16025
results
Refine Search

Your Search Results

r=7801-7825
17 Evergreen Lane Brattleboro VT 05301
Sold

MLS Number 4922470

  • Condo
  • PricePerSqFt 160.52
  • Square Feet 1,248
  • Bedrooms 2
  • New Contruction Existing

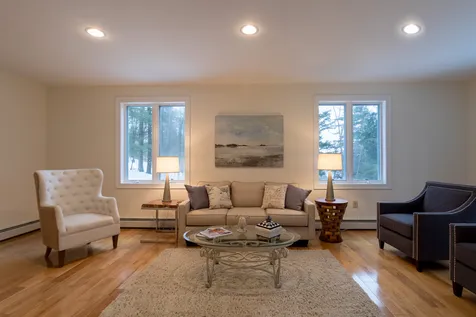
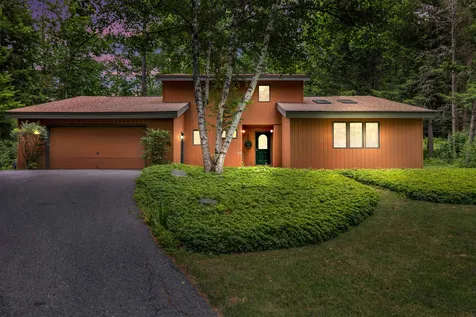
Location. Location. Location. This Evergreen Lane condo has a private, south-facing rear terrace and yard, abutting the woods and in-town nature. It is QUIET! It is CONVENIENT! These Evergreen condo units offer floorplans with wonderful separation and spacious rooms. Nice natural light from both the south and the north, plus a couple of skylights to bring in the sunshine throughout the entire day. Direct access to the condo via either the at-grade mudroom door or the entry from the oversized 1-car garage with automatic opener. The primary level is for living - kitchen, dining, living and half-bath. The upper level has the two large bedrooms and full bath. A spacious attic-like loft off the smaller bedroom is great for seasonal storage, or finish off for a little hideaway bedroom, office or study. The unit is heated by electric baseboard heating units, which is an economical and comfortable heating method during these inflationary times. The living room has a pellet stove, which can be used as primary heat, or to warm you to the core on those cold winter days. Wall AC units cool the condo in the humid summer period. Easy access to I-91 and downtown Brattleboro. Also skiing / hiking / biking / golf / disc golf / Farmer's Market / shopping. Convenient, quiet, and close. Fabulous and easy living. Don't miss this opportunity! Delayed Showings begin July 30, 2022.

Listed by Dan Normandeau of Berkley & Veller Greenwood Country

Listed by Kelly Agrillo of Southern Vermont Realty Group

$
$
%
$/month over payments
Federal 30-year interest rate: 7.4% last updated on Oct 15, 2026
* All Figures are estimates. Check with your bank or proposed mortgage company for actual interest rates.
This product uses the FRED® API but is not endorsed or certified by the Federal Reserve Bank of St. Louis.

Ask A QuestionMore Details

Lot 2 Base Camp Road Killington VT 05751
Sold

MLS Number 4856296

  • Land
  • PricePerSqFt 54806.45
  • Address Lot 2 Base Camp Road
  • Acreage 3.1
  • Area VT-Rutland

Prime spot in the heart of Killington! Located at the base of the Killington Road and 5 minutes away from Killington Mountain Resort and Green Mountain National Golf Course. This 3.1 +/- acres has easy access to 20 miles of mountain bike trails, and walkable access to beautiful Kent pond. The land parcel is being offered with underground power and a sewer easement hook up at Base Camp Road. Lot 2 is one of four parcels being sold. State and Town permits are pending. Fabulous opportunity to build your Vermont vacation dream retreat here in Killington. Come check out this awesome spot today!

Listed by Marni Rieger of KW Vermont-Killington

Listed by Daniel Pol of Killington Pico Realty

$
$
%
$/month over payments
Federal 30-year interest rate: 7.4% last updated on Oct 15, 2026
* All Figures are estimates. Check with your bank or proposed mortgage company for actual interest rates.
This product uses the FRED® API but is not endorsed or certified by the Federal Reserve Bank of St. Louis.

Ask A QuestionMore Details

26 Wheeler Camp Road Weathersfield VT 05151
Sold

MLS Number 4930209

  • Residential Single Family
  • PricePerSqFt 142.56
  • Address 26 Wheeler Camp Road
  • Construction Existing
  • Bedrooms 2

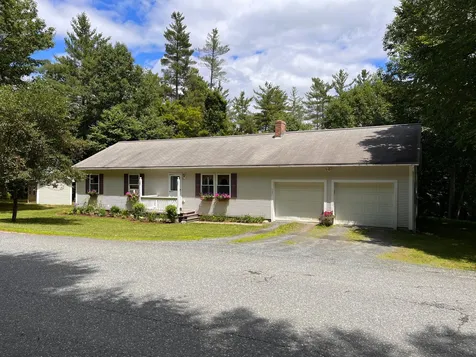
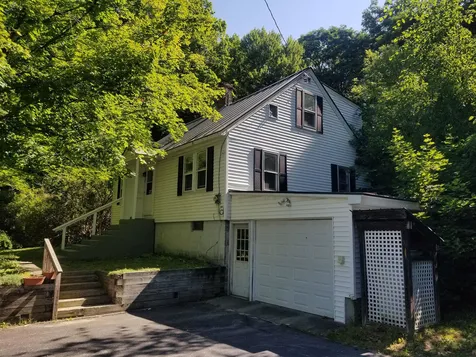
ATTENTION CASH BUYERS. Here is an opportunity to put a few finishing touches on this recently upgraded property. From the pressure tank, hot water heater, and other plumbing items to the electrical panel, the kitchen cabinets (believed to be Hickory) and appliances to the windows and more, you will have a great start to giving this property a new life. Some trim is still needed and while the roof does not seem to be currently leaking, the shingles are curling and the roof is near the end of its life. This 2-bedroom property is being sold as is with one bedroom being an addition and the other in the back of the home. Stack the washer/dryer in the bathroom and have more space in the back bedroom. The garage has newer doors and openers and a shop with a separate entrance with a slop sink with cold water. There is also covered storage on the side and back of the garage. This parcel has a nice view of Ascutney and frontage on a stream (seasonal?). Seller recently acquired property and does not know details. We have seen documentation that there may be a well, but also the neighbor believes that there may be a Spring on her property servicing this property. If you are a cash buyer willing to purchase this property as is, call for a virtual or in-person showing!

Listed by Tyleen Murray of Kelley Real Estate,Inc.

Listed by Julie Buffum of Buffum Realty

$
$
%
$/month over payments
Federal 30-year interest rate: 7.4% last updated on Oct 15, 2026
* All Figures are estimates. Check with your bank or proposed mortgage company for actual interest rates.
This product uses the FRED® API but is not endorsed or certified by the Federal Reserve Bank of St. Louis.

Ask A QuestionMore Details

8 Low Road Hanover NH 03755

Hanover, NH8 Low Road

Sale Price$850,000

Sold

MLS Number 4919750

  • Residential Single Family
  • PricePerSqFt 237.3
  • Full Bath 2
  • Address 8 Low Road
  • Construction Existing

Completely remodeled in 2005, with many interior and exterior updates by the current owners, this newer contemporary, open-concept home is light, bright and move-in-ready! Abutting a nature preserve and conserved land, the large airy kitchen/living area which flows out to an expansive new composite deck are the perfect places for entertaining or enjoying a quiet cup of coffee. The Primary en-suite with cathedral ceilings and walk-in closet is just down the hall from the 3 bedrooms and laundry room which are all tucked away upstairs with tree-top views. The two-car garage connects directly to the mudroom and finished basement making this home the complete package! Walking/biking distance to the Hanover Green, restaurants, shops and schools. This is in-town living at its best! Open House, Saturday 8/6/22 12:00am-2:00pm and Sunday 8/7/22 11:00-1:00

Listed by Wynne Washburn of Coldwell Banker LIFESTYLES - Hanover

Listed by Heidi Reiss of Coldwell Banker LIFESTYLES - Hanover

$
$
%
$/month over payments
Federal 30-year interest rate: 7.4% last updated on Oct 15, 2026
* All Figures are estimates. Check with your bank or proposed mortgage company for actual interest rates.
This product uses the FRED® API but is not endorsed or certified by the Federal Reserve Bank of St. Louis.

Ask A QuestionMore Details

157 Jewett Road Windsor VT 05089

Windsor, VT157 Jewett Road

Sale Price$300,000

Sold

MLS Number 4919003

  • Residential Single Family
  • PricePerSqFt 188.92
  • Full Bath 2
  • Address 157 Jewett Road
  • Construction Existing

Motivated Seller! Easy living in this nicely maintained one-level home in one of Windsor's most desirable neighborhoods! Wonderfully located on a quiet street close to Hartland and the heart of Windsor, you're nicely tucked away, yet still very close to the hospital, schools as well as shops and restaurants. Built in 2003, this bright and cheerful home has 4 bedrooms and 2 baths -including a bedroom suite on the main living level, hardwood floors, open floor plan, large & practical mudroom, large partially finished basement. Bonus room that is perfect for gaming, office space, storage. Enjoy your dinner on the back deck while your dog roams around the fenced in yard. Good size back yard, with plenty of space for hammock, swing set, above ground swimming pool. Lovely flower gardens in front yard and plenty of space for gardens in the back. Conveniently located just a couple short miles from downtown, this well maintained and ready to move into home is in the perfect "in town, but out of town" location. Less than 3 miles from elementary/high school, downtown Windsor, Interstate 91. Less than 5 miles to Mt. Ascutney Hospital. A stone's throw from Artisan's Park. Easy commute to DHMC, Dartmouth College, VA and other Upper Valley Amenities.

Listed by Rachel Brandli of Fidelity Real Estate Inc.

Listed by Dorothy Griswold of The Clerkin Agency, P.C.

$
$
%
$/month over payments
Federal 30-year interest rate: 7.4% last updated on Oct 15, 2026
* All Figures are estimates. Check with your bank or proposed mortgage company for actual interest rates.
This product uses the FRED® API but is not endorsed or certified by the Federal Reserve Bank of St. Louis.

Ask A QuestionMore Details

85 Merriam Road Walpole NH 03608

Walpole, NH85 Merriam Road

Sale Price$432,500

Sold

MLS Number 4925814

  • Residential Single Family
  • PricePerSqFt 148.98
  • Full Bath 2
  • Address 85 Merriam Road
  • Construction Existing

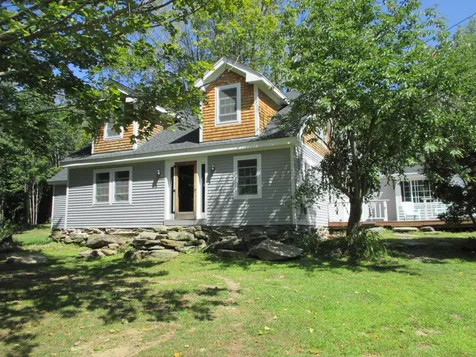
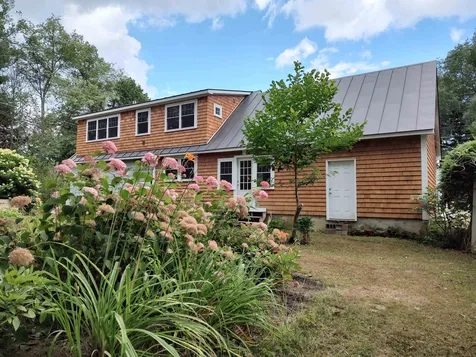
OPEN HOUSE Sept 3rd 10am-noon. Relocation forces the sellers to pass this lovingly renovated home on to the next lucky owner who appreciates and enjoys the rustic charm and character of a 250 year old post and beam dormered Cape style home without all the work. Brought to life by the current owner with so many significant renovations and updates throughout including reinforced flooring and framing, added insulation, replacement windows and exterior doors, roof shingles, clapboard and cedar shake siding, radiant heat flooring to name just a few. Featuring an open flow for a home of this vintage with wood floors, exposed beams and decorative wainscotting. Fireplace with woodstove insert. Large welcoming foyer. First floor laundry and powder room. A main floor primary suite with cathedral ceiling, double closets and bath with whirlpool tub. The kitchen offers a copper farmhouse sink, pantry and breakfast bar. Formal dining. Living room with French doors to deck. A massive family room with built-in shelving, greenhouse window and French door to covered porch. Upstairs you will find an open loft landing, reading nook, 2 ample bedrooms, updated full bath with slate tile floor, and an office that could be used as a 4th bedroom. Front and rear staircases. All sitting on a private 5.3 acre country setting with small greenhouse and poultry coop offering open land to possibly accommodate animals/livestock. Located just minutes from Keene and quintessential New England Walpole Village.

Listed by Wesley St. Pierre of Keller Williams Realty Metro-Keene

Listed by Cassie Eaton of HomeSmart Success Realty LLC

$
$
%
$/month over payments
Federal 30-year interest rate: 7.4% last updated on Oct 15, 2026
* All Figures are estimates. Check with your bank or proposed mortgage company for actual interest rates.
This product uses the FRED® API but is not endorsed or certified by the Federal Reserve Bank of St. Louis.

Ask A QuestionMore Details

26 Young Street Lebanon NH 03766

Lebanon, NH26 Young Street

Sale Price$336,500

Sold

MLS Number 4925827

  • Residential Single Family
  • PricePerSqFt 261.46
  • Full Bath 1
  • Address 26 Young Street
  • Construction Existing

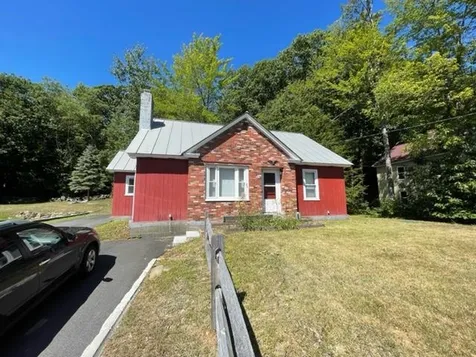
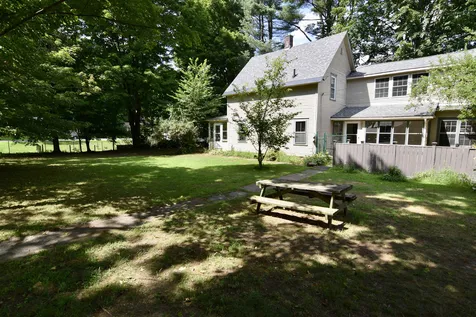
What a great property at an excellent price in a super location! The property has been well maintained and cared for over the years and offers 3 to 4 bedrooms with 2 bathrooms. The large mudroom has so much added potential and with little work could be a beautiful space to create. The hardwoods and flooring is in great condition, newer windows, metal roof, public services, and a back yard that abuts to a wooded lot with unexpected privacy. The Shed offers a great place for storage. The wood burning fireplace was inspected,cleaned, lined and ready to use. The property was used as a rental recently and the fireplace has not been used during that time. New retaining wall, driveway paving and city sewer updated in last 3 years. Looks can be deceiving from the front but it is quite spacious inside.

Listed by Beth Decato of Keller Williams Realty Metropolitan-Upper Valley

Listed by Kasia Butterfield of Coldwell Banker LIFESTYLES - Quechee

$
$
%
$/month over payments
Federal 30-year interest rate: 7.4% last updated on Oct 15, 2026
* All Figures are estimates. Check with your bank or proposed mortgage company for actual interest rates.
This product uses the FRED® API but is not endorsed or certified by the Federal Reserve Bank of St. Louis.

Ask A QuestionMore Details

141 North Runway Road Weathersfield VT 05151
Sold

MLS Number 4911715

  • Residential Single Family
  • PricePerSqFt 201.07
  • Full Bath 1
  • Construction Existing
  • Bedrooms 4

This beautifully maintained country expanded cape is situated with a phenomenal view of the Hartness runway, an aviators dream! With the right amount of privacy and convenience on a dead end road and only 10 minutes away from major Grocery shopping, entertainment and conveniences. The first floor includes a spacious living and dining room, a lovely master with a walk-in closet and bath with a walk in shower, laundry room, fully applianced kitchen, formal entry and spacious office with it's own entry. Three more bedrooms are on the second floor with an additional finished room waiting for your imagination. An attached oversized heated two car garage, a stone patio off the spacious rear deck and a fine woodshed complete the home. Impeccable landscaping on a level lot, enjoying the stream, is sure to delight!

Listed by Thaddeus Abare of Barrett and Valley Associates Inc.

Listed by Karolina Burtt of EXP Realty

$
$
%
$/month over payments
Federal 30-year interest rate: 7.4% last updated on Oct 15, 2026
* All Figures are estimates. Check with your bank or proposed mortgage company for actual interest rates.
This product uses the FRED® API but is not endorsed or certified by the Federal Reserve Bank of St. Louis.

Ask A QuestionMore Details

72 Tichenor Road Hartford VT 05059
Sold

MLS Number 4924541

  • Residential Single Family
  • PricePerSqFt 323.57
  • Full Bath 1
  • Village Quechee
  • Address 72 Tichenor Road

You will surely fall in love with this glamorous, fully renovated Cape in Quechee Lakes. The open concept makes an elegant flow throughout the house. Stunning new floors, new windows, and appliances truly make this property stand out. The sunlight that flows into the house makes a natural canvas for the next owner to enjoy. The bright, brand-new bathrooms with glowing fixtures and gleaming tile will catch your eye, and the glass showers will keep it looking pristine. The primary bedroom on the first floor adds ease and comfort to your lifestyle. Refined feel with the addition of crown molding and beautiful sightlines throughout. Easy to maintain level yard, with a back deck for spending the evening golden hour or early morning cup of coffee. Easy access whether you are commuting for work or enjoying this property as a second home, the location is very convenient. This house has been fully reimagined and reconfigured with fresh eyes, while still keeping its traditional Cape exterior.

Listed by Audrey Micca of Four Seasons Sotheby's Int'l Realty

Listed by Audrey Micca of Four Seasons Sotheby's Int'l Realty

$
$
%
$/month over payments
Federal 30-year interest rate: 7.4% last updated on Oct 15, 2026
* All Figures are estimates. Check with your bank or proposed mortgage company for actual interest rates.
This product uses the FRED® API but is not endorsed or certified by the Federal Reserve Bank of St. Louis.

Ask A QuestionMore Details

261 Levasseur Road Barnard VT 05031
Sold

MLS Number 4917687

  • Residential Single Family
  • PricePerSqFt 240.1
  • Full Bath 1
  • Address 261 Levasseur Road
  • Construction Existing

Three bedroom two bath Contemporary home with first floor freshly finished and gleaming hardwood floors. Sited on Levasseur Road in magical East Barnard, a lovely rural road with large open pastures and dramatic hillsides with a total of 10 acres and protected by over 95 acres of conserved land across the street. Large kitchen with ample counter space, hardwood floors, and plenty of storage, and space for a country kitchen. Dining and living rooms are open with living room having access to two decks and a propane stove. Lots of natural light throughout the home and picture window in one bedroom that looks up the valley. Sculpt the roadside vegetation to open up your views of the valley, hike your land, garden, and so much more. Spacious detached garage with ample storage and upstairs partially finished with large window. House moved from Hanover NH. Age of original construction unknown. A remarkable and exciting property!

Listed by Derek Cosentino of Four Seasons Sotheby's Int'l Realty

Listed by Flex Realty Group of Flex Realty

$
$
%
$/month over payments
Federal 30-year interest rate: 7.4% last updated on Oct 15, 2026
* All Figures are estimates. Check with your bank or proposed mortgage company for actual interest rates.
This product uses the FRED® API but is not endorsed or certified by the Federal Reserve Bank of St. Louis.

Ask A QuestionMore Details

11 Bow Mills Road Barnstead NH 03225
Sold

MLS Number 4922428

  • Multifamily
  • PricePerSqFt 105.19
  • Address 11 Bow Mills Road
  • Units 2
  • Bathroom 3

Excellent opportunity to own a consistently producing duplex close to the Route 28 corridor. Great living spaces with ample room! Each side has an open concept kitchen and dining room with access to a back deck. A sweet garden area as well! Spacious living rooms. One side has 3 bedrooms and 1.5 baths, the other has 2 bedrooms with a bonus room and a full bath. Full basement with laundry hookups and lots of storage space. Each unit has a one car direct access garage with plenty of additional parking outside. A terrific commuting location with lots of privacy. Additional outbuildings have been added since last purchase with electricity and more. If you're looking for an investment property you may have found your spot! Call today for your own private showing. 48 hour notice required in respect to long-term tenants.

Listed by Terry Small of Maxfield Real Estate/ Alton

Listed by

$
$
%
$/month over payments
Federal 30-year interest rate: 7.4% last updated on Oct 15, 2026
* All Figures are estimates. Check with your bank or proposed mortgage company for actual interest rates.
This product uses the FRED® API but is not endorsed or certified by the Federal Reserve Bank of St. Louis.

Ask A QuestionMore Details

11 Amherst Lane Haverhill NH 03785
Sold

MLS Number 4923330

  • Residential Single Family
  • PricePerSqFt 307.75
  • Full Bath 1
  • Address 11 Amherst Lane
  • Construction Existing

Your dream home has arrived! Relax on the covered porch in this meticulously built home in Mountain Lakes within a few minutes walk to the lake! Enter this beautiful log home with vaulted ceilings, warm woodwork, fieldstone wood burning fireplace, open concept living area and gorgeous hardwood flooring. The attention to detail and countless extra features are impressive; heated, finished oversized 2 car garage, 2 driveways to accommodate 10+ cars, backup generator, top of the line plumbing/heating, double oven, walk-in pantry, 4-season breezeway and your own backyard bear carving! Well-thought-out floor plan includes primary bedroom w/ensuite bath, 2 additional bedrooms, and a second full bath on the main level. Expansive living/dining/kitchen area with breakfast bar, granite countertops, 1st floor laundry accented by a warm wood barn door. Enjoy central A/C during these summer heatwaves. As a bonus, the basement of this home is partially finished with 2 bedrooms, a 3/4 bathroom, open family room and the potential to turn this space into an in-law suite with plumbing for a kitchen that is already partially set up. Situated on a .45 acre lot, sale includes abutting .55 acre buildable lot. Mountain Lakes is a 4-season community that includes access to two lakes, outdoor pool, basketball and tennis courts, ice skating, lodge, snowmobile trails and much more without any association fees or special assessments. Delayed showings until Open House Saturday 8/6 from 10am to 1pm.

Listed by Bel Casa Realty

Listed by Cindy Sparks of Coldwell Banker LIFESTYLES- Littleton

$
$
%
$/month over payments
Federal 30-year interest rate: 7.4% last updated on Oct 15, 2026
* All Figures are estimates. Check with your bank or proposed mortgage company for actual interest rates.
This product uses the FRED® API but is not endorsed or certified by the Federal Reserve Bank of St. Louis.

Ask A QuestionMore Details

390 Guilford Street Brattleboro VT 05301
Sold

MLS Number 4921049

  • Residential Single Family
  • PricePerSqFt 199.17
  • Full Bath 1
  • Address 390 Guilford Street
  • Construction Existing

This charming dormered Cape sits on an acre of landscaped grounds with private fenced rear yard, raised garden beds, fruit trees, woodland, seasonal stream and an 11X8 deck. The house is charming and includes: Spacious Living Room with hardwood floors, Formal Dining Room, Country Kitchen with ample counter/cabinet space, laundry area and door to the rear yard, 1st floor Full Bath. The upper level includes 2 spacious bedrooms both with hardwood flooring and a shared Bath with shower and ceramic tile flooring. There is a full walkout basement with access to the attached garage (overhead electric door). A sweet home in a great location!!! Delayed showings until Friday, 7/22/22.

Listed by Robert Doyle of Berkley & Veller Greenwood Country

Listed by Thom Dahlin of Berkley & Veller Greenwood Country

$
$
%
$/month over payments
Federal 30-year interest rate: 7.4% last updated on Oct 15, 2026
* All Figures are estimates. Check with your bank or proposed mortgage company for actual interest rates.
This product uses the FRED® API but is not endorsed or certified by the Federal Reserve Bank of St. Louis.

Ask A QuestionMore Details

90 Bradford Lane Barnstead NH 03225
Sold

MLS Number 4926911

  • Residential Single Family
  • Full Bath 1
  • Address 90 Bradford Lane
  • Construction Existing
  • Bedrooms 3

Beautiful waterfront 3 bedroom/1.5bath home with panoramic views of Locke Lake in Barnstead, NH. Here is your chance to own your own getaway whether it be year round or perfect to rent it out as it also comes fully furnished (except for the sleeper couch, which is negotiable). Home has been nicely updated and comfortably sleeps 8. You've got open concept living and a huge screened in porch equipped with plenty of seating and a bonus drink refrigerator. A new mini split was just installed with central cooling and a heat pump for heating. Sit beside the wood stove for cozy nights. Property has a large driveway and a spacious yard where you can enjoy time by a fire pit. Association has tons of amenities including 2 pools, tennis, basketball, volleyball, beaches, a club house and more for a low yearly fee. Close to shopping, summer activities and skiing. It's a perfect home away from home! Please see inclusion/exclusion list. Couch, Pontoon boat & Yamaha Waverunner are all negotiable for sale. Open House is Saturday 8/27 11-2. Offers due 8/29 at 5pm.

Listed by Jill McGowan of Silver Key Homes Realty,

Listed by of LAER Realty Partners/Chelmsford

$
$
%
$/month over payments
Federal 30-year interest rate: 7.4% last updated on Oct 15, 2026
* All Figures are estimates. Check with your bank or proposed mortgage company for actual interest rates.
This product uses the FRED® API but is not endorsed or certified by the Federal Reserve Bank of St. Louis.

Ask A QuestionMore Details

86 West Fisher Road Hartford VT 05059
Sold

MLS Number 4917730

  • Residential Single Family
  • PricePerSqFt 279.06
  • Full Bath 1
  • Village Quechee
  • Address 86 West Fisher Road

Stunning post and beam three bedroom, two bath completely renovated top to bottom! New roof, freshly painted, driveway resurfaced, new windows, new flooring, new and reconfigured kitchen, new deck, and so much more! Large mudroom connector between mudroom and garage allows for all seasons of easy storage and preparation for everything from summer hikes with the dogs to backcountry skiing adventures. Kitchen with large island and simple but elegant country kitchen, ideal for entertaining. Open floor plan allows for several variations, with the current setup a more formal dining area and large living room centered around the fireplace. Configure the space to your vision! The light and bright theme is carried upstairs to large landing with seating, three bedrooms and large lovely bath. Close to hiking trails, the home is located on a quiet street with lovely afternoon sun bathing the backyard. Come see and experience this gem of a property.

Listed by Derek Cosentino of Four Seasons Sotheby's Int'l Realty

Listed by Audrey Micca of Four Seasons Sotheby's Int'l Realty

$
$
%
$/month over payments
Federal 30-year interest rate: 7.4% last updated on Oct 15, 2026
* All Figures are estimates. Check with your bank or proposed mortgage company for actual interest rates.
This product uses the FRED® API but is not endorsed or certified by the Federal Reserve Bank of St. Louis.

Ask A QuestionMore Details

9 Mound Street Randolph VT 05060

Randolph, VT9 Mound Street

Sale Price$315,000

Sold

MLS Number 4923969

  • Residential Single Family
  • PricePerSqFt 147.06
  • Address 9 Mound Street
  • Construction Existing
  • Bedrooms 3

Country living meets in-town convenience in this extensively renovated Midcentury Cape Cod, located just minutes from exit 4 off I-89. .25 acre corner lot in a quaint neighborhood with no through traffic. Mature lilacs, shade, and fruit trees provide beauty and privacy. Some of the updates include: New 24 gauge standing seam rooves (2013 and 2018). A bright, spacious second floor primary suite with a walk-in closet, unfinished bathroom awaiting fixtures to your taste, and a view of the large backyard. New windows, wiring, insulation, sheetrock, and trim throughout the 2'nd floor. Large, new bedroom with southern exposure and multiple closets over the ell. Hardwood (red oak) floors. Custom built-in bookcases and access to the big backyard from the 1st floor library. New heating system - including furnace, water heater, and (2) flue brick chimney. Brand new front door, freshly clad cedar shingled walls, and newly seeded front lawn. Attached one car garage with new adjacent half bath w/ first floor laundry. An open concept kitchen/dining area with large, new windows over the sink, and a baking table with butcher block top. A full basement - perfect for a pool table, gaming space, or ping pong! In close proximity to Randolph schools - and the Rockwellian downtown - which has a thriving arts and local food scene! Gifford Medical Center, Vermont Tech, Randolph's Amtrak station, and four seasons of extensive recreation opportunities are just minutes away.

Listed by Danae Lyn Rakotz of Vermont Heritage Real Estate

Listed by Casey Winnie of Vermont Heritage Real Estate

$
$
%
$/month over payments
Federal 30-year interest rate: 7.4% last updated on Oct 15, 2026
* All Figures are estimates. Check with your bank or proposed mortgage company for actual interest rates.
This product uses the FRED® API but is not endorsed or certified by the Federal Reserve Bank of St. Louis.

Ask A QuestionMore Details

498 Marcs Drive Chester VT 05143

Chester, VT498 Marcs Drive

Sale Price$490,000

Sold

MLS Number 4924119

  • Residential Single Family
  • PricePerSqFt 191.11
  • Full Bath 2
  • Address 498 Marcs Drive
  • Construction Existing

Welcome to Vermont living! This spacious, well-kept home has lots of room for your family, pets, and even an RV in the oversized garage! Situated on over 2.5 acres, there is plenty of privacy. The beautiful yard includes raised beds for veggies or flowers as well as a fenced in area for your animals to stay safe. Located just outside the village of Chester, this home is within 30 minutes to several ski areas. There is a hospital just 15 minutes away as well as grocery and restaurants. Access to VAST trail system right from Marcs Drive. The home is filled with lots of natural wood along with plenty of windows. Downstairs you'll find a large master with an en-suite bath and two closets. The master has a radiant heat floor. The laundry room is also conveniently located on the lower level. Upstairs the three bedrooms and a bath offer plenty of space for the family. Over the garage is an office, and in the basement there's a big bonus room with a walkout into the yard. High speed fiber internet is installed; perfect to work from home. Some of the recent improvements include: paving the driveway; installing a split pump (a/c - heat), staining the house, a new well pump, and installing a bay window. This home has three heating systems and is wired for and includes a portable generator. There isn't much to do here except move in!

Listed by Heather Gleim of Walnut Hill Realty

Listed by Mathew Ghafoori of RE/Max Heritage

$
$
%
$/month over payments
Federal 30-year interest rate: 7.4% last updated on Oct 15, 2026
* All Figures are estimates. Check with your bank or proposed mortgage company for actual interest rates.
This product uses the FRED® API but is not endorsed or certified by the Federal Reserve Bank of St. Louis.

Ask A QuestionMore Details

7 Fairview Avenue Windsor VT 05089
Sold

MLS Number 4924840

  • Residential Single Family
  • PricePerSqFt 126.01
  • Full Bath 2
  • Address 7 Fairview Avenue
  • Construction Existing

This well maintained cape has so much to offer. Inside you'll find 3 bedrooms on the same floor and a large den on the main level, functional kitchen, formal dining room and a large pantry or storage area. With 2 three season porches the home provides tons of space. Located on a spacious level lot, walking distance to recreation areas and a short distance from downtown Windsor. Showings begin Friday 8/12 from 10:00-12:00, Saturday 8/13 10:00-12:00 and Sunday 8/14 from 12:00-2:00.

Listed by Wendie Wright of Coldwell Banker LIFESTYLES - Hanover

Listed by Holly Hall of Snyder Donegan Real Estate Group

$
$
%
$/month over payments
Federal 30-year interest rate: 7.4% last updated on Oct 15, 2026
* All Figures are estimates. Check with your bank or proposed mortgage company for actual interest rates.
This product uses the FRED® API but is not endorsed or certified by the Federal Reserve Bank of St. Louis.

Ask A QuestionMore Details

860 Murphy's Road Hartford VT 05059
Sold

MLS Number 4926616

  • Condo
  • PricePerSqFt 250
  • Square Feet 1,120
  • Bedrooms 2
  • New Contruction Existing

Immaculately maintained 2 BR, 1 1/2 bath townhouse with an outstanding location, walking distance to the clubhouse and Lake Pinneo. Windsor Village condo totally renovated with new hardwood floors, tile and carpet, updated baths rooms and Hunter Douglas window treatments. It features an all new kitchen with granite counter, new cabinetry, and stainless steel appliances including hood vent. A Jotul gas fireplace stove for comfort and reduced heating cost. Being sold mostly furnished and move in ready condition.

Listed by Herb Hart of Quechee Lakes Real Estate Center

Listed by Dail Frates of Snyder Donegan Real Estate Group

$
$
%
$/month over payments
Federal 30-year interest rate: 7.4% last updated on Oct 15, 2026
* All Figures are estimates. Check with your bank or proposed mortgage company for actual interest rates.
This product uses the FRED® API but is not endorsed or certified by the Federal Reserve Bank of St. Louis.

Ask A QuestionMore Details

261 Porter Road Plainfield NH 03781
Sold

MLS Number 4925250

  • Land
  • PricePerSqFt 2844.83
  • Address 261 Porter Road
  • Acreage 58
  • Area NH-Sullivan

Country living & recreation await on this ideal 58 +/- acre recreational property in the charming town of Plainfield, NH! With preliminary soil tests from 2020 indicating that the property could support a septic system, a roughed in driveway off Porter Road leads to a level landing that could make a great place for a homesite. The property boasts a rolling topography with a mixed woodland and interconnected woods roads & trails sloping down to a private 9 +/- acre thriving wetland area located at the back of the land. Utility poles run along the over 870' of frontage on the gravel, town-maintained & plowed Porter Road, with utility pole #6F1/26 located nearby the roughed in driveway on the opposite side of the road. Perfect for a hunter or bird-watchers, an abundance of wildlife signs are seen throughout the property with the wetland area providing an excellent resource for wildlife. Uninterrupted ridgeline views on the property may be possible with minimal clearing. Hunt in privacy or enjoy the wetland area for your own personal enjoyment! Cable TV & high-speed internet is available along Porter Road through Comcast. Setback on the outskirts of the greater Upper Valley, immerse yourself in a sense of country seclusion with all employment, entertainment & town amenities just 15 minutes away. The property is enrolled in the state's tax reduction program, Current Use. Address for navigational purposes only. Documents available. Come take the country road to Plainfield, NH!

Listed by Curtis Trousdale of Preferred Properties

Listed by Erika Smith of RE/MAX Upper Valley

$
$
%
$/month over payments
Federal 30-year interest rate: 7.4% last updated on Oct 15, 2026
* All Figures are estimates. Check with your bank or proposed mortgage company for actual interest rates.
This product uses the FRED® API but is not endorsed or certified by the Federal Reserve Bank of St. Louis.

Ask A QuestionMore Details

361 Barts Hill Road Killington VT 05751
Sold

MLS Number 4929519

  • Residential Single Family
  • PricePerSqFt 388.33
  • Full Bath 2
  • Address 361 Barts Hill Road
  • Construction Existing

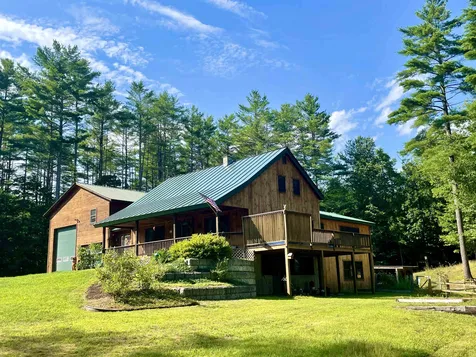
This solidly built timberpeg post and beam cape style home offers tons of character. It is located on 1+ acres in a small private development in north Killington with southern exposure and great mountain views. This home features three bedrooms, three full baths, a screened porch and large family room. Two bonus rooms on the lower level are available for a variety of uses. The kitchen has beautiful modern granite counters, and stainless electric range, dishwasher, and refrigerator. A central brick chimney serves a wood-burning fireplace in the living area and three wood stoves in the dining area, family room and primary bedroom keeping all of the living spaces cozy and warm. Many recent updates include new standing seam metal roof, freshly stained house and mahogany decks off the primary bedroom, living level, and lower level. The outdoor hot tub may be accessed from the lower level bonus rooms and/or from the outside deck above. For the owner who plans to spend full time, or summer time visits, the house is equipped with an air conditioning unit serving the main living spaces. The detached 1.5 car garage offers space for a vehicle as well as lots of ground floor storage and storage above. This property is a must see for buyers seeking the charm of a Vermont home with generous space available for entertaining. The house is being sold primarily unfurnished. A list of furnishings included is available.

Listed by Heidi Bomengen of Prestige Real Estate of Killington

Listed by Merisa Sherman of Four Seasons Sotheby's Int'l Realty

$
$
%
$/month over payments
Federal 30-year interest rate: 7.4% last updated on Oct 15, 2026
* All Figures are estimates. Check with your bank or proposed mortgage company for actual interest rates.
This product uses the FRED® API but is not endorsed or certified by the Federal Reserve Bank of St. Louis.

Ask A QuestionMore Details

2534 Fish Hill Road Randolph VT 05060
Sold

MLS Number 4910054

  • Residential Single Family
  • PricePerSqFt 320.4
  • Full Bath 1
  • Address 2534 Fish Hill Road
  • Construction Existing

Cozy, efficient, 3 bedroom, 1 ½ bath, charmingly laid out home on 8.2-acres. Centrally located in Randolph, uniquely secluded by forest buffer, this park-like property boasts great trees, beautiful flowers, blueberry bushes and abundant wildlife. Two bay garage, 3 auxiliary structures, one acre trout pond, gardens, decks, stone walls, provide quiet, superb country living that is secluded but connected. High-speed internet with coverage in and out of the house, at or in the pond, and in the screened in electrified 12' X 12' gazebo. Three heating sources for cozy enjoyment of winters, with 4 large picture windows to view your lovely property. Bosch appliances, Corian counter and spacious hickory cabinets make up an efficient, enjoyable kitchen connected to an open cathedral living room with beautiful field stone fireplace. (with impressive outdoor chimney) A complete home remodeling was done ten years ago. A 500-gallon, underground propane tank provides security of supply and stability of price in uncertain times. Full house Kohler generator kicks in 9 seconds after electricity fails. Sturdy chain link indoor/outdoor garage kennel ties to a 10'X20' Amish Carriage House and below its retaining wall is a large deck with fire pit and relaxing view of pond. Next to the gazebo is a large fence with patio and another fire pit area. With canoe, paddlewheel, lounging dock, and swimming, it's a vacation place at home. SHOWINGS BEGIN THIS SUNDAY MAY 22ND 11:00 AM TO 2:00 PM.

Listed by Lawrence Zupan of EXP Realty

Listed by Lori Holt of BHHS Vermont Realty Group/Montpelier

$
$
%
$/month over payments
Federal 30-year interest rate: 7.4% last updated on Oct 15, 2026
* All Figures are estimates. Check with your bank or proposed mortgage company for actual interest rates.
This product uses the FRED® API but is not endorsed or certified by the Federal Reserve Bank of St. Louis.

Ask A QuestionMore Details

83 Angell Trail Hartford VT 05059

Hartford, VT83 Angell Trail

Sale Price$935,000

Sold

MLS Number 4923222

  • Residential Single Family
  • PricePerSqFt 495.76
  • Full Bath 3
  • Village Quechee
  • Address 83 Angell Trail

Combine outstanding location, beautiful setting , with lovely Quechee views and you have 83 Angell Trail ! Beautiful yard overlooking Quechee's apple orchard and Highland's signature 18th Hole give you a sense of Vermont Living at it's finest. Walk, bike, jog or golf cart to the Quechee Club and the entire Quechee Lakes Campus. Combination dining and kitchen lead to a substantial Deck for outdoor BBQ's and total relaxation. Easterly views overlooking the Quechee Valley for that morning coffee, that summer picnic or that evening reflection. Living room has vaulted ceiling with wood burning fireplace and raised hearth. Oversized master bedroom has private bath w/ separate shower and jacuzzi tub. Substantial walk in closet with ample space for all your needs. Lower level consists of large laundry room and storage area with access from inside or outside. Three good sized bedrooms with two full baths and spacious family room with office area cap off this amazing, well designed house. Garage is attached and heated with workshop area for the handy person ! An offering with one of the very best locations you can find in all of Quechee Lakes.

Listed by Charles Bacon of Quechee Lakes Real Estate Center

Listed by Derek Cosentino of Four Seasons Sotheby's Int'l Realty

$
$
%
$/month over payments
Federal 30-year interest rate: 7.4% last updated on Oct 15, 2026
* All Figures are estimates. Check with your bank or proposed mortgage company for actual interest rates.
This product uses the FRED® API but is not endorsed or certified by the Federal Reserve Bank of St. Louis.

Ask A QuestionMore Details

8 Haskins Road Hanover NH 03755

Hanover, NH8 Haskins Road

Sale Price$995,000

Sold

MLS Number 4923455

  • Residential Single Family
  • PricePerSqFt 369.89
  • Full Bath 3
  • Address 8 Haskins Road
  • Construction Existing

8 HASKINS ROAD- Turnkey 4-bed/3-bath contemporary conveniently sited just minutes from downtown Hanover and Dartmouth College. The home has received numerous upgrades and been expanded over the years. The interior is bright and spacious with a vaulted-ceiling great room adjacent to the kitchen, perfect for entertaining friends and family. Adjoining the dining area is a beautiful enclosed light-filled sunroom from which to enjoy the wooded and landscaped grounds any time of year, while another smaller living room also off the dining area provides further space to relax or entertain. Completing the first level are the primary ensuite bedroom and a guest room, while upstairs are 2 additional bedrooms and an office/study space. All 3 baths are full. An attached 2-car garage and basement provide ample room for storage. Basement has lots of square footage for potential future finished living space. With ideal proximity to Hanover Town and the best of the Upper Valley, this move-in-ready home is a must-see. A few of the photos in the gallery are virtually enhanced. Showings begin 8/4/22.

Listed by David Donegan of Snyder Donegan Real Estate Group

Listed by Nan Carroll of Coldwell Banker LIFESTYLES - Hanover

$
$
%
$/month over payments
Federal 30-year interest rate: 7.4% last updated on Oct 15, 2026
* All Figures are estimates. Check with your bank or proposed mortgage company for actual interest rates.
This product uses the FRED® API but is not endorsed or certified by the Federal Reserve Bank of St. Louis.

Ask A QuestionMore Details

174 Slade Hill Drive Cornish NH 03745
Sold

MLS Number 4921330

  • Residential Single Family
  • PricePerSqFt 560
  • Full Bath 2
  • Address 174 Slade Hill Drive
  • Construction Existing

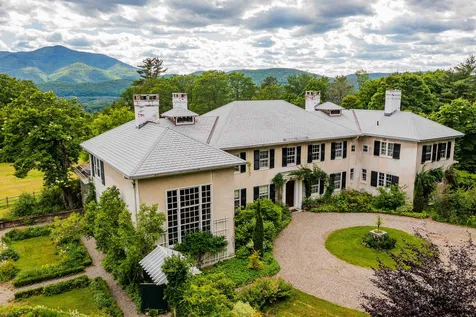
Spectacular Charles Platt designed Cornish Colony estate on 830+/- acres, being offered for the first time in 80 years. The main house retains most of its original features, including a loggia extending 100 ft, the full length of the house. The rear elevation, with 7 pairs of French doors with transoms, looks out to the brick patio, 2 covered porches, views to Mt. Ascutney and the magnificent gardens. The formal gardens extend beyond a lily pond, and include rose covered arbors, perennial beds, and fountain. The 2 story artist studio has northern light and may be accessed off the library or privately from the second floor primary bedroom. The formal living room and dining room have original floors and millwork. The iconic Butler's pantry opens to a family room/kitchen and a sunroom which was added on. The second floor boasts of 6 bedrooms, 3 baths, a sewing room and an office. The barn has 10 box stalls and a second floor for storage or that could be brought back to living quarters. Property includes a 2 bedroom caretaker's house, and a one bedroom guest cottage with kitchen, bath and living room. There are numerous run-ins for the animals, a chicken coop, storage sheds, & large 3-bay garage for farm vehicles and equipment and multiple pastures with split rail fencing. The scenic swimming pond is an easy walk from the main house. Close to public access to CT river. 729 acres conserved with nearly 9 miles of trails to enjoy on horseback, skis, or hiking.

Listed by Nan Carroll of Coldwell Banker LIFESTYLES - Hanover

Listed by Nan Carroll of Coldwell Banker LIFESTYLES - Hanover

$
$
%
$/month over payments
Federal 30-year interest rate: 7.4% last updated on Oct 15, 2026
* All Figures are estimates. Check with your bank or proposed mortgage company for actual interest rates.
This product uses the FRED® API but is not endorsed or certified by the Federal Reserve Bank of St. Louis.

Ask A QuestionMore Details

Broker Reciprocity 

Copyright 2026 PrimeMLS, Inc. All rights reserved. This information is deemed reliable, but not guaranteed. The data relating to real estate displayed on this display comes in part from the IDX Program of PrimeMLS. The information being provided is for consumers’ personal, non-commercial use and may not be used for any purpose other than to identify prospective properties consumers may be interested in purchasing. Data last updated October 17, 2026 1:38 PM EDT