16025
results
Refine Search

Your Search Results

r=7776-7800
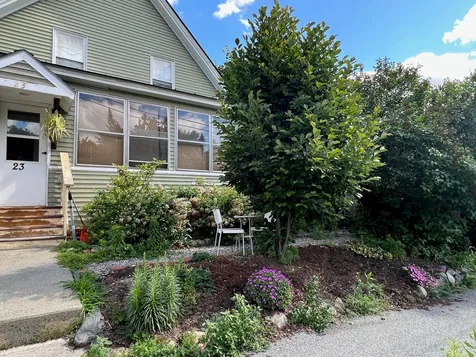
23 Eldridge Street Lebanon NH 03766
Sold

MLS Number 4905446

  • Multifamily
  • PricePerSqFt 130.28
  • Address 23 Eldridge Street
  • Units 2
  • Bathroom 4

In town Lebanon on the bus route, walk to downtown could be a great owner occupied property. 2 furnished unit each with 3 bedroom. 2 baths in upstairs apartment heated with hot water baseboard heat. A direct vent propane wall heater in one of the bedrooms upstairs. As of June 15th 2022, Currently being rented to 3 Traveling professional upstairs, Upstairs 3 tenants on month to month, each tenant pays $1,200 per month for a total of $3,600, owner pays all utilities and furnished the unit. Downstairs 3 tenants month to month $3,600 owner pays all utilities. Oil number of gallons for 2021-2022 1,450 as of April 1, 2022. Shared office space with a full bath has propane heat. Paved parking for at least 4-5 cars on site. Front enclosed porch has storage for the current owner. 48 hours notice to show.

Listed by Deb Roberts of RE/MAX Upper Valley

Listed by Karolina Burtt of EXP Realty
$
$
%
$/month over payments
Federal 30-year interest rate: 7.4% last updated on Oct 15, 2026
* All Figures are estimates. Check with your bank or proposed mortgage company for actual interest rates.
This product uses the FRED® API but is not endorsed or certified by the Federal Reserve Bank of St. Louis.

Ask A QuestionMore Details

228 Canal Street Brattleboro VT 05301
Sold

MLS Number 4893279

  • Commercial
  • Selling Agent Name Victoria Woods
  • Address 228 Canal Street
  • Acreage 0.49
  • Area VT-Windham

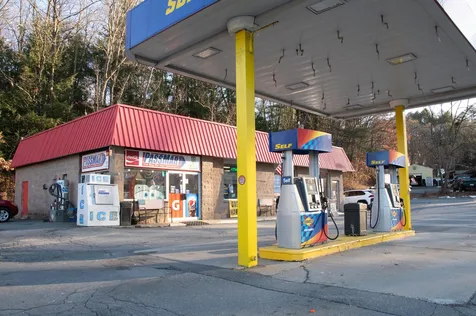
Looking for a cash flowing investment opportunity? This gas station is in a highly-trafficked, well known location that serves the thousands of passing cars along with foot traffic to downtown, schools, hospital, and local neighborhoods. Owners have invested in multiple upgrades and repairs to the building including a commercial kitchen space to have a functioning restaurant. Perfect location with all the systems in place for a fantastic business!

Listed by Kate Barry of EXP Realty

Listed by Victoria Woods of Brattleboro Area Realty

$
$
%
$/month over payments
Federal 30-year interest rate: 7.4% last updated on Oct 15, 2026
* All Figures are estimates. Check with your bank or proposed mortgage company for actual interest rates.
This product uses the FRED® API but is not endorsed or certified by the Federal Reserve Bank of St. Louis.

Ask A QuestionMore Details

249 Sand Road Haverhill NH 03774

Haverhill, NH249 Sand Road

Sale Price$242,500

Sold

MLS Number 4920671

  • Residential Single Family
  • PricePerSqFt 189.01
  • Full Bath 1
  • Address 249 Sand Road
  • Construction Existing

This single-family ranch style home has two bedrooms and one large full bath with first floor laundry, eat-in kitchen, and large living room. The partially finished basement with large bonus room is very clean and well kept with interior stairwell and exterior access via a walk out exterior door. The detached two car garage is on a full concrete slab foundation. The new roof and new exterior paint make this beautiful family home turn key and move in ready. Sitting on 2.5 acres in a country setting with a large open deck and partially fenced-in yard for plenty of privacy. Centrally located in North Haverhill, roughly 30 minutes to nearby ski resorts, shopping, theaters, several lakes, rivers, ponds, hiking trails, restaurants, and more. A very nice, well maintained home ready for you to make it your own. Open house scheduled July 23, 2022 from 11:00am-1:00pm. No delayed showings, schedule anytime!

Listed by Jennifer Impey of All Access Real Estate

Listed by Amanda Knowles of Bhaile Realty

$
$
%
$/month over payments
Federal 30-year interest rate: 7.4% last updated on Oct 15, 2026
* All Figures are estimates. Check with your bank or proposed mortgage company for actual interest rates.
This product uses the FRED® API but is not endorsed or certified by the Federal Reserve Bank of St. Louis.

Ask A QuestionMore Details

207 Jones Hill Road Enfield NH 03748
Sold

MLS Number 4920463

  • Residential Single Family
  • PricePerSqFt 316.29
  • Full Bath 1
  • Address 207 Jones Hill Road
  • Construction Existing

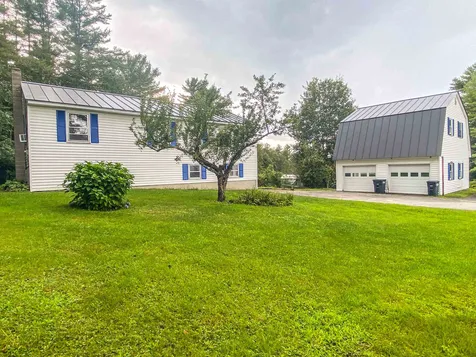
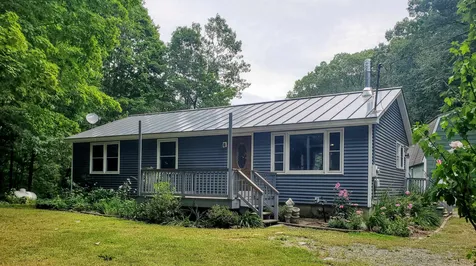
One cannot beat this location atop Jones Hill with views of the mountains and its proximity to the Upper Valley. Property has potential for vegetable gardeners and hobby farmers alike; even comes with coop and chickens if you'd like! Just 3 minutes to the areas School District. Close to Crystal Lake, Mascoma Lake, Goose Pond and Northern Rail Trail. The home itself is move in ready and the old deck has been removed leaving a fresh revived look. Walkout basement has potential to finish and create more living space with bonus rooms and second bathroom framed to include all the fixtures ready to be installed. All utilities have been maintained regularly including a new oil tank. The gambrel garage is large with interior stairs leading up to a storage area. Quonset style carport stays with property for additional storage for mowers etc. The grounds are well kept and landscaped with perennials, grape vines, raspberries and fruit trees (pear & apple). Paved driveway makes for easy winter maintenance. Standing seam roof, vinyl siding equals hassle free upkeep. Come check it out!

Listed by KW Coastal and Lakes & Mountains Realty/Meredith

Listed by Shenia Covey Lyford of C.G. Shepherd Realty, LLC

$
$
%
$/month over payments
Federal 30-year interest rate: 7.4% last updated on Oct 15, 2026
* All Figures are estimates. Check with your bank or proposed mortgage company for actual interest rates.
This product uses the FRED® API but is not endorsed or certified by the Federal Reserve Bank of St. Louis.

Ask A QuestionMore Details

92 Gilsum Street Keene NH 03431

Keene, NH92 Gilsum Street

Sale Price$184,900

Sold

MLS Number 4928735

  • Residential Single Family
  • PricePerSqFt 213.02
  • Full Bath 1
  • Address 92 Gilsum Street
  • Construction Existing

Adorable home in the heart of Keene. Sit and realx on the covered front porch and watch the world go by or pay a visit to the incredibly vibrant downtown, rec center and school. This home was updated 10 years ago with new kitchen, flooring, furnace, water heater and windows. New roof in 2021. All of the big ticket items have been taken care of! Public water/Sewer. Mudroom off back of house makes storage and winters easy. Showings begin at open house 9/10/22 10-1.

Listed by Jeana Jordan of RE/MAX Town Square

Listed by of NextHome Tradition

$
$
%
$/month over payments
Federal 30-year interest rate: 7.4% last updated on Oct 15, 2026
* All Figures are estimates. Check with your bank or proposed mortgage company for actual interest rates.
This product uses the FRED® API but is not endorsed or certified by the Federal Reserve Bank of St. Louis.

Ask A QuestionMore Details

27 Hickory Overlook Enfield NH 03748
Sold

MLS Number 4925052

  • Residential Single Family
  • PricePerSqFt 136.35
  • Full Bath 1
  • Village Eastman
  • Address 27 Hickory Overlook

Come check out this well-kept, 3-bedroom, 2-bath, contemporary style home within the Eastman Community! Situated on nearly 4 acres, this home is tucked back off the road and offers adequate privacy from neighbors. The wrap-around deck coupled with an open kitchen/living/dining floor plan allows for the ultimate gathering space for family and friends - whether you're just getting in from a day at the lake and want to lounge on the back deck, or cozy up beside the wood stove after a day on the slopes! The finished walk-out basement offers two more entrances, a laundry room, family room, and bonus space perfect for workout equipment or additional storage. Seller is willing to cover the Eastman Buy-In Fee! Open House Friday, 8/12/22, 4pm-6pm.

Listed by Sarah Carter of KW Coastal and Lakes & Mountains Realty/Meredith

Listed by Shenia Covey Lyford of C.G. Shepherd Realty, LLC

$
$
%
$/month over payments
Federal 30-year interest rate: 7.4% last updated on Oct 15, 2026
* All Figures are estimates. Check with your bank or proposed mortgage company for actual interest rates.
This product uses the FRED® API but is not endorsed or certified by the Federal Reserve Bank of St. Louis.

Ask A QuestionMore Details

257 Old Mill Road Killington VT 05751
Sold

MLS Number 4929095

  • Condo
  • PricePerSqFt 358.29
  • Square Feet 935
  • Bedrooms 2
  • New Contruction Existing

Currently the only 2 bedroom Pinnacle Condominium unit on the market for sale! Wonderfully maintained and updated 2 bedroom, 2 bath, second floor unit with a warm and cozy brick gas fireplace, stainless steel appliances, open kitchen, and living/dining area with a slider to the balcony with beautiful seasonal long range mountain views. This unit has just received new carpet, new paint, new electric range and hood, new microwave, and new bath vanities, fixtures, and toilets. Enjoy the Pinnacle amenities, which include an outdoor seasonal swimming pool, hot tub, tennis courts, and a family entertainment center. Also expected to re-open for winter season use, is the hot tub/spa/steam room/sauna and lounge facility, conveniently located in the basement level of building E. With a location on the shuttle run in the heart of the Killington Resort Ski Basin, historically moderate HOA fees, and a notably well run and maintained condominium project, Pinnacle has become one of the most popular and desirable condominiums "On the Mountain". This unit is being sold fully furnished and equipped.

Listed by Gary Thompson of The Performance Group Inc.

Listed by of Killington Pico Realty

$
$
%
$/month over payments
Federal 30-year interest rate: 7.4% last updated on Oct 15, 2026
* All Figures are estimates. Check with your bank or proposed mortgage company for actual interest rates.
This product uses the FRED® API but is not endorsed or certified by the Federal Reserve Bank of St. Louis.

Ask A QuestionMore Details

81 Timberline South At Sunrise Killington VT 05751
Sold

MLS Number 4913357

  • Condo
  • PricePerSqFt 542
  • Square Feet 1,400
  • Bedrooms 2
  • New Contruction Existing

Beautiful 2 bedroom 2 bath, 2 level Sunrise condo located steps from the Sun Dog ski trail. Move in ready with many recent upgrades including kitchen, master steam shower bathroom, hardwood & tile flooring, skylights, LED lighting, carpets, furniture, smart locks, Nest thermostats, laundry and more. As large as a 3 bedroom, but with lower fees and more rent than most 2 bedroom units. Bonus unfinished space on lower level waiting for home office, additional bath or storage. Enjoy the extensive Sunrise community amenities which include indoor and outdoor pools, hot tubs, sauna, steam room, exercise facility, tennis courts, events, restaurant and an extensive trail network for snowshoeing, X-country skiing or biking. If used as an investment or rental, the property generated $80k gross rental income.

Listed by Derek Eisenberg of Continental Real Estate Group,Inc.

Listed by A non PrimeMLS customer

$
$
%
$/month over payments
Federal 30-year interest rate: 7.4% last updated on Oct 15, 2026
* All Figures are estimates. Check with your bank or proposed mortgage company for actual interest rates.
This product uses the FRED® API but is not endorsed or certified by the Federal Reserve Bank of St. Louis.

Ask A QuestionMore Details

Hebard Hill Road Randolph VT 05060
Sold

MLS Number 4844847

  • Land
  • PricePerSqFt 7968.13
  • Address Hebard Hill Road
  • Acreage 5.02
  • Area VT-Orange

Great convenient location with minutes of I-89 and the Village of Randolph. Views of the distant mountains to the west and permits in place for that special home site. Septic design for Pre-treated mound available and power is along the road. Additional 25.53 ac (Lot # 5) available for a total price of $122,000

Listed by Rural Vermont Real Estate

Listed by of Rural Vermont Real Estate

$
$
%
$/month over payments
Federal 30-year interest rate: 7.4% last updated on Oct 15, 2026
* All Figures are estimates. Check with your bank or proposed mortgage company for actual interest rates.
This product uses the FRED® API but is not endorsed or certified by the Federal Reserve Bank of St. Louis.

Ask A QuestionMore Details

Hebard Hill Road Randolph VT 05060
Sold

MLS Number 4844854

  • Land
  • PricePerSqFt 2350.18
  • Address Hebard Hill Road
  • Acreage 25.53
  • Area VT-Orange

Looking for extra privacy and convenience to I-89? This 25.53 surveyed acres is accessed by a longer deeded ROW that brings you to this old pasture land with privacy galore and views to the east. Septic perc test has been completed and property is within minutes of VAST trails and I-89. Additional 5.02 ac (Lot 3) for a total price of $115,000 is available.

Listed by Rural Vermont Real Estate

Listed by of Rural Vermont Real Estate

$
$
%
$/month over payments
Federal 30-year interest rate: 7.4% last updated on Oct 15, 2026
* All Figures are estimates. Check with your bank or proposed mortgage company for actual interest rates.
This product uses the FRED® API but is not endorsed or certified by the Federal Reserve Bank of St. Louis.

Ask A QuestionMore Details

591 Macintosh Hill Road Bethel VT 05032
Sold

MLS Number 4927177

  • Land
  • PricePerSqFt 3088.24
  • Acreage 34
  • Area VT-Windsor
  • Zoning RD-RC

Wooded 34-acre land parcel in Bethel, Vermont with an existing house and garage on the property. Power on site, driveway and cleared area around structures. Located between the villages of Bethel and Randolph.

Listed by, Karen Hamblin of Four Seasons Sotheby's Int'l Realty

Listed by Katie Ladue Gilbert of KW Vermont Woodstock

$
$
%
$/month over payments
Federal 30-year interest rate: 7.4% last updated on Oct 15, 2026
* All Figures are estimates. Check with your bank or proposed mortgage company for actual interest rates.
This product uses the FRED® API but is not endorsed or certified by the Federal Reserve Bank of St. Louis.

Ask A QuestionMore Details

Pomfret Road Pomfret VT 05053

Pomfret, VTPomfret Road

Sale Price$242,000

Sold

MLS Number 4908761

  • Land
  • PricePerSqFt 38412.7
  • Address Pomfret Road
  • Acreage 6.3
  • Area VT-Windsor

Super lot with access from both Pomfret Road and Galaxy Hill Road. Old septic permits available. A mix of open land and woods- Protected covenants for both this property and neighboring properties. Lovely location!

Listed by Gretchjen Smith of Williamson Group Sothebys Intl. Realty

Listed by Jennifer Falvey of KW Vermont Woodstock

$
$
%
$/month over payments
Federal 30-year interest rate: 7.4% last updated on Oct 15, 2026
* All Figures are estimates. Check with your bank or proposed mortgage company for actual interest rates.
This product uses the FRED® API but is not endorsed or certified by the Federal Reserve Bank of St. Louis.

Ask A QuestionMore Details

56 Valley Street Keene NH 03431

Keene, NH56 Valley Street

Sale Price$195,000

Sold

MLS Number 4926917

  • Multifamily
  • PricePerSqFt 90.07
  • Address 56 Valley Street
  • Units 2
  • Bathroom 2

Solid duplex located within walking distance to downtown Keene. Situated on a large city lot, this property offers great outdoor space to its tenants. The lot could also support a third unit with approval from the city. This property provides fantastic cash flow when filled.

Listed by Breandan Garland of EXP Realty

Listed by Charles Boucher

$
$
%
$/month over payments
Federal 30-year interest rate: 7.4% last updated on Oct 15, 2026
* All Figures are estimates. Check with your bank or proposed mortgage company for actual interest rates.
This product uses the FRED® API but is not endorsed or certified by the Federal Reserve Bank of St. Louis.

Ask A QuestionMore Details

15 Randolph Avenue Randolph VT 05060
Sold

MLS Number 4908357

  • Multifamily
  • PricePerSqFt 92.89
  • Address 15 Randolph Avenue
  • Units 3
  • Bathroom 3

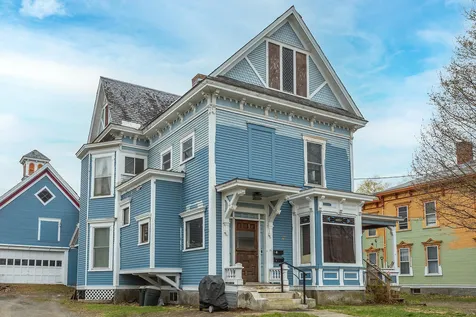
Great Investment Opportunity - This conveniently located 1850 Village Victorian is within walking distance to all town amenities. Including Gifford Hospital, Chandler Music Hall, plus the hip new dining and shopping options in town. The home is currently set up as three different rental units, with the largest 3 bedroom unit on the main level, plus separate 1 and 2 bedroom units on the second level. This beautiful Victorian was at one time a lovely single family home boasting just under 3,000 sq. feet and five bedrooms. A ton of the original character from built-ins to crown molding, original fireplaces to the stunning staircases still remain. Kitchens, baths and additional items have been updated, throughout the past 7 year rental history. There are two large screened in porches with one on the main level and the other upstairs off of the 2 bedroom apartment. A lovely three season sleeping porch. Lastly, you'll find a large attached carriage barn where an additional rental unit could be added, or the space could be used for parking and storage. The home is in need of exterior paint, as well as some additional repairs and upkeep items. Showings begin 5/7/22.

Listed by Kate Jarvis of Williamson Group Sothebys Intl. Realty

Listed by of Vermont Heritage Real Estate

$
$
%
$/month over payments
Federal 30-year interest rate: 7.4% last updated on Oct 15, 2026
* All Figures are estimates. Check with your bank or proposed mortgage company for actual interest rates.
This product uses the FRED® API but is not endorsed or certified by the Federal Reserve Bank of St. Louis.

Ask A QuestionMore Details

353 Crystal Lake Road Enfield NH 03748
Sold

MLS Number 4915572

  • Residential Single Family
  • PricePerSqFt 558.23
  • Full Bath 4
  • Construction Existing
  • Bedrooms 3

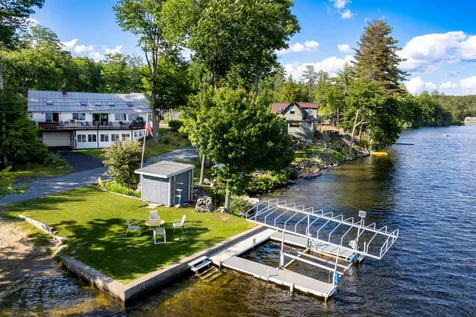
Open Houses Cancelled this weekend! Offer Accepted!!! Don't let this truly impressive 1.65 acre Crystal Lake family compound with space for everyone get away! The first floor of the main house has 3 bedrooms, two full bathrooms and an open concept living space with custom cabinetry and an immense island with room for everyone that spills out to an expansive deck with a hot tub and the most captivating lake views and sunrises. Downstairs there is plenty of storage, a one car garage and a permitted one bedroom apartment with a large three season room perfect for relaxing with a book and enjoying the amazing views. Adjacent to the impressive main house, there is also a 632 sq ft guest space/home office with a bathroom and kitchenette. Possibilities abound in the massive space above the recently constructed 4 bay garage with its own electrical service and generator: gameroom, bunkroom, guest house- let your imagination run wild! If you are in the trades or would like to homestead, there are ample outbuildings perfect for woodworking, gardening tools, or keeping animals. All of this with 75 feet of frontage on pristine Crystal Lake with powered storage shed, two 24 foot docks and a boat launch. You will not find another property like this anywhere! It's perfect for your extended family and friends to gather or would also make a fantastic investment property. Conveniently located minutes to Rt 89, Hanover and Lebanon.

Listed by Heather Cunningham of Advisors Living

Listed by of KW Coastal and Lakes & Mountains Realty/Hanover

$
$
%
$/month over payments
Federal 30-year interest rate: 7.4% last updated on Oct 15, 2026
* All Figures are estimates. Check with your bank or proposed mortgage company for actual interest rates.
This product uses the FRED® API but is not endorsed or certified by the Federal Reserve Bank of St. Louis.

Ask A QuestionMore Details

252 Vt Route 14 Sharon VT 05065

Sharon, VT252 Vt Route 14

Sale Price$357,250

Sold

MLS Number 4920667

  • Residential Single Family
  • PricePerSqFt 142.56
  • Full Bath 2
  • Address 252 Vt Route 14
  • Construction Existing

**Updated listing! Two properties for the price of one! Two separate deeds. The house listed here and a lot next door with a mobile that the owner has been renting as an investment property! Keep it as an investment, sell the lot off, clear the lot for more land, build another house, so many options! Sharon is such a sweet place to live!** This house has lots of space to offer! 4 bedrooms, 3 baths, 2 living rooms, 4 heat pumps for AC in the summer and heat circulation in the winter! School choice for middle and high school, a fantastic elementary school and Sharon Academy right up the road! Right on Route 14, just over the West Hartford line, across the street from the White River and close to 89! Mobile next door has .26 acres of adjacent land.

Listed by KW Coastal and Lakes & Mountains Realty/Hanover

Listed by Rachel Arsenault of Williamson Group Sothebys Intl. Realty

$
$
%
$/month over payments
Federal 30-year interest rate: 7.4% last updated on Oct 15, 2026
* All Figures are estimates. Check with your bank or proposed mortgage company for actual interest rates.
This product uses the FRED® API but is not endorsed or certified by the Federal Reserve Bank of St. Louis.

Ask A QuestionMore Details

203 Cubs Concourse Killington VT 05751
Sold

MLS Number 4914731

  • Residential Single Family
  • PricePerSqFt 456.7
  • Full Bath 1
  • Address 203 Cubs Concourse
  • Construction Existing

Updated chalet with amazing views, located on a quiet dead-end street in the heart of Killington. You enter this attractive three-bedroom home through a generous mudroom with built-in racks and benches - ideal for outdoor gear, skis, boots and boards. A few steps up, the main level features a wonderful open floor plan with gleaming laminate floors, fieldstone fireplace, timber frame style carrying beam and magnificent views of the Green Mountains. The updated kitchen includes stylish slate appliances, granite countertops and subway tile backsplash. The upper level offers a bright and spacious primary bedroom, an updated full bathroom with jetted tub, a second bedroom with bunks and a cozy third bedroom with a private balcony, offering the best views in the home. The walkout lower level features a gracious family room and a utility room with washer, dryer, storage space and mechanicals. The sunny, full-width deck offers astonishing views and is the ideal place for alfresco dining or casual socializing. Whether you're looking for a primary residence, a wonderful vacation getaway or a short-term rental investment, you'll want to see this delightful Killington home.

Listed by Kyle Kershner of Killington Pico Realty

Listed by Kyle Kershner of Killington Pico Realty

$
$
%
$/month over payments
Federal 30-year interest rate: 7.4% last updated on Oct 15, 2026
* All Figures are estimates. Check with your bank or proposed mortgage company for actual interest rates.
This product uses the FRED® API but is not endorsed or certified by the Federal Reserve Bank of St. Louis.

Ask A QuestionMore Details

14 Bear Drive Enfield NH 03748

Enfield, NH14 Bear Drive

Sale Price$488,000

Sold

MLS Number 4926860

  • Residential Single Family
  • PricePerSqFt 205.21
  • Village Eastman
  • Address 14 Bear Drive
  • Construction Existing

Beautifully maintained and updated timber-frame Eastman home on manicured 2.5 acres. The backyard has a 12x16 carriage shed with loft and screened gazebo which makes for a lovely oasis in the forest. Retired lots on either side provide a bonus of added privacy. This 3-bedroom 2-bath home has a new roof, doors and windows. The kitchen has been completely remodeled to take advantage of a new window installation over the farmhouse sink with creamy quartz countertops, new SS appliances, lighting and flooring. To take advantage of the balcony overlooking the backyard, two bedrooms were combined to form a spacious master bedroom. The master bedroom also includes a his/her walk-in closet. The recent addition of a new heating system with stunning panel radiators and a mini-split provides heat and air conditioning comfort. These only add to the extensive and well thought out upgrades in this lovely home. Just to be sure you never have to worry about a thing, a new Kohler 14 KW Standby Generator with an upgrade to a 200-amp service has also been installed. The versatile and unique 3rd floor can be used as an additional bedroom, gym, home office, play area or quiet space to relax. Delayed Showings start Saturday 8/27/22 and Sunday at Open House from 11-1.

Listed by Dave Smith of Harbor Light Realty

Listed by Heidi Reiss of Coldwell Banker LIFESTYLES - Hanover

$
$
%
$/month over payments
Federal 30-year interest rate: 7.4% last updated on Oct 15, 2026
* All Figures are estimates. Check with your bank or proposed mortgage company for actual interest rates.
This product uses the FRED® API but is not endorsed or certified by the Federal Reserve Bank of St. Louis.

Ask A QuestionMore Details

45 East Road Cornish NH 03745

Cornish, NH45 East Road

Sale Price$299,000

Sold

MLS Number 4926694

  • Residential Single Family
  • PricePerSqFt 250
  • Full Bath 1
  • Address 45 East Road
  • Construction Existing

Located in the heart of Cornish Flat with easy access to 120, this single level home offers country living close to the Upper Valley bustle. Nicely updated interior with open floor plan that's great for today's lifestyle. Front to back primary suite with spacious bath, walk in shower, walk in closet, and seating area. Large room in the basement that simply needs floor coverings to be a useable finished space. The barn has room to park cars, have a work shop, and great storage on the second level. If you're looking for sunny garden space, room for an animal or two, or just a quiet private outdoor space, you've found your spot. Blueberry bushes and apple trees are already there for you to enjoy. Invisible dog fence in place for your furry friends too!

Listed by Kasia Butterfield of Coldwell Banker LIFESTYLES - Quechee

Listed by Theresa Sherman of Sunshine Realty

$
$
%
$/month over payments
Federal 30-year interest rate: 7.4% last updated on Oct 15, 2026
* All Figures are estimates. Check with your bank or proposed mortgage company for actual interest rates.
This product uses the FRED® API but is not endorsed or certified by the Federal Reserve Bank of St. Louis.

Ask A QuestionMore Details

9 Butternut Lane Hanover NH 03755

Hanover, NH9 Butternut Lane

Sale Price$1,500,000

Sold

MLS Number 4928447

  • Residential Single Family
  • PricePerSqFt 666.67
  • Full Bath 1
  • Address 9 Butternut Lane
  • Construction Existing

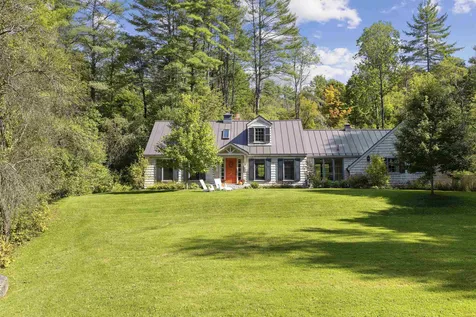
This 4 bedroom, 2 bath cape was tastefully renovated just 4 years ago - a beautiful mix of clean lines and English cottage charm. The kitchen features soap stone counters, sub zero refrigerator, wolf range, excellent storage, and a wonderful layout which is perfect for everyday life and entertaining. Beautiful white oak flooring was added to all the main living spaces along with radiant heat and central air. You'll also love the new bathrooms featuring marble surfaces, beautiful tile floors and wood accents which adds warmth to the spaces. The basement was also redone to include a large family room, workout space, and an oversized home office. This home is in turn key condition with all new windows, cedar shake siding and a standing seam metal roof. A terrific neighborhood setting, walking distance to downtownHanover/Dartmouth College and approx. 5 minute commute to Dartmouth Hitchcock Medical Center. Showings begin in Thursday, Sept. 8 by appointment. Don't miss the video on this one- it will surely captivate you!

Listed by Heidi Reiss of Coldwell Banker LIFESTYLES - Hanover

Listed by Evan Pierce of Four Seasons Sotheby's Int'l Realty

$
$
%
$/month over payments
Federal 30-year interest rate: 7.4% last updated on Oct 15, 2026
* All Figures are estimates. Check with your bank or proposed mortgage company for actual interest rates.
This product uses the FRED® API but is not endorsed or certified by the Federal Reserve Bank of St. Louis.

Ask A QuestionMore Details

1311 Maurice Roberts Memorial Highway Fairlee VT 05045
Sold

MLS Number 4893637

  • Residential Single Family
  • PricePerSqFt 300
  • Construction Existing
  • Bathroom 1
  • Square Feet 300

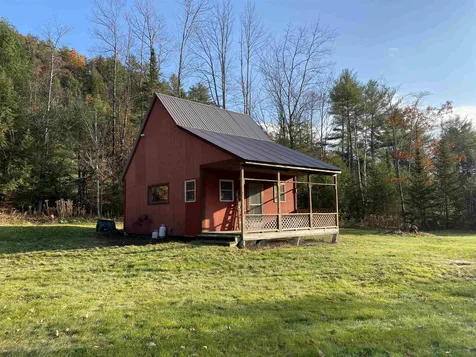
With only minutes to Lake Morey, and trails close by, this is a great cottage for snowmobiling, atv's, hunting, fishing and so much more! Sewer and a well already on site and the cottage is generator ready. Upgrade to make it a comfy year round spot or find another area on the property to build your dream home, add solar or electric…. Come see all the options!

Listed by KW Coastal and Lakes & Mountains Realty/Hanover

Listed by Liam McCarthy of Coldwell Banker LIFESTYLES - Hanover

$
$
%
$/month over payments
Federal 30-year interest rate: 7.4% last updated on Oct 15, 2026
* All Figures are estimates. Check with your bank or proposed mortgage company for actual interest rates.
This product uses the FRED® API but is not endorsed or certified by the Federal Reserve Bank of St. Louis.

Ask A QuestionMore Details

516 Dartmouth College Highway Haverhill NH 03765
Sold

MLS Number 4917707

  • Residential Single Family
  • PricePerSqFt 36.95
  • Full Bath 2
  • Construction Existing
  • Bedrooms 2

Investor, developer, contractor, entrepreneur......This Haverhill home is ready for you to bring it to life. With a new roof, solid basement, 2012 state approved septic, updated electrical, plumbed, and gutted to the studs in most spaces, this home is ready for you to complete the finishing touches. The property has a beautiful view of the fields overlooking the Connecticut River, in the center of town just steps away from the historical Haverhill commons, this house has so much potential! Fix and flip or build and design to suit your needs. Roughly 30 minutes to Hanover, NH and nearby ski resorts. Not far from several local lakes and mountains. Square footage is approximate as much of the finished space is currently under construction and requires renovations.

Listed by Jennifer Impey of All Access Real Estate

Listed by Brad Bosse of Moe Marketing Realty Group

$
$
%
$/month over payments
Federal 30-year interest rate: 7.4% last updated on Oct 15, 2026
* All Figures are estimates. Check with your bank or proposed mortgage company for actual interest rates.
This product uses the FRED® API but is not endorsed or certified by the Federal Reserve Bank of St. Louis.

Ask A QuestionMore Details

25 American Avenue Keene NH 03431

Keene, NH25 American Avenue

Sale Price$320,000

Sold

MLS Number 4925642

  • Residential Single Family
  • PricePerSqFt 140.72
  • Full Bath 1
  • Address 25 American Avenue
  • Construction Existing

This 10 room, 4 bedroom 1 3/4 bath ranch style home has many updates including remodeled kitchen in 2019 with granite countertops, range, refrigerator and dishwasher included. Dining room with bay window and vaulted ceiling. Living room, 3 bedrooms and 1 full bath complete the first floor. The lower level offers a bedroom and 3/4 bath with tiled floor, L shaped family room, office and den. New laminate floor were installed on both levels in 2021. Laundry room on lower level. Architectural roof installed spring of 2021. Fenced in corner lot and a paved drive!

Listed by Jerry Chandler of R.H. Thackston & Company

Listed by Pat Paquette of BHG Masiello Keene

$
$
%
$/month over payments
Federal 30-year interest rate: 7.4% last updated on Oct 15, 2026
* All Figures are estimates. Check with your bank or proposed mortgage company for actual interest rates.
This product uses the FRED® API but is not endorsed or certified by the Federal Reserve Bank of St. Louis.

Ask A QuestionMore Details

49 Dickinson Road Keene NH 03431

Keene, NH49 Dickinson Road

Sale Price$549,500

Sold

MLS Number 4926272

  • Residential Single Family
  • PricePerSqFt 223.65
  • Full Bath 2
  • Address 49 Dickinson Road
  • Construction Existing

Enjoy country living in Keene in an exceptional, peaceful cul-de-sac neighborhood. This magnificent home was totally renovated in 2006 and is in move in condition. The finished garage with storage above leads to a spacious foyer with large closet and built-in storage areas. The open concept "Cooks Kitchen" expands to a sunny breakfast nook, sitting area, walk-in pantry and large center island where you'll enjoy gathering with family and friends. High-end cabinetry, hard surface counter tops, custom built-ins, beautiful wide pine floors and an attached 3 season sunroom are all here. A formal dining room, living room with custom shelving, and a private office are all on the main level too. The primary suite upstairs has a custom walk-in tiled shower, and all the bedrooms feature California closets. A finished lower level offers private living space for family or guests with a bedroom, full bath, separate laundry and large multi-purpose room. Central A/C, a beautifully landscaped lot with stone patio and access to hiking trails all await its new owner!

Listed by Fred Blais of Blais & Associates,Realtors, Kali Spanos of The Aland Realty Group

Listed by Mark Fahrenholtz

$
$
%
$/month over payments
Federal 30-year interest rate: 7.4% last updated on Oct 15, 2026
* All Figures are estimates. Check with your bank or proposed mortgage company for actual interest rates.
This product uses the FRED® API but is not endorsed or certified by the Federal Reserve Bank of St. Louis.

Ask A QuestionMore Details

258 Town Farm Road Reading VT 05062
Sold

MLS Number 4927257

  • Residential Single Family
  • PricePerSqFt 261.07
  • Full Bath 2
  • Address 258 Town Farm Road
  • Construction Existing

Hillside cape on a quiet, town maintained, dead end, country road in Reading. This 1950s home was completely renovated by the prior owners (photos documenting scope of the renovation are available) R15 insulation in the walls & R42 in ceiling & sill pockets. The house includes 3 BRs and 2 full Baths, kitchen/dining, living room w/woodstove & office. Nice enclosed porch entry on the rear of the house. Entry envelope on the front. Full basement. New over sized garage near the house and a smaller garage across the road. Property is 9.38 a. with direct access to V.A.S.T trail, near the North Branch of the Black River and hiking, mountain biking, skiing & GMHA for your choice of recreation, midway between Ludlow and Woodstock. Move in ready!

Listed by Dana Waters and Paula Waters of Dark Horse Realty

Listed by Carol Slocum of BHG Masiello Keene

$
$
%
$/month over payments
Federal 30-year interest rate: 7.4% last updated on Oct 15, 2026
* All Figures are estimates. Check with your bank or proposed mortgage company for actual interest rates.
This product uses the FRED® API but is not endorsed or certified by the Federal Reserve Bank of St. Louis.

Ask A QuestionMore Details

Broker Reciprocity 

Copyright 2026 PrimeMLS, Inc. All rights reserved. This information is deemed reliable, but not guaranteed. The data relating to real estate displayed on this display comes in part from the IDX Program of PrimeMLS. The information being provided is for consumers’ personal, non-commercial use and may not be used for any purpose other than to identify prospective properties consumers may be interested in purchasing. Data last updated October 17, 2026 2:53 PM EDT