16025
results
Refine Search

Your Search Results

r=7626-7650
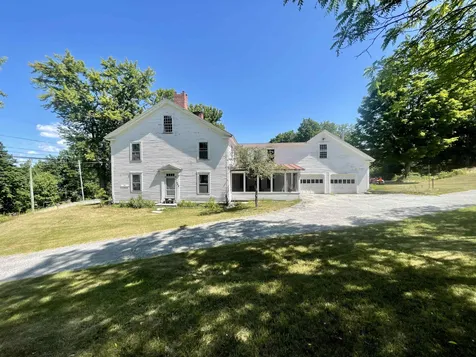
440 Dartmouth College Highway Haverhill NH 03765
Sold

MLS Number 4907479

  • Residential Single Family
  • PricePerSqFt 71.51
  • Full Bath 1
  • Construction Existing
  • Bedrooms 5

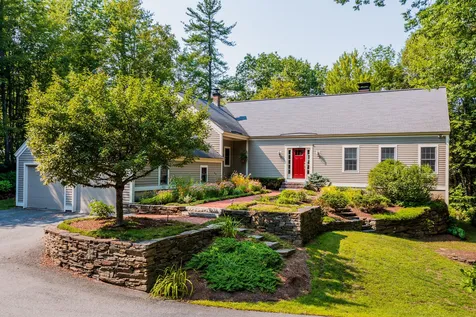
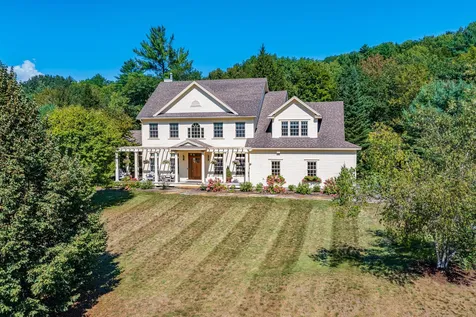
Looking across the Connecticut River Valley at Vermont, this 1812 Colonial home began its life as Governor John Page's residence and is teeming with history while not being restricted by historical significance. The open 3.1 acres set behind the house are level and provide a home to established fruit bushes. Across from the garage are apple trees and a historic barn that is prime for either conversion or rehab. The attached two car garage has an office space above that could be used for storage or finished for another usage. The residence has five large bedrooms, plenty of additional living space as well as basement and attic storage. The furnace, hot water heater, and primary electrical panel in the home have all been updated. Situated in beautiful Haverhill Corner, this property is only a short distance from multiple commerce hubs, as well as conveniently located for commuting to Dartmouth College or Hospital.

Listed by Darren Sherburne of Four Seasons Sotheby's Int'l Realty,

Listed by

$
$
%
$/month over payments
Federal 30-year interest rate: 7.4% last updated on Oct 15, 2026
* All Figures are estimates. Check with your bank or proposed mortgage company for actual interest rates.
This product uses the FRED® API but is not endorsed or certified by the Federal Reserve Bank of St. Louis.

Ask A QuestionMore Details

57 Lily Lane Lebanon NH 03784

Lebanon, NH57 Lily Lane

Sale Price$425,000

Sold

MLS Number 4931748

  • Condo
  • PricePerSqFt 255.26
  • Square Feet 1,665
  • Bedrooms 3
  • New Contruction Existing

Light filled end unit with enclosed porch and nice back yard!! One level living includes primary bedroom with ensuite bathroom, an office/study or bedroom, dining area, living room with cathedral ceiling and handsome gas stove for those cozy winter nights. Additionally, there is a guest bathroom and laundry on the main level. Overnight guests enjoy the privilege of a private bedroom and bathroom on the second level. A one car attached garage with direct entry to the house allows one to avoid the elements. This 55+ community is within easy access to Dartmouth Hitchcock Hospital, Alice Peck Day Hospital, Northern Stage Theatre, restaurants and all other amenities to be enjoyed in the area. There is a one-time buy in fee at the time of closing.

Listed by Berna Rexford of Four Seasons Sotheby's Int'l Realty

Listed by Xenia Heaton of Four Seasons Sotheby's Int'l Realty

$
$
%
$/month over payments
Federal 30-year interest rate: 7.4% last updated on Oct 15, 2026
* All Figures are estimates. Check with your bank or proposed mortgage company for actual interest rates.
This product uses the FRED® API but is not endorsed or certified by the Federal Reserve Bank of St. Louis.

Ask A QuestionMore Details

223 E Falcon Loop Rochester VT 05767
Sold

MLS Number 4926705

  • Land
  • PricePerSqFt 10000
  • Address 223 E Falcon Loop
  • Acreage 1.9
  • Area VT-Windsor

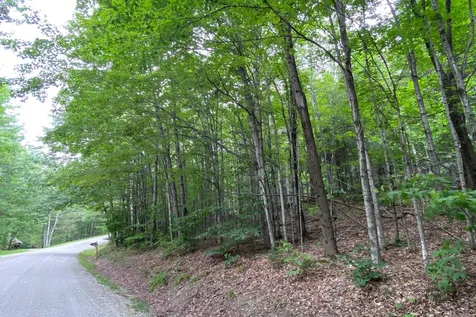
Here is your chance to build your dream home in the Great Hawk Community! This 1.9 acre lot is privately located on Falcon Loop East. Great Hawk offers private tennis courts, an on site swimming pond, hiking trails and so much more! Minutes from historic downtown Rochester. Situated 40mins to Killington and 40mins to Sugarbush resorts.

Listed by Mandolyn McIntyre Crow of Four Seasons Sotheby's Int'l Realty

Listed by Marybeth Tevis of Home Town Realty, Inc.

$
$
%
$/month over payments
Federal 30-year interest rate: 7.4% last updated on Oct 15, 2026
* All Figures are estimates. Check with your bank or proposed mortgage company for actual interest rates.
This product uses the FRED® API but is not endorsed or certified by the Federal Reserve Bank of St. Louis.

Ask A QuestionMore Details

75 Floral Drive Killington VT 05751
Sold

MLS Number 4921480

  • Multifamily
  • PricePerSqFt 111.61
  • Address 75 Floral Drive
  • Units 2
  • Acreage 1

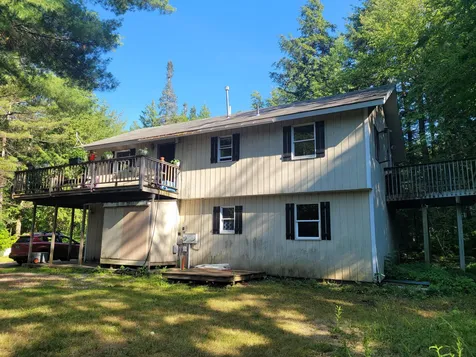
This 2 unit multi-family is located just off the Killington Road in a quiet neighborhood. The lower unit is 3-bedrooms & 2 baths and the upper (permitted for 3) has 2-bedrooms and 1 bath. Both units have wall mounted propane heating units as well as electric BB throughout. House is situated on a private 1 acre wooded lot with a tennis court. Close proximity to public transportation as well as world class and mountain biking that VT is know for. Recent water tests show coliform & E. coli present in water and foundation is compromised and further evaluation and due diligence is recommended.

Listed by Bret Williamson of Killington Valley Real Estate

Listed by Mark Triller of Green Mountain Premiere Properties

$
$
%
$/month over payments
Federal 30-year interest rate: 7.4% last updated on Oct 15, 2026
* All Figures are estimates. Check with your bank or proposed mortgage company for actual interest rates.
This product uses the FRED® API but is not endorsed or certified by the Federal Reserve Bank of St. Louis.

Ask A QuestionMore Details

20 Spring Street Keene NH 03431

Keene, NH20 Spring Street

Sale Price$179,900

Sold

MLS Number 4935478

  • Residential Single Family
  • PricePerSqFt 104.11
  • Full Bath 2
  • Address 20 Spring Street
  • Construction Existing

Solid 4 bedroom home within walking distance to Downtown Keene. Great 1st time home Buyer home or investment property for renting. Vinyl windows, Recent exterior wall insulating, lots of rewiring professionally done, Hard wired smoke detectors. Garage roof needs some work. Property is priced and being sold considering these issues and "as is".

Listed by Joshua Greenwald of Greenwald Realty Group

Listed by Kenny Laughters

$
$
%
$/month over payments
Federal 30-year interest rate: 7.4% last updated on Oct 15, 2026
* All Figures are estimates. Check with your bank or proposed mortgage company for actual interest rates.
This product uses the FRED® API but is not endorsed or certified by the Federal Reserve Bank of St. Louis.

Ask A QuestionMore Details

15 Pleasant Street Keene NH 03431

Keene, NH15 Pleasant Street

Sale Price$140,000

Sold

MLS Number 4935484

  • Residential Single Family
  • PricePerSqFt 58.63
  • Full Bath 1
  • Address 15 Pleasant Street
  • Construction Existing

Listed by Joshua Greenwald of Greenwald Realty Group

Listed by Joshua Greenwald of Greenwald Realty Group

$
$
%
$/month over payments
Federal 30-year interest rate: 7.4% last updated on Oct 15, 2026
* All Figures are estimates. Check with your bank or proposed mortgage company for actual interest rates.
This product uses the FRED® API but is not endorsed or certified by the Federal Reserve Bank of St. Louis.

Ask A QuestionMore Details

146 Hartshorn Road Barnstead NH 03218
Sold

MLS Number 4931436

  • Residential Single Family
  • PricePerSqFt 98.68
  • Full Bath 1
  • Address 146 Hartshorn Road
  • Construction Existing

Here is your winter project... total renovation needed in this 1790 Colonial home sitting on 3.22 acres of open field land. This fine country home has been gutted to studs, the former 2017 listing shows new septic, new well pump, new electric service,.. recent interior gutting and sill work completed in basement; still needs interior and some exterior completion; newer windows, 3 fireplaces , walkup attic. Bring this home back to life, if too much of a project for you, we have builder quotes to complete home to finish. Home offers straight lines, gunnstock corners, original staircases, original fireplaces with some hardware, to assist with your renovations. Open fields for your farmstead/gardens or farm animals, fields have been hayed in the past. Snowmobile trails, hunting, fishing, horseback riding all from your front door... Please no access without accompanied by agent

Listed by Tami Mousseau of BHHS Verani Concord

Listed by Christine Maxim of Keller Williams Realty Success

$
$
%
$/month over payments
Federal 30-year interest rate: 7.4% last updated on Oct 15, 2026
* All Figures are estimates. Check with your bank or proposed mortgage company for actual interest rates.
This product uses the FRED® API but is not endorsed or certified by the Federal Reserve Bank of St. Louis.

Ask A QuestionMore Details

18 Carriage Lane Hanover NH 03755

Hanover, NH18 Carriage Lane

Sale Price$1,340,000

Sold

MLS Number 4929270

  • Residential Single Family
  • PricePerSqFt 381.55
  • Full Bath 2
  • Address 18 Carriage Lane
  • Construction Existing

From the moment you step through the doors of this fabulous Domus Built Post and Beam home, you will notice the meticulous attention to detail and craftsmanship. The first level of the home has many desirable features, beginning with a spacious eat-in chef's kitchen that not only opens to the formal dining room but also easily flows to the breakfast nook and to the nearby three season screened porch. The main (and garage) entries include a well appointed mud room, guest bath and laundry room. At the opposite end of the first floor is the primary bedroom suite that includes a walk-in closet, dressing area and private bath. The heart of the home, however, is the central living area. This space commands attention not only from the soaring post and beam framing and lovely mountain views but also from the hand crafted stone fire place. Because the home is architecturally sited to glean the full benefit of the contours of the NH landscape, the remaining three bedrooms, full bath and fabulous family room will be found on the lower level that opens to mountain views, lovely gardens as well as ample flat play spaces. Delayed showings begin 11:00am September 16th by appointment.

Listed by Gabrielle Black of Coldwell Banker LIFESTYLES - Hanover

Listed by Heidi Ruth of Coldwell Banker LIFESTYLES - Hanover

$
$
%
$/month over payments
Federal 30-year interest rate: 7.4% last updated on Oct 15, 2026
* All Figures are estimates. Check with your bank or proposed mortgage company for actual interest rates.
This product uses the FRED® API but is not endorsed or certified by the Federal Reserve Bank of St. Louis.

Ask A QuestionMore Details

10 Crestview Street Keene NH 03431
Sold

MLS Number 4930032

  • Residential Single Family
  • PricePerSqFt 162.04
  • Full Bath 1
  • Address 10 Crestview Street
  • Construction Existing

Ideal location, within walking distance to downtown, Hospital, trails and elementary school. This 4 Bedroom, 1 bath cape is in need of a new homeowner. With a little love & updates (needed), this could be turned into a sweet gem. Hardwood floors, eat in kitchen, and nice front living room that is sunny and bright, 2-1st floor bedrooms and 1st floor bath complete the first level. Upstairs there are 2 additional bedrooms. A great chance to live in this desirable neighborhood. Roll up your sleeves and take your creativity and imagination and transform this into the sweetest cape on the street.

Listed by Kirsten Perkins and Robin Smith of RE/MAX Town & Country

Listed by Kirsten Perkins of RE/MAX Town & Country

$
$
%
$/month over payments
Federal 30-year interest rate: 7.4% last updated on Oct 15, 2026
* All Figures are estimates. Check with your bank or proposed mortgage company for actual interest rates.
This product uses the FRED® API but is not endorsed or certified by the Federal Reserve Bank of St. Louis.

Ask A QuestionMore Details

6 Purling Brooks Drive Hanover NH 03755
Sold

MLS Number 4929225

  • Residential Single Family
  • PricePerSqFt 611.46
  • Full Bath 3
  • Construction Existing
  • Bedrooms 4

In an enclave of fine homes off Hanover's popular River Road, 6 Purling Brooks stands out for location, design, a pair of primary bedroom suites, and recent kitchen and bath upgrades. With one of the largest and most private backyards in the development, the property presents both stylish and functional indoor and outdoor living spaces. Starting with an open concept with cathedral ceilings, maple floors, and a gas fireplace, the chef's kitchen, upgraded by the current owners, presents everything one might need. In the warmer months, the 1300 sq. ft Brazilian Teak deck ties the entire back of the home together from the primary bedroom and outdoor shower to the screened porch. Outdoor cooking and dining areas, including a cedar bar topped with granite counters, are framed under a lighted pergola. A formal dining room and office flank the main entry foyer and the first-floor primary bedroom suite offers two walk-in closets, and an-suite bath with a jetted tub and a shower. First-floor laundry and mudroom entry to the attached two-car garage complete the ground level. The second floor offers two more bedrooms sharing rich Koa wood flooring as well as a second-floor primary bedroom suite with expansive built-ins and a stylish and modern en-suite bathroom renovation. A 10-minute drive north of downtown Hanover, the property abuts the 38-acre lower Slade Brook conservation area, the Waterfall Trail, and is near River Rd.

Listed by Richard Higgerson of Williamson Group Sothebys Intl. Realty

Listed by Richard Higgerson of Williamson Group Sothebys Intl. Realty

$
$
%
$/month over payments
Federal 30-year interest rate: 7.4% last updated on Oct 15, 2026
* All Figures are estimates. Check with your bank or proposed mortgage company for actual interest rates.
This product uses the FRED® API but is not endorsed or certified by the Federal Reserve Bank of St. Louis.

Ask A QuestionMore Details

127 Armory Street Keene NH 03431

Keene, NH127 Armory Street

Sale Price$180,000

Sold

MLS Number 4932767

  • Residential Single Family
  • PricePerSqFt 116.5
  • Address 127 Armory Street
  • Construction Existing
  • Bedrooms 4

This four bedroom home with oversize, high bay garage, needs some love and attention after the seller's 60 years of ownership and raising their large family here. If you enjoy doing your own home renovation projects, or your interest lies in renovating and then flipping, you should definitely check out this property. It has a nice open level yard and is just a short walk away from Cheshire Medical Hospital and Fuller Elementary School, with its expansive playground and ball fields. Seller is highly motivated, can close quickly and will entertain all reasonable offers. Property will be sold in "as is" condition. Showings start at noon on 10/12/2022.

Listed by Bob Tisdale of BHG Masiello Keene

Listed by of BHG Masiello Keene

$
$
%
$/month over payments
Federal 30-year interest rate: 7.4% last updated on Oct 15, 2026
* All Figures are estimates. Check with your bank or proposed mortgage company for actual interest rates.
This product uses the FRED® API but is not endorsed or certified by the Federal Reserve Bank of St. Louis.

Ask A QuestionMore Details

14 Deering Drive Barnstead NH 03225
Sold

MLS Number 4930884

  • Residential Single Family
  • PricePerSqFt 224.32
  • Full Bath 1
  • Address 14 Deering Drive
  • Construction Existing

Welcome Home! This stunning ranch home is 5 years young and features over 1,500 sq ft of living with 3 beds and 2 baths on a .36 acre private lot. Step inside this beautiful home to open concept living with an open family room, dining space, and gourmet kitchen with granite countertops and stainless steel appliances. The first floor includes a master bedroom suite with a full bath and two closets and an additional large bedroom and full bathroom with laundry on the first floor. Head upstairs to the finished attic space for an additional bedroom and bonus space to suit your needs. Outside you have a large front yard and a deck overlooking your private backyard. This home is part of the Locke Lake Colony Association that features access to so many amenities including multiple beaches, two pools, use of the basketball court, tennis court, golf, playground area, outside pavilion, and so much more. Home has a 2-bedroom septic system. Come Visit our Open House September 23rd from 5PM-7PM and September 24th from 1PM-3PM and fall in love. This Home is a Must See and Won't Last!

Listed by Angela Dowd of Keller Williams Gateway Realty/Salem

Listed by Tobi Laurion of Seven Lakes Real Estate, LLC

$
$
%
$/month over payments
Federal 30-year interest rate: 7.4% last updated on Oct 15, 2026
* All Figures are estimates. Check with your bank or proposed mortgage company for actual interest rates.
This product uses the FRED® API but is not endorsed or certified by the Federal Reserve Bank of St. Louis.

Ask A QuestionMore Details

1971 Hillside Road Hartford VT 05059
Sold

MLS Number 4920757

  • Residential Single Family
  • PricePerSqFt 283.24
  • Full Bath 3
  • Village Quechee
  • Address 1971 Hillside Road

Gorgeous westerly views and unbelievable evening sunsets located in a superb location. Just a short distance from the Taftsville bridge up beautiful Hillside Road South sits this pristine cared for home on 11.92 acres. Superb landscaping and a paved driveway lead you into this lovely gem. Walk into a welcoming hallway to a family room with a brick Rumford fireplace and combined kitchen and eating area. Open the glass sliders out to the large deck and be blown away by the terrain, mountain views and fields of green grass. First floor also includes a large sunny day room, half bath, laundry area and entrance to a two car garage. Above the first floor is a large sunny primary bedroom, full bath and an office or den area. The bottom floor has two bedrooms with their own separate bathrooms and views out each of their glass sliders. A small office space or den area and utility room also. Primary bedroom carpet removed and ready for new flooring. Not a Quechee Lakes property.

Listed by Diana O'Leary of Four Seasons Sotheby's Int'l Realty

Listed by Diana O'Leary of Four Seasons Sotheby's Int'l Realty

$
$
%
$/month over payments
Federal 30-year interest rate: 7.4% last updated on Oct 15, 2026
* All Figures are estimates. Check with your bank or proposed mortgage company for actual interest rates.
This product uses the FRED® API but is not endorsed or certified by the Federal Reserve Bank of St. Louis.

Ask A QuestionMore Details

366 Park Avenue Keene NH 03431

Keene, NH366 Park Avenue

Sale Price$282,500

Sold

MLS Number 4926854

  • Residential Single Family
  • PricePerSqFt 220.7
  • Full Bath 1
  • Address 366 Park Avenue
  • Construction Existing

Cute as a button! Nice West Keene location, close to shopping and all that Keene has to offer. The current owners have fully fenced in the large, level yard making it perfect for pets, kids, or the buyer seeking privacy. Large two car garage with auto-openers make winter months a breeze. Functional floorplan with a 1st floor bedroom and full bath, 3 additional bedrooms upstairs. Beautiful hardwood floors. A great value - move in ready! Closing to be 10/29/22 or later, subject to sellers securing suitable housing. Sellers will remove pool if not wanted by buyers. Showings start Fri 8/26 at the open house from 4-7pm. Second open house Sat 8/27 from 11am-1pm.

Listed by Rochelle Gaouette of Bean Group / Keene

Listed by Rochelle Gaouette

$
$
%
$/month over payments
Federal 30-year interest rate: 7.4% last updated on Oct 15, 2026
* All Figures are estimates. Check with your bank or proposed mortgage company for actual interest rates.
This product uses the FRED® API but is not endorsed or certified by the Federal Reserve Bank of St. Louis.

Ask A QuestionMore Details

5 Deer Run Barnstead NH 03225

Barnstead, NH5 Deer Run

Sale Price$384,900

Sold

MLS Number 4929002

  • Residential Single Family
  • PricePerSqFt 232.71
  • Full Bath 1
  • Address 5 Deer Run
  • Construction Existing

Welcome to a slice of heaven on earth! This home in Locke Lake Community boasts an open concept kitchen and living room, second large living room that could be two bedrooms, and a master suite that is large, bright and sunny! The master bedroom is all ready for a bathroom with the plumbing in the walls. You will love the walk in closet! The lower level is finished for a family room with gas fireplace and a den ~ with lots of storage space. When you enter the back yard, you will find yourself immersed in a garden oasis! Lovely plantings, fenced yard for dogs or kids and a potting shed/storage shed that will make you smile! Enjoy the deck with your morning coffee overlooking the back yard in peace and quiet! Enjoy all the amenities Locke Lake Colony Association has to offer: with several beaches, boat ramps, fishing, pools, tennis courts, a golf course, basketball hoops, volleyball or bocce, you will always have something to do! And it is all right here - in your back yard! With an oversized lot at .88 acre in the community, and with all the amenities that Lock Lake offers - this home is one you do not want to miss!

Listed by Rachel Eames of Remax Capital Realty and Remax Coastal Living

Listed by Caren Logan of Tate & Foss Sotheby's International Rlty

$
$
%
$/month over payments
Federal 30-year interest rate: 7.4% last updated on Oct 15, 2026
* All Figures are estimates. Check with your bank or proposed mortgage company for actual interest rates.
This product uses the FRED® API but is not endorsed or certified by the Federal Reserve Bank of St. Louis.

Ask A QuestionMore Details

63 Greenhill Parkway Brattleboro VT 05301
Sold

MLS Number 4928469

  • Residential Single Family
  • PricePerSqFt 216.47
  • Full Bath 1
  • Address 63 Greenhill Parkway
  • Construction Existing

Delightful in so many ways! What a fresh new look the owners have given this period home with new wood siding and a lovely front porch. Light and airy. Built in a time of thoughtful window placement, sweet wood work and so much charm! The absolutely huge living room is anchored by the original fireplace and will be perfect for the renewed holiday gatherings, aided by the lovely south facing dining room and the good sized kitchen. If you are a lover of the sweet, solid homes of the 20's you will adore calling this one home. There are 4 bedrooms on the upper floor, so rare a find, a bath on each floor, so important and a potential first floor bedroom for those who want to be one floor dwellers! AND... in town...no mud season...internet....groceries and hospital 5 minutes away. No showing before the open house on Saturday, Sept. 10th and Sunday the 11th. 11 am - 1 pm. Individual showings by appointment after that. Mask up, please. Don't forget to be prepared with your prequal!. Prefer 11/1/22 closing

Listed by Christine Lewis of Brattleboro Area Realty

Listed by Robert Doyle of Berkley & Veller Greenwood Country

$
$
%
$/month over payments
Federal 30-year interest rate: 7.4% last updated on Oct 15, 2026
* All Figures are estimates. Check with your bank or proposed mortgage company for actual interest rates.
This product uses the FRED® API but is not endorsed or certified by the Federal Reserve Bank of St. Louis.

Ask A QuestionMore Details

17 Leahy Road Keene NH 03431

Keene, NH17 Leahy Road

Sale Price$400,000

Sold

MLS Number 4927336

  • Residential Single Family
  • PricePerSqFt 202.84
  • Full Bath 2
  • Address 17 Leahy Road
  • Construction Existing

Terrific neighborhood, located on a quiet crescent shaped street, offering many pleasant walking trails, nearby brook & pond to enjoy. Well cared for expanded Gambrel with a 24x14 rear deck & partially fenced rear yard. Wonderful KIT/Family room combo with triple skylights, creates a truly a great gathering place. Plenty of attractive raised panel cherry cabinets, corner window, double sink, tile floor, Corian counter top & Corian breakfast bar/work island. The KIT/FAM RM has a slider to rear deck. Freshly painted LR/DR combo, bow window, laminate flooring & stone accent wall. MBDR with two large closets, ceiling fan & pickled oak flooring. Office or 4th BDR on the 1st FLR. Cherry cabinet & tile floor in the 1st FLR full bath. Mudroom off of the rear deck which enters into the rear hallway & provides plenty of storage. Full bath on the 2nd FLR. Both 2nd FLR BDRS have double windows & good closets. Separate zone in the partially finished basement w/cedar closet, woodstove, separate exercise area & room for the pool table. New boiler & booster in 2021. Detached 2 car garage. Special note: Sellers are building a new home, and would like the transfer of title to be late December, or they would close earlier and rent back.

Listed by Connie Joyce of RE/MAX Town & Country

Listed by Jill Exel of BHG Masiello Keene

$
$
%
$/month over payments
Federal 30-year interest rate: 7.4% last updated on Oct 15, 2026
* All Figures are estimates. Check with your bank or proposed mortgage company for actual interest rates.
This product uses the FRED® API but is not endorsed or certified by the Federal Reserve Bank of St. Louis.

Ask A QuestionMore Details

171 A Mascoma Street Lebanon NH 03766
Sold

MLS Number 4927581

  • Residential Single Family
  • PricePerSqFt 302.88
  • Full Bath 2
  • Address 171 A Mascoma Street
  • Construction Existing

Lovely single-family ranch style home, has tons of attractive features! Pull into your over-sized 1 car garage with ample space and storage, walk inside and enjoy the large living room and kitchen, with 3 bedrooms and 2 full bathrooms and downstairs you will find a full finished basement it is a great living space. The basement boasts a master bedroom and its own master bath, and 2 additional bedrooms, laundry area and tons of storage space. New metal roof installed in May 2022 by Clear Choice with 35-year warranty. A great community and commuter location just minutes away from Hwy 89. Showings start on Open House Saturday 9/3/2022 from 11:00 AM to 1:00 PM

Listed by Helena Mills of Cameron Prestige,LLC

Listed by Rowan Carroll of Coldwell Banker LIFESTYLES - Hanover

$
$
%
$/month over payments
Federal 30-year interest rate: 7.4% last updated on Oct 15, 2026
* All Figures are estimates. Check with your bank or proposed mortgage company for actual interest rates.
This product uses the FRED® API but is not endorsed or certified by the Federal Reserve Bank of St. Louis.

Ask A QuestionMore Details

472 Hinesburg Road Brattleboro VT 05301
Sold

MLS Number 4928095

  • Residential Single Family
  • PricePerSqFt 228.85
  • Full Bath 1
  • Address 472 Hinesburg Road
  • Construction Existing

This charming expanded Cape is located on a beautiful 1.2+/- acre parcel with private landscaped rear yard, mountain views and frontage on a sweet brook. The location is country in feel, but is only a short drive to vibrant downtown Brattleboro. The house is bright and inviting with many recent upgrades (including Kitchen, both Baths, roof, oil tank, windows, doors). Includes: Modern Kitchen with Maple cabinets, glass tile backsplash, center island and tile floors; Spacious Living Room with hardwood floors, ceiling fan and cathedral ceiling; Den/Office and a first floor Bedroom with wood flooring and ceiling fan. There is also a beautiful first floor Bath with glass enclosed shower and cherry vanity with Vermont granite top. The upper level provides 2 spacious Bedrooms, one with huge walk in closet and the other (primary) with double closet and laminate flooring. In between is a custom Bath with glass enclosed shower, tile flooring (radiant heat), granite topped vanity and soaking tub with windows overlooking the grounds. A wonderful place to call home!!! Delayed showings until Monday, 9/5/22.

Listed by Robert Doyle of Berkley & Veller Greenwood Country

Listed by Christine Lavery of North New England Real Estate Group

$
$
%
$/month over payments
Federal 30-year interest rate: 7.4% last updated on Oct 15, 2026
* All Figures are estimates. Check with your bank or proposed mortgage company for actual interest rates.
This product uses the FRED® API but is not endorsed or certified by the Federal Reserve Bank of St. Louis.

Ask A QuestionMore Details

61 Crescent Drive Barnstead NH 03225
Sold

MLS Number 4932631

  • Residential Single Family
  • PricePerSqFt 130.16
  • Full Bath 1
  • Address 61 Crescent Drive
  • Construction Existing

This is a unique opportunity to own this diamond in the rough. Town classifies this as a garage but was initially built to be a residence. For reasons unknown, builder never installed a septic system, although there is room, so this was never occupied. On the second floor there are 2 bedrooms, full bath, and a great room with kitchen, living and dining area. A wall of windows overlook Halfmoon Lake. The lower level is a huge 4-stall garage with auto-openers. Recent heating system and mini-split cooling and heating. This is being sold in conjunction with 64 Crescent, a waterfront home across the drive (MLS #4932633). Owners currently use this property for storage and a workshop, but did house cars and boats. With some imagination and work, this could be a guest house, family compound, etc. Open House - Saturday, 10/8 and Sunday, 10/9 with 64 Crescent Drive.

Listed by Douglas Charnley of Coldwell Banker Realty Derry NH

Listed by Tami Mousseau of BHHS Verani Concord

$
$
%
$/month over payments
Federal 30-year interest rate: 7.4% last updated on Oct 15, 2026
* All Figures are estimates. Check with your bank or proposed mortgage company for actual interest rates.
This product uses the FRED® API but is not endorsed or certified by the Federal Reserve Bank of St. Louis.

Ask A QuestionMore Details

5 Old Mill Pond Road Windsor VT 05089
Sold

MLS Number 4929032

  • Condo
  • PricePerSqFt 135.2
  • Square Feet 2,145
  • Bedrooms 3
  • New Contruction Existing

Old Mill Pond Condominiums are an idyllic haven right in the heart of Windsor. Imagine having mountain views, pond access, and the use of an in-ground pool and tennis courts, all within walking distance of downtown Windsor. The units here have vaulted ceilings and the architectural interest that so many condominiums lack. This particular unit has an open kitchen with a large island that makes entertaining a pleasure. You and your guests can enjoy the cozy fireplace or the spacious deck with mountain views, depending on the season. But you'll appreciate the convenience of the attached garage, plentiful storage, and functional layout all year round. With three bedrooms, each with an ensuite bath plus a half bath to spare, there is plenty of room for all. If you are looking for easy living, this move-in ready unit within an impeccably maintained condo association is hard to beat! Showings will be by appointment, starting on Sunday, September 11th, 2022.

Listed by Heidi Ruth of Coldwell Banker LIFESTYLES - Hanover

Listed by Wendie Wright of Coldwell Banker LIFESTYLES - Hanover

$
$
%
$/month over payments
Federal 30-year interest rate: 7.4% last updated on Oct 15, 2026
* All Figures are estimates. Check with your bank or proposed mortgage company for actual interest rates.
This product uses the FRED® API but is not endorsed or certified by the Federal Reserve Bank of St. Louis.

Ask A QuestionMore Details

59 Timberline South Killington VT 05751
Sold

MLS Number 4929174

  • Condo
  • PricePerSqFt 441.38
  • Square Feet 1,450
  • Bedrooms 3
  • New Contruction Existing

Come be a part of the highly desired Sunrise Community! Make your appointment today to see this beautifully appointed 3 Bedroom 2 Bath, Ski on Ski off Upper level unit on Timberline South. Entertain your family and friends with the spacious open concept Kitchen/Dining Living area. Come in to Entry way with a bench, coat and ski hangers. 1st floor also offers Guest Room and full Bath. Walk up to 2nd level for the Master, Bedroom 2, full Bath, Laundry and Storage closet. The views from the Master are majestic and what you come to Killington to see! This unit boasts of natural light and freshness. The Sunrise Village offers year round activities including; tennis courts, indoor/outdoor pool, exercise equipment, hiking trails. The Sunrise Village Chairlift provides ski on ski off access. Enjoy your wood burning fire after a long day on the slopes or any of your Killington/Sunrise adventures.

Listed by Katie McFadden of Ski Country Real Estate

Listed by Katie McFadden of Ski Country Real Estate

$
$
%
$/month over payments
Federal 30-year interest rate: 7.4% last updated on Oct 15, 2026
* All Figures are estimates. Check with your bank or proposed mortgage company for actual interest rates.
This product uses the FRED® API but is not endorsed or certified by the Federal Reserve Bank of St. Louis.

Ask A QuestionMore Details

57 Highridge Road Killington VT 05751
Sold

MLS Number 4925357

  • Condo
  • PricePerSqFt 356.6
  • Square Feet 1,175
  • Bedrooms 2
  • New Contruction Existing

Panoramic views of Killington, Pico, and the Green Mountains are the focal point from the living area and primary bedroom of this condo, particularly in the winter. This two bedroom, two and a half bath, two level condo features great space to be enjoyed year round with ski home access available during the winter season. Updates include kitchen and bathroom flooring, appliances, cabinets and countertops; new windows installed in 2020; and two new water heaters installed in 2019. This unit features an in-unit sauna, whirlpool tub, and is being sold fully furnished and equipped. Association amenities include winter shuttle service, indoor pool, outdoor hot tub, game room, and tennis courts. A special assessment of $318/month (in addition to regular monthly assoc fee) for new windows and doors may be paid off in a lump sum at closing for $8407. Net rental income in 2021 was just over $12K.

Listed by Heidi Bomengen of Prestige Real Estate of Killington

Listed by Lenore Bianchi of Ski Country Real Estate

$
$
%
$/month over payments
Federal 30-year interest rate: 7.4% last updated on Oct 15, 2026
* All Figures are estimates. Check with your bank or proposed mortgage company for actual interest rates.
This product uses the FRED® API but is not endorsed or certified by the Federal Reserve Bank of St. Louis.

Ask A QuestionMore Details

220 Mascoma Street Lebanon NH 03766
Sold

MLS Number 4930804

  • Condo
  • PricePerSqFt 198.53
  • Square Feet 816
  • Bedrooms 2
  • New Contruction Existing

You will be delighted by this 2 bedroom, 2.5 bath townhome in Renihan Meadows. Enjoy beautiful wood floors, a bathroom on every level, finished bonus room in the basement, deck, and assigned parking. Conveniently located with easy access to all the Upper Valley has to offer. Many amenities to include an inground pool, basketball court, and playground.

Listed by Susan Cole of Susan Cole Realty Group,LLC

Listed by Jaime Durell of BHHS Verani Upper Valley

$
$
%
$/month over payments
Federal 30-year interest rate: 7.4% last updated on Oct 15, 2026
* All Figures are estimates. Check with your bank or proposed mortgage company for actual interest rates.
This product uses the FRED® API but is not endorsed or certified by the Federal Reserve Bank of St. Louis.

Ask A QuestionMore Details

0 Ralph Road Brookfield VT 05036
Sold

MLS Number 4923035

  • Land
  • PricePerSqFt 3571.43
  • Address 0 Ralph Road
  • Acreage 19.6
  • Area VT-Orange

Located just under a mile from Pond Village Brookfield, home of the famous Floating Bridge.....is an opportunity awaiting you. This property has a long road from its entrance off of Ralph road to the back end of the land. The owners have used it to camp out for many years. There are trails and clearings through out this parcel. It is a secluded area to enjoy the beauty of its natural surrounding's. There is power at the road along with high speed internet. There are several spots on the land that will make for a great house site, cabin or just a nice place to camp out. Come take a look and let your imagine go with the possibilities this acreage offers.

Listed by Vermont Heritage Real Estate

Listed by Jill Lawrence of Kelley Real Estate, Inc.

$
$
%
$/month over payments
Federal 30-year interest rate: 7.4% last updated on Oct 15, 2026
* All Figures are estimates. Check with your bank or proposed mortgage company for actual interest rates.
This product uses the FRED® API but is not endorsed or certified by the Federal Reserve Bank of St. Louis.

Ask A QuestionMore Details

Broker Reciprocity 

Copyright 2026 PrimeMLS, Inc. All rights reserved. This information is deemed reliable, but not guaranteed. The data relating to real estate displayed on this display comes in part from the IDX Program of PrimeMLS. The information being provided is for consumers’ personal, non-commercial use and may not be used for any purpose other than to identify prospective properties consumers may be interested in purchasing. Data last updated October 17, 2026 9:53 PM EDT