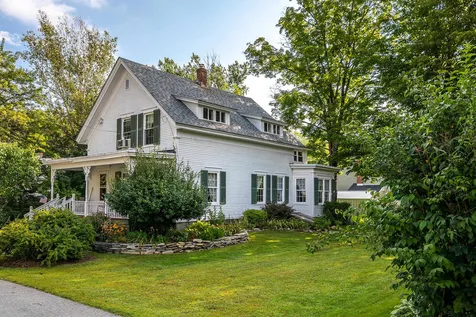
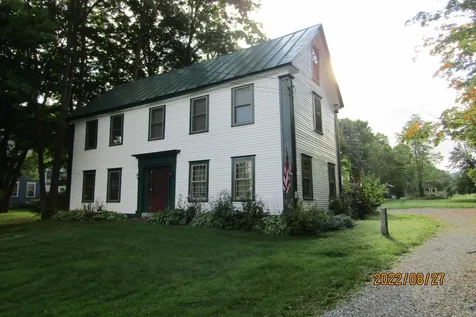
16025
results
Refine Search

Your Search Results

r=7601-7625
16 School Street Brattleboro VT 05301
Sold

MLS Number 4905082

  • Multifamily
  • PricePerSqFt 83.33
  • Address 16 School Street
  • Units 6
  • Bathroom 6

Fantastic rental opportunity available for the first time in over 30 years! All well maintained two bedroom units in this sturdy apartment building. Located in close proximity to shops, schools, downtown parking and hospitals. Currently operating at a 8.5% cap rate with only room for improvements. This cash cow is a great investment in a great location!

Listed by Kate Barry of EXP Realty

Listed by Kate Barry of EXP Realty

$
$
%
$/month over payments
Federal 30-year interest rate: 7.4% last updated on Oct 15, 2026
* All Figures are estimates. Check with your bank or proposed mortgage company for actual interest rates.
This product uses the FRED® API but is not endorsed or certified by the Federal Reserve Bank of St. Louis.

Ask A QuestionMore Details

40 Westminster Street Walpole NH 03608
Sold

MLS Number 4888215

  • Multifamily
  • PricePerSqFt 75.51
  • Units 8
  • Bathroom 8
  • Acreage 0.95

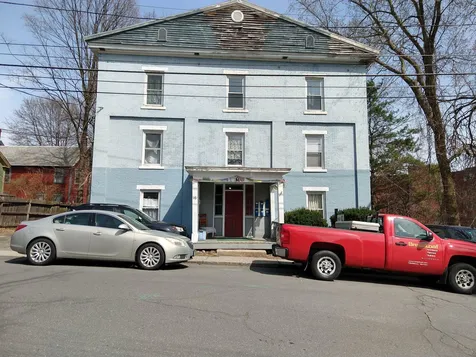
Wonderful opportunity to own a historical home that has been designed to be income property within the charming village of Walpole, NH. Check out what's going on at the town common, walking distance to post office, stores, library, and restaurants. Easy access to Route 12 and Interstate 91 making commuting or weekend getaways simple. Currently configured into eight spacious, light filled apartments on 3 separate floors! Each apartment has its own unique layout. Apartments are one or two bedrooms. Rooms are generously proportioned, original features are scattered throughout the apartments such as beautiful window casings, tin ceilings, hidden archways, lovely original hardwood flooring are throughout most of the property. At least seven fireplaces! None are currently in use but what charm they add! Each fireplace is unique in its own way. Warm brick fireplaces, or a quirky stone fireplace, ornate black marble, and elegant white marble which one will be your favorite? New fire escape for third floor apartment, new boiler that keeps all apartments cozy. Vinyl sided, paved driveway, public water and sewer. Laundry room is available for use by all tenants on an honor system. Large historical barn offers more opportunities for possible income such as storage, or create more living spaces. Great income producer as is, or make it your home with income provided.

Listed by Robin Sanctuary of Traditions Real Estate LLC

Listed by Robin Sanctuary of Traditions Real Estate LLC
$
$
%
$/month over payments
Federal 30-year interest rate: 7.4% last updated on Oct 15, 2026
* All Figures are estimates. Check with your bank or proposed mortgage company for actual interest rates.
This product uses the FRED® API but is not endorsed or certified by the Federal Reserve Bank of St. Louis.

Ask A QuestionMore Details

316 Route 120 Plainfield NH 03781

Plainfield, NH316 Route 120

Sale Price$384,000

Sold

MLS Number 4930688

  • Residential Single Family
  • PricePerSqFt 195.12
  • Full Bath 1
  • Address 316 Route 120
  • Construction Existing

Great Location. So many upgrades to this home, new windows, new roof, three new heat pumps (mini splits), new lighting and ceiling fans, new electric panel, new well tank and softener system, water heater replaced in 2020, two auto garage door openers, enclosed the back porch and rebuilt front porch. There are 3 bedrooms on same floor with a full bath, lower level has a master suite with beautiful large tiled shower and walk in closet, next step down level has a storage room or office. Back deck has been enclosed with screen windows. Completely private with 5.3 +/- acres. Detached 2 car garage has an abundance of space with a large room above, only 20 minutes to Dartmouth Medical Center.

Listed by Erika Smith of RE/MAX Upper Valley

Listed by Deb Roberts of RE/MAX Upper Valley

$
$
%
$/month over payments
Federal 30-year interest rate: 7.4% last updated on Oct 15, 2026
* All Figures are estimates. Check with your bank or proposed mortgage company for actual interest rates.
This product uses the FRED® API but is not endorsed or certified by the Federal Reserve Bank of St. Louis.

Ask A QuestionMore Details

1660 Bliss Road Hartford VT 05001

Hartford, VT1660 Bliss Road

Sale Price$535,000

Sold

MLS Number 4928378

  • Residential Single Family
  • PricePerSqFt 303.29
  • Full Bath 1
  • Address 1660 Bliss Road
  • Construction Existing

Delayed showings starting at an Open House on 9/10/22 from 10-12. This beautiful property has been used for a homestead farm in the past, a perfect place where a family can live close to all the Upper Valley has to offer but have the ability to raise one's own food, put up firewood and live. House has expansion possibilities with an engineered septic system for 4 bedrooms. There is a drilled well with great tasting water. The sky at night time from the deck is phenomenal and during the day feature views to Killington. A Norwegian Jotul 500 wood stove heats the home and there is abundant supply of firewood from your own sustainable woodlot. An efficient Rinnai direct vent wall unit and tankless hot water heater provides alternative/supplemental heat and hot water with low propane usage. House has full cellar and area under the mudroom which provides space for a root cellar. There is also a fire sprinkler system 2 two reserve water tanks. Sheep, goats, pigs, chickens, ducks, and turkey have all been raised here. High pasture with long range views are above the house while there is a goat or horse shed and paddock/small field below the home and a 2 bay barn at the house for all of your storage needs. This is the property that you have been searching!!

Listed by Deb Roberts of RE/MAX Upper Valley

Listed by Kate Cassidy of Four Seasons Sotheby's Int'l Realty

$
$
%
$/month over payments
Federal 30-year interest rate: 7.4% last updated on Oct 15, 2026
* All Figures are estimates. Check with your bank or proposed mortgage company for actual interest rates.
This product uses the FRED® API but is not endorsed or certified by the Federal Reserve Bank of St. Louis.

Ask A QuestionMore Details

414 Sugar Hill Road Woodstock VT 05091
Sold

MLS Number 4920081

  • Residential Single Family
  • PricePerSqFt 1031.76
  • Full Bath 3
  • Address 414 Sugar Hill Road
  • Construction Existing

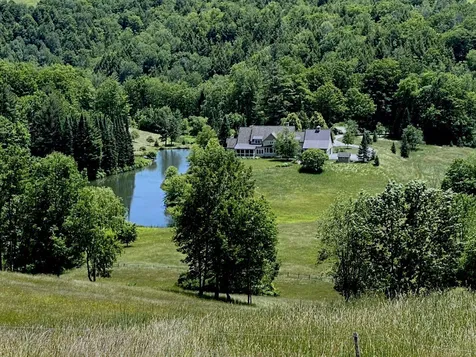
Ideal location, spectacular site, turnkey house with soul (and all the amenities): Sugar Hill Farm is located on a quiet gravel road outside of Taftsville, a hamlet of Woodstock just East of the Village Green. Its 125+/- acres of gardens, pond, meadows and woodlands spread upward from the farmstead like a Capability Brown landscape, capped by a hilltop picnic spot with a stone fire pit and views to New Hampshire. The 2013 house is a contemporary take on the Vermont vernacular, repurposing native clay brick, old flooring and beams to give heart to a flowing, light, and warm four bedroom residence. The main living areas open out from the central great room, taking in the dramatic views of the swimming pond, gardens and hillside. The ground floor primary suite is set quietly off to the side, with three additional bedrooms (including a very cool bunkroom) and an office on the second floor. Exceptional level of finish consistent with Vermont vernacular. Attached four-bay garage provides plenty of room for toys. The land is a mix of open fenced pasture which has been used for cattle and horses, hay fields and forest. There are two heated equipment barns and an additional house site with utilities and beautiful views. High speed internet. Restrictive covenants limit further development.

Listed by, T Story Jenks of LandVest,Inc/Woodstock

Listed by T Story Jenks of LandVest,Inc/Woodstock

$
$
%
$/month over payments
Federal 30-year interest rate: 7.4% last updated on Oct 15, 2026
* All Figures are estimates. Check with your bank or proposed mortgage company for actual interest rates.
This product uses the FRED® API but is not endorsed or certified by the Federal Reserve Bank of St. Louis.

Ask A QuestionMore Details

A Grand Hotel 215 Iii (LIAO) Killington VT 05751
Sold

MLS Number 4933673

  • Condo
  • PricePerSqFt 121.07
  • Square Feet 413
  • New Contruction Existing
  • Year Built 1998

Killington's Best Slopeside Address: Grand Resort Unit 215 interval III This is an 'A' style studio condo unit on the golf side of the property: sleeps 4 This floor plan is in high demand and won't last long! Access the mountain from your personal ski locker by a short walk across the bridge to the slopes. A myriad of amenities are available including Free Wireless Internet, Preston's Restaurant & Lounge with a relaxing wood burning fireplace, valet parking & game room. The health club features weight & cardio equipment, sauna, steam room and an outdoor heated pool with 2 hot tubs with views of Killington. The Spa offers a complete menu of skin, body & nail services. Individual treatments &packages are offered as well as a variety of spa products. An evening shuttle to dining & nightlife is offered in the winter. Quarter-share ownership gives you 13 weeks to use, rent or trade at RCI resorts worldwide (membership required). Subject to a Right Of First Refusal.

Listed by Doug Quatchak of ERA Mountain Real Estate

Listed by Doug Quatchak

$
$
%
$/month over payments
Federal 30-year interest rate: 7.4% last updated on Oct 15, 2026
* All Figures are estimates. Check with your bank or proposed mortgage company for actual interest rates.
This product uses the FRED® API but is not endorsed or certified by the Federal Reserve Bank of St. Louis.

Ask A QuestionMore Details

Lot 192 Suncook Valley Road Barnstead NH 03225
Sold

MLS Number 4917669

  • Land
  • PricePerSqFt 35294.12
  • Acreage 0.34
  • Area NH-Belknap
  • Utilities None

Affordable .34 acre lot in Locke Lake Colony Association. This lot has frontage on Suncook Valley Rd (Route 28), which makes it a great spot for commuters. Easy access to Concord, Laconia, and the Lakes Region. Just around the corner from the main entrance to Locke Lake and Colony Drive, you are also just minutes from the association club house, tennis courts, pool and major beach area. Locke Lake members enjoy access to multiple beaches and picnic areas on both Locke and Halfmoon Lake(s). There are tennis courts, a golf course and more just waiting to be enjoyed. Lot is very flat and level. Come see for yourself today!

Listed by Terry Small of Maxfield Real Estate/ Alton

Listed by Terry Small of Maxfield Real Estate/ Alton

$
$
%
$/month over payments
Federal 30-year interest rate: 7.4% last updated on Oct 15, 2026
* All Figures are estimates. Check with your bank or proposed mortgage company for actual interest rates.
This product uses the FRED® API but is not endorsed or certified by the Federal Reserve Bank of St. Louis.

Ask A QuestionMore Details

469 Old Coach Road Killington VT 05751
Sold

MLS Number 4912293

  • Multifamily
  • PricePerSqFt 244.47
  • Address 469 Old Coach Road
  • Units 2
  • Acreage 1

Make a plan to view this sturdy, Austrian-Chalet style duplex today - it's sure to go fast. Located in Killington's up-and-coming Robinwood development, this spacious duplex features mirror image two-bed, three-bath units, each one including an ensuite primary bedroom. Each unit offers a large open concept living room and kitchen on the second floor, with vaulted ceilings, loads of natural light and pine ceilings. Cozy fieldstone fireplaces complete the chalet feel. You'll find laundry facilities and another living/recreation space in each finished basement as well as a bonus room & bath perfect for a home office. Second floor decks offer extra relaxation space and winter views of Pico Mountain, which is located just across Route 4. This neighborhood is abuzz with new construction and remodel activity, making it one of the most desirable in Killington, and the sale includes two sewer units in the Alpine Pipeline.

Listed by Bret Williamson of Killington Valley Real Estate

Listed by Bret Williamson of Killington Valley Real Estate

$
$
%
$/month over payments
Federal 30-year interest rate: 7.4% last updated on Oct 15, 2026
* All Figures are estimates. Check with your bank or proposed mortgage company for actual interest rates.
This product uses the FRED® API but is not endorsed or certified by the Federal Reserve Bank of St. Louis.

Ask A QuestionMore Details

1 Border Lane Woodstock VT 05091

Woodstock, VT1 Border Lane

Sale Price$550,000

Sold

MLS Number 4912025

  • Residential Single Family
  • PricePerSqFt 402.05
  • Address 1 Border Lane
  • Construction Existing
  • Bedrooms 3

A highly desirable Woodstock location! Conveniently situated only a few minutes from the Woodstock Village Green, in a lush pastoral setting, is a bright 3 bedroom home. The land component of the property is truly high quality, with ample lawn area for entertaining or recreation, pleasant meadow views and a sunny exposure. All the convenience of single level living is provided in this home of a manageable size! A well conceived floor plan features a large living room/dining area with a fireplace and a dramatic bow window, a kitchen with an area for breakfast dining, a well designed sunroom, 3 bedrooms with wood flooring and 1.5 baths. The sunny back patio presents a private sitting area with tranquil views of a large meadow. The interior of the home feels comfortable and well built. The land is idyllic! Neighboring homes are substantial. All of these attributes combine to offer a property that is equally appealing as a manageable vacation home or a comfortable year round residence!

Listed by John Wetmore of Wetmore Real Estate

Listed by Dan Noble of Snyder Donegan Real Estate Group

$
$
%
$/month over payments
Federal 30-year interest rate: 7.4% last updated on Oct 15, 2026
* All Figures are estimates. Check with your bank or proposed mortgage company for actual interest rates.
This product uses the FRED® API but is not endorsed or certified by the Federal Reserve Bank of St. Louis.

Ask A QuestionMore Details

1490 Beaver Meadow Road Norwich VT 05055
Sold

MLS Number 4922953

  • Residential Single Family
  • PricePerSqFt 309.66
  • Full Bath 1
  • Construction Existing
  • Bedrooms 3

1490 Beaver Meadow Road is a gem of a property comprising a beautifully designed Contemporary main house and guest cottage all set on five private acres. It is a wonderful, stylish and inviting place to call home with a relaxing country vibe close to downtown Norwich and Hanover. The three bedroom main house and delightful one bedroom cottage are framed by perennial gardens, fine stonewalls and open lawns. The house has a wonderful flow between living spaces centered around the main level. A well designed eat-in kitchen is truly a cook's kitchen with high end appliances, ample storage, and granite countertops. The living and dining room area is spacious and light filled with a cathedral ceiling and a wood burning fireplace. The first floor also features a mudroom, laundry and guest bathroom. The second floor bedroom suite has a sitting area and screened porch, two bathrooms and a large walk-in closet. The lower level offers two additional bedrooms, a family room/office, a shared bathroom and screened room. With its large windows and high ceilings, the one bedroom guest cottage is a superb addition to the property and features single floor living, heated floors, A/C and a large mudroom/laundry. The entire property is designed to embrace its bucolic setting and surrounding woodland with inviting deck spaces and covered and screened porches. If you are looking for all the privacy of rural living close to hiking and biking trails, then 1490 Beaver Meadow Road is for you.

Listed by Susan Zak of Four Seasons Sotheby's Int'l Realty

Listed by Amy Redpath of Coldwell Banker LIFESTYLES - Hanover

$
$
%
$/month over payments
Federal 30-year interest rate: 7.4% last updated on Oct 15, 2026
* All Figures are estimates. Check with your bank or proposed mortgage company for actual interest rates.
This product uses the FRED® API but is not endorsed or certified by the Federal Reserve Bank of St. Louis.

Ask A QuestionMore Details

281 Sunrise Road Killington VT 05751
Sold

MLS Number 4922815

  • Condo
  • PricePerSqFt 293.83
  • Square Feet 810
  • Bedrooms 1
  • New Contruction Existing

This spacious ski in ski out one bedroom one bath condo is located in Sunrise Village just steps from the Sunrise chairlift and Sports Center. Large ground floor end unit with views of Bear Mountain ski trails. Private balcony with long range mountain views. Full access to all Sunrise Village amenities including pools, hot tubs, sauna, fitness, extensive trail system, and on-site seasonal restaurant. Unit is being sold furnished. Closing on or after November 2, 2022. Showings may begin 8/2/22. Unit may be shown 8/2-8/10 and 8/26-8/31.

Listed by Heidi Bomengen of Prestige Real Estate of Killington

Listed by of Prestige Real Estate of Killington

$
$
%
$/month over payments
Federal 30-year interest rate: 7.4% last updated on Oct 15, 2026
* All Figures are estimates. Check with your bank or proposed mortgage company for actual interest rates.
This product uses the FRED® API but is not endorsed or certified by the Federal Reserve Bank of St. Louis.

Ask A QuestionMore Details

201-288 White Mountain Road Haverhill NH 03785
Sold

MLS Number 4931016

  • Land
  • PricePerSqFt 14750
  • Village Mountain Lakes
  • Acreage 0.4
  • Area NH-Grafton

***Alternate Lots Available!*** Ready to enjoy unlimited use of Mountain Lakes Amenities but not ready to move or build a home? Owning this affordable lot will gain you access to all MLD has to offer - beaches, playground, club house, trail system, tennis and baseball and more! A short walk to the north end of the lakes, and not far from the beaches you'll enjoy year round recreation. No association fees, as all amenities are included in your taxes - which are under $200/year for this lot! Want to build? There is community water and electric at the street, however you will need to install a septic. There are zoning regulations to adhere to, so no camping, RV's or other mobile/seasonal shelter.

Listed by Sara Holland of Sara Holland & Company

Listed by

$
$
%
$/month over payments
Federal 30-year interest rate: 7.4% last updated on Oct 15, 2026
* All Figures are estimates. Check with your bank or proposed mortgage company for actual interest rates.
This product uses the FRED® API but is not endorsed or certified by the Federal Reserve Bank of St. Louis.

Ask A QuestionMore Details

5746 Us Route 4 Bridgewater VT 05035
Sold

MLS Number 4901286

  • Commercial
  • PricePerSqFt 162.63
  • Selling Agent Name Dan Noble
  • Address 5746 Us Route 4
  • Year Built 2019

Amazing opportunity for a growing VT business to capitalize on a tremendous location for shipping, receiving and distribution to all the Upper Valley areas on one of the more travelled corridors in all of VT! Positioned just outside Killington and Woodstock on .42-acres with US RT 4 frontage, this location would be a perfect candidate to add a small retail portion to your business along this highly visible intersection that is crowded with visitors ready to buy Vermont goods! This State-of-the-art 1900sf New Construction Facility was built in 2019 and has a poured concrete slab foundation, 12' sidewall heights, radiant heat in the floors and has a finished office with vinyl plank flooring. This property even includes a fully renovated 624sf apartment behind the main building that receives $950/month in rental income, as well as, pays for their own additional utilities. Utilize the extra apartment for yourself, employee housing, or continue use as a rental to generate income and subsidize the main facility, making it a strategically low risk / low-cost location / investment to expand your business! Easy access for semi-trucks to all the communities around VT!

Listed by KW Vermont Woodstock

Listed by Dan Noble of Snyder Donegan Real Estate Group

$
$
%
$/month over payments
Federal 30-year interest rate: 7.4% last updated on Oct 15, 2026
* All Figures are estimates. Check with your bank or proposed mortgage company for actual interest rates.
This product uses the FRED® API but is not endorsed or certified by the Federal Reserve Bank of St. Louis.

Ask A QuestionMore Details

880 College Hill Road Woodstock VT 05091
Sold

MLS Number 4930353

  • Residential Single Family
  • PricePerSqFt 328.05
  • Full Bath 1
  • Construction Existing
  • Bedrooms 3

Super location! Nestled on a knoll just outside of the village of historic Woodstock. Quiet setting anchored by large old Maple trees for great foliage color and shade during warm days. The property offers over 3 gracious acres of both open land for those looking for a large garden and perennials for those gardening enthusiasts and woods with a variation of tree species. The large circular driveway accesses a two bay garage and an extra carport as well as a storage shed. Enjoy a cool glass of lemonade on the back porch overlooking a large private backyard or the second covered porch off the front facing south. The home includes multiple gathering spaces for entertaining family and friends. Enjoy a large sun-lit family room and a more intimate living room accented with a warm propane fireplace for those cold winter days. Master bedroom is en-suite with 2 extra guest bedrooms and bathroom. Large kitchen with dining available. This property has a newer furnace with central air and whole house generator - Easy access to all of towns amenities: shopping, dining, hiking and movies. Championship golf, skiing and fly-fishing all close by. Rare opportunity to own a home with one floor living so close to the village but still privately tucked away ... come take a look!

Listed by Gretchjen Smith of Williamson Group Sothebys Intl. Realty

Listed by Taylor Medeiros-Batey of KW Coastal and Lakes & Mountains Realty/Hanover

$
$
%
$/month over payments
Federal 30-year interest rate: 7.4% last updated on Oct 15, 2026
* All Figures are estimates. Check with your bank or proposed mortgage company for actual interest rates.
This product uses the FRED® API but is not endorsed or certified by the Federal Reserve Bank of St. Louis.

Ask A QuestionMore Details

21 Rope Ferry Road Hanover NH 03755

Hanover, NH21 Rope Ferry Road

Sale Price$3,650,000

Sold

MLS Number 4916657

  • Residential Single Family
  • PricePerSqFt 643.85
  • Full Bath 3
  • Address 21 Rope Ferry Road
  • Construction Existing

In one of the most sought after locations in Hanover, New Hampshire, 21 Rope Ferry Road is a stunning example of classic design with 21st century finishes and systems. Over the last three years, the owners have undertaken a full renovation of the property with high end finishes and systems and an attention to detail befitting a home of this stature. The main floor offers generous living spaces, high ceilings, wood floors, and wonderful light. The kitchen and adjacent butlers pantry offer an elegance and design with a focus on functionality, a wonderful space for entertaining or enjoying the day to day heart of the home. The living and dining room feature a stunning wood burning fireplace with marble surround and classic millwork. Adjacent to the dining area, French doors lead to the patio for outdoor entertaining. The main floor also has a large reception room with adjacent bedroom and bath, perfect for gaming, movies, or guests. The second floor has three bright and airy bedrooms including a primary en suite, and the third floor has one additional bedroom and playroom. Newly finished, full basement has the ultimate mudroom space with accompanying laundry room, three quarter bath and bedroom. This property is a truly turnkey home ready for the next owner to enjoy in the area's finest locations.

Listed by Leah McLaughry and Evan Pierce of Four Seasons Sotheby's Int'l Realty

Listed by Jane Darrach

$
$
%
$/month over payments
Federal 30-year interest rate: 7.4% last updated on Oct 15, 2026
* All Figures are estimates. Check with your bank or proposed mortgage company for actual interest rates.
This product uses the FRED® API but is not endorsed or certified by the Federal Reserve Bank of St. Louis.

Ask A QuestionMore Details

39 Rip Road Hanover NH 03755

Hanover, NH39 Rip Road

Sale Price$1,052,000

Sold

MLS Number 4929261

  • Residential Single Family
  • PricePerSqFt 564.68
  • Full Bath 1
  • Address 39 Rip Road
  • Construction Existing

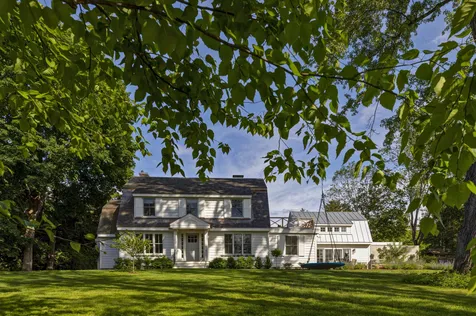
Located in a wonderful in-town spot and on over an acre of land, this sweet cape is a real charmer. With gleaming hardwood floors throughout the main level and a surprisingly large living room, the house has been immaculately kept by the same owner for over 35 years. Beautiful light. Patio. A great one!

Listed by Jane Darrach of Martha E. Diebold/Hanover

Listed by Amy Redpath of Coldwell Banker LIFESTYLES - Hanover

$
$
%
$/month over payments
Federal 30-year interest rate: 7.4% last updated on Oct 15, 2026
* All Figures are estimates. Check with your bank or proposed mortgage company for actual interest rates.
This product uses the FRED® API but is not endorsed or certified by the Federal Reserve Bank of St. Louis.

Ask A QuestionMore Details

295 Valley Road Haverhill NH 03785
Sold

MLS Number 4929457

  • Residential Single Family
  • PricePerSqFt 294.12
  • Full Bath 1
  • Village Mountain Lakes
  • Address 295 Valley Road

Looking for your getaway in the mountains but also want a bit of lakeside lifestyle? This 2 bedroom, 1 bath, wonderfully kept log home is move in ready. No maintenance has been neglected or overlooked. The loft is multi-functional and can be used as a 3rd sleeping space if desired. This log home sits on a country lot that is beautifully landscaped. Current owner often enjoys seeing deer on the grass in the back yard. The detached garage is large enough to park a vehicle as well as ATV's/snowmobiles, which can be legally operated on the road. Yes, you can drive your side by side to the beach! Located in the sought-after Mountain Lakes District of Haverhill, you are afforded skiing, hiking, beach access, boat rentals, a lodge, pool, tennis courts and much more. Enjoy all the amenities of the Mountain Lake District and still have your own private paradise. Lincoln is less than 30 minutes away. With downtown Woodsville just minutes away you have all the needed local amenities including a hospital. Showings begin September 17th @ open house from Noon-2pm.

Listed by Matt Yeaton of Riverstone Realty,LLC

Listed by Randi Mackay of Century 21 Mountainside Realty

$
$
%
$/month over payments
Federal 30-year interest rate: 7.4% last updated on Oct 15, 2026
* All Figures are estimates. Check with your bank or proposed mortgage company for actual interest rates.
This product uses the FRED® API but is not endorsed or certified by the Federal Reserve Bank of St. Louis.

Ask A QuestionMore Details

457 Meriden Road Lebanon NH 03766

Lebanon, NH457 Meriden Road

Sale Price$675,000

Sold

MLS Number 4929528

  • Residential Single Family
  • PricePerSqFt 252.43
  • Full Bath 2
  • Address 457 Meriden Road
  • Construction Existing

When Mrs. Stewart remodels a home it looks like this. Major investments have been made since purchase to promote a lifestyle of relaxation, simplicity and efficiency. The color and texture mix of kitchen cabinets, backsplash and counters exudes elegance against the backdrop of a cozy seating area and entry. The living room envelops you with a blanket of warmth that says put your feet up and sit a spell. Outside, for those crisp spring or fall nights is an upscale country classic open fire area set upon a paver patio complete with a seat wall which you can lay upon and watch the starry blanket float by. An ample 2 car garage, basement workshop, 4 bedrooms and family room round out this property which has a mere 15 minute commute to Dartmouth Hitchcock Medical Center. Come visit anytime by appointment or at the open house schedule for Saturday, 9/17 from 1 - 3pm.

Listed by Leila Tarantelli of KW Coastal and Lakes & Mountains Realty/Hanover

Listed by Jenna McLaughlin of Snyder Donegan Real Estate Group

$
$
%
$/month over payments
Federal 30-year interest rate: 7.4% last updated on Oct 15, 2026
* All Figures are estimates. Check with your bank or proposed mortgage company for actual interest rates.
This product uses the FRED® API but is not endorsed or certified by the Federal Reserve Bank of St. Louis.

Ask A QuestionMore Details

653 Route 120 Cornish NH 03745

Cornish, NH653 Route 120

Sale Price$157,000

Sold

MLS Number 4914239

  • Residential Single Family
  • PricePerSqFt 105.94
  • Full Bath 1
  • Address 653 Route 120
  • Construction Existing

AUCTION. REO Occupied - the seller does not represent or guarantee occupancy status. NO VIEWINGS of this property- no Interior photos. Please DO NOT DISTURB the occupant. "As is" cash only sale with no contingencies or inspections. Buyer will be responsible for obtaining possession of the property upon closing. Affordable 2 bedroom home in rural Cornish area; has a 2 car detached garage. There is a full spacious basement with wood stove, laundry and storage. Property sold as-is with no repairs. Make an offer.

Listed by Andrea Butcher of RealHome Services and Solutions Inc/NH

Listed by A non PrimeMLS customer

$
$
%
$/month over payments
Federal 30-year interest rate: 7.4% last updated on Oct 15, 2026
* All Figures are estimates. Check with your bank or proposed mortgage company for actual interest rates.
This product uses the FRED® API but is not endorsed or certified by the Federal Reserve Bank of St. Louis.

Ask A QuestionMore Details

74 Carpenter Street Norwich VT 05055
Sold

MLS Number 4928401

  • Residential Single Family
  • PricePerSqFt 327.02
  • Full Bath 1
  • Address 74 Carpenter Street
  • Construction Existing

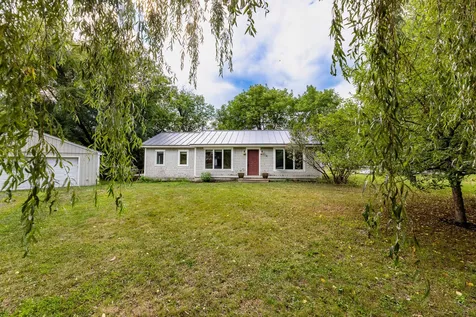
Adorable two bedroom, one bath ranch in the heart of downtown Norwich! This property is ready for its next owner to spruce it up - the potential is endless! Vaulted ceiling in the living room with a woodstove, efficient kitchen, sun-filled dining room, large deck and two car garage. Set back from the road, this property offers peace and quiet, yet minutes to shops, restaurants and all the action!

Listed by Amy Redpath of Coldwell Banker LIFESTYLES - Hanover

Listed by Amy Redpath of Coldwell Banker LIFESTYLES - Hanover

$
$
%
$/month over payments
Federal 30-year interest rate: 7.4% last updated on Oct 15, 2026
* All Figures are estimates. Check with your bank or proposed mortgage company for actual interest rates.
This product uses the FRED® API but is not endorsed or certified by the Federal Reserve Bank of St. Louis.

Ask A QuestionMore Details

13 School Street Randolph VT 05060
Sold

MLS Number 4923945

  • Residential Single Family
  • PricePerSqFt 104.09
  • Full Bath 2
  • Address 13 School Street
  • Construction Existing

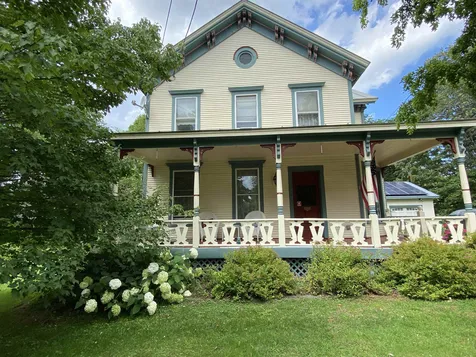
Have you been searching for a home with charm and character close to town yet feeling secluded and private? Sit on the front porch and watch the world go by as you relax and enjoy peaceful moments. Inside you will find intricate details that are spread throughout the home. This property boasts large rooms, ample storage, SunRun Solar panels, tin ceilings, wood floors, beautiful woodwork throughout, hand-made cabinets in kitchen along with an updated furnace and electrical system and a dry workshop in the basement which add many "pluses" to this Victorian home. View the full and accessible attic also which can provide more blank space waiting for the new buyer! And just when you thought it couldn't get any better, there is a 2 bedroom apartment with a separate entrance that can help boost your income with long or short-term rentals giving you some financial extras - or it could be a place for family to stay when they come to visit! This home has been meticulously cared for by the sellers with a lot of the details being done by the sellers themselves! There are too many details to list so make an appointment to see this home and all it has to offer!

Listed by Gail Wheatley of Vermont Heritage Real Estate

Listed by Lucas deSousa of Vermont Real Estate Company

$
$
%
$/month over payments
Federal 30-year interest rate: 7.4% last updated on Oct 15, 2026
* All Figures are estimates. Check with your bank or proposed mortgage company for actual interest rates.
This product uses the FRED® API but is not endorsed or certified by the Federal Reserve Bank of St. Louis.

Ask A QuestionMore Details

161 Denning Road Randolph VT 05061
Sold

MLS Number 4924245

  • Residential Single Family
  • PricePerSqFt 107.08
  • Full Bath 2
  • Address 161 Denning Road
  • Construction Existing

Interested in new construction but don't know where to start? This is the place for you. This mostly finished home on a beautiful 7 acres in Randolph is ready to be completed and lived in. The main level is 2400 square feet and is framed and wired and partially plumbed. The top floor could be finished for more space! Most of the electric and plumbing is already in, and there are even heat pumps installed. Most of the main living level has drywall and windows, too. Just bring your vision for the kitchen and the rest of the finishing touches and make this place home. With a huge garage and workshop space on ground level and 2 more floors above, you won't have a problem finding space for all your stuff. Enjoy privacy and beautiful views over your 6-7 acres, with trails out into the meadow. Cash, construction loan, or rehab loan will be necessary for this and we are happy to suggest possibilities for that.

Listed by and of EXP Realty

Listed by Timothy Thompson of Covered Bridge RE

$
$
%
$/month over payments
Federal 30-year interest rate: 7.4% last updated on Oct 15, 2026
* All Figures are estimates. Check with your bank or proposed mortgage company for actual interest rates.
This product uses the FRED® API but is not endorsed or certified by the Federal Reserve Bank of St. Louis.

Ask A QuestionMore Details

102 Church Street Chester VT 05143
Sold

MLS Number 4927774

  • Residential Single Family
  • PricePerSqFt 165.83
  • Full Bath 1
  • Address 102 Church Street
  • Construction Existing

Chester Village Farmhouse with 3+ bedrooms, 2 baths and a welcoming front porch/gathering place! This home is in nice condition inside and out and has had thoughtful upgrades while maintaining the original character of the home. Large living room with connecting dining room creates a nice flow. A lovely sitting area leads to a back entrance and first floor bedroom with private bath with tiled shower which would make a nice primary suite. The functional kitchen has a tiled counter and first floor laundry. The second floor has 2 adjoining bedrooms, a fully renovated tiled bath with electric radiant heat and a study/office that can accommodate guest overflow. Upgrades throughout including roof, most windows, insulation and other utilities. Low maintenance on this charming lot. The .12+/- acres includes a lovely back patio and wrap-around garden with stone wall border. Perfect location close to skiing and recreation and walking distance to Chester Village Green.

Listed by Geralyn Donohue of Engel & Volkers Okemo

Listed by Nancy Liberatore of Lakes & Homes Real Estate

$
$
%
$/month over payments
Federal 30-year interest rate: 7.4% last updated on Oct 15, 2026
* All Figures are estimates. Check with your bank or proposed mortgage company for actual interest rates.
This product uses the FRED® API but is not endorsed or certified by the Federal Reserve Bank of St. Louis.

Ask A QuestionMore Details

101 South Ridge Road Randolph VT 05061
Sold

MLS Number 4927865

  • Residential Single Family
  • PricePerSqFt 238.1
  • Full Bath 1
  • Address 101 South Ridge Road
  • Construction Existing

Gorgeous setting on Randolph's coveted Ridge Rd. with views to the West of the distant Braintree Mountains. Easy access to Exit 4 I-89, VTC, and many of Randolph's amenities. Property is very well landscaped with mature plantings and trees. The Split Entry Ranch Style home has a 1 car attached garage, 3 Bedrooms with 1 1/2 baths on 1.45 Surveyed acres of land. Updated Standing Seam roof and windows. The home is benefitted by a spacious walkout basement with large family room and an additional stunning back deck to take in this incredible and convenient Randolph Center location!

Listed by Rural Vermont Real Estate

Listed by Gail Wheatley of Vermont Heritage Real Estate

$
$
%
$/month over payments
Federal 30-year interest rate: 7.4% last updated on Oct 15, 2026
* All Figures are estimates. Check with your bank or proposed mortgage company for actual interest rates.
This product uses the FRED® API but is not endorsed or certified by the Federal Reserve Bank of St. Louis.

Ask A QuestionMore Details

236 Dartmouth College Highway Haverhill NH 03765
Sold

MLS Number 4927891

  • Residential Single Family
  • PricePerSqFt 161.48
  • Full Bath 1
  • Construction Existing
  • Bedrooms 3

Enjoy this completely renovated 1790's home in the Heart of Haverhill Corner. Lovingly restored by owners and others it features large light rooms including a ballroom with vaulted ceiling. Lovely mountain and valley views surround the property and a private custom brick patio graces the rear featuring an outdoor fireplace and custom stone pizza oven. An attached two story barn is a step back in time and also houses a sauna included in the sale. The lot expands out back to include a large organic garden and orchard along with surrounding field, witness nature from gazebo. Owner/Broker

Listed by Heidi DeBrino of Lyman Realty

Listed by Taylor Medeiros-Batey of KW Coastal and Lakes & Mountains Realty/Hanover

$
$
%
$/month over payments
Federal 30-year interest rate: 7.4% last updated on Oct 15, 2026
* All Figures are estimates. Check with your bank or proposed mortgage company for actual interest rates.
This product uses the FRED® API but is not endorsed or certified by the Federal Reserve Bank of St. Louis.

Ask A QuestionMore Details

Broker Reciprocity 

Copyright 2026 PrimeMLS, Inc. All rights reserved. This information is deemed reliable, but not guaranteed. The data relating to real estate displayed on this display comes in part from the IDX Program of PrimeMLS. The information being provided is for consumers’ personal, non-commercial use and may not be used for any purpose other than to identify prospective properties consumers may be interested in purchasing. Data last updated October 17, 2026 10:52 PM EDT