16025
results
Refine Search

Your Search Results

r=7651-7675
65 Adams Street Keene NH 03431

Keene, NH65 Adams Street

Sale Price$230,000

Sold

MLS Number 4930317

  • Residential Single Family
  • PricePerSqFt 184.29
  • Full Bath 1
  • Address 65 Adams Street
  • Construction Existing

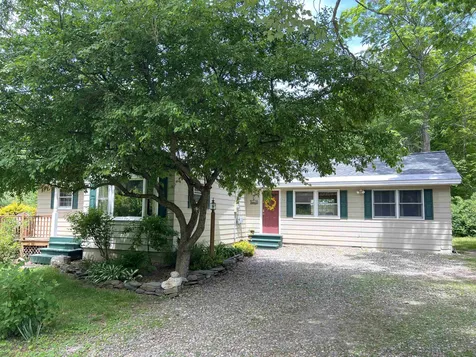
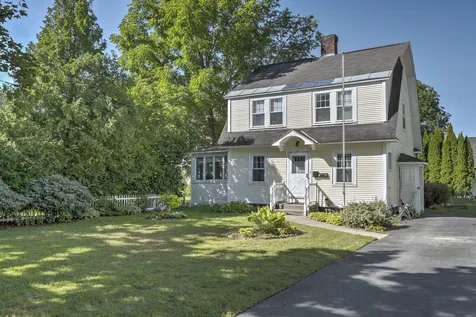
PLEASE submit all offers by Thursday 11am 9/22/ 22... Positioned back from the street this feel good vinyl sided yellow home offers a generous sized front and also a pleasant relaxing back yard. If you are a gardener you wll be pleased to find out that the veggie garden has been in place for many years. Walk to Main St. in Keene with its fun shops, culture, schools and restaurants. Keene's renovated updated library is within walking distance and you can get on walking and biking rails that are close by. The 3 season side porch gets lots of sun and adjoins and "insulates' the comfortable living room with a brick fireplace. The separate diningroom could be opened into the k. The upstairs offers 2 spacious bedrooms and a third space which could be an office, baby's room or? The full bath & ample closets are on the second floor. The attic offers storage and there is a full basement The side door off the kitchen and alongside the driveway brings you in close to the kitchen and the basement. Most windows have been replaced and a newer furnace are efficient upgrades.. If you are a proud parent of an elementary school child, walking to Wheelock School is just a few minutes away.. New sidewalks just went in this summer. This is a comfortable neighborhood home awaiting your furnishings. Some of the furnishings here can be purchased.

Listed by Susan Doyle of BHG Masiello Keene

Listed by Nancy Panza of BHG Masiello Keene

$
$
%
$/month over payments
Federal 30-year interest rate: 7.4% last updated on Oct 15, 2026
* All Figures are estimates. Check with your bank or proposed mortgage company for actual interest rates.
This product uses the FRED® API but is not endorsed or certified by the Federal Reserve Bank of St. Louis.

Ask A QuestionMore Details

91 Old Walpole Road Keene NH 03431
Sold

MLS Number 4929278

  • Residential Single Family
  • PricePerSqFt 181.11
  • Full Bath 1
  • Address 91 Old Walpole Road
  • Construction Existing

This 7 room, 2 bedroom Ranch style home is located on a nice city lot offering a very private backyard. The kitchen includes electric cooktop, wall oven, refrigerator, dishwasher, garbage disposal and recessed lightning. The 14x16 family room offers vaulted ceiling, Mitsubishi mini split and convenient 3/4 bathroom. The living room, 2 bedrooms, 1 full bath & sun porch complete the 1st floor. The lower level includes a 20'4x12'6 rec room with tongue and groove pine. The laundry room is 11'3x9'3 and washer and dryer will convey. Heated one car garage with door opener. Paved driveway. 16x12 shed with electricity including motion sensor. Home is wired with 50 AMP breaker to charge an electric vehicle.

Listed by Jerry Chandler of R.H. Thackston & Company

Listed by Laurie Mack of RE/MAX Town & Country

$
$
%
$/month over payments
Federal 30-year interest rate: 7.4% last updated on Oct 15, 2026
* All Figures are estimates. Check with your bank or proposed mortgage company for actual interest rates.
This product uses the FRED® API but is not endorsed or certified by the Federal Reserve Bank of St. Louis.

Ask A QuestionMore Details

201 Darling Road Keene NH 03431

Keene, NH201 Darling Road

Sale Price$490,000

Sold

MLS Number 4929353

  • Residential Single Family
  • PricePerSqFt 200.08
  • Full Bath 2
  • Address 201 Darling Road
  • Construction Existing

Welcome to 201 Darling Road! Sited on a lovely, landscaped acre of land in one of Keene's highly desirable residential neighborhoods, this 4 Bedrm, 2½ bath home w/2 car garage, provides space, comfort, and versatility to accommodate your family's needs. Large kitchen w/breakfast bar has granite countertops and offers plenty of storage, opening to a separate dining room on one side and a fireplaced family room w/ built-ins and skylight on the other. A light filled living room w/French doors allows for a second living area to be utilized as a quieter space to read or relax. Some of the other features include a 2nd floor Master bedroom en-suite with cherry floors, a walk in closet, and a large bath w/whirlpool tub, a 1st floor mudroom & laundry area, a part finished basement for additional living area & workout space, and more. Most rooms have been freshly painted within the last year. Enjoy a morning coffee or summertime lunch on the 3-season porch w/woodstove. Or invite family & friends over for a barbeque or picnic on the rear deck and hot tub which overlooks a private tree bordered rear yard. If you enjoy biking & walking, the Cheshire Rail Trail and YMCA are about 2.5 miles away. Located less than 10 minutes from Schools, Downtown Keene, Medical Facilities, and other amenities, this property offers a nice quality of life in a country setting having the convenience of living within the Keene City Limits. A great opportunity! Showings begin at 1:00 pm Friday, September 16.

Listed by Deborah Lucey of RE/MAX Town & Country, Norma Couture of BHG Masiello Keene

Listed by Giselle LaScala of RE/MAX Town & Country

$
$
%
$/month over payments
Federal 30-year interest rate: 7.4% last updated on Oct 15, 2026
* All Figures are estimates. Check with your bank or proposed mortgage company for actual interest rates.
This product uses the FRED® API but is not endorsed or certified by the Federal Reserve Bank of St. Louis.

Ask A QuestionMore Details

78 Dale Drive Keene NH 03431

Keene, NH78 Dale Drive

Sale Price$249,500

Sold

MLS Number 4929150

  • Residential Single Family
  • PricePerSqFt 282.24
  • Full Bath 1
  • Address 78 Dale Drive
  • Construction Existing

Who would not love this sweet property? It has the best of everything.. updated kitchen and baths.. fenced in-ground pool, hot tub in its own private shed, additional shed for storage.. the large screened in room was creatively made from the carport. This adorable 2 bedroom/1 bath ranch has updated kitchen with granite counters, tile back splash, SS appliances and eat in area. The living room has a wood fireplace, hardwood floors and gets wonderful day light. There are 2 bedrooms and full (updated) bath that complete the 1st floor. Down stairs is laundry room, family room with wood burning stove and great storage. Vinyl windows are a plus! Enjoy this home on a great corner lot, paved driveway and walking distance to Keene Middle school.

Listed by Robin Smith of RE/MAX Town & Country

Listed by Jodi Adams of Century 21 Circa 72 Inc.

$
$
%
$/month over payments
Federal 30-year interest rate: 7.4% last updated on Oct 15, 2026
* All Figures are estimates. Check with your bank or proposed mortgage company for actual interest rates.
This product uses the FRED® API but is not endorsed or certified by the Federal Reserve Bank of St. Louis.

Ask A QuestionMore Details

107 Wilber Street Keene NH 03431

Keene, NH107 Wilber Street

Sale Price$315,000

Sold

MLS Number 4930891

  • Residential Single Family
  • PricePerSqFt 161.54
  • Full Bath 2
  • Address 107 Wilber Street
  • Construction Existing

Delightful East Side of Keene home, a legal 2 family, owners attractive 6 RM, 3 BDR, 2 baths home, plus a mini 3 RM unit for additional income, or a terrific office area. Enjoy gathering in this farm size kitchen, offering a seasonal view over the City. Kit has high 9' ceilings in the, abundant raised panel pine cabinets, good work area & good storage. LR w/ceiling fan, hardwood flooring & decorative side columns. 1st FLR BDR w/hardwood FLR. Special room, used as a studio, DR & FamRm off of the KIT, with many built-in bookcases & nooks, and this room accesses a private 14x12 rear deck. The deck is surrounded by greenery, you have unique private treetop deck. Two nice 2nd FLR BDRS, with built-ins, one with a skylight, both with wood flooring. Lovely ALL NEW second floor 3/4 bath with a new wood floor. Mudroom 11x8 with lots of windows. Stackable washer & dryer on the 1st FLR. A lovely residence on a quiet hillside road. Owners have renovated the sweet 3 RM Apt, w/separate front and rear entrances. Tenant has lease until the end of the school year, June 2023. The showings are delayed until Tuesday, September 27th.

Listed by Connie Joyce of RE/MAX Town & Country

Listed by Serena Berube of Serena Berube

$
$
%
$/month over payments
Federal 30-year interest rate: 7.4% last updated on Oct 15, 2026
* All Figures are estimates. Check with your bank or proposed mortgage company for actual interest rates.
This product uses the FRED® API but is not endorsed or certified by the Federal Reserve Bank of St. Louis.

Ask A QuestionMore Details

33 Caleb Dyer Lane Enfield NH 03748
Sold

MLS Number 4920534

  • Residential Single Family
  • PricePerSqFt 295.69
  • Full Bath 1
  • Address 33 Caleb Dyer Lane
  • Construction Existing

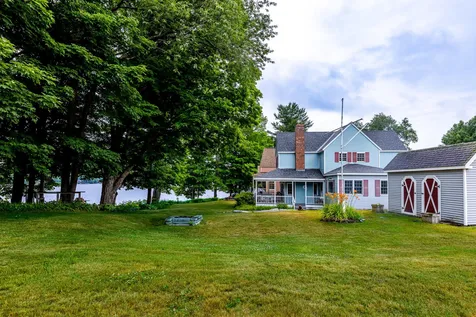
Perched on the water's edge of Lake Mascoma, just steps to a shared beach, you will enjoy breathtaking year round lake and mountain views from this idyllic sun-filled contemporary. This well designed and beautifully appointed home will pamper you with its soaring windows, gleaming hardwood floors, custom built-ins and oversized wraparound porch. Because of the double lot, this home boasts plenty of privacy and space for a garage. The bright open 1st floor concept flows easily from the dining/living room to your large deck for quiet summer evenings. The 1st floor also boasts a study or 1st floor bedroom with a 1/2 bath. Upstairs you will find vaulted ceilings and a lovely en suite master bedroom with bath and views of the lake, as well as a second bedroom with a 3/4 bath for family or guests. A partially finished basement provides a 2nd office space, a workshop and lots of storage! An unbeatable location just 20 minutes to DMHC and Dartmouth College. You have found your little piece of heaven!!

Listed by Linde McNamara of LindeMac Real Estate

Listed by Linde McNamara of LindeMac Real Estate

$
$
%
$/month over payments
Federal 30-year interest rate: 7.4% last updated on Oct 15, 2026
* All Figures are estimates. Check with your bank or proposed mortgage company for actual interest rates.
This product uses the FRED® API but is not endorsed or certified by the Federal Reserve Bank of St. Louis.

Ask A QuestionMore Details

2 Bavier Avenue Windsor VT 05089

Windsor, VT2 Bavier Avenue

Sale Price$137,500

Sold

MLS Number 4925792

  • Residential Single Family
  • PricePerSqFt 114.97
  • Full Bath 1
  • Address 2 Bavier Avenue
  • Construction Existing

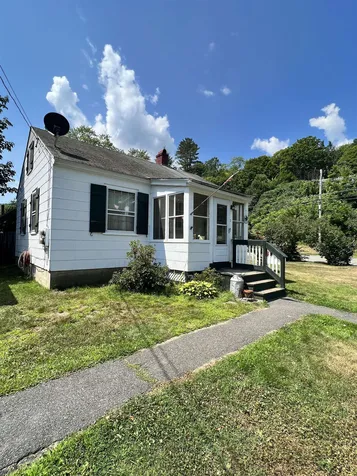
This is the ideal downsize or starter home. It also has potential as an investment property. This home has been well kept. It is in a quiet, friendly neighborhood. The property is located near recreation fields, parks, and schools and the local swimming hole. Finished basement adds great extra square footage. No showings: 8/21-8/28.

Listed by Katie Ladue Gilbert of KW Vermont Woodstock

Listed by Jennifer Zorko of LindeMac Real Estate

$
$
%
$/month over payments
Federal 30-year interest rate: 7.4% last updated on Oct 15, 2026
* All Figures are estimates. Check with your bank or proposed mortgage company for actual interest rates.
This product uses the FRED® API but is not endorsed or certified by the Federal Reserve Bank of St. Louis.

Ask A QuestionMore Details

429 New Boston Road Norwich VT 05055
Sold

MLS Number 4926117

  • Residential Single Family
  • PricePerSqFt 305.9
  • Full Bath 1
  • Address 429 New Boston Road
  • Construction Existing

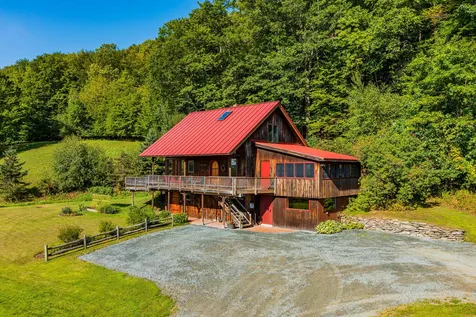
Located on 13.39 private quintessential Vermont acres with long range mountain views and southern exposure. This custom home exudes charm with design elements to offer casual country living with arched exterior doors, wrap-around deck and 18X20 screened-in porch. The central portion of the home is post and beam construction which allows an open flow between the kitchen, dining and living room. The second level has two large bedrooms and a full bath. The lower walkout level features additional living space and is currently set up as studio/in-law space with 3/4 bath and large laundry room. There is an additional storage room that could be easily converted back to an attached garage. The detached 24X32 barn/workshop has radiant heat in the floors and 10 ft ceilings, full attic for storage and 14X32 covered shed to park your car or tractor. Concrete basketball court. The land can be subdivided for one home. Lower your blood pressure and come home to 429 New Boston Road, just 6 minutes to the center of Norwich!

Listed by Melissa Robinson of Coldwell Banker LIFESTYLES - Hanover

Listed by Amy Redpath of Coldwell Banker LIFESTYLES - Hanover

$
$
%
$/month over payments
Federal 30-year interest rate: 7.4% last updated on Oct 15, 2026
* All Figures are estimates. Check with your bank or proposed mortgage company for actual interest rates.
This product uses the FRED® API but is not endorsed or certified by the Federal Reserve Bank of St. Louis.

Ask A QuestionMore Details

146 Logan Drive Chester VT 05143

Chester, VT146 Logan Drive

Sale Price$151,000

Sold

MLS Number 4928252

  • Residential Single Family
  • PricePerSqFt 86.48
  • Full Bath 1
  • Address 146 Logan Drive
  • Construction Existing

Just minutes from Chester this cute but spacious camp sits on 5+/- acres of beautiful land and has incredible potential! Featuring a custom sauna, 3 bedrooms, dining room, living room, 1 bath, and a number of outbuildings this will once again make a great family retreat. With local access for snowmobiling and a short hop to the local ski resorts, you won't lack things to do. The property has been a fantastic base camp for many a family fun vacation and with a little love, it will be again. With further development, this property could make a great starting point for a family home or rental. The land is great, services are on site, just bring your imagination. This property is priced to sell and will convey as is! Come see today!

Listed by Daire Gibney of Barrett and Valley Associates Inc.

Listed by Daire Gibney of Barrett and Valley Associates Inc.

$
$
%
$/month over payments
Federal 30-year interest rate: 7.4% last updated on Oct 15, 2026
* All Figures are estimates. Check with your bank or proposed mortgage company for actual interest rates.
This product uses the FRED® API but is not endorsed or certified by the Federal Reserve Bank of St. Louis.

Ask A QuestionMore Details

710 Cricket Hill Road Killington VT 05751
Sold

MLS Number 4927355

  • Residential Single Family
  • PricePerSqFt 344.1
  • Full Bath 2
  • Construction Existing
  • Bedrooms 4

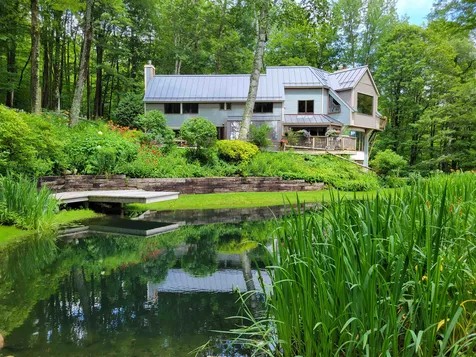
It's hard to say which season you'll enjoy most in this lovely 4-Bedroom, 3-Bath home on 5.26 private acres with awesome views that's just a mile to Green Mountain National Golf Course & a ten minute drive to Killington Resort. The main level has a new gourmet kitchen, family room w/gas stove, greenhouse w/outdoor patio, dining area with a large deck for summer grilling, living room with a stone fireplace and an updated ¾ bath. Stairs from the deck lead to lovely gardens with lots of perennials and the pond, for summer swimming or winter skating. A shed & more gardens are on the entrance side of the house. The primary bedroom has vaulted ceilings, a brick fireplace, a deck and the most amazing views from a large window. There are other three bedrooms & two baths on this level. Another den with a woodstove is in the basement and has an exterior entrance (ideal for a hot tub outside or also in the greenhouse off the kitchen). Full house generator. Many fond memories were made by the Killington family in the forty years they loved their full-time home. Now it's your turn to do the same!

Listed by Judy Storch of Killington Valley Real Estate

Listed by of Vermont Heritage Real Estate

$
$
%
$/month over payments
Federal 30-year interest rate: 7.4% last updated on Oct 15, 2026
* All Figures are estimates. Check with your bank or proposed mortgage company for actual interest rates.
This product uses the FRED® API but is not endorsed or certified by the Federal Reserve Bank of St. Louis.

Ask A QuestionMore Details

125 Beechwood Drive Cornish NH 03745
Sold

MLS Number 4925339

  • Residential Single Family
  • PricePerSqFt 138.89
  • Full Bath 2
  • Address 125 Beechwood Drive
  • Construction Existing

Totally Private 3.21 Acre Setting with Mt Ascutney Views From This 3-4 Bedroom Contemporary Home. Very Flexible Floor Plan with In Law Apartment If Wanted, 2 Full Baths and 2 3/4 Baths, 4 Person Sauna, and 3 Bay Garage. Recent System 2000 Boiler and Wood Stove to Save on Heating Costs. Kick Back and Relax in Your In Ground Pool with Brand New Deck Surrounding It on these Hot Summer Nights. This Unique Property Will Fill Up Your Wish List! Don't Wait!

Listed by Brian Whipple of Coldwell Banker Homes Unlimited

Listed by Mark Roden of KW Coastal and Lakes & Mountains Realty/Hanover

$
$
%
$/month over payments
Federal 30-year interest rate: 7.4% last updated on Oct 15, 2026
* All Figures are estimates. Check with your bank or proposed mortgage company for actual interest rates.
This product uses the FRED® API but is not endorsed or certified by the Federal Reserve Bank of St. Louis.

Ask A QuestionMore Details

3778 Trebo Road Chester VT 05142

Chester, VT3778 Trebo Road

Sale Price$432,000

Sold

MLS Number 4924795

  • Residential Single Family
  • PricePerSqFt 296.7
  • Full Bath 2
  • Address 3778 Trebo Road
  • Construction Existing

This immaculately maintained home was built in 2013 and is situated on over 23 acres with a pond and oversized 3-car garage! Enjoy privacy and solitude with plenty of room to garden, hike, cross country ski or snowshoe without ever leaving your own property. If motorized fun is more your style, there is ample indoor storage space for snowmobiles, boats or ATV's. When at full capacity the pond is 12 feet with a sandy "beach" area. Add a floating swim platform for summer fun or enjoy the peaceful spot with a fire in the large stone hearth pond side. The home itself is bright and cheery with open concept living spaces that open to either the front deck or back deck and patio spaces for a great indoor/outdoor flow. Primary suite with large full bath, double sinks, soaking tub, and additional shower. On the other end of the home are a guest bedroom and den with an additional full bath. Also on the main floor is a spacious and functional mud room with a utility sink and full laundry. If you need more space, the full basement is clean with large windows, high ceilings and could be finished to suit. Heated garage w/3 large bays, workshop space and full second floor for recreation, office space, or could be finished for more living area. If you do find yourself out and about there is plenty to do nearby. Okemo Resort is only 12 miles away and downtown Chester boasts many boutique shops, restaurants, yoga, and art studios, farmers' market and more! Showings begin Sunday Aug 14.

Listed by Jacki Murano of Southern Vermont Realty Group

Listed by Dana Haley

$
$
%
$/month over payments
Federal 30-year interest rate: 7.4% last updated on Oct 15, 2026
* All Figures are estimates. Check with your bank or proposed mortgage company for actual interest rates.
This product uses the FRED® API but is not endorsed or certified by the Federal Reserve Bank of St. Louis.

Ask A QuestionMore Details

13 Logan Drive Chester VT 05143

Chester, VT13 Logan Drive

Sale Price$300,000

Sold

MLS Number 4923744

  • Residential Single Family
  • PricePerSqFt 123.66
  • Full Bath 2
  • Address 13 Logan Drive
  • Construction Existing

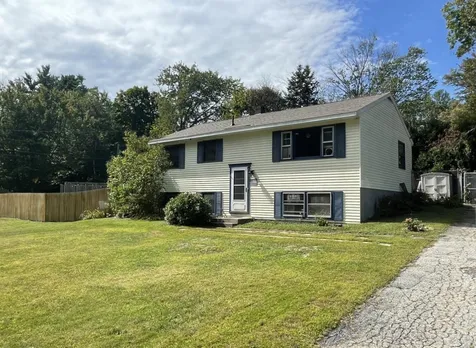
Beautiful New Englander in the quaint town of Chester, VT! This well-kept home is boasting with bright sunlight and gorgeous gardens ready for you. Five bedrooms, two full baths, two living rooms, an expansive kitchen with cathedral ceiling, large island and gorgeous exposed beams. Attached garage/shop with two bonus rooms above. The property includes apple and pear trees, herbs, perennials, a small horse barn, a patio and beautiful stonework. Finished in-law suite above garage, recent blown-in insulation in walls and attic, new support posts in basement, to name a few of the recent updates. Charming country setting less than 10 minutes from Chester and Springfield. Close to outdoor recreation, skiing, hiking and more.

Listed by Jamie Smith of BHG Masiello Keene
Listed by Frank Provance of Diamond Realty

$
$
%
$/month over payments
Federal 30-year interest rate: 7.4% last updated on Oct 15, 2026
* All Figures are estimates. Check with your bank or proposed mortgage company for actual interest rates.
This product uses the FRED® API but is not endorsed or certified by the Federal Reserve Bank of St. Louis.

Ask A QuestionMore Details

57 High Ridge Road Killington VT 05751
Sold

MLS Number 4898159

  • Condo
  • PricePerSqFt 355.74
  • Square Feet 1,175
  • Bedrooms 2
  • New Contruction Existing

This is a terrific opportunity to invest in a Top Floor Unit at High Ridge with beautiful views and proven rental income. Enjoy the ski home trail to High Ridge. Relax in the hot tub after a day of skiing/riding or mountain biking. Play a round of tennis , swim or workout in the on site Sports Center. Be close to all that Killington has to offer but feel tucked away in this well maintained complex. Schedule your viewing today!

Listed by Michelle Lord of Ski Country Real Estate

Listed by Kerry Dismuke of Ski Country Real Estate

$
$
%
$/month over payments
Federal 30-year interest rate: 7.4% last updated on Oct 15, 2026
* All Figures are estimates. Check with your bank or proposed mortgage company for actual interest rates.
This product uses the FRED® API but is not endorsed or certified by the Federal Reserve Bank of St. Louis.

Ask A QuestionMore Details

16 Hemlock Ridge Drive Hartford VT 05001
Sold

MLS Number 4935254

  • Condo
  • PricePerSqFt 284.97
  • Square Feet 579
  • Bedrooms 1
  • New Contruction Existing

Listed by Rowan Carroll of Coldwell Banker LIFESTYLES - Hanover

Listed by Jeffrey Batchelder of Coldwell Banker LIFESTYLES - Hanover

$
$
%
$/month over payments
Federal 30-year interest rate: 7.4% last updated on Oct 15, 2026
* All Figures are estimates. Check with your bank or proposed mortgage company for actual interest rates.
This product uses the FRED® API but is not endorsed or certified by the Federal Reserve Bank of St. Louis.

Ask A QuestionMore Details

238 Base Hill Road Keene NH 03431
Sold

MLS Number 4931836

  • Condo
  • PricePerSqFt 177.56
  • Square Feet 1,056
  • Bedrooms 2
  • New Contruction Existing

Beautiful condo in country location, yet within a few minutes to town. Immaculate 4 room, 2 bedroom condo is move-in ready. Tiled entry as you walk into living room. Open concept kitchen/dining area with 2015 updated kitchen, slide draws, slide out spice cabinet, European dish shelf and granite countertop with glass tiled backsplash. Large closets in bedrooms and attic access ladder. Covered entryway. Nice outdoor patio for small plantings, grilling and relaxing. Wooded views and wildlife. Assigned 2 parking spaces (1 covered).

Listed by Derek Greene of Derek Greene

Listed by Mary Duquette of REAL Broker NH, LLC

$
$
%
$/month over payments
Federal 30-year interest rate: 7.4% last updated on Oct 15, 2026
* All Figures are estimates. Check with your bank or proposed mortgage company for actual interest rates.
This product uses the FRED® API but is not endorsed or certified by the Federal Reserve Bank of St. Louis.

Ask A QuestionMore Details

46A Barrister Drive Hartford VT 05001
Sold

MLS Number 4927128

  • Condo
  • PricePerSqFt 241.6
  • Square Feet 786
  • Bedrooms 1
  • New Contruction Existing

Showings start Sunday 8/28. Open House 9am-11am Sunday. Well kept one bedroom condo in the desirable Silver Brook Common Community. This is an upstairs corner unit with Kitchen, breakfast bar, living room, office and half bath on the main level, and bedroom, two closets, full bath upstairs. Community laundry room in basement of building. Association dues include heat, water/sewer, landscaping, snow removal, trash pick up. Just 3 miles to the Dartmouth Campus! Walking distance to Advance Transit bus stop. Association buy-in fee of $1000 charged to buyers at closing.

Listed by Jeffrey Batchelder of Coldwell Banker LIFESTYLES - Hanover

Listed by Rowan Carroll of Coldwell Banker LIFESTYLES - Hanover

$
$
%
$/month over payments
Federal 30-year interest rate: 7.4% last updated on Oct 15, 2026
* All Figures are estimates. Check with your bank or proposed mortgage company for actual interest rates.
This product uses the FRED® API but is not endorsed or certified by the Federal Reserve Bank of St. Louis.

Ask A QuestionMore Details

299 Mount Support Road Lebanon NH 03766
Sold

MLS Number 4930137

  • Condo
  • PricePerSqFt 278.95
  • Square Feet 1,416
  • Bedrooms 2
  • New Contruction Existing

Reed Court is a charming condo community centrally located in Lebanon between easy access to I-89 and Dartmouth Health. This lovely end unit offers additional windows and privacy. This beautifully sited condo also offers a semi-private backyard space that offers more room than other units. A peaceful cul-de-sac neighborhood featuring gentle rolling green lawns meticulously landscaped via the attentive homeowners association, with rapid snow removal and salting all winter. Captivating open concept kitchen, living room, and dining room maximize the warming natural light that blankets the spacious area through giant sunny windows. Efficient central heating and air conditioning ensure year-round comfort in this wonderful home. The attached garage provides easy entry into the foyer during the winter months. A perfectly located beautiful end unit townhome filled with sunshine year-round and conveniently located to all the Upper Valley amenities.

Listed by BHHS Verani Upper Valley

Listed by Liam McCarthy of Coldwell Banker LIFESTYLES - Hanover

$
$
%
$/month over payments
Federal 30-year interest rate: 7.4% last updated on Oct 15, 2026
* All Figures are estimates. Check with your bank or proposed mortgage company for actual interest rates.
This product uses the FRED® API but is not endorsed or certified by the Federal Reserve Bank of St. Louis.

Ask A QuestionMore Details

121 Cross Street Keene NH 03431

Keene, NH121 Cross Street

Sale Price$309,900

Sold

MLS Number 4929800

  • Multifamily
  • PricePerSqFt 108.97
  • Address 121 Cross Street
  • Units 3
  • Bathroom 3

INVESTMENT PROPERTY IN GREAT NEIGHBORHHOOD. Classic New Englander 3 Family with attached storage within walking distance to town. Stunning second floor apartment with porch and laundry hook-ups. New windows on 1st and 2nd floors, new furnace and oil tank 2015, smoke/co detectors up to date. Upper floors currently vacant with excellent potential in the current housing market.

Listed by Vincent Dolan of RE/MAX Town & Country

Listed by Wesley St. Pierre of Keller Williams Realty Metro-Keene

$
$
%
$/month over payments
Federal 30-year interest rate: 7.4% last updated on Oct 15, 2026
* All Figures are estimates. Check with your bank or proposed mortgage company for actual interest rates.
This product uses the FRED® API but is not endorsed or certified by the Federal Reserve Bank of St. Louis.

Ask A QuestionMore Details

40 Rockwood Road Keene NH 03431

Keene, NH40 Rockwood Road

Sale Price$259,900

Sold

MLS Number 4929191

  • Residential Single Family
  • PricePerSqFt 198.09
  • Full Bath 1
  • Address 40 Rockwood Road
  • Construction Existing

Newly listed raised ranch located in a great neighborhood close to Keene schools, and the YMCA. Features include 3 bedrooms, fenced in above ground pool, newer roof and a spacious .32 acre lot. All appliances will stay with an acceptable offer. Showings will be delayed until 09/17/2022.

Listed by Robert Calkins of Calkins Realty LLC

Listed by Rochelle Gaouette

$
$
%
$/month over payments
Federal 30-year interest rate: 7.4% last updated on Oct 15, 2026
* All Figures are estimates. Check with your bank or proposed mortgage company for actual interest rates.
This product uses the FRED® API but is not endorsed or certified by the Federal Reserve Bank of St. Louis.

Ask A QuestionMore Details

73 Grafton Road Chester VT 05143

Chester, VT73 Grafton Road

Sale Price$290,000

Sold

MLS Number 4935220

  • Residential Single Family
  • PricePerSqFt 158.73
  • Full Bath 3
  • Address 73 Grafton Road
  • Construction Existing

Listed by Thaddeus Abare of Barrett and Valley Associates Inc.

Listed by Betty McEnaney

$
$
%
$/month over payments
Federal 30-year interest rate: 7.4% last updated on Oct 15, 2026
* All Figures are estimates. Check with your bank or proposed mortgage company for actual interest rates.
This product uses the FRED® API but is not endorsed or certified by the Federal Reserve Bank of St. Louis.

Ask A QuestionMore Details

19 Elm Street Haverhill NH 03785

Haverhill, NH19 Elm Street

Sale Price$225,000

Sold

MLS Number 4923214

  • Residential Single Family
  • PricePerSqFt 108.49
  • Full Bath 1
  • Village Woodsville
  • Address 19 Elm Street

Located in the village you'll find this lovely 1940 New England Style home standing tall and strong ready for you and your family. Step inside and see all the natural light, beautifully refinished original hardwood floors, original tin ceilings, doors and woodwork. The kitchen offers plenty of cupboards and pantry space as well as room for a nice little breakfast table in front of the picture window filled with sunlight. The main level is completed by the great living room with working fireplace ready to provide some warmth on those chilly spring and fall mornings and formal dining room. Upstairs there are 4 bedrooms and a full bath and in the full basement you'll find a finished lounge area, place for a workshop, laundry hook-ups, utility area and a half bath. On the exterior you'll see the screened enclosed front porch perfect for relaxing, a large open deck on the back ready for some patio furniture and BBQ's, a detached single car garage with carport perfect for keeping the snow off during the winter months and behind the the carport there is a nice area that has been garden space in the past which could be again or utilize for play! This home has so much to offer, come take a look and see for yourself! Plus!! The seller is offering a credit to buyer of $5,000 towards closing costs

Listed by Vickie Wyman of All Access Real Estate

Listed by Jack Garber

$
$
%
$/month over payments
Federal 30-year interest rate: 7.4% last updated on Oct 15, 2026
* All Figures are estimates. Check with your bank or proposed mortgage company for actual interest rates.
This product uses the FRED® API but is not endorsed or certified by the Federal Reserve Bank of St. Louis.

Ask A QuestionMore Details

52 Tory Hill Road Langdon NH 03602
Sold

MLS Number 4914169

  • Residential Single Family
  • PricePerSqFt 210.77
  • Full Bath 2
  • Address 52 Tory Hill Road
  • Construction Existing

One level living with an abundance of outdoor living space, 3 bedrooms, 2 full baths, office space, large deck that leads to the huge back yard with garden space, fruit trees, blue berry bushes, and 31'x31' heated barn! The spacious living room has a cozy gas fireplace, hardwood floors and large window the create this a nice sunny room. Large eat in kitchen is the "heart to this home" with plenty of cabinets and counter space, dining area and slider leading to the back deck. Back deck is a place for outdoor living that overlooks the huge back yard featuring garden space, room for chickens, bees, fruit trees, blueberry bushes, fenced in area, and barn! One side of house has been used as the primary bedroom with full bath and office area this could be converted back to an in-law suite if desired. Two nicely sized bedrooms with hardwood floors, ceiling fans and a full bath with deep tub and laundry complete the living area. Basement has concrete floor with walk out door, storage area, wood stove for surplus heat if desired, sump pump, 200 amp new electric box. Barn would make a wonderful shop or small business with a wooded floor, heated, it's separate electric meter, 31'x31' with added open back area 12'x29' is perfect for the 4 legged friends. This is a property that has a lot to offer! Listing agent is related to Sellers.

Listed by Robin Sanctuary of Traditions Real Estate LLC

Listed by Mark Fahrenholtz

$
$
%
$/month over payments
Federal 30-year interest rate: 7.4% last updated on Oct 15, 2026
* All Figures are estimates. Check with your bank or proposed mortgage company for actual interest rates.
This product uses the FRED® API but is not endorsed or certified by the Federal Reserve Bank of St. Louis.

Ask A QuestionMore Details

139 Old Hill Road Barnard VT 05031
Sold

MLS Number 4926037

  • Residential Single Family
  • PricePerSqFt 166.67
  • Full Bath 1
  • Address 139 Old Hill Road
  • Construction Existing

2 acres of land in Barnard on a country road yet less than 500 feet from the paved North Road. The land is open and level with a small cluster of trees and currently has a 1963 2 bedroom/1 bath mobile home on it with electricity, water and septic already in place giving you a head start for your vision. Live in the home while you build your dream home or use the home as a trade in for a newer mobile or modular home to place on the property. The possibilities are endless. Mobile home being transferred "as is" and due to age of mobile home this property will not qualify for financing.

Listed by Gail Wheatley of Vermont Heritage Real Estate

Listed by Lisa Baldwin of Coldwell Banker LIFESTYLES - Hanover

$
$
%
$/month over payments
Federal 30-year interest rate: 7.4% last updated on Oct 15, 2026
* All Figures are estimates. Check with your bank or proposed mortgage company for actual interest rates.
This product uses the FRED® API but is not endorsed or certified by the Federal Reserve Bank of St. Louis.

Ask A QuestionMore Details

8 Laclair Drive Cornish NH 03745

Cornish, NH8 Laclair Drive

Sale Price$449,000

Sold

MLS Number 4925351

  • Residential Single Family
  • PricePerSqFt 237.57
  • Full Bath 1
  • Address 8 Laclair Drive
  • Construction Existing

Privately located, this charming log home sits on 13 acres that has frontage on tranquil Blow Me Down Brook. This quaint home has natural woodwork and white walls that complement the beamed ceilings. The eat-in kitchen flows into a light filled dining room off a spacious living room with a soapstone woodstove that brings warmth to the open floor plan. This 3-bedroom, 2-bath home sits nestled among lilac bushes and perennial gardens with views of the near hills from the front porch. The large open yard has luscious fruit trees situated in a sunny field by the brook. Include 2 sheds, a chicken coop, raised garden beds, and you have the perfect property for a primary residence or a family vacation home!

Listed by Linde McNamara of LindeMac Real Estate

Listed by Jaime Durell of BHHS Verani Upper Valley

$
$
%
$/month over payments
Federal 30-year interest rate: 7.4% last updated on Oct 15, 2026
* All Figures are estimates. Check with your bank or proposed mortgage company for actual interest rates.
This product uses the FRED® API but is not endorsed or certified by the Federal Reserve Bank of St. Louis.

Ask A QuestionMore Details

Broker Reciprocity 

Copyright 2026 PrimeMLS, Inc. All rights reserved. This information is deemed reliable, but not guaranteed. The data relating to real estate displayed on this display comes in part from the IDX Program of PrimeMLS. The information being provided is for consumers’ personal, non-commercial use and may not be used for any purpose other than to identify prospective properties consumers may be interested in purchasing. Data last updated October 17, 2026 8:38 PM EDT