16025
results
Refine Search

Your Search Results

r=7526-7550
55 Alpine Drive Killington VT 05751
Sold

MLS Number 4929963

  • Condo
  • PricePerSqFt 424.38
  • Square Feet 886
  • Bedrooms 2
  • New Contruction Existing

Located just steps away from the ski slopes and Pico Fitness, this adventurous yet quiet condo in Killington has all you could dream of. If the location isn't enough, just step inside and check out the impeccable interior. A large entryway with plenty of storage for boots and skis and full-size stackable washer and dryer makes way for an open kitchen, living and dining floor plan. Newer appliances, with ample cabinet storage, and a spacious counter perfect for a breakfast bar make this the ideal kitchen to fuel up before a day on the slopes, mountain biking or hiking the trails nearby. The cozy living room with gas fireplace provides the quintessential Vermont atmosphere to warm up and unwind. Two generously sized bedrooms offer a primary with en-suite and double beds in the other. The patio out back is the perfect quiet place to curl up with a good book, or take in the stunning views around. This condo won't last long! If you've dreamed of waking up on the slopes, you need to come check this place out. Completely turn-key and offered furnished as seen. Call today to make an appointment!

Listed by KW Vermont

Listed by Kaitlyn Hummel of Prestige Real Estate of Killington

$
$
%
$/month over payments
Federal 30-year interest rate: 7.4% last updated on Oct 15, 2026
* All Figures are estimates. Check with your bank or proposed mortgage company for actual interest rates.
This product uses the FRED® API but is not endorsed or certified by the Federal Reserve Bank of St. Louis.

Ask A QuestionMore Details

44 Marsten Lane Enfield NH 03748
Sold

MLS Number 4920238

  • Condo
  • PricePerSqFt 209.92
  • Square Feet 1,048
  • Bedrooms 2
  • New Contruction Existing

END UNIT - LAKEVIEW CONDO! 2 Year Old High Efficiency Bosch Boiler! Open Concept Kitchen/Dining/Living Room W/Breakfast Bar, Propane Stove, Refrigerator, Dishwasher, Range Hood & Slider to Back Yard! 1/2 Bath. Storage Under 2nd Floor Stairs. 2 Bedrooms on 2nd Floor, Full Bath/Laundry Room. Propane Affordable Purchased At $1.9559 Per Gallon. Lakeview Offers In Ground Pool, Tennis Court, 2 Pickle Ball Courts, Direct Access to Sandy Beach on Mascoma Lake with Picnic Tables, Charcoal Grills, Chairs & Easy Launch Kayak Dock! Direct Access to the Petryke Woodlands - 167Acres - Advance Further onto Shaker Mountain - Investigate Smith & Cole Pond! Lakeview Has A Community Engagement Coordinator. Why Leave Home With All of This? Easy Commute to Upper Valley Employment, Shopping, Dartmouth Health & College, Golf, Skiing & More! Pre-Qualification for Financing or Proof of Funds to be Attached to P&S! Don't Miss This One!

Listed by Leafie Casey Cantlin of Vanessa Stone Real Estate

Listed by Leafie Casey Cantlin of Vanessa Stone Real Estate

$
$
%
$/month over payments
Federal 30-year interest rate: 7.4% last updated on Oct 15, 2026
* All Figures are estimates. Check with your bank or proposed mortgage company for actual interest rates.
This product uses the FRED® API but is not endorsed or certified by the Federal Reserve Bank of St. Louis.

Ask A QuestionMore Details

39 Elm Street Woodstock VT 05091
Sold

MLS Number 4937530

  • Condo
  • PricePerSqFt 474.01
  • Square Feet 5,208
  • Bedrooms 3
  • New Contruction Existing

Richmond House is one of Woodstock's stately brick homes admired for its unique rose colored patina. Date from the early 1800's the handsome residence is sited on Elm Street just south of the Ottauquechee River and within walking distance of all Village amenities along a tree lined sidewalk. Unit B is considered the finest townhomes in the Village occupying the top two floors of a condominium created by Laurence Rockefeller. The private quarters are accessed via a dramatic turned stairway rising two stories accented with a handsome front door handmade circa 1850. The main floor consists of a double living dining room, spacious family room and study/bedroom each with working wood burning fireplaces. The gourmet kitchen is a double galley style illuminated by southerly light. A hallway passage to the dining area is flanked by a built-in bar and opens out onto a balcony overlooking landscaped grounds. The upper floor is dedicated to a library landing, master bedroom suite and private guest quarters. The grounds are a showcase of flowering shrubs and mature trees with seating areas to relax outdoors on bluebird days. A detached carriage house provides room for two vehicles and additional storage. Dedicated private areas include a wine cellar and off the paved driveway is a second stairway with covered entry. Providing privacy and proximity-it's the perfect place to enjoy all Woodstock has to offer.

Listed by Laird Bradley of Williamson Group Sothebys Intl. Realty

Listed by Richard Higgerson of Williamson Group Sothebys Intl. Realty

$
$
%
$/month over payments
Federal 30-year interest rate: 7.4% last updated on Oct 15, 2026
* All Figures are estimates. Check with your bank or proposed mortgage company for actual interest rates.
This product uses the FRED® API but is not endorsed or certified by the Federal Reserve Bank of St. Louis.

Ask A QuestionMore Details

230 County Road Haverhill NH 03774
Sold

MLS Number 4929508

  • Residential Single Family
  • PricePerSqFt 148.91
  • Full Bath 1
  • Address 230 County Road
  • Construction Existing

Located on a quiet, country road with over 5 acres to enjoy, this property puts you conveniently located just 5-10 minutes to the shopping North Haverhill and Woodsville provide, as well as just 18 minutes to I-91 should you need that for your work commute. The property offers a mix of rolling, open grass and woods, a small barn, outbuilding and large 2-car garage. Inside the home you'll find yourself with choices. Will you choose to set up the kitchen as an eat-in and make the adjoining room as a living room or set it up as a dining/living room combination? In the lower walkout basement level you'll find there is another option for a living room should you need the additional hangout space. There is also a flex room in the lower level that could be used as an office, exercise room, hobby room.... so many choices to set up this home to suit your needs! This sweet home has three bedrooms and a full bathroom, has just received a fresh coat of exterior paint and new carpet in the first floor hall and two bedrooms. Come check it out to see what personal touches you'll put on it when you move in! Showings begin Saturday, 9/17, 3:00-5:00 by appointment.

Listed by Mindy Lusby of Sara Holland & Company

Listed by Jennifer Impey of All Access Real Estate

$
$
%
$/month over payments
Federal 30-year interest rate: 7.4% last updated on Oct 15, 2026
* All Figures are estimates. Check with your bank or proposed mortgage company for actual interest rates.
This product uses the FRED® API but is not endorsed or certified by the Federal Reserve Bank of St. Louis.

Ask A QuestionMore Details

12 Wellington Circle Lebanon NH 03766
Sold

MLS Number 4918423

  • Residential Single Family
  • PricePerSqFt 202.53
  • Full Bath 1
  • Address 12 Wellington Circle
  • Construction Existing

Located in one of the most desirable Lebanon's neighborhoods, Kings Grant Development. This beautifully recently renovated 3 bedrooms, 3 bathrooms colonial style home invites you to enter to a friendly open concept, modern kitchen with a quartz island, top of the line appliances and a great family room for entertainment with a sliding door opening to the deck and a hot tub. There is also a formal dining room and a formal living room, plus a spacious half bathroom with laundry on the main floor. On the second floor there is a large primary bedroom with a walk in closet and a completely remodeled bathroom which includes a walk in shower, LED mirror, smart faucet and Japanese style toilet with a built in bidet. On this floor there are also two additional bedrooms and a full bathroom. All carpet in the first and second floor has been replaced with red oak hardwood floors. The finished area in the basement offers ample room for a home office, plus an open area for entertainment and an additional bonus room. Just off the highway, close to APD, DHMC, Dartmouth College and Carter Golf Club. **OPEN HOUSE SATURDAY 8/13 FROM 12:00 TO 3:00 PM**

Listed by Delia Wallace of Coldwell Banker LIFESTYLES - Hanover

Listed by Chelsea Bevis of KW Vermont Woodstock

$
$
%
$/month over payments
Federal 30-year interest rate: 7.4% last updated on Oct 15, 2026
* All Figures are estimates. Check with your bank or proposed mortgage company for actual interest rates.
This product uses the FRED® API but is not endorsed or certified by the Federal Reserve Bank of St. Louis.

Ask A QuestionMore Details

155 Maple Street Brattleboro VT 05301
Sold

MLS Number 4924022

  • Residential Single Family
  • PricePerSqFt 106.06
  • Full Bath 1
  • Address 155 Maple Street
  • Construction Existing

Are you looking for a home that you can customize to fit your needs?? Here is a perfect opportunity to roll up your sleeves and get to work. This location is fabulous; close to the hospital, shopping, schools, and public transportation, and a wonderful neighborhood! There is some work to be done but the potential can't be beat. The house sits on a double lot; maybe a tiny home for guests in the back? Or an extra large yard for gardens galore? Or just play space for the family? So many options! Some recent updates include a Roth oil tank, newer water heater, and replaced sewer line. Property is being sold AS IS.

Listed by Rebecca Seymour of Brattleboro Area Realty

Listed by Christine Lewis of Brattleboro Area Realty

$
$
%
$/month over payments
Federal 30-year interest rate: 7.4% last updated on Oct 15, 2026
* All Figures are estimates. Check with your bank or proposed mortgage company for actual interest rates.
This product uses the FRED® API but is not endorsed or certified by the Federal Reserve Bank of St. Louis.

Ask A QuestionMore Details

4 Evergreen Court Lebanon NH 03766
Sold

MLS Number 4937527

  • Residential Single Family
  • PricePerSqFt 278.66
  • Full Bath 2
  • Address 4 Evergreen Court
  • Construction Existing

Listed by Shane MacDonald of Coldwell Banker LIFESTYLES - Hanover

Listed by Shane MacDonald of Coldwell Banker LIFESTYLES - Hanover

$
$
%
$/month over payments
Federal 30-year interest rate: 7.4% last updated on Oct 15, 2026
* All Figures are estimates. Check with your bank or proposed mortgage company for actual interest rates.
This product uses the FRED® API but is not endorsed or certified by the Federal Reserve Bank of St. Louis.

Ask A QuestionMore Details

337 Mount Support Road Lebanon NH 03766
Sold

MLS Number 4931397

  • Condo
  • PricePerSqFt 340
  • Square Feet 1,500
  • Bedrooms 2
  • New Contruction Existing

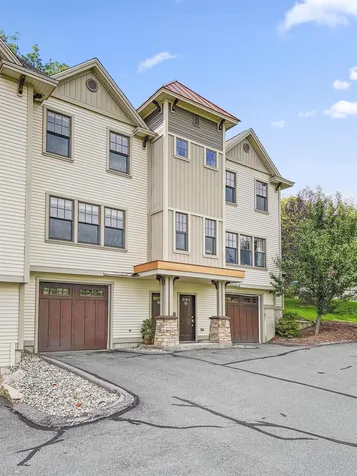
Unit 703 offers a Quarry Hill two bedroom townhouse garage unit with all of the upgrades including granite counters in the kitchen and bathrooms, hardwood throughout the main living areas, custom tile in the kitchen, tile backsplash and stainless appliances. The open concept first floor combination kitchen/family/dining area, bathed in east facing morning light, offers the space everyone is looking for. The interiors are graced by hardwood maple floors as well as upgraded trim and crown and dentil moulding. The two en-suite bedrooms as well as a half bath on the main level offer privacy and flexibility. The one car garage has separate, locked storage and a first-floor laundry room and entry. An additional assigned parking space, a nearby Advance Transit bus stop, a multi-use path that leads to the DHMC campus as well as direct access to miles of trails for mountain biking and hiking. A rear deck off of the kitchen gets you immediately outside. Modern design, great spaces and minutes to DHMC, Centerra Marketplace, downtown Hanover and Lebanon, Quarry Hill offers the combination of one of the most convenient locations in the UV with a professional and well managed association. In the middle of it all with access to world class education, health care and recreation at your doorstep.

Listed by Richard Higgerson of Williamson Group Sothebys Intl. Realty

Listed by Heidi Ruth of Coldwell Banker LIFESTYLES - Hanover

$
$
%
$/month over payments
Federal 30-year interest rate: 7.4% last updated on Oct 15, 2026
* All Figures are estimates. Check with your bank or proposed mortgage company for actual interest rates.
This product uses the FRED® API but is not endorsed or certified by the Federal Reserve Bank of St. Louis.

Ask A QuestionMore Details

00 Fort Defiance Hill Barnard VT 05031
Sold

MLS Number 4931765

  • Land
  • PricePerSqFt 63333.33
  • Acreage 1.5
  • Area VT-Windsor
  • Zoning rural residential

1.5 acre building lot in the very desirable Mt. Hunger area of Barnard. The lot is open and level so site preparation costs are significantly reduced. A three bedroom state septic permit is in place eliminating the cost of perc testing and engineering design. Power and EC Fiber high speed broad band available on site. Located far enough off Route 12, one-half mile, to be away from traffic noise yet close enough to Route 12 to be very convenient. The owner is a Vermont licensed real estate agent.

Listed by Stan Butler of Four Seasons Sotheby's Int'l Realty

Listed by Stan Butler of Four Seasons Sotheby's Int'l Realty

$
$
%
$/month over payments
Federal 30-year interest rate: 7.4% last updated on Oct 15, 2026
* All Figures are estimates. Check with your bank or proposed mortgage company for actual interest rates.
This product uses the FRED® API but is not endorsed or certified by the Federal Reserve Bank of St. Louis.

Ask A QuestionMore Details

581 Otto Merrill Road Royalton VT 05068
Sold

MLS Number 4930282

  • Residential Single Family
  • PricePerSqFt 210.04
  • Full Bath 1
  • Construction Existing
  • Bedrooms 3

Set back from the town-maintained road for total privacy find a 3-bedroom, 2-bathroom Gambrel home with long distance views. Enter an oversized mudroom outfitted with ½ bath/laundry room from either the front entry or attached garage. Through the eat in kitchen is an easy flow to the family or living room separated by a center stairway. On the second level are three bedrooms along with a full bathroom. The sellers have recently completed numerous upgrades including painting the exterior of the house. Enjoy the outdoors with a level yard, long distance westerly views, mature woods, seasonal brook, and multiple hiking trails in the area. Delight in spectacular sunsets, amazing afternoon light, an incredible diversity of birds, and wildlife as you unwind from the day. Access the East Barnard Wilderness Corridor from the class 4 section of Otto Merrill Rd or hike Kent's Ledge which is nearby. Minutes to the White River for fishing, kayaking or tubing. Less than 5 minutes to the village of South Royalton, Vermont Law School, and 10 minutes to I-89. Showings begin on 9/24/22.

Listed by Terry Davis of Williamson Group Sothebys Intl. Realty

Listed by Marybeth Tevis of Home Town Realty, Inc.

$
$
%
$/month over payments
Federal 30-year interest rate: 7.4% last updated on Oct 15, 2026
* All Figures are estimates. Check with your bank or proposed mortgage company for actual interest rates.
This product uses the FRED® API but is not endorsed or certified by the Federal Reserve Bank of St. Louis.

Ask A QuestionMore Details

187 Kluge Road Enfield NH 03748

Enfield, NH187 Kluge Road

Sale Price$443,000

Sold

MLS Number 4931489

  • Residential Single Family
  • PricePerSqFt 226.25
  • Full Bath 2
  • Address 187 Kluge Road
  • Construction Existing

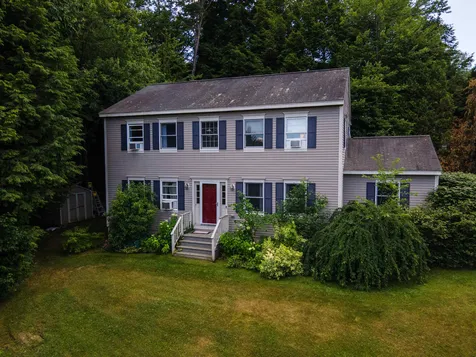
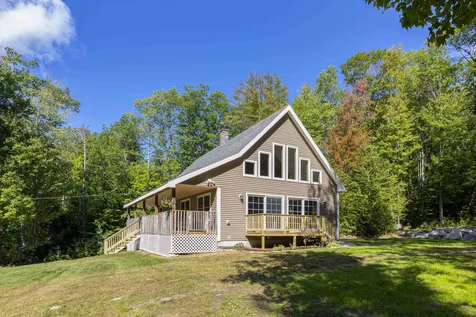
Beautiful 3-bedroom, 2.5-bathroom cape in Enfield! This home has many updates including new tile floors on the main level, new wood floors on the second level, and fresh paint throughout. The main level offers an open-concept layout, cathedral ceilings with gorgeous windows, a spacious kitchen with granite countertops, two bedrooms and a full bathroom. On the second level you will find the primary bedroom with a large walk-in closet, full bathroom with an extra-large tiled tub and a spacious loft area that is perfect for an office or workout space. Outside you can enjoy the peace, privacy, wildlife and southwest sun while sitting on your front porch. Located just minutes to Crystal Lake and Mascoma Lake, this home is perfect for your boating needs. Close to local breweries, hiking/snowmobile trails, mountains, beaches, golf courses and so much more for year-round activities. Easy access to the Upper Valley, only 25 minutes to Dartmouth Health (DHMC) and two hours to Boston. *Delayed showings until the Open House on Saturday, October 1st, from 11:00 am - 1:00 pm.

Listed by O'Halloran Group of KW Coastal and Lakes & Mountains Realty/N.London

Listed by Josh Hunt of Snyder Donegan Real Estate Group

$
$
%
$/month over payments
Federal 30-year interest rate: 7.4% last updated on Oct 15, 2026
* All Figures are estimates. Check with your bank or proposed mortgage company for actual interest rates.
This product uses the FRED® API but is not endorsed or certified by the Federal Reserve Bank of St. Louis.

Ask A QuestionMore Details

42 Central Street Randolph VT 05060
Sold

MLS Number 4930048

  • Residential Single Family
  • PricePerSqFt 161.38
  • Full Bath 1
  • Address 42 Central Street
  • Construction Existing

Very Tastefully updated traditional New England Home with wrap around porch, beautiful established flower and vegetable gardens, spectacular barn with small green house, and a gorgeous spacious lot within walking distance to all of Randolph's great amenities. Inside this home you will find a stunning renovated open kitchen with a cozy soap stone wood stove, stainless steel appliances, many original floors with character, and plenty of light filled spacious rooms. The home has had a recent paint job, new standing seam roof, updated electric, updated System 2000 HW boiler, and solar panels to offset those stubborn electric bills. The barn can accommodate 1 car easily and offers convenient dry storage for your lawn and outdoor/hobby equipment. A must see home!! Showing begin on Monday 9/19/22

Listed by Holly Hall of Snyder Donegan Real Estate Group

Listed by Kate Root of Green Light Real Estate - Barre

$
$
%
$/month over payments
Federal 30-year interest rate: 7.4% last updated on Oct 15, 2026
* All Figures are estimates. Check with your bank or proposed mortgage company for actual interest rates.
This product uses the FRED® API but is not endorsed or certified by the Federal Reserve Bank of St. Louis.

Ask A QuestionMore Details

27 Hanover Street Keene NH 03431

Keene, NH27 Hanover Street

Sale Price$350,000

Sold

MLS Number 4931148

  • Residential Single Family
  • PricePerSqFt 221.1
  • Full Bath 1
  • Address 27 Hanover Street
  • Construction Existing

Come see this wonderful light-filled ranch. You'll love the expansive kitchen that opens onto a spacious vaulted-ceiling family room. The sunny front living room offers more space to spread out. Spacious bedrooms and a full bath make one-floor living easy. Less worries about the whether when you have an attached 2 car garage. Plus there so much room in the full basement to expand your space. And the wide open level back yard provides a perfect venue for hobbies, pets, entertaining, and more. Easy access to the high school, rail trail, and parks. Come make this one yours!

Listed by Kim Mastrianni of Greenwald Realty Group

Listed by Giselle LaScala of RE/MAX Town & Country

$
$
%
$/month over payments
Federal 30-year interest rate: 7.4% last updated on Oct 15, 2026
* All Figures are estimates. Check with your bank or proposed mortgage company for actual interest rates.
This product uses the FRED® API but is not endorsed or certified by the Federal Reserve Bank of St. Louis.

Ask A QuestionMore Details

6 Jenkins Road Lebanon NH 03766

Lebanon, NH6 Jenkins Road

Sale Price$1,349,000

Sold

MLS Number 4914240

  • Residential Single Family
  • PricePerSqFt 326.71
  • Full Bath 3
  • Address 6 Jenkins Road
  • Construction Existing

Relax in your rocking chair on the covered porch, take a deep breath, and unwind at the end of the day while taking in the incredible, long-range views to the west. Take it all in; the big pink and blue "cotton candy" skies in the summer, the golden glow of the fall, bluebird skies as the backdrop to the white snowcaps on Killington and Ascutney in the crisp winter, the gorgeous green of vibrant spring, and birds and deer bouncing around the fields. It's your own, private oasis located minutes from everything the Upper Valley has to offer. The home was skillfully crafted by local experts, Estes & Gallup. With thoughtful attention to detail, a grand entry foyer to greet guests, a large informal mudroom entry to welcome you home, well-proportioned rooms, excellent flow, and stunning views, this home is the perfect place to call home, to entertain, to have adventures, and to enjoy a wonderful life. A main-floor primary suite including an attached office lends itself to one-floor living, however, there is plenty of additional space for others to live or visit in comfort and with privacy. The delightful screen porch, cozy den, generously-proportioned kitchen, oversized living room with wood fireplace, and 2nd-floor bedrooms all take full advantage of the views. The dining room with its gorgeous stone hearth, gas stove, and substantial built-ins is perfect for dinners with a large group. See the 3D Matterport tour and video for a full understanding of this beautiful home.

Listed by Lori Shipulski of BHHS Verani Upper Valley

Listed by Amy Redpath of Coldwell Banker LIFESTYLES - Hanover

$
$
%
$/month over payments
Federal 30-year interest rate: 7.4% last updated on Oct 15, 2026
* All Figures are estimates. Check with your bank or proposed mortgage company for actual interest rates.
This product uses the FRED® API but is not endorsed or certified by the Federal Reserve Bank of St. Louis.

Ask A QuestionMore Details

8 Fairview Avenue Hanover NH 03755
Sold

MLS Number 4927158

  • Residential Single Family
  • PricePerSqFt 314.07
  • Full Bath 2
  • Address 8 Fairview Avenue
  • Construction Existing

LOCATION! Walk to TOWN or to the TRAILS from this 2009 Full Dormered Cape with attached 2 car garage. Featuring an awesome floor plan including a large mudroom with walk-in closet and 1/2 bath, open concept Kitchen/Dining/Living with a slider out to a back patio and an office for those working from home. Upstairs there are 2 spacious bedrooms with a full bath and an awesome oversized primary bedroom over the garage with walk-in closet and ensuite bathroom with soaking tub. Then head to the basement to find a spacious family room with a full window which is perfect for overflow guest space or cozy up for movie night. A great house, in a great spot close to Dartmouth and within 10 mins to DHMC. Come take a look! Ideal showing times are between 10-1pm this Saturday (27th) and Sunday (28th). Please make an appointment.

Listed by Heidi Reiss of Coldwell Banker LIFESTYLES - Hanover

Listed by Colby Clarkson of Roger Clarkson Realtor

$
$
%
$/month over payments
Federal 30-year interest rate: 7.4% last updated on Oct 15, 2026
* All Figures are estimates. Check with your bank or proposed mortgage company for actual interest rates.
This product uses the FRED® API but is not endorsed or certified by the Federal Reserve Bank of St. Louis.

Ask A QuestionMore Details

49 Timberline North Drive Killington VT 05751
Sold

MLS Number 4919954

  • Condo
  • PricePerSqFt 403.97
  • Square Feet 2,067
  • Bedrooms 4
  • New Contruction Existing

This spacious 4 bedroom, 3 bath, ski-in ski-out, multi-level condo has been tastefully renovated. This end unit has excellent rental potential! The vaulted ceilings and huge windows brighten the open concept living, dining, and kitchen areas. There is a wood-burning fireplace, new hardwood floors, and several seating areas including a deck allowing you to spread out or host large gatherings. This main level also includes a generous sized bedroom and a ¾ bath with marble countertops. The master suite on the upper level has high ceilings, a whole house fan, new carpeting, a deck, and a renovated bath with marble floors and spacious shower. The tiled entryway has a long bench, closet, a gear storage room with built-in cubbies and just outside is a deck with additional seating which gives plenty of space to transition in and out for daily activities. The lower level has new carpeting, a washer & dryer, roomy updated full bath with sauna and two additional bedrooms. Additionally, there is a basement storage room and a large storage room on the way up to the master suite. There are seasonal views of bear mountain and long-range mountain views. Sunrise has a top-notch health-club with indoor and outdoor pools, a covered year-round outdoor hot tub, indoor hot tub, large gym, sauna, steam room, tennis court, ice skating pond, snow shoe trails, seasonal restaurant, and more. Create a lifetime of memories with everything you need at your doorstep! Showings start July 16th.

Listed by Jessica Posch of Killington Pico Realty

Listed by Timothy Thompson of Covered Bridge RE

$
$
%
$/month over payments
Federal 30-year interest rate: 7.4% last updated on Oct 15, 2026
* All Figures are estimates. Check with your bank or proposed mortgage company for actual interest rates.
This product uses the FRED® API but is not endorsed or certified by the Federal Reserve Bank of St. Louis.

Ask A QuestionMore Details

00 Mcintosh Hill Road Bethel VT 05060
Sold

MLS Number 4930544

  • Land
  • PricePerSqFt 2656.25
  • Acreage 64
  • Area VT-Windsor
  • Utilities None

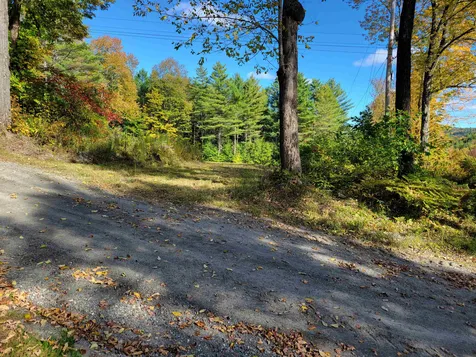
The property offers a "park like" feel with amenities that include dense towering pine stands, perfectly maintained wood trails, a lean-to with fine views of the nearby mountains, and a small stream. It is a great property to park your RV and spend the week, then over time, build a home upon additional road improvements. The timber resource holds high value, so the land also creates a smart timber investment option.

Listed by Michael Tragner of Fountains Land Inc.

Listed by Michael Tragner

$
$
%
$/month over payments
Federal 30-year interest rate: 7.4% last updated on Oct 15, 2026
* All Figures are estimates. Check with your bank or proposed mortgage company for actual interest rates.
This product uses the FRED® API but is not endorsed or certified by the Federal Reserve Bank of St. Louis.

Ask A QuestionMore Details

536 South Barnstead Road Barnstead NH 03225
Sold

MLS Number 4931621

  • Commercial
  • Selling Agent Name Kevin Channell
  • Year Built 2013
  • Acreage 5.06
  • Area NH-Belknap

Highly regarded local butcher shop and USDA slaughter facility available for a turnkey sale. Excellent location in close proximity to Concord, Boston, Portsmouth, Portland, and Nashua markets. Strong customer base of farms from a wide radius in New England with a substantial waiting list of new customers waiting to get in. Efficient building less than 10 years old, comes with 5 acres and state highway access. Grant of inspection is transferrable to new owner. Current owners willing to be retained and train new owner or key staff. Strong, tenured employees able to be retained also. Great rural setting and town to live and work in, yet close to all population centers for convenience, markets, and amenities. Backup generator and other redundancies in place. Efficient flow for managing cattle, swine, and small ruminants through the plant. Spacious cut room and packaging floor. Radiant floor heating for office and break rooms. Ample storage for packing materials. Don't miss this opportunity to get into this high demand business, expand your existing customer base or vertically integrate to better serve your customers. Call today for more information.

Listed by Bassette Real Estate Group

Listed by of Bassette Real Estate Group

$
$
%
$/month over payments
Federal 30-year interest rate: 7.4% last updated on Oct 15, 2026
* All Figures are estimates. Check with your bank or proposed mortgage company for actual interest rates.
This product uses the FRED® API but is not endorsed or certified by the Federal Reserve Bank of St. Louis.

Ask A QuestionMore Details

8 Old County Road Plainfield NH 03781
Sold

MLS Number 4932008

  • Residential Single Family
  • PricePerSqFt 205.76
  • Full Bath 1
  • Address 8 Old County Road
  • Construction Existing

Bright, sunny, well maintained 3 bedroom 2 bath home w 2 car garage/barn on 4.1 acres just minutes from West Lebanon! Main floor consists of kitchen, dining, living room, primary bedroom, and full bath w Jacuzzi tub. Lower level with two bedrooms, office/den, family room, and full bath with laundry. Since purchasing in 2010, electrified the barn/garage & chicken coop, installed transfer switch to allow for generator use, replaced the drilled well pump and pressure tank, replaced water heater, installed egress windows in downstairs bedrooms, replaced large living room window, installed seamless gutters, installed new furnace in 2018, new exterior paint! Wonderful private yard with four producing apple trees and a chicken coop. Just minutes to West Lebanon shopping, restaurants!

Listed by Jeffrey Batchelder of Coldwell Banker LIFESTYLES - Hanover

Listed by Simon Verkaik of BHHS Verani Upper Valley

$
$
%
$/month over payments
Federal 30-year interest rate: 7.4% last updated on Oct 15, 2026
* All Figures are estimates. Check with your bank or proposed mortgage company for actual interest rates.
This product uses the FRED® API but is not endorsed or certified by the Federal Reserve Bank of St. Louis.

Ask A QuestionMore Details

2 Balch Hill Lane Hanover NH 03755

Hanover, NH2 Balch Hill Lane

Sale Price$1,050,000

Sold

MLS Number 4928551

  • Residential Single Family
  • PricePerSqFt 363.32
  • Full Bath 2
  • Address 2 Balch Hill Lane
  • Construction Existing

This Lovely 4 bedroom Classic Colonial is located in Hanover's desirable Rip Road neighborhood. You're going to love the mix of formal and informal living areas, tons of natural light, built-in bookcases and hardwood flooring. Entertain in the formal dining and living rooms or dine more casually in the eat-in kitchen complete with granite counters and stainless steel appliances. The Sunny Family Room off the kitchen opens to a delightful patio and back yard, the perfect outdoor oasis to gather with family or relax and enjoy the tranquility of the babbling brook meandering the perimeter of the .68 acre lot. The second floor offers a large Primary Bedroom with newly renovated en-suite bath, walk-in closet and dressing room. 3 additional second floor bedrooms surround the large landing and another renovated shared full bath. The finished lower-level family room provides further options for office, playing and exercising spaces. Additional features include charming access foot bridge, perennial gardens, central AC, updated heating and 2 car garage. Easy access to Dartmouth College, DHMC, terrific Hanover schools as well as close to Balch Hill Natural Area Trails. Open house 9/10/2022 10:00a - 1:00p.

Listed by Gabrielle Black of Coldwell Banker LIFESTYLES - Hanover

Listed by Heidi Ruth of Coldwell Banker LIFESTYLES - Hanover

$
$
%
$/month over payments
Federal 30-year interest rate: 7.4% last updated on Oct 15, 2026
* All Figures are estimates. Check with your bank or proposed mortgage company for actual interest rates.
This product uses the FRED® API but is not endorsed or certified by the Federal Reserve Bank of St. Louis.

Ask A QuestionMore Details

41 Mckinley Street Keene NH 03431

Keene, NH41 Mckinley Street

Sale Price$420,000

Sold

MLS Number 4925422

  • Residential Single Family
  • PricePerSqFt 250.45
  • Full Bath 1
  • Address 41 Mckinley Street
  • Construction Existing

This beautiful west Keene home has a New England feel with an international flare. It has been loved and cared for by its 2 owners throughout the last 50+ years in a highly sought after neighborhood. The wrap around porch is perfect for sipping coffee or tea and enjoying the morning sun while looking out at the established perennial gardens that surround the home. Many rooms have recently been updated. The home features hardwood floors throughout, custom imported tile in the kitchen, bathrooms and mudroom/pantry, new kitchen cabinets, quartz countertops and a commercial gas range/hood. The new main bedroom has a walk-in closet and a built in washer/dryer center. The over-sized backyard features a tree house and room for lots of backyard fun! The home is within walking distance from trails, schools, stores and more. Paved oversized driveway with 1 car garage and attached shed. This home is move-in ready, full of character and ready for its new owners to enjoy. Showings begin 8/18/22.

Listed by Ed Wojenski of Greenwald Realty Group

Listed by Mitchell Zahn

$
$
%
$/month over payments
Federal 30-year interest rate: 7.4% last updated on Oct 15, 2026
* All Figures are estimates. Check with your bank or proposed mortgage company for actual interest rates.
This product uses the FRED® API but is not endorsed or certified by the Federal Reserve Bank of St. Louis.

Ask A QuestionMore Details

215 Doubleday Hill Road Killington VT 05751
Sold

MLS Number 4925425

  • Residential Single Family
  • PricePerSqFt 317.55
  • Full Bath 1
  • Construction Existing
  • Bedrooms 2

First time on the market, and meticulously cared for by one owner! This charming, cape-style, custom crafted home is nestled on a quiet town road, only minutes to Green Mountain National Golf Course, Gifford Woods State Park, Kent Pond, Colton Pond, Killington and Pico skiing. Most of the furniture, cabinetry, mantels, and other intricate details throughout the house were professionally hand-crafted by the owner. Being offered fully furnished and equipped, this home features exposed beams with vaulted ceilings welcoming natural light into the first floor living areas. The rustic pine flooring coupled with both propane and wood stoves provide the warmth desired in a Vermont home. As most true, Vermont homes have a wood stove as a focal point, this one has a Garrison® stove you can cozy up to in the living room. Another VT home “must have” is an expansive walk-in closet for your gear, which you'll find here. Both bathrooms were updated last year and feature beautiful new granite countertops. The updated, finished basement offers plenty of opportunities for the next owner. Don't let the two bedroom/two bathroom description fool you into thinking this house is small! There are several “bonus” spaces fit for a variety of uses including a home office, playroom, game room and/or den. This home is a “must see” if you are looking for a beautiful hideaway conveniently located close to all the Killington area has to offer.

Listed by Prestige Real Estate of Killington

Listed by Heidi Bomengen of Prestige Real Estate of Killington

$
$
%
$/month over payments
Federal 30-year interest rate: 7.4% last updated on Oct 15, 2026
* All Figures are estimates. Check with your bank or proposed mortgage company for actual interest rates.
This product uses the FRED® API but is not endorsed or certified by the Federal Reserve Bank of St. Louis.

Ask A QuestionMore Details

69 Back Mountain Road Weathersfield VT 05030
Sold

MLS Number 4927941

  • Residential Single Family
  • PricePerSqFt 158.51
  • Full Bath 2
  • Construction Existing
  • Bedrooms 3

Location is everything! This 3 bed 2 bath sprawling mid-century modern ranch home is conveniently located minutes from i91 in Weathersfield Vt. Nestled between endless farmland and Ascutney National park. The home has been painstakingly renovated remaining true to its mid-century roots. Featuring an open space living area complimented by a large fieldstone fireplace. The master suite has a brick fireplace, a walk-in closet, and a full bath. The sun-drenched eat-in kitchen, with hand-poured artisan concrete countertops and new stainless appliances. An antique deep basin stone sink creates a one-of-a-kind modern rustic feel. Enjoy coffee at the breakfast bar, kitchen table, or cafe-style enclosed front porch with interior french door access. Showcasing beautiful hardwood floors throughout the home including the two guest bedrooms. Each with a large picture window overlooking fields of farmland and mountain tops. The guest bathroom is spacious and bright. Sliding glass doors open out to the back deck, perfect for an afternoon of entertaining or relaxing in the tree-lined yard. The property includes a one-car garage, carport, and rustic detached barn for more space. The possibilities are endless. For those who have dreams of finally having their very own man cave, creative space, or workshop. The sky's the limit, a basement with its towering ten-foot ceilings, striking fieldstone fireplace, and open space to make your own. Carve out a slice of Vermont's great life today!

Listed by KW Vermont

Listed by Ross Doody of Century 21 Highview Realty

$
$
%
$/month over payments
Federal 30-year interest rate: 7.4% last updated on Oct 15, 2026
* All Figures are estimates. Check with your bank or proposed mortgage company for actual interest rates.
This product uses the FRED® API but is not endorsed or certified by the Federal Reserve Bank of St. Louis.

Ask A QuestionMore Details

17 Pleasant Valley Road Brattleboro VT 05301
Sold

MLS Number 4932330

  • Residential Single Family
  • PricePerSqFt 181.94
  • Full Bath 2
  • Construction Existing
  • Bedrooms 3

This is the home you have been searching for! Idyllic country setting on a level, well manicured corner lot with beautiful views of open fields yet minutes to downtown Brattleboro. This home has been lovingly cared for and maintained over the years and is ready for you to move right in! Sweet kitchen, open concept formal dining room and spacious light-filled living room with a woodstove will keep you warm and toasty all winter long while you gaze out the window to see the vast acreage of conservation land across the street and perhaps a deer or two. This home also features a large bedroom on the first floor, laundry room and a bonus room while the second floor offers two large bedrooms and a bathroom. The attached two car garage has direct access to the mudroom/house and there is also a large basement for your storage needs. Actual age of the house is unknown. This won't last long!Delayed showings to begin on 10/7. Open house 10-12 Saturday 10/8 and 10-12 Sunday 10/9. Seller reserves the right to accept an offer at any time.

Listed by Claire Renaud of Berkley & Veller Greenwood Country

Listed by Thom Dahlin of Berkley & Veller Greenwood Country

$
$
%
$/month over payments
Federal 30-year interest rate: 7.4% last updated on Oct 15, 2026
* All Figures are estimates. Check with your bank or proposed mortgage company for actual interest rates.
This product uses the FRED® API but is not endorsed or certified by the Federal Reserve Bank of St. Louis.

Ask A QuestionMore Details

90 Kingfisher Road Hartford VT 05059
Sold

MLS Number 4933112

  • Condo
  • PricePerSqFt 192.55
  • Square Feet 1,558
  • Bedrooms 2
  • New Contruction Existing

Fantastic 2BR, 2.5 BA end unit townhouse located within the highly desirable Newton Village Condo Association. The condo is being sold fully furnished in move in ready condition. Their is a primary bedroom suite on the main level of the condo as well as half bath/powder room. The condo is airy and bright with lots of natural light. Swimming pool and tennis court located on site and within walking, biking or golf cart distance to Lake Pinneo and the Quechee Club.

Listed by Herb Hart of Quechee Lakes Real Estate Center

Listed by Linda Hicks of Quechee Lakes Real Estate Center

$
$
%
$/month over payments
Federal 30-year interest rate: 7.4% last updated on Oct 15, 2026
* All Figures are estimates. Check with your bank or proposed mortgage company for actual interest rates.
This product uses the FRED® API but is not endorsed or certified by the Federal Reserve Bank of St. Louis.

Ask A QuestionMore Details

Broker Reciprocity 

Copyright 2026 PrimeMLS, Inc. All rights reserved. This information is deemed reliable, but not guaranteed. The data relating to real estate displayed on this display comes in part from the IDX Program of PrimeMLS. The information being provided is for consumers’ personal, non-commercial use and may not be used for any purpose other than to identify prospective properties consumers may be interested in purchasing. Data last updated October 18, 2026 1:52 AM EDT