16025
results
Refine Search

Your Search Results

r=7551-7575
7 Emerald Street Keene NH 03431
Sold

MLS Number 4933328

  • Condo
  • PricePerSqFt 324.86
  • Square Feet 551
  • Bedrooms 2
  • New Contruction Existing

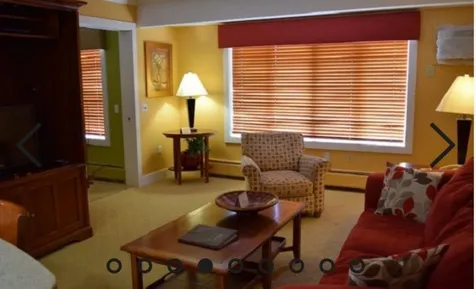
Wonderful condominium in the heart of downtown Keene! High ceiling, loft style condominium built to a high standard with exposed brick walls and duct work. Just feet from Main Street, enjoy a modern lifestyle, walking distance to restaurants, theater, the COOP, rail trail, Keene State College, shopping and much more! This unit has single floor living with central air, large windows, modern kitchen and 2 designated parking spots. The building is secure, has elevator access and on-site laundry. Don't miss this unique opportunity!

Listed by Robert Inman and Clark Wulff of RE/MAX Town & Country

Listed by Linda Hitchcock of BHG Masiello Keene

$
$
%
$/month over payments
Federal 30-year interest rate: 7.4% last updated on Oct 15, 2026
* All Figures are estimates. Check with your bank or proposed mortgage company for actual interest rates.
This product uses the FRED® API but is not endorsed or certified by the Federal Reserve Bank of St. Louis.

Ask A QuestionMore Details

47 Green Street Lebanon NH 03766

Lebanon, NH47 Green Street

Sale Price$427,000

Sold

MLS Number 4931471

  • Condo
  • PricePerSqFt 207.68
  • Square Feet 2,056
  • Bedrooms 3
  • New Contruction Existing

Victorian condo in the heart of downtown Lebanon! Three floors of living, gorgeous period detail in every room - this unit features eat in kitchen, large living room and dining room, laundry/pantry/half bath, three bedrooms and 2 bathrooms on second floor and an amazing studio space on the third floor. Lovely back porch with gardens galore. These units are so special and don't come on the market very often!

Listed by Amy Redpath of Coldwell Banker LIFESTYLES - Hanover

Listed by Josh Hunt of Snyder Donegan Real Estate Group

$
$
%
$/month over payments
Federal 30-year interest rate: 7.4% last updated on Oct 15, 2026
* All Figures are estimates. Check with your bank or proposed mortgage company for actual interest rates.
This product uses the FRED® API but is not endorsed or certified by the Federal Reserve Bank of St. Louis.

Ask A QuestionMore Details

695 East Mountain Road Killington VT 05751
Sold

MLS Number 4928023

  • Condo
  • PricePerSqFt 319.18
  • Square Feet 1,601
  • Bedrooms 4
  • New Contruction Existing

Great opportunity with ski season fast approaching and you'll be ready for it with the purchase of this fully renovated 4-bedroom, 2-bath Whiffletree unit. The top-floor unit is furnished and equipped with high end finishes, including a massive, real-stone fireplace that anchors the two-story living room. You'll start off with a clean to-do list - this property is move-in or rental ready. Located on the Killington Resort shuttle route and across the street from a ski-home-trail this unit is ideal for family ski getaways. Its low monthly condo fees help to keep it affordable for personal use or make it a great choice as an investment or income rental property. On-site amenities include a tennis court, playground and outdoor pool with gorgeous views of Killington Peak. 2021 GRI $36,700.

Listed by Bret Williamson of Killington Valley Real Estate

Listed by of Prestige Real Estate of Killington

$
$
%
$/month over payments
Federal 30-year interest rate: 7.4% last updated on Oct 15, 2026
* All Figures are estimates. Check with your bank or proposed mortgage company for actual interest rates.
This product uses the FRED® API but is not endorsed or certified by the Federal Reserve Bank of St. Louis.

Ask A QuestionMore Details

00 Straford Road Haverhill NH 03785
Sold

MLS Number 4931024

  • Land
  • PricePerSqFt 22105.26
  • Village Mountain Lakes
  • Address 00 Straford Road
  • Acreage 0.95

***Alternate Lots Available*** This offering is a combination of 2 adjacent lots just off the maintained way offering privacy and more space than is generally seen within Mountain Lakes. This offering will gain you access to all MLD has to offer - beaches, playground, club house, trail system, tennis and baseball and more! Located on the West side of the Lakes, and not far from the beaches where you'll enjoy year round recreation. No association fees, as all amenities are included in your taxes - which are under $250/year combined for this offering! Want to build? There is community water and electric nearby, however you will need to install a septic. There are zoning regulations to adhere to, so no camping, RV's or other mobile/seasonal shelter. Adjacent lot also available to double your space and maintain privacy.

Listed by Sara Holland of Sara Holland & Company

Listed by Clif Muller of Coldwell Banker LIFESTYLES- Littleton

$
$
%
$/month over payments
Federal 30-year interest rate: 7.4% last updated on Oct 15, 2026
* All Figures are estimates. Check with your bank or proposed mortgage company for actual interest rates.
This product uses the FRED® API but is not endorsed or certified by the Federal Reserve Bank of St. Louis.

Ask A QuestionMore Details

691 Barrows Towne Road Killington VT 05751
Sold

MLS Number 4910063

  • Residential Single Family
  • PricePerSqFt 207.2
  • Full Bath 2
  • Construction Existing
  • Bedrooms 3

Incredible opportunity to own a stunning, custom designed, 3 bedroom, 3.5 bathroom single family home, privately situated on 5.29 acres. This bright and airy home features abundant natural light, soaring cathedral ceilings, a propane fireplace, new heating system, game room, attached 2 car (heated!!) garage, sun soaked deck, fenced in yard, back up generator and so much more! Pull into your attached garage and enter into an oversized mudroom, complete with washer/dryer and plenty of storage space. Also located on the ground level is a large game room. The main level of this welcoming home is highlighted by a large kitchen with granite countertops, maple floors, ample workspace, generous storage and a breakfast bar. Rounding out the main floor one will find a half bath, private deck and a generous primary bedroom suite. Upstairs one will find great office space and 2 bedrooms, both of which have attached full baths! Included in the 5.29 acres is the potential to subdivide for a possible investment opportunity or keep it as is for maximum peace and privacy! Call today to schedule your private showing!

Listed by Kaitlyn Hummel of Prestige Real Estate of Killington

Listed by Katie McFadden of Ski Country Real Estate

$
$
%
$/month over payments
Federal 30-year interest rate: 7.4% last updated on Oct 15, 2026
* All Figures are estimates. Check with your bank or proposed mortgage company for actual interest rates.
This product uses the FRED® API but is not endorsed or certified by the Federal Reserve Bank of St. Louis.

Ask A QuestionMore Details

36 Chestnut Street Brattleboro VT 05301
Sold

MLS Number 4930242

  • Residential Single Family
  • PricePerSqFt 204.46
  • Full Bath 1
  • Address 36 Chestnut Street
  • Construction Existing

Absolutely charming vintage home with detached garage, close to shopping, schools, hospital, and transportation. This 3 bedroom, 2 1/2 bath home has gorgeous wood floors, interior glass french doors, original wood trim, a screened in front porch, and a second floor sunroom that would also make a wonderful sleeping porch in the warmer summer months. The backyard is level and large, with plenty of sun for gardens. Spray foam insulation in the basement helps with efficiency. With a first floor en-suite bedroom, and a partial second floor kitchen with separate entrance, there is potential to bring back a second floor apartment, or in-law suite, or keep it as a three bedroom single family home, with bonus space. However you decide to use it, it will make a wonderful home! Delayed showings until Thursday, Sept. 22nd

Listed by Rebecca Seymour of Brattleboro Area Realty

Listed by Robert Doyle of Berkley & Veller Greenwood Country

$
$
%
$/month over payments
Federal 30-year interest rate: 7.4% last updated on Oct 15, 2026
* All Figures are estimates. Check with your bank or proposed mortgage company for actual interest rates.
This product uses the FRED® API but is not endorsed or certified by the Federal Reserve Bank of St. Louis.

Ask A QuestionMore Details

78 Weathervane Drive Killington VT 05751
Sold

MLS Number 4893120

  • Condo
  • PricePerSqFt 3.85
  • Square Feet 650
  • Bedrooms 1
  • New Contruction Existing

HUGE PRICE REDUCTION ...THE OWNER SAYS SELL!! THE TIME IS NOW! TIMESHARE- DEFINITION: The arrangement whereby several joint owners have the right to use a property as a vacation home. This WEEKLONG timeshare condo is part of the beautiful North Star Vacation Club Resort at Killington, Vermont - the heart of skiing, snowboarding, hiking, biking, golfing, kayaking and shopping. It is just 2 miles from the base of Killington Ski Area - the largest ski area in the eastern U.S., with the largest vertical drop in New England at 3,050 feet. The season typically runs from October to May! This unit is for Week 47, Thanksgiving Week, on even years. Ex. 2022, 2024, 2026, etc. This is a dedicated week that is solely yours to live at or exchange through a network such as Resort Condominiums International (RCI) - a timeshare exchange company with over 4,300 affiliated resorts in 110 countries, which means you can travel anywhere. It offers a 1-bedroom suite with king-size bed, full kitchen, living room, 2-person Jacuzzi, bathroom, and balcony, plus all of the amenities offered by the Resort. Because the condo is owned and used constantly, there can be no on-site showings. Please see the “Unbranded Tour URL 1” above for a virtual tour of the Resort. For more information, please contact an agent. This timeshare has agent interest.

Listed by James Shibles of Covered Bridge RE

Listed by James Shibles of Covered Bridge RE

$
$
%
$/month over payments
Federal 30-year interest rate: 7.4% last updated on Oct 15, 2026
* All Figures are estimates. Check with your bank or proposed mortgage company for actual interest rates.
This product uses the FRED® API but is not endorsed or certified by the Federal Reserve Bank of St. Louis.

Ask A QuestionMore Details

Map 22-032 Rocky Ridge Road Killington VT 05751
Sold

MLS Number 4930150

  • Land
  • PricePerSqFt 45454.55
  • Acreage 1.1
  • Area VT-Rutland
  • Utilities Cable Available

Wonderful building lot in a great neighborhood close to the ski area and the shops and restaurants on the Killington Road. This is a 1-acre lot located on the inside corner of the intersection of Rocky Ridge Road and Tanglewood Drive. The lot does not appear to have been tested for a septic system...there are no test results at the zoning office.

Listed by Walter Findeisen of ERA Mountain Real Estate

Listed by Bret Williamson of Killington Valley Real Estate

$
$
%
$/month over payments
Federal 30-year interest rate: 7.4% last updated on Oct 15, 2026
* All Figures are estimates. Check with your bank or proposed mortgage company for actual interest rates.
This product uses the FRED® API but is not endorsed or certified by the Federal Reserve Bank of St. Louis.

Ask A QuestionMore Details

504 Elbow Road Killington VT 05751
Sold

MLS Number 4916147

  • Land
  • PricePerSqFt 16346.15
  • Address 504 Elbow Road
  • Acreage 10.4
  • Area VT-Rutland

Your Killington dream lot awaits!! This 10.4 acre lot is ready to build! Benefitted by an already installed, in ground, 4 bedroom waste water system, a FLAT area that is ready for construction, underground power on site and a shared driveway already in place! Now is a great time to take advantage of this improved lot. A new owner merely needs to design their dream home, connect to the septic system, drill a well and let the vision unfold! This lot is located minutes from world class skiing, biking and golf! Love snowmobiling or hiking? You can connect onto trails just steps from your driveway! Outdoor lovers paradise awaits-call today for your private showing.

Listed by Kaitlyn Hummel of Prestige Real Estate of Killington

Listed by Kaitlyn Hummel of Prestige Real Estate of Killington

$
$
%
$/month over payments
Federal 30-year interest rate: 7.4% last updated on Oct 15, 2026
* All Figures are estimates. Check with your bank or proposed mortgage company for actual interest rates.
This product uses the FRED® API but is not endorsed or certified by the Federal Reserve Bank of St. Louis.

Ask A QuestionMore Details

331 Rustic Drive Killington VT 05751
Sold

MLS Number 4901154

  • Multifamily
  • PricePerSqFt 314.96
  • Address 331 Rustic Drive
  • Units 2
  • Bathroom 2

Prime Killington Location! Ideal short term rental investment property here! Located a minute away from the highly rated and beautiful Green Mountain National Golf Course. A couple minutes to Killington Mountain Resort for world class premier skiing and mountain biking, and also just down the road from Kent pond. This 2 unit property is perfect for anyone to live in one unit and rent out the other or rent both units for maximum rental potential. Both units have an open concept floor plan for kitchen, dining and living area. 2 bedrooms and 1 bath in each unit. ACT FAST. This strong investment opportunity in the heart of Killington will not last.

Listed by Will Spanos of KW Vermont-Killington

Listed by Will Spanos of KW Vermont-Killington

$
$
%
$/month over payments
Federal 30-year interest rate: 7.4% last updated on Oct 15, 2026
* All Figures are estimates. Check with your bank or proposed mortgage company for actual interest rates.
This product uses the FRED® API but is not endorsed or certified by the Federal Reserve Bank of St. Louis.

Ask A QuestionMore Details

12-14 Elliot Street Brattleboro VT 05301
Sold

MLS Number 4897798

  • Commercial
  • PricePerSqFt 51.25
  • Selling Agent Name Richard Caplan
  • Address 12-14 Elliot Street
  • Year Built 1900

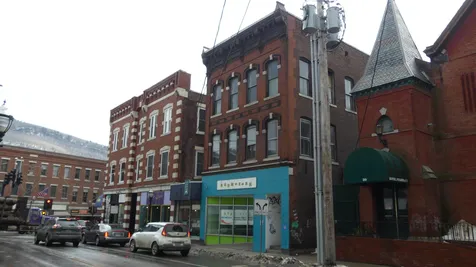
Fabulous Commercial Opportunity. Located just off Main Street in downtown Brattleboro. First floor offers street level retail opportunity of 2,000 square feet with half bath. Second floor is 2,000 square feet of office space with 2 half baths or convert to whatever your needs might be. Third floor was living space which has been mostly gutted so now's the time to turn it into a in town loft or separated into 2 smaller units. Lower level consists of another 1,500 square feet of space with a 3/4 bath. This classic 1900's downtown architecture with brick faade is waiting for its next chapter.

Listed by Richard Caplan of Deerfield Valley Real Estate

Listed by Richard Caplan of Deerfield Valley Real Estate

$
$
%
$/month over payments
Federal 30-year interest rate: 7.4% last updated on Oct 15, 2026
* All Figures are estimates. Check with your bank or proposed mortgage company for actual interest rates.
This product uses the FRED® API but is not endorsed or certified by the Federal Reserve Bank of St. Louis.

Ask A QuestionMore Details

248 Valley Road Walpole NH 03608

Walpole, NH248 Valley Road

Sale Price$155,000

Sold

MLS Number 4930504

  • Residential Single Family
  • PricePerSqFt 201.82
  • Address 248 Valley Road
  • Construction Existing
  • Bedrooms 2

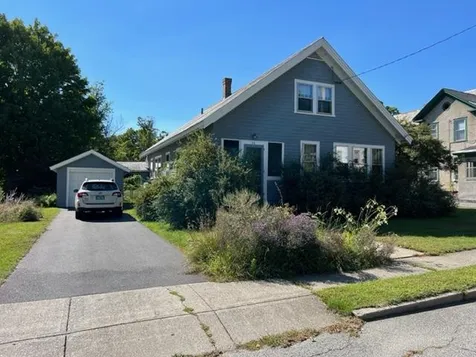
This cute two bedroom, one bathroom home on an acre of land, close to downtown, shopping, schools and ball fields, etc. makes this one of the best buys in Walpole. Don't judge the book by the cover. With some exterior paint or vinyl siding, this diamond in the rough will really shine. Newer roof shingles, septic system, heating and hot water systems, electrical panel and a drilled well take care of all the major utility systems for the house. With an acre of mostly open land, there's room for adding more living space, a garage, plus enjoy gardening, pets or just the peace and quiet. There's a babbling brook and a fire pit at the rear of the property. Check out this sweet property today!

Listed by Bob Tisdale of BHG Masiello Keene

Listed by Bob Tisdale of BHG Masiello Keene

$
$
%
$/month over payments
Federal 30-year interest rate: 7.4% last updated on Oct 15, 2026
* All Figures are estimates. Check with your bank or proposed mortgage company for actual interest rates.
This product uses the FRED® API but is not endorsed or certified by the Federal Reserve Bank of St. Louis.

Ask A QuestionMore Details

245 Bank Street Extension Lebanon NH 03766
Sold

MLS Number 4930638

  • Residential Single Family
  • PricePerSqFt 269.73
  • Construction Existing
  • Bedrooms 3
  • Bathroom 2

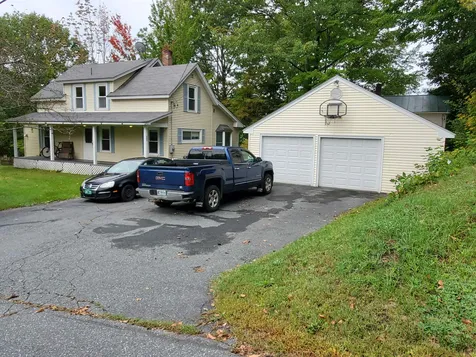
Come and see this remodeled Lebanon home; fresh paint, refinished hardwood floors, new steam boiler, upgraded electrical, newer kitchen appliances, new 3/4 bathrooms first and second floor. All this on a convenient corner lot that is raised up off of Bank St Extension with the driveway on the dead end road, Colby Avenue. Vinyl siding, covered porch, back deck and a 2 Car Garage with work space. And an extra lawn area up from the home currently used for trailer storage.

Listed by Sam Vidal of Vanessa Stone Real Estate

Listed by Jaime Durell of BHHS Verani Upper Valley

$
$
%
$/month over payments
Federal 30-year interest rate: 7.4% last updated on Oct 15, 2026
* All Figures are estimates. Check with your bank or proposed mortgage company for actual interest rates.
This product uses the FRED® API but is not endorsed or certified by the Federal Reserve Bank of St. Louis.

Ask A QuestionMore Details

385 Access Road Rochester VT 05767
Sold

MLS Number 4933788

  • Residential Single Family
  • PricePerSqFt 307.47
  • Full Bath 1
  • Address 385 Access Road
  • Construction Existing

Located on 4.6 private acres in one of the most serene settings in all of Great Hawk, Seelenfrieden is a singular example of the work of renowned architect, Robert Carl Williams. Seelenfrieden translates as "Peace of the soul", sublimely capturing the character of this extraordinary residence. With three levels of living space, an open floor plan, vaulted ceilings, copious natural light, and stunning long range views, this fully updated home offers everything a mountain getaway needs. The main level features a generous mudroom, expansive living/dining room, updated kitchen, guest bedroom, office with high speed internet, and two decks that extend the living space to the outdoors. A lovely master with breathtaking views, guest bedroom and remodeled bathroom comprise the upper level while the lower level features additional bedrooms, a family room, and spacious laundry room. The property offers a detached garage, backup generator, beautifully landscaped grounds with glorious mature perennials, an abundance of bird and wildlife and astounding views of the night sky for stargazing. As a member of Great Hawk, you'll enjoy use of the community swimming pond, tennis courts and walking trails. This extraordinary home in the heart of the Green Mountains, is close to several world class ski resorts, historic Middlebury, and just a few hours drive from Montreal, Boston or NYC, making it an ideal vacation getaway or primary residence. Please call today to schedule your private showing.

Listed by Kyle Kershner of Killington Pico Realty

Listed by Susan Bishop of Four Seasons Sotheby's Int'l Realty

$
$
%
$/month over payments
Federal 30-year interest rate: 7.4% last updated on Oct 15, 2026
* All Figures are estimates. Check with your bank or proposed mortgage company for actual interest rates.
This product uses the FRED® API but is not endorsed or certified by the Federal Reserve Bank of St. Louis.

Ask A QuestionMore Details

801 Twenty Mile Stream Road Reading VT 05062
Sold

MLS Number 4928854

  • Residential Single Family
  • PricePerSqFt 508.86
  • Full Bath 2
  • Construction Existing
  • Bedrooms 3

Simply amazing! Abutting over 500 acres of State land, this 87+ acre property includes a 3 bedroom, 2 bath custom log home and detached 4-bay, two story garage. What strikes you entering the property is the park-like setting. So much thought has gone into the construction of this home. All of the logs were hand-peeled for a lighter and brighter interior. Structurally...no skimping - 50-year roofing on both the house and barn, and if you are a connoisseur of Log Homes, you will note immediately the extra care that was taken in the "biscuit-jointed and scribed" trim work to give that extra finish detail - Wired for a generator - cathedral ceiling living/dining area with stone hearth and woodstove. The Custom lighting throughout enhances a Vermont ambiance. The covered porch and open deck provides outdoor gathering spaces. The full walkout basement is plumbed for a bathroom and would make an ideal guest or in-law suite. The barn is to die for! Beautiful stonework and fortified construction combine to make a 4-bay, versatile barn-style garage with a "ready-to-finish" second floor with cupola. The surrounding grounds are delightful. Walking/ATV trails loop around the land and include a private, Spring-fed, 15' deep pond, open meadow and large forested area which is enrolled in the Current Use Program. The long-range views look to the South & West. Less than 15 minutes to Okemo and the lakes region. Snowmobile on your own property or VAST is nearby.

Listed by Gail Beardmore of Engel & Volkers Okemo (Cell: 802-236-5431), Geralyn Donohue of Four Seasons Sotheby's Int'l Realty

Listed by Katherine Burns of William Raveis Real Estate Vermont Properties

$
$
%
$/month over payments
Federal 30-year interest rate: 7.4% last updated on Oct 15, 2026
* All Figures are estimates. Check with your bank or proposed mortgage company for actual interest rates.
This product uses the FRED® API but is not endorsed or certified by the Federal Reserve Bank of St. Louis.

Ask A QuestionMore Details

234 Osprey Run Rochester VT 05767

Rochester, VT234 Osprey Run

Sale Price$529,500

Sold

MLS Number 4928202

  • Residential Single Family
  • PricePerSqFt 269.05
  • Full Bath 1
  • Address 234 Osprey Run
  • Construction Existing

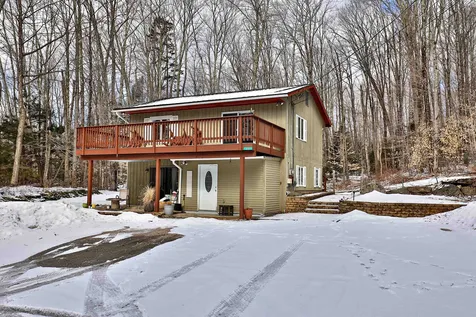
This extraordinary Robert Carl Williams contemporary offers both breathtaking views and one of the most private settings in Great Hawk. Borrowing from European chalet tradition, the kitchen, dining area and main living spaces occupy the upper level, contributing to a bright and open atmosphere with vaulted ceilings, exposed beams, fieldstone fireplace and stunning views from nearly every room. The updated kitchen features stainless appliances, center island, granite countertops, subway tile backsplash and shares space with a lovely sunny dining area with access to the newly remodeled deck - the perfect place to enjoy exhilarating tree-top level outdoor dining or just relax and take in the astonishing views. The two main bedrooms are conveniently located on the middle level, along with a den and full bathroom, while the walkout level offers an expansive family room, currently configured as a master bedroom, a generous laundry room and another ¾ bathroom. As a member of the Great Hawk Colony, you can enjoy use of the community swimming pond, tennis courts and walking trails and be surrounded by stunning mountain views all year round. This spectacular chalet is centrally located in the heart of the Green Mountains, close to several world class ski resorts, historic Middlebury, Vermont and just a few hours' drive from Montreal, Boston or NYC, making it a perfect vacation getaway, primary residence or short-term rental property. Showings begin September 7th.

Listed by Kyle Kershner of Killington Pico Realty

Listed by Daniel Pol of Killington Pico Realty

$
$
%
$/month over payments
Federal 30-year interest rate: 7.4% last updated on Oct 15, 2026
* All Figures are estimates. Check with your bank or proposed mortgage company for actual interest rates.
This product uses the FRED® API but is not endorsed or certified by the Federal Reserve Bank of St. Louis.

Ask A QuestionMore Details

2054 Godfrey Road Thetford VT 05043
Sold

MLS Number 4925644

  • Residential Single Family
  • PricePerSqFt 324.81
  • Full Bath 1
  • Address 2054 Godfrey Road
  • Construction Existing

This large open concept Contemporary defines "Let there be light!" Expansive living room, vaulted ceiling of natural woodwork, and extra large windows offer an abundance of light, warmth and the sense you are encircled by nature and all it's beauty. Enjoy the front deck with a local view. Open pastures, small riding ring from years past and a pond of your very own on the back side of the property. Ground level large primary ensuite bedroom with private entrance. The outbuilding could be for storage, animals, or converted to a rustic entertaining space. Private yet within 15 minutes to Hanover/Dartmouth area.

Listed by Penny Loschiavo of Four Seasons Sotheby's Int'l Realty

Listed by Tami Sullivan of Snyder Donegan Real Estate Group

$
$
%
$/month over payments
Federal 30-year interest rate: 7.4% last updated on Oct 15, 2026
* All Figures are estimates. Check with your bank or proposed mortgage company for actual interest rates.
This product uses the FRED® API but is not endorsed or certified by the Federal Reserve Bank of St. Louis.

Ask A QuestionMore Details

410 Upper Road Bridgewater VT 05035
Sold

MLS Number 4915476

  • Residential Single Family
  • PricePerSqFt 274.09
  • Full Bath 2
  • Address 410 Upper Road
  • Construction Existing

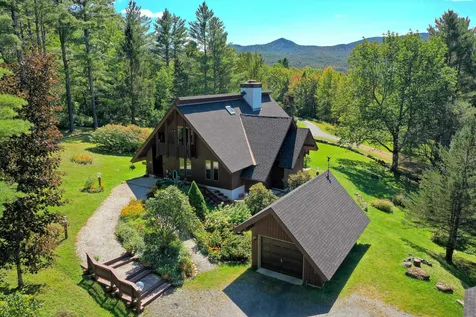
Nestled in the hills of Bridgewater Corners, a well-appointed (3) Bedroom / (2) Bath home is near all the Upper Valley hot spots, and some of the best Vermont has to offer! This is a skier's paradise property; without the extra HOA fees and private road maintenance costs! Live between 2 world-class ski resorts at your doorstep! Just 6 minutes to Killington's Base Lodge Skyship Gondola, and only 20 minutes to Okemo Mountain. Bring All Your Toys! This home has an abundance of flat lawn space to enjoy, a detached garage, basement, and sits on a 11.3-acre wooded lot overlooking the mountains. Built in 1892, this charming New England farmhouse has hardwood floors and is a spacious 2,262sf of finished livable area, with an additional unfinished 1,216sf basement. Constructed with quality materials, this home has been well-maintained for residents' maximum comfort and enjoyment during all-seasons. Along with being perfect for a primary residence, this home and location are a great choice for a getaway retreat property without excessive year-round upkeep / maintenance. Investors will also find this a perfect candidate for an AIRBNB rental property. The 2nd floor has a kitchen already in-place, and is currently used as an in-law guest suite which can be accessed by a separate entrance. The garage could also be an ideal conversion to an extra unit. Frequent the restaurants and nightlife of both Killington & Woodstock. Amazing Fall foliage! Please view the 3D tour attached.

Listed by KW Vermont Woodstock

Listed by Mandolyn McIntyre Crow of Four Seasons Sotheby's Int'l Realty

$
$
%
$/month over payments
Federal 30-year interest rate: 7.4% last updated on Oct 15, 2026
* All Figures are estimates. Check with your bank or proposed mortgage company for actual interest rates.
This product uses the FRED® API but is not endorsed or certified by the Federal Reserve Bank of St. Louis.

Ask A QuestionMore Details

42 Heritage Condos Way Woodstock VT 05091
Sold

MLS Number 4930107

  • Condo
  • PricePerSqFt 242.77
  • Square Feet 865
  • Bedrooms 1
  • New Contruction Existing

OPEN HOUSE SATURDAY SEPT 17th 10-2pm. & SUNDAY 11-2pm. BROKERS & BUYERS WELCOME! COME ALONG OR SEND ALONG! Attractive 1 bedroom, 1 bath condo with private overflow loft/office space in Woodstock. There is a private deck with views of the mature landscape and beautiful well-kept hardwood floors throughout. The open concept main level features the original kitchen (new refrigerator, electric range, dishwasher) with painted cabinetry and thick butcher-block counter insert which flows through the island window into the dining/ living room and natural light from the newly installed Anderson large glass slider to the deck. The high-efficiency Rinnai wall unit heats the whole place with electric baseboard being a backup. An attractive chimney wall and gas fire hookup exists for alternative heating approaches. Upstairs the primary bedroom has His & Her closets and a wall mounted AC unit. There is also a full bathroom and full sized stacked washer and dryer on the second floor landing. The loft area has a privacy door with an additional closet for office or other family uses. All units come with a separate exterior and locked storage area in the common barn and this unit has a rare and fully accessible additional storage area. Quarterly Dues are $820/qtr which includes landscaping & mowing, plowing, shoveling sidewalks, and trash removal. This does not include W&S bills, Town taxes, internet, electricity, or heat. Right next to the Thompson Senior Center and Woodstock High School.

Listed by Bassette Real Estate Group

Listed by Matt DePrizio of Covered Bridge RE

$
$
%
$/month over payments
Federal 30-year interest rate: 7.4% last updated on Oct 15, 2026
* All Figures are estimates. Check with your bank or proposed mortgage company for actual interest rates.
This product uses the FRED® API but is not endorsed or certified by the Federal Reserve Bank of St. Louis.

Ask A QuestionMore Details

3903 Densmore Hill Road Woodstock VT 05091
Sold

MLS Number 4929494

  • Residential Single Family
  • PricePerSqFt 433.67
  • Full Bath 1
  • Construction Existing
  • Bedrooms 3

Crisp, bright 3 story cape just minutes from the Woodstock Green on a quiet road with privacy. Open concept with cathedral ceiling, spacious living room, dining area, updated kitchen with granite counters, hardwood floors, propane stove and new deck overlooking fenced yard to a lovely view. First floor bedroom with full bath. Second floor offers 2 bedrooms with full bathroom. Lower level provides family room, office alcove, laundry and space for additional accommodation, a second propane stove and direct outside access. Attached garage, hard wired generator, mini split AC, water softener and gazebo add to the convenience, security and comfort of this home. Showings begin Saturday, September 17, 10-2PM.

Listed by Scott Monahan and Danny Kogut of Williamson Group Sothebys Intl. Realty

Listed by Mary Mayhew of Snyder Donegan Real Estate Group

$
$
%
$/month over payments
Federal 30-year interest rate: 7.4% last updated on Oct 15, 2026
* All Figures are estimates. Check with your bank or proposed mortgage company for actual interest rates.
This product uses the FRED® API but is not endorsed or certified by the Federal Reserve Bank of St. Louis.

Ask A QuestionMore Details

167 Victory Circle Weathersfield VT 05030
Sold

MLS Number 4930153

  • Residential Single Family
  • PricePerSqFt 194.08
  • Full Bath 1
  • Address 167 Victory Circle
  • Construction Existing

Great yard, great location, and a GREAT kitchen. The key components are all here, and it's time for someone to put their own spin on this home. The deer will frequent your backyard, you have endless deck space to enjoy, and an open concept kitchen and dining room for entertaining. The fireplace is the perfect addition for the soon to be Fall like weather. 3 bedrooms, 1.5 baths, and a 1 car garage under. There is even a Generac generator that stays.

Listed by Katie Ladue Gilbert of KW Vermont Woodstock

Listed by Chelsea Bevis of KW Vermont Woodstock

$
$
%
$/month over payments
Federal 30-year interest rate: 7.4% last updated on Oct 15, 2026
* All Figures are estimates. Check with your bank or proposed mortgage company for actual interest rates.
This product uses the FRED® API but is not endorsed or certified by the Federal Reserve Bank of St. Louis.

Ask A QuestionMore Details

38 Ascutney Street Windsor VT 05089
Sold

MLS Number 4923435

  • Residential Single Family
  • PricePerSqFt 144.41
  • Full Bath 1
  • Address 38 Ascutney Street
  • Construction Existing

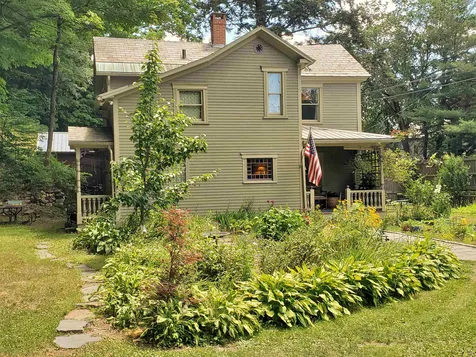
Price Just Reduced, don't wait! There is always a home in every small town that everyone would love to tour. Windsor has a few gems, and this home at 38 Ascutney St. is one of them. This garden oasis, with charming wrap around porch complete with screened in sitting area and rocking chairs will be a home you cannot miss seeing. Drive in the tree and flower lined driveway to find a backyard that you never knew existed, bursting with fruit trees, and blueberry bushes, even irrigation. The pool may be closing soon for the season, but you can stargaze by the firepit. Plenty of parking with a detached 2 car garage and paved driveway. It's time to stroll through this exquisite home. First stop is the entry way with built in storage, then on to the kitchen with custom concrete countertops and plenty of space to entertain as the room leads into the gorgeous sunroom. The main level finishes off with a formal dining and living room and 3/4 bath. On the 2nd level, there are endless bedroom options, laundry and even a den. There is an attic bedroom with 1/2 bath. The home boasts the 19th century charm(think pocket doors and built ins), with modern updates (windows and newer roof on much of the home).

Listed by Katie Ladue Gilbert of KW Vermont Woodstock

Listed by Xenia Heaton of Four Seasons Sotheby's Int'l Realty
$
$
%
$/month over payments
Federal 30-year interest rate: 7.4% last updated on Oct 15, 2026
* All Figures are estimates. Check with your bank or proposed mortgage company for actual interest rates.
This product uses the FRED® API but is not endorsed or certified by the Federal Reserve Bank of St. Louis.

Ask A QuestionMore Details

755 Western Avenue Brattleboro VT 05301
Sold

MLS Number 4922053

  • Residential Single Family
  • PricePerSqFt 175.8
  • Full Bath 1
  • Address 755 Western Avenue
  • Construction Existing

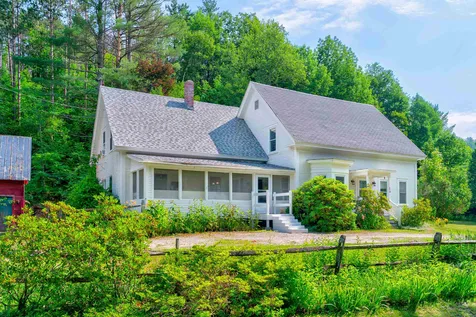
Owner has lovingly cared for every aspect of this property for the past 19 years, and is ready to pass the torch to the next owner. This history-filled gem offers a rare mix of in-town convenience and a gardener's private oasis; PLUS nearly 100 ft of easily accessible, privately owned, water frontage on the gorgeous Whetstone Brook. There is a formal entry foyer off the cozy, covered porch facing west, and a utilitarian portico entry into a renovated mudroom off the north side of the house. A spacious full bath on main level was renovated by owner; now gleams w/ subway tiled walls, hexagon ceramic tile flooring, and a glass block window. Comfortably-sized living, dining & kitchen rooms complete the main floor. Three BR's on the 2nd floor. Numerous other up-dates: Andersen windows and trim, kitchen floor, paint, siding, AND EXTENSIVE exterior landscaping - retaining wall, privacy fence, wrought iron entrance gate, and an abundance of gardens. Spacious outbuilding w/ power, currently used as workshop. Attached shed currently used for wood pellet storage. The off-street parking area is illuminated with a touch of class. Extensive gardens adorn the property; some mature and others planted annually with herbs, vegetables and fruit. Plenty of room for backyard fun with friends. Enjoy the evenings throughout all the seasons around the firepit! Don't let this in-town gem slip away. Schedule your viewing now. Delayed showings begin July 30, 2022.

Listed by Dan Normandeau of Berkley & Veller Greenwood Country

Listed by Dana Haley

$
$
%
$/month over payments
Federal 30-year interest rate: 7.4% last updated on Oct 15, 2026
* All Figures are estimates. Check with your bank or proposed mortgage company for actual interest rates.
This product uses the FRED® API but is not endorsed or certified by the Federal Reserve Bank of St. Louis.

Ask A QuestionMore Details

87 Clark Street Brattleboro VT 05301
Sold

MLS Number 4928981

  • Residential Single Family
  • PricePerSqFt 81.3
  • Full Bath 1
  • Address 87 Clark Street
  • Construction Existing

Lovely and sweet cape in the heart of Brattleboro! Needs a little bit of cosmetic TLC but the bones are fantastic, and the layout and large backyard space with barn opens up endless possibilities. Recently some flooring has been replaced in the kitchen and the bathroom, there is a brand new oil tank as well, updated windows, and the home has been lovingly maintained for the past 15 years by its current owners. This home offers a blank slate at a great price for anyone looking to live in Brattleboro. Ideally located near the co-op, schools, hospitals, downtown and fantastic restaurants. Spacious floor plan with very large bedrooms and a large first floor bathroom. Enjoy the convenience of living in town for a great price, and make this house your home!

Listed by Kate Barry of EXP Realty

Listed by Kim Meeker of Southern Vermont Realty Group

$
$
%
$/month over payments
Federal 30-year interest rate: 7.4% last updated on Oct 15, 2026
* All Figures are estimates. Check with your bank or proposed mortgage company for actual interest rates.
This product uses the FRED® API but is not endorsed or certified by the Federal Reserve Bank of St. Louis.

Ask A QuestionMore Details

2220 Vt Route 103 South Chester VT 05143
Sold

MLS Number 4766090

  • Residential Single Family
  • PricePerSqFt 56.88
  • Full Bath 1
  • Construction Existing
  • Bedrooms 2

Great opportunity, with a commercial first floor and a residential upper level unit. Located just outside of Chester and 15 minutes away from Bellows Falls with great sign and advertisement capabilities. A new septic was just installed. Property is primed and ready to be finished by a new owner.

Listed by Thaddeus Abare of Barrett and Valley Associates Inc.

Listed by Thaddeus Abare of Barrett and Valley Associates Inc.

$
$
%
$/month over payments
Federal 30-year interest rate: 7.4% last updated on Oct 15, 2026
* All Figures are estimates. Check with your bank or proposed mortgage company for actual interest rates.
This product uses the FRED® API but is not endorsed or certified by the Federal Reserve Bank of St. Louis.

Ask A QuestionMore Details

Broker Reciprocity 

Copyright 2026 PrimeMLS, Inc. All rights reserved. This information is deemed reliable, but not guaranteed. The data relating to real estate displayed on this display comes in part from the IDX Program of PrimeMLS. The information being provided is for consumers’ personal, non-commercial use and may not be used for any purpose other than to identify prospective properties consumers may be interested in purchasing. Data last updated October 18, 2026 12:53 AM EDT