16025
results
Refine Search

Your Search Results

r=7501-7525
574 Willard Road Hartford VT 05059
Sold

MLS Number 4933862

  • Residential Single Family
  • PricePerSqFt 164.66
  • Full Bath 1
  • Address 574 Willard Road
  • Construction Existing

Great opportunity to own in Quechee Lakes and enjoy all of the amenities- golf, skiing, tennis, Lake Pinneo and pools. This furnished condo is now available- handsome wood floors and wood beams. Cozy up on cold winter days with a good book and cup of cocoa in this charming living room with ample space for entertaining. Two spacious bedrooms with shared bathroom with upgrades on second floor. The dining room off kitchen- compact but efficient seats 6. Shared laundry facilities as well as metered heat/hot water. Low maintenance and HOA fees. Super rental income history for those enthusiasts looking for both long or short term rentals. Most furnishings included with a few exceptions for convenience to new owner. Come take a look! Condo HOA Breakdown: Monthly Dues are $270.00 Bank Loan $85.00 Shared Boiler/Hot Water- metered and added to monthly HOA fees

Listed by Gretchjen Smith of Williamson Group Sothebys Intl. Realty

Listed by Marco Day of BHHS Verani Upper Valley
$
$
%
$/month over payments
Federal 30-year interest rate: 7.4% last updated on Oct 15, 2026
* All Figures are estimates. Check with your bank or proposed mortgage company for actual interest rates.
This product uses the FRED® API but is not endorsed or certified by the Federal Reserve Bank of St. Louis.

Ask A QuestionMore Details

37 Mckinley Street Keene NH 03431

Keene, NH37 Mckinley Street

Sale Price$375,000

Sold

MLS Number 4931977

  • Residential Single Family
  • PricePerSqFt 226.72
  • Full Bath 1
  • Address 37 Mckinley Street
  • Construction Existing

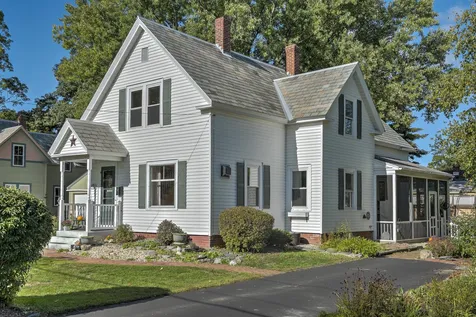
Beautiful and lovingly maintained antique home within walking distance to schools and shopping! This sweet and cheery New Englander is ready for new owners. Located in a cozy Symonds School neighborhood, this 4 bedroom home has a great floor plan and curb appeal. The exquisitely landscaped gardens and yard lead to an enclosed screen porch welcoming guests and making summer living easy and enjoyable. Come inside to the mudroom providing plenty of hooks and shelves for all your coats, shoes and boots, and including the laundry area too. The kitchen is cozy, warm and inviting, and leads to the dining room and separate den/office through French doors. The sunny living room spans the front of the house with lots of light and a charming gas stove for ambiance and extra warmth. Upstairs, the layout is flexible. The primary bedroom is spacious, there are wood floors throughout, lots of storage, a back hall, storage closets and room for whatever your needs. There are "back stairs" too! The first floor bath has a shower, and the upstairs bath includes a clawfoot tub. The yard is glorious with privacy fencing, a deck, patio, calming water feature, and storage sheds for bikes, tools, lawn and snow equipment, and everything else. Just a wonderful place to call home! Showings start Monday, 10/3,

Listed by Norma Couture of RE/MAX Town & Country

Listed by Norma Couture of RE/MAX Town & Country

$
$
%
$/month over payments
Federal 30-year interest rate: 7.4% last updated on Oct 15, 2026
* All Figures are estimates. Check with your bank or proposed mortgage company for actual interest rates.
This product uses the FRED® API but is not endorsed or certified by the Federal Reserve Bank of St. Louis.

Ask A QuestionMore Details

111 Alden Partridge Road Hartford VT 05059
Sold

MLS Number 4927361

  • Residential Single Family
  • PricePerSqFt 178.57
  • Full Bath 2
  • Village Quechee
  • Construction Existing

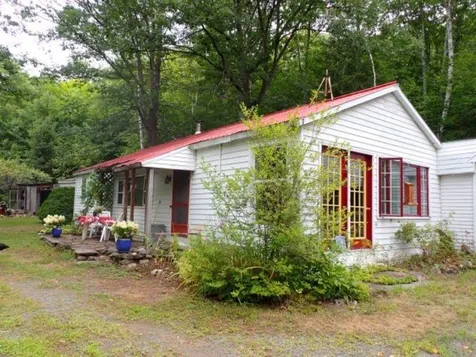
Lovely cottage with guest house! A very unique-one of a kind property in Quechee Lakes. One side of property is 3 Bedroom/2 Bath. The other side is 2 Bedroom/2 Bath. This property has endless possibilities for use: mother in-law suite, rental income for either short term and long term tenants- or for friends and family. This home has many renovated features, including new windows/doors, insulation/siding, landscaping... Handsome wood beams with warm tones, wood floors and gas fireplace for ambiance. Enjoy entertaining guests on your new stone patio accented with beautiful perennial gardens. There is a potting shed for those garden enthusiasts- Easy access to the Quechee club and all the amenities including golf, tennis, pools and skiing. Current long term tenant is paying 2500/month plus heat/electric and cable. Lease ends next month. Need to make arrangements for tenants side for viewing. Left side of house easy to preview- Come take a look a this adorable property!

Listed by Gretchjen Smith of Williamson Group Sothebys Intl. Realty

Listed by Alex DeFelice of The Clerkin Agency, P.C.

$
$
%
$/month over payments
Federal 30-year interest rate: 7.4% last updated on Oct 15, 2026
* All Figures are estimates. Check with your bank or proposed mortgage company for actual interest rates.
This product uses the FRED® API but is not endorsed or certified by the Federal Reserve Bank of St. Louis.

Ask A QuestionMore Details

4985 North Road Royalton VT 05068

Royalton, VT4985 North Road

Sale Price$685,000

Sold

MLS Number 4927694

  • Residential Single Family
  • PricePerSqFt 216.77
  • Full Bath 3
  • Address 4985 North Road
  • Construction Existing

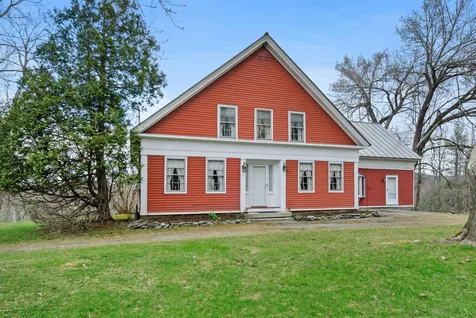
Classic updated Vermont Farmhouse on 16.4 acres with guest/caretakers apartment, horse barn with stalls, meadow/pastures, stone walls and lovely (organic) flower and vegetable gardens. The main house features an eat-in gourment kitchen, large family room with woodstove, formal living room with fireplace, library and office on the first floor. Upstairs is a primary bedroom suite with bath, plus three other bedrooms and two baths. A vaulted-ceiling guest/caretakers apartment with full bath is above the garage with it's own staircase/access. The two-car attached garage walks in. Two more garage bays are below (around back) for equipment. Basement also has a big workshop area. Charming horse/equipment barn is nearby in the field. Owners did substantial updates and additions when they purchased years ago, yet have maintained the house well - it is move-in-ready. More land is available, see separate listing in MLS. On the section of the North Road that in town of Royalton, between Barnard and Bethel. SHOWINGS WILL START WITH A PUBLIC AND AGENT OPEN HOUSE SUNDAY SEPT 4 FROM 10 AM to 2 PM.

Listed by Holly Hall of Hall Collins Real Estate Group (Cell: 802-431-3421), John Snyder of Snyder Donegan Real Estate Group

Listed by Deb Roberts of RE/MAX Upper Valley

$
$
%
$/month over payments
Federal 30-year interest rate: 7.4% last updated on Oct 15, 2026
* All Figures are estimates. Check with your bank or proposed mortgage company for actual interest rates.
This product uses the FRED® API but is not endorsed or certified by the Federal Reserve Bank of St. Louis.

Ask A QuestionMore Details

215 Granite Way Hartford VT 05059
Sold

MLS Number 4929177

  • Condo
  • PricePerSqFt 328.83
  • Square Feet 2,545
  • Bedrooms 4
  • New Contruction Existing

Fantastic 4BR, 3.5BA end unit condo with a detached one car garage. Located at the very end of a private, quiet neighborhood yet within walking distance to the Quechee Village, post office and covered bridge. This condo is being sold fully furnished and in move in ready condition. Some of the many wonderful features include: hardwood floors, granite countertops, central A/C and a private back deck with direct connect gas grill.

Listed by Herb Hart of Quechee Lakes Real Estate Center

Listed by Herb Hart of Quechee Lakes Real Estate Center

$
$
%
$/month over payments
Federal 30-year interest rate: 7.4% last updated on Oct 15, 2026
* All Figures are estimates. Check with your bank or proposed mortgage company for actual interest rates.
This product uses the FRED® API but is not endorsed or certified by the Federal Reserve Bank of St. Louis.

Ask A QuestionMore Details

25 Pleasant Street Lebanon NH 03784
Sold

MLS Number 4927660

  • Condo
  • PricePerSqFt 145.4
  • Square Feet 2,304
  • Bedrooms 3
  • New Contruction Existing

Lovely, spacious, end unit condo with natural light and peaceful setting. The levels provide ample opportunities for home office, entertainment, and family fun. The first level has such a wam feel drawing you into the welcoming living/dining area. There is a well appointed kitchen, half bath with laundry, and direct access to the garage. The deck off the dining room look out over green space and is tucked away from the parking areas. The second floor features two bedrooms, full bathroom and primary suite with large closet and sunny ensuite bath. The lower level has quite a large family room with wood burning fireplace, half bath, and storage. There are sliders to a small patio that provide a nice shady spot.

Listed by Jill Harlow of Coldwell Banker LIFESTYLES - Hanover

Listed by Colby Clarkson of Roger Clarkson Realtor

$
$
%
$/month over payments
Federal 30-year interest rate: 7.4% last updated on Oct 15, 2026
* All Figures are estimates. Check with your bank or proposed mortgage company for actual interest rates.
This product uses the FRED® API but is not endorsed or certified by the Federal Reserve Bank of St. Louis.

Ask A QuestionMore Details

172 Birch Tree Circle Woodstock VT 05091
Sold

MLS Number 4927419

  • Residential Single Family
  • PricePerSqFt 223.21
  • Full Bath 1
  • Construction Existing
  • Bedrooms 1

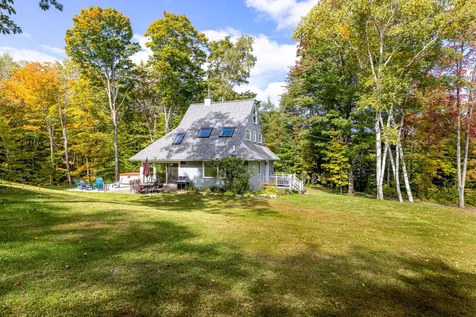
This charming artist-owned cabin sits on 2.03 acres at a cul-de-sac. It is surrounded by hundreds of protected forest land, which the Appalachian Trail crosses only minutes from the cabin. Its history began as an airstream in 1978. The owners later encased it and added a large living room, bedroom, full bath and a 4-season sunroom. In addition, they attached a two-door garage and two barns as well as a garden shed and a stone patio. Today, the kitchen and office still have parts of the original structure. Size: 1,120 sq.ft. Lot: 2.03 acres Attached 2-door garage with cement floor: 24x23' Woodshed attached to garage: 24x6' Attached woodshed 1 to home: 24x12' Attached woodshed 2 to home: 24x12' Fuel: Miller/kerosine Wood: Dutch West woodstove (included) Kitchen: large Formica countertops, butcher block, dishwasher, fridge, ample cabinets Living room: open to kitchen, wood stove, built in bookshelves and small desk, custom made corner hutch Washing machine (and space for dryer) Water heater: electric Water: artesian well Septic: inground septic system Power: 2 power boxes (see pictures) Insulation: fiberglass and blown in newspaper Foundation: House: crawl space and blocks Garage: cement Floors: carpet (living room, bedroom, and office) oak (kitchen) pine (kitchen and sunroom) tile (bathroom and sunroom) cement (garage) Siding: aluminum siding - white School system: Woodstock, VT The cabin is located at the end of a private road. SOLD AS IS

Listed by Ralph Harvey of Listwithfreedom.com

Listed by Ralph Harvey of Listwithfreedom.com

$
$
%
$/month over payments
Federal 30-year interest rate: 7.4% last updated on Oct 15, 2026
* All Figures are estimates. Check with your bank or proposed mortgage company for actual interest rates.
This product uses the FRED® API but is not endorsed or certified by the Federal Reserve Bank of St. Louis.

Ask A QuestionMore Details

75 Wilder Street Keene NH 03431

Keene, NH75 Wilder Street

Sale Price$225,000

Sold

MLS Number 4935519

  • Multifamily
  • PricePerSqFt 94.78
  • Address 75 Wilder Street
  • Units 2
  • Bathroom 3

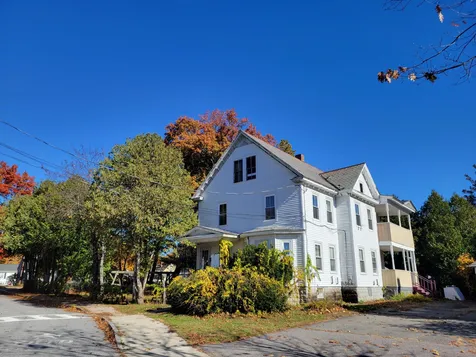
2-unit multi family on a large conveniently located lot, walking distance to downtown Keene, NH. Each unit has its own separate heat source and electric panel. Downstairs electric heat, upstairs baseboard heat. New boiler and oil tank for second floor unit, (2020). Investors take notice. High demand rental market. Sweat equity will have this property fully occupied in no time.

Listed by Paul Rodenhauser of BHG Masiello Keene

Listed by Chris Baker of EXP Realty

$
$
%
$/month over payments
Federal 30-year interest rate: 7.4% last updated on Oct 15, 2026
* All Figures are estimates. Check with your bank or proposed mortgage company for actual interest rates.
This product uses the FRED® API but is not endorsed or certified by the Federal Reserve Bank of St. Louis.

Ask A QuestionMore Details

54 Ascutney Street Windsor VT 05089
Sold

MLS Number 4910738

  • Multifamily
  • PricePerSqFt 148.88
  • Address 54 Ascutney Street
  • Units 6
  • Bathroom 8

You will be impressed by how well cared for this 6 unit building is. There are 3-1 bedrooms, an efficiency and 2-2 bedroom units. The rents are in line with market rates, and you'll be able to take right over with smooth sailing. We have a 5 year old boiler, standing seam roof, vinyl siding, and vinyl windows. Get excited!

Listed by Katie Ladue Gilbert of KW Vermont Woodstock

Listed by A non PrimeMLS customer

$
$
%
$/month over payments
Federal 30-year interest rate: 7.4% last updated on Oct 15, 2026
* All Figures are estimates. Check with your bank or proposed mortgage company for actual interest rates.
This product uses the FRED® API but is not endorsed or certified by the Federal Reserve Bank of St. Louis.

Ask A QuestionMore Details

52 King Road Hanover NH 03750

Hanover, NH52 King Road

Sale Price$2,000,000

Sold

MLS Number 4930376

  • Residential Single Family
  • PricePerSqFt 470.04
  • Full Bath 3
  • Village Etna
  • Address 52 King Road

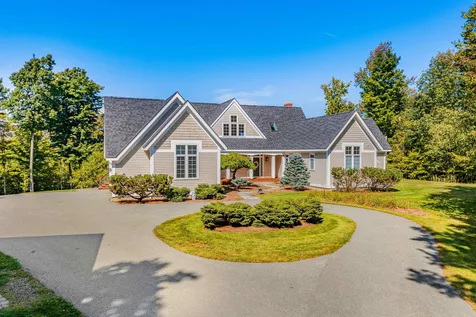
This spectacular contemporary home is located on just over 11 acres, offering its occupants long range views and perfect privacy. The interior is adorned with arches, soaring vaults, and an open layout. Graciously proportioned spaces like the two story entry foyer, formal dining room and central staircase are paired with everything necessary for maximum livability - mudroom, attached garage, plentiful storage, pantry, and central air conditioning. The first floor primary suite includes a private lounge, spacious walk-in closet, and glistening, brand new bath. The upper level of the home is comprised of secondary bedrooms, baths, and a large family or office space. The walkout lower level spills out onto a patio with hot tub and direct access to the back lawn. Alongside the home, you will find a two story barn that provides room for storage and hobbies alike. Make this airy, bright home your own private sanctuary!

Listed by Heidi Ruth of Coldwell Banker LIFESTYLES - Hanover

Listed by Susan Zak of Four Seasons Sotheby's Int'l Realty

$
$
%
$/month over payments
Federal 30-year interest rate: 7.4% last updated on Oct 15, 2026
* All Figures are estimates. Check with your bank or proposed mortgage company for actual interest rates.
This product uses the FRED® API but is not endorsed or certified by the Federal Reserve Bank of St. Louis.

Ask A QuestionMore Details

53 Central Street Randolph VT 05060
Sold

MLS Number 4929492

  • Residential Single Family
  • PricePerSqFt 128.59
  • Full Bath 2
  • Address 53 Central Street
  • Construction Existing

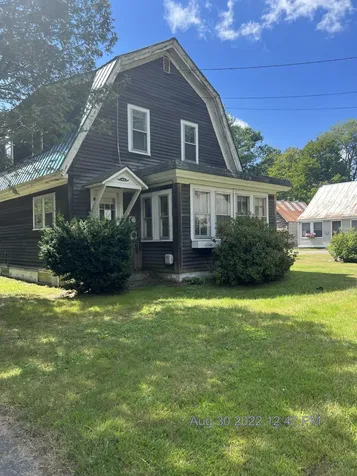
Classic Gambrel - 3 bedrooms, 2 full baths, large kitchen, dining room, pantry, closets, sunporch. Original woodwork, French doors, stained glass - some paint, a few repairs and this beauty will shine once more!

Listed by Linda Benoit of Highland Realty

Listed by Kate Jarvis of Williamson Group Sothebys Intl. Realty

$
$
%
$/month over payments
Federal 30-year interest rate: 7.4% last updated on Oct 15, 2026
* All Figures are estimates. Check with your bank or proposed mortgage company for actual interest rates.
This product uses the FRED® API but is not endorsed or certified by the Federal Reserve Bank of St. Louis.

Ask A QuestionMore Details

12 High Street Woodstock VT 05091

Woodstock, VT12 High Street

Sale Price$850,000

Sold

MLS Number 4932842

  • Residential Single Family
  • PricePerSqFt 350.8
  • Full Bath 1
  • Address 12 High Street
  • Construction Existing

EXCEPTIONAL VILLAGE PROPERTY! There is nothing left to do but to turn the key and enjoy this terrific Woodstock Village property located in the coveted High St neighborhood. This 3-bedroom home, each with ensuite baths, was designed to enjoy easy access to the vibrant village life of Woodstock with its wonderful restaurants, shops, arts/theatre and abundant recreational activities. The open concept main living area is beautifully accented with a gorgeous updated and newly applianced kitchen, hardwood cherry floors, cathedral ceiling, and a picturesque view of Mt. Tom and village life! The two additional bedroom suites for family/guests are both ample and private. The landscape is detailed with lovely perennial gardens that are detailed with handsome stone work including a splendid stone terraced walkway. The backyard and deck are perfect for relaxing, entertaining, and space to garden. And - one can access the scenic Mt Peg trails in minutes from the backyard! Intelligently designed mechanical systems that include radiant heat, central air, and state of the art Tesla Battery System will keep you comfortable and will give you peace of mind throughout all the seasons. The added bonus of the attached and heated 2 car garage with 4 additional off-street parking spaces makes this truly a unique village property! Broker/Public Open House Sunday Oct 9 from 12 - 3pm

Listed by Mary Mayhew of Snyder Donegan Real Estate Group

Listed by Mary Mayhew of Snyder Donegan Real Estate Group

$
$
%
$/month over payments
Federal 30-year interest rate: 7.4% last updated on Oct 15, 2026
* All Figures are estimates. Check with your bank or proposed mortgage company for actual interest rates.
This product uses the FRED® API but is not endorsed or certified by the Federal Reserve Bank of St. Louis.

Ask A QuestionMore Details

28 Cedar Street Keene NH 03431

Keene, NH28 Cedar Street

Sale Price$195,000

Sold

MLS Number 4933047

  • Residential Single Family
  • PricePerSqFt 213.82
  • Full Bath 1
  • Address 28 Cedar Street
  • Construction Existing

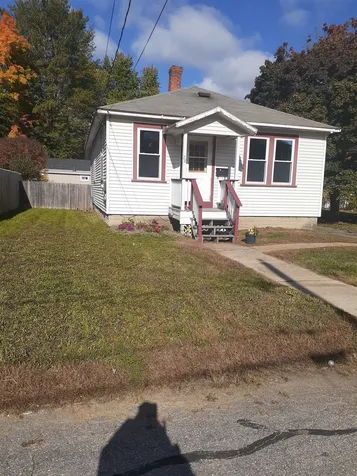
NEEDS YOUR LOVING TOUCH....New to the market and ready for new owners to make it their own. This cozy 2 bedroom one bath bungalow is located in a great established neighborhood close to Wheelock Park, Keene High School, Family YMCA and wonderful walking paths. Home is in need of some updates and cosmetic repairs. A classic starter or retirement home with great bones. Don't miss out on this opportunity.

Listed by Judy Dicey Real Estate

Listed by Stephanie Jacques Kleine of Greenwald Realty Group

$
$
%
$/month over payments
Federal 30-year interest rate: 7.4% last updated on Oct 15, 2026
* All Figures are estimates. Check with your bank or proposed mortgage company for actual interest rates.
This product uses the FRED® API but is not endorsed or certified by the Federal Reserve Bank of St. Louis.

Ask A QuestionMore Details

10 Canaan Ledge Lane Lyme NH 03768
Sold

MLS Number 4932170

  • Residential Single Family
  • PricePerSqFt 324.63
  • Full Bath 1
  • Address 10 Canaan Ledge Lane
  • Construction Existing

Sunny, open concept 3 bedroom, 2 bath home on a lovely quiet lot right near the Dartmouth Skiway and the Appalachian Trail. This cozy home was extensively renovated in 2015 to include new hardwood floors downstairs, expanded kitchen, totally renovated bathrooms, new heat system, and upgraded insulation. The roof is 1 1/2 years old and the chimney is lined. Enjoy sitting on the patio and listening to the birds, watching wildlife or relax in the hot tub. This winter, enjoy the light filled living/dining area and unwind by the wood stove. The spacious mudroom has room for lots of gear as does your 2-car garage. This is a sweet little gem in the beautiful town of Lyme with restaurants, general store, hardware store, banks, Inns, and terrific public library. LymeFiber is available at the pole!

Listed by Nan Carroll of Coldwell Banker LIFESTYLES - Hanover

Listed by Amy Redpath of Coldwell Banker LIFESTYLES - Hanover

$
$
%
$/month over payments
Federal 30-year interest rate: 7.4% last updated on Oct 15, 2026
* All Figures are estimates. Check with your bank or proposed mortgage company for actual interest rates.
This product uses the FRED® API but is not endorsed or certified by the Federal Reserve Bank of St. Louis.

Ask A QuestionMore Details

772 Dartt Hill Road Bethel VT 05032
Sold

MLS Number 4933175

  • Residential Single Family
  • PricePerSqFt 232.24
  • Full Bath 1
  • Address 772 Dartt Hill Road
  • Construction Existing

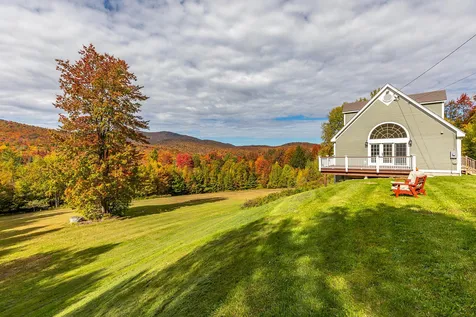
This beautiful custom Cape style home was built and is being offered for the first time on the market, by it's original homeowners. Nestled in the lush green Mountains, on just over 10 acres, the property offers both privacy and convenience. You can enjoy the stunning mountain views and glorious sunsets from the large deck, and just about every window inside the home. Consisting of three bedrooms, a large mudroom, home office, second level master suite, beautiful great room living area, full walk-out basement and so much more...there is great space for all to enjoy. The home does await a few personal finishing touches, that the homeowners are currently in the process of completing and shall be done prior to closing. Conveniently located in the hills of VT, this home is within 45 mins of Hanover and the Upper Valley, less than 15 mins. to Randolph an hour to Burlington and central to some of Vermont's best ski areas including both Killington and Sugarbush! Some recent improvements include a brand new propane furnace, new HW heater, and beautifully crafted wrought iron stair balusters with wooden handrails. A special VT property to call home!

Listed by Kate Jarvis of Williamson Group Sothebys Intl. Realty

Listed by Signature Partners of Signature Properties of Vermont

$
$
%
$/month over payments
Federal 30-year interest rate: 7.4% last updated on Oct 15, 2026
* All Figures are estimates. Check with your bank or proposed mortgage company for actual interest rates.
This product uses the FRED® API but is not endorsed or certified by the Federal Reserve Bank of St. Louis.

Ask A QuestionMore Details

63 Sullivan Street Keene NH 03431-2075

Keene, NH63 Sullivan Street

Sale Price$225,000

Sold

MLS Number 4933259

  • Residential Single Family
  • PricePerSqFt 246.71
  • Full Bath 1
  • Address 63 Sullivan Street
  • Construction Existing

Move-in-ready home right in the heart of Keene, NH. 1.5 miles to downtown Keene, NH, Keene Dartmouth Hitchcock Hospital, and Keene State College. Nice sized backyard with a garden shed that abuts a wooded property. Updated kitchen and appliances along with updated windows. Updates include a new cleanout installed for the public sewer in 2019, new windows installed in all upstairs bedrooms, living room, and bathroom in August 2015. The furnace has been serviced regularly. Partially finished basement that includes a fully functional bedroom and bathroom. 3 season porch that leads to the backyard from the kitchen. The workbench in the furnace room and laundry room shelf unit will be included with the house unless otherwise specified by the buyer. Delayed showings until the Open House on Sunday 10/16 from 11am-1pm.

Listed by Jessica Samples of EXP Realty

Listed by Mark Fahrenholtz

$
$
%
$/month over payments
Federal 30-year interest rate: 7.4% last updated on Oct 15, 2026
* All Figures are estimates. Check with your bank or proposed mortgage company for actual interest rates.
This product uses the FRED® API but is not endorsed or certified by the Federal Reserve Bank of St. Louis.

Ask A QuestionMore Details

103 Albert Street Hartford VT 05001
Sold

MLS Number 4933367

  • Residential Single Family
  • PricePerSqFt 168.99
  • Address 103 Albert Street
  • Construction Existing
  • Bedrooms 3

The most adorable, quaint and renovated bungalow type home is available in the village of Wilder for the first time in about 30 years. Situated on a dead end road, the home is nicely tucked back with ample woodline, allowing for a semi private setting. The interior of the home is so bright and sunny, you can't help but smile at the tranquility and peace the home exudes. An updated kitchen with open shelving sets the style the owners had in mind when renovating. Upstairs allows for single story living with a laundry hook up in the bathroom should it be needed. 2 generous bedrooms, living room, kitchen and office or exercise space complete the first floor. The ground level includes a oversized primary suite allowing for not only a king size bed but also a nice sitting area which leads out to a lovely setting overlooking woods. With mature apple trees it just may be a deer or bird watcher heaven. A family room abuts this suite. Given the layout, the ground level might be able to be turned into an income producing dwelling or small business given its separate access/entrance, with town blessing of course. Come with your ideas. Listing agent is related to Sellers

Listed by Leila Tarantelli of KW Coastal and Lakes & Mountains Realty/Hanover

Listed by Carol Robert of Housing Solutions RE, LLC

$
$
%
$/month over payments
Federal 30-year interest rate: 7.4% last updated on Oct 15, 2026
* All Figures are estimates. Check with your bank or proposed mortgage company for actual interest rates.
This product uses the FRED® API but is not endorsed or certified by the Federal Reserve Bank of St. Louis.

Ask A QuestionMore Details

139 Province Road Barnstead NH 03218
Sold

MLS Number 4934936

  • Residential Single Family
  • PricePerSqFt 211.88
  • Full Bath 2
  • Address 139 Province Road
  • Construction Existing

Expanded custom double-wide manufactured ranch on a full foundation sitting on 9.94 acres. Designed with all the features and amenities you desire, including a luxurious walk-in porcelain tile shower and bath in the primary bedroom on the first floor. The inviting kitchen with premium features opening to the dining area leads to the multi-level outdoor living space with a 3-season sunroom, decks, and patios. This thoroughly turn-key home offers 3 bedrooms, 2 full baths, and a fully finished lower level with a large family room, office, utility room, and bonus room. Plus an attached 2 car garage under. You'll find lots of storage space within the home. Two outbuildings for all your equipment plus a 12'x20' carport for additional covered parking. An excellent home with room to entertain family and friends. No drive-bys. Make your appointment today! Offer Deadline Tuesday, November 1, 2022 at 12:00 PM

Listed by Denise Morrison of Roche Realty Group

Listed by Vanessa Purinton of BHHS Verani Londonderry

$
$
%
$/month over payments
Federal 30-year interest rate: 7.4% last updated on Oct 15, 2026
* All Figures are estimates. Check with your bank or proposed mortgage company for actual interest rates.
This product uses the FRED® API but is not endorsed or certified by the Federal Reserve Bank of St. Louis.

Ask A QuestionMore Details

295 Route 106 Reading VT 05062

Reading, VT295 Route 106

Sale Price$437,500

Sold

MLS Number 4857620

  • Residential Single Family
  • PricePerSqFt 106.34
  • Full Bath 3
  • Address 295 Route 106
  • Construction Existing

A classic Vermont style home, with a detached fully heated 3 level, 3 bedroom barn! The well conceived multi-bedroom floor plan comfortably accommodates numerous visiting friends and family members or alternatively can provide an easily managed living space for a small family of several people! The principal rooms are gracious in size and beautifully detailed. The 13.49 acres of useful land present opportunities for recreation, keeping animals or growing crops. A wide and beautiful section of the North Branch of the Black River borders an edge of the property! For many years, the current owners ran the highly visible property as a bed and breakfast. On the ground floor of the residence is a sun room with vaulted ceiling, a large living room with propane fired cast iron stove, a bright kitchen with great appliances, a formal dining room, a primary bedroom with ensuite bath, and a large family room with dramatic windows and a wood burning stove. On the second floor are 4 generously sized bedrooms and 2 baths! The detached fully heated and insulated 40' by 24' barn is a wonderful compliment to the residence! On the ground floor, 3 garage doors open to provide parking or extraordinary workshop space. On the second floor are 3 bedrooms with each having its own bath! On the 3rd floor is a 23' long office/studio with endless possibilities! A property well located for skiing, access to equestrian South Woodstock, or the well known shopping and dining amenities of Woodstock Village!

Listed by John Wetmore of Wetmore Real Estate

Listed by Loren Wehmeyer of Coldwell Banker LIFESTYLES - Hanover

$
$
%
$/month over payments
Federal 30-year interest rate: 7.4% last updated on Oct 15, 2026
* All Figures are estimates. Check with your bank or proposed mortgage company for actual interest rates.
This product uses the FRED® API but is not endorsed or certified by the Federal Reserve Bank of St. Louis.

Ask A QuestionMore Details

363 Dartmouth College Highway Lebanon NH 03766
Sold

MLS Number 4906402

  • Residential Single Family
  • PricePerSqFt 210.41
  • Full Bath 1
  • Construction Existing
  • Bedrooms 4

Quintessential New Englander situated on over 12 acres with lovely westerly views. This lovely and well cared for 4 bedroom 2.5 bath home boasts hand crafted cabinetry, trim and a hand built staircase by the previous owner, a talented woodcraftsman. From the foyer you can either enter into the formal dining room or the country kitchen with large pantry. Both open to a large, bright living room which takes in the views. A family room with separate staircase to a second floor bedroom and bath is perfect as a guest room. The gorgeous land offers views, borders the Mascoma River, and has wooded areas for exploring. This is the perfect place for sledding or cross country skiing. The rail trail is nearby for walking or biking, Mascoma Lake boat landing less than a mile. The area offers opportunities for outdoor activities, boating, fishing, swimming, hiking, kayaking, Ski areas are within driving distance. This is the perfect place to call home.

Listed by Jill Stark of RE/MAX Upper Valley

Listed by Kate Cassidy of Four Seasons Sotheby's Int'l Realty

$
$
%
$/month over payments
Federal 30-year interest rate: 7.4% last updated on Oct 15, 2026
* All Figures are estimates. Check with your bank or proposed mortgage company for actual interest rates.
This product uses the FRED® API but is not endorsed or certified by the Federal Reserve Bank of St. Louis.

Ask A QuestionMore Details

14 Church Street Walpole NH 03609
Sold

MLS Number 4917073

  • Residential Single Family
  • PricePerSqFt 65.71
  • Full Bath 1
  • Village North Walpole
  • Address 14 Church Street

Now is your chance to renovate an affordable property. The home needs to be completely renovated but it has potential with original molding and wood floors, updated electric and a full basement. There is an oversize 2 car garage with a large shop area in the back and lots of storage space. Located on a spacious lot in a convenient location with frontage on Church Street and West Street.

Listed by Jacklyn Atwood of Jacklyn Atwood Real Estate

Listed by Breandan Garland of EXP Realty

$
$
%
$/month over payments
Federal 30-year interest rate: 7.4% last updated on Oct 15, 2026
* All Figures are estimates. Check with your bank or proposed mortgage company for actual interest rates.
This product uses the FRED® API but is not endorsed or certified by the Federal Reserve Bank of St. Louis.

Ask A QuestionMore Details

237 Divoll Pasture Road Weathersfield VT 05156
Sold

MLS Number 4925521

  • Residential Single Family
  • PricePerSqFt 326.61
  • Full Bath 2
  • Construction Existing
  • Bedrooms 3

Near & Dear in Weathersfield. This c. 1980 post and beam salt box style home has offered years of enjoyment with multiple upgrades along the way. First floor is open concept living space with combination living/dining space with large sliders to the private deck, woodstove and a new mini-split; remodeled/upgraded kitchen, den, full bath, mudroom and a laundry room. Second floor offers a balcony that looks over the living area, two bedrooms and a full bath with skylight. Daylight/walk out basement offers a family room with woodstove hookup, storage closet and workshop. Outside offers 6.5+/- acres of woods and open lawn, a three stall barn (potential for 5) with tack room & loft and newer detached two car garage. Wildlife abounds in the area, right at home in this rural neighborhood.

Listed by Muse and Associates Real Estate

Listed by Seth Barbiero

$
$
%
$/month over payments
Federal 30-year interest rate: 7.4% last updated on Oct 15, 2026
* All Figures are estimates. Check with your bank or proposed mortgage company for actual interest rates.
This product uses the FRED® API but is not endorsed or certified by the Federal Reserve Bank of St. Louis.

Ask A QuestionMore Details

24 Barnett Hill Road Walpole NH 03608
Sold

MLS Number 4927993

  • Residential Single Family
  • PricePerSqFt 150.5
  • Full Bath 1
  • Address 24 Barnett Hill Road
  • Construction Existing

Adorable log cabin tucked in the woods with Mountain Views. 3+ bedrooms and 2 baths, kitchen with plenty of counter space, Large great room with wood stove into a stone chimney. Sweet, screened porch, plus large 2-story garage. Home is spotless and ready for move-in. Quick drive to the village of Walpole, on the school bus route. additional lot available.

Listed by Cynthia Westover of Galloway Real Estate LLC

Listed by Kim Mastrianni of Greenwald Realty Group

$
$
%
$/month over payments
Federal 30-year interest rate: 7.4% last updated on Oct 15, 2026
* All Figures are estimates. Check with your bank or proposed mortgage company for actual interest rates.
This product uses the FRED® API but is not endorsed or certified by the Federal Reserve Bank of St. Louis.

Ask A QuestionMore Details

206 S Barnstead Road Barnstead NH 03225
Sold

MLS Number 4933480

  • Residential Single Family
  • PricePerSqFt 220.74
  • Full Bath 1
  • Address 206 S Barnstead Road
  • Construction Existing

Great starter home or downsize in this charming 2 bedroom home. Plenty of outside space for games, gardening and entertaining. Survey states 2.2 acres that includes a sandpit. Back boundary abuts a brook. Home features a rustic stone fireplace with new wood burning insert. Spend hours in the sun filled 3 season porch that opens up to a fenced in area for children or pets. Additional room in the basement includes a bar w/mini refrigerator. Minutes off Rt 28, short drive to surrounding lakes. See you at the open house Saturday at 11. Property does not have road frontage, please only drive up the driveway for the open house or an appointment.

Listed by Kathleen Cleary of BHG Masiello Concord

Listed by of KW Coastal and Lakes & Mountains Realty

$
$
%
$/month over payments
Federal 30-year interest rate: 7.4% last updated on Oct 15, 2026
* All Figures are estimates. Check with your bank or proposed mortgage company for actual interest rates.
This product uses the FRED® API but is not endorsed or certified by the Federal Reserve Bank of St. Louis.

Ask A QuestionMore Details

697 East Mountain Road Killington VT 05751
Sold

MLS Number 4928723

  • Condo
  • PricePerSqFt 460.12
  • Square Feet 652
  • Bedrooms 2
  • New Contruction Existing

If you're looking for an affordable vacation property with convenient access to all that Killington Resort has to offer, look no further than Whiffletree B3. This renovated two-bed, one-bath unit makes a great weekend ski getaway. You'll love the stunning, real-stone, gas fireplace, open layout, new kitchen appliances and Murphy bed for extra sleep space when you need it. Low monthly condo fees make it a great investment or rental income property too. The unit is conveniently located on the Killington Resort shuttle route and across the street from a ski/mountain bike-home-trail. On-site amenities include a tennis court, playground and outdoor pool with gorgeous views of Killington Peak.

Listed by Bret Williamson of Killington Valley Real Estate

Listed by Bret Williamson of Killington Valley Real Estate

$
$
%
$/month over payments
Federal 30-year interest rate: 7.4% last updated on Oct 15, 2026
* All Figures are estimates. Check with your bank or proposed mortgage company for actual interest rates.
This product uses the FRED® API but is not endorsed or certified by the Federal Reserve Bank of St. Louis.

Ask A QuestionMore Details

Broker Reciprocity 

Copyright 2026 PrimeMLS, Inc. All rights reserved. This information is deemed reliable, but not guaranteed. The data relating to real estate displayed on this display comes in part from the IDX Program of PrimeMLS. The information being provided is for consumers’ personal, non-commercial use and may not be used for any purpose other than to identify prospective properties consumers may be interested in purchasing. Data last updated October 18, 2026 2:52 AM EDT