16025
results
Refine Search

Your Search Results

r=7476-7500
00 Nh Route 120 Plainfield NH 03770
Sold

MLS Number 4856555

  • Land
  • PricePerSqFt 2459.02
  • Address 00 Nh Route 120
  • Acreage 122
  • Area NH-Sullivan

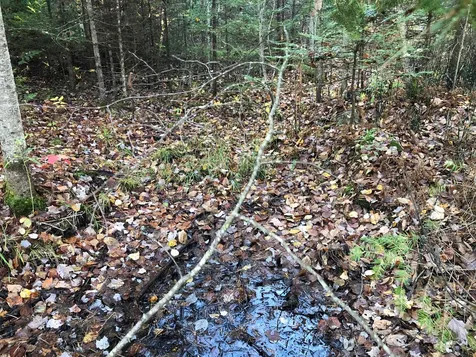
Come view Penniman Hill, the 122 acres of diversified land includes timber, stream, pond and wetlands with many building sites to choose from. Realize your dream of owning your own private country estate with the potential for expansive mountain views. Enjoy the maintained trails that run throughout the property especially geared to the outdoor enthusiast with the ability to create more. Mountain biking, cross country skiing or snow shoeing right out your front door. Easy commute to Lebanon and Dartmouth Hitchcock Medical Center, Hanover and Dartmouth College. Two miles from Kimball Union Academy, a private boarding/day student high school established in 1813. The property has an approved driveway permit and has been roughed in.

Listed by Kate Cassidy of Four Seasons Sotheby's Int'l Realty

Listed by Kate Cassidy of Four Seasons Sotheby's Int'l Realty

$
$
%
$/month over payments
Federal 30-year interest rate: 7.4% last updated on Oct 15, 2026
* All Figures are estimates. Check with your bank or proposed mortgage company for actual interest rates.
This product uses the FRED® API but is not endorsed or certified by the Federal Reserve Bank of St. Louis.

Ask A QuestionMore Details

3087 Johnson Hill Road Royalton VT 05068
Sold

MLS Number 4932940

  • Residential Single Family
  • PricePerSqFt 204.37
  • Construction Existing
  • Bedrooms 3
  • Bathroom 2

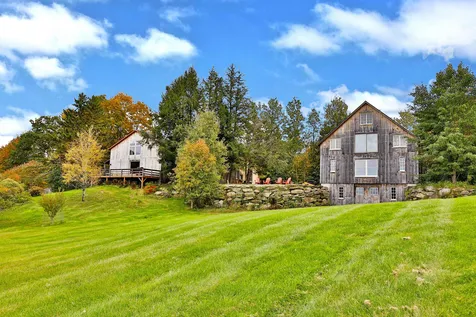
This lovely Royalton home is situated on 40.5 private acres in a green and lush country setting. Conveniently located close to Hanover, NH & the upper valley, and less than 20 minutes to the lovely Village of Woodstock, VT you're sure to enjoy all that's nearby. Skiing in Killington, a summer Day at Silver Lake, a visit to the Billings Farm, or a trip to the nearby White River for a day of tubing and fishing! Inside the home you'll find a nice open concept main level living area, with beautiful wood floors, tons of natural light, custom built-ins throughout and a wonderful feeling of indoor/outdoor living. The main level offers a custom cherry kitchen with walk-in pantry and laundry area, a small breakfast nook with access to the back deck, large living area with second access to the deck, front den with exposed beams, home office, main level bedroom or bonus room and 3/4 bath. Upstairs there are an additional three bedrooms with large closets and built-in storage, a stunning Master Bedroom with walk-in closet and separate dressing area, and a large bathroom with double vanity and dual shower. There are numerous trails throughout the land for walking, hiking and cross country ski, that also include nearby access to ATV and VAST trail systems. Raised garden beds, fruit trees, berry bushes and tons of lovely perennials also help highlight this lovely Vermont property.

Listed by Kate Jarvis of Williamson Group Sothebys Intl. Realty

Listed by Hannah Dawson of Green Light Real Estate

$
$
%
$/month over payments
Federal 30-year interest rate: 7.4% last updated on Oct 15, 2026
* All Figures are estimates. Check with your bank or proposed mortgage company for actual interest rates.
This product uses the FRED® API but is not endorsed or certified by the Federal Reserve Bank of St. Louis.

Ask A QuestionMore Details

528 Elm Street Keene NH 03431

Keene, NH528 Elm Street

Sale Price$370,000

Sold

MLS Number 4930973

  • Residential Single Family
  • PricePerSqFt 272.06
  • Full Bath 2
  • Address 528 Elm Street
  • Construction Existing

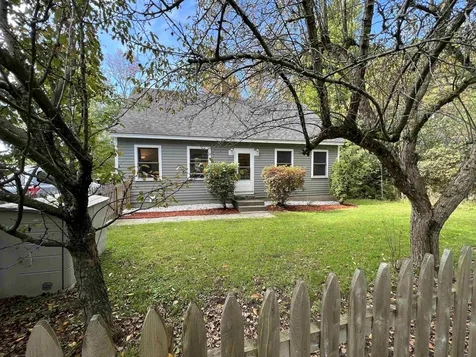
This lovely cape boasts lots of natural light, a first floor master and an open concept kitchen/living space. Out the back slider and off the deck you'll find a very private and thoughtfully planted backyard, fenced! First floor full bath has stacked laundry appliances. Upstairs are two bedrooms on either side of another full bath. The basement level is partially finished- a great place for the home gym, crafting, gaming, an office or whatever your imagination brings. The unfinished part of the basement has a workbench and the utilities. Located close to the center of Keene (15 min walk), the Cheshire Medical Center, and a 5 min walk to Drummer Hill Conservation area. If you wanted a location that you can walk from, access trails and nature quickly, this is it!

Listed by Karen Niemela of Bean Group / Peterborough

Listed by Jessica Samples of EXP Realty

$
$
%
$/month over payments
Federal 30-year interest rate: 7.4% last updated on Oct 15, 2026
* All Figures are estimates. Check with your bank or proposed mortgage company for actual interest rates.
This product uses the FRED® API but is not endorsed or certified by the Federal Reserve Bank of St. Louis.

Ask A QuestionMore Details

8 Sunny Acres Road Brattleboro VT 05301
Sold

MLS Number 4926729

  • Residential Single Family
  • PricePerSqFt 198.72
  • Full Bath 1
  • Address 8 Sunny Acres Road
  • Construction Existing

Sick of breaking the bank with your fuel bills? Numerous upgrades have made this cozy home extremely efficient. You will be Wowed when you see the set up of the pellet fired boiler and heat pump hot water. There are new panel radiators throughout the home, with 3 zones. This, in combination with blown in cellulose insulation and Indow insulating window inserts, make for a comfortable annual heating bill of $1200. There is a lot of additional usable space in this home, The full basement has been used as studio space and the attic could easily be finished off. Enjoy the ability to walk downtown, to the store, or to school in one direction and in the other direction, walk into a state park! Fiber optic internet service is available here!

Listed by Victoria Woods of Brattleboro Area Realty

Listed by Rebecca Seymour of Brattleboro Area Realty

$
$
%
$/month over payments
Federal 30-year interest rate: 7.4% last updated on Oct 15, 2026
* All Figures are estimates. Check with your bank or proposed mortgage company for actual interest rates.
This product uses the FRED® API but is not endorsed or certified by the Federal Reserve Bank of St. Louis.

Ask A QuestionMore Details

160 West Park Road Killington VT 05751
Sold

MLS Number 4934180

  • Residential Single Family
  • PricePerSqFt 186.75
  • Full Bath 2
  • Address 160 West Park Road
  • Construction Existing

Watch the snowcats groom ski trails at night and walk to Killington Road and KMS from this prime Killington location on 1.66 acres with level access. A dramatic entrance highlights the loft that overlooks the dining, kitchen and living areas. A private, screened-in porch off the dining area was also added for summer dining. Now being occupied as a 4-Bedroom single family home, Town records show it as a duplex with 2 Bedrooms on each level. There is also an old horse barn that has been used for storage. Endless opportunities await. All offers must be presented by 5:00 p.m. on October 26, 2022 for Seller's response by midnight 10/27/22.

Listed by Judy Storch of Killington Valley Real Estate

Listed by Bret Williamson of Killington Valley Real Estate

$
$
%
$/month over payments
Federal 30-year interest rate: 7.4% last updated on Oct 15, 2026
* All Figures are estimates. Check with your bank or proposed mortgage company for actual interest rates.
This product uses the FRED® API but is not endorsed or certified by the Federal Reserve Bank of St. Louis.

Ask A QuestionMore Details

807 Murphys Road Hartford VT 05059
Sold

MLS Number 4929811

  • Condo
  • PricePerSqFt 236.34
  • Square Feet 952
  • Bedrooms 2
  • New Contruction Existing

Two bedroom two bath Fairway Village condo. End unit with only a breezeway connecting to another unit. No interior common walls! Great for privacy! Lots of natural light in a gorgeous setting. Interior renovation is a must. This unit is in a prime location and perfect for the creative mind to reinvent the condo space! Separate golf cart storage and large interior storage space on second floor of condo.

Listed by Derek Cosentino of Four Seasons Sotheby's Int'l Realty

Listed by Gretchjen Smith of Williamson Group Sothebys Intl. Realty

$
$
%
$/month over payments
Federal 30-year interest rate: 7.4% last updated on Oct 15, 2026
* All Figures are estimates. Check with your bank or proposed mortgage company for actual interest rates.
This product uses the FRED® API but is not endorsed or certified by the Federal Reserve Bank of St. Louis.

Ask A QuestionMore Details

706 Main Street Keene NH 03431

Keene, NH706 Main Street

Sale Price$266,000

Sold

MLS Number 4933573

  • Multifamily
  • PricePerSqFt 123.84
  • Address 706 Main Street
  • Units 3
  • Bathroom 3

Great opportunity for someone who is looking for an owner-occupied multi family or an investment opportunity. This multifamily property offers 3 units. On the 1st floor you have a large 2-bedroom unit with an eat -in kitchen, living room and full bath, the 2nd floor is the owner's unit which is a large 2-bedroom, full bath with a bright and sunny eat in kitchen. The 3rd unit is on the 1st floor of the Ell which is a 1-bedroom with large walk-in closet, living room with ceiling fan, eat-in kitchen and full bath. Large barn for storage or maybe extra income for renting space. This home is conveniently located to shopping, restaurants, and downtown Keene, yet privately situated on a .63-acre lot. Please do not drive up the driveway. Offer deadline Wednesday 5pm.

Listed by Lori Constant of BHG Masiello Peterborough

Listed by Doreen Soares of Redfin Corporation

$
$
%
$/month over payments
Federal 30-year interest rate: 7.4% last updated on Oct 15, 2026
* All Figures are estimates. Check with your bank or proposed mortgage company for actual interest rates.
This product uses the FRED® API but is not endorsed or certified by the Federal Reserve Bank of St. Louis.

Ask A QuestionMore Details

604 Church Street Chester VT 05143
Sold

MLS Number 4933748

  • Residential Single Family
  • PricePerSqFt 209.42
  • Full Bath 1
  • Address 604 Church Street
  • Construction Existing

A true Vermont setting - perched on a knoll with 10 acres bordering both sides of the Williams River, the landscape overlooks a swimming pond, gardens, fruit trees, perennials and beautiful vistas. Share a meal in the open updated kitchen that adjoins the dining area with fireplace and living area with a wood stove. Each of the bedrooms have their own bath. The detached post and beam barn, constructed in 2008, is fully insulated, has three levels including a drive out lower level with water, a Jotel wood stove and electricity. Recent improvements include a new septic system (2017), new heating system (2016), roof (2013), kitchen and baths (2018, 2021). Many specimen trees including several types of apples, plums, hazelnuts and more. A magical spot to take in all four seasons - watch the Green Mountain Flyer go by in the fall, ski at nearby Okemo Mountain in the winter, and swim in the pond in the summer!

Listed by Teresa DiNapoli of Four Seasons Sotheby's Int'l Realty

Listed by Jessica Citera of Cummings & Co

$
$
%
$/month over payments
Federal 30-year interest rate: 7.4% last updated on Oct 15, 2026
* All Figures are estimates. Check with your bank or proposed mortgage company for actual interest rates.
This product uses the FRED® API but is not endorsed or certified by the Federal Reserve Bank of St. Louis.

Ask A QuestionMore Details

230 Perley Farm Road Royalton VT 05068
Sold

MLS Number 4929584

  • Residential Single Family
  • PricePerSqFt 156.18
  • Full Bath 2
  • Address 230 Perley Farm Road
  • Construction Existing

Five bedroom Farmhouse with seperate farm hand quarters with large barns for agriculture or creative use and an additional garages and out buildings. Level 34.9 acres , new septic and water treatment system. The land is rich for crops and/or grazing. Currently in Land Use. Parcel being sold is part of the referenced deed and parcel ID Easy access to the highway and just north of the Vermont Law School.

Listed by Eric Johnston of Four Seasons Sotheby's Int'l Realty

Listed by Eric Johnston of Four Seasons Sotheby's Int'l Realty

$
$
%
$/month over payments
Federal 30-year interest rate: 7.4% last updated on Oct 15, 2026
* All Figures are estimates. Check with your bank or proposed mortgage company for actual interest rates.
This product uses the FRED® API but is not endorsed or certified by the Federal Reserve Bank of St. Louis.

Ask A QuestionMore Details

82 John Tasker Road Barnstead NH 03218
Sold

MLS Number 4930902

  • Residential Single Family
  • PricePerSqFt 261.54
  • Full Bath 1
  • Address 82 John Tasker Road
  • Construction Existing

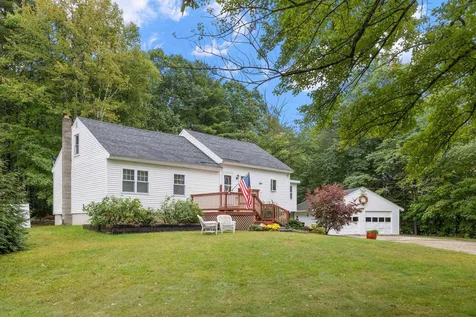
This home was completely renovated 11 years ago and has been lovingly maintained by it's owner since then. Inside this 3BR/2BA ranch style home, you will find a surprisingly large kitchen with Cherry cabinets, granite counters and SS appliances. The main bath was just renovated again, to a solid surface shower, and the bamboo flooring throughout the living area is in fantastic shape. The primary bedroom has it's own bath as well as access to the back deck. There is a 2-car detached garage and the full basement has heat, so it would make a great workshop. Inside the home there is also attic storage. This home has beautiful gardens and even some mountain views. You won't want to miss all this home has to offer! Trustee is a licensed real estate agent in CT.

Listed by Donna Ward of EXIT Reward Realty

Listed by Carmen Murray of Coldwell Banker Realty Bedford NH

$
$
%
$/month over payments
Federal 30-year interest rate: 7.4% last updated on Oct 15, 2026
* All Figures are estimates. Check with your bank or proposed mortgage company for actual interest rates.
This product uses the FRED® API but is not endorsed or certified by the Federal Reserve Bank of St. Louis.

Ask A QuestionMore Details

40 Allen Court Keene NH 03431

Keene, NH40 Allen Court

Sale Price$425,000

Sold

MLS Number 4931949

  • Residential Single Family
  • PricePerSqFt 268.65
  • Full Bath 1
  • Address 40 Allen Court
  • Construction Existing

Beautifully maintained 3 bedroom, 1.75 bathroom 1-level home with a vast list of improvements. This home offers not only great indoor and outdoor space, but also proximity to schools, shopping, the hospital, parks, and more - all pleasantly tucked away in a wonderful neighborhood. Many of the updates were completed in 2014, which included: new Hickory Autumn Wheat prefinished engineered wood board flooring, granite counters, new kitchen cabinets will roll out shelving, renovated primary bathroom, vinyl siding, replacement windows and doors & recessed lighting. Adding to the already extensive list of upgrades, in the last two years this property has been repainted inside, received a new oil tank, a new water heater, added 3 Mitsubishi mini-split units, a new “garage” door with an auto-opener, replaced the guest bathroom vanity, upgraded the electric panel, installed new smoke and CO detectors, added a vinyl fence to enclose the back yard and the paved driveway has been widened to now fit up to 6 cars. (During earlier renovations the garage was converted to living and storage space). Both the front and the back entrances are accessible via ramps, offering zero-step entrances. Let's not forget to mention the spacious, composite back deck, the partially finished basement, first floor laundry and a walk-in closet with its built-in closet system. This open concept home has a great flow and checks all the boxes!! A must see - showings begin Sunday, 10/2 at an open house from 3-5 pm.

Listed by Jill Exel of BHG Masiello Keene

Listed by Jill Exel of BHG Masiello Keene

$
$
%
$/month over payments
Federal 30-year interest rate: 7.4% last updated on Oct 15, 2026
* All Figures are estimates. Check with your bank or proposed mortgage company for actual interest rates.
This product uses the FRED® API but is not endorsed or certified by the Federal Reserve Bank of St. Louis.

Ask A QuestionMore Details

6 Fox Avenue Keene NH 03431

Keene, NH6 Fox Avenue

Sale Price$302,000

Sold

MLS Number 4933291

  • Residential Single Family
  • PricePerSqFt 216.02
  • Full Bath 1
  • Address 6 Fox Avenue
  • Construction Existing

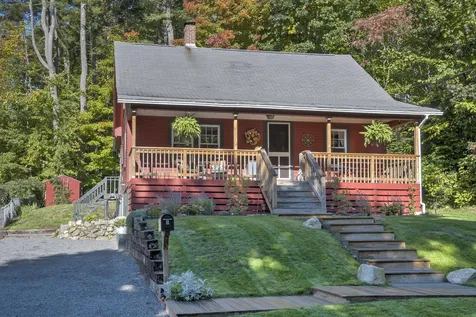
Just wow! A truly lovely bungalow that has many upgrades and has been immaculately maintained. Starting with the beautiful front porch that was fully redone in 2019, perfect for your morning cup of coffee or just enjoying a summer evening. Inside you'll find a fully upgraded kitchen and bathroom, original tin ceilings scattered throughout the home, new Pergo floors through the first floor, new Eco smart tankless hot water heater, and many more updates! An over producing 36-year-old blueberry bush sits just to the side of the back deck for you to enjoy all summer. All of this sits in a lovely neighborhood only a 5-minute drive to restaurants, shopping, and entertainment. You won't want to miss this one! Showings start at the open house Saturday the 15th from 10-1.

Listed by Shelby Sheridan of Bean Group / Keene

Listed by Edith Fifield of BHG Masiello Keene

$
$
%
$/month over payments
Federal 30-year interest rate: 7.4% last updated on Oct 15, 2026
* All Figures are estimates. Check with your bank or proposed mortgage company for actual interest rates.
This product uses the FRED® API but is not endorsed or certified by the Federal Reserve Bank of St. Louis.

Ask A QuestionMore Details

248 North Road Barnstead NH 03225

Barnstead, NH248 North Road

Sale Price$290,000

Sold

MLS Number 4935263

  • Residential Single Family
  • PricePerSqFt 154.91
  • Full Bath 2
  • Address 248 North Road
  • Construction Existing

Spacious 3 bedroom, 2 bath manufactured home on its own land! Open concept kitchen/dining/living with slider to back deck. Kitchen features center island, SS appliances, 5 burner gas range, dishwasher and Frigidaire refrigerator. Great open space with over 1872 square feet of living space. Formal living room with wood fireplace, den, laundry/utility room with newer Maytag washing machine, dryer and pantry closet. 3 good size bedrooms, full bath and primary master showcasing two walk-in closets and private full bath with shower, jetted tub, double vanity and make-up counter. New deck off the back, 10,000 KW Stand-by generator. New metal roof in 2020. Leach field was replaced in 2014. Nice country setting on 5.3 acre lot.

Listed by Heidi Walton of Walton Realty,LLC

Listed by Tami Mousseau of BHHS Verani Concord

$
$
%
$/month over payments
Federal 30-year interest rate: 7.4% last updated on Oct 15, 2026
* All Figures are estimates. Check with your bank or proposed mortgage company for actual interest rates.
This product uses the FRED® API but is not endorsed or certified by the Federal Reserve Bank of St. Louis.

Ask A QuestionMore Details

85 Jericho Street Hartford VT 05001
Sold

MLS Number 4928373

  • Residential Single Family
  • PricePerSqFt 340.76
  • Full Bath 1
  • Village Wilder
  • Address 85 Jericho Street

Meticulously maintained and an awesome location! This 3 bedroom, 2 bath home has been renovated to nearly new condition. With cathedral ceilings and the open concept living area, allows you to create how you would like to layout your space. The kitchen is beautiful with granite counters, a center island, wonderful appliances and large windows overlooking the backyard and the spacious deck. Having a finished basement with a family room, workout gym , office space, laundry room and more. The Viessman boiler is top notch. Enjoy the large rear deck in the fenced in yard. Check out the front stone walkway and the entrance to this home. The grounds are landscaped professionally. The front stone wall is a detail that shows the care and pride the owners have in their property. Paved drive and a finished heated 2 car attached garage also. This is a must see home.

Listed by Mary Chamberlin of Dave Walthour Real Estate

Listed by Mark Roden of KW Coastal and Lakes & Mountains Realty/Hanover

$
$
%
$/month over payments
Federal 30-year interest rate: 7.4% last updated on Oct 15, 2026
* All Figures are estimates. Check with your bank or proposed mortgage company for actual interest rates.
This product uses the FRED® API but is not endorsed or certified by the Federal Reserve Bank of St. Louis.

Ask A QuestionMore Details

3932 Route 132 Thetford VT 05075

Thetford, VT3932 Route 132

Sale Price$396,500

Sold

MLS Number 4914630

  • Residential Single Family
  • PricePerSqFt 118.75
  • Full Bath 1
  • Address 3932 Route 132
  • Construction Existing

Located in beautiful Thetford, VT; just 15 minutes to Main Street Norwich, 20 minutes to Dartmouth College and only 7 minutes to Miller Pond! Come put your finishing touches on this beautiful 1809 home. There is so much character and history throughout this home, along with many upgrades and custom finishes already complete. There is over 14 acres to explore, including the West Branch of the Ompompanoosuc River! Fully finished in-law apartment with potential for a 3rd living space. This home has so many possibilities and is a must see!

Listed by Megan Lavik of Coldwell Banker LIFESTYLES - Hanover

Listed by Evan Pierce of Four Seasons Sotheby's Int'l Realty

$
$
%
$/month over payments
Federal 30-year interest rate: 7.4% last updated on Oct 15, 2026
* All Figures are estimates. Check with your bank or proposed mortgage company for actual interest rates.
This product uses the FRED® API but is not endorsed or certified by the Federal Reserve Bank of St. Louis.

Ask A QuestionMore Details

121 Iris Way Hartford VT 05001

Hartford, VT121 Iris Way

Sale Price$470,000

Sold

MLS Number 4933115

  • Condo
  • PricePerSqFt 274.69
  • Square Feet 1,711
  • Bedrooms 3
  • New Contruction Existing

Beautiful Hemlock Ridge Courtyard stand-alone three br three ba condo. Fantastic location, close to Norwich and Hanover with great setting, overlooking the pond and fields. Amenities include a pool and tennis. Wonderful one story living and another floor for guests or perfect bonus space. Open concept main living with hardwood and slate throughout the living and entry areas. Master br has two spacious closets and a full ba. A second full ba on the main floor. Second floor has a newer built in AC unit and full bath. Newly carpeted sunken living/office space by the entrance, bedrooms and stairs. Newer deck with railings and a gate to sit and take in the pretty, quiet setting. Full retractable awning, too! 1.5 car attached garage. The Hemlock Ridge Courtyard Development is a wonderful place to call home!

Listed by Mark Roden of KW Coastal and Lakes & Mountains Realty/Hanover

Listed by Mark Roden of KW Coastal and Lakes & Mountains Realty/Hanover

$
$
%
$/month over payments
Federal 30-year interest rate: 7.4% last updated on Oct 15, 2026
* All Figures are estimates. Check with your bank or proposed mortgage company for actual interest rates.
This product uses the FRED® API but is not endorsed or certified by the Federal Reserve Bank of St. Louis.

Ask A QuestionMore Details

00 Pawtuckaway Road Haverhill NH 03785
Sold

MLS Number 4934336

  • Land
  • PricePerSqFt 7826.09
  • Address 00 Pawtuckaway Road
  • Acreage 0.23
  • Area NH-Grafton

Located close to the public beaches, this lot is may be unbuildable but offers the use of the Mt. Lakes amenities with your ownership.

Listed by Davis Realty of NH and VT,Inc.

Listed by

$
$
%
$/month over payments
Federal 30-year interest rate: 7.4% last updated on Oct 15, 2026
* All Figures are estimates. Check with your bank or proposed mortgage company for actual interest rates.
This product uses the FRED® API but is not endorsed or certified by the Federal Reserve Bank of St. Louis.

Ask A QuestionMore Details

64 Crescent Drive Barnstead NH 03225
Sold

MLS Number 4932633

  • Residential Single Family
  • PricePerSqFt 561.61
  • Full Bath 1
  • Address 64 Crescent Drive
  • Construction Existing

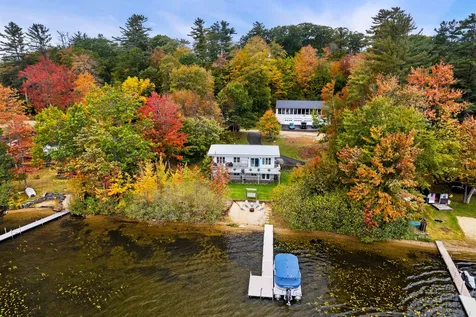
Year-round living is yours in this beautiful Lakes Region waterfront home on desirable Halfmoon Lake! Swimming, fishing, boating, kayaking, water skiing, and more awaits you on this full recreation 283-acre lake. This 3 bedroom, 1 3/4 bath home is right out of Pottery Barn. The Great Room (kitchen, living, and dining room) with a cathedral ceiling, has a spectacular view of the lake and opens to a 44 foot deck. Three generous bedrooms and a full bath round out the first floor. The lower level has a recreation room, newer 3/4 bath, spare room, and a walk-out basement leading to the back yard with its own sandy beach and a new 50+ ft dock. There is 100 feet of water frontage to enjoy get-togethers with family and friends. Home is serviced by public water. Updated boiler and recently installed mini-split for cooling and heating. Conveniently located less than 20 miles to Concord. Home is for sale s well as 61 Crescent Drive directly across (MLS #4932631). Make this your own family compound with both properties. Showings begin at the Open House on Saturday, 10/8 from 11am to 2pm and Sunday, 10/9 from noon to 3pm.

Listed by Douglas Charnley of Coldwell Banker Realty Derry NH

Listed by Chloe Fellman of Redfin Corporation

$
$
%
$/month over payments
Federal 30-year interest rate: 7.4% last updated on Oct 15, 2026
* All Figures are estimates. Check with your bank or proposed mortgage company for actual interest rates.
This product uses the FRED® API but is not endorsed or certified by the Federal Reserve Bank of St. Louis.

Ask A QuestionMore Details

1684 Christian Street Hartford VT 05001
Sold

MLS Number 4934746

  • Residential Single Family
  • PricePerSqFt 230.59
  • Construction Existing
  • Bedrooms 4
  • Bathroom 2

Once every half century or so a home like this becomes available. This beautiful 1790 Antique Colonial sits on 3.5+/- acres and has been in the same family for almost 50 years! The 4 bedroom, 2 bath home is beautifully sited back off the road with a stunning circular driveway graced by grand old Maples trees. The home has a large eat-in kitchen with gas fireplace and granite countertops, main floor laundry room, charming butler's pantry, wide pine floors, large oversized living room with wood fireplace, and a private study with an adjoining bath which could be used as a primary bedroom for one level living. Upstairs there are 4 large bedrooms with lovely moldings, fireplace, and large tiled bathroom with double sinks. Enjoy summer nights in the enclosed flagstone 3 season porch with its old barn wood walls which acts as a breezeway to the attached 2 car garage. This gem has been lovingly maintained with numerous improvements over the years including replacement windows, vinyl siding, and extra insulation. The large barn and fenced pasture are wonderful attributes for anyone looking to have animals or a large garden. Don't miss this beautiful home conveniently located just 5 minutes to both Main Street, Norwich and Main Street, Hanover, home of Dartmouth College. The VA hospital is 10 mins away and Dartmouth Hitch Medical Center is an easy 15 minute commute. Enjoy country living with convenience to restaurants, shopping, and entertainment. Delayed showings start Thurs. 10/27.

Listed by Heidi Reiss of Coldwell Banker LIFESTYLES - Hanover

Listed by Heather Ashline

$
$
%
$/month over payments
Federal 30-year interest rate: 7.4% last updated on Oct 15, 2026
* All Figures are estimates. Check with your bank or proposed mortgage company for actual interest rates.
This product uses the FRED® API but is not endorsed or certified by the Federal Reserve Bank of St. Louis.

Ask A QuestionMore Details

La Grand Hotel 143/145/147 I (MARTINS) Killington VT 05751
Sold

MLS Number 4899683

  • Condo
  • PricePerSqFt 96.98
  • Square Feet 1,227
  • Bedrooms 2
  • New Contruction Existing

Killington's Best Slopeside Address: Grand Resort Unit 143/145/147 interval I This is a 'LA' style, 2-bedroom, 3-bath triple lock-out condo unit on the golf side of the property: sleeps 10. This floor plan offers GREAT flexibility for earning income! Access the mountain from your personal ski locker by a short walk across the sky-bridge to the slopes. A myriad of amenities are available including Free Wireless Internet, Preston's Restaurant & Lounge with a relaxing wood burning fireplace, valet parking & game room. The health club features weight & cardio equipment, sauna, steam room and an outdoor heated pool with 2 hot tubs with views of Killington. The Spa offers a complete menu of skin, body & nail services. Individual treatments &packages are offered as well as a variety of spa products. An evening shuttle to dining & nightlife is offered in the winter. Quarter-share ownership gives you 13 weeks to use, rent or trade at RCI resorts worldwide (membership required). Subject to a Right Of First Refusal.

Listed by Doug Quatchak of ERA Mountain Real Estate

Listed by Doug Quatchak

$
$
%
$/month over payments
Federal 30-year interest rate: 7.4% last updated on Oct 15, 2026
* All Figures are estimates. Check with your bank or proposed mortgage company for actual interest rates.
This product uses the FRED® API but is not endorsed or certified by the Federal Reserve Bank of St. Louis.

Ask A QuestionMore Details

25 Billings Avenue Keene NH 03431

Keene, NH25 Billings Avenue

Sale Price$169,000

Sold

MLS Number 4931387

  • Residential Single Family
  • PricePerSqFt 195.6
  • Full Bath 1
  • Address 25 Billings Avenue
  • Construction Existing

This sweet post-war era 1946 Dutch Colonial is on the market for the first time. A solid, conservative design worthy of a long-term investment. An affordable start up or wind down home. On a double lot in wonderful West Keene location. Newer roof and windows. There is a first-floor bedroom and eat-in kitchen. Close to Keene High School and Ladies Park. Around the corner from Wheelock Park where many generations in Keene have been able to enjoy.

Listed by Anna Schierioth of HKS Associates,Inc.

Listed by Marcos Doliver of Prime Choice Real Estate

$
$
%
$/month over payments
Federal 30-year interest rate: 7.4% last updated on Oct 15, 2026
* All Figures are estimates. Check with your bank or proposed mortgage company for actual interest rates.
This product uses the FRED® API but is not endorsed or certified by the Federal Reserve Bank of St. Louis.

Ask A QuestionMore Details

9 Mountain View Court Keene NH 03431
Sold

MLS Number 4934963

  • Residential Single Family
  • PricePerSqFt 192.66
  • Full Bath 1
  • Construction Existing
  • Bedrooms 3

Welcome home to 9 Mountainview Court in Keene! Located in the highly sought after community of Woodgate Views with a maintenance-free livestyle and amenities, including inground pool and tennis courts. This home is situated on a quiet cul de sac with an extra large lot. This 3 bed 2 bath ranch has lovingly been cared for by it's current stewards from freshly blacktopped driveway, to newly oiled mahogany porch and recently painted interior. Just imagine enjoying your morning coffee and paper on the covered front porch, while enjoying the serenity of chirping birds and your beautiful manicured lawn. The spacious entryway is the perfect space to greet your guests and there is plenty of closet space for winter gear. The living room features cathedral ceilings, elegant gas fireplace and custom windows with lunette tops to let in lots of natural light. The beautiful large eat-in kitchen has been thoughtfully designed with newer Stainless Steel appliances, kitchen island, recessed lighting and tile flooring as well as access to the back deck. The formal dining room is adjacent to the kitchen to make your holiday get togethers a breeze. First floor laundry and 2-car garage are conveniently accessed off the kitchen. The primary suite features a walk-in closet and En-Suite with tub. Two guest bedrooms with great closet space and 3/4 guest bath with tiled walk-in shower. The lower level boasts a climate controlled office and plenty of storage space. Come for a visit, stay for a lifetime

Listed by Christopher Ware of Keller Williams Realty-Metropolitan

Listed by Matthew Blier

$
$
%
$/month over payments
Federal 30-year interest rate: 7.4% last updated on Oct 15, 2026
* All Figures are estimates. Check with your bank or proposed mortgage company for actual interest rates.
This product uses the FRED® API but is not endorsed or certified by the Federal Reserve Bank of St. Louis.

Ask A QuestionMore Details

536 East Mountain Road Killington VT 05751
Sold

MLS Number 4934144

  • Condo
  • PricePerSqFt 373.21
  • Square Feet 978
  • Bedrooms 1
  • New Contruction Existing

Move right into this tastefully updated one bedroom plus loft condo at Trail Creek. This unit has an ideal private location in this well-managed complex where a bank of windows overlooks a winding brook and national forest. The kitchen is light and features quartz counters, 36” cabinets with sliding drawers and soft close. The end location provides lots of natural light and access to a covered deck from the dining area and bedroom. This condo is conveniently located for snow sports, mountain biking, the adventure center and golf. Shuttle or walk to the slopes and ski or ride directly back to the complex. At the end of the day, relax in front of the floor-to-cathedral ceiling stone fireplace with raised hearth. Association amenities include an indoor pool, sauna, two hot tubs, exercise equipment and a large game room. Buy now and be ready for the winter sports season. Seller is an out of state licensed real estate agent.

Listed by Heidi Bomengen of Prestige Real Estate of Killington

Listed by of Killington Pico Realty

$
$
%
$/month over payments
Federal 30-year interest rate: 7.4% last updated on Oct 15, 2026
* All Figures are estimates. Check with your bank or proposed mortgage company for actual interest rates.
This product uses the FRED® API but is not endorsed or certified by the Federal Reserve Bank of St. Louis.

Ask A QuestionMore Details

00 Coaching Lane West Windsor VT 05037
Sold

MLS Number 4467780

  • Land
  • PricePerSqFt 12234.91
  • Address 00 Coaching Lane
  • Acreage 61.3
  • Area VT-Windsor

Superb land parcel abutting 4160+ acres of conserved Town and State land (interlaced with a tremendous recreational trail network known as Ascutney Trails), offering private home sites with long range westerly views from a field high on the lower slopes of Mt. Ascutney, as well as a large gently sloping hay field with views over pastoral Brownsville. Extensive due diligence for a proposed 13 lot subdivision is available to the buyer including wetlands delineation, forest management plan, perc tests, topo mapping, economic impact, access and utility plans, etc.

Listed by Seth Warren Real Estate

Listed by

$
$
%
$/month over payments
Federal 30-year interest rate: 7.4% last updated on Oct 15, 2026
* All Figures are estimates. Check with your bank or proposed mortgage company for actual interest rates.
This product uses the FRED® API but is not endorsed or certified by the Federal Reserve Bank of St. Louis.

Ask A QuestionMore Details

13 Wolf Road Lebanon NH 03766

Lebanon, NH13 Wolf Road

Sale Price$385,500

Sold

MLS Number 4931442

  • Residential Single Family
  • PricePerSqFt 330.62
  • Full Bath 2
  • Address 13 Wolf Road
  • Construction Existing

Well maintained 4 bedroom, 2 full bath Cape in a super central location! Walk to Lebanon High School and downtown Lebanon, 5 minute drive to Dartmouth Hitchcock and 10 mins to Hanover. Newer renovations include beautiful hardwood flooring throughout, ceramic tile and an efficient heat pump hot water heater. This home is move-in ready with updated kitchen and baths and full walk-out basement for storage and a workshop. It is also fully insulated with a tall ceiling and could be easily finished into additional living space. The deck was also redone within recent years and is perfect for lounging or summer cookouts! Don't miss this great home. Call for an appointment!

Listed by Heidi Reiss of Coldwell Banker LIFESTYLES - Hanover

Listed by Jill Harlow of Coldwell Banker LIFESTYLES - Hanover

$
$
%
$/month over payments
Federal 30-year interest rate: 7.4% last updated on Oct 15, 2026
* All Figures are estimates. Check with your bank or proposed mortgage company for actual interest rates.
This product uses the FRED® API but is not endorsed or certified by the Federal Reserve Bank of St. Louis.

Ask A QuestionMore Details

Broker Reciprocity 

Copyright 2026 PrimeMLS, Inc. All rights reserved. This information is deemed reliable, but not guaranteed. The data relating to real estate displayed on this display comes in part from the IDX Program of PrimeMLS. The information being provided is for consumers’ personal, non-commercial use and may not be used for any purpose other than to identify prospective properties consumers may be interested in purchasing. Data last updated October 18, 2026 4:07 AM EDT