16025
results
Refine Search

Your Search Results

r=7451-7475
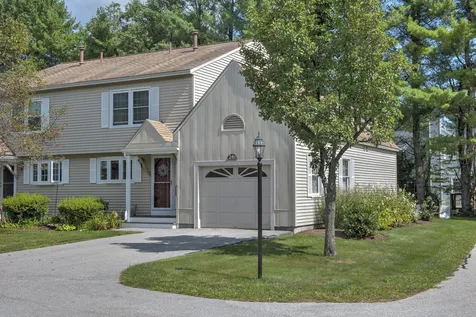
65 Cedar Street Brattleboro VT 05301
Sold

MLS Number 4938375

  • Residential Single Family
  • PricePerSqFt 150.67
  • Full Bath 2
  • Address 65 Cedar Street
  • Construction Existing

Listed by Robert Doyle of Berkley & Veller Greenwood Country

Listed by Robert Doyle of Berkley & Veller Greenwood Country

$
$
%
$/month over payments
Federal 30-year interest rate: 7.4% last updated on Oct 15, 2026
* All Figures are estimates. Check with your bank or proposed mortgage company for actual interest rates.
This product uses the FRED® API but is not endorsed or certified by the Federal Reserve Bank of St. Louis.

Ask A QuestionMore Details

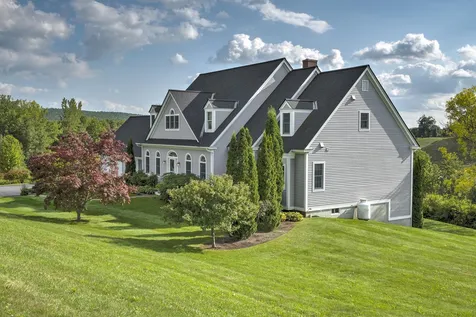
11 College Hill Woodstock VT 05091

Woodstock, VT11 College Hill

Sale Price$1,200,000

Sold

MLS Number 4918360

  • Residential Single Family
  • PricePerSqFt 439.08
  • Full Bath 2
  • Address 11 College Hill
  • Construction Existing

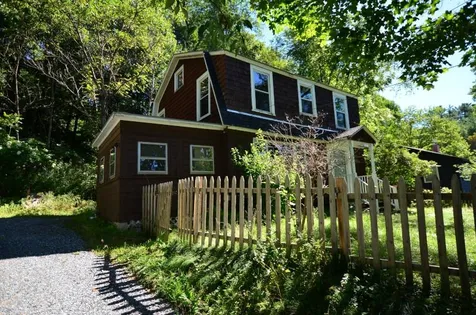
Highbank Cottage- A truly lovely estate nestled on the banks of the Ottaquechee River overlooking a clear view of Mtn Tom. Stunning, private backyard with beautiful landscaping and perennial gardens. Stroll down to the river or enjoy an evening under the stars at the cozy fire pit. This antique gambrel features handsome hardwood floors, first floor master bedroom suite, propane fireplace in the Living Rm with lofted ceilings for a spacious feel. The intimate dining room has ample space for a long harvest table for many guests looking out to Mtn Tom. The 2nd floor incorporates 3 more guest bedrooms and full bath. The lower level features a large office with propane stove for chilly fall days, summer kitchen and screened in porch to cozy up in the afternoon reading a book. The 'Barn' includes a 2 bay heated garage, stunning apt with bedroom/sitting area and 1.5 baths. High vaulted ceilings with beadboard walls to capture the true 'cottage' feel. Lower level has a large workshop and more storage or could be converted to a workout room. Enjoy fishing on the Ottaquechee or take a trip floating on tubes down the River on a hot summer day. All of town amenities, shops and theatre right out your back door. Suicide Six, Okemo and Killington near-by as well as championship golf, tennis and mountain biking. Very few properties in the village offer a view and river access with large apt for either friends/family or rental income. Come take a look- Its adorable!

Listed by Gretchjen Smith of Williamson Group Sothebys Intl. Realty

Listed by Zoe Hathorn Washburn of Snyder Donegan Real Estate Group

$
$
%
$/month over payments
Federal 30-year interest rate: 7.4% last updated on Oct 15, 2026
* All Figures are estimates. Check with your bank or proposed mortgage company for actual interest rates.
This product uses the FRED® API but is not endorsed or certified by the Federal Reserve Bank of St. Louis.

Ask A QuestionMore Details

201 Old Mill Road Killington VT 05751
Sold

MLS Number 4934267

  • Condo
  • PricePerSqFt 341.79
  • Square Feet 670
  • Bedrooms 1
  • New Contruction Existing

ACT FAST! This is the ONLY Pinnacle one bedroom unit currently on the market. This inviting unit features an updated kitchen and bathroom, gas fireplace, private balcony with long range mountain views, in unit laundry and is being offered fully furnished! Conveniently located on the winter shuttle route and walking distance to Killington Resort (world class skiing, biking and golfing!!), multiple restaurants, bars and ski shops, this unit is sure to sell quickly, call today to schedule your private showing!

Listed by Kaitlyn Hummel of Prestige Real Estate of Killington

Listed by Bret Williamson of Killington Valley Real Estate

$
$
%
$/month over payments
Federal 30-year interest rate: 7.4% last updated on Oct 15, 2026
* All Figures are estimates. Check with your bank or proposed mortgage company for actual interest rates.
This product uses the FRED® API but is not endorsed or certified by the Federal Reserve Bank of St. Louis.

Ask A QuestionMore Details

837 Vt 11 West Chester VT 05143

Chester, VT837 Vt 11 West

Sale Price$313,000

Sold

MLS Number 4932398

  • Residential Single Family
  • PricePerSqFt 129.77
  • Full Bath 1
  • Address 837 Vt 11 West
  • Construction Existing

This well-loved home sits handsomely overlooking the middle branch of the Williams River and provides exceptional access to all that VT has to offer. Just a few moments from the village of Chester and an easy drive to Okemo, Stratton or Magic Mountains. And with I91 just 15 minutes away this is a great access point for commuting and exploring the area. This home has so much potential whether it be a full-time residence, home-based business or vacation getaway. The "workshop/office" with almost 1500 square feet of additional space that can easily be a rec room; garage, host your toy collection, or additional living space. The choice is yours!!Abutting town-owned land on one side and an open meadow on the other this lot feels vast yet easily maintained. There is a wonderful 2-stall horse barn with power and water. Also, there is a neat fenced-in area for the precious pooch in your life. A small-scale home hobby farm would be ideal on this well-laid-out level lot. The central breezeway provides access to the large patio and gardens that overlook the river behind and will provide an exceptional outdoor living space! Come see this wonderfully versatile home today!

Listed by Daire Gibney of Barrett and Valley Associates Inc.

Listed by Daire Gibney of Barrett and Valley Associates Inc.

$
$
%
$/month over payments
Federal 30-year interest rate: 7.4% last updated on Oct 15, 2026
* All Figures are estimates. Check with your bank or proposed mortgage company for actual interest rates.
This product uses the FRED® API but is not endorsed or certified by the Federal Reserve Bank of St. Louis.

Ask A QuestionMore Details

105 Stockwell Drive Brattleboro VT 05301
Sold

MLS Number 4929485

  • Residential Single Family
  • PricePerSqFt 154.29
  • Full Bath 1
  • Address 105 Stockwell Drive
  • Construction Existing

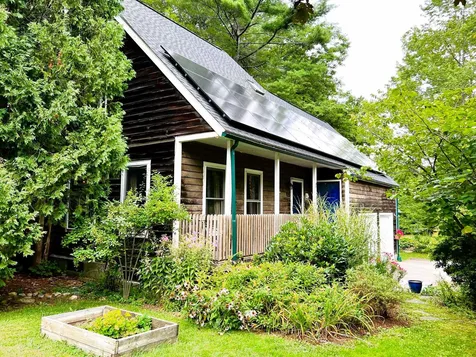
Stunning, turn-key home in an ideal location! Nestled sweetly in West Brattleboro, this home has everything you could ever want or need. Beautiful gardens in both the front and back yards, with space to add more. Beautiful and well built 3 season porch off of the main living area that leads you out to the expansive yet private backyard with fire pit for plenty of room for recreation and relaxation The first floor is open, airy with a fantastic updated kitchen with stainless steel appliances. The second floor offers three spacious bedrooms with a nicely sized full bathroom. The master bedroom includes a sweet loft space that can be used for extra storage or as a home office. The attached over-sized garage has enough space for cars, tools, toys and even has an additional finished room with a large closet that could be used as a bedroom, music studio, or office. Solar panels are an extra bonus to reduce the cost of running this home! This home has the best of all worlds, conveniently located to downtown shopping, restaurants, schools and hospitals but offers the tranquility and peace of a country home. Delayed showings until Saturday Sept 17th

Listed by Kate Barry of EXP Realty

Listed by Courtney Doubleday of EXP Realty

$
$
%
$/month over payments
Federal 30-year interest rate: 7.4% last updated on Oct 15, 2026
* All Figures are estimates. Check with your bank or proposed mortgage company for actual interest rates.
This product uses the FRED® API but is not endorsed or certified by the Federal Reserve Bank of St. Louis.

Ask A QuestionMore Details

307 Road Round The Lake Enfield NH 03748
Sold

MLS Number 4927606

  • Residential Single Family
  • PricePerSqFt 327.03
  • Full Bath 2
  • Village Eastman
  • Construction Existing

Lakefront home at Eastman. Stunning contemporary on a waterfront lot. Listen to the loons, view the lake through the trees, walk on your path to the water, canoe or kayak to explore the lake or just relax on the large (12' x 21') screened porch with room to enjoy a meal or visit with friends. A "wall of glass" in the great room brings the outside in for you to enjoy. Central air conditioning makes everyone comfortable when you are not enjoying one of the six private beaches on Eastman Lake. Lots of storage for your waterfront toys in the unfinished lower level with walkout. One floor living is possible with the primary bedroom (15' x 19') on the 1st floor with propane fireplace, double closets and an attached bathroom with tub and shower. Other features to enjoy.... large (12' x 12') kitchen with granite counters, wood floors throughout, striking fireplace in great room, deck (12' x 15') off screened porch and great room, heated floors in 2 bathrooms and in the unfinished lower level, heated attached garage. Eastman is a 4-season community with a 345 acre lake, six sandy beaches, golf, tennis, cross country skiing, restaurant & pub, and an activity center with indoor pool and exercise room.

Listed by Coldwell Banker LIFESTYLES - Grantham

Listed by Kim Bumstead of Coldwell Banker LIFESTYLES - Grantham

$
$
%
$/month over payments
Federal 30-year interest rate: 7.4% last updated on Oct 15, 2026
* All Figures are estimates. Check with your bank or proposed mortgage company for actual interest rates.
This product uses the FRED® API but is not endorsed or certified by the Federal Reserve Bank of St. Louis.

Ask A QuestionMore Details

509 Church Hill Road Woodstock VT 05091
Sold

MLS Number 4934117

  • Residential Single Family
  • PricePerSqFt 486.11
  • Full Bath 1
  • Address 509 Church Hill Road
  • Construction Existing

One-level living in Woodstock Village! This sunny home is the last in-village residence on Church Hill Road. Within easy walking distance of Woodstock's amenities but beautifully situated on an ample acre and a half, 509 Church Hill offers the best of both worlds - room to relax and garden, mere minutes from downtown. Central air conditioning, a two-car garage, a wood-burning stove insert, and a main-level primary bedroom suite ensure year-round comfort. Glass doors open onto the home's two decks, bringing in light throughout the day and making it easy to enjoy the outdoors. With stone patios, expansive and established perennial gardens, productive blueberry and raspberry bushes, mature maple trees, lots of level yard, and a bit of shaded woodland, the property's two parcels provide ample interest, whatever the season. The bright and open lower level works beautifully as an office or studio, but with its en suite bathroom and private entrance, it can also accommodate guests graciously. Worry-free and move-in ready, this Woodstock home is a delight.

Listed by Keri Cole of Williamson Group Sothebys Intl. Realty

Listed by Megan Lavik of Coldwell Banker LIFESTYLES - Hanover

$
$
%
$/month over payments
Federal 30-year interest rate: 7.4% last updated on Oct 15, 2026
* All Figures are estimates. Check with your bank or proposed mortgage company for actual interest rates.
This product uses the FRED® API but is not endorsed or certified by the Federal Reserve Bank of St. Louis.

Ask A QuestionMore Details

6 Woodrow Road Hanover NH 03755

Hanover, NH6 Woodrow Road

Sale Price$1,795,000

Sold

MLS Number 4931807

  • Residential Single Family
  • PricePerSqFt 592.6
  • Full Bath 2
  • Address 6 Woodrow Road
  • Construction Existing

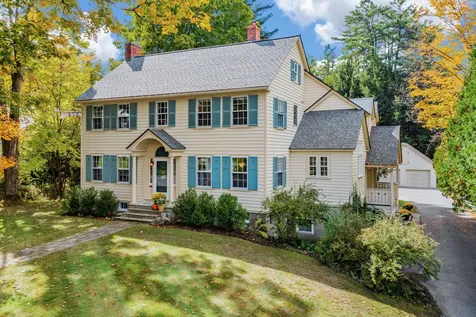
Whenever you hear someone refer to a property as “a true Hanover classic,” this is the house they mean. Tucked into one of town's most convenient and quietest “walk-to-everything” neighborhoods this 1927 Trumbull and Nelson steel-beamed and wood framed Colonial is a testament to the homebuilder's art. Updated and expanded by the current owners, the kitchen/family addition blends the new and existing seamlessly. Formal and informal living and dining spaces are on the first floor and bedrooms on the second and third levels. The vestibuled front entry leads directly to a graciously proportioned living room with a wood burning fireplace, the formal dining room and an office. Original hardwood floors, detailed millwork, corner cabinets and built-ins are found throughout. The kitchen, renovated with a classic sensibility is conveniently located just off the sunny and open family room. The second floor is comprised of three amply sized, bright, and cheery bedrooms all with windows on two walls, that share a hall bathroom, plus a spacious primary bedroom suite with cathedral ceilings, walk in closet and an attached bath with soaking tub and shower. The third floor offers a fifth bedroom that features walk-in closet and office. A serene, open and flat .77 acre landscaped backyard, a spacious screened porch and deck, a fire pit, and plenty of privacy. The 2-car detached and one car under garages have space for storage. Bright, charming, and perfectly located, this is a gem.

Listed by Richard Higgerson of Williamson Group Sothebys Intl. Realty

Listed by Heidi Reiss of Coldwell Banker LIFESTYLES - Hanover

$
$
%
$/month over payments
Federal 30-year interest rate: 7.4% last updated on Oct 15, 2026
* All Figures are estimates. Check with your bank or proposed mortgage company for actual interest rates.
This product uses the FRED® API but is not endorsed or certified by the Federal Reserve Bank of St. Louis.

Ask A QuestionMore Details

1 Willow Spring Circle Hanover NH 03755
Sold

MLS Number 4938589

  • Condo
  • PricePerSqFt 343.03
  • Square Feet 1,478
  • Bedrooms 2
  • New Contruction Existing

Listed by Four Seasons Sotheby's Int'l Realty

Listed by of Four Seasons Sotheby's Int'l Realty

$
$
%
$/month over payments
Federal 30-year interest rate: 7.4% last updated on Oct 15, 2026
* All Figures are estimates. Check with your bank or proposed mortgage company for actual interest rates.
This product uses the FRED® API but is not endorsed or certified by the Federal Reserve Bank of St. Louis.

Ask A QuestionMore Details

24D Stonehouse Lane Keene NH 03431
Sold

MLS Number 4931971

  • Condo
  • PricePerSqFt 190.05
  • Square Feet 1,668
  • Bedrooms 3
  • New Contruction Existing

You'll have plenty of extra time and energy for the fun things in life when you move to this beautiful 3 Bedroom Condo in the heart of West Keene. This end unit has been very well maintained and features a warm and inviting kitchen with a front bow window overlooking the neighborhood, tile floors and a cozy eating area; the combination dining/living area is very spacious and flexible - include a dining table and living room furniture or bring in the large TV and comfy sectionals; this leads to a sweet and comfortable sunroom full of windows and light offering expanded living and easy access to the outdoors. Also highlighting the first floor is the generous primary bedroom suite with vaulted ceiling, skylights, walk-in closet and it's own 3/4 bath. Upstairs features two good sized bedrooms, a full bath, laundry, and a nice bonus room for an office or craft space, plus storage. There is a one-car garage with direct entry and shelving for more storage. This established association is beautifully landscaped and maintained and there is plenty of overflow parking for extra cars and/or guests, plus it's within walking distance to the YMCA, the rail trail and the Middle School. BONUS - enjoy the brand new association in-ground pool and clubhouse, too. Showings start Monday, 10/3.

Listed by Norma Couture of RE/MAX Town & Country

Listed by

$
$
%
$/month over payments
Federal 30-year interest rate: 7.4% last updated on Oct 15, 2026
* All Figures are estimates. Check with your bank or proposed mortgage company for actual interest rates.
This product uses the FRED® API but is not endorsed or certified by the Federal Reserve Bank of St. Louis.

Ask A QuestionMore Details

488 Us Route 4 Enfield NH 03748

Enfield, NH488 Us Route 4

Sale Price$218,000

Sold

MLS Number 4848927

  • Residential Single Family
  • PricePerSqFt 151.39
  • Full Bath 2
  • Address 488 Us Route 4
  • Construction Existing

This home will need repairs as it has been used as an office for 17 years. Possible owner financing.

Listed by William Warren of Staggs-Warren Associates,LLC

Listed by DeeAnn Shepherd of Coldwell Banker LIFESTYLES - Grantham

$
$
%
$/month over payments
Federal 30-year interest rate: 7.4% last updated on Oct 15, 2026
* All Figures are estimates. Check with your bank or proposed mortgage company for actual interest rates.
This product uses the FRED® API but is not endorsed or certified by the Federal Reserve Bank of St. Louis.

Ask A QuestionMore Details

Lot 49 Windsor Way/poplar Circle Barnstead NH 03225
Sold

MLS Number 4906987

  • Land
  • PricePerSqFt 42857.14
  • Village Alton Bay
  • Acreage 0.35
  • Area NH-Belknap

SUPER close to the LAKE!! Nice corner BEACH ACCESS lot. Enjoy all the great amenities that Locke Lake Colony has to offer...access to 2 lakes, club house, tennis courts, golfing, pool access and quick drive to skiing/ sledding.....and just in time for summer! Expired septic design.

Listed by Cami Navoy of KW Coastal and Lakes & Mountains Realty/Meredith

Listed by Cami Navoy of KW Coastal and Lakes & Mountains Realty/Meredith

$
$
%
$/month over payments
Federal 30-year interest rate: 7.4% last updated on Oct 15, 2026
* All Figures are estimates. Check with your bank or proposed mortgage company for actual interest rates.
This product uses the FRED® API but is not endorsed or certified by the Federal Reserve Bank of St. Louis.

Ask A QuestionMore Details

50 Windsor Way Barnstead NH 03225

Barnstead, NH50 Windsor Way

Sale Price$330,000

Sold

MLS Number 4926465

  • Residential Single Family
  • PricePerSqFt 343.75
  • Full Bath 1
  • Address 50 Windsor Way
  • Construction Existing

Come make this beautiful, newly remodeled 2+ bedroom your new home or your new home away from home in the Lakes Region. Enjoy all the amenities Locke Lake Colony Association has to offer. With several beaches, boat ramps, fishing, pools, tennis courts, a golf course, basketball hoops, volleyball or bocce, you will always have something to do! Lake Winnipesaukee and skiing aren't far either, just minutes to the Big Lake and Gunstock Mountain. All new stainless appliances, granite countertops, fresh renovations and flooring will allow you maintenance-free living. Enjoy the rest of your summer grilling on the deck and enjoying your private lawn area. Spend the coming autumn cozy by the fireplace in your living room. Potential to double your living space in the basement area: laundry room, office, game or entertainment room...the possibilities are endless! Pictures don't do it justice...come see this meticulously-maintained ranch for yourself before it's gone!!

Listed by Shirley Freeman and Maddison Foss of BHHS Verani Belmont

Listed by Nikki Bienvenue

$
$
%
$/month over payments
Federal 30-year interest rate: 7.4% last updated on Oct 15, 2026
* All Figures are estimates. Check with your bank or proposed mortgage company for actual interest rates.
This product uses the FRED® API but is not endorsed or certified by the Federal Reserve Bank of St. Louis.

Ask A QuestionMore Details

180 Hurricane Road Keene NH 03431

Keene, NH180 Hurricane Road

Sale Price$530,000

Sold

MLS Number 4932319

  • Residential Single Family
  • PricePerSqFt 178.63
  • Full Bath 2
  • Address 180 Hurricane Road
  • Construction Existing

Style, practicality, and accessibility with a classic look describes this home. The understated floor plan flows seamlessly with defined living, family, and dining spaces. This interior design is warm and inviting. As you enter the foyer you will be welcomed to enter the kitchen or family room. There is a traditional dining room radiating a certain sophistication. The large living room will accommodate big gathering or an intimate one on cool nights around the fireplace. The large picture window allows a view to appreciate the oversized back yard. There is a screened porch facing the back yard for summer enjoyment. Large master bedroom with bath, jacuzzi tub, double sinks, and shower. Do you want to live with that country feel but be close to all your wants and needs? This may be the place for you. Keene offers all the trappings of a small town-fresh air, tree-lined streets, with enough culture, and restaurants to keep up with the big boys.

Listed by Anna Schierioth of HKS Associates,Inc.

Listed by Anna Schierioth of HKS Associates,Inc.

$
$
%
$/month over payments
Federal 30-year interest rate: 7.4% last updated on Oct 15, 2026
* All Figures are estimates. Check with your bank or proposed mortgage company for actual interest rates.
This product uses the FRED® API but is not endorsed or certified by the Federal Reserve Bank of St. Louis.

Ask A QuestionMore Details

165 Meriden Road Lebanon NH 03766

Lebanon, NH165 Meriden Road

Sale Price$215,000

Sold

MLS Number 4928161

  • Residential Single Family
  • PricePerSqFt 156.93
  • Full Bath 1
  • Address 165 Meriden Road
  • Construction Existing

Welcome to this great home in Lebanon, NH! Looking for a great house to make it your home!? Then look no further. Just a bit of work and this house will be wonderful for you and your loved ones! This house features three Bedrooms including an open concept kitchen and dining area. It also features a bright living room space and a bonus room on the first floor for an office, play room, or an added space for your enjoyment. Upstairs, you'll find three good size bedrooms and even it's own laundry room! This house is located just minutes away from the center of town of Lebanon where you'll find all the amenities you need and enjoy everything this town center has to offer. It is even close to Storrs Hill Ski area and walking trails to the river for your enjoyment! This is a great home to call yours! It can also be a great investment property!

Listed by EXP Realty

Listed by Gerry Stark of RE/MAX Upper Valley

$
$
%
$/month over payments
Federal 30-year interest rate: 7.4% last updated on Oct 15, 2026
* All Figures are estimates. Check with your bank or proposed mortgage company for actual interest rates.
This product uses the FRED® API but is not endorsed or certified by the Federal Reserve Bank of St. Louis.

Ask A QuestionMore Details

5 Lennon Lane Walpole NH 03608

Walpole, NH5 Lennon Lane

Sale Price$960,000

Sold

MLS Number 4930223

  • Residential Single Family
  • PricePerSqFt 207.79
  • Full Bath 3
  • Address 5 Lennon Lane
  • Construction Existing

What a spectacular time of year to tour this fabulous home, ideally positioned on 8 sunny hilltop acres, w/ SW views, in the scenic & desirable town of Walpole. Designed for one floor living and built with meticulous attention to detail, the current owner has taken this home to a spectacular new level, recreating the Kitchen and DR w/quality & timeless beauty. All new extensive cabinetry, walkin pantry, Wolf gas cooktop, and KitchenAid appliances including bev fridge, gorgeous hood and double wall ovens, are accented by stunning Granite countertops. Bright Maple floors throughout are enhanced by all new interior paint in soft neutrals.The stunning FamRm offers 26'ceiling, dramatic light fixture, central fireplace flanked by lovely bookcases, & 3 sets of brand new x-tall Patio doors leading to all-new Trex deck, w/awesome views & gentle breezes. You will love the 1st floor Primary BR w/2 walk in closets, 2 separate vanities, jetted tub & large tiled walk-in shower. Upstairs are 3 BRs, one with ensuite bath, & add'l spacious full bath. Walk-out Basement level offers very desirable in-law area, w/wall of windows toward view, spacious Great Room, full kitchenette, & 3/4 bath. 2 new mini splits provide a/c. Roof is 6y.o. exterior paint 2y.o. Also 3-car garage, cozy scr. porch, new driveway& landscaping. Enjoy the short drive through rolling hills, past the lovely Hooper Golf Course to the quaint Walpole village or quickly access Rt 12 or I91 to commute to Keene or points N or S.

Listed by Giselle LaScala of RE/MAX Town & Country

Listed by Cynthia Westover of Galloway Real Estate LLC

$
$
%
$/month over payments
Federal 30-year interest rate: 7.4% last updated on Oct 15, 2026
* All Figures are estimates. Check with your bank or proposed mortgage company for actual interest rates.
This product uses the FRED® API but is not endorsed or certified by the Federal Reserve Bank of St. Louis.

Ask A QuestionMore Details

7 Willow Street Walpole NH 03609

Walpole, NH7 Willow Street

Sale Price$261,500

Sold

MLS Number 4933737

  • Residential Single Family
  • PricePerSqFt 183.38
  • Full Bath 1
  • Address 7 Willow Street
  • Construction Existing

Move-in ready, charming, and tastefully improved split level is ready for you to call home! Located on a quiet dead-end street with quick and easy access to the trail system on Fall Mountain. As you enter through the front door and up the stairs, you will notice the inviting living room with ample natural light and the eat-in kitchen. Down the hallway, you will find the full bathroom and 2 bedrooms. The third bedroom, office/study, and laundry/utility room are down the stairs to the lower level. The whole of the interior and exterior has been freshly painted. Off the kitchen, you will walk out to the newly repaired and painted deck that looks onto the backyard. Underneath the deck is a perfect spot to store landscaping equipment. The naturally shaded and private yard is ideal for taking in the beauty of nature, entertaining, or relaxing around the fire pit. Park your car in the attached one-car garage or use it for additional storage. Short drive to the village of Walpole, a 30-minute drive to Keene, NH, and Claremont, NH. 10 minute drive to I91. This is a must see!

Listed by Galloway Real Estate LLC
Listed by Giselle LaScala of RE/MAX Town & Country

$
$
%
$/month over payments
Federal 30-year interest rate: 7.4% last updated on Oct 15, 2026
* All Figures are estimates. Check with your bank or proposed mortgage company for actual interest rates.
This product uses the FRED® API but is not endorsed or certified by the Federal Reserve Bank of St. Louis.

Ask A QuestionMore Details

22 Warren Street Keene NH 03431

Keene, NH22 Warren Street

Sale Price$350,000

Sold

MLS Number 4933978

  • Residential Single Family
  • PricePerSqFt 297.62
  • Full Bath 1
  • Address 22 Warren Street
  • Construction Existing

Location! Location! Location! Nice West Keene neighborhood. Completely updated top to bottom and turn key! New roof, new paint inside and out, new flooring, appliances, deck and so much more. This home is a must see. Walk into this beautiful ranch with brand new ash flooring throughout. Generous open living/dining/kitchen, perfect for entertaining. Two bedrooms with a three-quarter bath is separated from the primary bedroom to the right side with a full bath across the hall. First floor laundry and access to the one car garage. Extra living space in the finished downstairs area could be an extra bedroom and family room, if needed. Gorgeous open floor plan with brand new kitchen complete with Acacia wood countertops and stainless steel appliances. New pellet stove for supplementary heat on those chilly winter days. Close to parks and recreation, schools, shopping and so much more. Easy commute to I-91, Brattleboro, hospitals, and Boston. This is a must-see!

Listed by Jamie Smith of BHG Masiello Keene

Listed by Kali Spanos of Blais & Associates, Realtors

$
$
%
$/month over payments
Federal 30-year interest rate: 7.4% last updated on Oct 15, 2026
* All Figures are estimates. Check with your bank or proposed mortgage company for actual interest rates.
This product uses the FRED® API but is not endorsed or certified by the Federal Reserve Bank of St. Louis.

Ask A QuestionMore Details

39C Elm Street Woodstock VT 05091

Woodstock, VT39C Elm Street

Sale Price$859,000

Sold

MLS Number 4933645

  • Residential Single Family
  • PricePerSqFt 483.4
  • Full Bath 2
  • Village Woodstock
  • Address 39C Elm Street

Quietly located, in one of the Woodstock Village's landmark properties, is graciously presented a 3 level Condominium residence! Unit C is the privately accessed end unit, of historic Richmond House. The stately brick Richmond House is well known for tastefully landscaped grounds and award winning gardens. A convenient location, for walking to the numerous village amenities! After strolling home from the village center, an owner can enter through a classic wooden gate and follow a curving brick path, through gardens, to a private covered entry door. The front door opens into a practical mudroom. Onwards, is a professionally designed well appointed kitchen that is a chef's delight! Off the kitchen is a stylish dining area. The dining room opens to a comfortable living room, with wood burning fireplace, a pleasing 8.5 foot ceiling height and the benefit of an exterior entrance door, for receiving guests. Completing the ground floor is a privately located 1/2 bath. A classic wooden stairway, with cathedral ceiling and skylight above, leads to the 2nd floor. The 2nd floor is the tranquil heart of the residence, with 2 large bedrooms, that are equally appealing! 1 bedroom features a walk in closet. The 2nd bedroom has an adjoining sitting room and private balcony! A full bath completes the 2nd floor. A 3rd floor bedroom and full bath provide extraordinary guest accommodation! A useful basement area includes a large laundry room and storage rooms. An extraordinary village property!

Listed by John Wetmore of Wetmore Real Estate

Listed by Tambrey Vutech of KW Vermont Woodstock

$
$
%
$/month over payments
Federal 30-year interest rate: 7.4% last updated on Oct 15, 2026
* All Figures are estimates. Check with your bank or proposed mortgage company for actual interest rates.
This product uses the FRED® API but is not endorsed or certified by the Federal Reserve Bank of St. Louis.

Ask A QuestionMore Details

1 Meadow Lane Hanover NH 03755

Hanover, NH1 Meadow Lane

Sale Price$1,885,000

Sold

MLS Number 4938048

  • Residential Single Family
  • PricePerSqFt 413.2
  • Full Bath 4
  • Address 1 Meadow Lane
  • Construction Existing

Fantastic home with plenty of space, a very private yard, yet right in town.

Listed by Lori Shipulski of BHHS Verani Upper Valley

Listed by David Donegan of Snyder Donegan Real Estate Group

$
$
%
$/month over payments
Federal 30-year interest rate: 7.4% last updated on Oct 15, 2026
* All Figures are estimates. Check with your bank or proposed mortgage company for actual interest rates.
This product uses the FRED® API but is not endorsed or certified by the Federal Reserve Bank of St. Louis.

Ask A QuestionMore Details

24 Pine Tree Road Norwich VT 05055
Sold

MLS Number 4935096

  • Residential Single Family
  • PricePerSqFt 493.55
  • Full Bath 2
  • Address 24 Pine Tree Road
  • Construction Existing

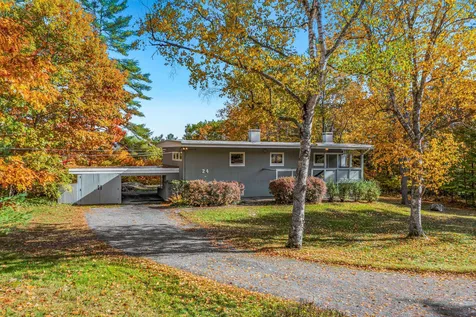
Here is an unexpected hidden gem, on a lovely hillside cul-de-sac, in the beautiful village of Norwich VT. This mid-century house, only a half mile from the center of town, has an ever changing wide view of NH, to the east. A spacious entrance hall welcomes one to the main living area. Light floods the interior as if space extends beyond the deck far into the distance. A simple soapstone fireplace enhances the living room and a subtle kitchen works nicely off the dining room. The other end of this floor contains a powder room and primary bedroom suite with dressing room, full bath and excellent closets with built in shelving.On the sunny lower level there are two ample bedrooms, full bathroom, hallway, laundry plus wine closet and or storage. The approach to the house has pleasant front and side yards, a generous entryway, carport and garden shed. The very private backyard is a treat for the eye with far distant vistas. This exciting property is a rarity!

Listed by Liam McCarthy of Coldwell Banker LIFESTYLES - Hanover

Listed by Taylor Medeiros-Batey of KW Coastal and Lakes & Mountains Realty/Hanover

$
$
%
$/month over payments
Federal 30-year interest rate: 7.4% last updated on Oct 15, 2026
* All Figures are estimates. Check with your bank or proposed mortgage company for actual interest rates.
This product uses the FRED® API but is not endorsed or certified by the Federal Reserve Bank of St. Louis.

Ask A QuestionMore Details

242 Putney Road Brattleboro VT 05301
Sold

MLS Number 4931825

  • Residential Single Family
  • PricePerSqFt 225.72
  • Full Bath 2
  • Address 242 Putney Road
  • Construction Existing

Are you looking for a property that affords the convenience of in town living, the ease and peace of mind of a well cared for home, and a great space to entertain friends and family--this is it! Close to all that Brattleboro has to offer, this fantastic ranch style home has 3 bedrooms and 3 bathrooms on the main level as well as a large, updated, eat-in kitchen that flows into the window filled family room complete with gas fireplace. A more formal dining and living room and home office and first floor laundry complete the main level. Downstairs you will find another bedroom and 3/4 bath, a large finished rec room with a wet bar, perfect for a home theater or office, kids hangout, or workout room. Need room for storage? Plenty of that on the unfinished side of the basement. Outside you will enjoy your well landscaped yard complete with irrigation system and seasonal views of the Retreat Meadows. Swim in your in-ground, fenced pool, or play lawn games in the ample back yard. Don't miss this Putney Road gem! Delayed showings until 10/08/22.

Listed by Karen Hoppe of Berkley & Veller Greenwood Country

Listed by Claire Renaud of Berkley & Veller Greenwood Country

$
$
%
$/month over payments
Federal 30-year interest rate: 7.4% last updated on Oct 15, 2026
* All Figures are estimates. Check with your bank or proposed mortgage company for actual interest rates.
This product uses the FRED® API but is not endorsed or certified by the Federal Reserve Bank of St. Louis.

Ask A QuestionMore Details

11 Holt Place Keene NH 03431

Keene, NH11 Holt Place

Sale Price$200,000

Sold

MLS Number 4923628

  • Residential Single Family
  • PricePerSqFt 198.41
  • Address 11 Holt Place
  • Construction Existing
  • Bedrooms 3

About a 1/2 mile from the Keene State campus, this charming antique cape has intact tin ceilings and original hard wood floors. The front of the home has a three season porch. This home sits near the end of a dead end road, so there is little traffic. Sweet little private back yard space. There is one bedroom on the first floor and two on the second. The 3/4 bath is on the first floor, laundry in the basement. Looking to start your investment portfolio, this home has an executed lease until May 2023.

Listed by Lisa Stone of Keller Williams Realty Metro-Keene

Listed by Peg Walsh of Four Seasons Sotheby's International Realty

$
$
%
$/month over payments
Federal 30-year interest rate: 7.4% last updated on Oct 15, 2026
* All Figures are estimates. Check with your bank or proposed mortgage company for actual interest rates.
This product uses the FRED® API but is not endorsed or certified by the Federal Reserve Bank of St. Louis.

Ask A QuestionMore Details

92 Western Avenue Brattleboro VT 05301
Sold

MLS Number 4910620

  • Residential Single Family
  • PricePerSqFt 217.25
  • Full Bath 1
  • Address 92 Western Avenue
  • Construction Existing

Really sweet New Englander in the heart of Brattleboro! Nice upgrades include vinyl windows and newer forced hot air heating system. Beautiful features include bay windows, unique built-ins and hardwood floors. The most wonderful feature of the home has to be that it has THREE deck and patio spaces. You will feel like you are in a comfortable tree house in the middle of the woods, all while being a stone's throw from downtown shopping and restaurants. This home has been well-cared for and is ready for its new owners. Move in ready and new owner ready!

Listed by Kate Barry of EXP Realty

Listed by Mike Redmond of Keller Williams Realty Metro-Keene

$
$
%
$/month over payments
Federal 30-year interest rate: 7.4% last updated on Oct 15, 2026
* All Figures are estimates. Check with your bank or proposed mortgage company for actual interest rates.
This product uses the FRED® API but is not endorsed or certified by the Federal Reserve Bank of St. Louis.

Ask A QuestionMore Details

133 Colonial Drive Hartford VT 05001
Sold

MLS Number 4928223

  • Condo
  • PricePerSqFt 193.18
  • Square Feet 968
  • Bedrooms 2
  • New Contruction Existing

Conveniently located 2 bedroom 1 bath Oak Knoll townhouse. Nice end unit with a slider to your private patio. Open first floor concept including washer and dryer. Separate building with exercise area, indoor heated pool (currently under renovation) and coin operated laundry for those extra large loads. Less than 5 miles to Dartmouth, the VA hospital in WRJ or DHMC in Lebanon. Easy access to public transportation, and walking trails. Owner can have one dog or one cat. One time buy-in fee of 3/4 of 1% of purchase price.

Listed by Cheryl Herrmann of RE/MAX Group One Realtors

Listed by Carol Robert of Housing Solutions RE, LLC

$
$
%
$/month over payments
Federal 30-year interest rate: 7.4% last updated on Oct 15, 2026
* All Figures are estimates. Check with your bank or proposed mortgage company for actual interest rates.
This product uses the FRED® API but is not endorsed or certified by the Federal Reserve Bank of St. Louis.

Ask A QuestionMore Details

Broker Reciprocity 

Copyright 2026 PrimeMLS, Inc. All rights reserved. This information is deemed reliable, but not guaranteed. The data relating to real estate displayed on this display comes in part from the IDX Program of PrimeMLS. The information being provided is for consumers’ personal, non-commercial use and may not be used for any purpose other than to identify prospective properties consumers may be interested in purchasing. Data last updated October 18, 2026 5:07 AM EDT