16019
results
Refine Search

Your Search Results

r=7376-7400
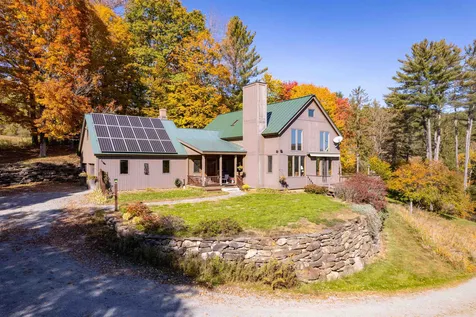
120 Brook Hollow Hanover NH 03755

Hanover, NH120 Brook Hollow

Sale Price$450,000

Sold

MLS Number 4935437

  • Condo
  • PricePerSqFt 309.07
  • Square Feet 1,456
  • Bedrooms 3
  • New Contruction Existing

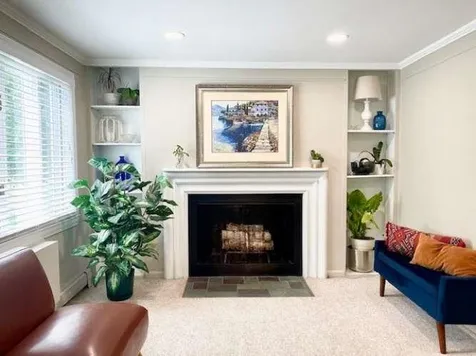
An opportunity to purchase a three bedroom end unit!! One of the nicest locations, affording southern exposure and wonderful light throughout the day. There have been updates (kitchen with granite counters and appliances and bathrooms with new vanities); some features include bamboo floors in all the rooms except bathrooms, ample pantry, spacious primary bedroom with walk in closet. Also, there is an interior storage area at the entrance to the unit. Brook Hollow is conveniently located to downtown Hanover dining and shopping as well as Dartmouth College and Dartmouth Health. At the time of closing the buyer will be assessed a one time buy in fee.

Listed by Berna Rexford of Four Seasons Sotheby's Int'l Realty

Listed by DeeAnn Shepherd of Coldwell Banker LIFESTYLES - Grantham

$
$
%
$/month over payments
Federal 30-year interest rate: 7.4% last updated on Oct 15, 2026
* All Figures are estimates. Check with your bank or proposed mortgage company for actual interest rates.
This product uses the FRED® API but is not endorsed or certified by the Federal Reserve Bank of St. Louis.

Ask A QuestionMore Details

19 High Ridge Road Killington VT 05751
Sold

MLS Number 4932166

  • Condo
  • PricePerSqFt 347.55
  • Square Feet 1,266
  • Bedrooms 2
  • New Contruction Existing

Ski and Bike home to your new Killington getaway! Make your appointment today to see this 2 bedroom, 2 bath, 1 level - open concept living/dining spacious unit in the highly Desired "A" building at Highridge Complex. This is currently the only Unit available for sale at Highridge. Relax in front of your Stone Faced Wood burning Fireplace and enjoy the spectacular views out most of your windows. In the winter you will feel like you can reach out and touch the slopes. The views of Killington and Pico are like no other from this special home. This unit offers an option for a Lock out en suite Bedroom/Bath. The 2nd Bathroom features a Sauna and Whirlpool tub. This Condo is being sold fully furnished and equipped - just bring your gear and settle right in. Hot water heater is practically new - installed 2 years ago. The latest special assessment for windows and doors has been paid in full and the install is complete - just another added bonus! Association amenities include an indoor pool, outdoor inground stone hottub, fitness equipment, locker rooms, common game room with big screen TV and tennis courts. During the winter there is a Shuttle to the Mountain and Ski home trail minutes from your front door. In unit full size stackable washer and dryer are also included for your convenience. 2 Ski/Snowboard storage lockers included. Come see this Condo today!

Listed by Katie McFadden of Ski Country Real Estate

Listed by Katie McFadden of Ski Country Real Estate

$
$
%
$/month over payments
Federal 30-year interest rate: 7.4% last updated on Oct 15, 2026
* All Figures are estimates. Check with your bank or proposed mortgage company for actual interest rates.
This product uses the FRED® API but is not endorsed or certified by the Federal Reserve Bank of St. Louis.

Ask A QuestionMore Details

917 Murphy's Road Hartford VT 05059
Sold

MLS Number 4924556

  • Condo
  • PricePerSqFt 432.3
  • Square Feet 1,807
  • Bedrooms 3
  • New Contruction Existing

Spectacular location enhances this Highland Golf Course Townhouse with beautiful views across the Quechee Valley. Elevated site with Sunset Westerly views makes this a rare offering. Three bedrooms, plus large loft, vaulted ceilings, two and one half baths, new skylights, large deck with deck furniture. and open floor plan makes for easy Quechee living. Townhouse is being offered furnished including their GOLF CART ! Shown by appointment only

Listed by Charles Bacon of Quechee Lakes Real Estate Center

Listed by Charles Bacon of Quechee Lakes Real Estate Center

$
$
%
$/month over payments
Federal 30-year interest rate: 7.4% last updated on Oct 15, 2026
* All Figures are estimates. Check with your bank or proposed mortgage company for actual interest rates.
This product uses the FRED® API but is not endorsed or certified by the Federal Reserve Bank of St. Louis.

Ask A QuestionMore Details

135 East Mountain Road Killington VT 05751
Sold

MLS Number 4902494

  • Condo
  • PricePerSqFt 285.48
  • Square Feet 613
  • Bedrooms 1
  • New Contruction Existing

This walkout unit allows for easy assess to your vehicle or to let your pet out. Minutes away from Killington Ski Resort for Skiing/Riding and Mountain Biking. Adjacent to the Killington Golf Course. Enjoy all of the amenities that Mountain Green has to offer, including Hops on the Hill Bar/Restaurant, Black Dog Sports for equipment and tuning and After Glow Spa for a relaxing massage after a great day of playing outdoors. Building 1 is located next to the seasonal outdoor pool and BBQ area. Invest in the nearest condo complex to exciting events and entertainment that Killington has to offer: Spartan Race, Audi FIS Ski World Cup, Cooler in the Mountains Summer Concert Series to name a few.

Listed by Michelle Lord of Ski Country Real Estate

Listed by Andy Clouse of BHHS Verani Upper Valley

$
$
%
$/month over payments
Federal 30-year interest rate: 7.4% last updated on Oct 15, 2026
* All Figures are estimates. Check with your bank or proposed mortgage company for actual interest rates.
This product uses the FRED® API but is not endorsed or certified by the Federal Reserve Bank of St. Louis.

Ask A QuestionMore Details

135 East Mountain Road Killington VT 05751
Sold

MLS Number 4902619

  • Condo
  • PricePerSqFt 285.48
  • Square Feet 613
  • Bedrooms 1
  • New Contruction Existing

Take advantage of this unique opportunity to own side by side patio units. 1A8 and 1A9. Enjoy the convenience of being steps away from Killington Resort and Killington Golf Course. Relax after an adventurous day skiing, riding, mountain biking, golfing, hiking or kayaking at After Glow Spa, eat dinner or have apres ski drinks at Hops on the Hill. Drop your skis off for tuning at Black Dog Sports and be ready to go again the next day. Own at Mountain Green and play in the "Back Yard" !

Listed by Michelle Lord of Ski Country Real Estate

Listed by Andy Clouse of BHHS Verani Upper Valley

$
$
%
$/month over payments
Federal 30-year interest rate: 7.4% last updated on Oct 15, 2026
* All Figures are estimates. Check with your bank or proposed mortgage company for actual interest rates.
This product uses the FRED® API but is not endorsed or certified by the Federal Reserve Bank of St. Louis.

Ask A QuestionMore Details

25 West Street Lebanon NH 03766-0000

Lebanon, NH25 West Street

Sale Price$368,000

Sold

MLS Number 4928249

  • Multifamily
  • PricePerSqFt 167.42
  • Address 25 West Street
  • Units 3
  • Bathroom 3

Listed by EXP Realty

Listed by Tom Edwards of Redfin Corporation

$
$
%
$/month over payments
Federal 30-year interest rate: 7.4% last updated on Oct 15, 2026
* All Figures are estimates. Check with your bank or proposed mortgage company for actual interest rates.
This product uses the FRED® API but is not endorsed or certified by the Federal Reserve Bank of St. Louis.

Ask A QuestionMore Details

507 Washington Street Keene NH 03431
Sold

MLS Number 4936174

  • Residential Single Family
  • PricePerSqFt 194.3
  • Full Bath 1
  • Construction Existing
  • Bedrooms 2

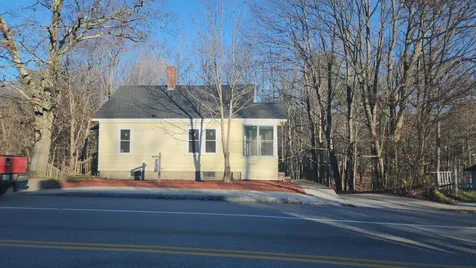
This cute in town home offers comfortable living with many updates and move in ready. Including new appliances, flooring throughout, fresh paint, all new fixtures, updated bathroom along with new roof and vinyl windows. This open concept has one large bedroom upstairs with one additional bedroom on 1st floor. Basement has laundry hookup and large double doors lead out to 2nd driveway. Basement could be finished off for additional living. Showing starts 11/07/2022 by appointment

Listed by William Baker and Chris Baker of EXP Realty

Listed by Larry Kittle of Keller Williams Gateway Realty

$
$
%
$/month over payments
Federal 30-year interest rate: 7.4% last updated on Oct 15, 2026
* All Figures are estimates. Check with your bank or proposed mortgage company for actual interest rates.
This product uses the FRED® API but is not endorsed or certified by the Federal Reserve Bank of St. Louis.

Ask A QuestionMore Details

141 Crossbrook Lane Brookfield VT 05036
Sold

MLS Number 4929384

  • Residential Single Family
  • PricePerSqFt 312.81
  • Full Bath 1
  • Address 141 Crossbrook Lane
  • Construction Existing

Upon entering this wonderful property you will be struck by the incredible curb appeal of the four stone retaining walls as you curve up and around to see a lovely log home with quintessential Vermont views. Only used a few short months a year, this home has had a caretaker and has been impeccably maintained. Built using wood harvested from the land it sits on, this log home has a cozy well thought-out flow with many clever features: laundry chutes from first and second floor, central vac, heated garage with an easy access door designed for you to load firewood down to the basement for dry storage. Beautiful wood floors through-out the home and the open kitchen, living, dining along with the wrap around porch has a very inviting layout for get-togethers with family and friends. The large dry basement lends itself to many finishing possibilities and comes with a ping pong table. The expansive yard also has a pond, wood shed, outdoor fireplace, and two RV pads with 50 amp service, water, and dump site. Located on the famous "Sprague Farm", this is a very special Vermont property just looking for the right special buyers to come along.

Listed by Shauna Larson of Coldwell Banker Carlson Real Estate

Listed by Eric Kenyon of Rural Vermont Real Estate

$
$
%
$/month over payments
Federal 30-year interest rate: 7.4% last updated on Oct 15, 2026
* All Figures are estimates. Check with your bank or proposed mortgage company for actual interest rates.
This product uses the FRED® API but is not endorsed or certified by the Federal Reserve Bank of St. Louis.

Ask A QuestionMore Details

175 Dorchester Road Lyme NH 03769

Lyme, NH175 Dorchester Road

Sale Price$550,000

Sold

MLS Number 4929432

  • Residential Single Family
  • PricePerSqFt 228.41
  • Address 175 Dorchester Road
  • Construction Existing
  • Bedrooms 4

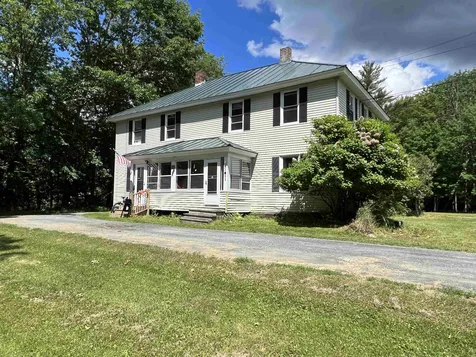
This captivating and welcoming Antique Cape has so much to offer! Nestled in the heart of the village in Lyme Center, this home has been thoughtfully renovated with an eye towards maintaining its unique charm and Historic Integrity. All systems have been meticulously maintained and updated. The layout is spacious and comfortable with plenty of rooms for family, guests, social gatherings and work! Features include original wood floors and custom built-ins, a private master bedroom with walk in closet and a first floor office, totally separate from the living area. Add to that, an attached garage and barn with lots of storage, inviting front and back porches for relaxing and entertaining...and you have the perfect package! The setting is "Quintessential Village", yet surprisingly peaceful and private with a spacious back yard and abundant perennial gardens.The location is so convenient, one mile from the Dartmouth Skiway in one direction and 2 miles from the Lyme Green in the other....with easy access to numerous trails, and endless outdoor activities! A scenic and relaxing 20 minute commute to Dartmouth and DHMC. Enjoy all that this home and the desirable town of Lyme has to offer!

Listed by Paula Small of Coldwell Banker LIFESTYLES - Hanover

Listed by Jane Darrach

$
$
%
$/month over payments
Federal 30-year interest rate: 7.4% last updated on Oct 15, 2026
* All Figures are estimates. Check with your bank or proposed mortgage company for actual interest rates.
This product uses the FRED® API but is not endorsed or certified by the Federal Reserve Bank of St. Louis.

Ask A QuestionMore Details

13 Ward Circle Keene NH 03431

Keene, NH13 Ward Circle

Sale Price$264,000

Sold

MLS Number 4932821

  • Residential Single Family
  • PricePerSqFt 232.8
  • Full Bath 1
  • Address 13 Ward Circle
  • Construction Existing

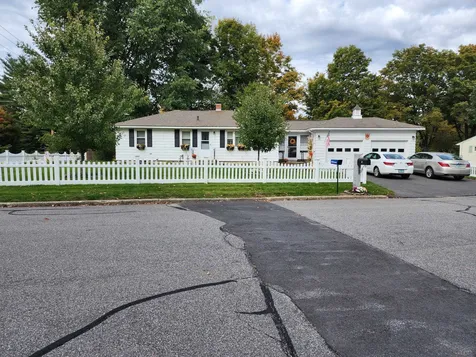
Situated in a West Keene neighborhood on a cul-de- sac located near parks, schools, YMCA and more. This home features 3 spacious bedrooms and a full bath making single floor living a breeze. Easy interior access to the fenced in landscaped back yard makes enjoying the outdoors easy. Sunday the 16th there will be an open house from 2-4pm. See you there!

Listed by Robert Calkins of Calkins Realty LLC

Listed by Charlotte Marrocco-Mohler

$
$
%
$/month over payments
Federal 30-year interest rate: 7.4% last updated on Oct 15, 2026
* All Figures are estimates. Check with your bank or proposed mortgage company for actual interest rates.
This product uses the FRED® API but is not endorsed or certified by the Federal Reserve Bank of St. Louis.

Ask A QuestionMore Details

4 Harold Road Keene NH 03431

Keene, NH4 Harold Road

Sale Price$290,000

Sold

MLS Number 4932191

  • Residential Single Family
  • PricePerSqFt 266.06
  • Full Bath 1
  • Address 4 Harold Road
  • Construction Existing

Motivated seller has done a great job. This freshly painted and updated home is move in ready. Home has been modernized with quality upgrades in the last 2 years (see disclosures). The kitchen has been enlarged. Granite counter tops, stainless appliances and hardwood flooring all make it sparkle and a pleasure to work in. The bath has been totally updated with tile flooring, new fixtures and tub surround. The living room has expansive windows letting in sunlight shining on hardwood flooring. Laundry abuts kitchen. Wiring is all new and the plumbing is updated with new septic connection to street. The updates are too numerous to mention. The two-car garage is attached by a finished breezeway that serves as a three season room. Direct access to the fence enclosed back yard with bar- b- que patio and nice gardens. Space for toys and garden accessories in the shed positioned on a cement slab. Come see this charming home, a short drive from downtown. Situated in a West Keene neighborhood near parks, schools, YMCA, shopping and endless walking trails. Life as it should be. Make an appointment today and start relaxing! Former buyer withdrew due to finance issues. Open house Sat. & Sun. 10/22 &10/23 12:30-2:30. Seller reserve the right to accept an offer at any time.

Listed by Nancy Proctor of BHG Masiello Keene

Listed by Dan Petrone

$
$
%
$/month over payments
Federal 30-year interest rate: 7.4% last updated on Oct 15, 2026
* All Figures are estimates. Check with your bank or proposed mortgage company for actual interest rates.
This product uses the FRED® API but is not endorsed or certified by the Federal Reserve Bank of St. Louis.

Ask A QuestionMore Details

428 Justin Morrill Highway Strafford VT 05072
Sold

MLS Number 4906628

  • Residential Single Family
  • PricePerSqFt 197.63
  • Full Bath 1
  • Construction Existing
  • Bedrooms 3

With a commanding southerly view, this immaculate 3-bedroom, 5-bath home is sited on 10+ landscaped and wooded acres located in historic Strafford and an easy 30 minutes from downtown Hanover. The home features beautiful custom woodwork and cabinets, wide pine floors throughout, marble vanities, and welcomes plenty of warm natural light to highlight the attention-to-detail craftsmanship. The kitchen- with granite countertops and stainless steel appliances- is adjoined by both a formal dining area and living room with wood-burning stove, and a large oversized deck to enjoy the view of the stunning Vermont countryside. A first floor den provides an additional option for relaxing and entertaining. On the second floor, a generously-sized primary en suite bedroom with walk-in closet and large dedicated office space offer more gorgeous views of the property's breathtaking valley vista. Two additional bedrooms share a full bath to complete the upper level. The home also features a comfortable and convenient in-law suite with full kitchen, 3/4 bath, and all of the same amenities of the main house. And the lower level offers even more versatile space with its own 3/4 bathroom. With access to hiking and snowmobiling trails, town tennis and basketball courts, fields, and swimming pond, and proximity to highly-ranked area schools, this move-in ready property has something for everyone.

Listed by David Donegan of Snyder Donegan Real Estate Group

Listed by Kevin Casey of Green Light Real Estate

$
$
%
$/month over payments
Federal 30-year interest rate: 7.4% last updated on Oct 15, 2026
* All Figures are estimates. Check with your bank or proposed mortgage company for actual interest rates.
This product uses the FRED® API but is not endorsed or certified by the Federal Reserve Bank of St. Louis.

Ask A QuestionMore Details

58 Varney Road Barnstead NH 03225

Barnstead, NH58 Varney Road

Sale Price$620,000

Sold

MLS Number 4932434

  • Residential Single Family
  • PricePerSqFt 427
  • Full Bath 1
  • Address 58 Varney Road
  • Construction Existing

Whether you are looking for a year-round home or weekend lakeside retreat, this is it! This home was designed with comfort and ease of living in mind, you can even control all major systems from your phone! Entering the home, the large windows capture an open view of the lake while allowing plenty of natural light in. The first floor offers a recently remodeled kitchen, with quartz countertops, and newer black stainless steel appliances and quality cabinetry. Ideal for entertaining, the kitchen opens to a large living room with cathedral ceilings, and a deck that overlooks the yard and lake. Just down the hall is the primary bedroom, an additional room currently used as a home office, and a nicely appointed full bath. The second floor offers a spacious loft area with expansive windows which overlook the lake. Also on the second level is a second bedroom, complete with its own ¾ bath. The lower level offers two additional finished rooms perfect for a kid's hangout, craft room, or more guest rooms, each with its own heating and cooling splits. Access the nicely sized one car garage from the lower level. A well maintained mostly level yard offers easy access to the water for swimming and fishing. Your boat will fit perfectly on the two-year new aluminum dock. Home has irrigation, generator hook-up, newer systems, a newer roof, and even central air! All within thirty minutes to Concord, 45 min to Portsmouth, and just 90 minutes to Boston.

Listed by Shannon Mounsey of BHG Masiello Meredith

Listed by Christyn Kohrherr of KW Coastal and Lakes & Mountains Realty

$
$
%
$/month over payments
Federal 30-year interest rate: 7.4% last updated on Oct 15, 2026
* All Figures are estimates. Check with your bank or proposed mortgage company for actual interest rates.
This product uses the FRED® API but is not endorsed or certified by the Federal Reserve Bank of St. Louis.

Ask A QuestionMore Details

890 Baker Turn Hartford VT 05059
Sold

MLS Number 4930678

  • Land
  • PricePerSqFt 52419.35
  • Village Quechee
  • Address 890 Baker Turn
  • Acreage 1.24

Come and walk this beautifully wooded, level lot, in Quechee Lakes! This lot is in a fabulous location to golf cart to the Club, walk to the ski hill, or enjoy all of the hiking trails this lot abuts. The current owners have gone through the all the permitting processes and still have the property staked for their plans. With public sewer and electrical access at the street this is an easy building lot for utilities. Finding A flat, buildable Quechee lot in this desirable location is very hard to come by! However, your future house will sit on this gorgeous setting of these magical woods enjoying all four seasons that Vermont has to offer!

Listed by Audrey Micca of Four Seasons Sotheby's Int'l Realty

Listed by Audrey Micca of Four Seasons Sotheby's Int'l Realty

$
$
%
$/month over payments
Federal 30-year interest rate: 7.4% last updated on Oct 15, 2026
* All Figures are estimates. Check with your bank or proposed mortgage company for actual interest rates.
This product uses the FRED® API but is not endorsed or certified by the Federal Reserve Bank of St. Louis.

Ask A QuestionMore Details

59 Shedd Street Enfield NH 03748

Enfield, NH59 Shedd Street

Sale Price$275,000

Sold

MLS Number 4920768

  • Multifamily
  • PricePerSqFt 114.97
  • Address 59 Shedd Street
  • Units 2
  • Bathroom 2

This is a great opportunity to own a nice size duplex on a dead end street as an investment or live in one side and rent the other! Beautiful level open yard adjacent to the very popular rail trail! Each unit consists of a good size kitchen, living room and dining room (with built-ins) on the first floor and 3 bedrooms and a full bath on the second level. Nice high ceilings throughout both levels, wood floors, some carpet and tile in the baths and kitchen, replacement windows throughout, metal roof, plenty of parking. Garage needs some work but could be good storage. Minimum of 24 hours to show.

Listed by Heidi Reiss of Coldwell Banker LIFESTYLES - Hanover

Listed by Jessica Dolan of Dolan Real Estate

$
$
%
$/month over payments
Federal 30-year interest rate: 7.4% last updated on Oct 15, 2026
* All Figures are estimates. Check with your bank or proposed mortgage company for actual interest rates.
This product uses the FRED® API but is not endorsed or certified by the Federal Reserve Bank of St. Louis.

Ask A QuestionMore Details

60 Bowers Road West Windsor VT 05037
Sold

MLS Number 4930343

  • Residential Single Family
  • PricePerSqFt 58.64
  • Full Bath 2
  • Address 60 Bowers Road
  • Construction Existing

3 Bedroom 2 Bath home in need of complete rehab. Located in wonderful West Windsor on 2.5 open, flat acres with a great view of Mt Ascutney. The only home on a town maintained gravel road. Historically there was a 624 sq ft apartment in the walk out basement. Current deed has this as two parcels. Power is off, flashlights are needed to view. The home has been tied up in an estate for 5 years, please verify all information. Subject to third party approval & VT License to Sell required. This home will require a significant investment in time and money before occupancy, so please don't ask for a showing unless you are a cash buyer or pre approved for a rehab loan. *Will not qualify for most financing.

Listed by Dana Waters and Paula Waters of Dark Horse Realty

Listed by of Engel & Volkers Okemo

$
$
%
$/month over payments
Federal 30-year interest rate: 7.4% last updated on Oct 15, 2026
* All Figures are estimates. Check with your bank or proposed mortgage company for actual interest rates.
This product uses the FRED® API but is not endorsed or certified by the Federal Reserve Bank of St. Louis.

Ask A QuestionMore Details

8 Marshall Lane Barnstead NH 03225
Sold

MLS Number 4935146

  • Residential Single Family
  • PricePerSqFt 158.54
  • Full Bath 2
  • Address 8 Marshall Lane
  • Construction Existing

This is a beautifully kept colonial situated on a corner lot in a rural community! This three bedroom two bathroom home is more than meets the eye. Upstairs you'll find three spacious bedrooms along with a full bathroom. Laundry is a breeze with washer/dryer hookups on the second floor. Sprawl out in the oversized living/dining area equipped with a pellet stove for those chilly New England winters. As you explore your future home you'll find a large family room attached to the dining area. This room has direct access via a slider to the private 15'x12' deck in the back yard. The bonus room next to the first floor bathroom has virtually unlimited potential. Make your way through the open concept kitchen to the partially finished basement where another bonus room is awaiting you to bring your ingenuity. Cleverly, included in the design of this home are two garages with direct access to the basement and a 12'x10' shed in the backyard. This lovely home sits in a beautiful lake community offering an array of amenities including a clubhouse for gatherings, access to two lakes, sandy beaches, in-ground pools, golf course, baseball field, a tennis court and a basketball court.

Listed by Keeler Family Realtors

Listed by of Keeler Family Realtors

$
$
%
$/month over payments
Federal 30-year interest rate: 7.4% last updated on Oct 15, 2026
* All Figures are estimates. Check with your bank or proposed mortgage company for actual interest rates.
This product uses the FRED® API but is not endorsed or certified by the Federal Reserve Bank of St. Louis.

Ask A QuestionMore Details

55 Norwich Meadows Norwich VT 05055
Sold

MLS Number 4925009

  • Condo
  • PricePerSqFt 215.28
  • Square Feet 1,800
  • Bedrooms 2
  • New Contruction Existing

PRICE IMPROVEMENT! Nestled in the most idyllic location among 22 private acres and yet minutes away from Dartmouth College and the Norwich Inn. This end-unit row house lives like a single-family home, boasting two large bedrooms plus a den, serving as a home office, yoga room or third sleeping area. New renovations include lighting, finishes, fixtures, and flooring plus two upgraded bathrooms, all contributing to one of the best deals in Hanover/ Norwich. The Advance Transit Bus stops at the top of the driveway with easy access to all the shopping and restaurants in town. Natural light pours into the home from the many South facing windows and multiple sliding doors. Mature gardens and flowering trees adorn the property creating utter privacy. If covered parking and ample storage are your requisites, then look no further! Plenty of walking trails, extensive bird-watching areas abound steps from the front door, as well as nordic trails in the winter! Walk across the street to King Arthur Flour Bakery or pick up fresh produce at the Crossroads Farm Stand or the Norwich Farmers Market. Bike to work or school, with the College and Marion Cross Elementary minutes away and Dan and Whits and Norwich Bookstore within a five-minute drive! Fireflies are disappearing and yet they thrive in this magical community! The homeowners association is one of the most efficient, well-run, and healthy small organizations around!

Listed by Jason Saphire of www.HomeZu.com

Listed by Penny Loschiavo of Four Seasons Sotheby's Int'l Realty

$
$
%
$/month over payments
Federal 30-year interest rate: 7.4% last updated on Oct 15, 2026
* All Figures are estimates. Check with your bank or proposed mortgage company for actual interest rates.
This product uses the FRED® API but is not endorsed or certified by the Federal Reserve Bank of St. Louis.

Ask A QuestionMore Details

0 Pennock Road Strafford VT 05072

Strafford, VT0 Pennock Road

Sale Price$325,000

Sold

MLS Number 4916144

  • Land
  • PricePerSqFt 2194.46
  • Address 0 Pennock Road
  • Acreage 148.1
  • Area VT-Orange

Large parcel on a country road in beautiful Strafford, VT. (Subject parcel is a portion of a larger parcel). This property is also a site where there were copper mines and though most are filled in, some are still visible. The land itself is all wooded, steep with some flat areas, bogs in some places, beautiful ledge outcroppings here and there. There is no open land on this parcel, but many possibilities for home sites that with some clearing, would offer long range views. The land is currently being used for a sugaring operation and there are sugaring taps in place that are still installed in case a buyer would like to continue

Listed by Cheryl Herrmann of RE/MAX Group One Realtors

Listed by Cheryl Herrmann of RE/MAX Group One Realtors

$
$
%
$/month over payments
Federal 30-year interest rate: 7.4% last updated on Oct 15, 2026
* All Figures are estimates. Check with your bank or proposed mortgage company for actual interest rates.
This product uses the FRED® API but is not endorsed or certified by the Federal Reserve Bank of St. Louis.

Ask A QuestionMore Details

178 Willow Brook Road Woodstock VT 05091-3734
Sold

MLS Number 4933482

  • Residential Single Family
  • PricePerSqFt 473.48
  • Full Bath 3
  • Construction Existing
  • Bedrooms 4

OPEN HOUSE - NOVEMBER 19th SATURDAY 1-3:00pm. Beautiful contemporary timber frame 4 bedroom, 3.5 bathroom, 3,300sqft home with an attached 2 car garage on 2.44 acres. Generous no-cost furniture package is available! Privately sited on a lovely rolling hill with stone retaining wall, garden space, & gorgeous southerly views of the Vermont countryside. This property offers an ideal Woodstock location with a 1 mile walk to the heart of town, and even less to the Woodstock Middle/High School. The property directly abuts the protected King Farm and the Marsh Billings Rockefeller National Historic Park trail network to the Pogue, Billings, & Faulkner Park. The main level open floorplan living/dining space has beautiful 20ft plus cathedral ceilings with exposed beams and the kitchen features great counter space, practical storage pantry & updated appliances, along with a main level master bedroom with en-suite bathroom, separate laundry room, and half bath. The upper level has a lovely open loft/office space with southern pine floors, and there are two bedrooms with cathedral ceilings & large closets, and a common shared full bathroom. The lowest level features a large family room, an additional bedroom, & full bathroom for complete guest quarters; along with a heated workshop for projects & extra clean overflow heated basement space. The house has an expansive newer solar array feeding back to the grid and a dual TESLA battery system which serves as a whole house generator.

Listed by Bassette Real Estate Group

Listed by of KW Vermont

$
$
%
$/month over payments
Federal 30-year interest rate: 7.4% last updated on Oct 15, 2026
* All Figures are estimates. Check with your bank or proposed mortgage company for actual interest rates.
This product uses the FRED® API but is not endorsed or certified by the Federal Reserve Bank of St. Louis.

Ask A QuestionMore Details

31 Winwood Drive Barnstead NH 03225
Sold

MLS Number 4928744

  • Residential Single Family
  • PricePerSqFt 173.16
  • Full Bath 2
  • Address 31 Winwood Drive
  • Construction Existing

Capture the Charm, Love the Space, Live the Location! This sprawling ranch is located on a quiet street, set back from the road & sits on just over 1/2 an acre. This picturesque home features a farmer's porch with swing, the perfect place to enjoy a morning coffee, or a margarita while watching the sunset. Inside the spacious family room welcomes you with cathedral ceilings, gas stove, & built-in entertainment center. From there you're led to the open-concept eat-in kitchen/dining. Complete with granite countertops, stainless appliances, new lighting, & hardwood floors. The dining area comfortably holds a 9ft table & is flooded with natural light from all directions. The en-suite is nothing short of impressive with dual vanity & a large walk-in shower. Another full bath & 2 substantial bedrooms finish off the main floor. It doesn't stop there! Take the stairs to the basement where the finished space consists of a laundry room, 2 bonus rooms, closet space, pellet stove & plenty of storage space that could be an extra room, gym or office. Need first floor laundry? The hook-ups are there! Locke Lake Colony residents have access to both Locke Lake (6 beaches) & neighboring Half Moon Lake (3 beaches) take your pick! Additional amenities: baseball field, tennis court, 6-hole golf course, outdoor pools, swing sets, pavilions, & the Community Lodge. Practical & modern this home is the perfect spot to begin your next chapter and make memories! Seller is a Licensed NH Realtor

Listed by KW Coastal and Lakes & Mountains Realty

Listed by Karen Kimball of Dussault Real Estate LLC

$
$
%
$/month over payments
Federal 30-year interest rate: 7.4% last updated on Oct 15, 2026
* All Figures are estimates. Check with your bank or proposed mortgage company for actual interest rates.
This product uses the FRED® API but is not endorsed or certified by the Federal Reserve Bank of St. Louis.

Ask A QuestionMore Details

7 Hews Lane Lyme NH 03768

Lyme, NH7 Hews Lane

Sale Price$380,000

Sold

MLS Number 4921736

  • Residential Single Family
  • PricePerSqFt 221.96
  • Full Bath 1
  • Address 7 Hews Lane
  • Construction Existing

Location! Location! Location! Beautiful 2.4 acre lot in Lyme, situated on the Hanover line on a country dead end road. The owners loved this home for 60 years! In the early 1990's the house was renovated. The great room has a wood fireplace, the dining is open to the kitchen and the living room has a pellet stove. There's two bedrooms, plus a hobby room upstairs. 1712' of living space. Enjoy the blueberry bushes, an apple tree and the space for gardening in this yard. There is conservation land nearby. The oversized garage has workshop space and storage overhead. This property is ready for it's new owner to come and cherish it.

Listed by Vanessa Stone of Vanessa Stone Real Estate

Listed by of Four Seasons Sotheby's Int'l Realty

$
$
%
$/month over payments
Federal 30-year interest rate: 7.4% last updated on Oct 15, 2026
* All Figures are estimates. Check with your bank or proposed mortgage company for actual interest rates.
This product uses the FRED® API but is not endorsed or certified by the Federal Reserve Bank of St. Louis.

Ask A QuestionMore Details

295 Tucker Hill Road Norwich VT 05055
Sold

MLS Number 4917571

  • Residential Single Family
  • PricePerSqFt 1113.28
  • Address 295 Tucker Hill Road
  • Construction Existing
  • Bedrooms 2

In the small collection of magical spots in the Upper Valley, this Tucker Hill Sugarhouse in Norwich is among the very best. The recipe for the exceptional starts with the fundamental requirements of beautiful land, amazing views, and excellent location. On a south and westerly facing slope, the 50+ acre site enjoys exceptional privacy, dramatic long-range views, and immediate access to miles of recreational trails and class four roads and is a balanced mixture of open land, and northern hard and softwood forests. 15 minutes from Dartmouth College and downtown Hanover, NH, this classic maple sugarhouse was built in 1991 as a simple and stylish shelter in the regional vernacular. Abundant natural light flows into the wood frame, post and beam and scribed pine panel interior through the clerestory windows. Constructed on piers with the idea that it might later be moved and used as a guest house, the permitted septic system in place is designed for three bedrooms. An open concept kitchen, dining and living room with cathedral ceilings opens onto a deck facing the view. A first-floor bedroom is served by a ¾ bath with laundry and an open loft on the second floor provides for an additional sleeping area. A mudroom and post and beam shed provide storage. A dream on its own, as is, or as part of a larger more expansive plan down the road, this parcel and the experience it provides in today's world is hard to describe in words. Come take a look for yourself.

Listed by Richard Higgerson of Williamson Group Sothebys Intl. Realty

Listed by Linde McNamara of LindeMac Real Estate

$
$
%
$/month over payments
Federal 30-year interest rate: 7.4% last updated on Oct 15, 2026
* All Figures are estimates. Check with your bank or proposed mortgage company for actual interest rates.
This product uses the FRED® API but is not endorsed or certified by the Federal Reserve Bank of St. Louis.

Ask A QuestionMore Details

55 Jennifer Lane Hartford VT 05001
Sold

MLS Number 4931252

  • Residential Single Family
  • PricePerSqFt 257.2
  • Full Bath 1
  • Address 55 Jennifer Lane
  • Construction Existing

This home has been beautifully updated throughout. The lovely remodeled kitchen has granite countertops, new appliances, and room for friends and family. The primary suite is flooded with sunlight and includes a large bathroom. The lower level offers two bedrooms, a 3/4 bath, a laundry room plus a bonus room currently used as an in-home gym. Entertain and relax on the extra large deck with a sun-filtering pergola. A partially fenced-in yard is ideal for keeping animals or children safe. A two-car garage is connected and there is ample room for storage in the two additional garage spaces. Showings begin on Saturday 10/1 from 10 to 1:00 at our public open house.

Listed by Holly Hall of Snyder Donegan Real Estate Group

Listed by Julie Davis of KW Vermont Woodstock

$
$
%
$/month over payments
Federal 30-year interest rate: 7.4% last updated on Oct 15, 2026
* All Figures are estimates. Check with your bank or proposed mortgage company for actual interest rates.
This product uses the FRED® API but is not endorsed or certified by the Federal Reserve Bank of St. Louis.

Ask A QuestionMore Details

236 Blake Hill Road Woodstock VT 05091
Sold

MLS Number 4932594

  • Condo
  • PricePerSqFt 186.26
  • Square Feet 2,552
  • Bedrooms 4
  • New Contruction Existing

Spectacular, unobtrusive views of the Pomfret Hills from this spacious Blake Hill Townhouse END unit...a contemporary townhouse with 3 levels (+2500 sf) of efficient living space...includes a lower level walk-out, four bedrooms (one on main floor), 3 full baths, propane heating and a wood-burning fireplace and gorgeous in-ground pool...the unit is very light with sliding glass doors on the main level, opening up to a wrap-around deck for entertaining...partial furnishings included..sold "as is"...Easy access to Village life of Woodstock...offering shops, galleries, restaurants and much more..buyer's fee of .005 of the sales price..Don't miss this one!!!

Listed by Monte Verde Properties

Listed by Audrey Micca of Four Seasons Sotheby's Int'l Realty

$
$
%
$/month over payments
Federal 30-year interest rate: 7.4% last updated on Oct 15, 2026
* All Figures are estimates. Check with your bank or proposed mortgage company for actual interest rates.
This product uses the FRED® API but is not endorsed or certified by the Federal Reserve Bank of St. Louis.

Ask A QuestionMore Details

Broker Reciprocity 

Copyright 2026 PrimeMLS, Inc. All rights reserved. This information is deemed reliable, but not guaranteed. The data relating to real estate displayed on this display comes in part from the IDX Program of PrimeMLS. The information being provided is for consumers’ personal, non-commercial use and may not be used for any purpose other than to identify prospective properties consumers may be interested in purchasing. Data last updated October 18, 2026 8:23 AM EDT