16019
results
Refine Search

Your Search Results

r=7351-7375
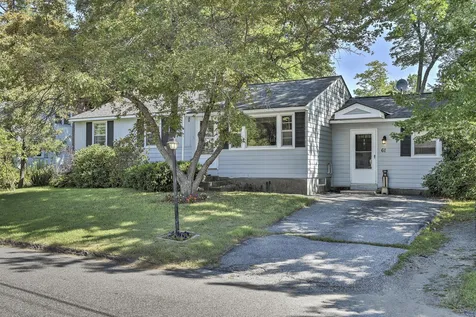
627 West Street Keene NH 03431

Keene, NH627 West Street

Sale Price$349,500

Sold

MLS Number 4935914

  • Residential Single Family
  • PricePerSqFt 221.2
  • Full Bath 1
  • Address 627 West Street
  • Construction Existing

Adorable West Keene Ranch, w/character & style, offering many extra features. Spacious & inviting LR w/picture window,, wood fireplace, crown molding, archway from entry into LR, hardwood flooring & great amounts of sunlight. KIT w/room for a breakfast table, tile floor, twin skylights, 2 lazy Susan's & abundant KraftMaid cabinetry. Corian counter top with about 14' of work area. Dining room w/bow window & oak hardwood floor. MBDR Suite w/a new 14x10 laundry & 3/4 bath combo w/a walk-in shower, added in 2012. MBDR w/a wall of closets. Original full bath w/tile floor, cast iron tub & large linen closet. The 2nd BDR is also sunny & spacious. Direct entry from the garage into the family room. The family room is carpeted, and has a brick hearth and a cozy woodstove. Off of the family room is a sweet 14x10 , three season sunroom. Lovely hardwood floors, updated windows, AC and BBHW system. Newer $2,500. garden shed in the back yard, and a wood shed too. A delightful home w/a lovely level yard, all fenced & in move in condition. Near walking trails and in a lovely neighborhood.

Listed by Connie Joyce of RE/MAX Town & Country

Listed by Connie Joyce of RE/MAX Town & Country
$
$
%
$/month over payments
Federal 30-year interest rate: 7.4% last updated on Oct 15, 2026
* All Figures are estimates. Check with your bank or proposed mortgage company for actual interest rates.
This product uses the FRED® API but is not endorsed or certified by the Federal Reserve Bank of St. Louis.

Ask A QuestionMore Details

7137 Us Route 4 Bridgewater VT 05034
Sold

MLS Number 4922066

  • Residential Single Family
  • PricePerSqFt 145
  • Full Bath 1
  • Address 7137 Us Route 4
  • Construction Existing

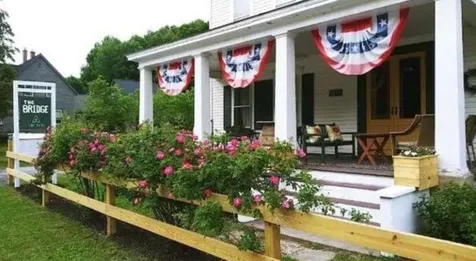
Beautiful and expansive, this 5,000 sqft Victorian farmhouse in the heart of Bridgewater Village has gorgeous river views with a 2000+/- sq ft barn. Immediately make yourself at home as this house has been lovingly updated inside and out with modern conveniences. The generous kitchen has ample storage and sprawling counter space. Enjoy preparing large family meals and hosting cozy holidays with friends and family. Plenty of room to snuggle up by the fire with a view through the bay windows and watch the snowfall on winter nights. The home consists of 7 large bedrooms all with their own private bath. There is one first floor, two room suite with 3/4 bathroom and exterior access to the porch. Currently used as a Christmas Shop, this room can be easily repurposed as a master suite. This home is conveniently located central to Killington Mountain, Okemo Mountain, and lovely Woodstock. The current owners have enjoyed sharing their home with Airbnb guests. They are happy to leave most furnishings located in the four-bedroom en-suites where they hosted Airbnb guests. If desired, this could serve as income to the new owners or can easily be used as a Single-Family home. The two properties are being offered together are deeded separate for owner flexibility with mature trees, lavish flower gardens, views, and access to the Ottauquechee River. Enjoy the endless possibilities this property has to offer and make it your own in a beautiful Vermont Village with no zoning limits.

Listed by, Geoff Eckler of Real Broker LLC

Listed by Marni Rieger of KW Vermont-Killington

$
$
%
$/month over payments
Federal 30-year interest rate: 7.4% last updated on Oct 15, 2026
* All Figures are estimates. Check with your bank or proposed mortgage company for actual interest rates.
This product uses the FRED® API but is not endorsed or certified by the Federal Reserve Bank of St. Louis.

Ask A QuestionMore Details

2903 Us Route 5 Weathersfield VT 05030
Sold

MLS Number 4925175

  • Residential Single Family
  • PricePerSqFt 250
  • Full Bath 1
  • Address 2903 Us Route 5
  • Construction Existing

50.58 acres with 362 feet of frontage on the Connecticut River. Antique farmhouse needs renovation but windows and roof have been updated and the foundation, floors, walls, and ridgeline appear straight and solid. Property lies on both sides of Rt 5 with the house and barn on the River side, on 5.01 acres, with the balance a wooded hillside on the other side of Rt 5. The 5.01 acres is comprised of the home site, the yard which slopes gently to the River, and a large corn field. A mature walnut tree stands in the back yard. The barn needs work but is timber framed. Superb water front lot with lots of potential.

Listed by Seth Warren Real Estate

Listed by

$
$
%
$/month over payments
Federal 30-year interest rate: 7.4% last updated on Oct 15, 2026
* All Figures are estimates. Check with your bank or proposed mortgage company for actual interest rates.
This product uses the FRED® API but is not endorsed or certified by the Federal Reserve Bank of St. Louis.

Ask A QuestionMore Details

7 Pine View Drive Chester VT 05143
Sold

MLS Number 4908570

  • Commercial
  • PricePerSqFt 166.81
  • Selling Agent Name Elissa Scully
  • Address 7 Pine View Drive
  • Year Built 2006

Excellent opportunity presents itself with this outstanding commercial property located on Route 103 Chester. High volume traffic and exposure gives this property unlimited potential for the entrepreneur buyer. This exceptional post and beam structure sits on 1.56 acres and was built in 2006. Currently used as office space, it had been a retail shop, gallery and cafe in the past. Mixed use zoning allows for a future residential possibility. Over 3,000 usable square feet, ample parking, radiant heat, gorgeous tile flooring, natural wood beams. Town water and septic hooked up to the town line. Bring your vision and energy and create your dream.

Listed by Gary Coger of Four Seasons Sotheby's Int'l Realty

Listed by Elissa Scully of Mary W. Davis Realtor & Assoc., Inc.

$
$
%
$/month over payments
Federal 30-year interest rate: 7.4% last updated on Oct 15, 2026
* All Figures are estimates. Check with your bank or proposed mortgage company for actual interest rates.
This product uses the FRED® API but is not endorsed or certified by the Federal Reserve Bank of St. Louis.

Ask A QuestionMore Details

3332 Halfway Brook Road Brookfield VT 05036
Sold

MLS Number 4932098

  • Residential Single Family
  • PricePerSqFt 204.89
  • Full Bath 1
  • Construction Existing
  • Bedrooms 3

Beautiful 3 bedroom 1 bath home with all new windows within past few years. All windows have newly installed custom shades also. Brand new stainless steel refrigerator installed which adds to the new appliances already in the kitchen! Washer and Dryer are negotiable along with furniture, weights, and TV. Home is already set up for a generator and the septic was pumped in October of last year. Bonus room in walk-out basement allows for many different possibilities and is currently used as a work-out room. Basement is also plumbed for 1/2 bath. Gorgeous views and private yet only 1.5 miles to Route 14 - this property is just waiting for it's new owners!!!

Listed by Gail Wheatley of Vermont Heritage Real Estate

Listed by Jamie Wright of Coldwell Banker Hickok and Boardman

$
$
%
$/month over payments
Federal 30-year interest rate: 7.4% last updated on Oct 15, 2026
* All Figures are estimates. Check with your bank or proposed mortgage company for actual interest rates.
This product uses the FRED® API but is not endorsed or certified by the Federal Reserve Bank of St. Louis.

Ask A QuestionMore Details

89 Depot Street Hartford VT 05088

Hartford, VT89 Depot Street

Sale Price$308,000

Sold

MLS Number 4932167

  • Residential Single Family
  • PricePerSqFt 162.88
  • Full Bath 2
  • Address 89 Depot Street
  • Construction Existing

AGENTS- PLEASE SEE AGENT/NON PUBLIC REMARKS! Don't miss an amazing opportunity to invest not only in yourself, but in your future! This well maintained duplex is turnkey. Live on 1 level and rent out the other. What a great way to get into home ownership AND have the help from your rental. Help with your mortgage. Help with your taxes. Help with your expenses. Walking distance to the post office, river, parks, boat launch, walking path and general stores. Great wealth comes from great Real Estate investments. Don't let this one pass you by. Subject to town boundary line adjustment approval.

Listed by Jennifer Snyder Fogg of Black House Real Estate

Listed by Jennifer Snyder Fogg of Black House Real Estate

$
$
%
$/month over payments
Federal 30-year interest rate: 7.4% last updated on Oct 15, 2026
* All Figures are estimates. Check with your bank or proposed mortgage company for actual interest rates.
This product uses the FRED® API but is not endorsed or certified by the Federal Reserve Bank of St. Louis.

Ask A QuestionMore Details

163 Fox Lane Hartford VT 05059

Hartford, VT163 Fox Lane

Sale Price$750,000

Sold

MLS Number 4933793

  • Residential Single Family
  • PricePerSqFt 306.75
  • Full Bath 1
  • Village Quechee
  • Address 163 Fox Lane

Stunning and sleek Contemporary design in this completely renovated and reinvented three bedroom, two and one-half bath home located on Fox Lane in highly desirable Quechee Lakes. The home greets you warmly with lovely design elements and an overarching theme of thoughtful design. Handsome hardware, solid doors and crafted custom built-ins throughout are a few of the fine details. The screened in porch is a wonderful way to enjoy the wooded Vermont landscape. Wonderfully social kitchen with rich countertops, extended island with four barstools, ample working space for cooking and baking and easy access for grilling on the deck. The beautiful hardwood floors and radiant heat running from the mudroom through the kitchen will keep you warm and comfortable. The main living space draws you in with a large central brick fireplace and cathedral ceilings. Lighting elements and other accent details in each space create a comforting environment and gorgeous site lines. Primary bedroom and exquisite primary bath with heated flooring is conveniently located on the main level. Lower level consists of a family room with an enjoyable warm wood stove and plenty of natural light and a view to nature. The lower second bedroom has an amazing bath, also with heated flooring, and a laundry room. Home is rounded out with a bright and light loft space suitable for games, crafts, and a peaceful reading room. For all of Vermont's seasons, you will surely enjoy the attached garage and mudroom!

Listed by Derek Cosentino and Audrey Micca of Four Seasons Sotheby's Int'l Realty

Listed by Zoe Hathorn Washburn of Snyder Donegan Real Estate Group

$
$
%
$/month over payments
Federal 30-year interest rate: 7.4% last updated on Oct 15, 2026
* All Figures are estimates. Check with your bank or proposed mortgage company for actual interest rates.
This product uses the FRED® API but is not endorsed or certified by the Federal Reserve Bank of St. Louis.

Ask A QuestionMore Details

14 Wilcox Terrace Keene NH 03431

Keene, NH14 Wilcox Terrace

Sale Price$205,000

Sold

MLS Number 4933971

  • Residential Single Family
  • PricePerSqFt 266.93
  • Full Bath 1
  • Address 14 Wilcox Terrace
  • Construction Existing

Adorable bungalow within walking distance to downtown and Keene State College, on a dead-end street. The floorplan is maximized by the open-concept living-dining area and windows. NEW kitchen and Bath !! Sit on the front porch and watch the world go by, or on the back porch if you'd like some privacy. Featuring one-floor living, a nice yard, and a deep, one-car garage this property makes a great starter home or investment property. This property is currently rented. Scheduled showings Friday 10/21 4-7pm & Saturday 10/22 12-4pm. Not an open house.

Listed by Maurice Robichaud of Arris Realty

Listed by Elizabeth Beskar of Realty One Group Next Level

$
$
%
$/month over payments
Federal 30-year interest rate: 7.4% last updated on Oct 15, 2026
* All Figures are estimates. Check with your bank or proposed mortgage company for actual interest rates.
This product uses the FRED® API but is not endorsed or certified by the Federal Reserve Bank of St. Louis.

Ask A QuestionMore Details

118 Sherwood Circle Brattleboro VT 05301
Sold

MLS Number 4932660

  • Residential Single Family
  • PricePerSqFt 326.78
  • Full Bath 1
  • Address 118 Sherwood Circle
  • Construction Existing

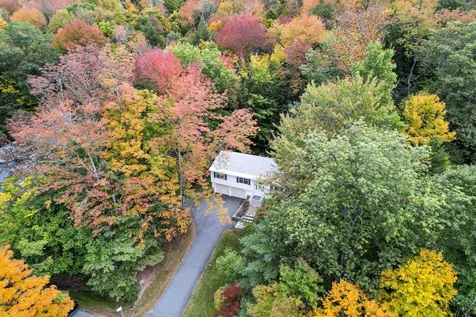
Sweet! This home is located in one of our most sought after neighborhoods! It is nestled on the outer rim of the circle backing up to the neighboring parcel's woods and has a little view off the front. Not only is it a typical raised ranch with a mostly finished lower level, it also sports a very special sun room and back deck. One of the lower level rooms has a walk in closet and an attached 3/4 bath! Nicely cared for, move right in! Minutes to downtown, I91 (and all points north and south) and just off RT 9 for skiing and lake access. Sweet indeed, for a new owner and easy access to work, play, schools and recreation! Masks please!

Listed by Christine Lewis of Brattleboro Area Realty

Listed by Christine Lewis of Brattleboro Area Realty

$
$
%
$/month over payments
Federal 30-year interest rate: 7.4% last updated on Oct 15, 2026
* All Figures are estimates. Check with your bank or proposed mortgage company for actual interest rates.
This product uses the FRED® API but is not endorsed or certified by the Federal Reserve Bank of St. Louis.

Ask A QuestionMore Details

572-574 South Main Street Brattleboro VT 05301
Sold

MLS Number 4939397

  • Multifamily
  • PricePerSqFt 156.25
  • Units 2
  • Bathroom 2
  • Acreage 0.13

Listed by Christine Lewis of Brattleboro Area Realty

Listed by Christine Lewis of Brattleboro Area Realty

$
$
%
$/month over payments
Federal 30-year interest rate: 7.4% last updated on Oct 15, 2026
* All Figures are estimates. Check with your bank or proposed mortgage company for actual interest rates.
This product uses the FRED® API but is not endorsed or certified by the Federal Reserve Bank of St. Louis.

Ask A QuestionMore Details

1049 Vt Route 244 Fairlee VT 05045
Sold

MLS Number 4917197

  • Residential Single Family
  • PricePerSqFt 187.06
  • Full Bath 2
  • Address 1049 Vt Route 244
  • Construction Existing

NEW PRICE!!!!! Just 17 miles to the Hanover/Lebanon area, this home with acreage on Ely Mountain, has a pond with mountain views. It is 1 mile from beautiful Lake Fairlee. The home has been lovingly taken care of for 49 years by the same family. There is an updated eat-in kitchen, full bath, dining room and living room with hardwood floors. Off the living room, you will enjoy relaxing in a small sunroom that overlooks a brick patio surrounded by stone walls and gardens. Upstairs there are three bedrooms and a full bath. An extra bonus is an attached, in-law studio apartment, which could also be that 4th bedroom. The property is adjacent to a large tract of undeveloped land and is in VT's Current Use program, which offers substantial tax benefits.

Listed by Linde McNamara of LindeMac Real Estate

Listed by Laurie Kirkpatrick of Four Seasons Sotheby's Int'l Realty

$
$
%
$/month over payments
Federal 30-year interest rate: 7.4% last updated on Oct 15, 2026
* All Figures are estimates. Check with your bank or proposed mortgage company for actual interest rates.
This product uses the FRED® API but is not endorsed or certified by the Federal Reserve Bank of St. Louis.

Ask A QuestionMore Details

346 First Avenue Chester VT 05143

Chester, VT346 First Avenue

Sale Price$230,000

Sold

MLS Number 4926996

  • Residential Single Family
  • PricePerSqFt 142.86
  • Full Bath 1
  • Address 346 First Avenue
  • Construction Existing

Welcome to 346 First Avenue! This family home is ready for new owners to make their own lifetime of memories! Come sit on the welcoming front porch and watch the Green Mountain Flyer or just listen to birds chirping from the perennial gardens. Stroll to the local store and downtown Chester. Only a few minutes drive to several ski areas, shopping and easy access to I91. Once inside you can tell this home was LOVED! Lots of light, pretty woodwork and main level bedroom are on your wish list and this home offers all those things. Kitchen is functional with tons of cabinet space and counter top space. Need more room? The attached barn is ready for your ideas! Expand the kitchen and take advantage of the large pantry! The bedrooms are spacious and upstairs bathroom is sunny and bright! This home is deserving of the work that someone will put into it and will be well worth it and most of what needs to be done is cosmetic. Two car garage with lean-to off the back are perfect to hold "all the toys, tools and equipment". Unfinished space in the upper part of the garage could be awesome game room, man cave or yoga studio! This is a truly wonderful property just waiting for you...come take a look.

Listed by Lisa Kelley of Cummings & Co

Listed by Amy Carson of Lowe's Real Estate, LLC

$
$
%
$/month over payments
Federal 30-year interest rate: 7.4% last updated on Oct 15, 2026
* All Figures are estimates. Check with your bank or proposed mortgage company for actual interest rates.
This product uses the FRED® API but is not endorsed or certified by the Federal Reserve Bank of St. Louis.

Ask A QuestionMore Details

61 Laura Lane Keene NH 03431

Keene, NH61 Laura Lane

Sale Price$268,000

Sold

MLS Number 4925576

  • Residential Single Family
  • PricePerSqFt 206.15
  • Full Bath 1
  • Address 61 Laura Lane
  • Construction Existing

If you are looking for that ranch home in a wonderful neighborhood that is close to Keene Middle School, YMCA, hospital and convenient to Route 12 access.. this might be the one! This 3 BD/2BA ranch has a large family room with wood stove hookup, Sunroom overlooking the back yard, nice deck for summer enjoyment. The general living space in the house has hardwood floors. The roof is approx. 6 years old. Tenants have lease in place until end of year, which must be honored. Schedule a showing today!

Listed by Robin Smith of RE/MAX Town & Country

Listed by Kirsten Perkins of RE/MAX Town & Country

$
$
%
$/month over payments
Federal 30-year interest rate: 7.4% last updated on Oct 15, 2026
* All Figures are estimates. Check with your bank or proposed mortgage company for actual interest rates.
This product uses the FRED® API but is not endorsed or certified by the Federal Reserve Bank of St. Louis.

Ask A QuestionMore Details

00 Litchfield Lane Royalton VT 05068
Sold

MLS Number 4933846

  • Land
  • PricePerSqFt 2500
  • Address 00 Litchfield Lane
  • Acreage 50
  • Area VT-Windsor

Looking for a large parcel of land to make your dreams become your reality? This wooded lot is one that has endless possibilities to fit your visions. There are numerous trails on property (some older recreational trails, not sure if they are still in use). Property is 5.3 miles from VT RT 14 and 2.1 mils from Johnson Hill Road. Red and Blue ribbon show entrance to Town Highway 53 which is a mowed wide path allowing you to drive to property if you choose. You can turn around at end of this short Hwy in field. Abutting property has been surveyed and there is a survey pin at the South West corner that is a "known" corner. The other markers are approximate. Buyer's responsibility for verification all boundaries. EC fiber is active along Smedley Road and Litchfield Lane.

Listed by Gail Wheatley of Vermont Heritage Real Estate,

Listed by Curtis Trousdale of Preferred Properties

$
$
%
$/month over payments
Federal 30-year interest rate: 7.4% last updated on Oct 15, 2026
* All Figures are estimates. Check with your bank or proposed mortgage company for actual interest rates.
This product uses the FRED® API but is not endorsed or certified by the Federal Reserve Bank of St. Louis.

Ask A QuestionMore Details

Lot 20 Roundabout Road Killington VT 05751
Sold

MLS Number 4926323

  • Land
  • PricePerSqFt 172222.22
  • Acreage 0.9
  • Area VT-Rutland
  • Utilities Other

Beautiful .9 acre building lot with 4 bedroom septic permit in highly desirable Killington East. This spectacular lot is nestled in the quiet hills, with superior long range views, as well as medium range and valley views. Easy access on town maintained Roundabout Rd. only two minutes to Bear mountain lodge !

Listed by Jason Saphire of www.HomeZu.com

Listed by A non PrimeMLS customer

$
$
%
$/month over payments
Federal 30-year interest rate: 7.4% last updated on Oct 15, 2026
* All Figures are estimates. Check with your bank or proposed mortgage company for actual interest rates.
This product uses the FRED® API but is not endorsed or certified by the Federal Reserve Bank of St. Louis.

Ask A QuestionMore Details

4 1/2 Ledyard Lane Hanover NH 03755
Sold

MLS Number 4926798

  • Land
  • PricePerSqFt 1369047.62
  • Address 4 1/2 Ledyard Lane
  • Acreage 0.42
  • Area NH-Grafton

Rare opportunity to own true in-town homesite lot in Hanover. Lovely neighborhood of substantial homes. The lot is well situated between Ledyard Lane and Currier Place. Walk to everything- local shops, restaurants, Dartmouth College campus, and local schools. Architectural and site plans are available. A lot of due diligence has already been conducted on the property.

Listed by David Donegan of Snyder Donegan Real Estate Group

Listed by Ara Cardew

$
$
%
$/month over payments
Federal 30-year interest rate: 7.4% last updated on Oct 15, 2026
* All Figures are estimates. Check with your bank or proposed mortgage company for actual interest rates.
This product uses the FRED® API but is not endorsed or certified by the Federal Reserve Bank of St. Louis.

Ask A QuestionMore Details

51 Great Pond Road Rochester VT 05767
Sold

MLS Number 4932094

  • Residential Single Family
  • PricePerSqFt 245.41
  • Full Bath 1
  • Address 51 Great Pond Road
  • Construction Existing

With a complete remodel and major expansion, nearly everything in this exquisite residence is new, assuring you years of trouble-free living. The welcoming mountain-style portico leads to an expansive mudroom and custom equipment room, perfect for storing skis and other outdoor gear. The main level features a comfortable living area with vaulted ceilings, hand-scraped hardwood floors, granite fireplace and long-range winter views. The sparkling kitchen with stainless appliances, solid surface countertops, tile backsplash, and walk-in pantry, is open to a sunny dining area, making this home ideal for entertaining. The first-floor master suite offers vaulted ceilings, a generous walk-in closet and a beautiful en-suite bathroom with marble vanity and glass shower. The upper level features two bedrooms, two bathrooms, a den and bonus room that could be used for overflow guests, movie time or a game room. Infrastructure improvements include new roof, windows, siding, plumbing, electric, spray foam insulation, on-demand hot water, high-efficiency Bosch furnace, new septic and automatic back-up generator to keep you up and running under any circumstances. This elegant home is minutes from the quaint and charming village of Rochester, close to world class ski resorts, historic Middlebury, and just a few hours drive from Montreal, Boston or NYC, making it a perfect vacation getaway or primary residence. Please call to schedule a private showing of this unique and special home.

Listed by Kyle Kershner of Killington Pico Realty

Listed by Daniel Pol of Killington Pico Realty

$
$
%
$/month over payments
Federal 30-year interest rate: 7.4% last updated on Oct 15, 2026
* All Figures are estimates. Check with your bank or proposed mortgage company for actual interest rates.
This product uses the FRED® API but is not endorsed or certified by the Federal Reserve Bank of St. Louis.

Ask A QuestionMore Details

18 Haskins Road Hanover NH 03755

Hanover, NH18 Haskins Road

Sale Price$820,000

Sold

MLS Number 4932414

  • Residential Single Family
  • PricePerSqFt 338.42
  • Full Bath 2
  • Address 18 Haskins Road
  • Construction Existing

Lovingly maintained and well cared for in-town property, located along a quiet cul-de-sac neighborhood road and just a quick walk away from Downtown Hanover, the Dartmouth College Campus and Appalachian Trail access. A beautiful tree-lined street leads to a quiet and private setting. Perched high on a level lot and facing West on a nicely landscaped and private lot, this raised ranch style home boasts practicality and convenience featuring modern updates and delightful finishes, including crown molding, hardwoods, and tile. The updated kitchen and baths present granite countertops and newer appliances, the living and dining space layouts are well structured with an open concept feel. Three bedrooms, including a primary with ensuite complete the main level. The lower level offers an additional family room area to relax or play, a bathroom, and bonus office/study/bedroom with direct entry to the two-car garage. Two fireplaces and a three season sunroom leading to a private back deck to enjoy those cool Summer nights are the finishing touches and add the perfect charm to complete this walk-to-town package. Enjoy all that Hanover and Dartmouth College have offer right outside your doorstep.

Listed by Tyler Hall of BHHS Verani Upper Valley

Listed by Kasia Butterfield of Coldwell Banker LIFESTYLES - Quechee

$
$
%
$/month over payments
Federal 30-year interest rate: 7.4% last updated on Oct 15, 2026
* All Figures are estimates. Check with your bank or proposed mortgage company for actual interest rates.
This product uses the FRED® API but is not endorsed or certified by the Federal Reserve Bank of St. Louis.

Ask A QuestionMore Details

1688 Ducker Road Royalton VT 05068
Sold

MLS Number 4929266

  • Residential Single Family
  • PricePerSqFt 163.27
  • Full Bath 3
  • Address 1688 Ducker Road
  • Construction Existing

Serenity, all the Vermont feels, great food and coop nearby. Secluded 33+/- acres with mountain views, apple trees, open meadows and swimming pond along a quiet dirt road just outside the lovely village of South Royalton. House has a lot of soul, taking in the views and the amazing birds. Stroll barefoot to the swimming pond, pick apples from the trees, putter in the shop. Curl up with a book in front of one of the fireplaces or host a crowd in the flowing main living areas that open to the deck in the forest canopy. A bedroom and study/bedroom on the main level as well as a large cathedral ceilinged study with fireplace which might be converted to a primary. Second floor primary and sleeping loft. Ground floor semi-finished living space, bath, and two car garage. Embrace the vibe as is, or bring your vision for updates. Work shop, tennis court, trails, great gravel riding, 6 minutes to Worthy Burger, 25 minutes to Saskadena Six, half hour to Hanover, 50 minutes to Killington, just over an hour to Stowe. Showings begin 9/17/22

Listed by T Story Jenks and Dia Jenks of LandVest,Inc/Woodstock

Listed by Derek Cosentino of Four Seasons Sotheby's Int'l Realty

$
$
%
$/month over payments
Federal 30-year interest rate: 7.4% last updated on Oct 15, 2026
* All Figures are estimates. Check with your bank or proposed mortgage company for actual interest rates.
This product uses the FRED® API but is not endorsed or certified by the Federal Reserve Bank of St. Louis.

Ask A QuestionMore Details

102 Jericho Street Hartford VT 05001
Sold

MLS Number 4933716

  • Residential Single Family
  • PricePerSqFt 160.23
  • Full Bath 1
  • Address 102 Jericho Street
  • Construction Existing

Amazing location and huge lot with 1.25 acres. Walking distance to the Dothan Brook School and the Norwich Farmer's Market, off route 5. Only minutes to Dartmouth. This home has so much great space with an eat in kitchen opens to the dining room then flows into an awesome living room area with plenty of windows to take in the view of the inground pool and giant private yard. Down the hall you'll find three good sized bedrooms, one has a surprise in the closet for those middle of the night emergencies, also a very spacious and lovely full bath with double sink vanity. There is a work shop/utility room as you enter from the garage side of house, the basement has two finished rooms that would make great offices. There is even more room in the basement for a work out studio or play room. The oversized garage has room for parking and enormous storage above. And last but not least this yard is too incredible, so much opportunity for gardening, or expanding the house, or adding a barn, plus the pool is perfect for hot summer days. You will never want to leave home.

Listed by Erika Smith of RE/MAX Upper Valley

Listed by

$
$
%
$/month over payments
Federal 30-year interest rate: 7.4% last updated on Oct 15, 2026
* All Figures are estimates. Check with your bank or proposed mortgage company for actual interest rates.
This product uses the FRED® API but is not endorsed or certified by the Federal Reserve Bank of St. Louis.

Ask A QuestionMore Details

63 Highland Court Chester VT 05143
Sold

MLS Number 4937151

  • Residential Single Family
  • PricePerSqFt 178.32
  • Address 63 Highland Court
  • Construction Existing
  • Bedrooms 3

Beautifully maintained 3 BR Ranch only minutes to town. Home boasts 3 good sized bedrooms including a primary with Bath/Laundry room and direct access to the side deck. Entryway Mudroom with built in cabinetry that serves as a pantry. Nice kitchen and dining area that opens up to a large living room. The sunroom is a bright space overlooking the yard with access to the side deck. Can also be used as an excellent office space. Hardwood floors throughout with the exception of the kitchen. Full unfinished basement with garage and stair access to the main floor. The driveway is paved and you also have a paved landing for parking by the side entrance which is used as the main entry. The 1/2 acre lot is level with a great backyard. Close to several major ski areas and all of what Vermont has to offer. This is a gem so come and take a look.

Listed by Gary Coger of Four Seasons Sotheby's Int'l Realty

Listed by Joseph Karl of William Raveis Real Estate Vermont Properties

$
$
%
$/month over payments
Federal 30-year interest rate: 7.4% last updated on Oct 15, 2026
* All Figures are estimates. Check with your bank or proposed mortgage company for actual interest rates.
This product uses the FRED® API but is not endorsed or certified by the Federal Reserve Bank of St. Louis.

Ask A QuestionMore Details

547 Williams Road Chester VT 05143
Sold

MLS Number 4937157

  • Residential Single Family
  • PricePerSqFt 274.24
  • Full Bath 1
  • Address 547 Williams Road
  • Construction Existing

Lovely ski chalet in Chester - just in time for winter! Have you ever wanted to kick back and relax at your Vermont getaway? Here's your chance. Seclusion and serenity are your friends here, and this home on 10+ acres is perfect for a ski vacation getaway. It has been lovingly maintained and is ready for new owners. Enjoy the partially open backyard and fire pit. Then, head inside to warm up next to the cozy fireplace. Vaulted ceilings and the open-concept kitchen/living space make it perfect for entertaining. The two main level bedrooms share a full bathroom. The primary bedroom is upstairs, just off the loft area which is perfect for your at-home office, and features its own 3/4 attached bathroom. New furnace and huge propane tank - great for epic winters. Williams Road is on the VAST trail. The driveway is steep but nothing crazy, with plenty of room to turn around at the top. Close to ski trails but far enough away to forget about the traffic for a while. Fiber optic internet is on site. A bit on how to get here: "You can't get there from here". Williams Road is a dirt road that follows the Williams River. Be careful not to follow phone GPS, but follow written directions. Enter from Popple Dungeon Road onto Nudist Camp Road. Don't wait. This one won't last long! Video tour available upon request.

Listed by Rachael Lange of Engel & Volkers Okemo

Listed by Terri Edgerley of Beeman Real Estate, LLC

$
$
%
$/month over payments
Federal 30-year interest rate: 7.4% last updated on Oct 15, 2026
* All Figures are estimates. Check with your bank or proposed mortgage company for actual interest rates.
This product uses the FRED® API but is not endorsed or certified by the Federal Reserve Bank of St. Louis.

Ask A QuestionMore Details

97 Reservoir Street Keene NH 03431
Sold

MLS Number 4932700

  • Residential Single Family
  • PricePerSqFt 228.68
  • Full Bath 3
  • Address 97 Reservoir Street
  • Construction Existing

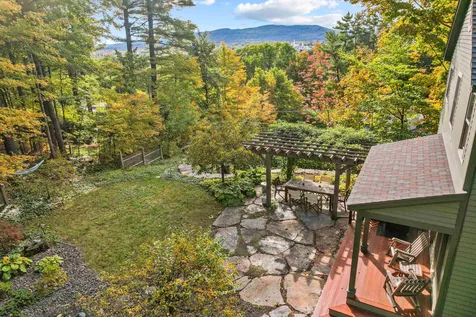
The best spot in Keene - Views the heart of historic downtown, but nestled in a park location with extensive pond views & 100 acres of conserved land with trails for hiking & mountain biking. Perfect ice skating in winter. Extensive mature gardens with Goshen stone patio, stonewalls and pergola draped with wisteria. The House: Well cared for & maintained contemporary farmhouse with many Craftsman details. Fully renovated with Marvin Windows, Carlysle hardwood floors, black granite & cherry in gourmet kitchen with stainless high end appliances. Luxurious primary suite with oversized soaking tub, large custom glass shower and walk in closet. Outside 2 mahogany decks with mature gardens with sprinkler system and lighting - including historic stonewalls, pergola draped with wisteria, custom built Vermont Cottage style barn. Several rooms with cathedral ceilings and well appointed baths with high end tile/glass showers.

Listed by Dave White of OwnerEntry.com

Listed by Dave White of OwnerEntry.com

$
$
%
$/month over payments
Federal 30-year interest rate: 7.4% last updated on Oct 15, 2026
* All Figures are estimates. Check with your bank or proposed mortgage company for actual interest rates.
This product uses the FRED® API but is not endorsed or certified by the Federal Reserve Bank of St. Louis.

Ask A QuestionMore Details

326 Terry Hill Road Fairlee VT 05045
Sold

MLS Number 4925447

  • Residential Single Family
  • PricePerSqFt 82.41
  • Full Bath 1
  • Address 326 Terry Hill Road
  • Construction Existing

Tucked away, yet still in town, this 1920s Cape has been loved and lived in by the current owner for the past 50 years or so. The four bedrooms on the second floor are ready for use or personal design choices. The full bathroom is upstairs and the 3/4 bath and laundry room on the first floor, with potential to convert the first floor office space into a first floor bedroom. The living room includes the wood stove and plenty of natural light from northern and southern exposure, while the kitchen looks into the front yard. The detached garage has a single bay and additional storage space. Located a short distance from the Lake Morey Golf Course and the main street of Fairlee, VT. This home balances privacy with proximity.

Listed by Darren Sherburne of Four Seasons Sotheby's Int'l Realty,

Listed by Darren Sherburne of Four Seasons Sotheby's Int'l Realty

$
$
%
$/month over payments
Federal 30-year interest rate: 7.4% last updated on Oct 15, 2026
* All Figures are estimates. Check with your bank or proposed mortgage company for actual interest rates.
This product uses the FRED® API but is not endorsed or certified by the Federal Reserve Bank of St. Louis.

Ask A QuestionMore Details

917 Murphy's Road Hartford VT 05059
Sold

MLS Number 4924556

  • Condo
  • PricePerSqFt 432.3
  • Square Feet 1,807
  • Bedrooms 3
  • New Contruction Existing

Spectacular location enhances this Highland Golf Course Townhouse with beautiful views across the Quechee Valley. Elevated site with Sunset Westerly views makes this a rare offering. Three bedrooms, plus large loft, vaulted ceilings, two and one half baths, new skylights, large deck with deck furniture. and open floor plan makes for easy Quechee living. Townhouse is being offered furnished including their GOLF CART ! Shown by appointment only

Listed by Charles Bacon of Quechee Lakes Real Estate Center

Listed by Charles Bacon of Quechee Lakes Real Estate Center

$
$
%
$/month over payments
Federal 30-year interest rate: 7.4% last updated on Oct 15, 2026
* All Figures are estimates. Check with your bank or proposed mortgage company for actual interest rates.
This product uses the FRED® API but is not endorsed or certified by the Federal Reserve Bank of St. Louis.

Ask A QuestionMore Details

Broker Reciprocity 

Copyright 2026 PrimeMLS, Inc. All rights reserved. This information is deemed reliable, but not guaranteed. The data relating to real estate displayed on this display comes in part from the IDX Program of PrimeMLS. The information being provided is for consumers’ personal, non-commercial use and may not be used for any purpose other than to identify prospective properties consumers may be interested in purchasing. Data last updated October 18, 2026 9:22 AM EDT