16019
results
Refine Search

Your Search Results

r=7401-7425
710 Main Street Keene NH 03431
Sold

MLS Number 4935258

  • Condo
  • PricePerSqFt 155.44
  • Square Feet 900
  • Bedrooms 2
  • New Contruction Existing

Simplify your life in this well maintained condo community. No more shoveling, mowing, trips to the dump but YES to the outdoor swimming pool and tennis court. There is some nice green space out by the tennis courts. The Chestnut Green neighborhood is set back from the main road so your home is not visible to the vehicles passing by on the main road. The exterior vinyl keeps the cost of exterior maintenance down and the drinking water and sewer are included in the monthly fee of $222. This unit has a full basement that you can improve and a bulkhead going out to the backyard( common land) The first floor half bath is right inside the entry door. The easy to work in kitchen has newer tile floors, good counter work space and a newer dishwasher. You can pass your plates right through to the dining area. This area is convenient to Rtes. 101, 12..Keene and Massachusetts.

Listed by Susan Doyle of BHG Masiello Keene

Listed by Christine Houston of Greenwald Realty Group

$
$
%
$/month over payments
Federal 30-year interest rate: 7.4% last updated on Oct 15, 2026
* All Figures are estimates. Check with your bank or proposed mortgage company for actual interest rates.
This product uses the FRED® API but is not endorsed or certified by the Federal Reserve Bank of St. Louis.

Ask A QuestionMore Details

61 Webster Road Hartland VT 05048
Sold

MLS Number 4932708

  • Land
  • PricePerSqFt 21864.95
  • Address 61 Webster Road
  • Acreage 3.11
  • Area VT-Windsor

3.11 acres in the desirable area of Hartland, with close proximity to Quechee, I-91 and all that this town has to offer. Perc data and WW permit is in place. This mostly open lot is bright and sunny, and leaves some woods to explore. Bring your builder. Sale is subject to final subdivision.

Listed by Katie Ladue Gilbert of KW Vermont Woodstock

Listed by Rowan Carroll of Coldwell Banker LIFESTYLES - Hanover

$
$
%
$/month over payments
Federal 30-year interest rate: 7.4% last updated on Oct 15, 2026
* All Figures are estimates. Check with your bank or proposed mortgage company for actual interest rates.
This product uses the FRED® API but is not endorsed or certified by the Federal Reserve Bank of St. Louis.

Ask A QuestionMore Details

000 Haverhill Lane Haverhill NH 03785
Sold

MLS Number 4936041

  • Land
  • PricePerSqFt 17441.86
  • Village Mountain Lakes
  • Address 000 Haverhill Lane
  • Acreage 0.86

If you've been looking for that special parcel of land to build your dream vacation getaway or full time home, come take a look at this 0.86 parcel located in a four season recreational community know as Mountain Lakes located in the town of Haverhill, NH. Mountain Lakes offers its owners amenities without an association fee! You read that correct, there are ZERO HOA fees here! The amenities offered include access to 4-beaches, playgrounds, basketball court, tennis court, hiking and biking trails and more! All of this located within 15 minutes of I-91 and 30 minutes to Cannon and Loon Mountain. Mountain Lakes does have protective covenants that include no further subdivision, no mobile homes or temporary structures and other building requirements. The area is a great place to enjoy vacationing when you have time and earning income while you're away through short term rentals like AirBnb.

Listed by Vickie Wyman of All Access Real Estate

Listed by Vickie Wyman of All Access Real Estate

$
$
%
$/month over payments
Federal 30-year interest rate: 7.4% last updated on Oct 15, 2026
* All Figures are estimates. Check with your bank or proposed mortgage company for actual interest rates.
This product uses the FRED® API but is not endorsed or certified by the Federal Reserve Bank of St. Louis.

Ask A QuestionMore Details

0 Peavine Boulevard Bethel VT 05032
Sold

MLS Number 4906787

  • Land
  • PricePerSqFt 1678.85
  • Address 0 Peavine Boulevard
  • Acreage 130
  • Area VT-Windsor

Wonderful opportunity to own a large parcel of land in Vermont that has been in the same family for generations. This parcel has significant frontage on the White River. The parcel has a stream on one side and a waterfall on the other side. There are numerous trails throughout the land.

Listed by Williamson Group Sothebys Intl. Realty

Listed by Jessica Bridge of Element Real Estate

$
$
%
$/month over payments
Federal 30-year interest rate: 7.4% last updated on Oct 15, 2026
* All Figures are estimates. Check with your bank or proposed mortgage company for actual interest rates.
This product uses the FRED® API but is not endorsed or certified by the Federal Reserve Bank of St. Louis.

Ask A QuestionMore Details

Kinsman Road Haverhill NH 03785

Haverhill, NHKinsman Road

Sale Price$18,500

Sold

MLS Number 4936386

  • Land
  • PricePerSqFt 27205.88
  • Address Kinsman Road
  • Acreage 0.68
  • Area NH-Grafton

Wooded lot located on a dead end road.

Listed by Davis Realty of NH and VT,Inc.

Listed by

$
$
%
$/month over payments
Federal 30-year interest rate: 7.4% last updated on Oct 15, 2026
* All Figures are estimates. Check with your bank or proposed mortgage company for actual interest rates.
This product uses the FRED® API but is not endorsed or certified by the Federal Reserve Bank of St. Louis.

Ask A QuestionMore Details

87 Bank Street Lebanon NH 03766

Lebanon, NH87 Bank Street

Sale Price$390,000

Sold

MLS Number 4922994

  • Residential Single Family
  • PricePerSqFt 130.87
  • Address 87 Bank Street
  • Construction Existing
  • Bedrooms 5

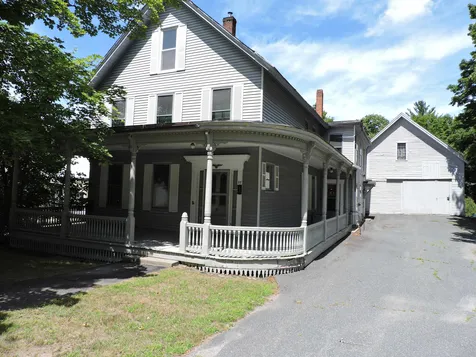
If walls could talk this 1870's home would have a story to tell. Crafted in the days of old with many built in cabinets, grand wood railings and banisters, attached barn, wrap around covered porch, beautiful front entry door to a foyer ready to glisten and gleam. This home has been cherished in the same family since 1957 and offers 10 rooms and 5 bedrooms. The size and layout of this home allows for a very flexible floor plan. Possibilities are endless. Situated on a lovely lot, walkable to town with easy access to the rail trail. Ideal location for home or office.

Listed by Susan Cole of Susan Cole Realty Group,LLC

Listed by Ara Cardew

$
$
%
$/month over payments
Federal 30-year interest rate: 7.4% last updated on Oct 15, 2026
* All Figures are estimates. Check with your bank or proposed mortgage company for actual interest rates.
This product uses the FRED® API but is not endorsed or certified by the Federal Reserve Bank of St. Louis.

Ask A QuestionMore Details

131 Oak Grove Avenue Brattleboro VT 05301
Sold

MLS Number 4935928

  • Residential Single Family
  • PricePerSqFt 174.26
  • Full Bath 1
  • Address 131 Oak Grove Avenue
  • Construction Existing

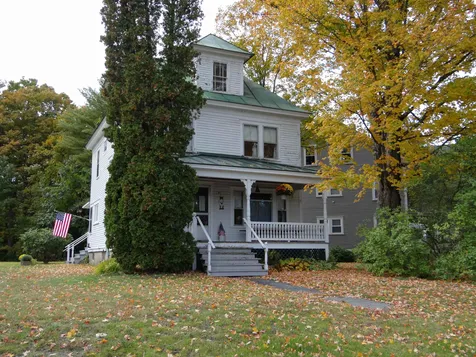
This sweet home has been lovingly cared for by the seller for the better part of 50 years. With some cosmetic updates this house will shine. Nicely laid out kitchen with its own butler's pantry perfect for storing all those kitchen items there never seems to be enough space for. The first floor also includes a separate dining room, a huge living room complete with fireplace. There is a 1/2 bath on the first floor as well. Upstairs you will find a full bath and 2 nice sized bedrooms both with ample closet space. The basement is clean and dry, perfect for a workshop or work out space, or home office. An oversized, in town lot with space for playing or gardening. Shopping, restaurants, schools and hospital are all close by as well as easy access to 91- Rock solid, don't miss this one.

Listed by Karen Hoppe of Berkley & Veller Greenwood Country

Listed by Christine Lewis of Brattleboro Area Realty

$
$
%
$/month over payments
Federal 30-year interest rate: 7.4% last updated on Oct 15, 2026
* All Figures are estimates. Check with your bank or proposed mortgage company for actual interest rates.
This product uses the FRED® API but is not endorsed or certified by the Federal Reserve Bank of St. Louis.

Ask A QuestionMore Details

2312 Godfrey Road Thetford VT 05043
Sold

MLS Number 4936038

  • Residential Single Family
  • PricePerSqFt 296.38
  • Full Bath 1
  • Address 2312 Godfrey Road
  • Construction Existing

Nestled at the peak of over 39 majestic acres of sprawling land, this expanded cape style home overlooks rolling open meadows and a private 4+ acre swimming, boating, fishing, and skating pond, which provides enjoyment and recreation in each season. With just a short distance from downtown Hanover and Norwich, beauty, tranquility and grace collide in a peaceful, private, and spectacular setting. This cape is ready for its next chapter. A bright and open first floor, adorned with rooms that overlook your tranquil property coupled with a sprawling and spacious second floor, means there is plenty of room for everyone. With endless ways to enjoy the outdoors and a home perfect for entertaining, your property is sure to be the place where memories are made.

Listed by Emily Goss of Coldwell Banker LIFESTYLES - Hanover

Listed by Taylor Medeiros-Batey of KW Coastal and Lakes & Mountains Realty/Hanover

$
$
%
$/month over payments
Federal 30-year interest rate: 7.4% last updated on Oct 15, 2026
* All Figures are estimates. Check with your bank or proposed mortgage company for actual interest rates.
This product uses the FRED® API but is not endorsed or certified by the Federal Reserve Bank of St. Louis.

Ask A QuestionMore Details

34 Trowbridge Road Keene NH 03431

Keene, NH34 Trowbridge Road

Sale Price$190,000

Sold

MLS Number 4937068

  • Residential Single Family
  • PricePerSqFt 188.49
  • Full Bath 2
  • Address 34 Trowbridge Road
  • Construction Existing

A diamond this could be… west keene! This 2bd/2ba on .41 acres in a desirable west keene neighborhood. Before you pass this one by, it has additional space in the lower level with daylight, laundry room, full bath, family room with pellet stove (needs blower motor), office and playroom or sitting room. The split , up/down floor plan is ideal for the family that wants their own space.. This home is in need of tlc. And kitchen/bath updates. If you can look past the list of things to do, you will have a diamond!! Symonds school dist., close to the keene family ymca, high school and short proximity to kcc, shopping and trails! This won't last long… move in today and start your projects during the winter months! You will be thankful you chose this one!

Listed by Robin Smith of RE/MAX Town & Country

Listed by Ryan Goodell of BHG Masiello Keene

$
$
%
$/month over payments
Federal 30-year interest rate: 7.4% last updated on Oct 15, 2026
* All Figures are estimates. Check with your bank or proposed mortgage company for actual interest rates.
This product uses the FRED® API but is not endorsed or certified by the Federal Reserve Bank of St. Louis.

Ask A QuestionMore Details

43 Cottage Circle Lebanon NH 03784
Sold

MLS Number 4933956

  • Residential Single Family
  • PricePerSqFt 225.37
  • Full Bath 3
  • Address 43 Cottage Circle
  • Construction Existing

Cottage Circle is one of the most desirable neighborhoods in West Lebanon. It is super convenient to employment, shopping, parks and trails and the arts. The neighborhood has a nice walkability factor and only residents circle the street so traffic is marginal. If you have kids, it's a great place for them to ride their bikes or play hopscotch on the road with little fear of reckless drivers. The home itself has two primary bedroom suites complete with full bathrooms on the main floor. There is a bathroom for guests as well. A sunroom/dining room flows onto a large deck which is great for summer bbqs. The lower level has two additional bedrooms, laundry and garage access with ample storage for cars and toys. The lot itself is sufficient for play and could be a landscapers blank canvas to create lovely terraces on its gently sloping grade. Don't miss out on this home. Property in this neighborhood infrequently presents itself for sale.

Listed by Leila Tarantelli of KW Coastal and Lakes & Mountains Realty/Hanover

Listed by Sal Cania of BHHS Verani Upper Valley

$
$
%
$/month over payments
Federal 30-year interest rate: 7.4% last updated on Oct 15, 2026
* All Figures are estimates. Check with your bank or proposed mortgage company for actual interest rates.
This product uses the FRED® API but is not endorsed or certified by the Federal Reserve Bank of St. Louis.

Ask A QuestionMore Details

44 Mechanic Street Lebanon NH 03766
Sold

MLS Number 4934426

  • Residential Single Family
  • PricePerSqFt 173.02
  • Full Bath 1
  • Address 44 Mechanic Street
  • Construction Existing

This New Englander has been in the family for over 63 years. It has a new roof, newer furnace, open porch and screened porch. Hardwood, softwood floors, carpet and vinyl over wood floors, 1.75 baths and an attic that could be finished for more living space. You're within walking distance to the Green, Village Pizza, Salt Hill, Three Tomatoes, Dairy Twirl, CCB, and Library. DHMC is within a 10 minute drive.

Listed by Peter Roberts of Roger J. Roberts Real Estate

Listed by Jessica Provencher

$
$
%
$/month over payments
Federal 30-year interest rate: 7.4% last updated on Oct 15, 2026
* All Figures are estimates. Check with your bank or proposed mortgage company for actual interest rates.
This product uses the FRED® API but is not endorsed or certified by the Federal Reserve Bank of St. Louis.

Ask A QuestionMore Details

198 Canal Street Brattleboro VT 05301
Sold

MLS Number 4934498

  • Residential Single Family
  • PricePerSqFt 77.72
  • Full Bath 2
  • Address 198 Canal Street
  • Construction Existing

Sturdy 1810 three bedroom, two full bath single family home. First floor kitchen and laundry area with a side entrance from the sun-filled porch. Large dining/living room plus a large bedroom or first floor bonus room. 3-seasons sitting porch out front to watch the July 4th parade. Two large second floor bedrooms plus a third room which could be a den, office or bedroom, full bath and attic storage. Detached 2 car garage on a paved driveway with off street parking. Fenced rear yard perfect for play or dog run. Close to shopping, hospital and schools all within a short commute making it perfect for dinner and a movie downtown. Property is being sold AS IS. Open house Saturday, Oct 22nd and Sunday Oct. 23rd from 10 am - 1 pm.

Listed by Tim Berg and Angela Sherman of Brattleboro Area Realty

Listed by of Berkley & Veller Greenwood Country

$
$
%
$/month over payments
Federal 30-year interest rate: 7.4% last updated on Oct 15, 2026
* All Figures are estimates. Check with your bank or proposed mortgage company for actual interest rates.
This product uses the FRED® API but is not endorsed or certified by the Federal Reserve Bank of St. Louis.

Ask A QuestionMore Details

2 Terrace Street Windsor VT 05089

Windsor, VT2 Terrace Street

Sale Price$215,000

Sold

MLS Number 4932066

  • Residential Single Family
  • PricePerSqFt 124.42
  • Full Bath 2
  • Address 2 Terrace Street
  • Construction Existing

Several generations have enjoyed the quiet comfort of this quaint New England home. The current owner has lived here since 1962. It's that loved! A perfect place to take in the outdoors as there are so many options for recreation to choose from. It's like the old neighborhood with youngsters riding their bikes safely on the dead end streets or walking to neighborhood Mill Pond only a kids minute from the front door. How about hopscotch in the middle of the road because there are only 2 other homes on a street where neighbors still come out and chat and lend a helping hand. It's a Town of Mayberry setting if there ever was one in today's fast paced world. The home has 4 good sized bedrooms with an option for a 1st floor bedroom or office. Natural woodwork and hardwood floors speak to an era where quality craftsmanship was a standard in home building. The "attic" is asking for someone to breath life into it by bringing heating and drywall to a space which would make a stunning primary bedroom suite with village and possibly pond views. There is so much to love about the charm, style and grandeur of this generational home. Come see all it has to offer and with a little polish, she will be stunning!

Listed by Leila Tarantelli of KW Coastal and Lakes & Mountains Realty/Hanover

Listed by of Town and Country Realty

$
$
%
$/month over payments
Federal 30-year interest rate: 7.4% last updated on Oct 15, 2026
* All Figures are estimates. Check with your bank or proposed mortgage company for actual interest rates.
This product uses the FRED® API but is not endorsed or certified by the Federal Reserve Bank of St. Louis.

Ask A QuestionMore Details

153 Kluge Road Enfield NH 03748

Enfield, NH153 Kluge Road

Sale Price$499,000

Sold

MLS Number 4932102

  • Residential Single Family
  • PricePerSqFt 188.66
  • Full Bath 1
  • Address 153 Kluge Road
  • Construction Existing

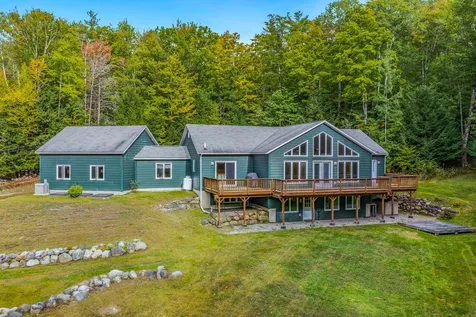
This property is so special! The spacious house features ample room for family and guests; a large deck for grilling dinners whilst enjoying company or listening to the sounds of the seasons: the "peepers" in the Spring; the loons and hummingbirds in the summer; the owls in the middle of the night; colored falling leaves in Autumn; dazzling snow in the winters; and gorgeous sunsets year-round. Delight in the large, attached garage for a snow free car and easy transfer of groceries to the kitchen. The primary bedroom and ensuite are generously sized while the lower level boasts a full bathroom, bedroom, office, and oodles of storage along with an access door to the back yard which could make for a fantastic accessory dwelling. Wonderful neighborhood with two beautiful lakes nearby and easy access to all Upper Valley amenities. This well-built, peaceful and serene home has been loved for many years. Are you going to be the ones to enjoy it next?

Listed by Amy Redpath and Jill Harlow of Coldwell Banker LIFESTYLES - Hanover

Listed by of BHHS Verani Upper Valley

$
$
%
$/month over payments
Federal 30-year interest rate: 7.4% last updated on Oct 15, 2026
* All Figures are estimates. Check with your bank or proposed mortgage company for actual interest rates.
This product uses the FRED® API but is not endorsed or certified by the Federal Reserve Bank of St. Louis.

Ask A QuestionMore Details

236 Darling Road Keene NH 03431

Keene, NH236 Darling Road

Sale Price$550,000

Sold

MLS Number 4934925

  • Residential Single Family
  • PricePerSqFt 228.22
  • Full Bath 2
  • Address 236 Darling Road
  • Construction Existing

A truly amazing property both inside and out! Starting with the 1 acre lot in a beautifully landscaped setting, the centerpiece of this home is the magnificent stone patio with matching stone fireplace anchoring the back yard. This is where you'll spend your summer! Come inside this charming 4-Bdrm, 3 1/2 Bath home where you'll find 3 floors of cheery living space, including a spacious Great Rm w/gas fireplace open to the eat-in Kitchen w/quartz counters, breakfast bar, updated appliances and slider to the deck overlooking the patio. A more formal Din'g Rm adjoins the Liv Rm w/wood fireplace and beautiful wood floors. The mudroom/laundry area is conveniently located as you enter from the garage. Upstairs is the spacious primary bedroom w/its own private bath and walk-in closet, plus 3 additional bedrooms and another full bath offering plenty of room for everyone. The daylight lower level is exceptional and offers multi-generational living, in-law suite or private guest quarters with a beautifully finished family room, playroom, office and newer 3/4 bath, plus a cedar closet. Two mini-splits heat and cool this space. Upgrades include the furnace, hot water heater, all new windows, slider to deck, painting inside and outside, and more. Located in a lovely residential neighborhood with sidewalks, trails, a 36 hole golf course nearby, and only a short distance to the hospital and downtown, this home is ready for its new owner.

Listed by Norma Couture of RE/MAX Town & Country

Listed by Denise Thomas of BHG Masiello Keene

$
$
%
$/month over payments
Federal 30-year interest rate: 7.4% last updated on Oct 15, 2026
* All Figures are estimates. Check with your bank or proposed mortgage company for actual interest rates.
This product uses the FRED® API but is not endorsed or certified by the Federal Reserve Bank of St. Louis.

Ask A QuestionMore Details

187 Park Avenue Keene NH 03431

Keene, NH187 Park Avenue

Sale Price$336,000

Sold

MLS Number 4935028

  • Residential Single Family
  • PricePerSqFt 182.02
  • Full Bath 2
  • Address 187 Park Avenue
  • Construction Existing

Enjoy this spacious 5 bedroom, 2 bath home with attached one car garage situated in a great established neighborhood in West Keene. The first floor offers a beautiful kitchen with all appliances, formal dining room, gracious living room with fireplace. The primary bedroom is on the 1st floor along with a good sized bedroom a large office and a well appointed 3/4 bath. On the second floor you will find another 2 bedrooms, sitting room or play area along with a full bath and lots of storage. Take advantage of the 2 enclosed porches, one of which provides direct entry from garage to indoors. This home has an oversized partially finished basement with a pellet stove and lots of room to make a family room or exercise room. The in-ground pool with new deck is perfect for family and friends to get together and relax. Other fine features include whole house generator hook up and on-demand hot water heater. Plenty of room for everyone in the family to enjoy space and privacy. Close to shopping, Keene High School and Middle School, Wheelock Park, Family YMCA and wonderful walking paths. Two hours from the White Mountains, Seacoast or Boston and easy travel to many ski areas. Showings begin at open house on Saturday, 10/29, 12-2pm.

Listed by Christine Houston of Greenwald Realty Group

Listed by Shelly Szmyt of Jason Mitchell Group

$
$
%
$/month over payments
Federal 30-year interest rate: 7.4% last updated on Oct 15, 2026
* All Figures are estimates. Check with your bank or proposed mortgage company for actual interest rates.
This product uses the FRED® API but is not endorsed or certified by the Federal Reserve Bank of St. Louis.

Ask A QuestionMore Details

206 Prior Drive Killington VT 05751
Sold

MLS Number 4923587

  • Residential Single Family
  • PricePerSqFt 288.37
  • Full Bath 4
  • Address 206 Prior Drive
  • Construction Existing

With five bedrooms, a large indoor recreation space and a gourmet kitchen, this spacious modern home is the ideal place for family time, entertaining, investment property or just relaxing in the beautiful mountains of Vermont. Located just minutes away from Killington's four-season mountain resort, this home strikes the perfect balance between quiet, private setting and action-packed location convenience. Interesting modern architecture and airy, high-ceilinged living areas add to the spacious feel. You'll find two bedrooms on the ground floor, one on the second floor and two more on the third, including a primary ensuite bedroom complete with a whirlpool tub and walk-in closet. The second floor also houses a well -appointed kitchen with custom cabinetry, countertops and high-end appliances, as well as a large living area with high pine ceiling and a wood fireplace that lends a cozy feel. A pine-paneled two-story recreation room includes a pool table and plenty of space for games, TV and relaxing. Right outside the door, the large ground floor deck features a hot tub, and an additional deck on the second floor expands the available entertainment space. Call today to schedule a showing.

Listed by Bret Williamson of Killington Valley Real Estate

Listed by Chelsea Bevis of KW Vermont Woodstock

$
$
%
$/month over payments
Federal 30-year interest rate: 7.4% last updated on Oct 15, 2026
* All Figures are estimates. Check with your bank or proposed mortgage company for actual interest rates.
This product uses the FRED® API but is not endorsed or certified by the Federal Reserve Bank of St. Louis.

Ask A QuestionMore Details

371 Brushwood Road Haverhill NH 03774
Sold

MLS Number 4925721

  • Residential Single Family
  • PricePerSqFt 282.81
  • Full Bath 1
  • Address 371 Brushwood Road
  • Construction Existing

Here's the chance to own a log home with a country porch to enjoy the early mornings with a cup of coffee or the evening listening to nature and the babbling brook running along the side of the house. Cathedral ceiling and open concept on the first floor. Living room, dining area, kitchen with plenty of cabinets and a brand new countertop with backsplash. First floor bedroom, first floor full bath. Open loft area great for an additional bedroom, office area, crafts or what you need it to be. Lower level offers a spacious bedroom with a cedar closet and a half bath with the potential of the new owner to finish the room with a shower, finish walls and flooring. Laundry hook ups are in the half bathroom. Lower level also has a side door to enter and exit easily. Wood floors on first floor with tile floors in the kitchen and bathroom. Loft area with wall to wall carpet. Shopping near by. Check this one off for a must see.

Listed by Nancy White of Davis Realty of NH and VT,Inc.

Listed by Marin Haney of Four Seasons Sotheby's Int'l Realty

$
$
%
$/month over payments
Federal 30-year interest rate: 7.4% last updated on Oct 15, 2026
* All Figures are estimates. Check with your bank or proposed mortgage company for actual interest rates.
This product uses the FRED® API but is not endorsed or certified by the Federal Reserve Bank of St. Louis.

Ask A QuestionMore Details

8493 Vt Route 113 Thetford VT 05058
Sold

MLS Number 4931263

  • Residential Single Family
  • PricePerSqFt 127.81
  • Full Bath 1
  • Address 8493 Vt Route 113
  • Construction Existing

Take in the sunrise as you relax around the pond in the large backyard. This 11 room, 4 bedroom, 2 bath home features a large living room with a bar, a first floor bedroom, 3/4 bath and laundry room. The large kitchen, office with built-ins, den, family room, and 4 season porch round out the first floor. The second floor has the master bedroom with a walk-in closet, two more bedrooms and a full bath. A small storage room is located on this floor also. Located just outside both the villages of Post Mills and West Fairlee. About one mile from the Post Mills Airport and Lake Fairlee for boating and fishing, and swimming at Treasure Island. Less than ten minutes to I-91 and within 30 minutes to Norwich/Hanover.

Listed by Sue Ricker of Ann Swanson Real Estate

Listed by Vanessa Allen of KW Vermont Woodstock

$
$
%
$/month over payments
Federal 30-year interest rate: 7.4% last updated on Oct 15, 2026
* All Figures are estimates. Check with your bank or proposed mortgage company for actual interest rates.
This product uses the FRED® API but is not endorsed or certified by the Federal Reserve Bank of St. Louis.

Ask A QuestionMore Details

23 Evans Circle Keene NH 03431

Keene, NH23 Evans Circle

Sale Price$490,000

Sold

MLS Number 4931270

  • Residential Single Family
  • PricePerSqFt 138.89
  • Full Bath 3
  • Address 23 Evans Circle
  • Construction Existing

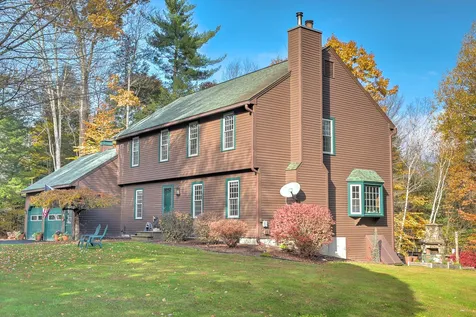
Executive Colonial with fantastic 2 Bedroom in-law suite which features, hickory floors double bowl vanity open concept LR/DR and slider to back deck. There is also a stackable W/D. Main house features eat in kitchen w/crown molding and center island, SS appliances, 1st floor laundry w/ half bath, formal dining room, fireplace in LR. 3 Bedrooms upstairs with the Primary bedroom having 2 large closets and 3/4 bath. The 2 additional bedrooms have great closet space and are serviced by a full bath in the hallway. The game room/family room is located in the lower level and has a nice gas stove. 2 car attached garage. Nice shed attached to house for all of your lawn/snow care needs. Mature landscaping makes this a winner in a fabulous location situated in a desirable neighborhood. Owned Solar panels installed in 2017 (avg monthly bill is: $13.00) Symonds school District. Exterior painted within the last month. Roof on Main house is approx. 5 YRO. Don't let this one pass you by! Quick Close possible!

Listed by Robin Smith of RE/MAX Town & Country

Listed by Rebecca Morse of RE/MAX Town Square

$
$
%
$/month over payments
Federal 30-year interest rate: 7.4% last updated on Oct 15, 2026
* All Figures are estimates. Check with your bank or proposed mortgage company for actual interest rates.
This product uses the FRED® API but is not endorsed or certified by the Federal Reserve Bank of St. Louis.

Ask A QuestionMore Details

140 Burke Hollow Road Killington VT 05751
Sold

MLS Number 4918084

  • Condo
  • PricePerSqFt 355.91
  • Square Feet 3,026
  • Bedrooms 3
  • New Contruction Existing

This 3000+ sqft 3-bedroom 4-bath townhouse at Kings Pines is conveniently located right off the Killington Road yet its setting makes you feel like you are in the woods. Sit on your deck and look out at the mountain. In winter, enjoy a view of Killington's snow-covered peak. The location provides easy access to shopping, dining, and year-round recreation. The townhouse features a large mud room at the entry for storing snowy gear before entering an open great room with kitchen, dining, & living area. A spacious deck is accessed from the living area. The kitchen has granite counters and a large island for socializing while preparing a meal. The dining area can easily accommodate large groups. The living area features a stone gas-fired fireplace to relax after a full day of activity. There is a bathroom associated w/each of the bedrooms in addition to a 4th full bathroom on the lower level. The lower level has a large family room with sliders to access the outdoors. There are two bonus rooms downstairs that can be used to serve whatever needs dictate including a home office, study, media room, etc. The top level features a large master suite w/2 walk-in closets & a full bath with whirlpool tub, stall shower, & double vanities. Finishes include hardwood, tile, & carpeted flooring; stainless appliances; and granite countertops. This is one of the newest & most spacious properties on the mountain.

Listed by Heidi Bomengen of Prestige Real Estate of Killington

Listed by Carolyn Bianchi of Ski Country Real Estate

$
$
%
$/month over payments
Federal 30-year interest rate: 7.4% last updated on Oct 15, 2026
* All Figures are estimates. Check with your bank or proposed mortgage company for actual interest rates.
This product uses the FRED® API but is not endorsed or certified by the Federal Reserve Bank of St. Louis.

Ask A QuestionMore Details

574 Christian Street Hartford VT 05001
Sold

MLS Number 4933795

  • Residential Single Family
  • PricePerSqFt 222.02
  • Full Bath 1
  • Address 574 Christian Street
  • Construction Existing

Super charming home with fabulous gardens. In lovely condition and with expansion potential, there are 2 bedrooms, 1 bath, office, living & dining rooms, and enclosed porch! Hardwood floors. Full attic and basement. Really cozy and you could move right in. A great one!

Listed by Jane Darrach of Martha E. Diebold/Hanover

Listed by Amy Redpath of Coldwell Banker LIFESTYLES - Hanover

$
$
%
$/month over payments
Federal 30-year interest rate: 7.4% last updated on Oct 15, 2026
* All Figures are estimates. Check with your bank or proposed mortgage company for actual interest rates.
This product uses the FRED® API but is not endorsed or certified by the Federal Reserve Bank of St. Louis.

Ask A QuestionMore Details

3208 Green Mountain Turnpike Chester VT 05143
Sold

MLS Number 4933652

  • Residential Single Family
  • PricePerSqFt 254.29
  • Full Bath 2
  • Construction Existing
  • Bedrooms 3

Simplicity is the key to this newly renovated 3 bedroom, 2 bath country cape on .33 acres +/- in Chester Stone Village. Located just steps away from the walking loop and poised to enjoy the picturesque open valley view, this thoughtfully reconstructed and reimagined 1880 homestead is filled with natural light and wide pine flooring and will capture your heart with its minimal artisan sensibility. The open concept floorplan is accentuated with exposed beams and features a first floor bedroom and full bath with laundry hookups. The expanded second floor features 2 additional bedrooms with ample, walk-in storage and a tiled full bath. Across from the Williams River and convenient to skiing, shopping, Upper Valley, I91 and beyond.

Listed by Geralyn Donohue of Engel & Volkers Okemo

Listed by Claudia Harris of Mary Mitchell Miller Real Estate

$
$
%
$/month over payments
Federal 30-year interest rate: 7.4% last updated on Oct 15, 2026
* All Figures are estimates. Check with your bank or proposed mortgage company for actual interest rates.
This product uses the FRED® API but is not endorsed or certified by the Federal Reserve Bank of St. Louis.

Ask A QuestionMore Details

17 Foxwood Avenue Keene NH 03431

Keene, NH17 Foxwood Avenue

Sale Price$541,000

Sold

MLS Number 4932384

  • Residential Single Family
  • PricePerSqFt 227.89
  • Full Bath 2
  • Address 17 Foxwood Avenue
  • Construction Existing

Bright and sunny modern architecture! This custom contemporary style home is drenched in natural light and warm natural wood tones. Large open spaces throughout with lovely flow! Great room with oversized windows & fireplace with hearth. Formal dining room with cathedral ceilings & double french doors. Gourmet kitchen with solid stone countertops, stainless appliances, breakfast bar and open to another dining area/living space great for entertaining! Large primary bedroom with walk-in closet, alcove & ensuite bath with walk in shower and double vanity. Two more generous sized bedrooms with custom windows and 2nd full bath upstairs on opposite side. Daylight walkout lower level has large family room that steps out to patio and hot tub, bonus room with kitchenette/wet bar and 1/2 bath. This space might lend nicely to an in-law suite. Detatched 2 car garage with unfinished space above for workshop/studio. All on large 2.38 acre landscaped lot which abuts conservation land, nestled in the trees and surrounded by nature at the end of a cul-de-sac and just minutes to downtown Keene! Showings start Saturday 10/8/22.

Listed by Ryan Goodell of BHG Masiello Keene

Listed by Giselle LaScala of RE/MAX Town & Country

$
$
%
$/month over payments
Federal 30-year interest rate: 7.4% last updated on Oct 15, 2026
* All Figures are estimates. Check with your bank or proposed mortgage company for actual interest rates.
This product uses the FRED® API but is not endorsed or certified by the Federal Reserve Bank of St. Louis.

Ask A QuestionMore Details

39 Green Street Lebanon NH 03766

Lebanon, NH39 Green Street

Sale Price$335,000

Sold

MLS Number 4934706

  • Residential Single Family
  • PricePerSqFt 265.87
  • Full Bath 1
  • Address 39 Green Street
  • Construction Existing

Make an appointment today to see this in town Lebanon home. Walk to the green. This home has a renovated kitchen with stone countertops, recessed lighting, maple Merillat cabinets and tile floors. There are beautiful hardwood floors throughout other rooms. 3 bedrooms and a full bath upstairs. Updated electric, 3 zones of forced hot water heating and a full basement with a finished room. There's a detached garage, paved driveway and a front porch to sit and relax on.

Listed by Sam Vidal of Vanessa Stone Real Estate

Listed by of BHHS Verani Upper Valley

$
$
%
$/month over payments
Federal 30-year interest rate: 7.4% last updated on Oct 15, 2026
* All Figures are estimates. Check with your bank or proposed mortgage company for actual interest rates.
This product uses the FRED® API but is not endorsed or certified by the Federal Reserve Bank of St. Louis.

Ask A QuestionMore Details

Broker Reciprocity 

Copyright 2026 PrimeMLS, Inc. All rights reserved. This information is deemed reliable, but not guaranteed. The data relating to real estate displayed on this display comes in part from the IDX Program of PrimeMLS. The information being provided is for consumers’ personal, non-commercial use and may not be used for any purpose other than to identify prospective properties consumers may be interested in purchasing. Data last updated October 18, 2026 7:22 AM EDT