16007
results
Refine Search

Your Search Results

r=6701-6725
137 East Mountain Road Killington VT 05751
Sold

MLS Number 4940312

  • Condo
  • PricePerSqFt 233.33
  • Square Feet 900
  • Bedrooms 2
  • New Contruction Existing

Come see this nicely appointed 2-bedroom 2-bath partially furnished condo conveniently located in the heart of Killington Ski Village near skiing, golf, mountain biking, hiking and the Killington Adventure Center. This unit has new flooring and bathrooms, new appliances and water heater all within the last 2 years. Each Mountain Green building has laundry facilities and easy access to the health spa and exercise equipment, indoor-pool, ski shop and restaurant and bar in building 3. Shuttle service runs to the mountain and local transportation to area restaurants and businesses. Airbnb, VRBO or other rental management options are permitted and this unit has a strong rental history.

Listed by Chris Bianchi of Ski Country Real Estate

Listed by Laura Derderian of Killington Valley Real Estate

$
$
%
$/month over payments
Federal 30-year interest rate: 7.4% last updated on Oct 15, 2026
* All Figures are estimates. Check with your bank or proposed mortgage company for actual interest rates.
This product uses the FRED® API but is not endorsed or certified by the Federal Reserve Bank of St. Louis.

Ask A QuestionMore Details

522 East Mountain Road Killington VT 05751
Sold

MLS Number 4949027

  • Condo
  • PricePerSqFt 401.79
  • Square Feet 978
  • Bedrooms 1
  • New Contruction Existing

With a spectacular view of Killington Mountain this upper level , 1 bedroom, 1 bathroom plus loft unit will surely be your new favorite place to be! Located near the Club House you will easily be able to use the amenities which include an indoor salt water pool, hot tubs, sauna, exercise equipment and game room. Enjoy the ability to ski home after a terrific day of skiing or riding and be just steps away from your condo. Relax by the wood burning fireplace or on your deck while taking in the view. Trail Creek is centrally located to golf, mountain biking, hiking, skiing/riding. Schedule your showing today! Best and Final offers are due 4/18 by 6p.

Listed by Michelle Lord of Ski Country Real Estate

Listed by Tyleen Murray of Kelley Real Estate, Inc.

$
$
%
$/month over payments
Federal 30-year interest rate: 7.4% last updated on Oct 15, 2026
* All Figures are estimates. Check with your bank or proposed mortgage company for actual interest rates.
This product uses the FRED® API but is not endorsed or certified by the Federal Reserve Bank of St. Louis.

Ask A QuestionMore Details

291 Sugar Hill Lane Hartford VT 05059
Sold

MLS Number 4949136

  • Condo
  • PricePerSqFt 186.82
  • Square Feet 1,472
  • Bedrooms 2
  • New Contruction Existing

Located in Quechee's Sugar Hill Village, this 2 bedroom condo features an open floor plan on the main level that's ideal for Quechee life. Enjoy the deck that looks out into the woods and on chilly days snuggle up to the real wood fireplace. Upstairs you'll find two spacious bedrooms. The primary bedroom features a private deck. One family has loved this condo for over 40 years. Over those years children learned to ski and and spent summers swimming in Lake Pinneo. Then Grandchildren played golf and enjoyed the updated Quechee Club and amazing indoor and outdoor pools. What memories will you make in this condo and here in Quechee?

Listed by Kasia Butterfield of Coldwell Banker LIFESTYLES - Quechee

Listed by Audrey Micca of Four Seasons Sotheby's Int'l Realty

$
$
%
$/month over payments
Federal 30-year interest rate: 7.4% last updated on Oct 15, 2026
* All Figures are estimates. Check with your bank or proposed mortgage company for actual interest rates.
This product uses the FRED® API but is not endorsed or certified by the Federal Reserve Bank of St. Louis.

Ask A QuestionMore Details

1 Ralston Street Keene NH 03431

Keene, NH1 Ralston Street

Sale Price$200,000

Sold

MLS Number 4949244

  • Commercial
  • PricePerSqFt 75.19
  • Selling Agent Name John Coughlin
  • Address 1 Ralston Street
  • Year Built 1920

Property zoned Downtown Growth District which includes many possible uses. Per Keene Zoning Regulations: B. Downtown Growth (DT-G) The DT-G District accommodates the reuse of existing structures within downtown Keene as well as new construction of significant size. It is intended to provide the flexibility needed to create a mixed use environment suitable for commercial, residential, civic, cultural, and open space uses in areas of downtown where growth is desired, with standards for new construction and infill that complement the walkable, urban form of Keene's downtown. Owner selling "as is". Property is located next to Keene State College student housing for many possible opportunities with approvals from the City of Keene.

Listed by John Coughlin of John R. Coughlin Inc.,Realtors

Listed by John Coughlin of John R. Coughlin Inc.,Realtors

$
$
%
$/month over payments
Federal 30-year interest rate: 7.4% last updated on Oct 15, 2026
* All Figures are estimates. Check with your bank or proposed mortgage company for actual interest rates.
This product uses the FRED® API but is not endorsed or certified by the Federal Reserve Bank of St. Louis.

Ask A QuestionMore Details

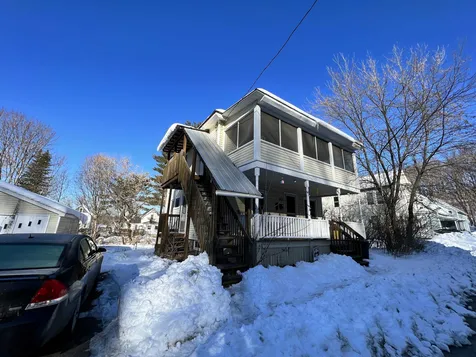
8 Pine Street Lebanon NH 03766

Lebanon, NH8 Pine Street

Sale Price$299,000

Sold

MLS Number 4944960

  • Multifamily
  • PricePerSqFt 239.58
  • Address 8 Pine Street
  • Units 2
  • Bathroom 2

Delayed showings until 3/13/2023. This compact 2-unit property on a nice size intown lot. It is right in downtown Lebanon NH, Walking distance to the green and the bike trails. Unit #1 has a large, covered porch, living room, kitchen, two bedrooms and a full bath. Upstairs unit #2 has a kitchen, 3/4 bath, a screened porch and then 3 rooms that could be used for bedrooms! This property has a large back yard and a detached garage for storage. Enclose the porches to create more finished living space. Walk out basement to a very large back yard. See attached Video walk through..

Listed by Jenna Luce and Deb Roberts of RE/MAX Upper Valley

Listed by Kate Cassidy of Four Seasons Sotheby's Int'l Realty

$
$
%
$/month over payments
Federal 30-year interest rate: 7.4% last updated on Oct 15, 2026
* All Figures are estimates. Check with your bank or proposed mortgage company for actual interest rates.
This product uses the FRED® API but is not endorsed or certified by the Federal Reserve Bank of St. Louis.

Ask A QuestionMore Details

1802 Turnpike Road Norwich VT 05055

Norwich, VT1802 Turnpike Road

Sale Price$1,125,000

Sold

MLS Number 4948761

  • Residential Single Family
  • PricePerSqFt 738.67
  • Full Bath 1
  • Address 1802 Turnpike Road
  • Construction Existing

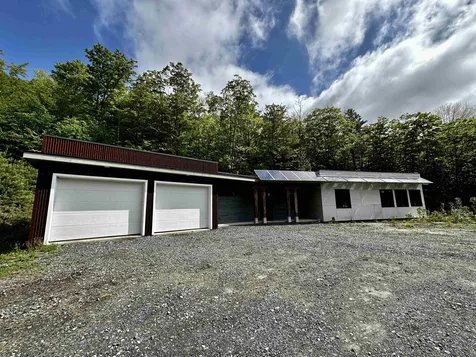
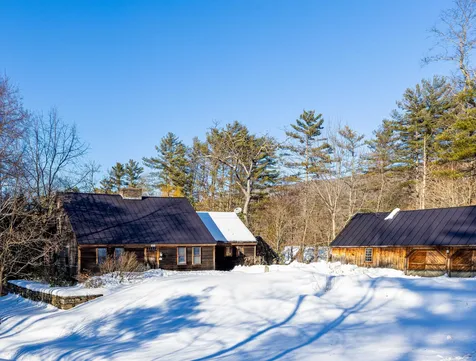
Privately situated, yet only 6 miles from downtown Norwich. This is an amazingly built home that you must see to completely appreciate. With a 0 step entry and hard surface flooring with radiant heat throughout, you could not build this today for the asking price! The windows are all Low E, cleverly placed awnings are actually solar panels creating a 0 cost electric bill. A wonderful old barn sits low on the land just waiting for the new owner to breathe new life into its walls. There are ponds and streams on the property, as well as numerous walking, hiking and ATV trails. This private drive is just off of the turn around for the Town of Norwich and boasts an amazing 277+/- acres.

Listed by Jennifer Snyder Fogg of Black House Real Estate

Listed by Berna Rexford of Four Seasons Sotheby's Int'l Realty

$
$
%
$/month over payments
Federal 30-year interest rate: 7.4% last updated on Oct 15, 2026
* All Figures are estimates. Check with your bank or proposed mortgage company for actual interest rates.
This product uses the FRED® API but is not endorsed or certified by the Federal Reserve Bank of St. Louis.

Ask A QuestionMore Details

60 Livery Stable Road Bethel VT 05032
Sold

MLS Number 4949143

  • Residential Single Family
  • PricePerSqFt 199.87
  • Full Bath 1
  • Construction Existing
  • Bedrooms 3

This charming Village home has been occupied by the same homeowners for the past twenty years. Over the years they've lovingly maintained and updated the homes interior and exterior features. From the kitchen, to the roof, to the beautiful wood floors and baths. Conveniently located in the Village of Bethel you can walk to all of the towns amenities from dining to schools to recreational fields and events. Also centrally located in Vermont, the home is less than five mins to I89 access, about 25 mins. to Killington Ski areas and 30 mins to Lebanon, DHMC and the Upper Valley. Set above the library the home overlooks the village with a large covered front porch that is perfect to enjoy whether it be a rainy Spring or sunny Summer day! The paved driveway provides convenience and the 70 acres that surround the home offer great trails and hiking opportunities. Inside you'll find the gorgeous updated kitchen, a main level office or guest room, formal dining area and living room with beautiful glass doors. A full bath with laundry complete the main level. The second level offers a large primary bedroom, two additional bedrooms, a half bath and a large screened in porch that overlooks the beautiful gardens out back. The Sellers have done an amazing job landscaping the yard and recently adding a 8x12 greenhouse that is the perfect little getaway, where you're sure to lose track of time, in a good way.

Listed by Kate Jarvis of Williamson Group Sothebys Intl. Realty

Listed by Carter Auch of BHHS Verani Upper Valley

$
$
%
$/month over payments
Federal 30-year interest rate: 7.4% last updated on Oct 15, 2026
* All Figures are estimates. Check with your bank or proposed mortgage company for actual interest rates.
This product uses the FRED® API but is not endorsed or certified by the Federal Reserve Bank of St. Louis.

Ask A QuestionMore Details

62 Sands Of Time Road Hanover NH 03755
Sold

MLS Number 4949469

  • Residential Single Family
  • PricePerSqFt 453.09
  • Full Bath 1
  • Construction Existing
  • Bedrooms 2

Come enjoy one the best kept secrets in the Upper Valley! Goose Pond is an amazing, peaceful location to escape to. This charming, seasonal cape has a 2 bedroom septic, but currently has 4 rooms with beds in them. This property has hardwood floors throughout, a beautiful fireplace, and an updated kitchen. Enjoy the water's view from the amazing sun room that spans the entire east side of the home or head down to the waters edge from beautiful terraced landscape. There is multiple locations to cook smores around our outdoor firepit. The sale of this property also includes a one acre parcel across the street. A stunning location with an extremely charming home to boot!

Listed by Colby Clarkson and Roger Clarkson of Roger Clarkson Realtor

Listed by Colby Clarkson of Roger Clarkson Realtor

$
$
%
$/month over payments
Federal 30-year interest rate: 7.4% last updated on Oct 15, 2026
* All Figures are estimates. Check with your bank or proposed mortgage company for actual interest rates.
This product uses the FRED® API but is not endorsed or certified by the Federal Reserve Bank of St. Louis.

Ask A QuestionMore Details

366 Union Village Road Norwich VT 05055
Sold

MLS Number 4949472

  • Residential Single Family
  • PricePerSqFt 262.58
  • Full Bath 2
  • Construction Existing
  • Bedrooms 3

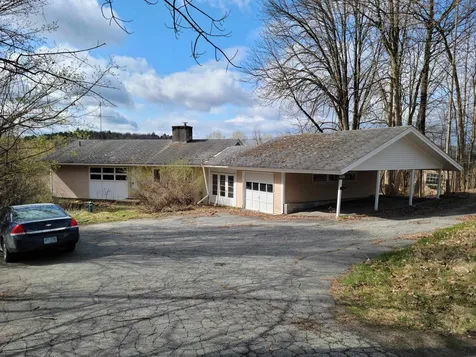
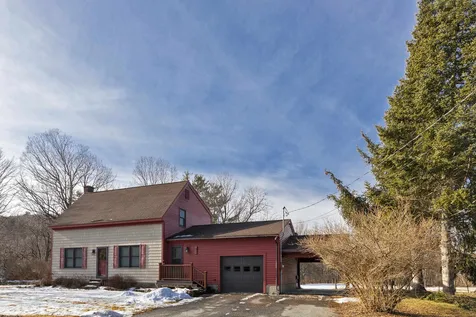
LOCATION -LOCATION- LOCATION, Approx. 3.3 miles to the Hanover Green, 1.8 miles from Main St. Norwich. This raised ranch home features a country setting with beautiful views, a fireplace, an enclosed breezeway, walk-out basement, carport, and attached garage. This home has some deferred maintenance. Basement floor is asbestos tile. With some work, this diamond in the rough would make a wonderful home.

Listed by Peter Roberts of Roger J. Roberts Real Estate

Listed by Cheryl Herrmann of RE/MAX Group One Realtors

$
$
%
$/month over payments
Federal 30-year interest rate: 7.4% last updated on Oct 15, 2026
* All Figures are estimates. Check with your bank or proposed mortgage company for actual interest rates.
This product uses the FRED® API but is not endorsed or certified by the Federal Reserve Bank of St. Louis.

Ask A QuestionMore Details

200 Morgan Road Hartford VT 05059

Hartford, VT200 Morgan Road

Sale Price$750,000

Sold

MLS Number 4954326

  • Residential Single Family
  • PricePerSqFt 252.02
  • Full Bath 2
  • Village Quechee
  • Address 200 Morgan Road

Listed by Linda Hicks of Quechee Lakes Real Estate Center

Listed by Linda Hicks of Quechee Lakes Real Estate Center

$
$
%
$/month over payments
Federal 30-year interest rate: 7.4% last updated on Oct 15, 2026
* All Figures are estimates. Check with your bank or proposed mortgage company for actual interest rates.
This product uses the FRED® API but is not endorsed or certified by the Federal Reserve Bank of St. Louis.

Ask A QuestionMore Details

16 Hidden Acres Lane Walpole NH 03608
Sold

MLS Number 4952079

  • Residential Single Family
  • PricePerSqFt 174.65
  • Full Bath 2
  • Address 16 Hidden Acres Lane
  • Construction Existing

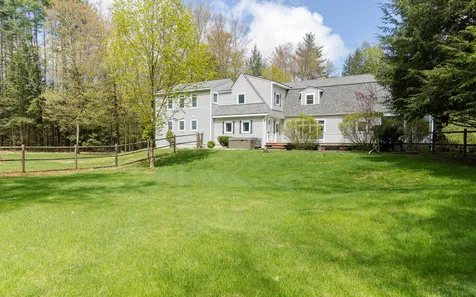
Are you looking for quiet, country living while also being only 5 minutes from the Walpole Village, 10 minutes to I 91 and 20 minutes to Keene? This beautiful home has that and so much more. From the minute you pull in you will fall in love with the perfectly manicured yard, gardens and maching 4 car garage and wood shed. As you enter the home through the covered porch you will be greeted with immaculate hard wood floors and a bright windows. The kitchen boasts granite countertops, plentiful cabinets, double ovens and plenty of room to eat-in. Right outside of the kitchen you will find a large dining space, overlooking the fenced in portion of your yard, along with a side porch with hot tub! Beyond the dining room is a large living room situated around a stone hearth with large Joutal wood stove and radient heat, you will never want to leave in the winter months! On the far end of the home is a first floor, primary bedroom suite with tile shower and large walk in closet. It also has it's own private door to the back yard and porch. There is an additional full bath with soaking tub on the first floor. On the 2nd floor you will find 3 additional large bedrooms and an office space. There is also a 2nd floor primary bedroom suite, providing options for the new owners! There is a whole house generator. Outside you will find an oversized FOUR car garage with additional overheard storage and workshop. Don't miss out on this one of a kind home!

Listed by Galloway Real Estate LLC

Listed by Amanda Castillo of Keller Williams Realty-Metropolitan

$
$
%
$/month over payments
Federal 30-year interest rate: 7.4% last updated on Oct 15, 2026
* All Figures are estimates. Check with your bank or proposed mortgage company for actual interest rates.
This product uses the FRED® API but is not endorsed or certified by the Federal Reserve Bank of St. Louis.

Ask A QuestionMore Details

353 Dorchester Road Lyme NH 03768

Lyme, NH353 Dorchester Road

Sale Price$630,000

Sold

MLS Number 4945043

  • Residential Single Family
  • PricePerSqFt 276.32
  • Full Bath 1
  • Address 353 Dorchester Road
  • Construction Existing

Amazing 18th Century Cape with 21st Century amenities! Built in 1777 by one of Lyme's earliest settlers, this home retains most of its original features, including hand hewn beams, wide board floors and wall panels, three fireplaces, original hardware, and tucked-in cupboards and closets. Thoughtful updates include 12 over 12 windows, standing seam roof and rebuild of the original ell which includes a laundry and kitchen with granite countertops and soapstone sink. There are two carefully integrated baths, one with copper lined shower and one with clawfoot tub. There is a 30 foot long screened porch off the back of the house and an above ground pool tucked behind the evergreens. The house was raised up and a full walk-out basement was added as well as a granite foundation. Brick cobbled walk and granite benches complete the authenticity. In addition to the forced air furnace, there is a wood burning furnace. A two car barn/garage sits next to the house and there is a second two bay garage/workshop with power. Situated on 5.5 acres, this home is half a mile from the Dartmouth Skiway (Seller's children skied home from the Skiway). And the Appalachian Trail is also a half mile away. Nearby Green Woodlands is available for x-country skiing and off-road bicycling. Three and one-half miles to Lyme Common and 25 minutes to Hanover. This is a very special property with a rich historical past that is ready to continue into the future!

Listed by Jane Eakin of Four Seasons Sotheby's Int'l Realty

Listed by Jane Eakin of Four Seasons Sotheby's Int'l Realty

$
$
%
$/month over payments
Federal 30-year interest rate: 7.4% last updated on Oct 15, 2026
* All Figures are estimates. Check with your bank or proposed mortgage company for actual interest rates.
This product uses the FRED® API but is not endorsed or certified by the Federal Reserve Bank of St. Louis.

Ask A QuestionMore Details

4 Summer Street Randolph VT 05060

Randolph, VT4 Summer Street

Sale Price$275,000

Sold

MLS Number 4947628

  • Multifamily
  • PricePerSqFt 124.89
  • Address 4 Summer Street
  • Units 3
  • Bathroom 3

Here is a great opportunity to own a rental property right in the heart of downtown Randolph. The entire interior of the building was completely renovated after a fire in 2015. It had professional office space on the first floor, and there are currently two rented apartments upstairs. The large detached two car garage has a lot of storage above. The first floor can be used for additional living space or other business purposes. Come take a look and see what choices one could have with this building.

Listed by Vermont Heritage Real Estate

Listed by Eric Kenyon of Rural Vermont Real Estate

$
$
%
$/month over payments
Federal 30-year interest rate: 7.4% last updated on Oct 15, 2026
* All Figures are estimates. Check with your bank or proposed mortgage company for actual interest rates.
This product uses the FRED® API but is not endorsed or certified by the Federal Reserve Bank of St. Louis.

Ask A QuestionMore Details

17 Hemlock Road Barnstead NH 03218
Sold

MLS Number 4947870

  • Residential Single Family
  • PricePerSqFt 266.61
  • Full Bath 1
  • Address 17 Hemlock Road
  • Construction Existing

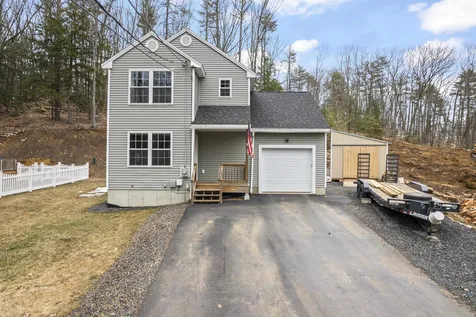
Welcome to Birchwood Hideaway, a sleepy community with shared access to Huntress Pond. 17 Hemlock Road is just the home you've been looking for! Built in 2017, this like-new, Legal 2 Bedroom, 1.5 bathroom home is great for those looking to purchase their first property or downsize. The first floor has an open floor plan, ideal for entertaining, with sliding glass doors leading to a deck. The backyard has been expanded, by installing a retaining wall with a perennial and herb border, and a cozy fire pit area, perfect for summer nights. The second floor hosts the primary bedroom, a second bedroom, office, and full bath. Need more space? The basement has plenty of storage in the utility area, and a bonus room, with walk-up access to the side yard. Garage provides direct entry to the home, and has plenty of room for tools or a small mud-room. A new 12'x16' shed with barn doors and a metal roof was recently constructed, providing a great spot for your lawnmower, kayaks, and anything else you need for lake life! Huntress Pond is restricted to resident-use only, featuring a sandy beach and small playground. Location and directions are provided in Property Documents. Showings are delayed and will start at 11am 4/15/2023 at the Open House. No showings prior. See you at the Open House!

Listed by Catherine Allen of KW Coastal and Lakes & Mountains Realty

Listed by Bob Watson of BHG Masiello Dover

$
$
%
$/month over payments
Federal 30-year interest rate: 7.4% last updated on Oct 15, 2026
* All Figures are estimates. Check with your bank or proposed mortgage company for actual interest rates.
This product uses the FRED® API but is not endorsed or certified by the Federal Reserve Bank of St. Louis.

Ask A QuestionMore Details

707 Bowman Road Barnard VT 05031
Sold

MLS Number 4944494

  • Residential Single Family
  • PricePerSqFt 502.87
  • Full Bath 3
  • Address 707 Bowman Road
  • Construction Existing

A beautiful Barnard property with features almost too numerous to list. Designed and built in 2005 by contractor/craftsmen owners known for their exceptional quality, craftsmanship and creativity. The property is unusually friendly and functional for the area with 25.9 private acres of level to rolling lawn, pasture and woods. Close to Silver Lake, the Barnard General Store, the Barnard Inn and a short drive to Woodstock and all the amenities of Teago. Numerous outbuildings on the property include a three stall horse barn with water and power and a large workshop/studio building also with water and power. A jewel of the property, along with the primary residence, is a private very large, deep, spring fed swimming/fishing/skating pond with a guest cottage at the waters edge. Features of the house include three bedrooms, an office, three and one half bathrooms, with a fourth bathroom ready to be completed to the buyers preferences. Fiber optic high speed broad band. Exquisite wood and stone work throughout. There is a light filled family room on the ground level with a wood stove, walk out access and a bank of windows overlooking the lawn and beyond. An exceptional property that can truly only be appreciated by an onsite tour.

Listed by Stan Butler of Four Seasons Sotheby's Int'l Realty

Listed by Mary Palmer of Four Seasons Sotheby's Int'l Realty

$
$
%
$/month over payments
Federal 30-year interest rate: 7.4% last updated on Oct 15, 2026
* All Figures are estimates. Check with your bank or proposed mortgage company for actual interest rates.
This product uses the FRED® API but is not endorsed or certified by the Federal Reserve Bank of St. Louis.

Ask A QuestionMore Details

22 Acrebrook Road Keene NH 03431

Keene, NH22 Acrebrook Road

Sale Price$551,000

Sold

MLS Number 4949608

  • Residential Single Family
  • PricePerSqFt 180.07
  • Full Bath 2
  • Address 22 Acrebrook Road
  • Construction Existing

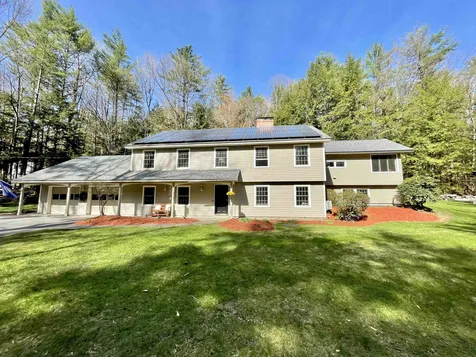
Welcome home to this spectacular raised ranch in one of Keene's most beautiful neighborhoods! Moments from Cheshire Medical Center and downtown Keene, this private 4 bedroom, 2.5 bath home set back from the road offers spectacular finishes, a cathedral ceiling, updated kitchen with granite countertops, a fully glassed-in sun room, finished walk-out basement, and so much more! Enjoy quiet time at home or revel in an entertainer's paradise! The spacious primary suite includes a walk-in shower and whirlpool tub, while the finished lower level houses two full bedrooms, a full bath, family room, and laundry room with walk-out access to the attached 2 car garage. Enjoy energy efficiency with a woodstove, two fireplaces, and wholly owned rood-mounted solar panels. Homes in this are do not come for sale often; don't miss you chance to own this gem!

Listed by Sarah Schouler of Lamacchia Realty,Inc.

Listed by Kristen Endyke of Realty One Group Next Level

$
$
%
$/month over payments
Federal 30-year interest rate: 7.4% last updated on Oct 15, 2026
* All Figures are estimates. Check with your bank or proposed mortgage company for actual interest rates.
This product uses the FRED® API but is not endorsed or certified by the Federal Reserve Bank of St. Louis.

Ask A QuestionMore Details

319 Province Road Barnstead NH 03258
Sold

MLS Number 4952624

  • Residential Single Family
  • PricePerSqFt 281.58
  • Full Bath 1
  • Address 319 Province Road
  • Construction Existing

Here's a great home that has so much potential!! Whether downsizing wanting one floor living or maybe need more space in the future; the potential for building up is there! Tired of renting? This just might be the one that gets you out from paying your landlords bills!! Home sits on a great 1.4-acre lot, has one bedroom, and a den/craft room. The home does have a three-bedroom septic on file. You have a wonderful spacious kitchen, totally open concept. You can enter home directly from the two-car garage! There is also a 10x 12 shed on property!! Do not wait, great property! All offers due by 10:00 AM Thursday, May 18, 2023.

Listed by Terry Riel of Century 21 Thompson Real Estate

Listed by Jane Cresta of BHHS Verani Londonderry

$
$
%
$/month over payments
Federal 30-year interest rate: 7.4% last updated on Oct 15, 2026
* All Figures are estimates. Check with your bank or proposed mortgage company for actual interest rates.
This product uses the FRED® API but is not endorsed or certified by the Federal Reserve Bank of St. Louis.

Ask A QuestionMore Details

401 Court Street Keene NH 03431

Keene, NH401 Court Street

Sale Price$470,000

Sold

MLS Number 4945104

  • Residential Single Family
  • PricePerSqFt 157.51
  • Full Bath 2
  • Address 401 Court Street
  • Construction Existing

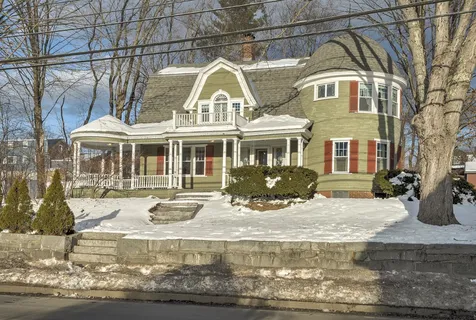
A Keene Classic! One of Keene's more recognizable Victorians. Impeccably cared for and walking distance to downtown, the bike trail and the medical center. Perched above the street with western exposure, this true classic is a very pleasing mix of period details and modern amenities. A truly grand entrance hall with gorgeous fireplace, hardwood floors throughout, period woodwork and hardware, french doors, pocket doors, "round" rooms both up and down, stained glass windows, high ceilings, double pantries and a sense on grace are all present along with a newer kitchen with quartz counters, a new roof, replaced windows, added insulation, a newer boiler, and original radiators converted to hot water all add up to an elegant and comfortable home! The ground floor has the amazing front entrance hall, a large eat-in kitchen with 2 pantries, a family room with a second fireplace, a "round" living room, a dining room, an office and a mud-room. At the top of the front stairs are a wide landing, a "round" primary bedroom and 3 other generous bedrooms. There is a huge walk up attic and a second set of stairs leading to the kitchen. Outside has a detached 3 car garage, gorgeous granite block walls, a gazebo, a back porch and a grand front porch, with its own turret, to watch the world go by. Located just hundreds of yards to Cheshire Medical Center and the bike bath and less than a mile to Keene's Central Square this beautiful home is a must see!

Listed by Robert Inman of RE/MAX Town & Country

Listed by Karen Hoppe of Berkley & Veller Greenwood Country

$
$
%
$/month over payments
Federal 30-year interest rate: 7.4% last updated on Oct 15, 2026
* All Figures are estimates. Check with your bank or proposed mortgage company for actual interest rates.
This product uses the FRED® API but is not endorsed or certified by the Federal Reserve Bank of St. Louis.

Ask A QuestionMore Details

22 Riverdale Parkway Lebanon NH 03766
Sold

MLS Number 4943665

  • Residential Single Family
  • PricePerSqFt 259.59
  • Full Bath 1
  • Address 22 Riverdale Parkway
  • Construction Existing

Charming and desirable neighborhood. This 3 bedroom cape is located on a dead-end street, step away from the Rail Trail & Pat Walsh Park w/ice Rinks. Eight minute drive to Dartmouth Hitchcock Medical Center. New flooring and paint throughout. 1 car garage and 1 carport. Lovely established perennial's and room for vegetable garden. Home is in flood plain zone AE, cost for flood insurance was $793. this past year.

Listed by Linda White of Bean Group / Vermont

Listed by Donald Goudreau of EXP Realty

$
$
%
$/month over payments
Federal 30-year interest rate: 7.4% last updated on Oct 15, 2026
* All Figures are estimates. Check with your bank or proposed mortgage company for actual interest rates.
This product uses the FRED® API but is not endorsed or certified by the Federal Reserve Bank of St. Louis.

Ask A QuestionMore Details

0 Methodist Hill Road Plainfield NH 03781
Sold

MLS Number 4939526

  • Land
  • PricePerSqFt 14666.67
  • Acreage 15
  • Area NH-Sullivan
  • Utilities None

Beautiful 15 acres of land with approximately 4 acres of field to build, farm or cultivate, an old barn with usable old timber, mixed woods and stone walls. 2023 Three Bedroom State Approved Septic Design good for 4 years, and Approved Town Permit for installation. Game trails run throughout the property showing ample signs of turkey and deer. The back of the property borders the Lebanon boundary line. Easy commute to private school Kimball Union Academy in the township of Meriden, and/or the Lebanon Town Green where you will find the Opera House, Town Hall, Restaurants, and Shopping. In the summer months enjoy the weekly farmers market. For skiers and riders you will find Whale Back Mountain Ski Area an easy 8 minutes drive away. A fantastic opportunity to make your homestead dreams come true!!!

Listed by BHHS Verani Upper Valley

Listed by of BHHS Verani Upper Valley

$
$
%
$/month over payments
Federal 30-year interest rate: 7.4% last updated on Oct 15, 2026
* All Figures are estimates. Check with your bank or proposed mortgage company for actual interest rates.
This product uses the FRED® API but is not endorsed or certified by the Federal Reserve Bank of St. Louis.

Ask A QuestionMore Details

1 Martin Drive Lebanon NH 03784

Lebanon, NH1 Martin Drive

Sale Price$1,100,000

Sold

MLS Number 4860484

  • Commercial
  • PricePerSqFt 219.12
  • Selling Agent Name Alex DeFelice
  • Address 1 Martin Drive
  • Year Built 1986

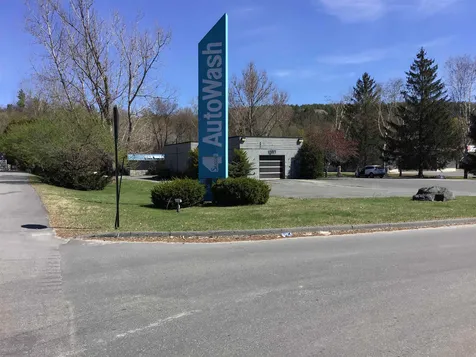
Excellent Business Opportunity! Purchase your own piece of the Very Vibrant retail action in the heart of the Route 12A Hub or own your own Car Washing Facility! This property is neighbors with Wal Mart, NH. Liquor Outlet, Weathervane Seafood restaurant, Panera, BJ's, Denny's and more. A Superb location for your business! Highlights Include: Good retail synergy area, Prominent location, On Site Parking, Visibility from High Volume Traffic corridor / Rte. 12A. Bring your visions and create the next new hot spot in West Lebanon. (square footage listed is both car washing buildings combined numbers per the city tax card.)

Listed by Alex DeFelice of The Clerkin Agency,P.C.

Listed by Alex DeFelice of The Clerkin Agency,P.C.

$
$
%
$/month over payments
Federal 30-year interest rate: 7.4% last updated on Oct 15, 2026
* All Figures are estimates. Check with your bank or proposed mortgage company for actual interest rates.
This product uses the FRED® API but is not endorsed or certified by the Federal Reserve Bank of St. Louis.

Ask A QuestionMore Details

169 Gilsum Street Keene NH 03431

Keene, NH169 Gilsum Street

Sale Price$309,724

Sold

MLS Number 4948844

  • Residential Single Family
  • PricePerSqFt 297.81
  • Full Bath 1
  • Address 169 Gilsum Street
  • Construction Existing

Are you looking for ONE floor living? This relatively new house built in 2007 with 3-5 Bedroom, 2 bath ranch could just be it! This in town home is walking distance to downtown, Close to schools, rec center, hospital, and shopping. Bright, light, and cheery. Open concept kitchen, living and dining. Master bedroom and Two bedrooms on the first floor. Basement offers two other finished bedrooms, storage, W/D and utility area. Quick closing on this one is possible… Nothing good last long, take a look today! OFFER DEADLINE, TUESDAY 4/18 by 5pm

Listed by Kirsten Perkins of RE/MAX Town & Country

Listed by Angeline Gorham of BHHS Verani Realty Hampstead

$
$
%
$/month over payments
Federal 30-year interest rate: 7.4% last updated on Oct 15, 2026
* All Figures are estimates. Check with your bank or proposed mortgage company for actual interest rates.
This product uses the FRED® API but is not endorsed or certified by the Federal Reserve Bank of St. Louis.

Ask A QuestionMore Details

616 Marlboro Road Keene NH 03431

Keene, NH616 Marlboro Road

Sale Price$285,000

Sold

MLS Number 4948148

  • Residential Single Family
  • PricePerSqFt 295.64
  • Full Bath 1
  • Address 616 Marlboro Road
  • Construction Existing

Adorable sunny Cape conveniently located to Routes 9, 10 and 101. First level offers oversized eat-in kitchen with lots of workspace, concrete counters and storage, mudroom, living room and full bath. Open concept floor plan is perfect for your gatherings and entertaining needs. Upstairs there are 2 bedrooms with large shared closet in the hall. Need additional space? Partially finished basement affords a heated family room with connected office/craft space as well as laundry area. Public water and sewer, new refrigerator (2020), on-demand water heater with additional electric water heaters (2020) to quickly heat kitchen and bathroom sinks, 2-car detached garage (1 bay with automatic door opener), rear covered porch and large 0.84 acre lot make this house your perfect next home! Offer deadline of Monday, April 17th at 5pm.

Listed by Beth Ottana of Nexus Realty,LLC

Listed by Lori Constant of BHG Masiello Peterborough

$
$
%
$/month over payments
Federal 30-year interest rate: 7.4% last updated on Oct 15, 2026
* All Figures are estimates. Check with your bank or proposed mortgage company for actual interest rates.
This product uses the FRED® API but is not endorsed or certified by the Federal Reserve Bank of St. Louis.

Ask A QuestionMore Details

44 Stanhope Avenue Keene NH 03431

Keene, NH44 Stanhope Avenue

Sale Price$260,000

Sold

MLS Number 4945702

  • Residential Single Family
  • PricePerSqFt 213.11
  • Full Bath 1
  • Address 44 Stanhope Avenue
  • Construction Existing

RANCH, RANCH, RANCH! All the living space is on one floor in this beautiful home. Huge, light and bright living room with cathedral ceilings. The large Kitchen is centered in the home. Full bathroom with soaking tub and separate shower. New Fridge, Washer and Dryer. All new Flooring and Fresh Paint. Even a BONUS room! Amazing large, level back yard that is fully fenced. Quiet dead-end street and near everything that Keene has to offer. *Offer Deadline offer deadline of EOD Tuesday 3/21.

Listed by Dan Petrone of Bean Group / Peterborough

Listed by Taylor Medeiros-Batey of KW Coastal and Lakes & Mountains Realty/Hanover

$
$
%
$/month over payments
Federal 30-year interest rate: 7.4% last updated on Oct 15, 2026
* All Figures are estimates. Check with your bank or proposed mortgage company for actual interest rates.
This product uses the FRED® API but is not endorsed or certified by the Federal Reserve Bank of St. Louis.

Ask A QuestionMore Details

5051 Vt Route 103 N Chester VT 05143
Sold

MLS Number 4946042

  • Residential Single Family
  • PricePerSqFt 86.81
  • Full Bath 1
  • Address 5051 Vt Route 103 N
  • Construction Existing

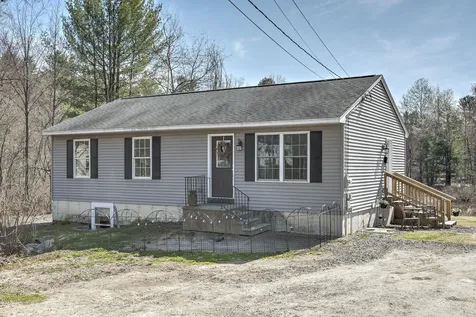
Close to Ludlow / Okemo, Chester and Springfield. Primary owners only for first 8 days. Investor offers not negotiated until 31st day on market.

Listed by Judith Thompson of Walnut Hill Realty

Listed by of Walnut Hill Realty

$
$
%
$/month over payments
Federal 30-year interest rate: 7.4% last updated on Oct 15, 2026
* All Figures are estimates. Check with your bank or proposed mortgage company for actual interest rates.
This product uses the FRED® API but is not endorsed or certified by the Federal Reserve Bank of St. Louis.

Ask A QuestionMore Details

Broker Reciprocity 

Copyright 2026 PrimeMLS, Inc. All rights reserved. This information is deemed reliable, but not guaranteed. The data relating to real estate displayed on this display comes in part from the IDX Program of PrimeMLS. The information being provided is for consumers’ personal, non-commercial use and may not be used for any purpose other than to identify prospective properties consumers may be interested in purchasing. Data last updated October 19, 2026 1:25 PM EDT