16008
results
Refine Search

Your Search Results

r=6676-6700
287 Mascoma Street Lebanon NH 03766
Sold

MLS Number 4949122

  • Condo
  • PricePerSqFt 410.16
  • Square Feet 896
  • Bedrooms 2
  • New Contruction Existing

A lovely, turn-key Nature Walk condo with easy living and one level access to your 2 bedroom, 2 bath unit. From your assigned parking spot you enter the lobby with locked security door providing additional peace of mind. Inside this energy efficient unit you will find beautiful granite counters with a spacious and open living/dining room arrangement. The living room provides wonderful natural light from the slider to the balcony where you can sit and enjoy nature, right in your backyard. A nice layout to include a primary bedroom suite featuring a 3/4 bath, a second bedroom, additional full bath and a stackable laundry area. This unit also comes with central A/C, climate controlled lockable storage space in the basement and an incredible exercise facility. Located near biking and hiking trails for your outdoor enjoyment. Great location with an easy commute to APD, DHMC, Dartmouth College and all the Upper Valley has to offer.

Listed by Susan Cole of Susan Cole Realty Group,LLC

Listed by Tom Edwards of Redfin Corporation

$
$
%
$/month over payments
Federal 30-year interest rate: 7.4% last updated on Oct 15, 2026
* All Figures are estimates. Check with your bank or proposed mortgage company for actual interest rates.
This product uses the FRED® API but is not endorsed or certified by the Federal Reserve Bank of St. Louis.

Ask A QuestionMore Details

30 Wolf Road Lebanon NH 03766
Sold

MLS Number 4950080

  • Condo
  • PricePerSqFt 335.02
  • Square Feet 594
  • Bedrooms 1
  • New Contruction Existing

You won't be disappointed by this updated Ivy Place one bedroom condo. It has been renovated over the years to include an open floor plan, updated kitchen and bathroom, hardwood floors and stainless appliances. The condo fee of $270 a month includes heat, water, sewer, recreation, trash, snow removal and landscaping. And don't forget about the inground pool - perfect for those hot summer days. Great location just minutes to Dartmouth Health, Dartmouth College and all Upper Valley amenities, indoor cats are allowed. Plenty of on-site parking, rented through 7/31/2023.

Listed by Gerry Stark of RE/MAX Upper Valley

Listed by Megan Moseley of Mint Real Estate Group

$
$
%
$/month over payments
Federal 30-year interest rate: 7.4% last updated on Oct 15, 2026
* All Figures are estimates. Check with your bank or proposed mortgage company for actual interest rates.
This product uses the FRED® API but is not endorsed or certified by the Federal Reserve Bank of St. Louis.

Ask A QuestionMore Details

1812 Rogers Road Randolph VT 05061
Sold

MLS Number 4948722

  • Residential Single Family
  • PricePerSqFt 303.09
  • Address 1812 Rogers Road
  • Construction Existing
  • Bedrooms 3

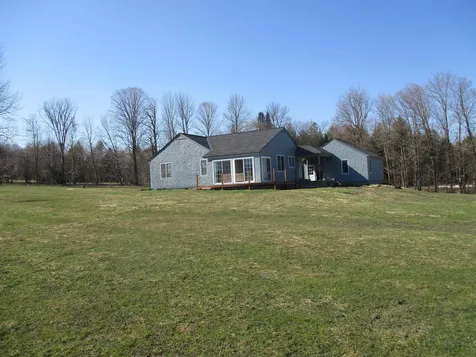
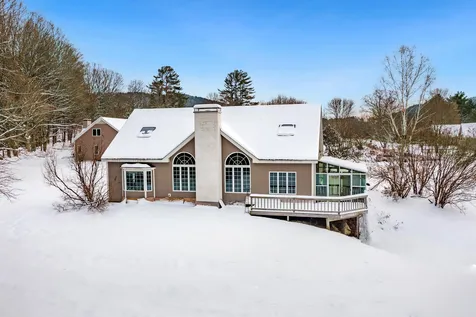
Beautiful custom built single story home with 3 bedrooms, 1.5 baths on 22.2 gorgeous open acres. This great home offers an open concept kitchen, dining room, and living room which is perfect for entertaining. The finished basement has a magnificent large family room, separate office, and lots of extra storage. This home also includes an over sized 2 car garage, incredible sun porch on the south side, and convenient mud room entry. From the deck, enjoy stunning sun filled open fields, local mountain views, and your own spring fed pond! Property is ready for animals with great fencing and existing barn in place. Private location in Randolph Center with easy access to Exit 4 I-89. Many updates on this very well maintained home!

Listed by Rural Vermont Real Estate

Listed by Michael Jarvis of EXP Realty

$
$
%
$/month over payments
Federal 30-year interest rate: 7.4% last updated on Oct 15, 2026
* All Figures are estimates. Check with your bank or proposed mortgage company for actual interest rates.
This product uses the FRED® API but is not endorsed or certified by the Federal Reserve Bank of St. Louis.

Ask A QuestionMore Details

502 Dartmouth College Highway Haverhill NH 03765
Sold

MLS Number 4948979

  • Residential Single Family
  • PricePerSqFt 46.53
  • Full Bath 1
  • Construction Existing
  • Bedrooms 5

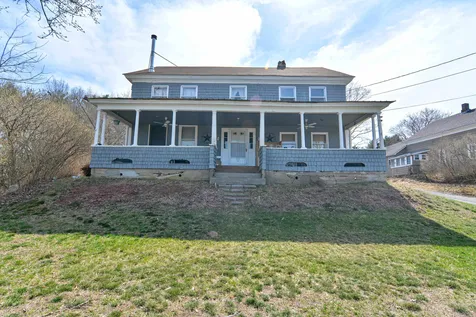
Enjoy stunning mountain views from your front porch with this 5 bedroom, 2 bath farmhouse situated on over 5 acres! The wood-burning stoves will keep you warm all winter while you enjoy skiing, snowmobiling and ice fishing and the front porch awaits you on warm summer nights. Opportunities are endless! A group showing will be held Friday, April 21st at 11am.

Listed by Amy Lauro of Unique Realty LLC

Listed by Brad Bosse of EXP Realty

$
$
%
$/month over payments
Federal 30-year interest rate: 7.4% last updated on Oct 15, 2026
* All Figures are estimates. Check with your bank or proposed mortgage company for actual interest rates.
This product uses the FRED® API but is not endorsed or certified by the Federal Reserve Bank of St. Louis.

Ask A QuestionMore Details

7 Deer Run Road Randolph VT 05060

Randolph, VT7 Deer Run Road

Sale Price$285,000

Sold

MLS Number 4947680

  • Residential Single Family
  • PricePerSqFt 181.76
  • Full Bath 1
  • Address 7 Deer Run Road
  • Construction Existing

Well Maintained 3 Bedroom Colonial Style home with 1 1/2 baths on 0.762 surveyed acres. Magnificent location on Cul-de-sac and all within walking distance to Randolph Village's many amenities! Convenient mud room entry, Large eat in kitchen with separate dining area that flows nicely into the good sized living room. Upstairs is a large primary bedroom with walk in closet, 2 more bedrooms, and a shared full size bath. Full size basement for storage or future rec. room area with a convenient bulk head entry. Great spacious front and back yard area around the home with an additional shed for more storage. Enjoy it all from the side deck located off the eat in kitchen. Great home in a Great Location!!

Listed by Rural Vermont Real Estate

Listed by of EXP Realty

$
$
%
$/month over payments
Federal 30-year interest rate: 7.4% last updated on Oct 15, 2026
* All Figures are estimates. Check with your bank or proposed mortgage company for actual interest rates.
This product uses the FRED® API but is not endorsed or certified by the Federal Reserve Bank of St. Louis.

Ask A QuestionMore Details

6 Fairview Avenue Hanover NH 03755
Sold

MLS Number 4944228

  • Residential Single Family
  • PricePerSqFt 298.36
  • Full Bath 2
  • Address 6 Fairview Avenue
  • Construction Existing

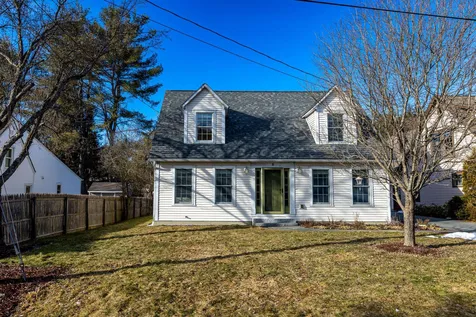
In-town LOCATION! Walk to Dartmouth and Main Street from this 2008 Cape with mini splits for heat and AC! Featuring an efficient floor plan including an attached 2 car garage, large mudroom with walk-in closet and 1/2 bath, open concept Kitchen/Dining/Living and an office for those working from home. Upstairs there are 2 spacious bedrooms with a full bath and an oversized primary bedroom over the garage with walk-in closet and ensuite bathroom with soaking tub. Then head to the basement to find a huge, mostly finished space to be used as you wish with concrete floors, radiant heat, sheet-rocked walls, drop ceiling, and an egress window. A great house, in a great spot close to Dartmouth and within 10 min drive to DHMC. Come take a look! Delayed Showings will start on Friday 3/3/23 starting at noon by appointment please.

Listed by Heidi Reiss of Coldwell Banker LIFESTYLES - Hanover

Listed by Gabrielle Black of Coldwell Banker LIFESTYLES - Hanover

$
$
%
$/month over payments
Federal 30-year interest rate: 7.4% last updated on Oct 15, 2026
* All Figures are estimates. Check with your bank or proposed mortgage company for actual interest rates.
This product uses the FRED® API but is not endorsed or certified by the Federal Reserve Bank of St. Louis.

Ask A QuestionMore Details

15 Manchester Drive Lebanon NH 03766
Sold

MLS Number 4945815

  • Residential Single Family
  • PricePerSqFt 258.24
  • Full Bath 1
  • Address 15 Manchester Drive
  • Construction Existing

This charming single-family house is nestled on 5 acres of private land with stunning views of Mascoma Lake and the surrounding hillside. The property boasts 2 large Bedrooms, 1.5 Bathrooms, and ample living space both inside and out. Enjoy the updated kitchen with its gorgeous floating cedar shelves and new Stainless Steel Refrigerator and Dishwasher. The open-concept living and dining area is perfect for entertaining. The Spacious main floor Primary Bedroom has a large closet and a 4 piece ensuite Bathroom. The pice de rsistance of the main floor is the luminous Sunroom with floor to ceiling windows and spectacular views. The 2nd floor has been completely renovated and offers another Bedroom, 1/2 Bathroom, a Flex/Office space and tons of storage. The property’s tree-lined outdoor space includes: a large fenced-in backyard with a covered paver patio, a built-in firepit area with outdoor lighting, acres of greenspace for outdoor activities, numerous patches of wild blueberries, and dozens of Maple Trees for the syrup enthusiast. The large garage can easily fit 2 cars, has storage space, and an attached/covered lean-to for additional storage. To top it all off, this phenomenal property is located just 15 minutes from Dartmouth Hitchcock Medical Center and many other local/recreational activities. It truly offers the perfect balance of seclusion and convenience. Showings will begin Sunday, March 19. ***OFFER DEADLINE: END OF DAY THURSDAY (3/23)***

Listed by Kaitlynn Woodward of Redfin Corporation

Listed by O'Halloran Group of KW Coastal and Lakes & Mountains Realty/N.London

$
$
%
$/month over payments
Federal 30-year interest rate: 7.4% last updated on Oct 15, 2026
* All Figures are estimates. Check with your bank or proposed mortgage company for actual interest rates.
This product uses the FRED® API but is not endorsed or certified by the Federal Reserve Bank of St. Louis.

Ask A QuestionMore Details

349 Marlboro Street Keene NH 03431
Sold

MLS Number 4941887

  • Residential Single Family
  • PricePerSqFt 220.35
  • Full Bath 1
  • Address 349 Marlboro Street
  • Construction Existing

Newly renovated with many updates. Large 3 bed home in the heart of Keene's newest up & coming neighborhood. Near such amenities as Keene Ice Arena, new parks, within walking distance to Keene's historic downtown and Keene State College. Easy commuting access to RT 12,9 and 101. Such upgrades as all new stainless steel smart appliances in a fully renovated kitchen. New flooring throughout, electrical upgrades, large new deck off the kitchen by the way of brand new french doors with built in blinds. New windows throughout, with amazing large southfacing windows that let in an tremendous amount of natural light. Bathroom remodeled with W/D hookups on bedroom level. Reclaimed barnboard trim throughout. A bar with wine chiller. Too much to describe, needs to be seen to be fully appreciated.

Listed by Zack LeRoy of EXP Realty

Listed by Zack LeRoy of EXP Realty

$
$
%
$/month over payments
Federal 30-year interest rate: 7.4% last updated on Oct 15, 2026
* All Figures are estimates. Check with your bank or proposed mortgage company for actual interest rates.
This product uses the FRED® API but is not endorsed or certified by the Federal Reserve Bank of St. Louis.

Ask A QuestionMore Details

5 Skyline Way Hartford VT 05001

Hartford, VT5 Skyline Way

Sale Price$450,000

Sold

MLS Number 4945028

  • Residential Single Family
  • PricePerSqFt 265.02
  • Full Bath 2
  • Address 5 Skyline Way
  • Construction Existing

Wonderful single family home in the Sterling Springs neighborhood. Nice open and light floor plan. Main level bedrooms and baths. Inviting rear hillside facing deck with retractable awning. Large bonus room on the upper level lit with skylights and a walk-in attic storage. Attached two car garage with a neighborhood pool. Conveniently located in the Upper Valley with access to shopping, schools and local amenities with easy access to I 91 and I 89.

Listed by Eric Johnston of Four Seasons Sotheby's Int'l Realty

Listed by Rowan Carroll of Coldwell Banker LIFESTYLES - Hanover

$
$
%
$/month over payments
Federal 30-year interest rate: 7.4% last updated on Oct 15, 2026
* All Figures are estimates. Check with your bank or proposed mortgage company for actual interest rates.
This product uses the FRED® API but is not endorsed or certified by the Federal Reserve Bank of St. Louis.

Ask A QuestionMore Details

766 East Mountain Road Killington VT 05751
Sold

MLS Number 4950327

  • Condo
  • PricePerSqFt 374.1
  • Square Feet 556
  • Bedrooms 1
  • New Contruction Existing

This recently renovated, tastefully decorated 1 bedroom, 1 bath walkout lower level unit is ready to move in to! Just bring your personal belongings! Ski home and cuddle up next to your freestanding wood burning fireplace. Edgemont is located on the shuttle bus route to make your skiing/riding experience that much easier. Schedule your showing today! BEST AND FINAL DUE BY 4/30 at 3p

Listed by Michelle Lord of Ski Country Real Estate,

Listed by of Ski Country Real Estate

$
$
%
$/month over payments
Federal 30-year interest rate: 7.4% last updated on Oct 15, 2026
* All Figures are estimates. Check with your bank or proposed mortgage company for actual interest rates.
This product uses the FRED® API but is not endorsed or certified by the Federal Reserve Bank of St. Louis.

Ask A QuestionMore Details

67 Windsor Court Keene NH 03431

Keene, NH67 Windsor Court

Sale Price$275,000

Sold

MLS Number 4950955

  • Condo
  • PricePerSqFt 190.97
  • Square Feet 1,560
  • Bedrooms 3
  • New Contruction Existing

Rarely on the market are the Town house floor plan at Beautiful Wright Estate! Welcome home to this 3 BD/2BA/1CG town home. Waiting for your personal touches to make this your own safe haven. Eat in Kitchen which gets beautiful morning sun, SS appliances and a view into the DR/LR and outside! The living room is a step down from the dining room and has a beautiful slider with a nice front view. Relax on the newer brick patio and enjoy the afternoon sun! Upstairs there are 3 Bedrooms, all with double closets and a full bath. Lower level is the laundry area, storage with workshop bench & a wonderful room that is a great space for your gym, office or hangout area! Newer vinyl windows, HVAC unit & some appliances. Gently lived in with the current owner residing here for 32 years! Close to Hospital, Bretwood Golf course, shopping & More. Condo living provides you the opportunity to enjoy your free time! No more shoveling, yard work or exterior maintenance!

Listed by Robin Smith of RE/MAX Town & Country

Listed by Shirley Marcello of BHG Masiello Keene

$
$
%
$/month over payments
Federal 30-year interest rate: 7.4% last updated on Oct 15, 2026
* All Figures are estimates. Check with your bank or proposed mortgage company for actual interest rates.
This product uses the FRED® API but is not endorsed or certified by the Federal Reserve Bank of St. Louis.

Ask A QuestionMore Details

L44 Beauty Hill Road Barnstead NH 03225
Sold

MLS Number 4908538

  • Land
  • PricePerSqFt 5600
  • Address L44 Beauty Hill Road
  • Acreage 25
  • Area NH-Belknap

Calling all builders, developers and families looking for privacy! This pristine piece of land is located right off Route 28, Suncook Valley Road and on Beauty Hill Road. This 25 acre parcel is wooded, mostly dry and with level areas throughout. Buyer is responsible for any surveying, soil testing, pit test, perk test, subdivision approval, zoning variances and any required permits with the town of Barnstead.

Listed by Shaun MacDonald of BHHS Verani Nashua

Listed by Kate Grassi of KW Coastal and Lakes & Mountains Realty/Wolfeboro

$
$
%
$/month over payments
Federal 30-year interest rate: 7.4% last updated on Oct 15, 2026
* All Figures are estimates. Check with your bank or proposed mortgage company for actual interest rates.
This product uses the FRED® API but is not endorsed or certified by the Federal Reserve Bank of St. Louis.

Ask A QuestionMore Details

33 Maple Street Lebanon NH 03784

Lebanon, NH33 Maple Street

Sale Price$525,000

Sold

MLS Number 4945102

  • Multifamily
  • PricePerSqFt 222.65
  • Address 33 Maple Street
  • Units 2
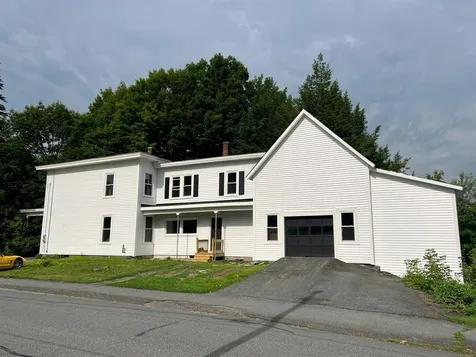
  • Bathroom 2

What a miraculous makeover!!! Current rent is $4,400 per month for both units through May 2023 This 2 unit each with 3 bedroom spaces. 1840's beauty features 2,358+/- square feet of living space plus a large barn/garage! Newly wrapped in fresh vinyl, new windows installed, hardwood floors refinished, fresh paint through out and face lifts to both kitchen and baths. This property offers a great investment opportunity or an easy conversion back to a single family home right in the heart of Old West Lebanon in a wonderful neighborhood with easy access to public transportation, shops and restaurants. Don't miss out on a chance to own a little bit of history!

Listed by Jenna Luce and Deb Roberts of RE/MAX Upper Valley

Listed by Risa Mornis of Covered Bridge RE

$
$
%
$/month over payments
Federal 30-year interest rate: 7.4% last updated on Oct 15, 2026
* All Figures are estimates. Check with your bank or proposed mortgage company for actual interest rates.
This product uses the FRED® API but is not endorsed or certified by the Federal Reserve Bank of St. Louis.

Ask A QuestionMore Details

282 Narrows Road Barnstead NH 03225
Sold

MLS Number 4948985

  • Residential Single Family
  • PricePerSqFt 277.55
  • Full Bath 1
  • Village Center Barnstead
  • Address 282 Narrows Road

Have you been searching for a home with water and beach access? Look no further than 282 Narrows Road. This home has so much potential! Set on 0.95 +/- acres, property includes 1/15th deeded ownership of separate 4.6 +/- acres of community land on Sunrise Drive right across the street from the property! Community land features a private beach and over 700 +/- feet of frontage on Lower Suncook Lake. Tax bill reflects 1/15th share for common acreage. Buyer to do due diligence in obtaining a dock permit or mooring, if allowed. This particular property does not have its own dock. Tax card states 1 bedroom, however; the home features 2 Bedrooms and 2 Bathrooms and has a 3 bedroom septic. Natural wood features, a cozy galley kitchen and a great sunny porch to sip your morning coffee or afternoon cocktails. There is a 1 car over-sized garage under and a 2 car detached garage for all your toys. Buyers and buyers agent to do their own due-diligence. Home being sold "as is."

Listed by Juliana Locke Emerson of Locke Associates Inc.

Listed by Shannon Mounsey of BHG Masiello Meredith

$
$
%
$/month over payments
Federal 30-year interest rate: 7.4% last updated on Oct 15, 2026
* All Figures are estimates. Check with your bank or proposed mortgage company for actual interest rates.
This product uses the FRED® API but is not endorsed or certified by the Federal Reserve Bank of St. Louis.

Ask A QuestionMore Details

8 Arnold Drive Enfield NH 03748

Enfield, NH8 Arnold Drive

Sale Price$80,000

Sold

MLS Number 4947975

  • Residential Single Family
  • PricePerSqFt 109.89
  • Full Bath 1
  • Address 8 Arnold Drive
  • Construction Existing

Rehab opportunity! 2.64 acres with the Knox river running through the property. Old sawmill site with an antique picturesque barn. 1890's Bungalow that had been used recently for heated storage. Ceilings are 6'1" in some areas. Ready for someone to rehab.

Listed by Vanessa Stone and Frederick Lane of Vanessa Stone Real Estate

Listed by Sam Vidal of Vanessa Stone Real Estate

$
$
%
$/month over payments
Federal 30-year interest rate: 7.4% last updated on Oct 15, 2026
* All Figures are estimates. Check with your bank or proposed mortgage company for actual interest rates.
This product uses the FRED® API but is not endorsed or certified by the Federal Reserve Bank of St. Louis.

Ask A QuestionMore Details

4 Emerson Terrace Randolph VT 05060
Sold

MLS Number 4950164

  • Residential Single Family
  • PricePerSqFt 190.55
  • Full Bath 2
  • Address 4 Emerson Terrace
  • Construction Existing

Enjoy this village Victorian 4 bed, 2 ½ bath home, a short distance to downtown, hospital, recreation fields and more. You will be taken back by the beautiful tiger maple woodwork and hardwood floors that are so common of Randolph homes built in this time period. The light-filled rooms are full of character and charm. The house is on a double lot with many outdoor spaces for work and play. A 2 car garage plus carport and a bonus room provides lots of storage. Start veggies and flowers in the greenhouse for spring planting in the raised garden beds. Enjoy the wraparound porch and outdoor fire pit with friends.

Listed by Vermont Heritage Real Estate

Listed by Linda Winter of KW Vermont - Montpelier

$
$
%
$/month over payments
Federal 30-year interest rate: 7.4% last updated on Oct 15, 2026
* All Figures are estimates. Check with your bank or proposed mortgage company for actual interest rates.
This product uses the FRED® API but is not endorsed or certified by the Federal Reserve Bank of St. Louis.

Ask A QuestionMore Details

99 Mayflower Drive Keene NH 03431

Keene, NH99 Mayflower Drive

Sale Price$300,000

Sold

MLS Number 4950862

  • Residential Single Family
  • PricePerSqFt 304.88
  • Full Bath 1
  • Address 99 Mayflower Drive
  • Construction Existing

Just move right into this well maintained 3 bedroom ranch style home with attached carport in a lovely residential area in the heart of Central Keene! Light and airy throughout, hardwood floors, replacement windows, updated bath, eat-in kitchen with sliding glass doors that open to a large rear deck overlooking a partially wooded rear yard, and more. Unfinished walkout basement has a utility room w/mud sink, a part finished room that can be completed to your taste, and plenty of space that is versatile and could be used as a workshop, work out room, or customized to meet your needs. As an added bonus, in the rear of the carport is an enclosed storage space for outdoor equipment, bikes, etc. Less than a mile to the Keene Public Library and Central Square, and within walking distance of Main Street, Restaurants, Shopping, the Colonial Theater, and other Keene Amenities enjoy all the activities that center around downtown Keene! For those who bike, a network of trails can be accessed nearby that extend through and out of Keene. A sweet package offering a nice home in a convenient in-town residential Keene location connecting you to the happenings throughout the city! Showings begin at 12 noon on Friday, May 5th by appointment.

Listed by Deborah Lucey of RE/MAX Town & Country

Listed by Rochelle Gaouette

$
$
%
$/month over payments
Federal 30-year interest rate: 7.4% last updated on Oct 15, 2026
* All Figures are estimates. Check with your bank or proposed mortgage company for actual interest rates.
This product uses the FRED® API but is not endorsed or certified by the Federal Reserve Bank of St. Louis.

Ask A QuestionMore Details

60 Prospect Street Lebanon NH 03766
Sold

MLS Number 4949486

  • Residential Single Family
  • PricePerSqFt 236.1
  • Full Bath 1
  • Address 60 Prospect Street
  • Construction Existing

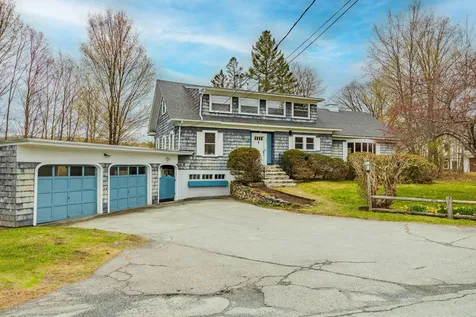
Magical Lebanon property coming to the market for the very first time in over 60 years. Cedar shake cape style home walking distance to all amenities and Lebanon Middle School. Beautifully landscaped, well maintained 1.3 acre yard with mature plantings, fruit trees, and a serene private backyard with hilltop views and a wonderful patio overlooking a 2000 gallon pond with lighted waterfall. Four bedroom (2 on main level and 2 on second level), two bathroom house with many newly painted rooms, large eat-in kitchen with new countertops and newer appliances, amazing great room for gatherings large and small, a terrific finished basement with recreation room and woodshop, and tons of closets and storage. Large 5 section, 2 story barn with 220V and 110V service for your projects, overlooking gorgeous land for gardens. Hard to imagine a property this special in the heart of downtown Lebanon! Open House Saturday 4/22 9:00-2:00.

Listed by Melissa Robinson and Amy Redpath of Coldwell Banker LIFESTYLES - Hanover

Listed by of Mint Real Estate Group

$
$
%
$/month over payments
Federal 30-year interest rate: 7.4% last updated on Oct 15, 2026
* All Figures are estimates. Check with your bank or proposed mortgage company for actual interest rates.
This product uses the FRED® API but is not endorsed or certified by the Federal Reserve Bank of St. Louis.

Ask A QuestionMore Details

47 Lower Cemetery Road Langdon NH 03602
Sold

MLS Number 4944461

  • Residential Single Family
  • PricePerSqFt 291.56
  • Construction Existing
  • Bedrooms 2
  • Bathroom 3

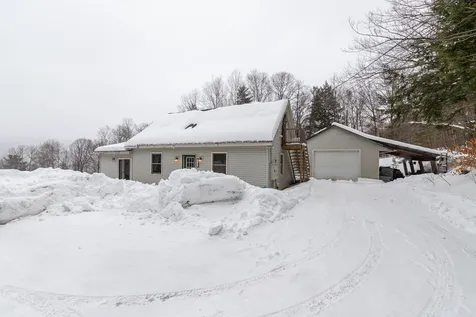
Like new ranch with generous sized rooms on 5-acre lot with pond and stream. Property is well thought out with pretty kitchen with tons of cabinets, hard surface counter tops, island, separate dining room and large Living room, 2 bedrooms, large bath with laundry, 1/2 bath, lots of windows and all floors have radiant heat. Mudroom/entry has a wood stove. Also, line for propane if you don't want to lug wood. Oversized radiant floor heated garage with in-law apartment on 2nd floor with kitchenette, sitting area, bedroom and 3/4 bath. Separate first floor heated workshop with overhead door Open detached shed for garden tractor and other gardening supplies. Garden already started with blueberries, raspberries, fruit trees and asparagus bed plus pretty stream and pond. Pastoral view over pond and stream to woods. Showings begin on Sunday March 5th with an open house from 11am-1pm.

Listed by Cynthia Westover of Galloway Real Estate LLC

Listed by Steve Schoppmeyer of BHG Masiello Brattleboro

$
$
%
$/month over payments
Federal 30-year interest rate: 7.4% last updated on Oct 15, 2026
* All Figures are estimates. Check with your bank or proposed mortgage company for actual interest rates.
This product uses the FRED® API but is not endorsed or certified by the Federal Reserve Bank of St. Louis.

Ask A QuestionMore Details

8 Cutting's Corner Road Hanover NH 03755
Sold

MLS Number 4944512

  • Residential Single Family
  • PricePerSqFt 348.98
  • Full Bath 2
  • Construction Existing
  • Bedrooms 3

Lovely and inviting 3+ bedroom home on a wonderful lot abutting trails and conserved land. The living room has beautiful Palladian windows, a fireplace, soaring ceilings and open to the dining room. Comfortable screen porch and deck overlooks your private yard. Primary ensuite bedroom has a mini split to keep you cool on hot summer nights. The office/study on the ground floor has built-in bookcases and French doors. Upstairs is a 16 X 9 loft with built-ins plus 2 spacious bedrooms, another office with a closet and a full bath. The basement is unfinished but great and easy to access from interior stairs or a door to the side yard. If entering from the garage there is a convenient laundry room off the kitchen. 8 Cutting's Corner is at the end of the cul-de-sac and very private and quiet.

Listed by Nan Carroll of Coldwell Banker LIFESTYLES - Hanover

Listed by Amy Redpath of Coldwell Banker LIFESTYLES - Hanover

$
$
%
$/month over payments
Federal 30-year interest rate: 7.4% last updated on Oct 15, 2026
* All Figures are estimates. Check with your bank or proposed mortgage company for actual interest rates.
This product uses the FRED® API but is not endorsed or certified by the Federal Reserve Bank of St. Louis.

Ask A QuestionMore Details

135 Country Hill Road Brattleboro VT 05301
Sold

MLS Number 4943220

  • Residential Single Family
  • PricePerSqFt 231.19
  • Full Bath 1
  • Construction Existing
  • Bedrooms 3

Pleasant and comfortable! Situated on the one way lane on the circle end of the pleasant Country Hill neighborhood in West Brattleboro, this comfortable six room, 1568 square foot, well cared for home was built in 2004 and offers three bedrooms and two and a half baths. On the first floor you will find a cheerful eat in kitchen with a tile floor and handy access to the 16' x 16' deck, a large living room with hard wood floors that opens to the light filled dining room and a half bath. Upstairs the primary bedroom has its own three quarter shower ensuite bath. Two bedrooms and a full bathroom are down the hall. The spacious 22' x 19' finished basement has a laundry area. There is a two car garage and a paved driveway. Mature trees and a stone wall ramble along the back border. Delayed showings until Saturday February 18, 2023,

Listed by Kathy Dowd of Bellville Realty

Listed by of Berkley & Veller Greenwood Country

$
$
%
$/month over payments
Federal 30-year interest rate: 7.4% last updated on Oct 15, 2026
* All Figures are estimates. Check with your bank or proposed mortgage company for actual interest rates.
This product uses the FRED® API but is not endorsed or certified by the Federal Reserve Bank of St. Louis.

Ask A QuestionMore Details

521 Old Coach Road Killington VT 05751
Sold

MLS Number 4946331

  • Residential Single Family
  • PricePerSqFt 234.89
  • Full Bath 5
  • Address 521 Old Coach Road
  • Construction Existing

Prepare for epic holidays in Killington at 521 Old Coach road. You can bring the whole gang-with 4-bedrooms and 5 full baths, space will never be a problem here. This well-built, Austrian Chalet style home is located in the up-and-coming Robinwood development, across the road from Pico Mountain, and just a few miles from Killington Resort. The spacious top floor houses an open concept kitchen, dining and living space with high ceilings and wrap-around windows that provide a view of Pico Mountain. Built in book shelves, and an exposed brick chimney and wood stove make the space cozy and inviting and two deck areas off the living and dining rooms add extra space to enjoy the changing seasons in Vermont. You'll find another wood stove in the large secondary living area. Dual front entryways provide ample space to store skis, boots and outdoor gear, while the convenient indoor ski tuning area helps to keep your gear in tip-top shape. And there's a large primary ensuite bedroom with loads of closet space and a reading nook. The site features plenty of parking and an oversize garage with a second floor storage area as well as 2 units in the Alpine Pipeline if further expansion is wanted. This is a desirable property in an equally desirable neighborhood, so make an appointment to see it before it's gone.

Listed by Bret Williamson of Killington Valley Real Estate

Listed by Katie McFadden of Ski Country Real Estate

$
$
%
$/month over payments
Federal 30-year interest rate: 7.4% last updated on Oct 15, 2026
* All Figures are estimates. Check with your bank or proposed mortgage company for actual interest rates.
This product uses the FRED® API but is not endorsed or certified by the Federal Reserve Bank of St. Louis.

Ask A QuestionMore Details

11 Main Street Walpole NH 03608

Walpole, NH11 Main Street

Sale Price$900,000

Sold

MLS Number 4954486

  • Residential Single Family
  • PricePerSqFt 133.85
  • Full Bath 3
  • Address 11 Main Street
  • Construction Existing

An inspirational renovation totally transformed this enchanting 1836 New Englander nestled in the heart of the village. What was once a working farm at the turn of the century was thoughtfully redesigned for generational living offering two independent spaces. Each has its own amazing screened porch. The front residence features a gourmet kitchen, granite counters, double Viking stoves, lg island and beautifully cabinetry, flowing seamlessly to the open family room, comfortable dining area, and into the formal living and dining rooms plus a library w/pvt bath. Upstairs is the gorgeous primary suite, 2-3 more large bedrooms w/loft & cupola, another beautiful bath and laundry. What was once a barn is now an amazing second living space featuring its own enchanting granite kitchen, spacious open living and dining area, and a first floor primate suite w/laundry for one-floor living. There is also access to a second primary suite upstairs, a guest bedroom and an incredible playroom, craft space or office with a captivating window overlooking the gardens. A 2-story studio building provides a multi-purpose space - let your creativity run wild. This property is immaculate, lovingly maintained, and within walking distance to restaurants and grocery stores, plus instant access to I91 and VT ski areas.

Listed by Norma Couture of RE/MAX Town & Country

Listed by Cynthia Westover of Galloway Real Estate LLC

$
$
%
$/month over payments
Federal 30-year interest rate: 7.4% last updated on Oct 15, 2026
* All Figures are estimates. Check with your bank or proposed mortgage company for actual interest rates.
This product uses the FRED® API but is not endorsed or certified by the Federal Reserve Bank of St. Louis.

Ask A QuestionMore Details

22 Lewin Road Enfield NH 03748

Enfield, NH22 Lewin Road

Sale Price$498,000

Sold

MLS Number 4953176

  • Residential Single Family
  • PricePerSqFt 557.05
  • Full Bath 1
  • Address 22 Lewin Road
  • Construction Existing

Waterfront! Newly renovated from the ground up, this camp can be used year round as your new family getaway in the heart of the NH woods. Why renovate an old camp when it's already been done, and done extremely well! Spectacle Pond is the best kept secret body of water in the Upper Valley, in part because about half of it is in a conservation easement, so you're all but guaranteed the peace and quiet you are looking for. Go kayak with loons at dawn and take a leisurely evening cruise around the pond, with nearly no other boat traffic. Showings delayed until open house on Sunday, 5/21 from 9am-11am.

Listed by Sal Cania of BHHS Verani Upper Valley

Listed by Glenn Smith of Lakefront Living Realty - The Smith Group

$
$
%
$/month over payments
Federal 30-year interest rate: 7.4% last updated on Oct 15, 2026
* All Figures are estimates. Check with your bank or proposed mortgage company for actual interest rates.
This product uses the FRED® API but is not endorsed or certified by the Federal Reserve Bank of St. Louis.

Ask A QuestionMore Details

134 Quail's Hill Road Brattleboro VT 05301
Sold

MLS Number 4944015

  • Residential Single Family
  • PricePerSqFt 172.32
  • Full Bath 2
  • Construction Existing
  • Bedrooms 4

Beautiful, spacious home in country setting, but paved road and close to all town services. This is not a cookie cutter home but has wonderful style and space for everyone and everything. During winter curl up by the large fireplace or when winter has passed enjoy the deck and grounds. Wonderful storage and closet space and first floor laundry room just off garage/mudroom entry. The primary bedroom has a spacious dedicated bath and closet space. In this market this stands out as having the finest features in town. Subject to sellers finding suitable housing.

Listed by Berkley & Veller Greenwood Country

Listed by Christine Lewis of Brattleboro Area Realty

$
$
%
$/month over payments
Federal 30-year interest rate: 7.4% last updated on Oct 15, 2026
* All Figures are estimates. Check with your bank or proposed mortgage company for actual interest rates.
This product uses the FRED® API but is not endorsed or certified by the Federal Reserve Bank of St. Louis.

Ask A QuestionMore Details

Broker Reciprocity 

Copyright 2026 PrimeMLS, Inc. All rights reserved. This information is deemed reliable, but not guaranteed. The data relating to real estate displayed on this display comes in part from the IDX Program of PrimeMLS. The information being provided is for consumers’ personal, non-commercial use and may not be used for any purpose other than to identify prospective properties consumers may be interested in purchasing. Data last updated October 19, 2026 2:24 PM EDT