16007
results
Refine Search

Your Search Results

r=6726-6750
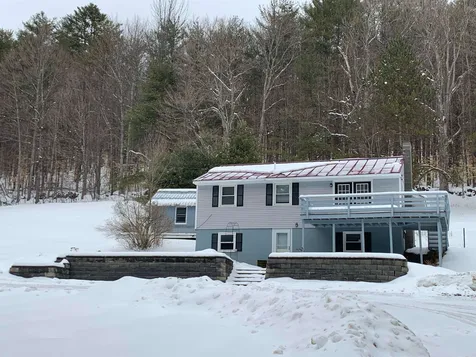
2943 Cox District Road Woodstock VT 05091
Sold

MLS Number 4943992

  • Residential Single Family
  • PricePerSqFt 454.86
  • Full Bath 1
  • Construction Existing
  • Bedrooms 3

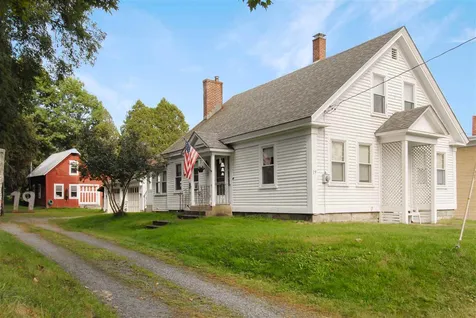
A Woodstock home, with a practical floor plan, in a peaceful country setting! The location is great! Just a few minutes of walking brings access to the trailhead of the well known Woodstock Aqueduct Recreation Trail, for year round enjoyment. The Woodstock High School/Middle School is conveniently just a few minutes drive away. With over 2 acres of sunny open land, there is the opportunity for gardening, space for pets and for endless recreational fun! The home is centrally sited on this attractive parcel of land, with ancient stonewalls defining the rear boundary and large open fields to the left and right. The main floor of the home features 3 bedrooms, a kitchen, a living/dining room and a full bath. Off the living room is a large front deck for enjoying abundant sunshine. To the rear of the home a large covered patio with a substantial roof, is accessed off the kitchen. The full walk out basement, with a den and a laundry area, presents obvious opportunity for further expanding the living area within the home. Both the home's location, in a popular residential area of the Woodstock community, and the quality of the land parcel would justify improvements made to the residence.

Listed by John Wetmore of Wetmore Real Estate

Listed by Tucker Adirondack Lange of KW Vermont Woodstock

$
$
%
$/month over payments
Federal 30-year interest rate: 7.4% last updated on Oct 15, 2026
* All Figures are estimates. Check with your bank or proposed mortgage company for actual interest rates.
This product uses the FRED® API but is not endorsed or certified by the Federal Reserve Bank of St. Louis.

Ask A QuestionMore Details

203 Old Mill Road Killington VT 05751
Sold

MLS Number 4948418

  • Condo
  • PricePerSqFt 388.06
  • Square Feet 670
  • Bedrooms 1
  • New Contruction Existing

Welcome to your dream ski condo in the heart of Killington, Vermont! This beautiful 1 bedroom, 1 bathroom condo is located in the highly sought-after Killington Ski Resort community, just steps away from some of the best skiing in the region. With 670 square feet of living space, this condo boasts an open kitchen/dining/living room area, perfect for entertaining friends and family after a day on the slopes. The kitchen features stunning granite countertops and newer cabinets, providing plenty of storage space for all your cooking needs. After a long day of skiing, curl up by the cozy propane fireplace in the living room, which is sure to warm you up and create the perfect ambiance for a relaxing evening in. Step outside onto your private deck off the living room and take in the breathtaking views surrounding you. This condo is the perfect home away from home for ski enthusiasts and outdoor enthusiasts alike. Don't miss your chance to own this incredible piece of Killington real estate - schedule a showing today!

Listed by KW Vermont

Listed by Mandolyn McIntyre Crow of Four Seasons Sotheby's Int'l Realty

$
$
%
$/month over payments
Federal 30-year interest rate: 7.4% last updated on Oct 15, 2026
* All Figures are estimates. Check with your bank or proposed mortgage company for actual interest rates.
This product uses the FRED® API but is not endorsed or certified by the Federal Reserve Bank of St. Louis.

Ask A QuestionMore Details

526 Elm Street Keene NH 03431

Keene, NH526 Elm Street

Sale Price$360,000

Sold

MLS Number 4950393

  • Residential Single Family
  • PricePerSqFt 245.9
  • Full Bath 1
  • Address 526 Elm Street
  • Construction Existing

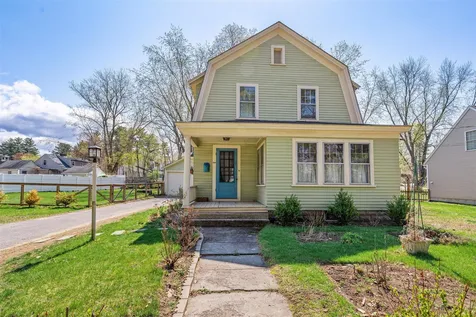
An elegant & charming 1926 craftsman gambrel in a lovely central location... Just around the corner from Cheshire Medical, and a short distance from downtown and shopping. You'll find many period details in this home from the light fixtures to the wood floors, high ceilings, built-in china cabinet, hardware, and beautiful woodwork! Gorgeous light fixtures! The first floor is full of warmth from the ample natural light- there's an efficient kitchen with tongue in groove cabinetry, a small half-bath, and open dining and living room. A welcoming foyer leads you upstairs to 3 nicely-sized bedrooms. Additionally, you will love the spa-like bathroom with a soaking tub and separate shower. Outside there is a fully-fenced yard, private back patio and detached two car garage. Showings will begin Sunday 4/30, also stop by the open house that day from 1-3pm!

Listed by Rochelle Gaouette of Bean Group / Keene

Listed by Rose Culver of Granite Rose Real Estate, LLC

$
$
%
$/month over payments
Federal 30-year interest rate: 7.4% last updated on Oct 15, 2026
* All Figures are estimates. Check with your bank or proposed mortgage company for actual interest rates.
This product uses the FRED® API but is not endorsed or certified by the Federal Reserve Bank of St. Louis.

Ask A QuestionMore Details

27 Hanover Street Keene NH 03431

Keene, NH27 Hanover Street

Sale Price$350,000

Sold

MLS Number 4947655

  • Residential Single Family
  • PricePerSqFt 221.1
  • Full Bath 1
  • Address 27 Hanover Street
  • Construction Existing

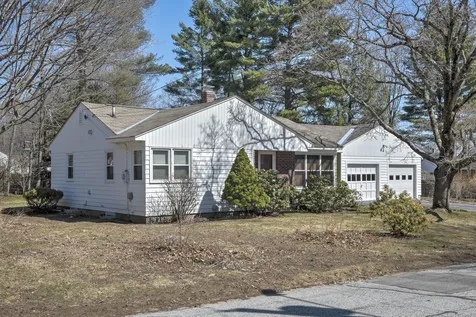
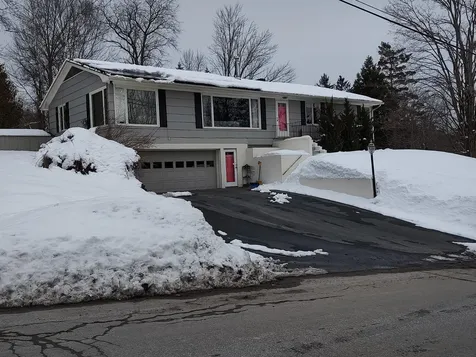
This adorable ranch located in one of Keene's most desirable and convenient neighborhoods has many of the unique features of the classic mid century ranch. The attached 2 car garage offers direct entry, the corner windows bring in beautiful sunlight throughout the day, and the covered entry provides shelter for guests. The assymmetrical style and the incorporation of brick with the wood exterior are also predominant characteristics of this timeless classic style. Ideal one floor living with a spacious living room, 3 bedrooms and full bath with original wood floors, newer updated windows, and spacious kitchen. A large bright family room addition was made to the home, extending not only the first floor living space but also providing a significant expansion to the basement with a large new room with heat included. The vaulted ceiling family room has large skylights and lots of windows and extends from the kitchen, creating a wonderful space for special events with family and friends. The attached 2 car garage is ideal for cold winter days and easy unloading of groceries. The .36 acre lot has a park like feel with a small patio, established plantings, and expansive lawn for summertime enjoyment. A new sewer line was installed in 2021 and new oil tank in 2023. What a great opportunity for an affordable home in a great neighborhood with options for bringing in your personal touch and making it your own! Ideally located near KCC, extensive Rail Trail, & Keene's excellent schools.

Listed by Giselle LaScala of RE/MAX Town & Country

Listed by Edith Fifield of BHG Masiello Keene

$
$
%
$/month over payments
Federal 30-year interest rate: 7.4% last updated on Oct 15, 2026
* All Figures are estimates. Check with your bank or proposed mortgage company for actual interest rates.
This product uses the FRED® API but is not endorsed or certified by the Federal Reserve Bank of St. Louis.

Ask A QuestionMore Details

14 Central Street Windsor VT 05089
Sold

MLS Number 4949417

  • Residential Single Family
  • PricePerSqFt 178.98
  • Full Bath 1
  • Address 14 Central Street
  • Construction Existing

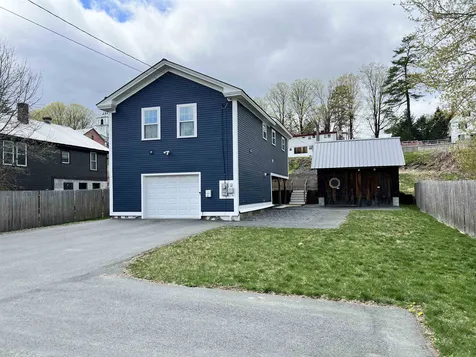
Completely updated in 2018. This 1,056 sqft raised traditional home in the center of Windsor was stripped to it's frame and rebuilt. Walkable to all of the business district of Windsor including restaurants, shopping, cafes, Lake Runnemede with multiple walking trails in Windsor Town Forest, and Windsor Schools. Very short drive to Mt. Ascutney Hospital and Health Center. The one level second floor living space features an lovely open floor plan with kitchen, dining and living room all flowing together. Cabinetry is KraftMaid full extension self-closing quality kitchen cabinetry. Appliances are quality GE brand. There is a large half bath with laundry and a primary bedroom with ensuite bath and an elegant six foot walk-in shower. There is a generous mudroom which could be converted to a small second bedroom if you move the front door. This home features a lower level 1 car heated garage with lots of extra space for tools, workshop, and storage. Outside there is an extra large storage shed for bikes, lawnmower, snowblower, and various patio furniture. The lawn is mostly fenced for enjoying your outside space with privacy and there is a super cool lower pavilion area for hosting an outdoor party even when it is raining. This is an exceptionally clean house for a single person or a couple with extremely low operating costs. Will be gone in a moment! Do note that there is a 20+ unit mixed-housing apartment complex going in on the abutting west side of this property.

Listed by Bassette Real Estate Group

Listed by Emily Goss of Coldwell Banker LIFESTYLES - Hanover

$
$
%
$/month over payments
Federal 30-year interest rate: 7.4% last updated on Oct 15, 2026
* All Figures are estimates. Check with your bank or proposed mortgage company for actual interest rates.
This product uses the FRED® API but is not endorsed or certified by the Federal Reserve Bank of St. Louis.

Ask A QuestionMore Details

853 Rose Hill Road Woodstock VT 05091
Sold

MLS Number 4932868

  • Residential Single Family
  • PricePerSqFt 186.25
  • Full Bath 1
  • Address 853 Rose Hill Road
  • Construction Existing

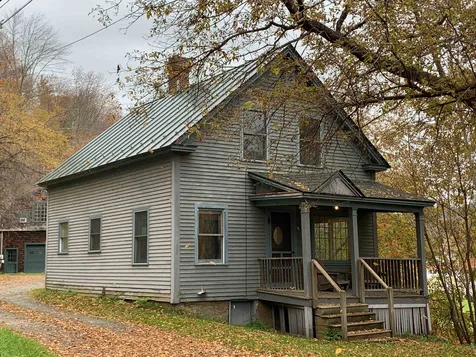
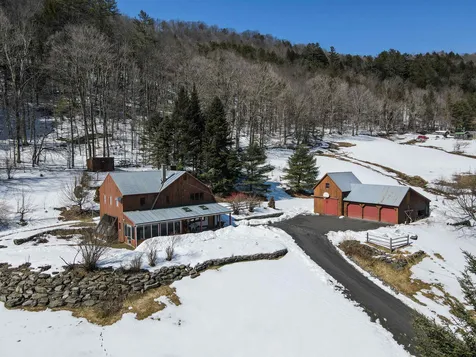
The opportunity presented by this unique Woodstock property provides much to consider! The entire 1.3 acre parcel is zoned Light Commercial Light Industrial enabling commercial venture use. There is a highly visible level lawn area directly on Route 4 that is diagonally opposite the beloved Woodstock Farmer's Market. The 2 detached residences which are accessed off desirable Rose Hill each benefit from connection to the municipal sewer system. The demand for Woodstock rental housing is steady and rental rates are at historically high levels. The barn style residence has a multipurpose garage/workshop space on the ground level. A convenient adjacent office area makes this space ideal for use by a contractor, tradesman or hobbyist requiring a workshop. A 2nd floor apartment can either be separately entered through a graceful covered porch or from within the garage. The 1 bedroom apartment features a kitchen, living room, bedroom and full bath with laundry. The 2nd residence is a classic New England 3 bedroom home. The ground floor features a simple kitchen with a pantry, dining area and a large living room with spacious built in book case. Attractive wood floors, well placed windows and a covered front porch add appeal. On the 2nd floor are 3 bedrooms and a bath. A simple comfortable home, with attractive features. Great components create a great location, with great zoning, with great infrastructure and with great rental income potential! The value of the components is real!

Listed by John Wetmore of Wetmore Real Estate

Listed by Keri Cole of Williamson Group Sothebys Intl. Realty

$
$
%
$/month over payments
Federal 30-year interest rate: 7.4% last updated on Oct 15, 2026
* All Figures are estimates. Check with your bank or proposed mortgage company for actual interest rates.
This product uses the FRED® API but is not endorsed or certified by the Federal Reserve Bank of St. Louis.

Ask A QuestionMore Details

112 Forest Lane Rochester VT 05767
Sold

MLS Number 4944296

  • Residential Single Family
  • PricePerSqFt 337.74
  • Full Bath 1
  • Address 112 Forest Lane
  • Construction Existing

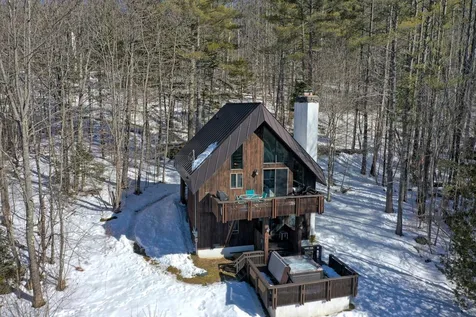
Welcome to Bear's Den, a classic mountain chalet located in scenic Rochester, VT. This architect designed contemporary features a bright and sunny, open living area with vaulted ceilings, handsome wide pine floors, fieldstone fireplace and a wall of windows that fill the home with natural light and offer wonderful long range views of the Green Mountains. The main level also comprises a generous primary bedroom, guest bedroom with built-in bunk beds, full bathroom and a lovely sleeping loft. In the warmer months, the deck just off the living area is the perfect place to enjoy morning coffee, soak up the afternoon sun or fire up the grill for an evening of alfresco dining. The walkout level features a spacious family room, two bedrooms, bathroom, and utility room. For a touch of luxury, step outside and indulge in a relaxing soak in the new hot tub where you can experience unobstructed views of the night sky for stargazing. As a member of the Great Hawk Colony, you can enjoy use of the community swimming pond, tennis courts and walking trails and be surrounded by stunning mountain views all year round. This spectacular chalet is centrally located in the heart of the Green Mountains, close to several world class ski resorts, historic Middlebury, Vermont and just a few hours' drive from Montreal, Boston or NYC, making it a perfect vacation getaway, primary residence or short-term rental property. Please call today to schedule a private showing of this amazing home.

Listed by Kyle Kershner of Killington Pico Realty

Listed by Mandolyn McIntyre Crow of Four Seasons Sotheby's Int'l Realty

$
$
%
$/month over payments
Federal 30-year interest rate: 7.4% last updated on Oct 15, 2026
* All Figures are estimates. Check with your bank or proposed mortgage company for actual interest rates.
This product uses the FRED® API but is not endorsed or certified by the Federal Reserve Bank of St. Louis.

Ask A QuestionMore Details

137 Old Drewsville Road Walpole NH 03608
Sold

MLS Number 4945613

  • Residential Single Family
  • PricePerSqFt 211.04
  • Full Bath 1
  • Construction Existing
  • Bedrooms 3

Charming New England farmhouse on 1 3/4 acres, offers lovely natural light, delightful spacious rooms and sweet front porch. Pastoral views, western hills all within walking distance to the village. Enter through the front door into mudroom/entry. Large living room has built in shelving, beautiful hard wood floors, and high ceilings 8' 4" through out the house. Dining room has potential to be used as a home office, or bedroom with a large closet. Kitchen has space to accommodate an eat-in area and wood stove hook up, with built in cabinets, large country sink and a real old fashion walk in pantry with a window! Off the kitchen is a post & beam shed with vaulted ceiling with a small loft and would provide Western views if converted into living space. Wonderful place for future bedroom suite or family room. Upstairs offers three nicely sized bedrooms with original hardwood flooring and pastoral views from each window. Primary bedroom has walk in closet and stairs, yes they are steep, lead to the large attic. Retro full bath on 2nd level with period tile and hardware. This is a unique property, solidly built, and has all the charm of the original farm house Detached generously sized one car garage gives space for your car and yard tools. Large backyard allows for chickens or other animal.

Listed by Robin Sanctuary of Traditions Real Estate LLC

Listed by Robin Smith of RE/MAX Town & Country

$
$
%
$/month over payments
Federal 30-year interest rate: 7.4% last updated on Oct 15, 2026
* All Figures are estimates. Check with your bank or proposed mortgage company for actual interest rates.
This product uses the FRED® API but is not endorsed or certified by the Federal Reserve Bank of St. Louis.

Ask A QuestionMore Details

190 Wallace Hill Road Randolph VT 05060
Sold

MLS Number 4945991

  • Residential Single Family
  • PricePerSqFt 198.7
  • Full Bath 1
  • Construction Existing
  • Bedrooms 3

This property has been lovingly cared for by this owner from the incredible perennial landscaping, deck, patio, paved driveway, solar panels, fresh paint, to the many interior features. Located close to downtown with easy access to many amenities and short distance to I89. Seller unable to vacate until June 1, 2023. Delayed showings to begin 3-23-2023.

Listed by Vermont Heritage Real Estate

Listed by Rose Wright of Vermont Heritage Real Estate

$
$
%
$/month over payments
Federal 30-year interest rate: 7.4% last updated on Oct 15, 2026
* All Figures are estimates. Check with your bank or proposed mortgage company for actual interest rates.
This product uses the FRED® API but is not endorsed or certified by the Federal Reserve Bank of St. Louis.

Ask A QuestionMore Details

49 Valley View Trace Windsor VT 05089
Sold

MLS Number 4946303

  • Residential Single Family
  • PricePerSqFt 148.08
  • Full Bath 1
  • Address 49 Valley View Trace
  • Construction Existing

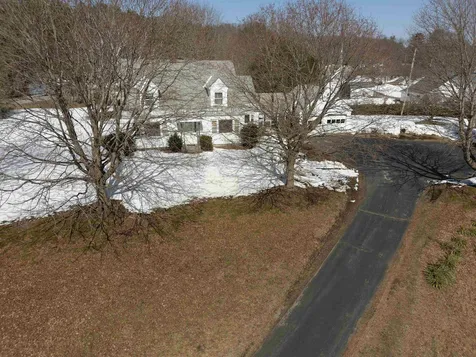
Don't miss this opportunity to buy this charming, mid-century Cape Cod home in a lovely neighborhood in Windsor. The home is perched smartly on a little hill overlooking the entry to the neighborhood. Inside, you'll find that it's loaded with built-ins, storage, and nifty mid-century details throughout. This home features large bedrooms on second floor with gleaming refinished hardwood floors with walk-in closets, with one being cedar-lined. The massive living room features a gas burning fireplace with brick hearth will be a focal point for gatherings for family and friends. The large country kitchen is bright and cheery with vintage cabinetry that remain in good shape today. Eating options include a breakfast nook and a formal dining room. The home connects to the two-car garage by a 3 season porch. All of this, situated on one of the very best lots in the neighborhood.

Listed by Ben Durant of KW Vermont

Listed by Leila Tarantelli of KW Coastal and Lakes & Mountains Realty/Hanover

$
$
%
$/month over payments
Federal 30-year interest rate: 7.4% last updated on Oct 15, 2026
* All Figures are estimates. Check with your bank or proposed mortgage company for actual interest rates.
This product uses the FRED® API but is not endorsed or certified by the Federal Reserve Bank of St. Louis.

Ask A QuestionMore Details

499 South Main Street Brattleboro VT 05301
Sold

MLS Number 4947029

  • Residential Single Family
  • PricePerSqFt 317.46
  • Full Bath 1
  • Construction Existing
  • Bedrooms 3

Newly renovated and close to downtown, schools, shopping, bus routes, I91, the hospital etc. This fabulous location gives you a sense of privacy while surrounded by mature trees and plantings, yet it's convenient and move-in ready thanks to the many upgrades! The newly finished bonus space on the lower level offers a second kitchen, a second bathroom with a step-in shower and living room; great for visiting guests that need their own space or just a cool hangout! Low maintenance and easy living with the paved driveway, direct entry garage and mini splits on the main floor adding comfort of this sweet home. Delayed showings until Monday 4/3

Listed by Kerry Mulverhill of Brattleboro Area Realty

Listed by Steve Schoppmeyer of BHG Masiello Brattleboro

$
$
%
$/month over payments
Federal 30-year interest rate: 7.4% last updated on Oct 15, 2026
* All Figures are estimates. Check with your bank or proposed mortgage company for actual interest rates.
This product uses the FRED® API but is not endorsed or certified by the Federal Reserve Bank of St. Louis.

Ask A QuestionMore Details

864 Nh Route 4a Enfield NH 03748

Enfield, NH864 Nh Route 4a

Sale Price$400,000

Sold

MLS Number 4946837

  • Residential Single Family
  • PricePerSqFt 274.73
  • Full Bath 2
  • Address 864 Nh Route 4a
  • Construction Existing

Enjoy 13+ acres near walking trails and hiking in a country setting. This ranch home is privately situated featuring 3 bedrooms, 2 full baths and a full basement. The light and bright kitchen and dining area features new granite countertops and opens with sliders to the deck leading to the front yard. Living room with updated recessed lighting and entrance to the backyard. Bedroom suite plus a walk-in closet with window, which could become a study. Two bedrooms and bath separate from the bedroom suite. Relax on the deck in the sun, enjoy the warmth of the pellet stove in the winter, or go exploring the 13 acres and beyond. Conveniently located for a short commute within the Upper Valley to shopping, lakes, dog park and much more. Showings begin Saturday 4/1/2023 10 to Noon.

Listed by Carol Shepherd of C.G. Shepherd Realty,LLC

Listed by Vanessa Stone of Vanessa Stone Real Estate

$
$
%
$/month over payments
Federal 30-year interest rate: 7.4% last updated on Oct 15, 2026
* All Figures are estimates. Check with your bank or proposed mortgage company for actual interest rates.
This product uses the FRED® API but is not endorsed or certified by the Federal Reserve Bank of St. Louis.

Ask A QuestionMore Details

2387 Vt Route 66 Randolph VT 05061
Sold

MLS Number 4946878

  • Residential Single Family
  • PricePerSqFt 221.32
  • Full Bath 1
  • Address 2387 Vt Route 66
  • Construction Existing

One level living on 18.4 acres located in a village setting yet close to all amenities! This home has lots of space inside and out, with a 24X28 heated garage AND a 10x24 shed that has electricity! The Rinnai heater is less than 5 years old and the new VT Castings Encore woodstove gives you two economical heat sources. Out the sliding glass doors from the kitchen area you will find a 10X20 deck to relax and watch wildlife and enjoy the scenery. The property is level and mostly open with a stream running through it - you can use your imagination for use of this LARGE lot! This property will not stay on the market long . . . NO SHOWINGS 3/30 OR 4/1

Listed by Gail Wheatley of Vermont Heritage Real Estate

Listed by Yvonne Trepanier of Birch and Maple Realty

$
$
%
$/month over payments
Federal 30-year interest rate: 7.4% last updated on Oct 15, 2026
* All Figures are estimates. Check with your bank or proposed mortgage company for actual interest rates.
This product uses the FRED® API but is not endorsed or certified by the Federal Reserve Bank of St. Louis.

Ask A QuestionMore Details

687 Faybrook Road Sharon VT 05065

Sharon, VT687 Faybrook Road

Sale Price$525,000

Sold

MLS Number 4946532

  • Residential Single Family
  • PricePerSqFt 231.28
  • Full Bath 1
  • Address 687 Faybrook Road
  • Construction Existing

A true Vermont country property with lovely local views, in a great location! 16.4 acres of open fields, stone walls and woods on a sloping lot. Only one mile to the Sharon Trading Post and RT 89 exit 2. A short 20 minute ride to Lebanon NH. This energy efficient home is a great mix of country and contemporary. Sited for passive solar gain, with large south facing windows and tile floor to absorb the warmth. The three bay garage and attached two story barn provides great storage for all of your vehicles, tools, gardening equipment and gear. The house was built in 1981 and expanded over the years. There is a nice combination of natural wood trim/ timbers, brick and tile throughout. The main level includes a generous foyer opening to the kitchen and a lofted sitting area. The kitchen has a large wood peninsula and a walk-in pantry. The living/dining area is south facing and has wonderful light through the generous window panels. There are three bedrooms up. One room has been converted to a large laundry room and the owners use the large partially open loft as a 3rd bedroom, with cathedral ceilings and exposed wood. There is a large wood storage building and shed in back of the home and garage. An open house is scheduled from 10 am to 1 pm Sunday, March 26. Do not miss it!

Listed by Mark Roden of KW Coastal and Lakes & Mountains Realty/Hanover

Listed by Carol Robert of Housing Solutions RE, LLC

$
$
%
$/month over payments
Federal 30-year interest rate: 7.4% last updated on Oct 15, 2026
* All Figures are estimates. Check with your bank or proposed mortgage company for actual interest rates.
This product uses the FRED® API but is not endorsed or certified by the Federal Reserve Bank of St. Louis.

Ask A QuestionMore Details

19 High Street Enfield NH 03748

Enfield, NH19 High Street

Sale Price$240,000

Sold

MLS Number 4953504

  • Residential Single Family
  • PricePerSqFt 133.93
  • Full Bath 1
  • Address 19 High Street
  • Construction Existing

Well maintained Village home with 3 bedrooms and 2 baths. Located within walking distance to the school, library, park, rail-trail, shopping and dining. Nice level lot includes a garage and a barn/workshop with plenty of storage for a 3rd. car or even a small camper. The home itself has been recently updated with a newer roof, furnace and windows! Enjoy the back sun-room/mud room, lovely living room with built-ins and plenty of closets for storage. The kitchen is plenty big enough to eat-in but there is a dining room too! One bedroom on the main floor and two on the second with their own 3/4 bath.

Listed by Gerry Stark of RE/MAX Upper Valley

Listed by Gerry Stark of RE/MAX Upper Valley

$
$
%
$/month over payments
Federal 30-year interest rate: 7.4% last updated on Oct 15, 2026
* All Figures are estimates. Check with your bank or proposed mortgage company for actual interest rates.
This product uses the FRED® API but is not endorsed or certified by the Federal Reserve Bank of St. Louis.

Ask A QuestionMore Details

2453 Vt Route 14 N Randolph VT 05041
Sold

MLS Number 4943824

  • Residential Single Family
  • PricePerSqFt 92.97
  • Full Bath 1
  • Address 2453 Vt Route 14 N
  • Construction Existing

Welcome Home to this beautiful Move in ready colonial complete with a screened porch for your relaxing pleasure. The kitchen boasts an older cook stove as well as modern electric range. Dining room offers a wood stove for those cooler winter nights. the pellet stove in the living room is sure to keep you toasty all winter long. Live on the first and second floor and you can rent out the 3rd floor and attic . ( complete with its own entry and parking around the back ). Also perfect for the older child to have their own space. The back yard has plenty of fenced in area to have many gatherings . Be sure to enjoy some apples of the 4 Beautiful apple trees along the fence line. This is a must see it to really appreciate it !

Listed by Michele Smedy of KW Vermont - Montpelier

Listed by Shenia Covey Lyford of C.G. Shepherd Realty,LLC

$
$
%
$/month over payments
Federal 30-year interest rate: 7.4% last updated on Oct 15, 2026
* All Figures are estimates. Check with your bank or proposed mortgage company for actual interest rates.
This product uses the FRED® API but is not endorsed or certified by the Federal Reserve Bank of St. Louis.

Ask A QuestionMore Details

1088 Suncook Valley Road Barnstead NH 03225
Sold

MLS Number 4926606

  • Residential Single Family
  • PricePerSqFt 510.42
  • Full Bath 1
  • Construction Existing
  • Bedrooms 3

This exceptional waterfront property, located on pristine Lower Suncook Lake, is a rare and remarkable find. Nestled on almost 6 acres of land, with 170 feet of lake frontage, this property offers limitless potential. As you arrive, park in your 2-car garage and enter through one of three screened-in porches. The main level boasts an inviting open concept living space, with a well-equipped kitchen featuring granite countertops, wood floors throughout, a gas range, and breakfast bar. Enjoy the warmth of a cozy wood-burning fireplace while taking in the breathtaking long-range views of the lake. This level also features two comfortable bedrooms, a full bathroom, and ample natural light throughout. The lower level of the property offers even more opportunities for customization, with two additional bonus rooms that can be used for storage or finished to suit your needs. Outside, you will discover a spacious barn with a loft, as well as sloping and level areas of land, providing plenty of room and subdivision potential. Conveniently located just 30 minutes away from Concord, Rochester, ski areas, hiking trails, and other attractions, this property offers the perfect blend of secluded lakeside retreat and easy access to amenities.

Listed by Brie Stephens of Compass New England,LLC

Listed by Megan Plantier of Keller Williams Realty-Metropolitan

$
$
%
$/month over payments
Federal 30-year interest rate: 7.4% last updated on Oct 15, 2026
* All Figures are estimates. Check with your bank or proposed mortgage company for actual interest rates.
This product uses the FRED® API but is not endorsed or certified by the Federal Reserve Bank of St. Louis.

Ask A QuestionMore Details

35 Potter Lane Enfield NH 03748
Sold

MLS Number 4941861

  • Condo
  • PricePerSqFt 248.09
  • Square Feet 1,393
  • Bedrooms 2
  • New Contruction Existing

SPACIOUS 16' x 7' DECK Off Living Room of this Charming Lakeview Condo! 1st Floor & Family Room Freshly Painted! Applianced (Propane Range 2019, Dishwasher & Refrigerator 2021) Kitchen W/Breakfast Bar! Living Room W/Slider to Deck! 1/2 Bath On 1st Floor! Master & Second Bedroom on Second Floor Plus Full Bath. New Vanities In Both Bathrooms. Spacious, Recently Finished Family Room in Basement W/Attractive Lighting. Storage Area W/10 Year Old Laars Boiler & 2 Year Old Washer & Dryer. Entrance to Porch Area Created By Deck Above From Family Room. Gas Grill Included. Propane Metered into Condo for Cooking & Heat/Hot Water, Invoiced Monthly at Affordable Price of $1.9559/Gallon. Lakeview Amenities Include In Ground Pool, Tennis Court, 2 Pickleball Courts, Private, Sandy Beach on Mascoma Lake W/Dock & Kayak Loader, Charcoal Grills, Picnic Tables & Chairs. Direct Access to 167 Acre Petryk Woodland Preserve and the Shaker Mountain Which Offer Extensive Hiking Trails, Smith & Cole Pond and Waterfalls! There is No Need to Leave Home for Recreation When you Live at Lakeview! Sited Close to Upper Valley Employment & Shopping! Lakeview Continues to Improve With Paved Roads & Parking Areas, Freshly Painted Buildings & More! Make this Condo Your Home and Become A Part Of This Thriving Community! Pre-Approval Letter or Proof of Funds to be Attached to Purchase & Sales Agreement. Don't Miss This One!

Listed by Leafie Casey Cantlin of Vanessa Stone Real Estate

Listed by Leafie Casey Cantlin of Vanessa Stone Real Estate

$
$
%
$/month over payments
Federal 30-year interest rate: 7.4% last updated on Oct 15, 2026
* All Figures are estimates. Check with your bank or proposed mortgage company for actual interest rates.
This product uses the FRED® API but is not endorsed or certified by the Federal Reserve Bank of St. Louis.

Ask A QuestionMore Details

110 Arch Street Keene NH 03431
Sold

MLS Number 4954130

  • Condo
  • PricePerSqFt 197.92
  • Square Feet 1,440
  • Bedrooms 3
  • New Contruction Existing

Listed by Robert Inman of RE/MAX Town & Country

Listed by Robert Inman of RE/MAX Town & Country

$
$
%
$/month over payments
Federal 30-year interest rate: 7.4% last updated on Oct 15, 2026
* All Figures are estimates. Check with your bank or proposed mortgage company for actual interest rates.
This product uses the FRED® API but is not endorsed or certified by the Federal Reserve Bank of St. Louis.

Ask A QuestionMore Details

31 Catamount Road Hartford VT 05059
Sold

MLS Number 4947569

  • Condo
  • PricePerSqFt 360.45
  • Square Feet 2,364
  • Bedrooms 3
  • New Contruction Existing

Updated, modern, and elegant Newton Village condominium for sale! Great and desirable location. Designed for your enjoyment and relaxation. This large, sunny and bright condo has 4 bathrooms and lots of closets. It sits perched on a hilltop and overlooks the tennis court. Relax on the deck and enjoy long-range views of the mountains. Gas fireplace for chilly winter mornings. Lots of sleeping room with two bedrooms and two full baths upstairs and on the lower level a large family room/sleeping area that can be used as a bedroom. Two more rooms and full bath on the lower level. This unit is very special. Everything has been meticulously maintained. The owners have made many improvements since purchasing the condo in 2016. They have painted and decorated, finished off the basement, updated bathrooms and added new showers with glass doors, installed an on demand hot water heater, updated ceiling fans and added custom window treatments. In 2022 new AC was installed and a new furnace. The microwave and electric stove were replaced in March 2023. Many more updates. Almost perfect condition. The Quechee Club membership is attached with yearly dues. This is a well thought out vacation spot with golfing, skiing, swimming, Pickle Ball, tennis, Kayaking, hiking, dining, shopping, and many other recreational activities all available for your enjoyment. Walk or bike to the Quechee Club, Lake Pinneo, and Simon Pearce. This condominium is being sold partially furnished.

Listed by Jacqueline Jameson of Jameson Real Estate

Listed by Derek Cosentino of Four Seasons Sotheby's Int'l Realty

$
$
%
$/month over payments
Federal 30-year interest rate: 7.4% last updated on Oct 15, 2026
* All Figures are estimates. Check with your bank or proposed mortgage company for actual interest rates.
This product uses the FRED® API but is not endorsed or certified by the Federal Reserve Bank of St. Louis.

Ask A QuestionMore Details

180 High Ridge Road Killington VT 05751
Sold

MLS Number 4947611

  • Condo
  • PricePerSqFt 445.26
  • Square Feet 685
  • Bedrooms 1
  • New Contruction Existing

Tastefully decorated one-bedroom, one-bathroom condo with two private decks located at Highridge in Killington, VT. Updated interiors feature modern finishes, clean lines and a contemporary palette of colors. The open concept kitchen/living area welcomes abundant natural light and face the woods, providing privacy and tranquility. A few of this unit's special features include two private decks, some new furniture and fixtures, new windows, stainless steel kitchen appliances, washer/dryer, a wood-burning fireplace, and access to amenities. Building J is conveniently located next door to the Sports Center, which has an indoor pool, outdoor jacuzzi and fitness center. This end-unit allows privacy, yet is near world class skiing, dining, shopping and year-round outdoor activities. Utilize the shuttle to get to the mountain and then take Highridge's ski-home trail back and relax by the warm fireplace of this tranquil location. This unit does not share an exterior entrance, allowing additional privacy where you can unload your gear in an indoor locker right outside your door. Don't miss your opportunity to own a fully furnished, move-in ready condo at Highridge! Schedule your private showing before it's gone! ***Offer deadline for best and final written offers on Monday, 4/10/2023 by 3:00PM ***

Listed by Prestige Real Estate of Killington

Listed by Heidi Bomengen of Prestige Real Estate of Killington

$
$
%
$/month over payments
Federal 30-year interest rate: 7.4% last updated on Oct 15, 2026
* All Figures are estimates. Check with your bank or proposed mortgage company for actual interest rates.
This product uses the FRED® API but is not endorsed or certified by the Federal Reserve Bank of St. Louis.

Ask A QuestionMore Details

0 Province Road Barnstead NH 03218
Sold

MLS Number 4951180

  • Land
  • PricePerSqFt 13439.85
  • Address 0 Province Road
  • Acreage 10.64
  • Area NH-Belknap

Barnstead NH- This beautiful 10.644 acre parcel of open pastural land, with a small seasonal water feature towards the current entrance to lot. This is the ideal opportunity for your new custom home. This parcel is located a short distance from route 28 just off of route 107. The property is at the end of a open pasture, that still actively is used for cattle, visited by all of natures wildlife too! The land was previously surveyed and the owner had plans to build, and changed their mind, making this an ideal opportunity for the right new owner. This property conveys with a state approved sewage disposal system for a 3 bedroom home, which can be used if the future country dream home is placed in the same location as planned for. System approval valid for 4 years from 4/23/2021. This parcel also has the ability to turn 1 buildable lot into 2 lots. Buyer and Buyer Agent to perform their own due diligence with town and abutting land owners. Land is in current use; buyer is responsible for current use penalties. *IMPORTANT* Please do NOT explore property without an appointment with a representing agent!

Listed by Brandi Warren of Angelview Realty,LLC

Listed by Tami Mousseau of BHHS Verani Concord

$
$
%
$/month over payments
Federal 30-year interest rate: 7.4% last updated on Oct 15, 2026
* All Figures are estimates. Check with your bank or proposed mortgage company for actual interest rates.
This product uses the FRED® API but is not endorsed or certified by the Federal Reserve Bank of St. Louis.

Ask A QuestionMore Details

0 Eastman Hill Road Lebanon NH 03766
Sold

MLS Number 4945724

  • Land
  • PricePerSqFt 32511.63
  • Address 0 Eastman Hill Road
  • Acreage 10.75
  • Area NH-Grafton

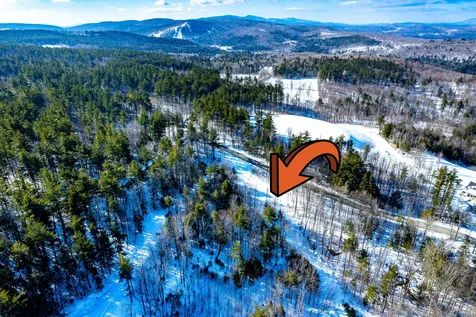
Stunning panoramic mountain views into Vermont--Killington, Pico, Mt Ascutney, Mt Tom and more! You will love this tranquil site within very close proximity to Upper Valley amenities. The driveway is already in place that leads you to a level open space to build your dream home. Come see for yourself! Bring your snowshoes!

Listed by Melissa Robinson of Coldwell Banker LIFESTYLES - Hanover

Listed by Melissa Robinson of Coldwell Banker LIFESTYLES - Hanover

$
$
%
$/month over payments
Federal 30-year interest rate: 7.4% last updated on Oct 15, 2026
* All Figures are estimates. Check with your bank or proposed mortgage company for actual interest rates.
This product uses the FRED® API but is not endorsed or certified by the Federal Reserve Bank of St. Louis.

Ask A QuestionMore Details

702 Nh Route 4a Enfield NH 03748

Enfield, NH702 Nh Route 4a

Sale Price$440,000

Sold

MLS Number 4946422

  • Multifamily
  • PricePerSqFt 312.5
  • Address 702 Nh Route 4a
  • Units 2
  • Acreage 5.18

Investors, developers, builders or anyone interested in doing a project be sure to check this property out!!! Due to new zoning ordinances for the town of Enfield many many possibilities have opened up for the development of this property!!! Consists of a duplex with one unit being currently rented out, and 3 additional building lots. The property is being sold as a package. Two of the lots have existing drilled wells. Each unit of the duplex has 2 Bedrooms and 1 Bath. Municipal sewer is at the street. The property is centrally located to all the amenities of the Upper Valley with an easy commute to the hospitals and shopping. Mascoma Lake is very close by to enjoy all your water sports. Come and turn your dreams into an address!!!

Listed by Frederick Lane and Nicole Garcia of Vanessa Stone Real Estate

Listed by Vanessa Stone of Vanessa Stone Real Estate

$
$
%
$/month over payments
Federal 30-year interest rate: 7.4% last updated on Oct 15, 2026
* All Figures are estimates. Check with your bank or proposed mortgage company for actual interest rates.
This product uses the FRED® API but is not endorsed or certified by the Federal Reserve Bank of St. Louis.

Ask A QuestionMore Details

22 School Street Hanover NH 03755

Hanover, NH22 School Street

Sale Price$1,450,000

Sold

MLS Number 4948331

  • Residential Single Family
  • PricePerSqFt 749.74
  • Full Bath 3
  • Address 22 School Street
  • Construction Existing

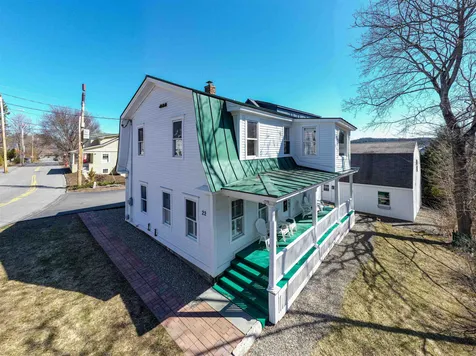
A stunning, fully renovated, downtown home ready for it's new owners. This charming colonial was recently overhauled down to the studs and brought back to life with care and attention! The gorgeous kitchen flows right into the living room, framed with exposed brick and beautiful hardwood floors. Every bedroom has access to it's own updated full bathroom and has it's own heat/cooling units. There is a finished bonus room over the detached 2 car garage that could make a gym, office space, additional storage, or crafting room. It's one of the closest properties to downtown Hanover and all of it's amenities!

Listed by Colby Clarkson and Roger Clarkson of Roger Clarkson Realtor

Listed by Susan Hickey of Snyder Donegan Real Estate Group

$
$
%
$/month over payments
Federal 30-year interest rate: 7.4% last updated on Oct 15, 2026
* All Figures are estimates. Check with your bank or proposed mortgage company for actual interest rates.
This product uses the FRED® API but is not endorsed or certified by the Federal Reserve Bank of St. Louis.

Ask A QuestionMore Details

Broker Reciprocity 

Copyright 2026 PrimeMLS, Inc. All rights reserved. This information is deemed reliable, but not guaranteed. The data relating to real estate displayed on this display comes in part from the IDX Program of PrimeMLS. The information being provided is for consumers’ personal, non-commercial use and may not be used for any purpose other than to identify prospective properties consumers may be interested in purchasing. Data last updated October 19, 2026 12:09 PM EDT