16010
results
Refine Search

Your Search Results

r=6476-6500
116 Lyon Drive Hartford VT 05059
Sold

MLS Number 4948566

  • Residential Single Family
  • PricePerSqFt 331.33
  • Full Bath 2
  • Village Quechee
  • Address 116 Lyon Drive

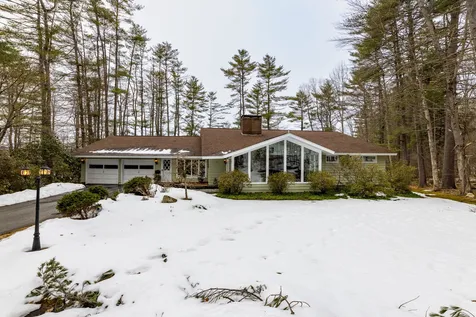
Located in the sought after resort of Quechee Lakes, this turn key home offers sun filled rooms in an idyllic Vermont setting. The open kitchen/dining/family room space is perfect for entertaining and time with family and friends. Enjoy the easy lifestyle of a first floor primary bedroom suite and laundry. Spend your summer mornings and evenings on the private back patio and cozy up to the fireplace on chilly winter nights. The purchase of this home includes the lot next door which can be kept to ensure your privacy for years to come, built on for an income property or guest house, or sold off for a profit. Membership in the Quechee Club offers, 2 championship golf courses, award winning tennis, downhill and cross country skiing, swimming at the lake or in the indoor and outdoor pools, and so much more. Open house Saturday April 15, 11 - 2

Listed by Kasia Butterfield of Coldwell Banker LIFESTYLES - Quechee

Listed by Rowan Carroll of Coldwell Banker LIFESTYLES - Hanover

$
$
%
$/month over payments
Federal 30-year interest rate: 7.4% last updated on Oct 15, 2026
* All Figures are estimates. Check with your bank or proposed mortgage company for actual interest rates.
This product uses the FRED® API but is not endorsed or certified by the Federal Reserve Bank of St. Louis.

Ask A QuestionMore Details

44 W Huntress Pond Road Barnstead NH 03225
Sold

MLS Number 4956342

  • Residential Single Family
  • PricePerSqFt 415.49
  • Full Bath 1
  • Construction Existing
  • Bedrooms 2

Set on the shores of Huntress Pond, this seasonal camp is the perfect place to make memories. Your water loving friends can enjoy boating and swimming from the dock or shoreline. There is a large grassy lawn area to entertain, grill, play games, or listen to the loons by the fire pit. From inside the interior features beautiful wood floors, exposed beams, an updated bathroom and propane heat stove to keep you cozy on cold nights. Sit back and feel the breeze on the bright covered screened in porch. Now's your chance to enjoy the clean air and relaxed NH lakefront lifestyle for summer 2023. Located 20 minutes to Concord and just 1.5 hours to Boston. Showings begin at Open House Saturday June 10th from 10-12.

Listed by Sarah Blair and Lisa Williams of Wolfeboro Bay Real Estate,LLC

Listed by Morgan Smith of BHHS Verani Londonderry

$
$
%
$/month over payments
Federal 30-year interest rate: 7.4% last updated on Oct 15, 2026
* All Figures are estimates. Check with your bank or proposed mortgage company for actual interest rates.
This product uses the FRED® API but is not endorsed or certified by the Federal Reserve Bank of St. Louis.

Ask A QuestionMore Details

52 Cheshire Turnpike Langdon NH 03602
Sold

MLS Number 4956457

  • Residential Single Family
  • PricePerSqFt 320.51
  • Full Bath 1
  • Address 52 Cheshire Turnpike
  • Construction Existing

You will be able to move right into this 2016 built, 2 bedroom, 1 bathroom ranch with a 2 car garage and private 5.13 acre lot! You can enter the home through the attached garage or the adorable front porch and step into an open concept floor plan! A large, main living area is complete with living room, kitchen and dining area. The Kitchen has stainless steel appliances, plenty of cabinets plus an island providing abundant cooking storage and space! There is room for a large table and you can also easily move dinner outside with easy access through a back door! Down the hallway you will find a full bathroom with washer and dryer conveniently located on the first floor! The guest room is down the hallway along with a larger primary bedroom with double closets! The basement is full of potential with high ceilings, windows, a walk out door and bathroom plumbing roughed in. The house was built in 2016 so everything is like new! Outside you will fall in love with the peace and quiet and wide open/level yard space. There is plenty of room for gardens, swing set, outbuildings or whatever else you may desire! Close to Rt 12 and I91 commuting and travel is easy! Showings are DELAYED until the Open House on 6/11/23 from 1-3 PM.

Listed by Kathryn Beam of Galloway Real Estate LLC

Listed by Kathryn Beam of Galloway Real Estate LLC

$
$
%
$/month over payments
Federal 30-year interest rate: 7.4% last updated on Oct 15, 2026
* All Figures are estimates. Check with your bank or proposed mortgage company for actual interest rates.
This product uses the FRED® API but is not endorsed or certified by the Federal Reserve Bank of St. Louis.

Ask A QuestionMore Details

31 Depot Street Haverhill NH 03774
Sold

MLS Number 4951703

  • Residential Single Family
  • PricePerSqFt 147
  • Full Bath 1
  • Address 31 Depot Street
  • Construction Existing

Built in 1870, once formally known as the Boston, Concord, Montreal Railroad. This beautifully preserved and well-maintained piece of American history can be found setting peacefully in a country setting, on a dead-end road, on 2.3 acres of land. This gorgeous three bedroom, one bath, single family home is roughly 2000 square feet of finished living space. With a first-floor bath and primary bedroom, cathedral ceiling and loft area with two additional bedrooms and another partially finished room, currently used for storage and could easily be finished into an office space or converted into a second bath and/or laundry room. Inside you will find a beautiful brick hearth, natural exposed beams, and quality craftsmanship. A truly exquisite quintessential home in the heart of Haverhill, NH. Surrounded by trees for privacy and a large parking area with an open lawn and detached two car garage with a storage shed on the property and a couple small walking trails. Close to the Newbury crossings and Bedell bridge boat launch into the Connecticut River. With many nearby hiking trails, ponds, ski resorts, and local amenities. An easy commute to Highway 91, Mt Moosilauke Highway, or Dartmouth College Highway for convenient access to Plymouth, Hanover and Lebanon for local shopping, restaurants, and entertainment.

Listed by Jennifer Impey of All Access Real Estate

Listed by Connie Sleath of CBS Realty Inc, dba Parkview Realty Associates

$
$
%
$/month over payments
Federal 30-year interest rate: 7.4% last updated on Oct 15, 2026
* All Figures are estimates. Check with your bank or proposed mortgage company for actual interest rates.
This product uses the FRED® API but is not endorsed or certified by the Federal Reserve Bank of St. Louis.

Ask A QuestionMore Details

49 Ward Hill Road Tunbridge VT 05077
Sold

MLS Number 4951794

  • Residential Single Family
  • PricePerSqFt 299.41
  • Address 49 Ward Hill Road
  • Construction Existing
  • Bedrooms 2

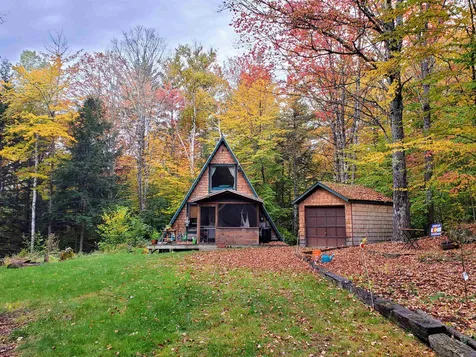
PRIVATE WEEKEND GETAWAY- Charming and well-maintained 2 bedroom, 1 bath 850sqft A-Frame on 10 secluded, wooded acres. Amazing opportunity for a remote weekend retreat in the Vermont countryside or a practical starter home with school choice. The home offers additional living space with two screened porches (front and back). Perfect for three season dining, relaxing, working or just enjoying the natural surroundings. The main level of the home features a quaint kitchen, three quarter bath and a large living/ dining space, flanked on each end by the screened porches and an open air deck. Upstairs are two bedrooms with a lovely picture window and tons of natural light. There is a shed/garage with plenty of storage space for snow mobiles, 4 wheelers or other recreational toys like skis and kayaks. The property even includes a Vernal Pool in the spring. Endless access to gorgeous hiking, biking, and skiing while still being 10 minute drive to South Royalton/ Vermont Law School and 40 minutes drive to Dartmouth College or DHMC.

Listed by Bassette Real Estate Group

Listed by Karolina Burtt of EXP Realty

$
$
%
$/month over payments
Federal 30-year interest rate: 7.4% last updated on Oct 15, 2026
* All Figures are estimates. Check with your bank or proposed mortgage company for actual interest rates.
This product uses the FRED® API but is not endorsed or certified by the Federal Reserve Bank of St. Louis.

Ask A QuestionMore Details

92 Kinsman Road Haverhill NH 03785
Sold

MLS Number 4953902

  • Residential Single Family
  • PricePerSqFt 285.43
  • Full Bath 1
  • Village Mountain Lakes
  • Address 92 Kinsman Road

Tucked away on a total of 1.387 acres (two lots) you will find this lovely cape style home situated in the sought after community of Mountain Lakes. This home has an open concept floor plan that flows flawlessly. The main level provides a generous living room/dining room combo with cathedral ceiling & wood stove hook up (wood stove will not convey), stunning kitchen with custom made cabinets & storage galore, common 1/2 bath, convenient mudroom with built-in bench & storage, sizable bedroom with large walk-in closet/laundry area combo plus an impressive full bath with double shower & soaking tub. The second level offers a unique space that is pure perfection. You will find nooks and crannies on this floor that are ideal for office space or sitting areas as well as a spacious bedroom & common 3/4 bath. There are also several storage areas on this level including space under the eaves. The walkout lower level is unfinished, but presents an opportunity for added living area with a double door and full size window. Additionally, there is a detached two car garage plus a screened-in porch, cover porch and some open deck space for taking in some warm summer rays. As an added bonus, don't forget you get to reap the benefits of all the amenities this community has to offer which includes swimming pool, beach access, tennis courts, basketball court and more. This home is only 30 mins from Lincoln and a short drive to the conveniences of downtown Woodsville. *SHOWINGS START MAY 26th

Listed by Arlie Vandenbroek of Coldwell Banker LIFESTYLES- Littleton

Listed by Arlie Vandenbroek of Coldwell Banker LIFESTYLES- Littleton

$
$
%
$/month over payments
Federal 30-year interest rate: 7.4% last updated on Oct 15, 2026
* All Figures are estimates. Check with your bank or proposed mortgage company for actual interest rates.
This product uses the FRED® API but is not endorsed or certified by the Federal Reserve Bank of St. Louis.

Ask A QuestionMore Details

18 Stanton Court Keene NH 03431

Keene, NH18 Stanton Court

Sale Price$350,000

Sold

MLS Number 4951455

  • Residential Single Family
  • PricePerSqFt 237.13
  • Full Bath 1
  • Address 18 Stanton Court
  • Construction Existing

Major PRICE REDUCTION!! OPEN HOUSE SUNDAY May 28th 11 -1 pm. Dont let this one get away! Beautiful updated ranch on a quiet cul-de-sac. Nothing to do but unpack. Granite counters, stainless appliances and hardwood floors. Plenty of room for entertaining. both inside and out. Large fenced in back yard, huge deck and wait until you see all the perennials when they bloom. This home wont last long. Located near schools , shopping, YMCA, walking trails and restaurants. *subject to sellers finding suitable housing. Open house May 1th 11 - 2!!

Listed by Sue Ann Ippolito and Katie Ippolito of Coldwell Banker Realty Gilford NH

Listed by Michelle Lee of Keller Williams Realty Metro-Keene

$
$
%
$/month over payments
Federal 30-year interest rate: 7.4% last updated on Oct 15, 2026
* All Figures are estimates. Check with your bank or proposed mortgage company for actual interest rates.
This product uses the FRED® API but is not endorsed or certified by the Federal Reserve Bank of St. Louis.

Ask A QuestionMore Details

38 Ward Circle Keene NH 03431

Keene, NH38 Ward Circle

Sale Price$400,050

Sold

MLS Number 4953688

  • Residential Single Family
  • PricePerSqFt 223.74
  • Full Bath 1
  • Address 38 Ward Circle
  • Construction Existing

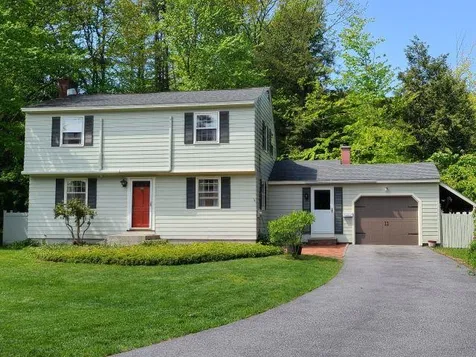
Picture perfect setting in a great location. End of cul-de-sac Colonial in Keene with private and completely fenced in backyard! Large backyard with patio and ample room for play or gardening. Completely renovated Kitchen and full bathroom in 2022. Majority of house interior repainted over the last year. New half bath vanity in 2023 Mini-split air conditioning installed throughout in 2022. It's ready for you to come and see at the Open House this Saturday, May 27th from 10am-12pm. Showings delayed until Open House May 27.

Listed by Joshua Greenwald of Greenwald Realty Group

Listed by Jill Exel of BHG Masiello Keene

$
$
%
$/month over payments
Federal 30-year interest rate: 7.4% last updated on Oct 15, 2026
* All Figures are estimates. Check with your bank or proposed mortgage company for actual interest rates.
This product uses the FRED® API but is not endorsed or certified by the Federal Reserve Bank of St. Louis.

Ask A QuestionMore Details

317 South Street Brattleboro VT 05301
Sold

MLS Number 4955391

  • Residential Single Family
  • PricePerSqFt 206.92
  • Full Bath 2
  • Address 317 South Street
  • Construction Existing

Under the stewardship of the present owners, this house was transformed from oh, to oh WOW ! A remarkable job of renovating this property from top to bottom. It offers the perfect combination of modern updates and timeless design. A private back yard oasis with an in ground 20x40 pool surrounded by tasteful landscaping awaits. A two car attached garage provides convenience, while a beautiful patio and backyard gazebo with built-in grill station offers a perfect spot to entertain. For added privacy, the backyard is fenced in, and there's even a pool house. There is also an exercise space in the basement. Inside, lots of built-ins and bookshelves, a wood-burning fireplace, an eat-in gourmet kitchen with Cambria quartz countertops, S.S. appliances, and a dining area with built-ins make this a truly special home. There is a first floor Primary bedroom with en-suite bathroom which was the main selling point for the current owners 20 + years ago. There's also a first-floor dedicated laundry with a built-in desk. Essentially everything is on the first floor to age in place. On top of that, one finds a whole house generator and security system for peace of mind. With two wells, one dedicated to the pool, this property offers everything you need for luxurious living. There are not enough superlatives to describe this property. Located 10 min. from town this home is a haven from the world.

Listed by Thom Dahlin of Berkley & Veller Greenwood Country

Listed by Julie Lowe of Lowe's Real Estate, LLC

$
$
%
$/month over payments
Federal 30-year interest rate: 7.4% last updated on Oct 15, 2026
* All Figures are estimates. Check with your bank or proposed mortgage company for actual interest rates.
This product uses the FRED® API but is not endorsed or certified by the Federal Reserve Bank of St. Louis.

Ask A QuestionMore Details

755 County Road Haverhill NH 03774
Sold

MLS Number 4954072

  • Residential Single Family
  • PricePerSqFt 204.08
  • Full Bath 1
  • Address 755 County Road
  • Construction Existing

Meticulous home featuring 2 Bedrooms, 2 Baths, vaulted ceiling, ceiling fans, Deck, Patio, Outbuilding with 5-6 person hot tub inside located off the primary bedroom Lovely 2.11+/- acre parcel of land with westerly views. open and wooded. Established garden site. Stone walls. 24 Hour Notice. PRE-APPROVED BUYERS ONLY. OPEN HOUSE-SATURDAY 05/27/2023 from 1-3pm

Listed by Connie Sleath of CBS Realty Inc, dba Parkview Realty Associates

Listed by Vanessa Stone of Vanessa Stone Real Estate

$
$
%
$/month over payments
Federal 30-year interest rate: 7.4% last updated on Oct 15, 2026
* All Figures are estimates. Check with your bank or proposed mortgage company for actual interest rates.
This product uses the FRED® API but is not endorsed or certified by the Federal Reserve Bank of St. Louis.

Ask A QuestionMore Details

420 Guilford Street Brattleboro VT 05301
Sold

MLS Number 4949080

  • Condo
  • PricePerSqFt 201.12
  • Square Feet 1,248
  • Bedrooms 2
  • New Contruction Existing

This freshly painted 2 bedroom, 2 bath condo is a well kept secret. Sited on a secluded wooded lot but convenient to shops, hospital, Memorial Park and hiking trails, it's an end unit townhouse with a deck, garage and private fenced patio. One of just 4 units for 55+ owners, the living level has a spacious dining room with patio, kitchen with new stove and microwave plus a living room with a great view out the picture window and access to the deck. Primary and second bedrooms with ample closets are on the skylit top floor along with a full bath. Owner has installed new mini splits that supplement the clean propane heat and will keep you cool all summer. See how convenient your life can be! Showings start Saturday 4/22.

Listed by John McPherson of Berkley & Veller Greenwood Country

Listed by Betsy Wadsworth of Four Seasons Sotheby's Int'l Realty

$
$
%
$/month over payments
Federal 30-year interest rate: 7.4% last updated on Oct 15, 2026
* All Figures are estimates. Check with your bank or proposed mortgage company for actual interest rates.
This product uses the FRED® API but is not endorsed or certified by the Federal Reserve Bank of St. Louis.

Ask A QuestionMore Details

238 Base Hill Road Keene NH 03431
Sold

MLS Number 4950970

  • Condo
  • PricePerSqFt 208.33
  • Square Feet 1,056
  • Bedrooms 2
  • New Contruction Existing

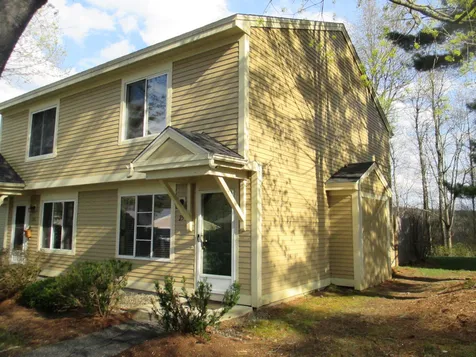
Enjoy easy, affordable living with this desirable end unit Townhome. Nicely maintained. Open kitchen/dining with extra window for natural light and sliders to extended patio with privacy fencing and serene wooded view. A spacious living room and 1/2 bath complete the first floor. Upstairs you'll find 2 generous bedrooms with great closet space, washer/dryer and full bath. Built-in A/C's. Carport plus assigned parking at your front door. The modest monthly fees allows you to relax while someone else tends to the grounds and removes the snow, and also covers exterior maintenance of the building and trash removal. Country setting yet convenient to shopping and access to Vermont. Showings BY APPOINTMENT Saturday May 6th 10am-2pm

Listed by Wesley St. Pierre of Keller Williams Realty Metro-Keene

Listed by Carol Slocum of Keller Williams Realty Metro-Keene

$
$
%
$/month over payments
Federal 30-year interest rate: 7.4% last updated on Oct 15, 2026
* All Figures are estimates. Check with your bank or proposed mortgage company for actual interest rates.
This product uses the FRED® API but is not endorsed or certified by the Federal Reserve Bank of St. Louis.

Ask A QuestionMore Details

30 Etna Road Hanover NH 03755

Hanover, NH30 Etna Road

Sale Price$275,000

Sold

MLS Number 4941206

  • Land
  • PricePerSqFt 138190.95
  • Address 30 Etna Road
  • Acreage 1.99
  • Area NH-Grafton

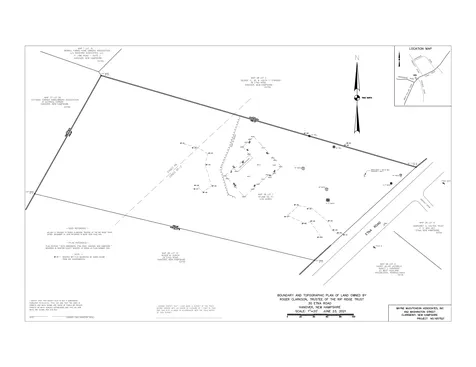
Are you looking for the perfect place to build your dream home? Look no further! This 1.99 acre lot is located in desirable Hanover! Just a short distance from downtown, shopping, the hospital and all the amenities you could want. Your prime building site is nestled off the road where you'll enjoy a sense of privacy and easy access to nearby hiking/walking trails. As an added bonus both public sewer and a private well are already on site, as well as a roughed in driveway ready to be paved. You'll have all the utilities and access you need to get started. Don't miss out on this opportunity to build in a beautiful, serene location!

Listed by Melinda Callahan-Evans of Redfin Corporation

Listed by Melinda Callahan-Evans of Redfin Corporation

$
$
%
$/month over payments
Federal 30-year interest rate: 7.4% last updated on Oct 15, 2026
* All Figures are estimates. Check with your bank or proposed mortgage company for actual interest rates.
This product uses the FRED® API but is not endorsed or certified by the Federal Reserve Bank of St. Louis.

Ask A QuestionMore Details

185 Norford Lake Road Thetford VT 05075
Sold

MLS Number 4949395

  • Residential Single Family
  • PricePerSqFt 288.39
  • Full Bath 1
  • Construction Existing
  • Bedrooms 3

Situated on 16 acres, 185 Norford Lake Road offers privacy and tranquility while being in close proximity to Norwich, Hanover, and Lebanon. The home features thoughtful design with southern exposure providing ample natural light throughout the day. The main floor boasts a spacious kitchen, laid out around a large cherry island, that opens to the dining area and screened porch. The living room, with windows on three sides, provides views of Vermont's changing seasons, while a wood stove adds warmth and comfort during colder months. Tucked away from the main living areas is a bookshelf-lined study/home office, with direct access to the patio and nearby powder room. The bluestone patio, overlooking surrounding woodland and gardens, features a new cedar hot tub. Upstairs are three light-filled bedrooms and a recently updated laundry room. The primary bedroom suite is a luxurious retreat, complete with a beautifully renovated bathroom with a custom spalted maple vanity and walk-in closet. The remaining bedrooms share a full bathroom. The finished basement is a versatile space suitable for a playroom, media room, or guest area. Additional updates include installation of hardwood floors, heat pumps in the living room and bedrooms, EV charging outlet and window treatments. With its sylvan surroundings and access to superb hiking and biking opportunities this property is a true oasis.

Listed by Susan Zak of Four Seasons Sotheby's Int'l Realty

Listed by Jaime Durell of BHHS Verani Upper Valley

$
$
%
$/month over payments
Federal 30-year interest rate: 7.4% last updated on Oct 15, 2026
* All Figures are estimates. Check with your bank or proposed mortgage company for actual interest rates.
This product uses the FRED® API but is not endorsed or certified by the Federal Reserve Bank of St. Louis.

Ask A QuestionMore Details

956 Nh Route 120 Cornish NH 03745

Cornish, NH956 Nh Route 120

Sale Price$400,000

Sold

MLS Number 4951257

  • Residential Single Family
  • PricePerSqFt 233.64
  • Full Bath 1
  • Address 956 Nh Route 120
  • Construction Existing

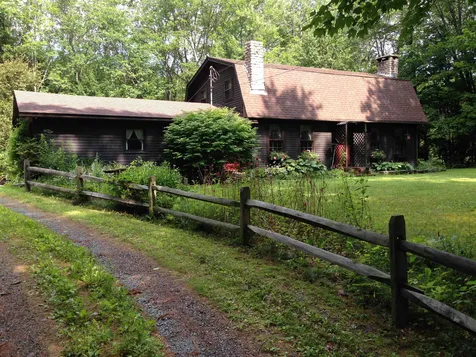
First time on the market! This is a 3 bedroom , 1 1/2 bath gambrel home, sets privately on 5.1 wooded acres and a good distance back from the road. The primary bedroom boasts of 2 walk in cedar closets and is directly off a brand new bathroom. The floors are wood, both upstairs and down. There is a stately coble stone fire place in the livingroom and a woodstove in the diningroom. The heating system is a baseboard hot water system and is interconnected with a buderus wood furnace. There's 2 garages! A 2 car attached and a separate one car garage with a 2nd story for storage. The seller has just installed a new leafless gutter system. Come take a look! It has lots to offer.

Listed by Jan Ranney of Coldwell Banker Homes Unlimited

Listed by Jan Ranney of Coldwell Banker Homes Unlimited

$
$
%
$/month over payments
Federal 30-year interest rate: 7.4% last updated on Oct 15, 2026
* All Figures are estimates. Check with your bank or proposed mortgage company for actual interest rates.
This product uses the FRED® API but is not endorsed or certified by the Federal Reserve Bank of St. Louis.

Ask A QuestionMore Details

10 Carter Street Hanover NH 03755

Hanover, NH10 Carter Street

Sale Price$1,135,000

Sold

MLS Number 4947046

  • Residential Single Family
  • PricePerSqFt 266.24
  • Full Bath 3
  • Address 10 Carter Street
  • Construction Existing

4 bedroom, 3 1/2 bath contemporary ranch with finished walk out lower level near Dartmouth campus and town. Private setting at the end of the street, near trails, yet convenient to Hanover High School and downtown. This spacious home boasts approximately 5000 sf of finished space on 2 levels. 2 car attached garage, huge deck for entertaining, formal and informal dining spaces plus so many comfortable areas for work or play. The sunroom is the perfect spot to sit and read amongst your plants and look out to mature trees. The ground level has 3 bedrooms and 2 1/2 baths, plus 2 home offices, and and a semi-finished room which could be a great workout or craft room. The lower level, opening to the backyard, has a family room, ensuite bedroom with study area, laundry and storage. This in-town home has so much to offer; privacy, convenience, and room for everyone! Showings start Friday March 31.

Listed by Amy Redpath and Nan Carroll of Coldwell Banker LIFESTYLES - Hanover

Listed by Amy Redpath of Coldwell Banker LIFESTYLES - Hanover

$
$
%
$/month over payments
Federal 30-year interest rate: 7.4% last updated on Oct 15, 2026
* All Figures are estimates. Check with your bank or proposed mortgage company for actual interest rates.
This product uses the FRED® API but is not endorsed or certified by the Federal Reserve Bank of St. Louis.

Ask A QuestionMore Details

98 Etna Road Hanover NH 03750

Hanover, NH98 Etna Road

Sale Price$950,000

Sold

MLS Number 4946889

  • Residential Single Family
  • PricePerSqFt 420.54
  • Full Bath 2
  • Village Etna
  • Address 98 Etna Road

Charming 3 bedroom, 3 full bathroom home with many recent updates located in Etna Village, just a short walk from the Etna Country Store, Etna Library and the Appalachian Trail and ten minutes drive to Dartmouth College and DHMC. This well maintained home has been totally transformed over the past 15 years. Recent improvements include the addition of a primary bedroom suite complete with laundry room, office, walk in closet and luxurious bathroom; updated bathrooms; an attached two car garage; new roof; roof mounted solar panels; replacement windows and doors; a screened porch and rear deck - the list is endless! The first floor has a large kitchen with stainless appliances that opens to the den with a propane stove providing warmth and ambiance. Walk from the kitchen to the back deck and screened porch, perfect for summer dining. The living and dining rooms have oversized windows letting in great light. Two staircases lead to the second floor, which has the primary bedroom suite and two additional bedrooms and a bathroom. A wonderful home in a great location! Showings start Friday 3/31.

Listed by Rowan Carroll of Coldwell Banker LIFESTYLES - Hanover
Listed by Rowan Carroll of Coldwell Banker LIFESTYLES - Hanover

$
$
%
$/month over payments
Federal 30-year interest rate: 7.4% last updated on Oct 15, 2026
* All Figures are estimates. Check with your bank or proposed mortgage company for actual interest rates.
This product uses the FRED® API but is not endorsed or certified by the Federal Reserve Bank of St. Louis.

Ask A QuestionMore Details

674 Williams Road Chester VT 05143
Sold

MLS Number 4951527

  • Residential Single Family
  • PricePerSqFt 262.29
  • Full Bath 2
  • Address 674 Williams Road
  • Construction Existing

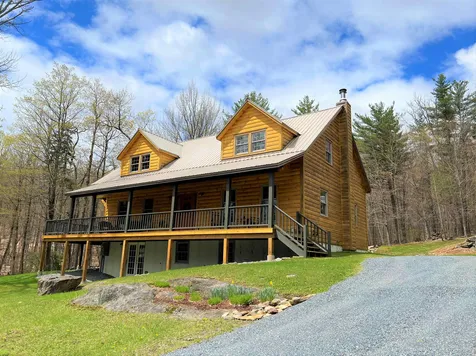
This beautiful log home is in the perfect end of the road location for an outdoorsman and is in immaculate condition. This home has been cared for with tremendous attention to detail and has many features including an amazing wrap around porch, plenty of privacy, wonderful woodwork, a partially finished basement, a metal roof that is in fantastic condition and much more! The very nice pine floor is lined with radiant heat to help fight the Vermont winters but also has baseboard heating and a wood stove. The kitchen features all custom maple cabinets and newer appliances. The open concept floor plan is perfect for hosting friends or family with plenty of space for sleeping on the second floor in the primary bedroom with a bathroom, the two bedrooms on the first floor that are generously sized or the massive loft area perpendicular to the primary bedroom. This home offers a fantastic opportunity to getaway from the every day hustle and bustle and enjoy peace and quiet. Snowmobiles do have direct access to the vast trail system, many other hiking and walking trails can be completed from the property as well.

Listed by Thaddeus Abare of Barrett and Valley Associates Inc.

Listed by Sue Starr-Adams of EXP Realty

$
$
%
$/month over payments
Federal 30-year interest rate: 7.4% last updated on Oct 15, 2026
* All Figures are estimates. Check with your bank or proposed mortgage company for actual interest rates.
This product uses the FRED® API but is not endorsed or certified by the Federal Reserve Bank of St. Louis.

Ask A QuestionMore Details

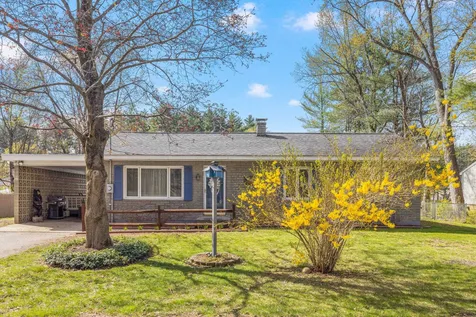
465 Pennell Road Chester VT 05143

Chester, VT465 Pennell Road

Sale Price$1,335,000

Sold

MLS Number 4918189

  • Residential Single Family
  • PricePerSqFt 300.41
  • Full Bath 2
  • Address 465 Pennell Road
  • Construction Existing

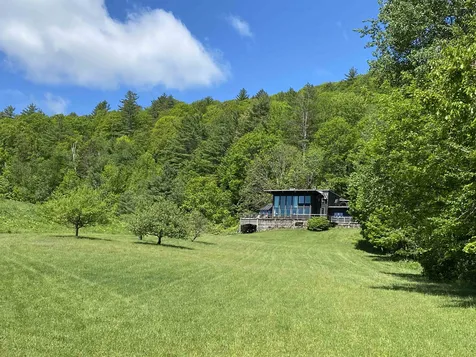
This extraordinary residence and property is located in the vibrant community of Chester. Chester is easily accessed from Interstate 91 and is the gateway to Vermonts best ski areas which create an abundance of exceptional restaurants, cultural events and recreational options. The property is a south facing, very private 79 acres which consists of well maintained woodlands including a sugarbush with a state of the art sugarhouse and open meadows in the forefront of long range views. Located just below the residence is a large swimming, fishing pond with an adjacent lighted tennis court. Trails for hiking, cross country skiing and mountain biking are throughout the property. Truly an exceptional private setting that has been enhanced by the residence which is expertly sited to take in all that the property offers. The residence was designed and built by the owner who is a renowned wood craftsman. The level of craftsmanship displayed throughout the house is without equal. The choicest woods combined with incredible execution make for a truly unique environment. Every room and space in the house is warm and inviting while offering efficiency and sustainability. Combine this with state of the art systems and unexpected amenities including an adult sized and scaled treehouse make this property a must see for the discerning buyer. You won't be disappointed.

Listed by Wade Treadway of Wade I Treadway Real Estate

Listed by Melissa Robinson of Coldwell Banker LIFESTYLES - Hanover
$
$
%
$/month over payments
Federal 30-year interest rate: 7.4% last updated on Oct 15, 2026
* All Figures are estimates. Check with your bank or proposed mortgage company for actual interest rates.
This product uses the FRED® API but is not endorsed or certified by the Federal Reserve Bank of St. Louis.

Ask A QuestionMore Details

214 Pako Avenue Keene NH 03431

Keene, NH214 Pako Avenue

Sale Price$300,000

Sold

MLS Number 4950571

  • Residential Single Family
  • PricePerSqFt 275.74
  • Full Bath 1
  • Address 214 Pako Avenue
  • Construction Existing

West Keene ranch in the Maple Acres neighborhood close to the Keene Middle School, YMCA, Cheshire Medical Center, and all the conveniences Keene has to offer. Great location for walking, running, and biking, plus there is super easy access to Routes 12, 10, and 9 for commute. This home includes 3 bedrooms, 1 bath, eat-in kitchen, living room, and enclosed porch/sunroom which is heated and great additional living space. Many of the rooms have hardwood flooring and there is a partially finished room in the basement. Enjoyed by the same family for over 61 years, the home has had many upgrades in the last 10-12 years or so, including Harvey vinyl windows, new boiler, new oil tank, upgraded electric panel and roof. The back yard is fully fenced and perimeter hedges provide a sense of privacy. There is a one car garage under with insulated door and new auto opener, plus all appliances and woodstove are included.

Listed by Gina Paight of Greenwald Realty Group

Listed by Adam Gannon of Keller Williams Realty-Metropolitan

$
$
%
$/month over payments
Federal 30-year interest rate: 7.4% last updated on Oct 15, 2026
* All Figures are estimates. Check with your bank or proposed mortgage company for actual interest rates.
This product uses the FRED® API but is not endorsed or certified by the Federal Reserve Bank of St. Louis.

Ask A QuestionMore Details

74-2 Heritage Condos Way Woodstock VT 05091
Sold

MLS Number 4951020

  • Condo
  • PricePerSqFt 257.01
  • Square Feet 856
  • Bedrooms 1
  • New Contruction Existing

Very private end-upper unit condo. Beautifully maintained cherry floors, updated kitchen with granite counters and stainless-steel appliances. Spacious 2nd-floor bedroom and separate den with stacked washer & dryer. Beautiful wooded view from the secluded deck off the living/dining room. Newer Bosch high-efficiency propane boiler. Secure storage unit in red barn. Walking distance to Thompson Center, Woodstock Farmer's Market, and a short ride to Woodstock Village.

Listed by Scott Monahan of Williamson Group Sothebys Intl. Realty

Listed by Carol Wood of Williamson Group Sothebys Intl. Realty

$
$
%
$/month over payments
Federal 30-year interest rate: 7.4% last updated on Oct 15, 2026
* All Figures are estimates. Check with your bank or proposed mortgage company for actual interest rates.
This product uses the FRED® API but is not endorsed or certified by the Federal Reserve Bank of St. Louis.

Ask A QuestionMore Details

40 Brookside Drive Brattleboro VT 05301
Sold

MLS Number 4951859

  • Condo
  • PricePerSqFt 173.12
  • Square Feet 930
  • Bedrooms 2
  • New Contruction Existing

Rare to find an in-town condo with a waterfront view like this! Desirable 2 bedroom, 1 bath low maintenance, affordable home. Your spacious living/dining area has sliders looking out to the tranquil Whetstone Brook. Upstairs are 2 large bedrooms and a full bath. The lower level is a 465 square foot basement for extra storage. The entire interior has been freshly painted, new kitchen cabinets, countertop and appliances, new bathroom vanity and new flooring throughout the first floor and the bathroom. This condo is located in a prime location with quick, easy access to I91, Farmers Market and Living Memorial Park. Association fees include heat, water/sewer, landscaping and more.

Listed by Kristen Ziter Taylor and Angela Sherman of Brattleboro Area Realty

Listed by Dana Haley

$
$
%
$/month over payments
Federal 30-year interest rate: 7.4% last updated on Oct 15, 2026
* All Figures are estimates. Check with your bank or proposed mortgage company for actual interest rates.
This product uses the FRED® API but is not endorsed or certified by the Federal Reserve Bank of St. Louis.

Ask A QuestionMore Details

0 Williamstown Road Chelsea VT 05038
Sold

MLS Number 4949559

  • Land
  • PricePerSqFt 1923.08
  • Address 0 Williamstown Road
  • Acreage 182
  • Area VT-Orange

Gorgeous 182+/- acre parcel comprised of fields and forest with long frontage on Edwards and Williamstown Roads comes to market in the bucolic high country of Chelsea, VT. If you are looking for land to build, farm or tap for maple syrup, good road access, nice views, great sunlight and road-side overhead power with EC Fiber, this parcel could be an ideal fit. 59+/- acres are east of Williamstown Road and south of Edwards. Approximately 40 acres are open field, a good portion of which is flat to gently sloped terrain. A small brook runs down the middle lined with trees. The balance of the land is on the westerly side of Williamstown Road. Ranging in elevation from 1,600 to 1,840 feet, the northern part is wooded, mostly with hardwoods that are well stocked with sugar maple. The southern portion includes a 15+/- acre hay field, with good road access and smooth terrain that gradually rises to more hardwoods, also well stocked with sugar maple. The top of the field offers noteworthy easterly views across to cascading hills beyond. Interspersed along the road are 3 small parcels and one larger each with a home that abuts this land, creating a small but spacious rural Vermont neighborhood. All of the land is enrolled in current use, but the property is not conserved. Because Williamstown Road subdivides the property into two sides, it is also being offered individually as two smaller parcels east and west of the road. See MLS #4949578 & #494580.

Listed by Christopher Lang of LandVest,Inc/Woodstock

Listed by Christopher Lang of LandVest,Inc/Woodstock

$
$
%
$/month over payments
Federal 30-year interest rate: 7.4% last updated on Oct 15, 2026
* All Figures are estimates. Check with your bank or proposed mortgage company for actual interest rates.
This product uses the FRED® API but is not endorsed or certified by the Federal Reserve Bank of St. Louis.

Ask A QuestionMore Details

543 Route 12 Hartland VT 05048

Hartland, VT543 Route 12

Sale Price$65,000

Sold

MLS Number 4890350

  • Land
  • PricePerSqFt 9587.02
  • Address 543 Route 12
  • Acreage 6.78
  • Area VT-Windsor

Can't find a house to buy? Why not build or put a manufactured home here? Culvert and driveway are already done for you. This attractive lot is directly off route 12 for easy access to shops, hospitals, and employment. Lot features a pond, mixed hardwoods, some apple trees and evergreens. The property slopes gently and levels out in certain locations. Upper portion is bordered by fencing. 2 existing wells are located in upper area. One serves the neighbor off Route 12 and the other is available for this property. Buyer will need to determine if it is in adequate condition. Hartland has no zoning and is a school choice town. What a terrific opportunity!

Listed by Mary Paino of Coldwell Banker LIFESTYLES - Quechee

Listed by Mark Roden of KW Coastal and Lakes & Mountains Realty/Hanover

$
$
%
$/month over payments
Federal 30-year interest rate: 7.4% last updated on Oct 15, 2026
* All Figures are estimates. Check with your bank or proposed mortgage company for actual interest rates.
This product uses the FRED® API but is not endorsed or certified by the Federal Reserve Bank of St. Louis.

Ask A QuestionMore Details

305 Marlboro Street Keene NH 03431
Sold

MLS Number 4923549

  • Commercial
  • PricePerSqFt 87.88
  • Seller Office Name Imperial Properties
  • Selling Agent Name Matthew Dennehy
  • Address 305 Marlboro Street

Excellent multi-tenant mixed use investment property within walking distance to downtown. 6 residential units and 1 retail/office space. Fully occupied, stable rental history with many long term residents. Ample parking. Well maintained with newer roof, windows, boiler, updated plumbing and electric, with aluminum siding. Close to police station and hockey rink. ,

Listed by Bill Hutwelker of SVN The Masiello Group- Keene

Listed by Matthew Dennehy of Imperial Properties

$
$
%
$/month over payments
Federal 30-year interest rate: 7.4% last updated on Oct 15, 2026
* All Figures are estimates. Check with your bank or proposed mortgage company for actual interest rates.
This product uses the FRED® API but is not endorsed or certified by the Federal Reserve Bank of St. Louis.

Ask A QuestionMore Details

Broker Reciprocity 

Copyright 2026 PrimeMLS, Inc. All rights reserved. This information is deemed reliable, but not guaranteed. The data relating to real estate displayed on this display comes in part from the IDX Program of PrimeMLS. The information being provided is for consumers’ personal, non-commercial use and may not be used for any purpose other than to identify prospective properties consumers may be interested in purchasing. Data last updated October 19, 2026 10:53 PM EDT