16010
results
Refine Search

Your Search Results

r=6451-6475
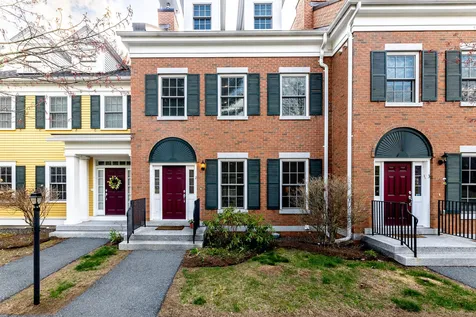
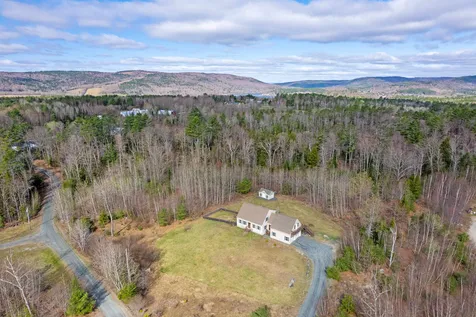
39 Garland Row Hartford VT 05001

Hartford, VT39 Garland Row

Sale Price$385,000

Sold

MLS Number 4946268

  • Residential Single Family
  • PricePerSqFt 242.29
  • Full Bath 1
  • Address 39 Garland Row
  • Construction Existing

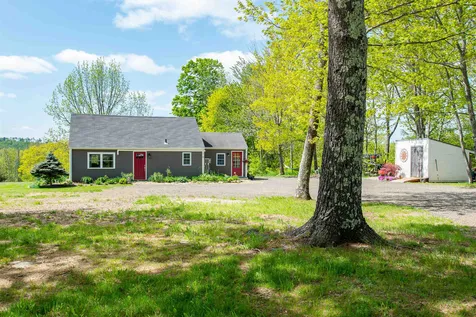
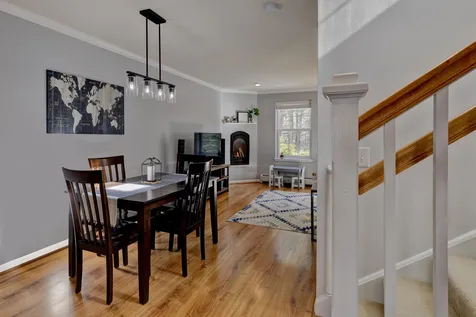
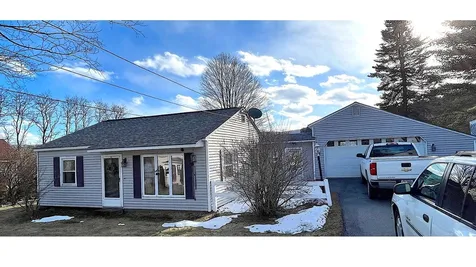
Charming two bedroom, two bathroom Cape located on a peaceful dead end road. Many great features including updated kitchen and bathrooms, wood burning fireplace with insert in the large living room, beautiful hardwood floors, updated windows, and a light and bright insulated sunroom. A lovely home in a great location! Showings start Saturday March 25th.

Listed by Rowan Carroll of Coldwell Banker LIFESTYLES - Hanover

Listed by Rowan Carroll of Coldwell Banker LIFESTYLES - Hanover

$
$
%
$/month over payments
Federal 30-year interest rate: 7.4% last updated on Oct 15, 2026
* All Figures are estimates. Check with your bank or proposed mortgage company for actual interest rates.
This product uses the FRED® API but is not endorsed or certified by the Federal Reserve Bank of St. Louis.

Ask A QuestionMore Details

235 Upper Sparrow Hawk Road Rochester VT 05767
Sold

MLS Number 4954504

  • Residential Single Family
  • PricePerSqFt 689.66
  • Full Bath 1
  • Construction Existing
  • Bedrooms 2

With inspiring views from nearly every room, this architect-designed chalet is the perfect VT getaway and the very essence of mountaintop living. The well-designed mudroom with slate floors, generous closet space, built-in wood bench and shelving makes a lovely entry and keeps clutter under control. The mudroom leads to the main gathering space - an open living, dining and kitchen area, with a classic fieldstone fireplace featuring a brand new Vermont Castings insert, rustic timberframe mantel, tasteful new lighting, handsome wide pine floors and three sets of sliding glass doors offering magnificent southwest views of the Green Mountains. Looking out from the living room or from the expansive wrap-around deck, you're practically in the forest canopy - like living in a tree house but protected from the elements and with all the conveniences of modern living. The lower level includes a generous primary bedroom suite, currently used as a family room and office, and a guest bedroom, each offering equally impressive views. Imagine waking up in the morning and opening your eyes to ground fog in the valleys, or watching weather roll in the from the distant mountains until you're enveloped in the cloud itself. A relaxing soak in the hot tub while taking in the views is pure bliss. Located on a private road, surrounded by nature, there is little traffic and few neighbors, so you can enjoy uninterrupted quiet and solitude in this unique and special home in all the seasons of the year.

Listed by Kyle Kershner of Killington Pico Realty

Listed by Daniel Pol of Killington Pico Realty

$
$
%
$/month over payments
Federal 30-year interest rate: 7.4% last updated on Oct 15, 2026
* All Figures are estimates. Check with your bank or proposed mortgage company for actual interest rates.
This product uses the FRED® API but is not endorsed or certified by the Federal Reserve Bank of St. Louis.

Ask A QuestionMore Details

166 Lakeside Drive Haverhill NH 03785
Sold

MLS Number 4955793

  • Residential Single Family
  • PricePerSqFt 381.1
  • Full Bath 1
  • Village Mountain Lakes
  • Address 166 Lakeside Drive

Charming lakefront home in the Mountain Lakes community could be the one you've been searching for. The exterior of this lovely home offers a wraparound deck and balcony that showcases a fabulous lake view, large dock (this will not be put in the water prior to transfer) plus a level grass area by the water's edge which is pure perfection! The interior of this home is just as inviting and has a floor plan that flows well. The main level provides open concept living with a well situated kitchen, dining area, living room with cozy wood stove, 2 well situated bedrooms and common full bath. The living room, kitchen and dining area on this level also boasts a cathedral ceiling and lots of glass highlighting the lake making the space feel very open and airy. The second level provides a generous loft/bedroom area with a wide catwalk of sorts to a lovely balcony. As a bonus, the lower walkout level of this home gives the opportunity for ample storage or perhaps additional living area with the glass sliding door that leads out to the front yard and lake. This home was built and loved by one owner for the last 48 years and it really shows! Reap the benefits of all the amenities this community has to offer which includes swimming pool, beach access, tennis courts, basketball court and more. This home is only 30 mins from Lincoln and a short drive to the conveniences of downtown Woodsville. The positives of this home just keep adding up! *SHOWINGS START JUNE 10TH 2023

Listed by Arlie Vandenbroek of Coldwell Banker LIFESTYLES- Littleton

Listed by Allie Aaron of North Country Real Estate

$
$
%
$/month over payments
Federal 30-year interest rate: 7.4% last updated on Oct 15, 2026
* All Figures are estimates. Check with your bank or proposed mortgage company for actual interest rates.
This product uses the FRED® API but is not endorsed or certified by the Federal Reserve Bank of St. Louis.

Ask A QuestionMore Details

13 Randolph Avenue Randolph VT 05060
Sold

MLS Number 4951726

  • Residential Single Family
  • PricePerSqFt 204.66
  • Full Bath 1
  • Address 13 Randolph Avenue
  • Construction Existing

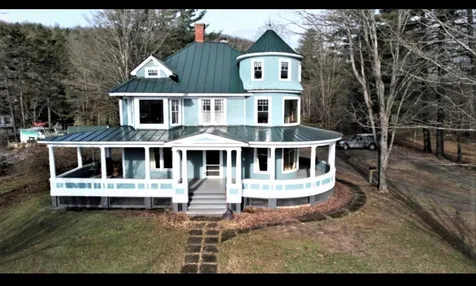
This stunning Victorian home, located in the heart of Randolph, Vermont, has been restored with the highest quality materials. Every inch of this house has been renovated and brought back to its glory with a glamorous twist. Unique features include an imported Italian stove, Lamborghini wallpaper, quartz countertops plus new windows throughout. The floorplan has two spacious levels and each can be used independently. The main level has two separate entrances, two bedrooms and two bathrooms. The second level has two bedrooms, one bathroom, and a beautiful office. Recently, the second level has been used as a very successful Airbnb, and is being offered fully furnished. Don't overlook the three-level 30x40 carriage house with finishing off potential. This property has a multitude of possibilities and is just waiting for a new homeowner or entrepreneur. Come take a look for yourself!

Listed by Holly Hall of Snyder Donegan Real Estate Group

Listed by Kassie Rubico of Berkley & Veller Greenwood Country

$
$
%
$/month over payments
Federal 30-year interest rate: 7.4% last updated on Oct 15, 2026
* All Figures are estimates. Check with your bank or proposed mortgage company for actual interest rates.
This product uses the FRED® API but is not endorsed or certified by the Federal Reserve Bank of St. Louis.

Ask A QuestionMore Details

58 Derry Hill Road Walpole NH 03608
Sold

MLS Number 4953078

  • Residential Single Family
  • PricePerSqFt 198.94
  • Full Bath 2
  • Address 58 Derry Hill Road
  • Construction Existing

Unique location! If you're looking for privacy, that offers lovely walks in the woods and views of open fields, this property could be for you! Sweet Cape offers 2-3 bedrooms, hardwood flooring, large living spaces, full baths on each floor, detached 2 car garage, fruit trees, space for gardening and located near trails. This is the only house on the town maintained, dead end road. Upstairs has possible use as an apartment, or in-law suite Did I mention the lovely private location? Showings begin with Open House, Saturday May 20th 10:30-12:00 and Sunday 11:30-1:00 Seller is looking for a quick closing.

Listed by Robin Sanctuary of Traditions Real Estate LLC

Listed by of East Coast Inn Brokers

$
$
%
$/month over payments
Federal 30-year interest rate: 7.4% last updated on Oct 15, 2026
* All Figures are estimates. Check with your bank or proposed mortgage company for actual interest rates.
This product uses the FRED® API but is not endorsed or certified by the Federal Reserve Bank of St. Louis.

Ask A QuestionMore Details

279 Province Road Barnstead NH 03218
Sold

MLS Number 4953117

  • Residential Single Family
  • PricePerSqFt 275
  • Full Bath 1
  • Address 279 Province Road
  • Construction Existing

Escape to the tranquility of rural New Hampshire with this captivating countryside cape retreat located at 279 Province Rd, Barnstead. Nestled on a picturesque property, this charming home offers the perfect blend of modern comforts and natural beauty. With its desirable location and abundance of features, this property is a true gem waiting to be discovered. The kitchen was fully renovated, with shaker style white & navy cabinets, High Efficiency Stainless Steal Appliances and custom window bench. There is plenty of room for your dining room table. The first floor full bathroom is located off the kitchen, and features a quartz vanity and tile plank flooring. The family room, is front to back, has exposed beams, hardwood floors and a slider to backyard. Upstairs is the primary bedroom has hardwood floors, walk in closet and a bank of windows looking out onto the rolling acreage. The mudroom has plank tile, washer, dryer, pellet stove that heats the home & vaulted ceiling with beams. The mini splits heat and cool the home, there is a newer on demand hot water heater and updated water system. The yard is a gardeners paradise, established perennial beds, vegetable garden and a deck with pergola a perfect retreat to enjoy the views or just plain relax. There is a shed, and amble room to add an addition or garage. The home is centrally located, close to schools, shopping, lakes, mountains and major routes. Showings are delayed until the Open House on 5/20/23 11-1PM & 5/21/2311-1

Listed by Lee Ann Parks of Bean Group / Portsmouth

Listed by Melissa Perrault of Keller Williams Realty Metro-Concord

$
$
%
$/month over payments
Federal 30-year interest rate: 7.4% last updated on Oct 15, 2026
* All Figures are estimates. Check with your bank or proposed mortgage company for actual interest rates.
This product uses the FRED® API but is not endorsed or certified by the Federal Reserve Bank of St. Louis.

Ask A QuestionMore Details

17 Willey Road Strafford VT 05070

Strafford, VT17 Willey Road

Sale Price$250,000

Sold

MLS Number 4952372

  • Residential Single Family
  • PricePerSqFt 264.83
  • Full Bath 1
  • Address 17 Willey Road
  • Construction Existing

Nestled in the hills of South Strafford, Vermont, this can be either a full time or seasonal property. The single level home has both electric baseboard heat and a wood stove. Three bedrooms with closets and a full bathroom as well as laundry facilities in the primary bedroom's closet make occupying this property seamless if traveling from afar or arriving home from a long day's work. The 3.49 surveyed acres include a portion across the road from the main lot, adding to privacy and creating a barrier against potential future development. A large barn with an open attached four car garage has a poured-floor workshop as well as an upstairs space that is currently being used as a personal library. Either floor (at 900' each) could, with permitting, be converted to a living space. Electricity and phone are installed and septic and water lines are buried out to the barn. The yard space is open and level, with walnut, chestnut and apple trees, as well as Rose of Sharon. A shed adjacent to the garage holds property maintenance equipment. A private location but ten miles from Routes I91 and I89 and 29 miles from Dartmouth/Hanover. If you're looking for a balance between nature and convenience, this may be the property for you.

Listed by Darren Sherburne of Four Seasons Sotheby's Int'l Realty

Listed by Franchesca Collins of Snyder Donegan Real Estate Group

$
$
%
$/month over payments
Federal 30-year interest rate: 7.4% last updated on Oct 15, 2026
* All Figures are estimates. Check with your bank or proposed mortgage company for actual interest rates.
This product uses the FRED® API but is not endorsed or certified by the Federal Reserve Bank of St. Louis.

Ask A QuestionMore Details

36 Dawn Drive Hartford VT 05001

Hartford, VT36 Dawn Drive

Sale Price$399,000

Sold

MLS Number 4951561

  • Residential Single Family
  • PricePerSqFt 255.77
  • Full Bath 2
  • Address 36 Dawn Drive
  • Construction Existing

Not QLLA, I repeat, not Quechee Lakes. This Sunrise Village neighborhood is the perfect blend of convenience and easy maintenance. You'll enjoy the open concept living space on the main level with gas fireplace and new deck off the dining room. Yes, it's finally grilling season. Upstairs, there is a spacious primary suite, another full bathroom and plenty of closet space. Now....the basement offers more finish able space, so bring your ideas. The association offers plowing, lawn mowing, and trash removal for $150/month.

Listed by Katie Ladue Gilbert of KW Vermont Woodstock

Listed by Seth Barbiero

$
$
%
$/month over payments
Federal 30-year interest rate: 7.4% last updated on Oct 15, 2026
* All Figures are estimates. Check with your bank or proposed mortgage company for actual interest rates.
This product uses the FRED® API but is not endorsed or certified by the Federal Reserve Bank of St. Louis.

Ask A QuestionMore Details

1712 Northfield Road Brookfield VT 05036
Sold

MLS Number 4953198

  • Residential Single Family
  • PricePerSqFt 277.07
  • Full Bath 1
  • Address 1712 Northfield Road
  • Construction Existing

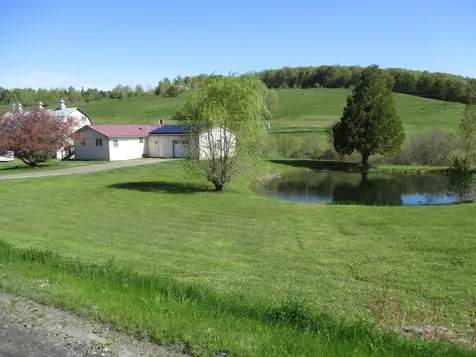
Spectacular Ranch style home with 2 Bedrooms and 1 1/2 baths on 0.90 acres of land with stunning pond. Beautiful and desirable Brookfield, VT country setting! This home has been recently updated with so many great improvements. New roof top solar with plenty of battery storage, brand new propane forced hot air furnace, recently updated electric with 200 amp panel, new plumbing, and new side porch. This gem of a home has new Butcher Block kitchen countertops, fantastic updated bathrooms, some bead board walls, some new laminate floors along with original Hardwood floors. Great oversize garage with plenty of space for workshop or storage, updated windows, vinyl siding, and standing seam roof. Magnificent large flat lawn area, listen to the small stream behind and on the side of the home. This well maintained and cared for home is ready for immediate occupancy!

Listed by Rural Vermont Real Estate

Listed by Yvonne Trepanier of Birch and Maple Realty

$
$
%
$/month over payments
Federal 30-year interest rate: 7.4% last updated on Oct 15, 2026
* All Figures are estimates. Check with your bank or proposed mortgage company for actual interest rates.
This product uses the FRED® API but is not endorsed or certified by the Federal Reserve Bank of St. Louis.

Ask A QuestionMore Details

608 Hammond Hill Road West Windsor VT 05089
Sold

MLS Number 4942105

  • Residential Single Family
  • PricePerSqFt 209.81
  • Full Bath 1
  • Construction Existing
  • Bedrooms 3

This spacious contemporary home is located on a quiet dirt road in desirable West Windsor with big views sweeping across open meadows to Mt Ascutney. The generous living room and dining areas offer ample space for entertaining, each with a propane stove and sliders to a deck facing the view. The kitchen is well appointed, offering plenty of workspace for the home chef. The main level is further completed by a handy laundry room with 3/4 bath. On the second level you'll find the generous primary bedroom ensuite with enormous closets. There are two additional bedrooms with a shared 3/4 bath. Newly refinished oak plank floors run throughout. The adjacent eight stall barn is set up for efficiency, complete with a heated tack room, and hay storage for 1500 bales, with attached 2 car garage and equipment sheds. Automatic Generator. Property is being divided from a larger parcel.

Listed by Danny Kogut of Williamson Group Sothebys Intl. Realty

Listed by Danny Kogut of Williamson Group Sothebys Intl. Realty

$
$
%
$/month over payments
Federal 30-year interest rate: 7.4% last updated on Oct 15, 2026
* All Figures are estimates. Check with your bank or proposed mortgage company for actual interest rates.
This product uses the FRED® API but is not endorsed or certified by the Federal Reserve Bank of St. Louis.

Ask A QuestionMore Details

3052 Brownsville Hartland Road West Windsor VT 05037
Sold

MLS Number 4943977

  • Residential Single Family
  • PricePerSqFt 241.05
  • Construction Existing
  • Bedrooms 2
  • Bathroom 2

Whether you are thinking about a second home to visit in all 4 seasons, or a great place to live full time, this one may just be it. These owners built it, cared for it, and have made it into a space for all to enjoy both inside and out. The deck style offers a finished basement with one bedroom, and one other office or sleeping space(if you need), with laundry and 3/4 bath. There is ample mudroom space also. On the main living level, you will enjoy custom woodwork skills, a Primary suite, a living room with an expansion of sunlight and wrap around deck, and a kitchen/dining area where I promise you all will gather. Stepping outside(see photos), the fun continues with a beautiful in-ground pool, patio, pool house, and endless gardens. Come see. Showings begin Saturday, 2/25/23.

Listed by Katie Ladue Gilbert of KW Vermont Woodstock

Listed by of KW Vermont Woodstock

$
$
%
$/month over payments
Federal 30-year interest rate: 7.4% last updated on Oct 15, 2026
* All Figures are estimates. Check with your bank or proposed mortgage company for actual interest rates.
This product uses the FRED® API but is not endorsed or certified by the Federal Reserve Bank of St. Louis.

Ask A QuestionMore Details

112 Hopson Road Norwich VT 05055

Norwich, VT112 Hopson Road

Sale Price$975,000

Sold

MLS Number 4955313

  • Residential Single Family
  • PricePerSqFt 376.45
  • Full Bath 1
  • Address 112 Hopson Road
  • Construction Existing

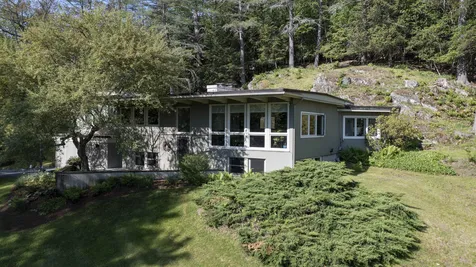
There is so much to LOVE about this Mid Century Modern Style Home located in Norwich's Mid Century Modern District. This home has been lovingly and proactively cared for and has had many updates. While the home is currently a functional 3 bedroom, 2 bathroom home with two home offices, it can be easily configured as a 4 bedroom. The main floor boasts a light filled open concept living, dining and kitchen area with a wonderful view of the hillside over the preserved 21 acres of Warner Meadows. Additionally, there is a purposeful room, currently used as a home office, that offers great views and direct access to the stone patio in the backyard. On the south side of the main living space, you will find a bedroom that has been converted to a home office, a spa like updated bathroom and a master bedroom with walk in closet. The lower level offers a well thought out mudroom/laundry room upon entry from the carport. There is an additional updated bathroom on this level, another bedroom and a yet another purposeful room that is currently used as a living area and guest bedroom with a custom built murphy bed. Showings times available by appointment Saturday June 3, 1-3 and Sunday June 4, 1-3.

Listed by Shane Vahey of New England Real Estate Advisors,LLC

Listed by Tyler Hall of BHHS Verani Upper Valley

$
$
%
$/month over payments
Federal 30-year interest rate: 7.4% last updated on Oct 15, 2026
* All Figures are estimates. Check with your bank or proposed mortgage company for actual interest rates.
This product uses the FRED® API but is not endorsed or certified by the Federal Reserve Bank of St. Louis.

Ask A QuestionMore Details

207 Concord Road Keene NH 03431

Keene, NH207 Concord Road

Sale Price$395,000

Sold

MLS Number 4955414

  • Residential Single Family
  • PricePerSqFt 342.88
  • Full Bath 1
  • Address 207 Concord Road
  • Construction Existing

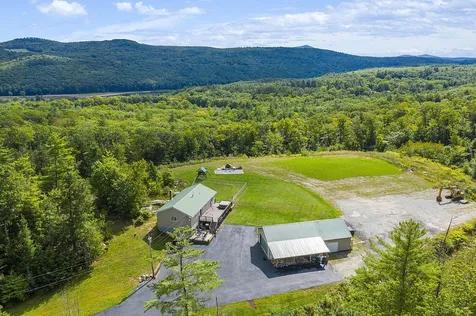
Rare opportunity to purchase 9 lovely private acres close to vibrant downtown Keene with outstanding views of the surrounding hillside! So many options on how to use this expansive property that includes large level areas for farming or pasture and spectacular hilltop location offering solitude, abundant sunshine, & scenic views. Great sunny exposure throughout the day not only fills the sweet ranch style home with light, but also offers the possibility of extensive solar power installation. This 1984 raised ranch home is situated at the top of a long wide paved driveway with extensive road frontage and concludes at an incredible garage with the capacity to house a number of vehicles, boat, camper and ATV's.... whatever your hobbies involve! Add'l exterior lean-to leaves plenty of covered storage for a larger vehicle or storing your stacked wood for secondary heat options. The house has a woodstove chimney in the basement and also a flu exists in the garage for a winter workshop. The raised ranch style offers 2+ bedrooms, a spacious eat in kitchen, open to a cozy family room, & updated full bath. There is expansion potential in the full walkout basement with natural light windows, woodstove hookup, efficient wall mounted propane furnace & water heater. Plenty of space for exterior enjoyment with nice patio space, large wood deck, & custom built stone fire-pit. Bring your family, your pets, your motorized toys, and your ideas! So much potential here! O.H. Sun 6/4 11-1pm.

Listed by Giselle LaScala of RE/MAX Town & Country

Listed by Danielle Miller of ERA Key Realty Services

$
$
%
$/month over payments
Federal 30-year interest rate: 7.4% last updated on Oct 15, 2026
* All Figures are estimates. Check with your bank or proposed mortgage company for actual interest rates.
This product uses the FRED® API but is not endorsed or certified by the Federal Reserve Bank of St. Louis.

Ask A QuestionMore Details

125 George Street Killington VT 05751
Sold

MLS Number 4954701

  • Residential Single Family
  • PricePerSqFt 464.53
  • Full Bath 2
  • Address 125 George Street
  • Construction Existing

If you want to spend more time relaxing in your mountain retreat, & less time working on your to-do list, look no further than this exceptional home at 125 George Street in Killington, Vermont. All the home improvement projects are already complete, thanks to a complete renovation & expansion in 2014. Every part of the home was rebuilt, adding a 3rd floor with new windows, electrical and plumbing throughout. The quality of the renovation work is evident everywhere, with tasteful shiplap paneling, durable flooring & custom built-in closets, pantry & amenities throughout. This beautiful turn-key home comes fully furnished & equipped with high quality, modern decor & appliances. The three bedroom, 2.5 bath home offers plenty of space for family & friends to enjoy the serenity of your Killington getaway. There's also a large bonus room - perfect for an office or secondary living area - & a ski tuning & storage room that keeps all the recreation gear organized & out of sight. The sleek, modern kitchen features custom cabinetry & high-end appliances & its open concept design connects it seamlessly to the dining and living areas. A woodstove in the living room keeps things cozy through frosty Vermont evenings. The primary bedroom features an ensuite bathroom, large windows and vaulted ceilings. Outside, there's a comfortable deck for summertime entertaining and a garage for extra storage space. The home is located just minutes from Killington Resort & just off the Killington Road.

Listed by Bret Williamson of Killington Valley Real Estate

Listed by Kaitlyn Hummel of Prestige Real Estate of Killington

$
$
%
$/month over payments
Federal 30-year interest rate: 7.4% last updated on Oct 15, 2026
* All Figures are estimates. Check with your bank or proposed mortgage company for actual interest rates.
This product uses the FRED® API but is not endorsed or certified by the Federal Reserve Bank of St. Louis.

Ask A QuestionMore Details

288 Woodward Road Haverhill NH 03774
Sold

MLS Number 4952727

  • Residential Single Family
  • PricePerSqFt 260.99
  • Full Bath 1
  • Address 288 Woodward Road
  • Construction Existing

Three bedroom well maintained log home on open and level 3 acres. Sited well off the road in a rural, quiet neighborhood. Proximate to all necessary amenities -the local latte shop, the ice cream parlor and the gym! Blackmount Country club is at the end of the street. Haverhill offers immediate access to the fabulous recreation available along the CT River Valley and White Mountains; ski Loon , Cannon or Burke. Hike Lafayette in the morning and pick apples at Windy Ridge Orchards in the afternoon. Or, just stay home and enjoy the fresh mountain air and dappled sunshine from your own deck. This home has on trend, modern updates and appliances. Call now for a private viewing. Showings start Friday May 19. OPEN HOUSE Saturday May 20, 11 am - 2 pm.

Listed by Robin Migdelany of Four Seasons Sotheby's Int'l Realty

Listed by Melinda Sanderson of EXP Realty

$
$
%
$/month over payments
Federal 30-year interest rate: 7.4% last updated on Oct 15, 2026
* All Figures are estimates. Check with your bank or proposed mortgage company for actual interest rates.
This product uses the FRED® API but is not endorsed or certified by the Federal Reserve Bank of St. Louis.

Ask A QuestionMore Details

81 Ridge Road Barnstead NH 03218

Barnstead, NH81 Ridge Road

Sale Price$250,000

Sold

MLS Number 4952760

  • Residential Single Family
  • PricePerSqFt 339.67
  • Full Bath 1
  • Address 81 Ridge Road
  • Construction Existing

Check out the view of the water in the pictures, especially from the deck. Imagine feeling the breeze as you enjoy a toddy and hear the fun sounds of summer. Almost right across the street is a beach you have access to along with a shared dock. On a knoll overlooking the house across the street so you have a great view. Easy to care for home, large living room, bedroom, dining area and kitchen. Woodstove to keep the house toasty warm along with electric baseboard heat. Paved drive and this is used as a year-round home, or you can have it for seasonal joy if you want to be able to enjoy the water. It is Lower Suncook Lake which is 295 acres, but also has access to Upper Suncook Lake with a 1,000 foot canal. Both Lakes combiner are over 700 acres. Showings to begin Saturday May 20th, 2023.

Listed by James Goddard of Coldwell Banker Realty Nashua

Listed by James Goddard of Coldwell Banker Realty Nashua

$
$
%
$/month over payments
Federal 30-year interest rate: 7.4% last updated on Oct 15, 2026
* All Figures are estimates. Check with your bank or proposed mortgage company for actual interest rates.
This product uses the FRED® API but is not endorsed or certified by the Federal Reserve Bank of St. Louis.

Ask A QuestionMore Details

235 Main Street Norwich VT 05055
Sold

MLS Number 4950382

  • Condo
  • PricePerSqFt 282
  • Square Feet 2,695
  • Bedrooms 3
  • New Contruction Existing

Situated at the South Entrance to the quaint village of Norwich, VT, this elegant townhouse is conveniently located not only to Norwich village but also to downtown Hanover, Dartmouth College and the entire Upper Valley. A formal entranceway opens into an elegant living room, formal dining room with gas fireplace and a large kitchen with an island, granite countertops and new refrigerator. The second floor features two large bedrooms each with an en suite bath. The third bedroom with bath encompasses the entire third floor allowing room for a large private sitting area or office. A finished basement provides extra space for another office, gym or storage and access to a two car garage. Top level construction and beautiful landscaping make this a rare find! Sellers willing to sell townhouse partially furnished.

Listed by Linde McNamara of LindeMac Real Estate

Listed by Tyler Hall of BHHS Verani Upper Valley

$
$
%
$/month over payments
Federal 30-year interest rate: 7.4% last updated on Oct 15, 2026
* All Figures are estimates. Check with your bank or proposed mortgage company for actual interest rates.
This product uses the FRED® API but is not endorsed or certified by the Federal Reserve Bank of St. Louis.

Ask A QuestionMore Details

105 Williams Lane Hartford VT 05059
Sold

MLS Number 4946269

  • Condo
  • PricePerSqFt 219.41
  • Square Feet 2,256
  • Bedrooms 3
  • New Contruction Existing

END UNIT KINGSWOOD Condo. Extremely well maintained and lovingly cared for. So many improvements and upgrades made. Very short walk across the parking lot to the Quechee ski trails. Main floor boasts open concept living with access to generous sized deck. Main living room also has a wood burning fireplace and mini split AC unit. The loft space offers a creative space for guests to unwind and relax and it also has access to a 2nd generous sized deck. The lower level has two guest bedrooms with a full bathroom located off the hallway. You will also find the master suite and master bathroom on this level complete with mini split AC unit. The master bedroom also has direct access to a 3rd generously sized deck. The exterior of this building just had a major remodel, new siding, decking, railings, stairs, etc. Offered turn key and fully furnished with some minor personal belongings excluded.

Listed by Shane Vahey of New England Real Estate Advisors,LLC

Listed by Derek Cosentino of Four Seasons Sotheby's Int'l Realty

$
$
%
$/month over payments
Federal 30-year interest rate: 7.4% last updated on Oct 15, 2026
* All Figures are estimates. Check with your bank or proposed mortgage company for actual interest rates.
This product uses the FRED® API but is not endorsed or certified by the Federal Reserve Bank of St. Louis.

Ask A QuestionMore Details

104 Deer Run West Windsor VT 05037
Sold

MLS Number 4946623

  • Condo
  • PricePerSqFt 195.83
  • Square Feet 1,200
  • Bedrooms 2
  • New Contruction Existing

Nicely maintained 2 bedroom + loft condo with beautiful views directly connected to Ascutney Trails for mountain biking, skiing, and hiking / trail running. Walking distance to village amenities. Easy access from I-91.

Listed by Seth Warren Real Estate

Listed by of KW Vermont

$
$
%
$/month over payments
Federal 30-year interest rate: 7.4% last updated on Oct 15, 2026
* All Figures are estimates. Check with your bank or proposed mortgage company for actual interest rates.
This product uses the FRED® API but is not endorsed or certified by the Federal Reserve Bank of St. Louis.

Ask A QuestionMore Details

2680 Hartford Avenue Hartford VT 05001
Sold

MLS Number 4946798

  • Condo
  • PricePerSqFt 218.71
  • Square Feet 1,646
  • Bedrooms 2
  • New Contruction Existing

Privately situated END UNIT in desirable Stony Creek condominiums. This unit features open concept living with vinyl plank floors, stainless appliances, a gas fireplace, crown molding, updated lighting and built in AC. Upstairs there are 2 bedrooms each with their own ensuite bath. On the lowest level there is the one car direct entry garage, laundry area, and a bonus room which could be a 3rd bedroom, office, workout room or den with a door to a private patio. Easy living with super convenient proximity to downtown WRJ, Norwich and Hanover. King Arthur flour bakery/store and the summer farmers market is just up the road. 10-15 mins to Dartmouth and DHMC. Showings begin Thurs 3/30 by appointment.

Listed by Heidi Reiss of Coldwell Banker LIFESTYLES - Hanover

Listed by Jill Harlow of Coldwell Banker LIFESTYLES - Hanover

$
$
%
$/month over payments
Federal 30-year interest rate: 7.4% last updated on Oct 15, 2026
* All Figures are estimates. Check with your bank or proposed mortgage company for actual interest rates.
This product uses the FRED® API but is not endorsed or certified by the Federal Reserve Bank of St. Louis.

Ask A QuestionMore Details

3755 Quechee Main Street Hartford VT 05059
Sold

MLS Number 4946907

  • Condo
  • PricePerSqFt 309.06
  • Square Feet 2,362
  • Bedrooms 3
  • New Contruction Existing

Offers due by Monday, 4/3/23 5PM. Very rare opportunity to buy a unit in the highly-sought after Coach Road condominium complex! Within walking distance (or a very quick golf cart ride) to the Quechee Club and all its amenities, the Coach Road condos boast what many say is the best location in Quechee. Entering through the front door you have ample closet space off the foyer. High ceilings and full-length windows shower this home with light. The kitchen, breakfast area, dining room, living room, powder room and primary bedroom with ensuite bath are all found on the ground floor. The charming expanded brick patio is just off the dining and living rooms, overlooking the fairway on the 13th hole of the Highland Golf course with plenty of space for al fresco dining and an outdoor lounge area. Up a short flight of stairs you'll find another roomy bedroom, full bathroom, laundry area and sauna. Up another short staircase and you are in the loft which then leads into the third bedroom with ensuite bath. Each floor having its own spacious bedroom and full bath makes hosting friends and family a breeze. This condo comes fully furnished and includes a 4-person golf cart which is currently housed in the extended one-car, attached garage. The Coach Road Condos also feature an exclusive private pool and tennis courts. Across the street, groomed trails provide access to a river where you can enjoy fly fishing, swimming, dog-walking and picnicking.

Listed by Jennifer Falvey of KW Vermont Woodstock

Listed by Jennifer Falvey of KW Vermont Woodstock

$
$
%
$/month over payments
Federal 30-year interest rate: 7.4% last updated on Oct 15, 2026
* All Figures are estimates. Check with your bank or proposed mortgage company for actual interest rates.
This product uses the FRED® API but is not endorsed or certified by the Federal Reserve Bank of St. Louis.

Ask A QuestionMore Details

4 Common Road Walpole NH 03608

Walpole, NH4 Common Road

Sale Price$450,000

Sold

MLS Number 4909887

  • Multifamily
  • PricePerSqFt 58.43
  • Address 4 Common Road
  • Units 5
  • Bathroom 5

A unique property looking for a unique owner: Overlooking the common in Drewsville, this converted historic home is now a fully occupied five unit multi-family with long term tenants. The historic charm, architecture and features have been lovingly preserved by the owners who have owned the property since the late 1990s. The basement has coin-op laundry facilities, large water storage tanks, and has been completely spray foamed for insulation and heating purposes. The property also has a three story barn, formerly occupied by the Head Start preschool program. It is now vacant and waiting for a new tenant. Overlooking the tranquil pond, the upper floor offers two large spaces, two bathrooms and a small kitchen. The basement is walk-out and handicap accessible and has two additional rooms and a handicap bathroom. There is also a small fenced in yard in the back which was the former playground. Two parking lots are on site as well - one to the back and side of the building and the other in the front by the circular driveway. Note the current tenants are in the low income housing program through April 2024.

Listed by Nicole Canavan of Rune Stone Realty

Listed by Nicole Canavan of Rune Stone Realty

$
$
%
$/month over payments
Federal 30-year interest rate: 7.4% last updated on Oct 15, 2026
* All Figures are estimates. Check with your bank or proposed mortgage company for actual interest rates.
This product uses the FRED® API but is not endorsed or certified by the Federal Reserve Bank of St. Louis.

Ask A QuestionMore Details

39 Maple Street Enfield NH 03748

Enfield, NH39 Maple Street

Sale Price$305,000

Sold

MLS Number 4947832

  • Residential Single Family
  • PricePerSqFt 271.11
  • Full Bath 1
  • Address 39 Maple Street
  • Construction Existing

Well kept home, ready-to-go, in a convenient location! Walking distance to PO, store, park, bank, library, restaurants, and town offices. Minutes to plaza shopping, airport, DHMC hospital, Dartmouth College. A short bike ride to the community beach and community park on the lake- or jump on the rail trail for 60 miles of biking too. DELAYED SHOWINGS start on Saturday, April 15 at Open House Noon to 2:00 pm.

Listed by James Shibles of Covered Bridge RE

Listed by Carol Robert of Housing Solutions RE, LLC

$
$
%
$/month over payments
Federal 30-year interest rate: 7.4% last updated on Oct 15, 2026
* All Figures are estimates. Check with your bank or proposed mortgage company for actual interest rates.
This product uses the FRED® API but is not endorsed or certified by the Federal Reserve Bank of St. Louis.

Ask A QuestionMore Details

33 South Main Street Randolph VT 05060
Sold

MLS Number 4947953

  • Residential Single Family
  • PricePerSqFt 176.44
  • Full Bath 1
  • Address 33 South Main Street
  • Construction Existing

Spectacular 5 bedroom, 1 1/2 bath Victorian Style home on a lovely 1.8 acre lot in the desireable "Hospital hill" area. Natural woodwork, hardwood flooring, pocket doors, and the beautiful built in cabinetry throughout the house show the quality craftmanship of long ago. Relax and enjoy summer nights on the screened in 2nd floor sleeping porch that overlooks the back yard, or hosting on the amazing wrap around covered front porch. The back stairway leads to the nanny/maid's quarters with nursery area and the front 4 bedrooms all have a walk through to the adjoining bedroom. This home has had many updates in the past year to include but not limited to, all electrical has been brought up to code, relined chimney, complete kitchen remodel, new stairs to the basement, garage has been structurally shored up and had a new roof and garage doors installed. Enjoy the convenience of all downtown ameneties, like our fabulous eateries, bake shop, movie theater, chandler music hall, library and much more. This property abuts the vast trails and 200 acres of nature forest and walking trails. Delayed showings until 4/10/23.

Listed by Rose Wright of Vermont Heritage Real Estate

Listed by John Snyder of Snyder Donegan Real Estate Group

$
$
%
$/month over payments
Federal 30-year interest rate: 7.4% last updated on Oct 15, 2026
* All Figures are estimates. Check with your bank or proposed mortgage company for actual interest rates.
This product uses the FRED® API but is not endorsed or certified by the Federal Reserve Bank of St. Louis.

Ask A QuestionMore Details

35 Serendipity Way Enfield NH 03748
Sold

MLS Number 4950208

  • Residential Single Family
  • PricePerSqFt 254.85
  • Full Bath 2
  • Address 35 Serendipity Way
  • Construction Existing

This comfortable home is in excellent condition throughout. The spacious kitchen-dining room opens to an outdoor deck overlooking the large open yard, with a fenced-in area for pets or gardens. Also on the main floor are an attractive living room, convenient den/study, mud room, pantry, laundry, and half bath. Three bedrooms and two bathrooms grace the upper floor; there is also an insulated, plumbed, and wired room above the garage waiting to be finished. The walk-out basement is insulated and can be finished as well. The attached, direct entry two car garage has plenty of room, and offers two EV charging stations. This home is in ready to move in condition! The property is in close proximity to the Enfield Outing Club.

Listed by and of Four Seasons Sotheby's Int'l Realty

Listed by Taylor Medeiros-Batey of KW Coastal and Lakes & Mountains Realty/Hanover

$
$
%
$/month over payments
Federal 30-year interest rate: 7.4% last updated on Oct 15, 2026
* All Figures are estimates. Check with your bank or proposed mortgage company for actual interest rates.
This product uses the FRED® API but is not endorsed or certified by the Federal Reserve Bank of St. Louis.

Ask A QuestionMore Details

Broker Reciprocity 

Copyright 2026 PrimeMLS, Inc. All rights reserved. This information is deemed reliable, but not guaranteed. The data relating to real estate displayed on this display comes in part from the IDX Program of PrimeMLS. The information being provided is for consumers’ personal, non-commercial use and may not be used for any purpose other than to identify prospective properties consumers may be interested in purchasing. Data last updated October 20, 2026 12:08 AM EDT