16010
results
Refine Search

Your Search Results

r=6426-6450
86 Woodhaven Drive Hartford VT 05001
Sold

MLS Number 4953223

  • Condo
  • PricePerSqFt 205.36
  • Square Feet 1,008
  • Bedrooms 2
  • New Contruction Existing

Don't miss this great Woodhaven! Conveniently located in Building 11, this unit is has been well cared for. Two bedroom, 1.5 bathroom with new paint, new light fixtures, newer appliances, newer windows, and new bathroom floors. Covered parking, pool, tennis court, and close to everything in the Upper Valley! Easy living!

Listed by Amy Redpath of Coldwell Banker LIFESTYLES - Hanover

Listed by Gerry Stark of RE/MAX Upper Valley

$
$
%
$/month over payments
Federal 30-year interest rate: 7.4% last updated on Oct 15, 2026
* All Figures are estimates. Check with your bank or proposed mortgage company for actual interest rates.
This product uses the FRED® API but is not endorsed or certified by the Federal Reserve Bank of St. Louis.

Ask A QuestionMore Details

37 Church Street Keene NH 03431
Sold

MLS Number 4954065

  • Condo
  • PricePerSqFt 317.34
  • Square Feet 1,292
  • Bedrooms 2
  • New Contruction Existing

Welcome to this stylish two-bedroom, two-bathroom condominium in the heart of historic downtown Keene, New Hampshire. A harmonious blend of old-world charm and modern amenities, this home has almost 1,300 square feet of living space, with architectural features including exposed brick walls, wooden beams, built-in bookcases, high ceilings, a parlor stove, a skylight, and oversized windows, creating an atmosphere that is both cozy and timeless. Residents of the building currently enjoy exclusive access to two large common rooms with kitchen facilities for entertaining. There is also a well-equipped rooftop deck for socializing or stargazing. With the added convenience of two deeded parking spaces in the attached garage and dedicated storage for your unit, you can enjoy all of Central Square's shops, restaurants, coffee shops, farmer's markets, and outdoor activities that make the Monadnock region an exceptional place to live.

Listed by Peg Walsh of Four Seasons Sotheby's International Realty

Listed by Bruce Murphy of Keller Williams Realty Metro-Keene

$
$
%
$/month over payments
Federal 30-year interest rate: 7.4% last updated on Oct 15, 2026
* All Figures are estimates. Check with your bank or proposed mortgage company for actual interest rates.
This product uses the FRED® API but is not endorsed or certified by the Federal Reserve Bank of St. Louis.

Ask A QuestionMore Details

228 East Mountain Road Killington VT 05751
Sold

MLS Number 4946375

  • Condo
  • PricePerSqFt 127.13
  • Square Feet 1,054
  • Bedrooms 2
  • New Contruction Existing

Luxury living in the heart of Killington resort! The Grand Hotel is just steps away from the ski lifts and adjacent to the most exciting new ski village proposed in decades, Six Peaks Killington, slated for construction this summer. The Grand Hotel boasts 200 well-appointed rooms and suites, each with breathtaking views of the surrounding mountains. This DB Dormer unit is the perfect space to relax and recharge after a day on the mountain. It sleeps 10 and features a well-equipped kitchen with granite countertops, a generous living area with a sleep sofa and Murphy bed, two full baths, and a private balcony with stunning views of the Green Mountains. The lockout bedroom feature offers the flexibility to split the unit to maximize rental potential or you can enjoy the beautifully appointed living space all to yourself. As an owner at the Grand, you'll have access to a range of world-class amenities, including a luxurious spa, fitness center, outdoor heated pool and hot tubs, elegant common areas, fine dining at Preston's Restaurant, ski and bike storage, valet services, an exclusive owner's lounge, and direct access to the ski lifts and summer attractions via the distinctive footbridge over Snowshed Pond. Ownership provides 13 weeks to use, rent or trade vacation destinations around the world. Don't miss this opportunity to own a unit in the iconic Killington Grand Hotel. Contact us today to schedule a showing and start imagining your life in this spectacular mountain retreat.

Listed by Kyle Kershner of Killington Pico Realty

Listed by Krista Mosher of Killington Pico Realty

$
$
%
$/month over payments
Federal 30-year interest rate: 7.4% last updated on Oct 15, 2026
* All Figures are estimates. Check with your bank or proposed mortgage company for actual interest rates.
This product uses the FRED® API but is not endorsed or certified by the Federal Reserve Bank of St. Louis.

Ask A QuestionMore Details

5 Broad Brook Drive Bridgewater VT 05035
Sold

MLS Number 4950597

  • Residential Single Family
  • PricePerSqFt 233.8
  • Address 5 Broad Brook Drive
  • Construction Existing
  • Bedrooms 3

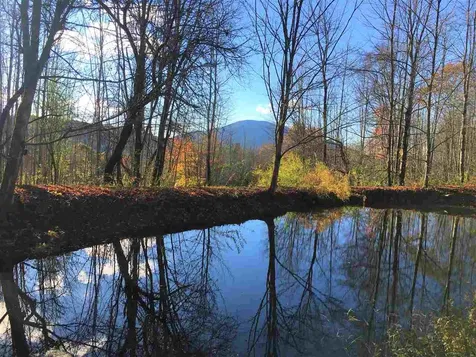
A one level ranch on 5.1 acres of land! Features an easy living floor plan with 3 bedrooms, eat-in kitchen, living room and family room. Full unfinished basement for storage and expansion. A recent energy audit included adding new insulation and a new energy efficient water heater. You will love the location just 10 minutes to Woodstock Village and the Killington Skyeship Gondola & 20 minutes to Okemo Ski Mt. The Bridgewater Corners Store and Long Trail Brewery are minutes away. Fish in the Broad Brook located in the back of the property.

Listed by Melissa Robinson of Coldwell Banker LIFESTYLES - Hanover

Listed by Taylor Medeiros-Batey of KW Coastal and Lakes & Mountains Realty/Hanover

$
$
%
$/month over payments
Federal 30-year interest rate: 7.4% last updated on Oct 15, 2026
* All Figures are estimates. Check with your bank or proposed mortgage company for actual interest rates.
This product uses the FRED® API but is not endorsed or certified by the Federal Reserve Bank of St. Louis.

Ask A QuestionMore Details

30 Park Street Haverhill NH 03785

Haverhill, NH30 Park Street

Sale Price$118,000

Sold

MLS Number 4950642

  • Residential Single Family
  • PricePerSqFt 71.56
  • Full Bath 1
  • Village Woodsville
  • Address 30 Park Street

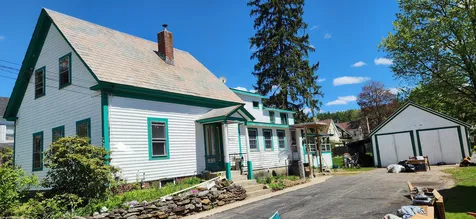
6 room, 3 bedroom, 1.75 bath, 1649 Sq Ft New Englander with an unfinished basement. Detached 1 car garage. Located close to downtown. This property may qualify for Seller Financing (Vendee). If property was built prior to 1978, Lead Paint Potentially Exists.

Listed by Steve Grone of RE/MAX Northern Edge Realty LLC

Listed by Ben Wilson of RE/MAX in the Mountains

$
$
%
$/month over payments
Federal 30-year interest rate: 7.4% last updated on Oct 15, 2026
* All Figures are estimates. Check with your bank or proposed mortgage company for actual interest rates.
This product uses the FRED® API but is not endorsed or certified by the Federal Reserve Bank of St. Louis.

Ask A QuestionMore Details

56-8 Heritage Condo Way Woodstock VT 05091
Sold

MLS Number 4950594

  • Condo
  • PricePerSqFt 255.62
  • Square Feet 845
  • Bedrooms 1
  • New Contruction Existing

END unit condo where a personal touch takes precedence everywhere. A comfy feeling resonates thru every space..not enormous, but with a function. Decorated for real life with natural pine flooring thruout...sliding glass doors open to a private deck w/mesmerizing views of trees w/ personality. Calm and soothing is the fireplaced LR/DR where comfort meets style. A fully and new applianced, bright,windowed kitchen w/natural cabinets...Your 2nd floor becomes your private domain w/an A/C MB and Loft Den...plus attic space. Life slows down here and re-awakens your sense of well-being.

Listed by Monte Verde Properties

Listed by

$
$
%
$/month over payments
Federal 30-year interest rate: 7.4% last updated on Oct 15, 2026
* All Figures are estimates. Check with your bank or proposed mortgage company for actual interest rates.
This product uses the FRED® API but is not endorsed or certified by the Federal Reserve Bank of St. Louis.

Ask A QuestionMore Details

1531 Maple Street Hartford VT 05047
Sold

MLS Number 4949604

  • Multifamily
  • PricePerSqFt 101.63
  • Address 1531 Maple Street
  • Units 4
  • Bathroom 4

4 unit in Hartford Village with 3 units already renovated. Vinyl plank flooring, new bathrooms, shared laundry room, newer Buderus boiler and oil tank, updated electrical, separate meters for electricity & internet. Full unfinished attic with so much potential. Just steps from public transit and a short drive to I91 & Hanover. 3 units on month to month lease, the other unit will be delivered vacant. Being sold AS IS. Required 48 hour notice for all showing, no exceptions.

Listed by Megan Moseley of Mint Real Estate Group

Listed by Cheryl Herrmann of RE/MAX Group One Realtors

$
$
%
$/month over payments
Federal 30-year interest rate: 7.4% last updated on Oct 15, 2026
* All Figures are estimates. Check with your bank or proposed mortgage company for actual interest rates.
This product uses the FRED® API but is not endorsed or certified by the Federal Reserve Bank of St. Louis.

Ask A QuestionMore Details

99A Latham Works Lane Hartford VT 05001
Sold

MLS Number 4927948

  • Residential Single Family
  • PricePerSqFt 287.04
  • Full Bath 1
  • Village White River Junction
  • Construction New Construction

New Construction! Energy efficient Vermod home located in the vibrant downtown area of White River Junction. This sleek contemporary style home features 1080 sq. ft. of crisp new living space with 2 bedrooms and 1.5 baths, a large open concept main floor, upscale kitchen with plenty of cabinets for storage and an ultramodern stair and railing concept make this a truly unique home. Loaded with modern aesthetics, modern utilities and lots of natural light to help enhance the mental health and wellbeing of you and your family. The walls and roof are dense packed with insulation (R40 walls and R60 roof), triple paned windows and efficient doors to create a comfortable home that is easy to heat and cool. State of the art heating, ventilation and A/C systems incorporate efficient heat pump technology and allow for whole house fresh air ventilation. Newly installed roof top solar panels, energy star appliances and lighting help to offset some or all of the heating and electrical costs. The roof top solar is grid tied with net metering to produce energy. In the short-term owners save with low or could possibly even have no energy costs, depending on lifestyle choices and site location. Very close proximity / within walking distance to public transportation, Northern Stage Theatre, restaurants, shopping and the downtown arts district. Conveniently located just minutes from I89 & I91, Dartmouth College, DHMC, V.A. Hospital, skiing, golf and more.

Listed by Alex DeFelice of The Clerkin Agency,P.C.

Listed by Julie Davis of KW Vermont Woodstock

$
$
%
$/month over payments
Federal 30-year interest rate: 7.4% last updated on Oct 15, 2026
* All Figures are estimates. Check with your bank or proposed mortgage company for actual interest rates.
This product uses the FRED® API but is not endorsed or certified by the Federal Reserve Bank of St. Louis.

Ask A QuestionMore Details

4165 Hartland Hill Road Woodstock VT 05091
Sold

MLS Number 4951099

  • Residential Single Family
  • PricePerSqFt 332.53
  • Full Bath 2
  • Construction Existing
  • Bedrooms 3

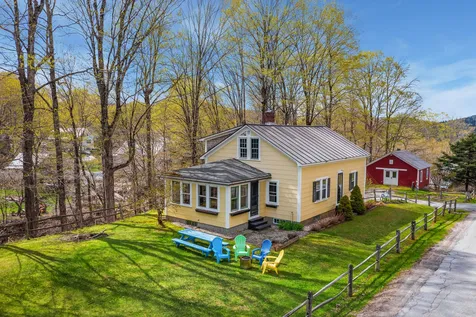
OPEN HOUSE FRIDAY 1:00-3:30pm & SATURDAY 1:00-4:00pm.Classic New England Cape 3-4 Bedroom, 2 Bath, 1,654 sqft cape on a large corner lot with quiet side streets in Woodstock yet still walkable to everything the bustle of town has to offer. The home is also just steps away from access to the Mt. Peg Trail System offering year round hiking, biking, and cross-country skiing. Charming split rail fencing surrounds the level yard and mature gardens with a sloping hill down to a lovely creek. There is walk-in/walk-out access through the full sized basement heading up to the main level. The main level flows from the gracious living room to an Open Concept kitchen with lots of counterspace and dining space for a generous sized dining table. There is an additional large Sunroom with gorgeous southern exposure and views of the yard and the neighbors' classic, antique red barn. The main level has an additional 2 bedrooms (or one bedroom and an office/study) and a shared full bath. Upstairs features two more large bedrooms with lovely wide plank maple flooring and another shared full bath. Outside, there is a large exterior barn-like studio (used to be a one car garage) with a full lower level basement for storage. Windows and walls are insulated and it would be a great play area, artist studio, recreational room and storage for all the toys (bikes, skis, kayaks & more), with even work space for projects. Just on the edge of town and easy walking to everything! Won't last long!

Listed by Bassette Real Estate Group

Listed by Jennifer Falvey of KW Vermont Woodstock

$
$
%
$/month over payments
Federal 30-year interest rate: 7.4% last updated on Oct 15, 2026
* All Figures are estimates. Check with your bank or proposed mortgage company for actual interest rates.
This product uses the FRED® API but is not endorsed or certified by the Federal Reserve Bank of St. Louis.

Ask A QuestionMore Details

82 Sunset Rock Road Lebanon NH 03766
Sold

MLS Number 4934517

  • Residential Single Family
  • PricePerSqFt 230.3
  • Full Bath 1
  • Address 82 Sunset Rock Road
  • Construction Existing

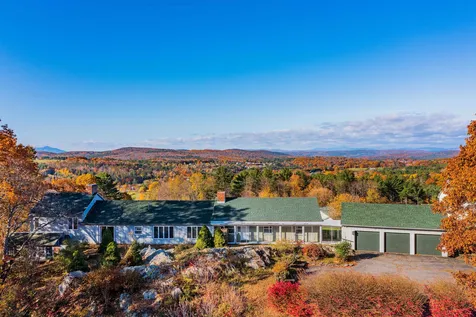
With an address of Sunset Rock, you'll be pleased by your daily dose of long-range views and spectacular sunsets. Built at the peak of Sunset Rock this home offers a sprawling floor plan with all rooms focused to the view while enjoying open yard space, your own ski hill and a tennis court. The open space with high ceilings accents the main living area with a loft peering from above. Fireplaces add to the charm of both family rooms and the primary bedroom. Additionally, down a half flight of stairs is a recreation room with a six by eight wood heated sauna. Great storage and shop space in the attached four bay garage and a separate large storage barn. Near the Rail Trails and close to Mascoma Lake. Great location to drive the scenic ridge into Hanover or down the hill into Lebanon or jumping on the highway. This home is ready for immediate occupancy.

Listed by Eric Johnston of Four Seasons Sotheby's Int'l Realty

Listed by Laird Bradley of Williamson Group Sothebys Intl. Realty

$
$
%
$/month over payments
Federal 30-year interest rate: 7.4% last updated on Oct 15, 2026
* All Figures are estimates. Check with your bank or proposed mortgage company for actual interest rates.
This product uses the FRED® API but is not endorsed or certified by the Federal Reserve Bank of St. Louis.

Ask A QuestionMore Details

72 Old Stagecoach Road Cornish NH 03745
Sold

MLS Number 4953725

  • Residential Single Family
  • PricePerSqFt 200.78
  • Full Bath 1
  • Construction Existing
  • Bedrooms 2

Spectacular end of the road location! This 2 bedroom 2 bath home sits at the end of a quiet country road in the heart of Cornish, overlooking open fields and hillsides. Hardwood floors, standing seam roof, new solar system, attached garage, standby generator, spectacular great room and more! Beautifully landscaped level lot with perennial beds throughout and wonderful stonewalls on several sides of the property. This is truly a picturesque property! Delayed showings to begin 5/25.

Listed by Justin Ranney of Coldwell Banker Homes Unlimited

Listed by

$
$
%
$/month over payments
Federal 30-year interest rate: 7.4% last updated on Oct 15, 2026
* All Figures are estimates. Check with your bank or proposed mortgage company for actual interest rates.
This product uses the FRED® API but is not endorsed or certified by the Federal Reserve Bank of St. Louis.

Ask A QuestionMore Details

2680 Hartford Avenue Hartford VT 05001
Sold

MLS Number 4945431

  • Condo
  • PricePerSqFt 247.34
  • Square Feet 1,664
  • Bedrooms 2
  • New Contruction Existing

End Unit with extra windows, 2-bedroom condo with a 3rd space on the lower floor with a closet in the heart of Hartford VT minutes from I-91 and 16 minutes to DHMC! This condo complex was started at 2004 and is beautifully maintained. Bright kitchen Oak cabinets, looks out to dining area, a half bath into a large living room all on the main floor. Living room and dining have hardwood floors and a gas fireplace. Upstairs there are 2 bedrooms each with their own bathroom and large closets, main bedroom has built in closet organizer. In the basement there is a large rRec. room/bedroom that walks out to a private patio area. laundry closet with new washer and dryer. Seller has a estimate to install a new boiler will credit at closing so new Buyer will have the warranty. The one car garage with storage area. Don't miss out on this condo that has everything that you need to get you right in town!

Listed by Deb Roberts of RE/MAX Upper Valley

Listed by Brooks Reavill

$
$
%
$/month over payments
Federal 30-year interest rate: 7.4% last updated on Oct 15, 2026
* All Figures are estimates. Check with your bank or proposed mortgage company for actual interest rates.
This product uses the FRED® API but is not endorsed or certified by the Federal Reserve Bank of St. Louis.

Ask A QuestionMore Details

798 Court Street Keene NH 03431
Sold

MLS Number 4950604

  • Condo
  • PricePerSqFt 129.92
  • Square Feet 1,424
  • Bedrooms 2
  • New Contruction Existing

Sunny Two-bedroom condo that has been beautifully renovated. Are you looking for your first home or downsizing for your retirement? Look no more this home is the perfect solution. This unit is move-in ready. Updated kitchen, new laminated flooring in kitchen/dining room, new granite style countertops, and the list goes on and on. Two spacious bedrooms with large closets. Finished basement for entertaining. Come home from work and enjoy the in-ground pool, playground or just sit out on your private patio while someone else does all the yard work. Come see everything this condo has to offer. Easy living in a convenient location close to all your needs.

Listed by Judy Dicey Real Estate

Listed by

$
$
%
$/month over payments
Federal 30-year interest rate: 7.4% last updated on Oct 15, 2026
* All Figures are estimates. Check with your bank or proposed mortgage company for actual interest rates.
This product uses the FRED® API but is not endorsed or certified by the Federal Reserve Bank of St. Louis.

Ask A QuestionMore Details

73 Cemetery Road Weathersfield VT 05030
Sold

MLS Number 4945296

  • Residential Single Family
  • PricePerSqFt 134.32
  • Full Bath 1
  • Address 73 Cemetery Road
  • Construction Existing

Country living with convenient location. This historic school house offer 4 br's, 1bath and unfinished second floor. Needs updating and cosmetics. Level lot with good garden space.

Listed by Don Chabot of Town and Country Realty

Listed by Katie Ladue Gilbert of KW Vermont Woodstock

$
$
%
$/month over payments
Federal 30-year interest rate: 7.4% last updated on Oct 15, 2026
* All Figures are estimates. Check with your bank or proposed mortgage company for actual interest rates.
This product uses the FRED® API but is not endorsed or certified by the Federal Reserve Bank of St. Louis.

Ask A QuestionMore Details

00 Cross Road West Windsor VT 05089
Sold

MLS Number 4862772

  • Land
  • PricePerSqFt 14827.59
  • Address 00 Cross Road
  • Acreage 29
  • Area VT-Windsor

This is the opportunity you've been waiting for! This lovely building parcel has the rare combination of southern exposure, spectacular views, two cleared level fields, a spring fed pond site and a varied inventory of hardwoods, hemlocks and apple trees all encompassed by ancient stone walls, and accessed by a gentle approach. There is a system of interior trails and farm roads making it the ideal property for equine enthusiasts, hikers, cross country skiers and snowmobilers. Enjoy total seclusion with close proximity to paved roads. Just a 3-mile jaunt to the hiking, biking and ski trails of beautiful Mt. Ascutney. Easy access to I-91, Okemo Mtn., Historic Woodstock, Hanover, DHMC and all area recreation. 27 ac. enrolled in Current Use program.

Listed by Danny Kogut of Williamson Group Sothebys Intl. Realty

Listed by Gretchjen Smith of Williamson Group Sothebys Intl. Realty

$
$
%
$/month over payments
Federal 30-year interest rate: 7.4% last updated on Oct 15, 2026
* All Figures are estimates. Check with your bank or proposed mortgage company for actual interest rates.
This product uses the FRED® API but is not endorsed or certified by the Federal Reserve Bank of St. Louis.

Ask A QuestionMore Details

1 Davis Road Hartland VT 05048

Hartland, VT1 Davis Road

Sale Price$171,500

Sold

MLS Number 4906520

  • Multifamily
  • Address 1 Davis Road
  • Units 9
  • Acreage 3.1
  • Area VT-Windsor

Great opportunity for hands on owner. Nine unit mobile home park where the park owner also owns 4 of the mobile homes.

Listed by Dorothy Griswold of The Clerkin Agency,P.C.

Listed by Dorothy Griswold of The Clerkin Agency,P.C.

$
$
%
$/month over payments
Federal 30-year interest rate: 7.4% last updated on Oct 15, 2026
* All Figures are estimates. Check with your bank or proposed mortgage company for actual interest rates.
This product uses the FRED® API but is not endorsed or certified by the Federal Reserve Bank of St. Louis.

Ask A QuestionMore Details

20 Talbert Street Hartford VT 05001
Sold

MLS Number 4950659

  • Multifamily
  • PricePerSqFt 136.72
  • Address 20 Talbert Street
  • Units 3
  • Acreage 0.34

3 unit apartment building features many upgrades, a corner lot, and an oversized shop/garage, conveniently located in White River Jct., Vt.

Listed by Dean Goulet of Dunrovin Real Estate

Listed by Crystal Moses of Crystal Moses

$
$
%
$/month over payments
Federal 30-year interest rate: 7.4% last updated on Oct 15, 2026
* All Figures are estimates. Check with your bank or proposed mortgage company for actual interest rates.
This product uses the FRED® API but is not endorsed or certified by the Federal Reserve Bank of St. Louis.

Ask A QuestionMore Details

63 Beech Street Keene NH 03431

Keene, NH63 Beech Street

Sale Price$265,000

Sold

MLS Number 4951613

  • Multifamily
  • PricePerSqFt 118.94
  • Address 63 Beech Street
  • Units 2
  • Bathroom 3

Great opportunity! Nice location. 1st time on the market in many years. For the person who is ready to roll up their sleeves and put in a little work this house will be amazing! Perfect for an owner occupied and have a little income from the studio apartment in the rear, or great place for an adult child. Nice sized rooms. Great flow come check it out!

Listed by Linda Hitchcock of BHG Masiello Keene

Listed by Rochelle Gaouette

$
$
%
$/month over payments
Federal 30-year interest rate: 7.4% last updated on Oct 15, 2026
* All Figures are estimates. Check with your bank or proposed mortgage company for actual interest rates.
This product uses the FRED® API but is not endorsed or certified by the Federal Reserve Bank of St. Louis.

Ask A QuestionMore Details

101 Main Street Keene NH 03431

Keene, NH101 Main Street

Sale Price$2,750,000

Sold

MLS Number 4922575

  • Commercial
  • PricePerSqFt 101.54
  • Selling Agent Name Cameron Stewart
  • Address 101 Main Street
  • Year Built 1880

One of Keene's most prestigious and iconic structures is available for the first time in 41 years! This property consists of .64 downtown acres with two brick buildings and 35 private paved parking spaces! Owned and lovingly maintained by the Wichland family, this property housed the region's premier haberdashery, Miller Brothers Newton. The Main Street building consists of two street level commercial spaces and 11 fully rented apartments on the upper two floors. The commercial space has a back entrance with direct access to onsite parking. Natural woodwork, gleaming hardwood floors and an abundance of natural light defines the apartment units. The basement is dry and has been used for storage. Come explore the hidden room, once a barber shop and accessed by a stairway from the sidewalk! The back building, which was recently renovated, is home for three long term commercial tenants. The tenants share an entry way solarium which provides natural light throughout the day. Plenty of on site parking for tenants and customers. Keene is the county hub and home of Keene State College and Antioch University. This property is adjacent to the Colonial Theatre and the newly created Black Box Theatre. Investors take note, this is one of the few opportunities to own one of Keene's most distinctive downtown buildings! If you own a business, need 4500 square feet of space and are thinking of owning a downtown property, this is the property for you!

Listed by Bill Hutwelker of SVN The Masiello Group- Keene,

Listed by of William Raveis R.E. & Home Services

$
$
%
$/month over payments
Federal 30-year interest rate: 7.4% last updated on Oct 15, 2026
* All Figures are estimates. Check with your bank or proposed mortgage company for actual interest rates.
This product uses the FRED® API but is not endorsed or certified by the Federal Reserve Bank of St. Louis.

Ask A QuestionMore Details

37 Central Square Keene NH 03431

Keene, NH37 Central Square

Sale Price$600,000

Sold

MLS Number 4951150

  • Commercial
  • PricePerSqFt 129.81
  • Selling Agent Name Vincent Dolan
  • Address 37 Central Square
  • Year Built 1890

PRESTIGIOUS ADDRESS! Beautiful Georgian Commercial Building located in the very heart of the city of Keene. Situated at the head of Main Street on Central Square, this three story structure is a mix of office and residential uses. A new boiler was installed in 2020 and the windows have been updated. The property is presently fully leased. Second floor is uniquely zoned for both business and residential. Perfect for a co-work/living situation. Close proximity to dining, entertainment, schools and shopping.

Listed by Vincent Dolan of RE/MAX Town & Country

Listed by Vincent Dolan of RE/MAX Town & Country

$
$
%
$/month over payments
Federal 30-year interest rate: 7.4% last updated on Oct 15, 2026
* All Figures are estimates. Check with your bank or proposed mortgage company for actual interest rates.
This product uses the FRED® API but is not endorsed or certified by the Federal Reserve Bank of St. Louis.

Ask A QuestionMore Details

768 South Main Street Bethel VT 05032
Sold

MLS Number 4942444

  • Commercial
  • PricePerSqFt 45.83
  • Seller Office Name RE/MAX Summit
  • Selling Agent Name Brian Hill
  • Square Feet 18,000

This commercial building is a prime investment opportunity for any savvy real estate investor. Conveniently located along I-89 (Exit 3), this property offers 18,000 square feet of rented space, making it an ideal location for a variety of businesses. The building's exterior boasts a classic New England style, with plenty of large windows that allow for ample natural light. Inside, the space has been thoughtfully designed to maximize functionality and flexibility regardless of how the space is used. In addition to its prime commercial location and versatile layout, this property offers several attractive amenities for potential tenants. The building is equipped with high-speed internet and modern heating and cooling systems, ensuring a comfortable and efficient work environment year-round. A spacious parking lot provides ample space for both employees and customers, while the building's proximity to public transportation options makes commuting a breeze. Whether you're looking to start your own business or add to your investment portfolio, this commercial building in Vermont is an opportunity not to be missed. With its prime location, flexible layout, and modern amenities, it's a smart choice for any entrepreneur or investor looking to make their mark in this vibrant and growing community.

Listed by Brian Hill of RE/MAX Summit

Listed by Brian Hill of RE/MAX Summit

$
$
%
$/month over payments
Federal 30-year interest rate: 7.4% last updated on Oct 15, 2026
* All Figures are estimates. Check with your bank or proposed mortgage company for actual interest rates.
This product uses the FRED® API but is not endorsed or certified by the Federal Reserve Bank of St. Louis.

Ask A QuestionMore Details

8 Carter Street Hanover NH 03755

Hanover, NH8 Carter Street

Sale Price$700,000

Sold

MLS Number 4947285

  • Residential Single Family
  • PricePerSqFt 316.6
  • Full Bath 2
  • Address 8 Carter Street
  • Construction Existing

This spacious Hanover home is conveniently located, yet privately situated near the end of a lovely in-town street. The large open-concept kitchen-living-dining room is sunny and open to a covered deck. Upstairs there are also 3 bedrooms and two full baths. On the entry level there is a mudroom, family room, sunroom and another bedroom with a beautiful bathroom. There is also a laundry room, garage, storage room and an attached shed on the ground level. The yard is surrounded by trees and has a path to trails out the back. This house has it all! Make it your home today!

Listed by Jolin Salazar-Kish of KCC Properties Realty,Inc.

Listed by Xenia Heaton of Four Seasons Sotheby's Int'l Realty

$
$
%
$/month over payments
Federal 30-year interest rate: 7.4% last updated on Oct 15, 2026
* All Figures are estimates. Check with your bank or proposed mortgage company for actual interest rates.
This product uses the FRED® API but is not endorsed or certified by the Federal Reserve Bank of St. Louis.

Ask A QuestionMore Details

87 Kennedy Drive Windsor VT 05089

Windsor, VT87 Kennedy Drive

Sale Price$310,000

Sold

MLS Number 4950732

  • Residential Single Family
  • PricePerSqFt 255.14
  • Full Bath 1
  • Address 87 Kennedy Drive
  • Construction Existing

Back on the market, but ready to go! This home has been lovingly cared for with recent additions including (but not limited to) standing seam roof, new windows, remodeled kitchen nicely combining the old with the new with lots of built-in's. Formal dining room, large living room, first floor bedroom with a remodeled full bath. Upstairs offers two bedrooms and a half bath. Basement offers a family room, laundry area. Lots of storage with an attached 1 car garage with overhead storage, carport and a spacious detached shed. Located at the end of the street giving it a park like feel on 1.5 Acres.

Listed by Katie Ladue Gilbert of KW Vermont Woodstock

Listed by Ara Cardew

$
$
%
$/month over payments
Federal 30-year interest rate: 7.4% last updated on Oct 15, 2026
* All Figures are estimates. Check with your bank or proposed mortgage company for actual interest rates.
This product uses the FRED® API but is not endorsed or certified by the Federal Reserve Bank of St. Louis.

Ask A QuestionMore Details

49 Cottage Circle Lebanon NH 03784
Sold

MLS Number 4944249

  • Residential Single Family
  • PricePerSqFt 235.29
  • Full Bath 2
  • Address 49 Cottage Circle
  • Construction Existing

This lovely and spacious cape is conveniently located in the desirable Cottage Circle neighborhood, just 6 miles to DHMC and 3 miles to Hanover. The home offers a modern layout with an open concept kitchen/living/dining space, laundry, and primary suite - all on the first floor. There are 3 spacious bedrooms upstairs with a full bath, and a large family room, exercise room, bonus room and bathroom in the partially finished basement. Enjoy the convenience of an attached two car garage and spend time relaxing in the private back yard, complete with a deck and a delightful screened in porch. Preferred transfer of occupancy in late June. OPEN HOUSE to be held Friday March 3rd from 11am to 1pm.

Listed by Heidi Ruth and Megan Lavik of Coldwell Banker LIFESTYLES - Hanover

Listed by Amy Redpath of Coldwell Banker LIFESTYLES - Hanover

$
$
%
$/month over payments
Federal 30-year interest rate: 7.4% last updated on Oct 15, 2026
* All Figures are estimates. Check with your bank or proposed mortgage company for actual interest rates.
This product uses the FRED® API but is not endorsed or certified by the Federal Reserve Bank of St. Louis.

Ask A QuestionMore Details

250 Skyline Drive Keene NH 03431

Keene, NH250 Skyline Drive

Sale Price$500,000

Sold

MLS Number 4946159

  • Residential Single Family
  • PricePerSqFt 242.95
  • Full Bath 3
  • Address 250 Skyline Drive
  • Construction Existing

This extraordinary 4-bedroom, 3 1/2 bath home is a blend of artistic creativity, comfortable living and lovely amenities. An inviting and cheery center hall greets guests with a custom designed built-in seat and coat rack. This opens to a spacious home office on one side and the warm and inviting living room w/built-ins and fireplace on the other. The freshly painted dining room with windows to the back yard wraps around to a fabulous sunny kitchen with two granite work areas, SS appliances, pantry, breakfast bar and sliders to a large, private deck. There is also a mud/laundry room and a half bath on this level. Upstairs, a gorgeous master suite features a beautiful bath w/heated floor, imported Italian tile, whirlpool tub & walk-in closet. There are two additional guest bedrooms on this level with an adjoining bath in between. Not to be missed, the walk-out lower level expands the living space and offers the 4th bedroom w/its own bath, a family room and office/playroom. With wood floors thru-out, Mini-splits, newer furnace and roof, a brick patio, and TWO, 2-car garages, there is room for everyone and everything here! This neighborhood is an easy walk to the YMCA, includes an association clubhouse and new pool, and provides easy access to the rail trail.

Listed by Norma Couture of RE/MAX Town & Country

Listed by Kirsten Perkins of RE/MAX Town & Country

$
$
%
$/month over payments
Federal 30-year interest rate: 7.4% last updated on Oct 15, 2026
* All Figures are estimates. Check with your bank or proposed mortgage company for actual interest rates.
This product uses the FRED® API but is not endorsed or certified by the Federal Reserve Bank of St. Louis.

Ask A QuestionMore Details

Broker Reciprocity 

Copyright 2026 PrimeMLS, Inc. All rights reserved. This information is deemed reliable, but not guaranteed. The data relating to real estate displayed on this display comes in part from the IDX Program of PrimeMLS. The information being provided is for consumers’ personal, non-commercial use and may not be used for any purpose other than to identify prospective properties consumers may be interested in purchasing. Data last updated October 20, 2026 1:07 AM EDT