16010
results
Refine Search

Your Search Results

r=6401-6425
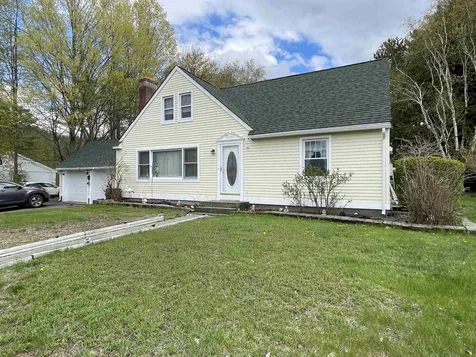
25 Hamden Drive Keene NH 03431

Keene, NH25 Hamden Drive

Sale Price$331,500

Sold

MLS Number 4950032

  • Residential Single Family
  • PricePerSqFt 330.18
  • Full Bath 1
  • Address 25 Hamden Drive
  • Construction Existing

FABULOUS LOCATION... WEST KEENE. CLOSE TO KHS, PARKS, SHOPPING, TOWN POOL & KEENE COUNTRY CLUB! IMMACULATE 3 BD/1.5BA/2CG home on the sweetest street! This home has been well loved and it gleams with pride! vinyl windows & Siding make this an easy to care for home! large lot with relatively new trex deck on back with paver patio and flowers/plantings waiting to bloom! Eat in kitchen, front living room with Hardwood floors, walk up 5 steps to the upper level and you will find the 3 Sun filled Bedrooms and 1 full bath.. with 5 quick steps down, takes you to the lower level that has THE best space for family room, hangout room or whatever your needs are. There is also a half bath. You will also find a cedar closet for storing your winter clothes and nice laundry room. WHAT A GEM! OPEN HOUSE ON SUNDAY, APRIL 30TH. 11:00-1:00PM

Listed by Robin Smith of RE/MAX Town & Country

Listed by Giselle LaScala of RE/MAX Town & Country

$
$
%
$/month over payments
Federal 30-year interest rate: 7.4% last updated on Oct 15, 2026
* All Figures are estimates. Check with your bank or proposed mortgage company for actual interest rates.
This product uses the FRED® API but is not endorsed or certified by the Federal Reserve Bank of St. Louis.

Ask A QuestionMore Details

91 Prospect Hill Road Walpole NH 03608
Sold

MLS Number 4960617

  • Residential Single Family
  • PricePerSqFt 79.46
  • Full Bath 1
  • Construction Existing
  • Bedrooms 4

Listed by Cynthia Westover of Galloway Real Estate LLC

Listed by Jan Ranney of Coldwell Banker Homes Unlimited

$
$
%
$/month over payments
Federal 30-year interest rate: 7.4% last updated on Oct 15, 2026
* All Figures are estimates. Check with your bank or proposed mortgage company for actual interest rates.
This product uses the FRED® API but is not endorsed or certified by the Federal Reserve Bank of St. Louis.

Ask A QuestionMore Details

3039 Dartmouth College Highway Haverhill NH 03774
Sold

MLS Number 4894556

  • Commercial
  • PricePerSqFt 338.8
  • Selling Agent Name Mary Doherty
  • Year Built 1996
  • Square Feet 5,608

Looking for a lifestyle change? Aldrich General Store is more than just a convenience store. Its offerings include quality meats and fresh produce as well as a very busy deli business offering cold cuts and prepared foods. Fresh coffee and baked goods welcome you all day. The business includes gasoline service (525K gallons sold in 2021) with a lease agreement in place with a major gasoline supplier that maintains the tanks as well as the overhead canopy. The property is serviced by municipal water with a new septic system installed in June, 2021. This is truly a turnkey, very successful business. Financial information is available to well qualified buyers after signing a Confidentiality Agreement which is included with supporting documents to this offering.

Listed by Mary Doherty of Badger Peabody & Smith Realty

Listed by Mary Doherty of Badger Peabody & Smith Realty

$
$
%
$/month over payments
Federal 30-year interest rate: 7.4% last updated on Oct 15, 2026
* All Figures are estimates. Check with your bank or proposed mortgage company for actual interest rates.
This product uses the FRED® API but is not endorsed or certified by the Federal Reserve Bank of St. Louis.

Ask A QuestionMore Details

337 Mount Support Road Lebanon NH 03766
Sold

MLS Number 4945223

  • Condo
  • PricePerSqFt 322.05
  • Square Feet 1,506
  • Bedrooms 2
  • New Contruction Existing

This welcoming Townhome, located in the highly sought-after Quarry Hill condominium community, offers a warm and welcoming atmosphere, with a contemporary design that is both practical and stylish. The main floor features an open plan kitchen, dining, and living space that is flooded with natural light and has nice looking hardwood floors. The well-designed kitchen comes equipped with granite countertops and stainless-steel appliances and leads out to a recently updated deck overlooking a wooded area. Additionally, the main floor includes a convenient half bath. Upstairs are two generously sized bedrooms, each with an en suite bathroom and walk-in closet, providing ample space and privacy. The ground floor level features a tiled entryway, laundry room and a one-car garage with plenty of storage space. This Townhome is ideally situated near Dartmouth Health, Centerra Marketplace and Dartmouth College and is easily accessible to local public transportation and the Dartmouth Coach. With contemporary design elements and an unbeatable location, this home is perfect for anyone seeking a sophisticated and convenient lifestyle. Showings begin Monday, March 13th.

Listed by Susan Zak of Four Seasons Sotheby's Int'l Realty

Listed by Gabrielle Black of Coldwell Banker LIFESTYLES - Hanover

$
$
%
$/month over payments
Federal 30-year interest rate: 7.4% last updated on Oct 15, 2026
* All Figures are estimates. Check with your bank or proposed mortgage company for actual interest rates.
This product uses the FRED® API but is not endorsed or certified by the Federal Reserve Bank of St. Louis.

Ask A QuestionMore Details

522 East Mountain Road Killington VT 05751
Sold

MLS Number 4955689

  • Condo
  • PricePerSqFt 409.91
  • Square Feet 1,110
  • Bedrooms 2
  • New Contruction Existing

Ski or bike home!! This 2 bedroom, 2 bathroom, fully furnished, ground level condo is the ONLY property currently available for sale at Trail Creek! Featuring an updated kitchen, wood burning fireplace, primary bedroom with attached full bath, in unit laundry, large entry space with plenty of storage and a private patio this property is sure to please. Trail Creek owners and guests have access to the health center, complete with an indoor pool, hot tub and workout equipment. Trail Creek is conveniently located on the winter shuttle route and has a ski home trail making the resort incredibly easy to access. Call today to schedule your showing! Offer deadline: best and final, written offers due by Friday (6/9/2023) 10:00am.

Listed by Kaitlyn Hummel of Prestige Real Estate of Killington

Listed by Jessica Posch of Killington Pico Realty

$
$
%
$/month over payments
Federal 30-year interest rate: 7.4% last updated on Oct 15, 2026
* All Figures are estimates. Check with your bank or proposed mortgage company for actual interest rates.
This product uses the FRED® API but is not endorsed or certified by the Federal Reserve Bank of St. Louis.

Ask A QuestionMore Details

11 Gile Drive Hanover NH 03755
Sold

MLS Number 4951473

  • Condo
  • PricePerSqFt 389.17
  • Square Feet 1,182
  • Bedrooms 2
  • New Contruction Existing

A rare opportunity to own a LEED for Homes certified, Energy Star certified, contemporary open concept two bedroom, two bath condo within one mile of DHMC! This is a ground level unit, there are no stairs to climb! Built in 2010, this unit has many green and sustainable features, including; bamboo floors, energy star certified appliances, quality insulation and windows. The well designed open concept great room contains the kitchen, living and dining area. Large island and ample granite counters. Clean, contemporary cabinetry. Stackable washer and dryer is located conveniently off of the slate foyer. Primary bedroom has a nice-sized walk in closet and a well designed full bath. Plenty of light with windows on three walls! A nice second bedroom and another full bath round out the unit. Don't forget the private deck with views of the common wooded and open land. This unit includes covered parking for one car and storage in the carport. Walking trails and conserved land abuts the Gile Hill Development. Tenant occupied until on or before August 6, 2023. Do not miss this wonderful low maintenance condo, conveniently located to all Upper Valley amenities. Showings begin Sunday, May 7 from 1 pm to 4 pm at the open house.

Listed by Mark Roden of KW Coastal and Lakes & Mountains Realty/Hanover

Listed by Richard Higgerson of Williamson Group Sothebys Intl. Realty

$
$
%
$/month over payments
Federal 30-year interest rate: 7.4% last updated on Oct 15, 2026
* All Figures are estimates. Check with your bank or proposed mortgage company for actual interest rates.
This product uses the FRED® API but is not endorsed or certified by the Federal Reserve Bank of St. Louis.

Ask A QuestionMore Details

9 School Street Woodstock VT 05091

Woodstock, VT9 School Street

Sale Price$1,000,000

Sold

MLS Number 4951081

  • Land
  • PricePerSqFt 3030303.03
  • Address 9 School Street
  • Acreage 0.33
  • Area VT-Windsor

Stunning Antique Barn located in the heart of Woodstock village: The Car Barn is a three-level, 6,000 squ. ft. building sitting on .33 acres that has stored a collection of antique cars for over fifty years. However, it awaits conversion into your Signature residence with cathedral ceilings, a large open floor plan, 4+ bedrooms, and the kitchen of your dreams. There is a deeded ROW from Woodstock Green to access the property or a possible curb cut from School Street. For the discerning developer, the town has the property zoned for up to 3 residences- however, the ROW from the Green will only permit two dwellings. Town water, and sewer are connected. The first floor currently consists of a large open room with tall ceilings and a large entry door; at the Eastern end of the first floor, there are two large shop spaces, a storage room, and a bathroom. The top floor is a vast open space for storage or potential bedrooms. The ground-level garage has five double bays that can hold many toys, automobiles, boats, trailers, lawn equipment, etc. This property boasts lots of southern exposure for natural light and a huge yard for entertaining or gardens. Large maple trees and lilac bushes accent the property. The barn is a leisurely stroll to Woodstock Village shops and just 3 miles to Suicide Six for those skiing enthusiasts. The trailheads to Mtn Tom is just a short walk away. This Barn is a rare investment opportunity to own a signature property in America's prettiest town.

Listed by Gretchjen Smith of Williamson Group Sothebys Intl. Realty

Listed by Mary Mayhew of Snyder Donegan Real Estate Group

$
$
%
$/month over payments
Federal 30-year interest rate: 7.4% last updated on Oct 15, 2026
* All Figures are estimates. Check with your bank or proposed mortgage company for actual interest rates.
This product uses the FRED® API but is not endorsed or certified by the Federal Reserve Bank of St. Louis.

Ask A QuestionMore Details

0 Swain Street Woodstock VT 05091

Woodstock, VT0 Swain Street

Sale Price$180,000

Sold

MLS Number 4960430

  • Land
  • PricePerSqFt 486486.49
  • Address 0 Swain Street
  • Acreage 0.37
  • Area VT-Windsor

Listed by Gretchjen Smith of Williamson Group Sothebys Intl. Realty

Listed by Keri Cole of Williamson Group Sothebys Intl. Realty

$
$
%
$/month over payments
Federal 30-year interest rate: 7.4% last updated on Oct 15, 2026
* All Figures are estimates. Check with your bank or proposed mortgage company for actual interest rates.
This product uses the FRED® API but is not endorsed or certified by the Federal Reserve Bank of St. Louis.

Ask A QuestionMore Details

121 Paulsen Circle Haverhill NH 03785
Sold

MLS Number 4954320

  • Land
  • PricePerSqFt 20000
  • Village Mountain Lakes
  • Address 121 Paulsen Circle
  • Acreage 1

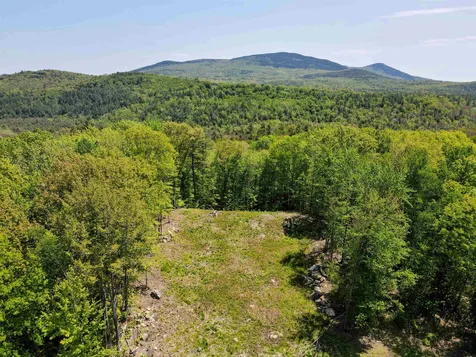
This lot is cleared and ready for you to build your dream home! Come own your slice of heaven just outside the White Mountains of NH. This cleared open lot with a potential mountain view is tucked up and away in a quiet section of Mountain Lakes. - Mountain Lakes District is a four season recreational community with lakes, beaches, swimming pool, a basketball court, tennis courts, recreation lodge, playgrounds, baseball field, sledding hill, and more. Not to mention all the incredible nature views and mountains scenery. All without an association fee! Non motorized crafts only allowed on the lakes. Structure in between the lakes is the district office. Additionally, being under 30 minutes to Loon and Cannon Ski resorts and just outside the White Mountains National Forest, this area has excellent rental history for owners looking to to supplement costs with income as a future vacation rental. Acreage is estimated based on cleared lot. Buyer to verfiy acreage.

Listed by Eric Cassidy of White Mountain Lakes Real Estate

Listed by Eric Cassidy of White Mountain Lakes Real Estate

$
$
%
$/month over payments
Federal 30-year interest rate: 7.4% last updated on Oct 15, 2026
* All Figures are estimates. Check with your bank or proposed mortgage company for actual interest rates.
This product uses the FRED® API but is not endorsed or certified by the Federal Reserve Bank of St. Louis.

Ask A QuestionMore Details

201-071 Hanover Drive Haverhill NH 03784
Sold

MLS Number 4941492

  • Land
  • PricePerSqFt 28260.87
  • Village Mountain Lakes
  • Acreage 0.46
  • Area NH-Grafton

This corner lot in Mountain Lakes has easterly view potential and is just a short distance to the community beach. This offering will gain you access to all MLD has to offer - beaches, playground, club house, trail system, tennis, baseball and more! Located on the West side of the Lakes, and not far from the beaches where you'll enjoy year round recreation. No association fees, as all amenities are included in your taxes - which are around $100/year for this offering! Want to build? There is community water and electric nearby, however you will need to install a septic. Buyer to do due diligence as to buildable nature. There are zoning regulations to adhere to, so no camping, RV's or other mobile/seasonal shelter.

Listed by Sara Holland of Coldwell Banker Realty Center Harbor NH

Listed by Grant Tyler of Dolan Real Estate

$
$
%
$/month over payments
Federal 30-year interest rate: 7.4% last updated on Oct 15, 2026
* All Figures are estimates. Check with your bank or proposed mortgage company for actual interest rates.
This product uses the FRED® API but is not endorsed or certified by the Federal Reserve Bank of St. Louis.

Ask A QuestionMore Details

00 Coaching Lane West Windsor VT 05037
Sold

MLS Number 4941548

  • Land
  • PricePerSqFt 41899.44
  • Address 00 Coaching Lane
  • Acreage 1.79
  • Area VT-Windsor

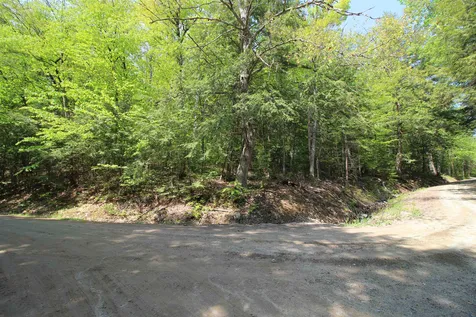
1 of 3 abutting lots available at the intersection of Coaching Lane and RT. 44, a short distance from the Town Forest and the Ascutney Outdoors recreational trails. State waste water permits are in place for up to 5 bedroom homes. Utilities at road, gently sloping open field with nice views of Mt Ascutney and across the Mill Brook valley.

Listed by Seth Warren Real Estate

Listed by

$
$
%
$/month over payments
Federal 30-year interest rate: 7.4% last updated on Oct 15, 2026
* All Figures are estimates. Check with your bank or proposed mortgage company for actual interest rates.
This product uses the FRED® API but is not endorsed or certified by the Federal Reserve Bank of St. Louis.

Ask A QuestionMore Details

161 Meetinghouse Lane Brattleboro VT 05301
Sold

MLS Number 4944225

  • Residential Single Family
  • PricePerSqFt 280.56
  • Full Bath 1
  • Construction Existing
  • Bedrooms 4

This charming and light filled home has been loved by the same family for many years and is located on desirable Meetinghouse Lane on 2+/- acres of landscaped grounds with lawn, terraced planters and a detached 2-Car garage. The interior is beautiful with large principal rooms and includes: *Formal Entry with tile floor, entry closet and built in bench; *Huge Country Kitchen/Dining Room with oak cabinets, ceiling fan, mostly stainless appliances and bow window overlooking the private yard; *Welcoming Living Room with brick fireplace w/propane insert and sliders to the spacious Sun Room with an abundance of windows and patio doors to a side deck; *The main level also provides a huge principal Bedroom with walk-in closet, sitting area and an ensuite Bath with washer/dryer (under this room is a storage room for outdoor items); *There is a 2nd Bedroom or Office on this level with double closet and adjacent Full Bath; *The lower level includes 2 additional Bedrooms---the larger one is walkout to the garage and would be perfect as a home Office of Family Room. There is also a shared 3/4 Bath with tiled shower and another set of washer/dryers; *This lower level also provides a Utility Room and large Storage Room with shelving (could be finished as additional living space). This is a great family home in a truly wonderful location!!! Closing to occur after 7/2/23. Delayed showings until Friday 3/3/23.

Listed by Robert Doyle of Berkley & Veller Greenwood Country

Listed by Rebecca Seymour of Brattleboro Area Realty

$
$
%
$/month over payments
Federal 30-year interest rate: 7.4% last updated on Oct 15, 2026
* All Figures are estimates. Check with your bank or proposed mortgage company for actual interest rates.
This product uses the FRED® API but is not endorsed or certified by the Federal Reserve Bank of St. Louis.

Ask A QuestionMore Details

1022 Vt Route 14 Royalton VT 05068
Sold

MLS Number 4948114

  • Residential Single Family
  • PricePerSqFt 206.9
  • Full Bath 1
  • Address 1022 Vt Route 14
  • Construction Existing

Overlooking the White River and facing south, this 3 bedroom home offers convenience to S. Royalton village and Sharon. The 2 car attached garage is connected by a breezeway/mudroom, the fireplace is pellet stove ready, the full basement offers plenty of extra living and storage space, and the one acre consists of level lawn and tree lined borders. A great opportunity. $295000

Listed by Dean Goulet of Dunrovin Real Estate

Listed by Josh Hunt of Snyder Donegan Real Estate Group

$
$
%
$/month over payments
Federal 30-year interest rate: 7.4% last updated on Oct 15, 2026
* All Figures are estimates. Check with your bank or proposed mortgage company for actual interest rates.
This product uses the FRED® API but is not endorsed or certified by the Federal Reserve Bank of St. Louis.

Ask A QuestionMore Details

276 Cheshire Turnpike Langdon NH 03602
Sold

MLS Number 4948225

  • Residential Single Family
  • PricePerSqFt 273.98
  • Full Bath 2
  • Construction Existing
  • Bedrooms 6

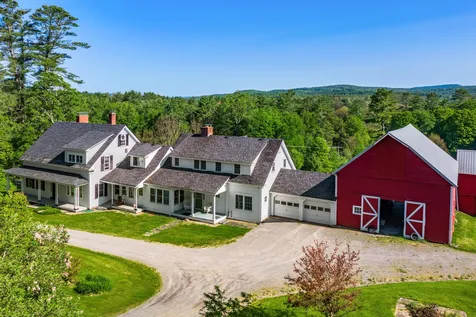
HISTORIC ESTATE QUALITY PROPERTY - 1867/2008 Classic New Englander, updated & renovated, with 6-7 Bedrooms, 4.5 baths, 4,608 sqft, just 5-6 miles to downtown Walpole NH and famous Burdick's Chocolate & Restaurant. There are 267 protected acres of mature timber, rolling meadows, developed hiking trails, private pond, significant brooks, a 6-stall horse barn/tack room, and a beautiful hay barn to host your next family event. We can even throw in the largest Eastern White Pine Tree in New Hampshire and the property surrounds the shortest Covered Bridge in NH (National Historic Registry). The house? Spacious Country Kitchen (w/easy expansion upgrade options), formal LR & DR, with private en-suite Master Bedroom on the main level, and 3 more large bedrooms & bath upstairs. The additional handicap accessible In-law/guest suite on the second level includes 2 more bedrooms, 1 bath, and an expansive oak floored Great Room, with extra Playroom. This home has been impressively maintained and a significant investment has been made by past owners in dual Buderus heating systems, extensive house rewiring, windows & insulation, including a back-up generator, beautiful flooring, and radiant heat. There are substantial water resources - four brooks, a swimming hole, pond, and land access from two town roads. Subdivision potential exists with dead-end road terminus a mile away from the home with 120 acres west of Cheshire Turnpike Hwy. Protected trails and Conservation land abut this Estate.

Listed by Bassette Real Estate Group

Listing Sold by Bassette Real Estate Group

$
$
%
$/month over payments
Federal 30-year interest rate: 7.4% last updated on Oct 15, 2026
* All Figures are estimates. Check with your bank or proposed mortgage company for actual interest rates.
This product uses the FRED® API but is not endorsed or certified by the Federal Reserve Bank of St. Louis.

Ask A QuestionMore Details

125 William Gage Road Plainfield NH 03770
Sold

MLS Number 4950441

  • Residential Single Family
  • PricePerSqFt 1126.13
  • Full Bath 1
  • Construction Existing
  • Bedrooms 3

HILL FARM-“Spectacular” applies to all aspects of this property-views, site, location, layout, contour, & improvements. Long-range views including Ascutney, Green Mountain peaks of Okemo, Killington & Pico, 646.4 total ac., mostly wooded, spread out over 6 adjoining parcels, in a peaceful & private, end-of-road location, 20 min. to Lebanon, Hanover, Dartmouth College and Hospital, property is improved with a beautifully restored & updated 1800 vintage Antique Cape, apple barn/shop, corn barn, & antique 1-room schoolhouse, overlooking huge meadow and pond, w/views directly in front. Property has been operated as a small working farm, with small apple orchard, large blueberry patch & Christmas tree grove, & there may also be value in the expanse of hardwood timber on-site. The Cape has 2220 sf, 3-beds, 1 ¾ baths, w/ a large “ell”, center chimney masonry mass w/3 fireplaces, wide pine floors & wall paneling, exposed P&B frame, beautiful wainscoting & trim detail; room for expansion, w/a large, partially-finished attic-multipurpose area at the 2nd floor. The schoolhouse has been renovated to provide a living space on 2 levels. Property would be suitable for an income-producing farm, private estate, family compound, vacation get-away. Great interest is expected; the seller will entertain offers until midnight, May 17, buyers advised to make their “highest and best offer”. Seller shall continue marketing if no acceptable offer. See attached note for each parcels' deed, etc.

Listed by William Johnson of Big Green Real Estate

Listed by William Johnson of Big Green Real Estate

$
$
%
$/month over payments
Federal 30-year interest rate: 7.4% last updated on Oct 15, 2026
* All Figures are estimates. Check with your bank or proposed mortgage company for actual interest rates.
This product uses the FRED® API but is not endorsed or certified by the Federal Reserve Bank of St. Louis.

Ask A QuestionMore Details

82 Wellwood Orchard Road Weathersfield VT 05156
Sold

MLS Number 4948652

  • Residential Single Family
  • PricePerSqFt 169.13
  • Full Bath 1
  • Construction Existing
  • Bedrooms 3

This sweet home situated on 2.4 +/- acres of flat, lush land abuts a neighboring orchard and is across the street from open, rolling fields enclosed with dense forest. From the back of the house, through the fields, you can see a lovely mountain view. The home has been well maintained over the years and is set up with convenience in mind. The first floor has an open concept kitchen/living (or dining) room, a large primary bedroom, 3/4 bath and laundry hookups. Upstairs you'll find two more bedrooms, a large open room perfect for a family room, a full bathroom with a big closet attached, and a great storage closet, big enough to be used as an office if desired. The lawn has been lovingly filled with garden spaces, perennial flowers, strawberry patches, blueberry and raspberry bushes, and rhubarb. The 3-car detached garage with power, a woodstove and a built-in drain, as well as multiple sheds, supply great storage for all your hobbies and gardening needs. Sit on one of the two covered porches and watch the sunset over the hills or admire your blooming flowers. All of this only 7 minutes to downtown Springfield where you'll find restaurants, groceries, movies, coffee shops, and more!

Listed by Chelsea Cary of Barrett & Valley Associates,Inc/Sprin

Listed by Sandy Reavill

$
$
%
$/month over payments
Federal 30-year interest rate: 7.4% last updated on Oct 15, 2026
* All Figures are estimates. Check with your bank or proposed mortgage company for actual interest rates.
This product uses the FRED® API but is not endorsed or certified by the Federal Reserve Bank of St. Louis.

Ask A QuestionMore Details

33 C Street Hartford VT 05001

Hartford, VT33 C Street

Sale Price$306,000

Sold

MLS Number 4952364

  • Residential Single Family
  • PricePerSqFt 367.79
  • Full Bath 1
  • Address 33 C Street
  • Construction Existing

Welcome to your own private oasis. It starts when you enter the mudroom/enclosed porch and you lay eyes on the gorgeous entry door. It continues when you see the fully renovated kitchen and living room area. The island is welcoming, the pellet stove is warming, and the even has a whole look of the design will be sure to wow you. One bedroom on the main level where the full bathroom is sets you up for one floor living. The bathroom does have laundry hookups already ready for a stackable set. There are 2 smaller bedrooms upstairs, and one even has a lovely balcony deck that retreats down to the backyard. And the backyard....private, some tree coverage for shade, and ready to be topsoiled and seeded. The garage though not used for parking vehicles offers endless dry storage and a home for all of your toys and equipment. Open house Mothers Day 10-12. AGENTS: just send your buyers!

Listed by Katie Ladue Gilbert of KW Vermont Woodstock

Listed by Heidi Ruth of Coldwell Banker LIFESTYLES - Hanover

$
$
%
$/month over payments
Federal 30-year interest rate: 7.4% last updated on Oct 15, 2026
* All Figures are estimates. Check with your bank or proposed mortgage company for actual interest rates.
This product uses the FRED® API but is not endorsed or certified by the Federal Reserve Bank of St. Louis.

Ask A QuestionMore Details

332 Marcs Drive Chester VT 05143

Chester, VT332 Marcs Drive

Sale Price$589,000

Sold

MLS Number 4952412

  • Residential Single Family
  • PricePerSqFt 210.73
  • Full Bath 2
  • Address 332 Marcs Drive
  • Construction Existing

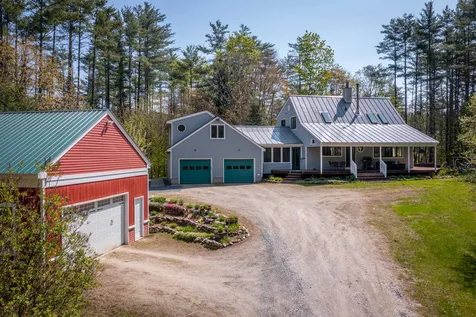
This pristine home simply shines with modern charm. From maple cabinets to marble countertops this home oozes comfort but with clean lines and a cozy modern touch. The home sits in the middle of beautifully landscaped 5-acre lot that is private yet minutes to the charismatic and charming village of Chester. Featuring 4 bedrooms including an additional in-law or rental suite with private deck and patio; finished basement large 2 car attached garage, covered and open decks on two sides, lots of outside storage, Horseshoe pit, gardens and even an area to park the RV. This wonderful home offers many opportunities as both a full-time home and vacation get away. The oversized barn is perfect for a car collection or recreational vehicles. Close to the VAST and with Okemo Mtn less than 15 minutes away there is lots to do close by. Thankfully this home needs nothing and has been exceptionally maintained leaving you time to enjoy the Vermont beauty that surrounds you. Come see this beautiful home today. Open House 5/13/2023 10.30am to 2.30pm!!

Listed by Daire Gibney of Barrett and Valley Associates Inc.

Listed by Megan Quinn of Southern Vermont Realty Group

$
$
%
$/month over payments
Federal 30-year interest rate: 7.4% last updated on Oct 15, 2026
* All Figures are estimates. Check with your bank or proposed mortgage company for actual interest rates.
This product uses the FRED® API but is not endorsed or certified by the Federal Reserve Bank of St. Louis.

Ask A QuestionMore Details

18 Batchelder Avenue Lebanon NH 03784
Sold

MLS Number 4951024

  • Residential Single Family
  • PricePerSqFt 209.05
  • Full Bath 1
  • Address 18 Batchelder Avenue
  • Construction Existing

Well maintained home located in a fantastic neighborhood! Walking distance to grocery stores, restaurants, movie theater, shopping, and more! Quiet well landscaped backyard with a large deck and patio to host get togethers or simply relax and enjoy the day! Oversized shed in back for your tools, toys, and projects. Attached 2 car garage with convenient direct access to 1st floor and basement. Basement is partially finished with a built-in bar and lots of room for storage. Make an appointment today to see this nice in town home!

Listed by Jerry Roberts of Coldwell Banker LIFESTYLES - Hanover

Listed by Dawn Troutman of Susan Cole Realty Group, LLC

$
$
%
$/month over payments
Federal 30-year interest rate: 7.4% last updated on Oct 15, 2026
* All Figures are estimates. Check with your bank or proposed mortgage company for actual interest rates.
This product uses the FRED® API but is not endorsed or certified by the Federal Reserve Bank of St. Louis.

Ask A QuestionMore Details

10 Washington Street Brattleboro VT 05301
Sold

MLS Number 4951032

  • Residential Single Family
  • PricePerSqFt 291.11
  • Full Bath 1
  • Address 10 Washington Street
  • Construction Existing

This charming, efficient, and surprisingly roomy home is perfect for the buyer who wants to just move in and start enjoying all that downtown Brattleboro has to offer, without having to tackle a list of home repairs first. Historic details are in every room of this early 1900s house, including large windows and original woodwork throughout. On the first floor you'll find vintage heart pine floors and an open flow living room to a separate office space, complete with a mini-split which provides energy-efficient heat and AC year-round. The kitchen has beautiful tin ceilings that give character to the recently renovated euro style design, including stainless Energy Star appliances. In the adjoining dining room you'll find a charming built-in with ample storage. Head upstairs and pick a side - to the left is a spacious primary bedroom; to the right are two more modest bedrooms, all with good closet space. The updated full bathroom features custom shelving and gorgeous marble tile. Cozy up on the finished three season sun porch, the perfect spot to look out over the fenced and private backyard full of lovely perennials. There is even a raised bed to grow your own vegetables. In the full basement you won't find any scary surprises - the electrical and heating systems have both been upgraded by the current owner. There is a lot to love about this sweet home! Delayed showings until Saturday, May 6th.

Listed by Brattleboro Area Realty

Listed by Kerry Mulverhill of Brattleboro Area Realty

$
$
%
$/month over payments
Federal 30-year interest rate: 7.4% last updated on Oct 15, 2026
* All Figures are estimates. Check with your bank or proposed mortgage company for actual interest rates.
This product uses the FRED® API but is not endorsed or certified by the Federal Reserve Bank of St. Louis.

Ask A QuestionMore Details

43 Bonner Road Plainfield NH 03781
Sold

MLS Number 4952181

  • Residential Single Family
  • PricePerSqFt 306.71
  • Full Bath 1
  • Address 43 Bonner Road
  • Construction Existing

This updated and renovated Ranch is situated in the village of Meriden on a gently sloping lot with long-range views of Mt. Ascutney. The interior has been recently updated with improved flooring throughout, giving the space a fresh and modern feel. The updated kitchen features new appliances and countertops, providing a functional remodeled space for cooking and entertaining. The bathrooms have been renovated with new flooring, cabinets, and fixtures. The exterior of the home has also undergone recent upgrades including a standing seam roof, rebuilt chimney, rebuilt gravel driveway, new well pump, and a decked walkway. This home is located by Kimball Union Academy, the Plainfield School, and is an easy commute to DHMC and Hanover. Come see this beautiful redone Ranch! Showings start Friday 4-6p and Open House on 5/13 from 10-2p.

Listed by BHHS Verani Upper Valley

Listed by Carol Shepherd of C.G. Shepherd Realty, LLC

$
$
%
$/month over payments
Federal 30-year interest rate: 7.4% last updated on Oct 15, 2026
* All Figures are estimates. Check with your bank or proposed mortgage company for actual interest rates.
This product uses the FRED® API but is not endorsed or certified by the Federal Reserve Bank of St. Louis.

Ask A QuestionMore Details

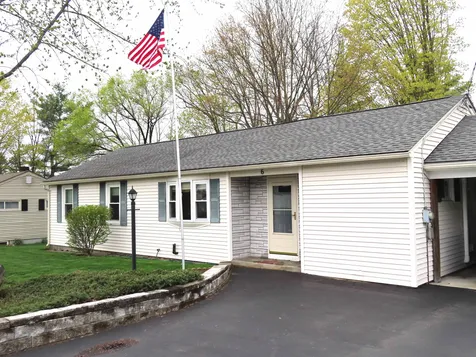
6 Crestview Street Keene NH 03431

Keene, NH6 Crestview Street

Sale Price$266,500

Sold

MLS Number 4950555

  • Residential Single Family
  • PricePerSqFt 226.04
  • Address 6 Crestview Street
  • Construction Existing
  • Bedrooms 2

Sweet & immaculate 2 BDR Ranch w/21x16 LR, a built-in bookcase, ceiling fan, laminate flooring & patio door to 16x10 rear deck that has been upgraded to Trek decking 2 years ago. KIT w/double S/S sink & a window overlooking the groomed back yard. Nice work area & enlarged pass through from KIT countertop into the DR. DR w/triple window & hardwood flooring, opens into the LR. Very large BDR w/sitting area at one end, w/w carpeting, built-in desk, large closet & half bath. 2nd BDR has extra storage cubbies & good closet. Stackable washer & dryer are on the 1st floor, tucked into the 3/4 bath. Lower level has a good workshop area, the mechanicals & a set tup. New inner door to the bulkhead. In addition to the 1179 SF on the first floor, there is a finished 370 SF exercise room, craft room or office, behind the workshop area. This LL room has w/w carpeting & a 8x7 sewing nook w/a huge closet. Windows have been updated. Mini splits have been recently added in LR & primary BDR. Architectural shingle roof installed in 2016 & the skylight in the 3/4 bath was also replaced at that time. Carport on right side. Immaculate yard, w/a shed in the rear is partially fenced. Occupancy mid-July.

Listed by Connie Joyce of RE/MAX Town & Country

Listed by Wesley St. Pierre of Keller Williams Realty Metro-Keene

$
$
%
$/month over payments
Federal 30-year interest rate: 7.4% last updated on Oct 15, 2026
* All Figures are estimates. Check with your bank or proposed mortgage company for actual interest rates.
This product uses the FRED® API but is not endorsed or certified by the Federal Reserve Bank of St. Louis.

Ask A QuestionMore Details

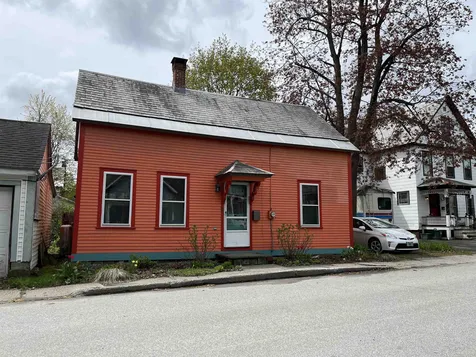
41 Elliott Street Keene NH 03431

Keene, NH41 Elliott Street

Sale Price$270,000

Sold

MLS Number 4960346

  • Multifamily
  • PricePerSqFt 140.19
  • Address 41 Elliott Street
  • Units 2
  • Acreage 0.17

Two unit property in strong rental location. Walk to KSC and Downtown. Three bedroom and two bedroom unit. Separate utilities.

Listed by Joshua Greenwald of Greenwald Realty Group

Listed by Joshua Greenwald of Greenwald Realty Group

$
$
%
$/month over payments
Federal 30-year interest rate: 7.4% last updated on Oct 15, 2026
* All Figures are estimates. Check with your bank or proposed mortgage company for actual interest rates.
This product uses the FRED® API but is not endorsed or certified by the Federal Reserve Bank of St. Louis.

Ask A QuestionMore Details

206 Wentworth Road Walpole NH 03608
Sold

MLS Number 4948345

  • Residential Single Family
  • PricePerSqFt 248.22
  • Full Bath 1
  • Address 206 Wentworth Road
  • Construction Existing

In one of the most picturesque sm towns in SW NH, is this pristine 5 acre property, situated very close to 91, and Vt, is ready to be your next home!! 4 bedrms, 2 of which are master suites, one up and one down, 3.5 baths, beautiful kitchen w separate galley pantry, lg fireplace in living room, gas stove in the sunroom, office or library, Lg basement w/exercise room w/foam floor ready to go… Detached garage has three floors, bottom is for tools and toys, main has oversized 2 car space, stairs up to an attic ready to be converted for live in help or separate office. There is a fenced in pool, w gazebo, and pool house for changing with frig!!

Listed by Tere Clarkson of RE/MAX Town & Country

Listed by Robin Sanctuary of Traditions Real Estate LLC

$
$
%
$/month over payments
Federal 30-year interest rate: 7.4% last updated on Oct 15, 2026
* All Figures are estimates. Check with your bank or proposed mortgage company for actual interest rates.
This product uses the FRED® API but is not endorsed or certified by the Federal Reserve Bank of St. Louis.

Ask A QuestionMore Details

228 East Mountain Road Killington VT 05751
Sold

MLS Number 4946375

  • Condo
  • PricePerSqFt 127.13
  • Square Feet 1,054
  • Bedrooms 2
  • New Contruction Existing

Luxury living in the heart of Killington resort! The Grand Hotel is just steps away from the ski lifts and adjacent to the most exciting new ski village proposed in decades, Six Peaks Killington, slated for construction this summer. The Grand Hotel boasts 200 well-appointed rooms and suites, each with breathtaking views of the surrounding mountains. This DB Dormer unit is the perfect space to relax and recharge after a day on the mountain. It sleeps 10 and features a well-equipped kitchen with granite countertops, a generous living area with a sleep sofa and Murphy bed, two full baths, and a private balcony with stunning views of the Green Mountains. The lockout bedroom feature offers the flexibility to split the unit to maximize rental potential or you can enjoy the beautifully appointed living space all to yourself. As an owner at the Grand, you'll have access to a range of world-class amenities, including a luxurious spa, fitness center, outdoor heated pool and hot tubs, elegant common areas, fine dining at Preston's Restaurant, ski and bike storage, valet services, an exclusive owner's lounge, and direct access to the ski lifts and summer attractions via the distinctive footbridge over Snowshed Pond. Ownership provides 13 weeks to use, rent or trade vacation destinations around the world. Don't miss this opportunity to own a unit in the iconic Killington Grand Hotel. Contact us today to schedule a showing and start imagining your life in this spectacular mountain retreat.

Listed by Kyle Kershner of Killington Pico Realty

Listed by Krista Mosher of Killington Pico Realty

$
$
%
$/month over payments
Federal 30-year interest rate: 7.4% last updated on Oct 15, 2026
* All Figures are estimates. Check with your bank or proposed mortgage company for actual interest rates.
This product uses the FRED® API but is not endorsed or certified by the Federal Reserve Bank of St. Louis.

Ask A QuestionMore Details

Broker Reciprocity 

Copyright 2026 PrimeMLS, Inc. All rights reserved. This information is deemed reliable, but not guaranteed. The data relating to real estate displayed on this display comes in part from the IDX Program of PrimeMLS. The information being provided is for consumers’ personal, non-commercial use and may not be used for any purpose other than to identify prospective properties consumers may be interested in purchasing. Data last updated October 20, 2026 2:07 AM EDT