16010
results
Refine Search

Your Search Results

r=6501-6525
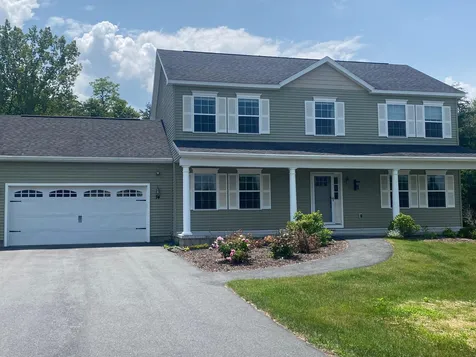
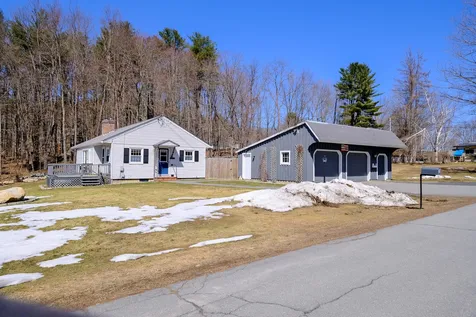
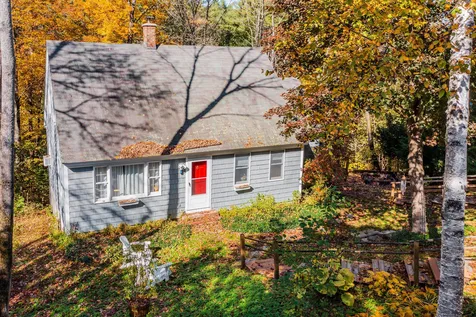
4 Bush Avenue Lebanon NH 03766

Lebanon, NH4 Bush Avenue

Sale Price$320,000

Sold

MLS Number 4951227

  • Residential Single Family
  • PricePerSqFt 305.93
  • Address 4 Bush Avenue
  • Construction Existing
  • Bedrooms 2

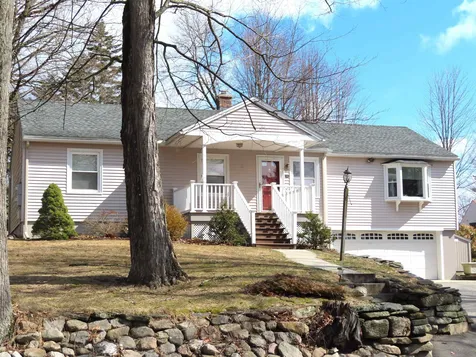
Come check out this adorable two bedroom fully-renovated house steps from downtown Lebanon. Styled inside to evoke a Scandinavian cabin, this home features beautiful woodwork, floors and unique woodstove to complete the vibe. The fenced backyard includes an out-building for storage, or could be finished as a guesthouse. Showings delayed until open house on May 7th from 10am-12pm. Park along Barrows St and walk down Bush Ave for open house. Do not park in any neighboring driveways or on Bush Ave.

Listed by Sal Cania of BHHS Verani Upper Valley

Listed by Jaime Durell of BHHS Verani Upper Valley

$
$
%
$/month over payments
Federal 30-year interest rate: 7.4% last updated on Oct 15, 2026
* All Figures are estimates. Check with your bank or proposed mortgage company for actual interest rates.
This product uses the FRED® API but is not endorsed or certified by the Federal Reserve Bank of St. Louis.

Ask A QuestionMore Details

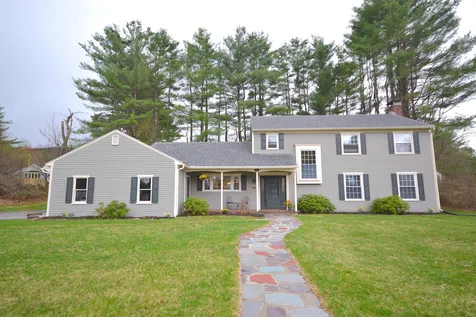
170 Grove Hill Road Woodstock VT 05091
Sold

MLS Number 4954334

  • Residential Single Family
  • PricePerSqFt 960.49
  • Full Bath 1
  • Address 170 Grove Hill Road
  • Construction Existing

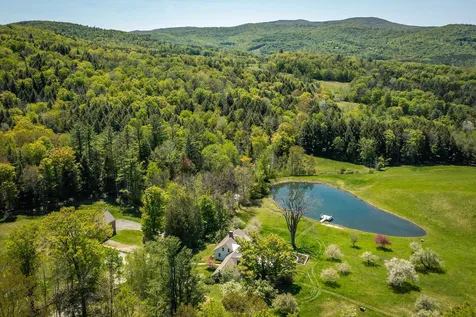
Welcome to Grove Hill Farm, a quintessentially Vermont home that is one of the original dwellings in Woodstock! This stunning property has been lovingly stewarded through the ages by several families, and has been upgraded accordingly while maintaining the charm and character of its beginnings. The home has open kitchen/dining with incredible views over a stone patio and across its pond to Killington beyond! The kitchen has been renovated and features a cozy nook where you can enjoy your morning beverage while taking in the view. There is a 1st floor primary ensuite bedroom w/ fireplace, a laundry in the walk-in closet, and new bathroom. The living room is anchored by a large wood-burning fireplace and several seating areas including a bay window capturing the view. Powder room, mud room and den/office complete the 1st floor. Upstairs are 3 light-filled bedrooms with full bath. The surprise is a second "bunk room" area with sitting room and 3/4 bath! The barn can hold 3 vehicles with room to build 2 horse stalls that opens into the fenced pasture. The grounds have extensive perennials and an orchard. The property is in conservation with the VT Land trust, assuring undisturbed views in perpetuity. However, the covenant allows for a second homesite in the event the owner wishes to build a guest house. This property is completely unique in the Woodstock market! Peace and tranquility await, yet just minutes to both the Woodstock green and the quaint hamlet of South Woodstock.

Listed by Susan Hickey of Snyder Donegan Real Estate Group

Listed by Terry Davis of Williamson Group Sothebys Intl. Realty

$
$
%
$/month over payments
Federal 30-year interest rate: 7.4% last updated on Oct 15, 2026
* All Figures are estimates. Check with your bank or proposed mortgage company for actual interest rates.
This product uses the FRED® API but is not endorsed or certified by the Federal Reserve Bank of St. Louis.

Ask A QuestionMore Details

1299 County Road Walpole NH 03608

Walpole, NH1299 County Road

Sale Price$552,000

Sold

MLS Number 4952952

  • Residential Single Family
  • PricePerSqFt 235.19
  • Full Bath 2
  • Address 1299 County Road
  • Construction Existing

Everything is done for you in this move-in 2-bedroom, 2-bath spotless home with new kitchen and baths. Plus new furnace and AC. Great room with gas fireplace for relaxing, amazing cooks' kitchen with giant island adjacent to family room, master bedroom with bath and closets and guest bathroom with access to own bathroom. Washer hook-up and dryer on first floor. Great room leads to entertaining areas, deck with pergola, patio and firepit on the lawn area. Very large 3 car garage with 1-bedroom in-law apt on 2nd floor. Plenty of storage in garages or in the full basement that has a finished work out room/office, or 3rd bedroom. Home is situated on a corner lot with 9 acres, small frog pond, and 2 easy flat accesses off town-maintained paved road. You could be in Keene in 10 mins or in the town of Walpole in 10 mins. Eash ride to Route 12 or I91.

Listed by Cynthia Westover of Galloway Real Estate LLC

Listed by Cynthia Westover of Galloway Real Estate LLC

$
$
%
$/month over payments
Federal 30-year interest rate: 7.4% last updated on Oct 15, 2026
* All Figures are estimates. Check with your bank or proposed mortgage company for actual interest rates.
This product uses the FRED® API but is not endorsed or certified by the Federal Reserve Bank of St. Louis.

Ask A QuestionMore Details

299 Park Avenue Keene NH 03431

Keene, NH299 Park Avenue

Sale Price$284,000

Sold

MLS Number 4953097

  • Residential Single Family
  • PricePerSqFt 243.99
  • Full Bath 1
  • Address 299 Park Avenue
  • Construction Existing

Are you looking for easy maintenance in a great location? Look no further. Desirable West Keene location. Turn key. This recently renovated home offers a modern touch with the coziness you will love. Two first floor bedrooms with a completely updated bathroom accentuated by a concrete countertop vanity, a large second floor versatile room could be a den/playroom/office, two fully enclosed porches to take in the afternoon sun and a large two car garage for the toys or projects. All new windows throughout, stainless steel appliances, freshly painted, new doors and refinished original hardwood flooring. Bright and airy and ready to be called home. This is a must see!

Listed by Jamie Smith of BHG Masiello Keene

Listed by Kristy Tobine of STARKEY Realty, LLC

$
$
%
$/month over payments
Federal 30-year interest rate: 7.4% last updated on Oct 15, 2026
* All Figures are estimates. Check with your bank or proposed mortgage company for actual interest rates.
This product uses the FRED® API but is not endorsed or certified by the Federal Reserve Bank of St. Louis.

Ask A QuestionMore Details

71 Gray Road Barnstead NH 03218

Barnstead, NH71 Gray Road

Sale Price$779,000

Sold

MLS Number 4952580

  • Residential Single Family
  • PricePerSqFt 431.34
  • Full Bath 2
  • Address 71 Gray Road
  • Construction Existing

WELCOME HOME!!i If you've been looking for that "Once in a Lifetime" property then this is it! This Gorgeous 3 bedroom 2 bath home is situated on 12 BEAUTIFUL ACRES in Barnstead NH. It has the look and feel of a Cozy Log Cabin but in actuality is a highly crafted "Hybrid" home offering the best of both worlds. It features impeccable rooms, exposed beams, southern pine floors and loads of country charm plus the amazing floor to ceiling chimney features REAL stones from the Adirondacks!! The 2100+ sf of living space makes this the ideal home to maintain but if you need more room there's an entire full basement featuring double walkouts to finish off if you wish. The Awesome wrap around porch is the perfect place to relax and enjoy your beautifully landscaped yard featuring mature trees, shrubs and over 60 varieties of perennials that bloom every year, and the underground Irrigation system makes watering your 30,000 sf lawn a breeze! The oversized 30 x 30 Garage has a HUGE Bonus room up above just waiting for your ideas. There's even your own 30 x 30 asphalt basketball court! This home is literally in "Turn Key, Move In" Condition and with the option of purchasing it fully furnished (for an additional fee, minus a few sentimental items) you'll be enjoying your new Home in no time!! Book your showing today!! Open House will be on Saturday May 20th 11am - 2pm.

Listed by Christopher Drouin of KW Coastal and Lakes & Mountains Realty/Meredith

Listed by Caroline Verow of Keller Williams Realty-Metropolitan

$
$
%
$/month over payments
Federal 30-year interest rate: 7.4% last updated on Oct 15, 2026
* All Figures are estimates. Check with your bank or proposed mortgage company for actual interest rates.
This product uses the FRED® API but is not endorsed or certified by the Federal Reserve Bank of St. Louis.

Ask A QuestionMore Details

95 Old Walpole Road Keene NH 03431
Sold

MLS Number 4954214

  • Residential Single Family
  • PricePerSqFt 237.59
  • Full Bath 1
  • Address 95 Old Walpole Road
  • Construction Existing

Well loved home for 21 years, with a large rear yard & many improvements. First FLR windows were replaced by former owner in 2003. Attractive KIT w/brick wall accent. Plenty of raised panel cherry cabinetry installed in 1983. Hamshaw Lumber refreshed the KIT in 2013 with new countertops, tile back splash, double SS sink, under the counter lighting & tile floor. A moveable center island was also added with storage below. Front porch enters into the DR. Wide archway from DR into LR. Sun filled LR 22x16 with windows on 3 sides, bow window & slider to the 22x14 rear deck. Primary bedroom with ceiling fan, walk-in closet, separate closet & 3/4 bath. Two additional 1st FLR BDRS, one with closet shelving. Lower level offers 400 SF of additional living area with 2 rooms to enjoy, a pleasant family Room, plus a guest room/craft room or office. Lower level utility room/workshop & laundry combo. Direct entry from the garage into the lower level. Plenty of storage throughout. Rear yard has lots of room for a garden and there are 2 sheds for additional storage.

Listed by Connie Joyce of RE/MAX Town & Country

Listed by Jean Monahan of BHHS Verani Londonderry

$
$
%
$/month over payments
Federal 30-year interest rate: 7.4% last updated on Oct 15, 2026
* All Figures are estimates. Check with your bank or proposed mortgage company for actual interest rates.
This product uses the FRED® API but is not endorsed or certified by the Federal Reserve Bank of St. Louis.

Ask A QuestionMore Details

81 Paradise Drive Windsor VT 05089
Sold

MLS Number 4951735

  • Land
  • PricePerSqFt 56122.45
  • Address 81 Paradise Drive
  • Acreage 0.98
  • Area VT-Windsor

Welcome to your dream building opportunity in Windsor, Vermont! This stunning level 0.98-acre piece of land is located in a highly desired neighborhood and offers breathtaking natural beauty and plenty of room for your custom home. This property provides an ideal foundation for your dream home or vacation retreat. Imagine waking up each morning to serene views of the lush forests and rolling hills of Vermont. Located in a peaceful and welcoming community, this property is perfect for those who value privacy and tranquility. Yet, it is just a short drive from Windsor's charming downtown, which features quaint shops, excellent restaurants, and friendly locals. The property is well-suited for a wide range of custom home designs, including traditional Vermont-style homes, modern masterpieces, and everything in between. Plus, with nearly an acre of land, you'll have plenty of room to create your own private oasis with gardens, patios, and more. Don't miss out on this rare opportunity to own a piece of Vermont's natural beauty and build the home of your dreams. Call us today to schedule a viewing and start planning your future in Windsor!

Listed by KW Vermont

Listed by of KW Vermont Woodstock

$
$
%
$/month over payments
Federal 30-year interest rate: 7.4% last updated on Oct 15, 2026
* All Figures are estimates. Check with your bank or proposed mortgage company for actual interest rates.
This product uses the FRED® API but is not endorsed or certified by the Federal Reserve Bank of St. Louis.

Ask A QuestionMore Details

00 Twin Ponds Road Pomfret VT 05068
Sold

MLS Number 4953927

  • Land
  • PricePerSqFt 18109.41
  • Address 00 Twin Ponds Road
  • Acreage 33.27
  • Area VT-Windsor

SKYTOP FARM - Extraordinary opportunity to own pristine land with spectacular views in the heart of Pomfret. Enrolled in Current Use with a cleared building site already excluded, this 33+ acre parcel offers magnificent mountain vistas and an established hardwood forest. This is a unique and increasingly uncommon chance to build a secluded country home with excellent proximity to walking and horse trails, Silver Lake, Artistree, Saskadena Six, Woodstock village, Hanover, and the Upper Valley beyond. With a roughed-in, maintained driveway and excellent year-round access, this beautiful acreage is a ready palette for your Vermont vision.

Listed by Keri Cole of Williamson Group Sothebys Intl. Realty

Listed by Gail Childs of Covered Bridge RE

$
$
%
$/month over payments
Federal 30-year interest rate: 7.4% last updated on Oct 15, 2026
* All Figures are estimates. Check with your bank or proposed mortgage company for actual interest rates.
This product uses the FRED® API but is not endorsed or certified by the Federal Reserve Bank of St. Louis.

Ask A QuestionMore Details

34 Forest Street Randolph VT 05060
Sold

MLS Number 4946379

  • Multifamily
  • PricePerSqFt 104.71
  • Address 34 Forest Street
  • Units 4
  • Bathroom 4

Attention Investors! This wonderful 4 unit has been fully renovated and rebuilt offering a modern and efficient property. The building offers 4 units; a 1 bed, 2 bed and 2, 3 bedroom units, all currently rented. Heat is included in the rent and there is opportunity for increase in income. This convenient location is close to schools, less than a mile to downtown Randolph and easy access to 89.

Listed by Erin Dupuis of Vermont Real Estate Company

Listed by of KW Vermont-Killington

$
$
%
$/month over payments
Federal 30-year interest rate: 7.4% last updated on Oct 15, 2026
* All Figures are estimates. Check with your bank or proposed mortgage company for actual interest rates.
This product uses the FRED® API but is not endorsed or certified by the Federal Reserve Bank of St. Louis.

Ask A QuestionMore Details

13 Stonecrest Avenue Hartford VT 05001
Sold

MLS Number 4948346

  • Residential Single Family
  • PricePerSqFt 237.67
  • Full Bath 1
  • Address 13 Stonecrest Avenue
  • Construction Existing

This delightful home may tick all your boxes! Updated home on in-town, level lot with excellent accessibility to all Upper Valley locations. Fenced yard for pets or children, open yard for play and gardening. Lovely sunny deck for morning coffee or afternoon libations while playing lawn games. Many recent updates including new carpet, flooring, remodeled kitchen, and more. Move right in and start enjoying the Upper Valley. Showings will be scheduled starting April 12th at 1:00pm.

Listed by Jill Harlow of Coldwell Banker LIFESTYLES - Hanover

Listed by Leila Tarantelli of KW Coastal and Lakes & Mountains Realty/Hanover

$
$
%
$/month over payments
Federal 30-year interest rate: 7.4% last updated on Oct 15, 2026
* All Figures are estimates. Check with your bank or proposed mortgage company for actual interest rates.
This product uses the FRED® API but is not endorsed or certified by the Federal Reserve Bank of St. Louis.

Ask A QuestionMore Details

241 Meriden Road Lebanon NH 03766

Lebanon, NH241 Meriden Road

Sale Price$290,000

Sold

MLS Number 4949322

  • Residential Single Family
  • PricePerSqFt 137.12
  • Full Bath 1
  • Address 241 Meriden Road
  • Construction Existing

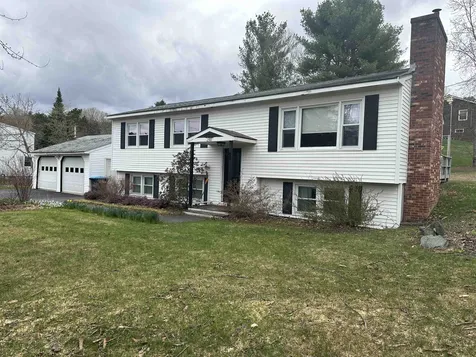
PRICED TO SELL in Lebanon. This 3 bedroom, 2 bathroom split level is ready for a face lift, but she's solid and has ample space to bring all of your home ideas. The 2 car garage, beautiful lawn, family room and office space in the lower level, and dual heat sources are some extra perks. Town water with private septic, paved drive, and the perennials are already coming up. Don't miss out on this one.

Listed by Katie Ladue Gilbert of KW Vermont Woodstock

Listed by Rowan Carroll of Coldwell Banker LIFESTYLES - Hanover

$
$
%
$/month over payments
Federal 30-year interest rate: 7.4% last updated on Oct 15, 2026
* All Figures are estimates. Check with your bank or proposed mortgage company for actual interest rates.
This product uses the FRED® API but is not endorsed or certified by the Federal Reserve Bank of St. Louis.

Ask A QuestionMore Details

124 Green Street Brattleboro VT 05301
Sold

MLS Number 4949778

  • Residential Single Family
  • PricePerSqFt 175.64
  • Full Bath 1
  • Address 124 Green Street
  • Construction Existing

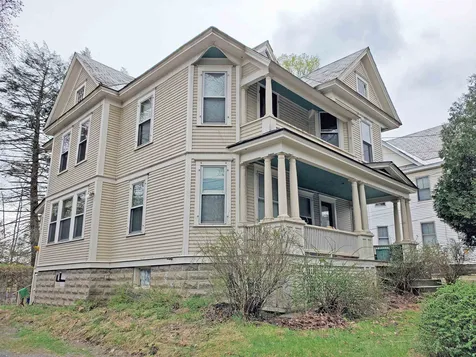
This stately Green Street Victorian has a great covered front porch for watching the world go by. Renovated in 2004, this is a solid, well-built house. Well cared for and located minutes from everything downtown Brattleboro has to offer, the spacious home features a gorgeous wood-burning fireplace and four large bedrooms. Plenty of room for family & friends. Untouched original wood doors, trim, and maple flooring that are in excellent condition. A desirable, mostly open floor plan is not common with most homes of this era. Tastefully renovated bathrooms and kitchen. Sunny south-facing dining alcove in the kitchen for breakfast. Leaded glass built-ins, original stained glass on the upstairs landing. This is a move-in ready home. On a nice day, the sun pours into this property through the replaced double-glazed wood windows. The large backyard has plenty of space for an urban garden or additional parking. A house of this quality is not often available. This is a must-see home. Delayed showings beginning April 29, 2023. OPEN HOUSE 10-12 {Suggested parking a few blocks west and walk to property}

Listed by Thom Dahlin of Berkley & Veller Greenwood Country

Listed by Karen Hoppe of Berkley & Veller Greenwood Country

$
$
%
$/month over payments
Federal 30-year interest rate: 7.4% last updated on Oct 15, 2026
* All Figures are estimates. Check with your bank or proposed mortgage company for actual interest rates.
This product uses the FRED® API but is not endorsed or certified by the Federal Reserve Bank of St. Louis.

Ask A QuestionMore Details

847 Stone Road Brookfield VT 05036
Sold

MLS Number 4945763

  • Residential Single Family
  • PricePerSqFt 190.24
  • Full Bath 2
  • Address 847 Stone Road
  • Construction Existing

This fantastic 3 bedroom Brookfield home is ready for you! Situated on 19.8 acres just a mile up the road from the historic Floating Bridge this property has an abundance of enjoyable features. Beautiful hardwood floors and tile, a large family room and nice bedrooms stand out in a bright and airy home. In the winter months you can stay warm in a multitude of ways, with traditional oil heat, wood stove, or the outdoor wood boiler. Outdoors you'll find the large barn perfect for chickens, goats, horses and more. Even better; above the barn is a newer studio apartment to provide you instant rental income! The wooded land transitions to an open field, home to picturesque views, a fenced pasture, raspberries, large strawberry and garlic patches and plenty of gardening options. There is also an owned solar array and a newer outbuilding that could be used as a home workshop, gym, storage, and the materials are already on-site if you wish to double its size. From hobby farming to simple country living, the possibilities are endless.

Listed by David Lawrence of Vermont Real Estate Company

Listed by Sue Aldrich of Coldwell Banker Hickok & Boardman / E. Montpelier

$
$
%
$/month over payments
Federal 30-year interest rate: 7.4% last updated on Oct 15, 2026
* All Figures are estimates. Check with your bank or proposed mortgage company for actual interest rates.
This product uses the FRED® API but is not endorsed or certified by the Federal Reserve Bank of St. Louis.

Ask A QuestionMore Details

119 Vail Road Barnstead NH 03225

Barnstead, NH119 Vail Road

Sale Price$370,000

Sold

MLS Number 4946783

  • Residential Single Family
  • PricePerSqFt 320.62
  • Full Bath 2
  • Address 119 Vail Road
  • Construction Existing

Back on the market due to buyers financing! With a $9,000 price improvement, you now have another opportunity at this gorgeous ranch sitting on 2 acres! Looking for a slice of heaven in the countryside? Then this is the home for you! Nestled in the beautiful hills of Barnstead, you will find this 3 bed 2 bath single family ranch that sits on just over 2 acres. The remote country setting offers tons of privacy and views! Enjoy the sun setting over the mountains right in your backyard! Located 15 minutes from Alton bay, and 30 minutes to Concord, this home offers a convenient location to all year round fun in the lakes region! This home has been completely remodeled from the studs in. All brand new electrical, plumbing, insulation, flooring, right down to the Central AC. This is truly a move in ready home, waiting for you to enjoy all the country back roads of Barnstead has to offer! Did I mention the town lake access that you have on Upper Suncook Valley Lake? Everything from the lakes to the mountains, to a completely remodeled move in ready home, this truly has it all!

Listed by Bradley Roberts of KW Coastal and Lakes & Mountains Realty/Wolfeboro

Listed by Robert Marois of RE/MAX Synergy

$
$
%
$/month over payments
Federal 30-year interest rate: 7.4% last updated on Oct 15, 2026
* All Figures are estimates. Check with your bank or proposed mortgage company for actual interest rates.
This product uses the FRED® API but is not endorsed or certified by the Federal Reserve Bank of St. Louis.

Ask A QuestionMore Details

39 Windsor Way Barnstead NH 03225

Barnstead, NH39 Windsor Way

Sale Price$270,000

Sold

MLS Number 4954254

  • Residential Single Family
  • PricePerSqFt 267.86
  • Full Bath 1
  • Address 39 Windsor Way
  • Construction Existing

Great home with 2 fireplaces, cathedral ceiling in living room and dining area, large primary bedroom, enclosed porch with cathedral ceiling, finished area in lower level, 2 bathrooms, balcony, deck, patio and shed. Per the Locke Lake Colony website "Locke Lake has six beaches and Colony residents may also use three beaches on Half Moon Lake. The amenities of the Colony are available to Members and their guests. They include a baseball field, tennis court, a six-hole golf course, two outdoor pools, swing sets, covered pavilions, two marinas (one with a launching ramp) and the community Lodge."

Listed by Seth Beauchemin of RE/MAX Synergy

Listed by Hannah Zona of RE/MAX Synergy

$
$
%
$/month over payments
Federal 30-year interest rate: 7.4% last updated on Oct 15, 2026
* All Figures are estimates. Check with your bank or proposed mortgage company for actual interest rates.
This product uses the FRED® API but is not endorsed or certified by the Federal Reserve Bank of St. Louis.

Ask A QuestionMore Details

74 Mountain View Drive Lebanon NH 03766
Sold

MLS Number 4958841

  • Residential Single Family
  • PricePerSqFt 283.65
  • Full Bath 1
  • Construction Existing
  • Bedrooms 4

Listed by Shane MacDonald of Coldwell Banker LIFESTYLES - Hanover

Listed by Melissa Robinson of Coldwell Banker LIFESTYLES - Hanover

$
$
%
$/month over payments
Federal 30-year interest rate: 7.4% last updated on Oct 15, 2026
* All Figures are estimates. Check with your bank or proposed mortgage company for actual interest rates.
This product uses the FRED® API but is not endorsed or certified by the Federal Reserve Bank of St. Louis.

Ask A QuestionMore Details

731 South Perry Road Barnard VT 05031
Sold

MLS Number 4924974

  • Residential Single Family
  • PricePerSqFt 305.81
  • Full Bath 2
  • Address 731 South Perry Road
  • Construction Existing

A traditional styled home peacefully located in an area known for substantial and privately sited properties! This 4 bedroom home presents comfortable and practical living space, in a well designed floor plan. The 9 acres feature extensive open lawns surrounding the home and the beauty of a mature maple woodland. An oversize 3 car garage opens to a classic covered front porch entry. On the main level a generous 22 ft. eat-in kitchen adjoins a spacious 19 ft. dining room. In turn, the dining room opens to a large outside deck, ideal for informal meals while viewing lawn activities. This combination of a large kitchen, a bright dining room, and a spacious outside deck are easily the center of home life. Completing the ground floor are a cozy living room with fireplace, a quiet den, a practical laundry room with 3/4 bath, and large entry foyers by each front entry door. On the 2nd floor are 4 well separated bedrooms, 2 quiet office spaces and 2 full baths. The full basement contains a useful 15x13 storage room, a 17x17 workshop with walk out entrance and a large mechanical room. On pastoral land surrounding the home is a game field/family event size level area, great gardening space and stonewalls. An attractive detached 2 car garage provides excellent storage for lawn/sports equipment. The attractive residence is comfortable, with a classic New England appeal. The land is true pastoral Vermont! Equally suited as a beloved vacation retreat or a well located year round residence!

Listed by John Wetmore of Wetmore Real Estate

Listed by Leah McLaughry of Four Seasons Sotheby's Int'l Realty

$
$
%
$/month over payments
Federal 30-year interest rate: 7.4% last updated on Oct 15, 2026
* All Figures are estimates. Check with your bank or proposed mortgage company for actual interest rates.
This product uses the FRED® API but is not endorsed or certified by the Federal Reserve Bank of St. Louis.

Ask A QuestionMore Details

451 Williams Lane Hartford VT 05059
Sold

MLS Number 4951259

  • Condo
  • PricePerSqFt 293.07
  • Square Feet 1,832
  • Bedrooms 3
  • New Contruction Existing

RARE SNOW VILLAGE CONDO! This Quechee Ski Hill community offers not only overlooks the Ski Quechee slopes and the spectacular Quechee Club, but you can gear up at home, ski down the hill, and ride the lift back home! Join other four-season enthusiasts on the golf course, tennis courts, in the pool, or on Lake Pinneo! Unwind and grab a bite at Davidson's or Dewey's Deck. Enjoy open-concept living with a sunny loft and 3 bedrooms with 2.5 bathrooms! Just off your private deck you'll find the Snow Village pond and acres of wooded paradise. The buildings in Snow Village are undergoing exterior updates. The new owner will take over this project. Estimates available upon request. This unit is move-in ready, being sold As-is.

Listed by Sandy Reavill and Brooks Reavill of BHG Masiello Group/Quechee

Listed by Linda Hicks of Quechee Lakes Real Estate Center

$
$
%
$/month over payments
Federal 30-year interest rate: 7.4% last updated on Oct 15, 2026
* All Figures are estimates. Check with your bank or proposed mortgage company for actual interest rates.
This product uses the FRED® API but is not endorsed or certified by the Federal Reserve Bank of St. Louis.

Ask A QuestionMore Details

4 Greensboro Road Hanover NH 03755
Sold

MLS Number 4941724

  • Residential Single Family
  • PricePerSqFt 416.67
  • Full Bath 3
  • Address 4 Greensboro Road
  • Construction Existing

This move-in ready home has been updated to provide you with the most modern amenities in a prime location, situated between DHMC and Dartmouth College. Step inside and you'll be greeted by new flooring and a renovated kitchen that boasts granite countertops and upgraded appliances. Entertain guests or prepare meals in style with all the modern conveniences you need. Escape to your master bathroom and indulge in a spa like experience with two showerheads and a heated marble tile floor. Relax and unwind after a long day in luxury. The top floor offers a dedicated home office or nursery space, complete with vaulted ceilings for added spaciousness. This floor is perfect for working from home or a growing family.. And finally, step outside and enjoy the tranquility of a landscaped yard. This is the perfect place to relax and enjoy the beauty of nature. This home is truly the best of both worlds, with the convenience of being close to major amenities and the luxury of a comfortable and stylish home.

Listed by Ralph Harvey of Listwithfreedom.com

Listed by Rowan Carroll of Coldwell Banker LIFESTYLES - Hanover

$
$
%
$/month over payments
Federal 30-year interest rate: 7.4% last updated on Oct 15, 2026
* All Figures are estimates. Check with your bank or proposed mortgage company for actual interest rates.
This product uses the FRED® API but is not endorsed or certified by the Federal Reserve Bank of St. Louis.

Ask A QuestionMore Details

00 Beaver Ridge Road Barnstead NH 03225
Sold

MLS Number 4952671

  • Land
  • PricePerSqFt 23333.33
  • Address 00 Beaver Ridge Road
  • Acreage 3
  • Area NH-Belknap

Wooded corner lot in a nice country setting located minutes from center of town. Bring your plans for your new home, over 400' of frontage on both roads. Buyer must do their own due diligence with regard to obtaining the necessary permitting.

Listed by Brian Daniels of BHHS Verani Londonderry

Listed by of Keller Williams Realty Metro-Concord

$
$
%
$/month over payments
Federal 30-year interest rate: 7.4% last updated on Oct 15, 2026
* All Figures are estimates. Check with your bank or proposed mortgage company for actual interest rates.
This product uses the FRED® API but is not endorsed or certified by the Federal Reserve Bank of St. Louis.

Ask A QuestionMore Details

699 Baker Turn Road Hartford VT 05059
Sold

MLS Number 4948814

  • Residential Single Family
  • PricePerSqFt 388.54
  • Full Bath 1
  • Village Quechee
  • Address 699 Baker Turn Road

Tastefully renovated 3 bedroom single family home on Baker Turn. The 2 story wall of glass provides great light for the open floor plan. Primary bedroom on first floor with 2 bedrooms and a loft on the second level. A private deck off the living area.,New kitchen and updated bathrooms set on .8 of an acre with room to expand. Close to all the amenities Quechee has to offer...swimming, gym, racquet sports, golf, hiking and dining. Showings will be scheduled Saturday 4/15 after 1:00

Listed by Linda Hicks of Quechee Lakes Real Estate Center

Listed by Seth Barbiero

$
$
%
$/month over payments
Federal 30-year interest rate: 7.4% last updated on Oct 15, 2026
* All Figures are estimates. Check with your bank or proposed mortgage company for actual interest rates.
This product uses the FRED® API but is not endorsed or certified by the Federal Reserve Bank of St. Louis.

Ask A QuestionMore Details

64 Highland Court Chester VT 05143
Sold

MLS Number 4947485

  • Residential Single Family
  • PricePerSqFt 242.72
  • Full Bath 1
  • Address 64 Highland Court
  • Construction Existing

Enjoy this 3 bedroom, 1.5 bathroom home on 2.9+/- acres that sits on a desirable cul de sac. Walk to the local markets or stroll to Chester's village green. The living room has a large picture window and a beautiful brick fireplace with a wood stove insert for cozy winter fires. A large basement has 1/2 bath and a finished space that can become an office, playroom, or den. Many new updates by the current owners including new electrical, air conditioning, added insulation, alarm system, new gutters, curtain drainage, new hot water tank and much more. There is a freestanding two car garage with extra room for storage. Private fenced backyard with a fire pit is the place to hang out and stargaze. Town residential zoning states 40,000 square feet parcel per unit dwelling currently. There could be the opportunity for an additional building lot. Visit the Okemo real estate community today. Taxes are based on current town assessment. 24 hour notice - owner occupied.

Listed by Joseph Karl of William Raveis Real Estate Vermont Properties

Listed by Mandolyn McIntyre Crow of Four Seasons Sotheby's Int'l Realty

$
$
%
$/month over payments
Federal 30-year interest rate: 7.4% last updated on Oct 15, 2026
* All Figures are estimates. Check with your bank or proposed mortgage company for actual interest rates.
This product uses the FRED® API but is not endorsed or certified by the Federal Reserve Bank of St. Louis.

Ask A QuestionMore Details

116 Ridgewood Avenue Keene NH 03431
Sold

MLS Number 4949131

  • Residential Single Family
  • PricePerSqFt 189.23
  • Full Bath 2
  • Address 116 Ridgewood Avenue
  • Construction Existing

LOCATION, LOCATION, LOCATION. Desirable West Keene! A beautifully laid out home! Open floor plan with room to grow in unfinished basement. Over $50,000. of updates by Sellers including new heat, oil tank, high grade Italian pellet stove, all ceilings refinished and added recessed lights and electrical, bay window, chimney liner, and so much more. Also newer roof, hot water heater, paint in some areas as well as flooring. Welcoming covered front porch enters to a large tiled foyer. Flexible floor plan includes open oversized living space with built-ins, fireplace and newer mantel. Well thought out Kitchen includes desk/coffee area, lots of cabinets, and ready for your plans to update. Kitchen opens to eat-in area and another sitting area to enjoy the back yard view and very efficient Pellet stove. Dining has two sets of pocket doors allowing for a private room. Half bath off the large mudroom with two large closets and built in cubbies and shelves. All off the garage or side door. Second level includes a Primary en suite with 2 sinks, hook up closet for washer/dryer and lots of storage in yet another closet. Three bedrooms and another large double sinked bathroom. Lower level has another laundry area, and room to grow! Lots of shelving and storage. Large patio for BBQing, fire pit and enjoying the seasons. PHENOMENAL SETTING with near by rail trail, biking, shopping, golfing and so much more! A wonderful and loved home ready for next Buyers to add your own to touches.

Listed by Kim Daneault of Keller Williams Realty-Metropolitan

Listed by Shirley Marcello of BHG Masiello Keene

$
$
%
$/month over payments
Federal 30-year interest rate: 7.4% last updated on Oct 15, 2026
* All Figures are estimates. Check with your bank or proposed mortgage company for actual interest rates.
This product uses the FRED® API but is not endorsed or certified by the Federal Reserve Bank of St. Louis.

Ask A QuestionMore Details

14 School Street Lebanon NH 03766

Lebanon, NH14 School Street

Sale Price$710,000

Sold

MLS Number 4942324

  • Residential Single Family
  • PricePerSqFt 246.02
  • Full Bath 2
  • Address 14 School Street
  • Construction Existing

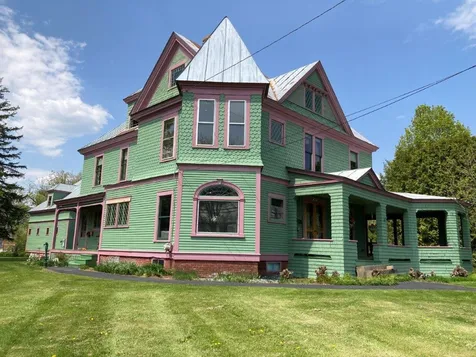
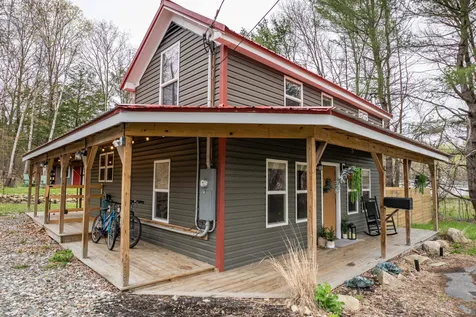
Exceptional 1892 Queen Anne Victorian on .69 acre+/- with level lawns, great parking, and amazing gardens. Many original period lovingly restored features of hardwood floors, bulls eye moldings, pocket doors, plaster walls, raised panels, beveled glass windows, an amazing walk in pantry, the main staircase features step risers measured for the appropriate gown events, there is a second floor suite with a separate staircase, update bathrooms to your liking. Stairs to the third floor 1425 sq.ft. unfinished attic for easy storage. Amazing detached majestic 2400 sq.ft. carriage barn that once housed a team of horses and carriages for transporting goods to the Carter Clothier Company is now a 840 sq.ft. quaint hair salon with 1/2 bath and 1560 sq.ft. of unfinished storage/vehicle space. Repeatedly Lebanon has been voted one of the top ten small cities in the country to live in. Located just off the green in downtown Lebanon, you can walk to the Farmer's Market, events in the park, library, banks, public transportation, stroll out for dinner & a show at the opera house, enjoy a jog & nature on the Northern Rail Trail, and the CCB, a modern recreation facility with an indoor pool. Short Distance to Dartmouth College, Dartmouth Hitchcock Medical Center, and the VA. I -89 & I-91 for easy travel to the Upper Valley. This beautiful home and carriage barn offers many opportunities for those needing a home office or extended family living space.

Listed by Doreen Wyman of Granite Northland Associates

Listed by Melissa Robinson of Coldwell Banker LIFESTYLES - Hanover
$
$
%
$/month over payments
Federal 30-year interest rate: 7.4% last updated on Oct 15, 2026
* All Figures are estimates. Check with your bank or proposed mortgage company for actual interest rates.
This product uses the FRED® API but is not endorsed or certified by the Federal Reserve Bank of St. Louis.

Ask A QuestionMore Details

91 Mckenna Road Norwich VT 05055

Norwich, VT91 Mckenna Road

Sale Price$380,000

Sold

MLS Number 4933937

  • Residential Single Family
  • PricePerSqFt 248.04
  • Full Bath 2
  • Address 91 Mckenna Road
  • Construction Existing

In need of interior reconstruction after a frozen pipe, 91 McKenna Road offers a location truly “right in the middle” of the Upper Valley, at an almost equal distance between the villages of Norwich, Vermont, and downtown Hanover, New Hampshire. Walking distance across the Ledyard Bridge and the Connecticut River to the campus of Dartmouth College, this simple and attractive shingled Cape, built in 1983, offers hardwood and tile floors throughout the first floor, an open concept kitchen/family/dining room, and an en-suite first-floor primary bedroom or office/study. A total of three bedrooms and two baths along with two decks, a mudroom entry and a partially finished walkout basement offer plenty of space for everyone. Off street parking and a newly constructed stairway access leads to the entry deck. A great opportunity to own and live in the center of the Upper Valley or as a long-term investment property for those looking to capitalize on the proximity to Dartmouth, Tuck and Thayer Engineering Schools. In the Dresden School District, minutes to the Connecticut River and immediate access to Interstate 91 make this location exceptionally convenient. Ready for a new beginning and your vision.

Listed by Richard Higgerson of Williamson Group Sothebys Intl. Realty

Listed by of KW Vermont

$
$
%
$/month over payments
Federal 30-year interest rate: 7.4% last updated on Oct 15, 2026
* All Figures are estimates. Check with your bank or proposed mortgage company for actual interest rates.
This product uses the FRED® API but is not endorsed or certified by the Federal Reserve Bank of St. Louis.

Ask A QuestionMore Details

Broker Reciprocity 

Copyright 2026 PrimeMLS, Inc. All rights reserved. This information is deemed reliable, but not guaranteed. The data relating to real estate displayed on this display comes in part from the IDX Program of PrimeMLS. The information being provided is for consumers’ personal, non-commercial use and may not be used for any purpose other than to identify prospective properties consumers may be interested in purchasing. Data last updated October 19, 2026 9:52 PM EDT