16010
results
Refine Search

Your Search Results

r=6276-6300
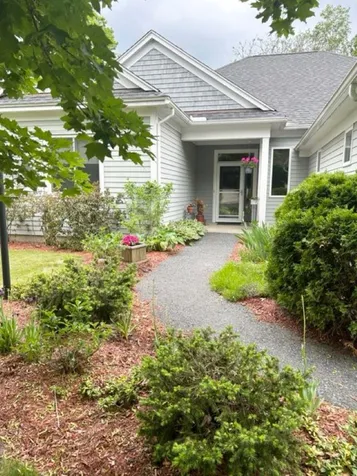
60 Church Street Lebanon NH 03766

Lebanon, NH60 Church Street

Sale Price$440,000

Sold

MLS Number 4954623

  • Residential Single Family
  • PricePerSqFt 207.35
  • Full Bath 1
  • Address 60 Church Street
  • Construction Existing

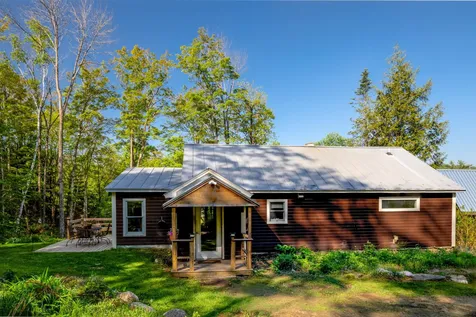
Welcome to this charming New Englander home in Lebanon City! This well-maintained property boasts a range of desirable features and a prime location. With 3 bedrooms and 3 baths, this home offers plenty of space for comfortable living. The exterior has recently been upgraded with a new roof and a composite deck, perfect for enjoying the beautiful New England weather. Inside, the house has been updated with hardwood flooring throughout, adding a touch of elegance and easy maintenance. One of the highlights of this property is its proximity to outdoor recreation. The rail trail is just a short distance away, providing a scenic route for walking, running, or biking. Additionally, you can take a relaxing ride down to Mascoma River, where you can indulge in various water activities. Convenience is key, and this home delivers. You'll find yourself within easy reach of a variety of amenities. Restaurants, shopping centers, and downtown Lebanon are all nearby, ensuring that you have everything you need within a short distance. Furthermore, the home is just a 10-minute drive from Dartmouth Hospital, making it a great choice for healthcare professionals or those who value proximity to medical facilities. Don't miss the opportunity to own this New Englander gem in the heart of Lebanon City.

Listed by Pradip Karki of Keller Williams Realty-Metropolitan

Listed by Pradip Karki of Keller Williams Realty-Metropolitan

$
$
%
$/month over payments
Federal 30-year interest rate: 7.4% last updated on Oct 15, 2026
* All Figures are estimates. Check with your bank or proposed mortgage company for actual interest rates.
This product uses the FRED® API but is not endorsed or certified by the Federal Reserve Bank of St. Louis.

Ask A QuestionMore Details

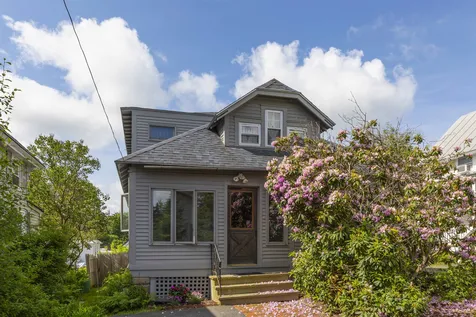
358 Cowdrey Path Woodstock VT 05071
Sold

MLS Number 4949933

  • Residential Single Family
  • PricePerSqFt 346.76
  • Full Bath 2
  • Address 358 Cowdrey Path
  • Construction Existing

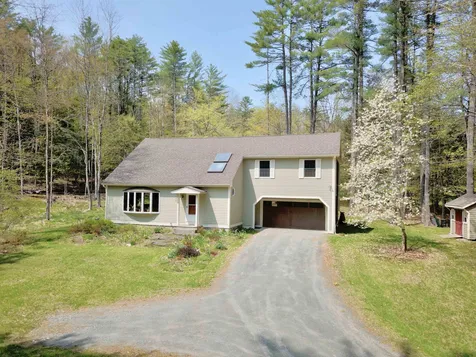
Charming move-in-ready house in a great location, privately situated in South Woodstock, just 7 mins to the Woodstock Green. Beautiful open floor plan between dining, kitchen and living room. Kitchen and dining have cherry floors and cabinets, granite countertops, lovely view out the kitchen sink window and sliding doors to the back deck for outdoor barbeques & playing in the back yard. The living room has sliding doors for lots of light, a gently vaulted ceiling and a wonderful gas fireplace that is visible from kitchen and dining areas. First floor den/office could also serve as a bedroom. Private powder bath on first floor. Upstairs is a master bedroom with walk-in closet and ensuite bath. Two other bedrooms share a hallway bath. Much of the basement has been finished and suitable as TV/game/play/den area. Neat, tiled-floor mud-laundry room with cubbies and hooks - is conveniently located on the way in from the attached 2-car garage. Recent upgrades include new garage door, garden shed, front porch update, all interior repainted, new carpet, landscaping/plantings. Very good mechanicals and easy to maintain house. Full-house, automatic propane backup generator. If you are looking for a move-in-ready house in a great location - this is it!

Listed by John Snyder of Snyder Donegan Real Estate Group

Listed by Susan Hickey of Snyder Donegan Real Estate Group

$
$
%
$/month over payments
Federal 30-year interest rate: 7.4% last updated on Oct 15, 2026
* All Figures are estimates. Check with your bank or proposed mortgage company for actual interest rates.
This product uses the FRED® API but is not endorsed or certified by the Federal Reserve Bank of St. Louis.

Ask A QuestionMore Details

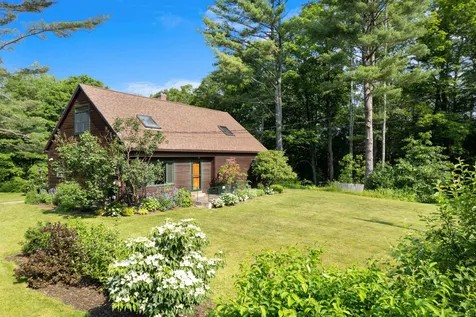
25 Charles Street Keene NH 03431

Keene, NH25 Charles Street

Sale Price$265,000

Sold

MLS Number 4960332

  • Residential Single Family
  • PricePerSqFt 145.93
  • Full Bath 1
  • Address 25 Charles Street
  • Construction Existing

Wicked Good Location! Have you been hoping for a unique private setting in Keene at a reasonable price? This much loved home is located in one of the few unspoiled and little known areas of Keene only 5 minutes from Central Square. This home offers three good sized bedrooms - one on the first floor - a Fireplaced Gathering Room that is perfect for Dining or meeting with friends and family. The large Solarium with attached Greenhouse is off the Kitchen and has a vaulted ceiling and gas stove. There's a large screened in back porch off the Kitchen as well. The yard is mostly level with several established garden areas, circular driveway and out buildings. This home needs some work but has tremendous potential to be one of the area's nicest homes. If you're handy and like to work in the yard you'll reap significant rewards.

Listed by Dick Thackston of R.H. Thackston & Company

Listed by of Keller Williams Realty Metro-Keene

$
$
%
$/month over payments
Federal 30-year interest rate: 7.4% last updated on Oct 15, 2026
* All Figures are estimates. Check with your bank or proposed mortgage company for actual interest rates.
This product uses the FRED® API but is not endorsed or certified by the Federal Reserve Bank of St. Louis.

Ask A QuestionMore Details

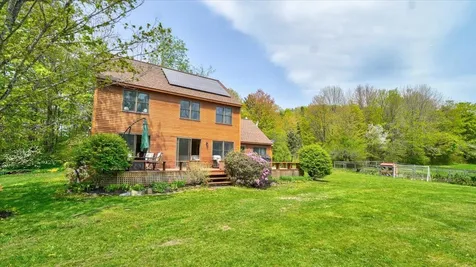
16 Apple Blossom Drive Lebanon NH 03784
Sold

MLS Number 4955888

  • Condo
  • PricePerSqFt 269.66
  • Square Feet 1,780
  • Bedrooms 3
  • New Contruction Existing

This stunning home in The Falls has had all the bells and whistles added! Hardwood floors, granite countertops, top of the line bathrooms, new roof, solar collectors to cover your electric bill and an extra 9 ft. added to the entire back wall, adding more windows and light, and enlarging the living and dining room areas. The oversized deck and screen porch will greatly enhance your outdoor living and entertaining. Just a short drive to Hanover and Dartmouth College, you will love making this place your home.

Listed by Linde McNamara of LindeMac Real Estate

Listed by Jenna McLaughlin of Snyder Donegan Real Estate Group

$
$
%
$/month over payments
Federal 30-year interest rate: 7.4% last updated on Oct 15, 2026
* All Figures are estimates. Check with your bank or proposed mortgage company for actual interest rates.
This product uses the FRED® API but is not endorsed or certified by the Federal Reserve Bank of St. Louis.

Ask A QuestionMore Details

207 Moore Drive Weathersfield VT 05030
Sold

MLS Number 4947991

  • Land
  • PricePerSqFt 4166.67
  • Address 207 Moore Drive
  • Acreage 20.4
  • Area VT-Windsor

Great 20.4+/- acre lot at the end of a road. Possible local views with clearing. Private and wooded. Centrally located in Weathersfield a short distance from the 1-91 exits with access on Route 130 to Okemo, Route 106 to Woodstock and just north of Springfield, not far to hiking and skiing.

Listed by Eric Johnston of Four Seasons Sotheby's Int'l Realty

Listed by Jodi Bates of RE/MAX Summit

$
$
%
$/month over payments
Federal 30-year interest rate: 7.4% last updated on Oct 15, 2026
* All Figures are estimates. Check with your bank or proposed mortgage company for actual interest rates.
This product uses the FRED® API but is not endorsed or certified by the Federal Reserve Bank of St. Louis.

Ask A QuestionMore Details

301 Sanborn Road Thetford VT 05043

Thetford, VT301 Sanborn Road

Sale Price$1,700,000

Sold

MLS Number 4963153

  • Residential Single Family
  • PricePerSqFt 336.63
  • Full Bath 3
  • Address 301 Sanborn Road
  • Construction Existing

The modern farmhouse. On 43 level acres with more than half in open pasture and fields, Three Owls Farm offers an incomparable setting and beautiful acreage. Architect-designed and built in 2003, the interior is open and bright with oversized windows and French doors bringing natural beauty and light into the home. The first floor's 9-foot ceilings grace an open concept Great Room and kitchen with a fieldstone fireplace; a space ideal for gatherings and entertaining on a large scale surrounded by three walls of natural light. A first-floor study provides a privacy from the main living area. 4 spacious second floor bedrooms include a 2-bedroom suite as well as a generous primary suite with walk in closet, wood burning fireplace and bath are found upstairs. The basement includes a finished and conditioned media room, workshop and utility room. Direct entry to the mudroom and laundry is from an attached 4-car garage. The house enjoys great privacy and views of the local mountains of New Hampshire and the wrap around farmer's porch looks across conservation land. Stonewalls, mature fruit trees and perennial beds grace the yard. A barn with 2 stalls (with room for another) hay storage and an attached equipment shed along with over three acres of fenced pasture for animals complete the acreage which previously consisted of three separate lots, possibly allowing future subdivision and development. Three Owls Farm is an elegant country estate in the heart of the Upper Valley.

Listed by Richard Higgerson of Williamson Group Sothebys Intl. Realty

Listed by Richard Higgerson of Williamson Group Sothebys Intl. Realty

$
$
%
$/month over payments
Federal 30-year interest rate: 7.4% last updated on Oct 15, 2026
* All Figures are estimates. Check with your bank or proposed mortgage company for actual interest rates.
This product uses the FRED® API but is not endorsed or certified by the Federal Reserve Bank of St. Louis.

Ask A QuestionMore Details

1904 Willard Road Hartford VT 05059
Sold

MLS Number 4963167

  • Residential Single Family
  • PricePerSqFt 342.59
  • Full Bath 2
  • Village Quechee
  • Address 1904 Willard Road

Combining the best of traditional Scandinavian design principles - an elegant simplicity, efficiency, sustainability, and a focus on the quality of living - this 2018 high-performance home offers the perfect base of operations for your enjoyment and exploration of the Vermont lifestyle. Located in Quechee Lakes - offering a wide variety of amenities from championship golf to alpine ski racing and everything in between - this home is ideally located between the picturesque and well-known village of Woodstock, Vermont, and Hanover, NH, home of Dartmouth College- just two hours from Boston and a one-hour direct flight from Westchester Airport. Based on sustainable and high-efficiency Unity Homes three-bedroom “net-zero ready” Varm style, the modern farmhouse-inspired designs feature an open concept first-floor main living area, a first-floor primary bedroom en-suite with large walk-in closet, hardwood and tile floors, shiplap, a first-floor laundry/mudroom, farmer's porch, deck, and a detached two car garage. Simple, stylish, and exceptionally easy to own, the projected annual operational costs of the property is less than $2000, and with an optional solar PV array are ready to offer the highest degree of sustainable living. Matched with a formidable rental history, this Quechee modern farmhouse presents elegant efficiency on every level.

Listed by Richard Higgerson of Williamson Group Sothebys Intl. Realty

Listed by Richard Higgerson of Williamson Group Sothebys Intl. Realty

$
$
%
$/month over payments
Federal 30-year interest rate: 7.4% last updated on Oct 15, 2026
* All Figures are estimates. Check with your bank or proposed mortgage company for actual interest rates.
This product uses the FRED® API but is not endorsed or certified by the Federal Reserve Bank of St. Louis.

Ask A QuestionMore Details

60 Dogwood Circle Lebanon NH 03766
Sold

MLS Number 4963194

  • Residential Single Family
  • PricePerSqFt 283.75
  • Full Bath 1
  • Address 60 Dogwood Circle
  • Construction New Construction

Listed by Shane MacDonald of Coldwell Banker LIFESTYLES - Hanover

Listed by of BHHS Verani Upper Valley

$
$
%
$/month over payments
Federal 30-year interest rate: 7.4% last updated on Oct 15, 2026
* All Figures are estimates. Check with your bank or proposed mortgage company for actual interest rates.
This product uses the FRED® API but is not endorsed or certified by the Federal Reserve Bank of St. Louis.

Ask A QuestionMore Details

16 Summer Street Lebanon NH 03766

Lebanon, NH16 Summer Street

Sale Price$310,000

Sold

MLS Number 4957317

  • Residential Single Family
  • PricePerSqFt 268.17
  • Full Bath 1
  • Address 16 Summer Street
  • Construction Existing

Cute 3-bedroom bungalow in downtown Lebanon with fenced in back yard. Many recent improvements include new roof, windows, electric, chimney and heating system. Two bedrooms and an office on the 1st level. Large bedroom on the 2nd level. Close to hospitals, shopping, I-89, Lebanon Green, CCBA Fitness Center, Northern Rail Trail. Open House Saturday, June 17th from 10 am to 12 pm.

Listed by Melissa Robinson of Coldwell Banker LIFESTYLES - Hanover

Listed by Annie Davis of Keller Williams Realty Metro-Concord

$
$
%
$/month over payments
Federal 30-year interest rate: 7.4% last updated on Oct 15, 2026
* All Figures are estimates. Check with your bank or proposed mortgage company for actual interest rates.
This product uses the FRED® API but is not endorsed or certified by the Federal Reserve Bank of St. Louis.

Ask A QuestionMore Details

169 Georgetown Drive Barnstead NH 03225
Sold

MLS Number 4957365

  • Residential Single Family
  • PricePerSqFt 347.48
  • Full Bath 2
  • Village Center Barnstead
  • Address 169 Georgetown Drive

Beautiful WATERFRONT Home with Southern Exposure and 100` Water Frontage and an attached GARAGE! Very well maintained 3 bedroom 3 bath Home with an inlaw on the lower level with its own waterview and slider- walk out! Dock, yard, beach and a park grill. Windows and Doors were Installed by Window World and warrantied for new owners. Lots of Storage throughout and backside of basement, (Utility room, washer/dryer/ and freezer. Locke Lake amenities are another Bonus with 2 inground pools, tennis, playground, 9 beaches with access to Half Moon Lake. Lots of Negotiables! Winter Activities, Snowmobiling, and Ice fishing! And so Much More! Prequalified Required and Assisted Showings by Appointment only Delayed Showings begin June 21, 2023

Listed by Lucie Labrie of KW Coastal and Lakes & Mountains Realty/Wolfeboro

Listed by Heidy Gisler of Keller Williams Realty Success

$
$
%
$/month over payments
Federal 30-year interest rate: 7.4% last updated on Oct 15, 2026
* All Figures are estimates. Check with your bank or proposed mortgage company for actual interest rates.
This product uses the FRED® API but is not endorsed or certified by the Federal Reserve Bank of St. Louis.

Ask A QuestionMore Details

860 Mud Pond Road Thetford VT 05075
Sold

MLS Number 4954387

  • Residential Single Family
  • PricePerSqFt 309.38
  • Full Bath 2
  • Address 860 Mud Pond Road
  • Construction Existing

This countryside cape sits on 8+ acres and was built in 2000 with garage added in 2012. Very private with a beautiful view, seasonal stream, walking trails and pond nearby. Five minutes to I91 and 20 minutes to Hanover DHMC. Home is a 28'x36' cape with a nice size first floor bedroom, full bath along with an office space. Second floor offers two large bedrooms and a master bath with tile shower and soaking tub. Full basement with laundry, windows and a double walk out door. Garage is a two car with one half heated as a work space. Also large storage area above with truss system that could be a future studio apartment or game room. Property has a 20'x30' carriage shed and a small sugar house with arch. Many mature fruit trees and a fenced garden area. Home for sale by original owner/builder.

Listed by Derek Greene of Derek Greene

Listed by Gretchjen Smith of Williamson Group Sothebys Intl. Realty

$
$
%
$/month over payments
Federal 30-year interest rate: 7.4% last updated on Oct 15, 2026
* All Figures are estimates. Check with your bank or proposed mortgage company for actual interest rates.
This product uses the FRED® API but is not endorsed or certified by the Federal Reserve Bank of St. Louis.

Ask A QuestionMore Details

397 South Street Brattleboro VT 05301
Sold

MLS Number 4957701

  • Residential Single Family
  • PricePerSqFt 196.57
  • Full Bath 2
  • Address 397 South Street
  • Construction Existing

Offering a tranquil country setting, this classic Vermont cape was crafted to exacting standards by the original owner and has been meticulously maintained through the years with great attention to detail. Gorgeous cherry wood trim door frames, windows & baseboards accent the first floor, along with a combination of cherry, oak & maple floors & several solid wood doors. Beautiful hand-crafted built-in cabinets are in the kitchen & bedroom. The kitchen has a flair of retro with a lively red & white ceramic tiled floor & artful tiles as counter & stove backsplash. The first floor offers a full bath, three bedrooms, one of which has a half bath, & a living room filled with natural light. On the second floor you will find wide pine plank flooring throughout, a large sitting/craft area with ample storage, a full bath, & another oversized room with a skylight for anything you may choose. Facing east, the house maximizes sunlight throughout the day. You enter through the southwest facing sun porch that overlooks the backyard, & the postcard beauty of stone walls & the neighboring meadow. The backyard features extraordinary stonework crafted by the original owner, & the many perennials & plantings that brighten the front yard are impressive. There is a spacious two-car garage, & wildlife abound within the 1.12 acres. If you desire to live on the outskirts, yet want that close accessibility to town, this is country living at its best. Delayed showings until Friday, June 23rd.

Listed by Kristen Ziter Taylor of Brattleboro Area Realty

Listed by Robert Doyle of Berkley & Veller Greenwood Country

$
$
%
$/month over payments
Federal 30-year interest rate: 7.4% last updated on Oct 15, 2026
* All Figures are estimates. Check with your bank or proposed mortgage company for actual interest rates.
This product uses the FRED® API but is not endorsed or certified by the Federal Reserve Bank of St. Louis.

Ask A QuestionMore Details

630 Twin Pond Road Brookfield VT 05036
Sold

MLS Number 4953279

  • Residential Single Family
  • PricePerSqFt 172.53
  • Full Bath 2
  • Address 630 Twin Pond Road
  • Construction Existing

Take advantage of this beautiful move-in ready home situated on eight peaceful acres enveloped by woods and open fields. Be invited into the home with tons of natural light, gorgeous wide-plank wood floors and open living areas. Prepare meals in the spacious kitchen with plenty of counter space and stainless appliances, or cozy up in the bright living room enjoying the warmth of the wood stove or the breeze provided by the East facing windows. Sliding glass doors open out onto the expansive back deck that provides the ultimate place to entertain and admire the serene view throughout the year! Enjoy the seclusion of your own primary first floor bedroom suite with its own wood stove and sunroom providing more East facing windows and direct access to the back deck. The second floor brings two sizable bedrooms and a full bathroom as well as potential office space or play area. A custom-crafted, live-edge, staircase will lead you up to the loft area, providing over 400 sqft of additional space. A full, dry, concrete basement adds plenty of space for storage and the owned solar panels help offset utility costs to make for a magnificent and efficient place to call home! Delayed showings until 5/21/23 (Open House)

Listed by Flex Realty Group of Flex Realty

Listed by Jess Kerns of KW Vermont

$
$
%
$/month over payments
Federal 30-year interest rate: 7.4% last updated on Oct 15, 2026
* All Figures are estimates. Check with your bank or proposed mortgage company for actual interest rates.
This product uses the FRED® API but is not endorsed or certified by the Federal Reserve Bank of St. Louis.

Ask A QuestionMore Details

7 Wilson Avenue Haverhill NH 03785
Sold

MLS Number 4953714

  • Residential Single Family
  • PricePerSqFt 121.44
  • Full Bath 1
  • Village Woodsville
  • Address 7 Wilson Avenue

Have your pre-approval ready, showings begin Friday, May 26th between 5-7pm by appointment and at the public open house on Saturday, May 27th between 11am & 2pm. This amazing in-town home has seen some major renovations over the last 5 years and is now ready to make your forever home. This home offers a full partially finished basement that could be a seperate one bedroom apartment with addition of an egress window as it has a kitchenette, 3/4 bath, bedroom and living-room with seperate entrance from the back yard. The rest of the home offers Kitchen, Dining, living and primary bedroom with 3/4 bath on main level as well as a screened porch, and a bedroom, sitting room and a full bath on the 2nd floor, which could easily be turned back into 2 bedrooms by putting a wall up. On the exterior you'll see the home has a newer standing seem metal roof, has been completely painted and is nicely landscaped. The new detached garage , paved driveway and fenced back yard offering privacy, large enough for the kids to play, dogs to run and have garden space completes the package! Location allows for easy walk to school, shopping and more! This is a rare find in the village of Woodsville!

Listed by Vickie Wyman of All Access Real Estate

Listed by Jenn Boyer of Coldwell Banker Homes Unlimited

$
$
%
$/month over payments
Federal 30-year interest rate: 7.4% last updated on Oct 15, 2026
* All Figures are estimates. Check with your bank or proposed mortgage company for actual interest rates.
This product uses the FRED® API but is not endorsed or certified by the Federal Reserve Bank of St. Louis.

Ask A QuestionMore Details

124 Village Lane West Windsor VT 05037
Sold

MLS Number 4928251

  • Residential Single Family
  • PricePerSqFt 377.95
  • Full Bath 1
  • Address 124 Village Lane
  • Construction Existing

Beautifully landscaped, views, quiet dead-end road, 1/4 mi from the Ascutney Outdoors mtn biking, skiing, and trail running facilities recently highlighted by the New York Times. Large deck, covered porch, open floor plan, living room with cathedral ceiling and pellet stove which provides supplemental heat, 3 bedrooms and 2 baths including a master suite with balcony. 2 car garage, patio, shed, and perennial gardens.

Listed by Seth Warren Real Estate

Listed by Colby Clarkson of Roger Clarkson Realtor

$
$
%
$/month over payments
Federal 30-year interest rate: 7.4% last updated on Oct 15, 2026
* All Figures are estimates. Check with your bank or proposed mortgage company for actual interest rates.
This product uses the FRED® API but is not endorsed or certified by the Federal Reserve Bank of St. Louis.

Ask A QuestionMore Details

1313 Vt Route 132 Sharon VT 05065

Sharon, VT1313 Vt Route 132

Sale Price$445,000

Sold

MLS Number 4955282

  • Residential Single Family
  • PricePerSqFt 199.82
  • Full Bath 1
  • Address 1313 Vt Route 132
  • Construction Existing

Enjoy the open living space in this roomy home, making it feel much bigger than its 2,227 sq ft! The first floor features a large family room, a 3/4 bath and a bonus room, perfect for an office or exercise room. Enjoy the open floor plan upstairs, which includes a kitchen with newer refrigerator, dishwasher and gas stove, lots of cabinetry and a center island overlooking the dining and living rooms. Large picture windows draw so much natural light into this floor! There's a deck off the kitchen with stairs to the side yard. The primary bedroom suite features vaulted ceilings and a covered deck for enjoying your morning coffee or an evening sunset. The ensuite bathroom has a shower, double vanity and large linen closet. Down the hall is an additional den/office/bedroom, a laundry room and a full bath. Upstairs are 2 more sunny bedrooms with skylights and large windows. Special features of this home include solar panels, mini splits for the bedrooms and main living area, a pellet stove, a really large work shop and storage room, great for keeping all of your summer/winter toys OR reinvent as you see fit. The nicely landscaped yard includes several perennial gardens, a swing set and play area. Just a mile from I-89 and 20 mins from Dartmouth Health and Dartmouth College, it's a great opportunity to live in a peaceful country setting and still have an easy commute!

Listed by Dawn Troutman of Susan Cole Realty Group,LLC

Listed by of KW Vermont

$
$
%
$/month over payments
Federal 30-year interest rate: 7.4% last updated on Oct 15, 2026
* All Figures are estimates. Check with your bank or proposed mortgage company for actual interest rates.
This product uses the FRED® API but is not endorsed or certified by the Federal Reserve Bank of St. Louis.

Ask A QuestionMore Details

6 Kennedy Drive Chelsea VT 05038

Chelsea, VT6 Kennedy Drive

Sale Price$391,000

Sold

MLS Number 4955466

  • Residential Single Family
  • PricePerSqFt 310.32
  • Full Bath 2
  • Address 6 Kennedy Drive
  • Construction Existing

With pretty views and situated high among the woodlands just beyond the Village of Chelsea is this well cared for, comfortable home presenting open concept living throughout the main floor living room, dining room and kitchen. The main floor primary bedroom offers exterior access to the three-seasons porch then onward to the wrap-around partially covered deck. The spacious full bath is complete with the convenience of having a main floor laundry area just steps from the primary bedroom. The lower level of the home has an additional bedroom, a full bathroom and family room with plenty of space for an in-home office, loads of storage space in the unfinished utility room as well as interior stairs and direct walkout access. An additional driveway leads to the upper portion of this 55-acre property and is ideal for walks, hiking and exploring the natural surroundings or for harvesting wood or logging as you may desire. Secluded upon the upper portion of the property, is a roughed-in cabin that has been enjoyed over the years as a rustic Deer Camp. You will enjoy peaceful mornings sitting upon the sizable deck sipping your morning coffee watching and listening to the birds and perhaps catching a glimpse of a variety of wildlife. A 40' x 28' barn, a woodshed, raised garden beds and a garden shed will come in handy for your outdoor use, hobbies and a workshop. Active internet service is present with ECFiber internet service available for connection.

Listed by Karen Hamblin of Four Seasons Sotheby's Int'l Realty,

Listed by Sandy Palmer of Vermont Real Estate Company

$
$
%
$/month over payments
Federal 30-year interest rate: 7.4% last updated on Oct 15, 2026
* All Figures are estimates. Check with your bank or proposed mortgage company for actual interest rates.
This product uses the FRED® API but is not endorsed or certified by the Federal Reserve Bank of St. Louis.

Ask A QuestionMore Details

337 Mount Support Road Lebanon NH 03766
Sold

MLS Number 4955600

  • Condo
  • PricePerSqFt 308.64
  • Square Feet 1,620
  • Bedrooms 2
  • New Contruction Existing

Unit 505 offers a special end unit Quarry Hill two-bedroom garage townhouse with every conceivable upgrade including crown molding, granite counters in the kitchen and bathrooms, hardwood throughout, custom tile in the kitchen, tile backsplash and stainless appliances. The open concept first floor combination kitchen/family/dining area offers the space everyone is looking for. and gets amazing natural light. The two en-suite bedrooms as well as a half bath on the main level offer privacy and flexibility. The lower level offers an oversized one car garage that has plenty of storage and a first-floor laundry room and entry. An additional assigned parking space, a nearby Advance Transit bus stop, a multi-use path that leads to the DHMC campus as well as direct access to miles of trails for mountain biking and hiking from the rear deck off of the kitchen that gets you immediately outside. Modern design, great spaces and minutes to DHMC, Centerra Marketplace, downtown Hanover and Lebanon, Quarry Hill offers the combination of one of the most convenient locations in the UV with a professional and well managed association. In the middle of it all with access to world class education, health care with nature and recreation at your doorstep.

Listed by Richard Higgerson of Williamson Group Sothebys Intl. Realty

Listed by Samuel Roberts of Susan Cole Realty Group,LLC

$
$
%
$/month over payments
Federal 30-year interest rate: 7.4% last updated on Oct 15, 2026
* All Figures are estimates. Check with your bank or proposed mortgage company for actual interest rates.
This product uses the FRED® API but is not endorsed or certified by the Federal Reserve Bank of St. Louis.

Ask A QuestionMore Details

69 Etna Road Lebanon NH 03766
Sold

MLS Number 4949404

  • Condo
  • PricePerSqFt 437.8
  • Square Feet 1,254
  • Bedrooms 2
  • New Contruction Existing

The Tree Tops Condominium is the most well constructed condos in the Upper Valley. Since its construction in 2020 it has been lauded as the preeminent condo living in the Upper Valley. This sun lit living space faces Etna Road where you enjoy a view of the hillside in the distance. A two bedroom, plus a den, condo with a central and open living space. Highly insulated for both noise and thermal efficiency, with a state-of-the art ventilation system. From the top-of-the-line windows, steel and concrete construction, and interior finishes, the quality of this building will be evident throughout. This condo community has set the standard for high quality construction in the heart of the Upper Valley.

Listed by BHHS Verani Upper Valley

Listed by Amy Redpath of Coldwell Banker LIFESTYLES - Hanover

$
$
%
$/month over payments
Federal 30-year interest rate: 7.4% last updated on Oct 15, 2026
* All Figures are estimates. Check with your bank or proposed mortgage company for actual interest rates.
This product uses the FRED® API but is not endorsed or certified by the Federal Reserve Bank of St. Louis.

Ask A QuestionMore Details

13 Floyd Avenue Lebanon NH 03784

Lebanon, NH13 Floyd Avenue

Sale Price$375,100

Sold

MLS Number 4956727

  • Residential Single Family
  • PricePerSqFt 310
  • Full Bath 1
  • Address 13 Floyd Avenue
  • Construction Existing

Once in a while you find your forever home, and that is what this owner found and spent the last 64 years making this house a home. With pride in ownership and a neighborhood that had exactly what this owner was looking for they built a life and neighborhood friendships. The property itself offers plenty of outdoor storage space with a paved driveway and oversized garage, which would be great for storing bikes, kayaks, or other outdoor gear. A three-season room allows for extra space prior to entering the kitchen/dining area. With two bedrooms on the main level, two bedrooms upstairs and the property sits on just under half an acre which is also noteworthy, providing ample space for outdoor activities or gardening. This property is looking for its new owner.

Listed by Jaime Durell of BHHS Verani Upper Valley

Listed by Samuel Roberts of Susan Cole Realty Group,LLC

$
$
%
$/month over payments
Federal 30-year interest rate: 7.4% last updated on Oct 15, 2026
* All Figures are estimates. Check with your bank or proposed mortgage company for actual interest rates.
This product uses the FRED® API but is not endorsed or certified by the Federal Reserve Bank of St. Louis.

Ask A QuestionMore Details

503 Hawk Pine Road Norwich VT 05055
Sold

MLS Number 4951722

  • Residential Single Family
  • PricePerSqFt 305.49
  • Full Bath 2
  • Address 503 Hawk Pine Road
  • Construction Existing

A rare listing in the Hawk Pine neighborhood! This private home offers 3 bedrooms with an additional office space, a family room, a living room, and dining room all centered around a recently renovated kitchen. All bathrooms have been updated recently too! There is a lovely backyard that abuts walking trails, a 2 car garage, and an amazing gardening space. Come enjoy this quiet neighborhood with it's small pond and walking trails right to the heart of Norwich.

Listed by Colby Clarkson and Roger Clarkson of Roger Clarkson Realtor

Listed by Amy Redpath of Coldwell Banker LIFESTYLES - Hanover

$
$
%
$/month over payments
Federal 30-year interest rate: 7.4% last updated on Oct 15, 2026
* All Figures are estimates. Check with your bank or proposed mortgage company for actual interest rates.
This product uses the FRED® API but is not endorsed or certified by the Federal Reserve Bank of St. Louis.

Ask A QuestionMore Details

572 Lower Bailey Road Thetford VT 05075
Sold

MLS Number 4955303

  • Residential Single Family
  • PricePerSqFt 205.08
  • Full Bath 1
  • Construction Existing
  • Bedrooms 2

Opportunity knocks! This charming two-bedroom, one-bathroom home is a hidden gem. As you step inside, you'll be greeted by a lovely living room adorned with a beautiful stone fireplace, perfect for cozy evenings and creating lasting memories. The den/office provides a versatile space that can be customized to suit your needs. The kitchen and dining area provide a functional and practical space for meal preparation and gathering with loved ones. The walk-out basement, accessible through a convenient mudroom area, offers ample room for storage and presents an opportunity to create a workshop or fitness area tailored to your interests and hobbies. The barn/garage on the property provides two parking spots. Situated on an open .61+/- acre lot, this property boasts wonderful garden space with local seasonal views. Schedule a showing today and experience the beauty and potential that awaits you! To help visualize this home's floorplan and to highlight its potential, virtual furnishings may have been added to photos found in this listing

Listed by Seth Barbiero of Bean Group / Vermont

Listed by Seth Barbiero

$
$
%
$/month over payments
Federal 30-year interest rate: 7.4% last updated on Oct 15, 2026
* All Figures are estimates. Check with your bank or proposed mortgage company for actual interest rates.
This product uses the FRED® API but is not endorsed or certified by the Federal Reserve Bank of St. Louis.

Ask A QuestionMore Details

2033 Vt Route 11 West Chester VT 05143
Sold

MLS Number 4955369

  • Residential Single Family
  • PricePerSqFt 192.58
  • Full Bath 1
  • Construction Existing
  • Bedrooms 3

This quaint home sits pretty overlooking the banks of the middle branch of the Williams River and is just a moment from the charming village of Chester Vermont. The home has been lovingly maintained and is ready to be yours. Access and commutability are key here with quick access to I91 but also a short distance to many of the local ski areas and recreational activities. With a direct entry garage, ground floor primary bedroom, and new electrical panel this property is ready to go as your new family home or an amenable retirement retreat. All that is needed is some cosmetic updates and you will have a stunning home in a fantastic location. Come home to the sound of the river flowing in the back yard. The lot is bright and sunny with ample space for gardens, a greenhouse, and more. Come see this pretty riverside home today!

Listed by Daire Gibney of Barrett and Valley Associates Inc.

Listed by Thaddeus Abare of Barrett and Valley Associates Inc.

$
$
%
$/month over payments
Federal 30-year interest rate: 7.4% last updated on Oct 15, 2026
* All Figures are estimates. Check with your bank or proposed mortgage company for actual interest rates.
This product uses the FRED® API but is not endorsed or certified by the Federal Reserve Bank of St. Louis.

Ask A QuestionMore Details

27 Anderson Hill Road Enfield NH 03748
Sold

MLS Number 4956669

  • Condo
  • PricePerSqFt 192.31
  • Square Feet 1,170
  • Bedrooms 2
  • New Contruction Existing

This condo is in a great location. Less than 15 minutes to the Upper Valley making for an easy commute or easy access to RT 89. This unit is one of 4 in the row. There is ample parking for owners and guests. There is a shared back yard yet private individual decks. The roof is standing seem and covered entry makes for easier winter living. The interior has a newer kitchen, large living room with gas stove, propane heat throughout. and half bath. There are two ample sized bedrooms and full bath with laundry on the top floor. This is inexpensive living as you can get in the UV.

Listed by Jeff Adie of Coldwell Banker LIFESTYLES - Grantham

Listed by Vanessa Stone of Vanessa Stone Real Estate

$
$
%
$/month over payments
Federal 30-year interest rate: 7.4% last updated on Oct 15, 2026
* All Figures are estimates. Check with your bank or proposed mortgage company for actual interest rates.
This product uses the FRED® API but is not endorsed or certified by the Federal Reserve Bank of St. Louis.

Ask A QuestionMore Details

104 Morningside Commons Brattleboro VT 05301
Sold

MLS Number 4957530

  • Condo
  • PricePerSqFt 223.88
  • Square Feet 1,139
  • Bedrooms 2
  • New Contruction Existing

Peaceful single-level, second-floor living among trees and walking trails-just moments from downtown. This quiet, window-filled, upper-level condo was fully renovated starting in 2015, including new hardwood maple floors in the living room and bedrooms, an entirely new kitchen (with soft-close cabinetry and drawers plus luxury vinyl plank underfoot), closet organizers, custom blinds, new bathroom vanities/sinks/tile/tub, new appliances (stove, microwave, full-size W/D, dishwasher), and a neutral paint palette. The large eat-in kitchen and cozy reading nook are tickled by morning light while both bedrooms are bathed in afternoon sun, which is shaded in summer by the leaves of a mature maple. The large primary bedroom features a walk-in closet and full bath. The second bedroom holds a deep closet. Outside, you can sip your morning coffee-or fire up the grill-on the private tree-level deck or amble along the many local trails. Enjoy the friendly Morningside community, swimming pool, tennis/pickleball courts, little libraries, and gardens all maintained by the condo association. Trash and recycling pick up, snow removal, and all landscaping and exterior maintenance are included. Park your car in your dedicated carport-complete with private shed big enough for your bicycle, tools, off-season tires, and other essentials-and find out for yourself how easy life can be. Delayed showings until Saturday, June 24th Open House 12pm-2pm.

Listed by John Hatton of Berkley & Veller Greenwood Country

Listed by Dan Normandeau of Berkley & Veller Greenwood Country

$
$
%
$/month over payments
Federal 30-year interest rate: 7.4% last updated on Oct 15, 2026
* All Figures are estimates. Check with your bank or proposed mortgage company for actual interest rates.
This product uses the FRED® API but is not endorsed or certified by the Federal Reserve Bank of St. Louis.

Ask A QuestionMore Details

Broker Reciprocity 

Copyright 2026 PrimeMLS, Inc. All rights reserved. This information is deemed reliable, but not guaranteed. The data relating to real estate displayed on this display comes in part from the IDX Program of PrimeMLS. The information being provided is for consumers’ personal, non-commercial use and may not be used for any purpose other than to identify prospective properties consumers may be interested in purchasing. Data last updated October 20, 2026 6:53 AM EDT