16010
results
Refine Search

Your Search Results

r=6301-6325
28 Colony Drive Barnstead NH 03225
Sold

MLS Number 4957991

  • Residential Single Family
  • PricePerSqFt 297.96
  • Full Bath 1
  • Address 28 Colony Drive
  • Construction New Construction

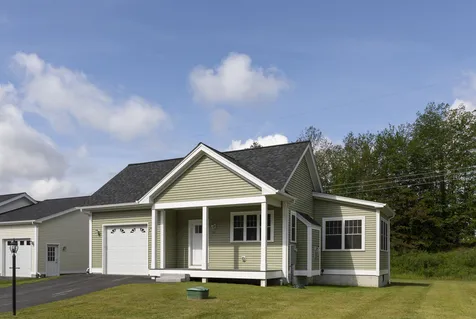
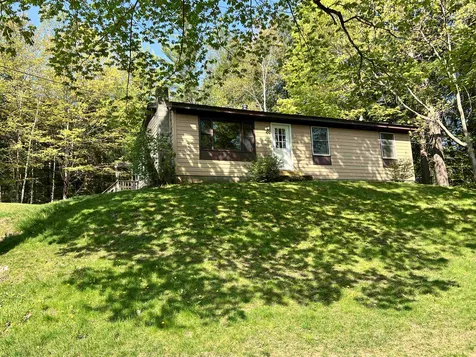
Introducing 28 Colony Drive, a stunning new construction in Barnstead, NH. This two-bedroom home with a den that can be used as an additional bedroom, along with two baths and a 2-car garage, offers modern comfort, luxurious features, and direct access to Locke Lake. Priced at $529,000, it presents an exceptional opportunity to own a beautiful residence in a sought-after area. Featuring hardwood flooring throughout, the open-concept design seamlessly blends the living, dining, and kitchen areas. The kitchen showcases Calacatta Roma Quartz countertops and comes fully equipped with appliances, including a washer, dryer, and Nest Thermostat. With 9-foot ceilings and central AC, the home provides a spacious and comfortable atmosphere. Outside, a composite deck creates an ideal space for outdoor gatherings. Take advantage of the natural beauty and recreational opportunities offered by the nearby lake and pool. Situated on a double lot, the property includes a 2-car garage for secure parking and additional storage. Don't miss the chance to own this remarkable property. Enjoy winter skiing at Gunstock, just a short drive away. Experience the amenities of Locke Lake Colony, which include access to Locke Lake and Half Moon Lake, a clubhouse, beaches, pools, basketball, baseball, and a small golf course. Taxes are based on an empty lot before construction. Taxes are TBD Showings Start Thursday 6/22 Open House Saturday 6/24 12-2:00Pm

Listed by Maurice Robichaud of Arris Realty

Listed by Kristin Reyes of Keller Williams Gateway Realty/Salem

$
$
%
$/month over payments
Federal 30-year interest rate: 7.4% last updated on Oct 15, 2026
* All Figures are estimates. Check with your bank or proposed mortgage company for actual interest rates.
This product uses the FRED® API but is not endorsed or certified by the Federal Reserve Bank of St. Louis.

Ask A QuestionMore Details

18 Benton Street Lebanon NH 03266

Lebanon, NH18 Benton Street

Sale Price$132,500

Sold

MLS Number 4958606

  • Residential Single Family
  • PricePerSqFt 223.06
  • Address 18 Benton Street
  • Construction Existing
  • Bedrooms 1

Builder's special! Cute lot located at the end of dead end street. Lovely neighborhood conveniently located close to town. Walking distance to restaurants, Lebanon green, CCV and Lebanon Opera House. Town water/sewer. Detached shed/garage with power. Needs some work and will not likely qualify for financing.

Listed by Rachel Brandli of Fidelity Real Estate Inc.

Listed by Jane Darrach

$
$
%
$/month over payments
Federal 30-year interest rate: 7.4% last updated on Oct 15, 2026
* All Figures are estimates. Check with your bank or proposed mortgage company for actual interest rates.
This product uses the FRED® API but is not endorsed or certified by the Federal Reserve Bank of St. Louis.

Ask A QuestionMore Details

131 Depot Street Hartford VT 05088-0393
Sold

MLS Number 4954377

  • Multifamily
  • PricePerSqFt 76.45
  • Village Wilder
  • Address 131 Depot Street
  • Units 3

Discover 131 Depot Street, Hartford, VT. This multifamily property, steeped in history, presents a unique opportunity for experienced or beginner investors seeking a project with incredible potential. Located just minutes away from all of the Upper Valley's amenities, this property is nestled in the charming village of Wilder, one of the five vibrant villages in the town of Hartford. While the property requires work to restore it to its original 1900s glory, the possibilities are endless. This is a remarkable chance for those with a vision to bring this property back to life and create a truly remarkable space. Featuring multiple units, this property offers flexibility for various investment strategies. Renovate and rent out all three units, providing an excellent income stream, or choose to live in the top unit and enjoy the tranquil atmosphere with breathtaking views. Imagine waking up to the gentle breeze from the river, marveling at the fireworks on the 4th of July, or witnessing the stunning sunrise over the river. Beyond the property itself, you'll be delighted to find an array of amenities and attractions nearby. Just across the railroad tracks is Kilowatt Park, walking trails, and a boat launch. Book a showing today and see the potential that awaits you in this multifamily property.

Listed by Carter Auch of BHHS Verani Upper Valley

Listed by of KW Vermont Woodstock

$
$
%
$/month over payments
Federal 30-year interest rate: 7.4% last updated on Oct 15, 2026
* All Figures are estimates. Check with your bank or proposed mortgage company for actual interest rates.
This product uses the FRED® API but is not endorsed or certified by the Federal Reserve Bank of St. Louis.

Ask A QuestionMore Details

73 Jones Hill Road Enfield NH 03748
Sold

MLS Number 4948445

  • Residential Single Family
  • PricePerSqFt 260.34
  • Full Bath 1
  • Address 73 Jones Hill Road
  • Construction Existing

Some of the most fantastic views in the area from this spacious home complete with a 5 stall horse barn, oversized garage and 6.25 acres of mostly open land. Away from the main road the private yard boasts excellent westerly views, that also overlooks the barn, The barn has 5 horse stalls and one wash stall with running hot/cold water. It has a outdoor horse arena and a direct upper access for easy unloading of hay and supplies. A spacious tack room with space heaters The house has a large primary bedroom with private bath and deck with great views. There is also a great office space, large open living room dining room, kitchen layout for entertaining and enjoying the sunsets from the many passive solar windows. Too much to list here you've got to see it to believe it. Please note there are 4 spacious bedrooms however, the septic was designed for a 2 bedroom house, the town tax card lists the property as having 4 bedrooms also. Showings start 4/15/23 at the open house from 12 to 2 then by appointment. Owner requests a closing closer to 7/1/2023.

Listed by Gerry Stark of RE/MAX Upper Valley

Listed by Jill Harlow of Coldwell Banker LIFESTYLES - Hanover

$
$
%
$/month over payments
Federal 30-year interest rate: 7.4% last updated on Oct 15, 2026
* All Figures are estimates. Check with your bank or proposed mortgage company for actual interest rates.
This product uses the FRED® API but is not endorsed or certified by the Federal Reserve Bank of St. Louis.

Ask A QuestionMore Details

45 Dogwood Circle Lebanon NH 03784
Sold

MLS Number 4957278

  • Residential Single Family
  • PricePerSqFt 384.33
  • Full Bath 1
  • Address 45 Dogwood Circle
  • Construction Existing

One-level home built in 2021 in the Rock Ridge Community. This gently lived in newer home is turn-key ready. Features an open concept living with sunroom/office, beautiful cherry hardwood floors, granite counter tops and island, tiled baths and full basement for storage and expansion. The basement is sheet rocked already. Enjoy direct entry from the garage into the home and covered porch on the front. A new back deck off the sunroom will be built prior to closing. Convenient location to all Upper Valley amenities, including recreation, shopping and hospitals.

Listed by Melissa Robinson of Coldwell Banker LIFESTYLES - Hanover

Listed by Patricia Greene of Coldwell Banker LIFESTYLES - Hanover

$
$
%
$/month over payments
Federal 30-year interest rate: 7.4% last updated on Oct 15, 2026
* All Figures are estimates. Check with your bank or proposed mortgage company for actual interest rates.
This product uses the FRED® API but is not endorsed or certified by the Federal Reserve Bank of St. Louis.

Ask A QuestionMore Details

302 Brook Road Chelsea VT 05038

Chelsea, VT302 Brook Road

Sale Price$360,000

Sold

MLS Number 4954256

  • Residential Single Family
  • PricePerSqFt 188.88
  • Full Bath 2
  • Address 302 Brook Road
  • Construction Existing

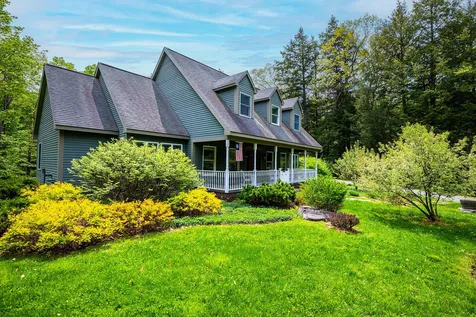
Welcome to this well-maintained 3 bed, 2.5 bath is nestled in a charming neighborhood, offering peace and tranquility. On over 5 acres of breathtaking wooded land, this property immerses you in the beauty of nature. Stepping inside, you'll be greeted by a spacious living room that seamlessly flows into the dining area, creating an ideal space for entertaining friends and family. Large windows fill the room with natural light and provide picturesque views of the surrounding greenery. Adjacent to the dining area is the kitchen that offers convenient access to the backyard, allowing you to easily host outdoor gatherings. Additionally, a sizable closet provides abundant space for pantry storage. Completing the first floor is a conveniently located full bathroom. Upstairs, you'll discover 3 bedrooms adorned with beautiful wood details and plush carpet flooring that enhances comfort, creating a tranquil retreat for rest and relaxation. A second full bathroom is also located on this floor, offering convenience for the entire household. The spacious basement boasts a utility room and ample storage. In addition, an extra room awaits your personal touch, making it perfect for a fourth bedroom or a versatile family room to suit your unique needs. Imagine enjoying peaceful walks through the wooded areas or hosting outdoor gatherings on the lush grounds. Whether you're seeking solitude or a space to connect with loved ones, this property provides the perfect backdrop.

Listed by KW Vermont

Listed by of BHHS Vermont Realty Group/Waterbury

$
$
%
$/month over payments
Federal 30-year interest rate: 7.4% last updated on Oct 15, 2026
* All Figures are estimates. Check with your bank or proposed mortgage company for actual interest rates.
This product uses the FRED® API but is not endorsed or certified by the Federal Reserve Bank of St. Louis.

Ask A QuestionMore Details

1709 Nh Route 4a Enfield NH 03748

Enfield, NH1709 Nh Route 4a

Sale Price$525,000

Sold

MLS Number 4955897

  • Residential Single Family
  • PricePerSqFt 234.38
  • Full Bath 3
  • Address 1709 Nh Route 4a
  • Construction Existing

Welcome to this exceptional property, where you will discover a captivating 3-bedroom, 3-bath home set amidst an expansive +/-20.23 acres of beauty. This remarkable residence offers an ideal blend of comfortable living and an array of remarkable amenities. As you step inside the main level, you'll be greeted by a warm and inviting living room, dining room, spacious kitchen, full bath and two bedrooms including a primary bedroom suite with full bath. On the second floor, a delightful in-law suite awaits. This private space features a comfortable living room with a propane fireplace, bedroom and full bath with a jetted tub and step-in shower, offering both luxury and convenience. The finished basement features a family room, rec room with sauna, storage and utility space. Outside, this property offers an array of remarkable amenities. A detached 2-car garage provides shelter for your vehicles and additional storage space. Above the garage, you'll find a separate finished space, perfect for a home office, guest quarters, or a hobby room. From the kitchen, step out onto the large back deck, extending your living space outdoors and providing the perfect setting for al fresco dining and entertaining. Immerse yourself in the tranquility of nature as you gather around the outdoor pizza oven, creating delectable homemade pizzas under the open sky. For those seeking a sustainable lifestyle, a chicken coop, wood shed, maple sugar house and so much more to enjoy!

Listed by Susan Cole of Susan Cole Realty Group,LLC

Listed by of Housing Solutions RE, LLC

$
$
%
$/month over payments
Federal 30-year interest rate: 7.4% last updated on Oct 15, 2026
* All Figures are estimates. Check with your bank or proposed mortgage company for actual interest rates.
This product uses the FRED® API but is not endorsed or certified by the Federal Reserve Bank of St. Louis.

Ask A QuestionMore Details

17 Floyd Avenue Lebanon NH 03784

Lebanon, NH17 Floyd Avenue

Sale Price$350,000

Sold

MLS Number 4956209

  • Residential Single Family
  • PricePerSqFt 224.79
  • Full Bath 1
  • Address 17 Floyd Avenue
  • Construction Existing

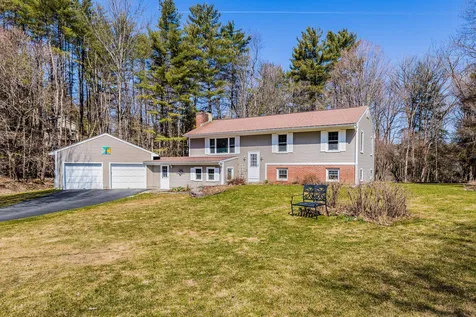
One of the original post-war homes built on Seminary Hill, this cozy bungalow has been loved and cared for. Two bedrooms in the main section of the house, with a large, heated 3-4 season room at the back that you could use as you like, and the basement has been partially finished as a bonus room. Stroll through the quiet neighborhood, then come back to tend the well-planned front gardens, or enjoy the expansive rolling, semi-private back yard. Showings begin at the open house on June 11, from 9-11am.

Listed by Sal Cania of BHHS Verani Upper Valley

Listed by Mary Paino of Coldwell Banker LIFESTYLES - Quechee

$
$
%
$/month over payments
Federal 30-year interest rate: 7.4% last updated on Oct 15, 2026
* All Figures are estimates. Check with your bank or proposed mortgage company for actual interest rates.
This product uses the FRED® API but is not endorsed or certified by the Federal Reserve Bank of St. Louis.

Ask A QuestionMore Details

239 Quechee Road Hartland VT 05048
Sold

MLS Number 4953101

  • Residential Single Family
  • PricePerSqFt 251.57
  • Full Bath 1
  • Address 239 Quechee Road
  • Construction Existing

Atop a rolling hill with pretty local views sits a 3 bedroom, 1 bath, 1,113 sqft ranch on 2.37 wooded and open acres. The large, rolling yard area features two storage sheds as well as a screened-in Gazebo for enjoying warm summer evenings for hosting family and friends. There is an enclosed entryway porch with plenty of space for three season living space with generous boot room for all the winter gear and toys. The updated eat-in kitchen features oak cabinets and tile floors with space for a dining table that flows right into the living room with beautiful oak floors and tons of natural light. The primary bedroom has two closets - one being a large walk-through closet to the full bath and dedicated laundry area. There are two additional bedrooms with spacious closets and shelving. The full basement has interior as well as exterior bulkhead access. There is a plenty of space for storage and a workroom. The Basement includes two extra stand up refrigerators as well as a chest deep freezer for ample food storage. Enjoy the quiet and welcoming community of Hartland while being a 15-25 minute drive to Dartmouth College, DHMC, and the popular town of Woodstock.

Listed by Bassette Real Estate Group

Listed by Gretchjen Smith of Williamson Group Sothebys Intl. Realty

$
$
%
$/month over payments
Federal 30-year interest rate: 7.4% last updated on Oct 15, 2026
* All Figures are estimates. Check with your bank or proposed mortgage company for actual interest rates.
This product uses the FRED® API but is not endorsed or certified by the Federal Reserve Bank of St. Louis.

Ask A QuestionMore Details

1215 Suncook Valley Road Barnstead NH 03225
Sold

MLS Number 4953583

  • Residential Single Family
  • PricePerSqFt 231.48
  • Full Bath 2
  • Construction Existing
  • Bedrooms 3

Updated multi level contemporary with a oversized deck, great for entertaining. Large entryway with storage and direct garage entry, open kitchen has a center island and is open to the dining area, First floor bedroom with full bath, living room area with pellet stove has slider to the back yard,first floor laundry and 2 generous bedrooms on the second floor. access to the full back deck from the kitchen for BBqs and level backyard for summer nights and smores.

Listed by Nancy Frost of Bean Group / Portsmouth

Listed by Lynn Lagasse of KW Coastal and Lakes & Mountains Realty

$
$
%
$/month over payments
Federal 30-year interest rate: 7.4% last updated on Oct 15, 2026
* All Figures are estimates. Check with your bank or proposed mortgage company for actual interest rates.
This product uses the FRED® API but is not endorsed or certified by the Federal Reserve Bank of St. Louis.

Ask A QuestionMore Details

331 Guilford Street Brattleboro VT 05301
Sold

MLS Number 4952348

  • Residential Single Family
  • PricePerSqFt 270.88
  • Full Bath 2
  • Address 331 Guilford Street
  • Construction Existing

Absolutely charming updated ranch just up from Memorial Park with easy access thanks to a central location. As you come up to the home you will notice the beautiful gardens and perennials that adorn the front and rear of the property, with beautiful sunny exposure sitting well above the road, with paved driveway up to the one car garage. There is a garage entry into a rustic mudroom, or a guest front entry from the covered porch. The home was recently remodeled and many walls were extracted for a more open concept floor plan which affords eyelines from the front to rear walls. Enjoy a spacious living room, office space, large dining room with wood stove and brick hearth, and contemporary country kitchen with quartz counters and stainless appliances. A large slider to the back yard, and bay window to the front, allow for tremendous natural light. Off the kitchen is the mudroom an upscale half bath. Off the living room you will find the primary bedroom en suite with great natural wood accents and colors. There are an additional two bedrooms with another full bath as well. The rooms all have newly installed energy efficient mini splits for air conditioning and heat. There is a full basement affording great storage, a work bench, slop sink, water closet, laundry, additional living space potential, and garden area from the bulkhead access. The home also has a garden shed and private back yard space, as well as new metal roof in 2019. Showings begin May 20.

Listed by Adam Palmiter of Berkley & Veller Greenwood/Dover

Listed by Christine Lewis of Brattleboro Area Realty

$
$
%
$/month over payments
Federal 30-year interest rate: 7.4% last updated on Oct 15, 2026
* All Figures are estimates. Check with your bank or proposed mortgage company for actual interest rates.
This product uses the FRED® API but is not endorsed or certified by the Federal Reserve Bank of St. Louis.

Ask A QuestionMore Details

34 Queens Road Keene NH 03431

Keene, NH34 Queens Road

Sale Price$464,000

Sold

MLS Number 4943902

  • Residential Single Family
  • PricePerSqFt 187.4
  • Full Bath 2
  • Address 34 Queens Road
  • Construction Existing

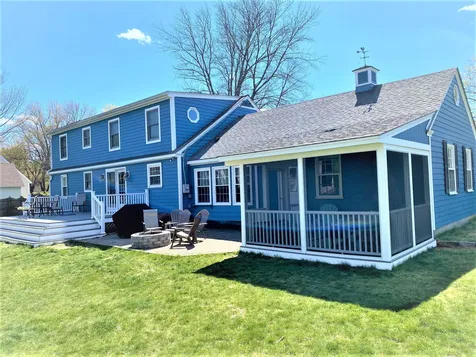
Come take a look at this "newly remodeled", 4 bedroom, 2.5 bath home located in a very convenient part of beautiful Keene NH. Enjoy a spacious and open entryway/mudroom for all your daily activities and storage needs. The kitchen has granite countertops, prep island, large walk-in pantry, updated cabinetry, recessed lighting, as well as newer appliances. Enjoy a first-floor primary bedroom that has just been exquisitely updated. It features ample space, a walk-in closet with custom shelving, and don't forget the exceptional bathroom, including custom tile, soaking tub, rainfall shower, double sink vanity, and modern lighting. The large family room offers plenty of light, open space, built-in shelving, and pellet stove to keep you warm. Upstairs you'll find 3 additional spacious bedrooms, a full bathroom, and hallway with plenty of light and built-in storage. The large backyard is an entertainment paradise and includes a screened in porch, firepit, paver stone patio, large shed, and massive deck for all your entertaining needs. Call to book an appointment today!

Listed by Todd Bassler of Greenwald Realty Group

Listed by Robert Inman of RE/MAX Town & Country

$
$
%
$/month over payments
Federal 30-year interest rate: 7.4% last updated on Oct 15, 2026
* All Figures are estimates. Check with your bank or proposed mortgage company for actual interest rates.
This product uses the FRED® API but is not endorsed or certified by the Federal Reserve Bank of St. Louis.

Ask A QuestionMore Details

448 New Boston Road Thetford VT 05075
Sold

MLS Number 4955439

  • Residential Single Family
  • PricePerSqFt 258.29
  • Full Bath 1
  • Address 448 New Boston Road
  • Construction Existing

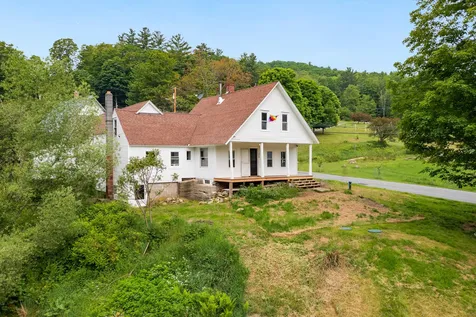
Countryside Cape situated next to a babbling brook. Traditional floor plan with additional library space off the living room and a den off the primary bedroom. Pleasant deck to sit by the brook. Ten acres of land to explore and recreate on. Some updates needed. Ten miles to the Hanover Green. Come for a visit!

Listed by Eric Johnston of Four Seasons Sotheby's Int'l Realty

Listed by Eric Johnston of Four Seasons Sotheby's Int'l Realty

$
$
%
$/month over payments
Federal 30-year interest rate: 7.4% last updated on Oct 15, 2026
* All Figures are estimates. Check with your bank or proposed mortgage company for actual interest rates.
This product uses the FRED® API but is not endorsed or certified by the Federal Reserve Bank of St. Louis.

Ask A QuestionMore Details

East Road Cornish NH 03745

Cornish, NHEast Road

Sale Price$55,000

Sold

MLS Number 4942494

  • Land
  • PricePerSqFt 18333.33
  • Address East Road
  • Acreage 3
  • Area NH-Sullivan

Convenient to lebanon, windsor and claremont. Just a short drive off route 120. This is a level lot with several mature pines. Easy access from town plowed road. This is a great parcel of land for your new home or that getaway cabin. Just two hours from the boston or hartford regions.

Listed by Don Chabot of Town and Country Realty

Listed by Don Chabot of Town and Country Realty

$
$
%
$/month over payments
Federal 30-year interest rate: 7.4% last updated on Oct 15, 2026
* All Figures are estimates. Check with your bank or proposed mortgage company for actual interest rates.
This product uses the FRED® API but is not endorsed or certified by the Federal Reserve Bank of St. Louis.

Ask A QuestionMore Details

Lot 4 Vt Route 103 North Chester VT 05143
Sold

MLS Number 4937718

  • Land
  • PricePerSqFt 1670.15
  • Acreage 119.75
  • Area VT-Windsor
  • Zoning Residential

Here is land with a variety of options! Streams, open areas, wooded areas & various levels of terrain make this property attractive for many avenues of fun and adventure! Go fishing, ride your ATVs, build your dream home, you name it- AND you are located just minutes from the quaint village of Chester as well as Okemo Mountain. Access to the property is via a deeded 50' ROW.

Listed by Amy Bedor of Parkway Realty

Listed by Amy Bedor of Parkway Realty

$
$
%
$/month over payments
Federal 30-year interest rate: 7.4% last updated on Oct 15, 2026
* All Figures are estimates. Check with your bank or proposed mortgage company for actual interest rates.
This product uses the FRED® API but is not endorsed or certified by the Federal Reserve Bank of St. Louis.

Ask A QuestionMore Details

33 Central Street Woodstock VT 05091

Woodstock, VT33 Central Street

Sale Price$1,295,000

Sold

MLS Number 4922122

  • Commercial
  • PricePerSqFt 219.01
  • Selling Agent Name Carol Wood
  • Village Woodstock
  • Address 33 Central Street

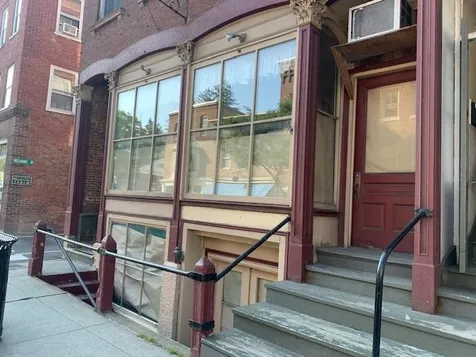
Constructed in 1880, as a significant commercial focal point in bustling Woodstock Village, the prime location of this appealing Woodstock Village landmark has truly stood the test of time! The attractive brick building features 4 levels of desirable space, in a combination of premier commercial storefronts and much in demand residential components. A large main floor commercial space presents over 1900 sq. feet, with high visibility to those passing by, through large display windows. For many years, this main level was home to the favorite breakfast restaurant in the village. Successful retail stores are neighbors to the property, on both sides, and that presence contributes to attracting potential customers. A 2nd commercial space is accessed by stairs leading down from the busy sidewalk. As with the main commercial space, effective display windows entice customers to visit this lower level storefront. This lower level space could be combined with a main floor enterprise or could house a stand alone venture. Accessed through an entrance separate from the commercial space are 4 spacious apartments located on the 2nd and 3rd floors of the building. On the 2nd floor is a 1 bedroom apartment and a 2 bedroom apartment. On the 3rd floor is a 1 bedroom and a 2 bedroom apartment. All apartments have high ceilings, well placed windows and an excellent rental history. Woodstock Village has been a vacation destination of choice for generations. Entrepreneurial Opportunity awaits!

Listed by John Wetmore of Wetmore Real Estate

Listed by Carol Wood of Williamson Group Sothebys Intl. Realty

$
$
%
$/month over payments
Federal 30-year interest rate: 7.4% last updated on Oct 15, 2026
* All Figures are estimates. Check with your bank or proposed mortgage company for actual interest rates.
This product uses the FRED® API but is not endorsed or certified by the Federal Reserve Bank of St. Louis.

Ask A QuestionMore Details

41 Shaker Hill Road Enfield NH 03748
Sold

MLS Number 4957533

  • Multifamily
  • PricePerSqFt 61.98
  • Address 41 Shaker Hill Road
  • Units 2
  • Bathroom 2

Discover this charming Victorian home in the Enfield location, transformed into a multi-family house that offers the charm of a bygone era alongside modern conveniences. I do need some TLC but the outcome is going to be warm and inviting. This home features six bedrooms, office space and can be easily separated for multi family use or 1 large home for everyone making this property an ideal choice for those seeking a practical living space. This charming property boasts a spacious deck, a lush lawn, perfect for outdoor entertaining and relaxation. The beautiful landscaped grounds add to the home's appeal, creating a serene and tranquil environment to enjoy. The hardwood floors throughout the home add a touch of elegance, sophistication, while the spacious layout allows for a comfortable and inviting living space. Within walking distance to many stores and restaurants.

Listed by Julie Steiner of Whitehill Estates & Homes

Listed by Julie Steiner of Whitehill Estates & Homes

$
$
%
$/month over payments
Federal 30-year interest rate: 7.4% last updated on Oct 15, 2026
* All Figures are estimates. Check with your bank or proposed mortgage company for actual interest rates.
This product uses the FRED® API but is not endorsed or certified by the Federal Reserve Bank of St. Louis.

Ask A QuestionMore Details

6 Claflin Circle Hanover NH 03755

Hanover, NH6 Claflin Circle

Sale Price$1,105,000

Sold

MLS Number 4948357

  • Residential Single Family
  • PricePerSqFt 607.14
  • Full Bath 2
  • Address 6 Claflin Circle
  • Construction Existing

Location, location! This 5 bedroom, 2 bath house offers so much! Walk into a mud room, den and two bedrooms and a full bath on the ground floor. Second floor has 3 bedrooms, a full bath, large living room, kitchen, dining and wonderful family room. Outside, enjoy the deck and a screened porch, a screened gazebo, fenced yard all on a quiet cul-de-sac. The big backyard abuts the Mink Brook Nature Preserve....you can literally put your kayak in and paddle to the Connecticut River. This home has been well maintained. A great find in the Hanover School district, close to town, too. Open house Friday April 14, 2-4 and Saturday April 15, 10 - noon.

Listed by Nan Carroll of Coldwell Banker LIFESTYLES - Hanover

Listed by Jane Darrach

$
$
%
$/month over payments
Federal 30-year interest rate: 7.4% last updated on Oct 15, 2026
* All Figures are estimates. Check with your bank or proposed mortgage company for actual interest rates.
This product uses the FRED® API but is not endorsed or certified by the Federal Reserve Bank of St. Louis.

Ask A QuestionMore Details

486 Mountain Road Fairlee VT 05045
Sold

MLS Number 4951111

  • Residential Single Family
  • PricePerSqFt 231.1
  • Full Bath 2
  • Address 486 Mountain Road
  • Construction Existing

This stunning three-bedroom and three-bathroom home has been beautifully updated and maintained. From the attached 2-car garage, enter into a spacious mudroom with an adjacent laundry room and half bath. The open concept kitchen features a large island with granite countertops and a casual dining area with a cozy propane stove. The first floor also includes living space as well as a formal dining room. The three bedrooms, all on the second level, include a primary bedroom with 3/4 bath and walk-in closet and look out at beautiful views of Mount Moosilauke. The additional two bedrooms share a full bath. The large unfinished basement offers ample storage with easy access to the garage. The land, with just under two acres, has garden space and flat lawn. Step from the deck onto a beautiful and landscaped stone patio. Come see all this lovely property has to offer - including beautiful sunrises and end-of-road privacy.

Listed by Holly Hall of Snyder Donegan Real Estate Group

Listed by Paula Small of Coldwell Banker LIFESTYLES - Hanover

$
$
%
$/month over payments
Federal 30-year interest rate: 7.4% last updated on Oct 15, 2026
* All Figures are estimates. Check with your bank or proposed mortgage company for actual interest rates.
This product uses the FRED® API but is not endorsed or certified by the Federal Reserve Bank of St. Louis.

Ask A QuestionMore Details

119 Tyson Road Reading VT 05062

Reading, VT119 Tyson Road

Sale Price$314,000

Sold

MLS Number 4957269

  • Residential Single Family
  • PricePerSqFt 199.11
  • Full Bath 1
  • Address 119 Tyson Road
  • Construction Existing

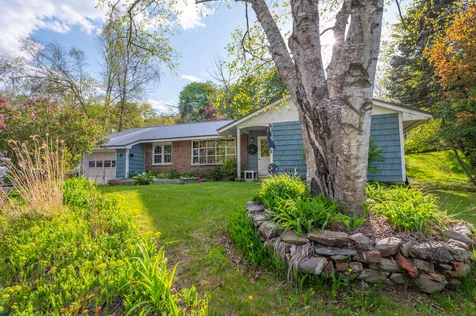
Artistically renovated 1850 Greek Revival 3-bedroom village home and handsome timber frame barn on an acre of land. Yard features a historic stone dam, year-round stream, and cozy fire pit. Walk over your wooden bridge to the adjoining town park, stunning waterfall and swimming hole, and the Hall Art Foundation's sculpture park. All major systems have been overhauled since 2020. New: 350' well, 5-bedroom septic, heat pumps, wood stove, insulation, water heater, plumbing, electrical, hardwood floors, interior and exterior paint, and appliances including a 48" Viking range. Vintage lime plaster and concrete walls. Large garage and heated woodshop. Barn ripe for conversion to a guest house, studio, or business. Short drive to skiing and mountain biking at Okemo, Killington, and Ascutney, and meals at Brownsville Butcher and Pantry. Walk to Reading Greenhouse farmers market, library, post office, and elementary school. Excellent Woodstock school district. Only 2.5 hours to Boston; 4.5 hours to NYC.

Listed by KW Vermont

Listed by Jeffrey Brown of American Dream Real Estate Associates, L

$
$
%
$/month over payments
Federal 30-year interest rate: 7.4% last updated on Oct 15, 2026
* All Figures are estimates. Check with your bank or proposed mortgage company for actual interest rates.
This product uses the FRED® API but is not endorsed or certified by the Federal Reserve Bank of St. Louis.

Ask A QuestionMore Details

2528 Lime Kiln Road Haverhill NH 03774
Sold

MLS Number 4955955

  • Residential Single Family
  • PricePerSqFt 116.49
  • Full Bath 1
  • Address 2528 Lime Kiln Road
  • Construction Existing

Privacy and seclusion, nestled peacefully on 3.2 acres, this adorable modified 2006 manufactured home with four bedrooms and two bathrooms and an attached garage. Boasting an open concept kitchen/dining and living room with a fantastic primary suite. Situated on a concrete slab with tie-downs in place, artesian well, recently serviced septic system, pellet stove included, move in ready home in a country setting. Centrally located in the desirable town of Haverhill, NH.

Listed by Jennifer Impey of All Access Real Estate

Listed by Jennifer Impey of All Access Real Estate

$
$
%
$/month over payments
Federal 30-year interest rate: 7.4% last updated on Oct 15, 2026
* All Figures are estimates. Check with your bank or proposed mortgage company for actual interest rates.
This product uses the FRED® API but is not endorsed or certified by the Federal Reserve Bank of St. Louis.

Ask A QuestionMore Details

81 Bentley Road Hartford VT 05059
Sold

MLS Number 4953105

  • Residential Single Family
  • PricePerSqFt 286.32
  • Full Bath 2
  • Village Quechee
  • Address 81 Bentley Road

Nestled into a secluded, picturesque woodland setting in coveted section 5, this pristine custom contemporary cape is just minutes to shops, restaurants, clubhouse and all QLLA recreational amenities. The bright, spacious rooms flow seamlessly for everyday living and entertaining. The living room is anchored by a brick fireplace and cathedral ceiling, stepping out to an oversized private deck overlooking established plantings. There is a separate formal dining room, and a family room with lovely custom built-ins. The tile floored eat-in kitchen has quality cherry cabinetry with plenty of counter space, a pantry with laundry, and a mudroom offering access to the oversized two car garage with plenty of storage above. The main level is further completed by a generous primary bedroom suite, and newly renovated powder room. Follow the sweeping staircase to the second level with a loft overlooking the living room, two bedrooms with shared renovated bathroom, and a nursery/overflow guest room. The property is surrounded by a greenbelt buffer with beautiful verdant lawn, gardens and woodland paths lacing through. Central AC, Leased Tesla home backup batteries. New, high efficiency-state of the art systems throughout. Steps away from the section 5 wilderness trail system, and the dog loop trail.

Listed by Danny Kogut of Williamson Group Sothebys Intl. Realty

Listed by T Story Jenks of LandVest, Inc/Woodstock

$
$
%
$/month over payments
Federal 30-year interest rate: 7.4% last updated on Oct 15, 2026
* All Figures are estimates. Check with your bank or proposed mortgage company for actual interest rates.
This product uses the FRED® API but is not endorsed or certified by the Federal Reserve Bank of St. Louis.

Ask A QuestionMore Details

33 Blue Heron Lane Hanover NH 03750

Hanover, NH33 Blue Heron Lane

Sale Price$2,550,000

Sold

MLS Number 4952451

  • Residential Single Family
  • PricePerSqFt 580.07
  • Full Bath 2
  • Village Etna
  • Address 33 Blue Heron Lane

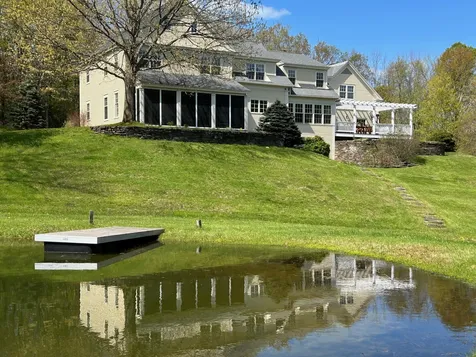
You will fall in love with and want to make this your perfect new home. With location, style and privacy, this handsome, quality-built residence, on 4 plus private acres, offers a wonderful sense of seclusion yet minutes from the area's most desirable amenities. This light, bright home has a wall of windows that bathe the interior with natural light. Spaces flow from a welcoming formal entry way to a sunken living room and dining room warmed by an elegant fireplace. The sunlit gourmet kitchen, with dining area, includes a convenient breakfast bar. There's an oversized mudroom for active families and their athletic gear. The spacious screened porch provides great views of Moose Mountain and your pond. The second floor includes a master bedroom with an elegant fireplace, en suite bath & ample closets. Three more bedrooms w/ another two baths, create enough space for a growing family & guests. The second floor's coup de gras is the spacious theater/game room for evening movies with family or close friends. The third floor space is waiting to be refinished! A lower walk-out level is entirely finished into a fantastic playroom for all ages and a private au pair suite. Athletic folks in the family will enjoy the private gym. Close to Dartmouth College, and the hospital, this home is just walking distance to the Etna library, general store, & hiking & skiing trails.This beautiful home will provide you with a tranquil retreat from our busy world. Showings begin 5/15.

Listed by Linde McNamara of LindeMac Real Estate

Listed by Jill Harlow of Coldwell Banker LIFESTYLES - Hanover

$
$
%
$/month over payments
Federal 30-year interest rate: 7.4% last updated on Oct 15, 2026
* All Figures are estimates. Check with your bank or proposed mortgage company for actual interest rates.
This product uses the FRED® API but is not endorsed or certified by the Federal Reserve Bank of St. Louis.

Ask A QuestionMore Details

1562 Mt Hunger Road Barnard VT 05031
Sold

MLS Number 4952478

  • Residential Single Family
  • PricePerSqFt 268.22
  • Full Bath 1
  • Address 1562 Mt Hunger Road
  • Construction Existing

Charming Chalet home nestled in a country setting. Nice open interior space with light wood. Den on the main level with sliding doors to create privacy or use as the bedroom. Tall cathedral ceilings in the kitchen with skylights add to the pleasing feel. The spacious upper loft makes a great bedroom retreat. Easy yard to maintain and a carport for parking. Enjoy the village of Barnard with Silver Lake and the Country Store. The Silver Lake State Park is inviting for daily recreation. Short drive to Woodstock and easily accessible to Killington and other local skiing.

Listed by Eric Johnston of Four Seasons Sotheby's Int'l Realty

Listed by of KW Vermont

$
$
%
$/month over payments
Federal 30-year interest rate: 7.4% last updated on Oct 15, 2026
* All Figures are estimates. Check with your bank or proposed mortgage company for actual interest rates.
This product uses the FRED® API but is not endorsed or certified by the Federal Reserve Bank of St. Louis.

Ask A QuestionMore Details

26 Bird Hill Hartland VT 05048

Hartland, VT26 Bird Hill

Sale Price$435,000

Sold

MLS Number 4951545

  • Residential Single Family
  • PricePerSqFt 394.74
  • Full Bath 1
  • Address 26 Bird Hill
  • Construction Existing

Carefully maintained charming 3 bedroom 2 bath log home with end of road privacy just 5 minutes from exit 9 and 20 minutes from the Upper Valley. 2200 sq ft of living space with great room and 3 season porch additions which offer “tree house” views. Finished walk-out lower level. In addition to the fully equipped kitchen there is an antique wood burning cook stove. Sited on 2.38 wooded acres at the terminus of private Bird Hill Road abutting conserved land. 2 car detached garage. Hartland offers school choice for high school. Fiber optic internet. Quiet and peaceful while being easily accessible.

Listed by Seth Warren Real Estate

Listed by Deb Roberts of RE/MAX Upper Valley

$
$
%
$/month over payments
Federal 30-year interest rate: 7.4% last updated on Oct 15, 2026
* All Figures are estimates. Check with your bank or proposed mortgage company for actual interest rates.
This product uses the FRED® API but is not endorsed or certified by the Federal Reserve Bank of St. Louis.

Ask A QuestionMore Details

Broker Reciprocity 

Copyright 2026 PrimeMLS, Inc. All rights reserved. This information is deemed reliable, but not guaranteed. The data relating to real estate displayed on this display comes in part from the IDX Program of PrimeMLS. The information being provided is for consumers’ personal, non-commercial use and may not be used for any purpose other than to identify prospective properties consumers may be interested in purchasing. Data last updated October 20, 2026 5:54 AM EDT