16012
results
Refine Search

Your Search Results

r=6251-6275
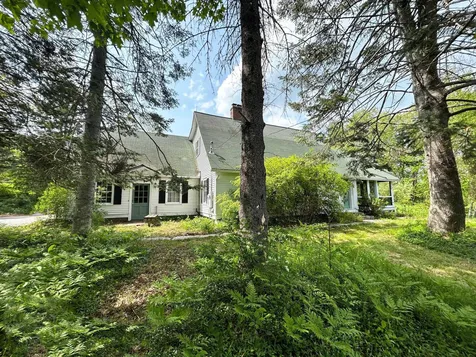
178 Meriden Road Lebanon NH 03766

Lebanon, NH178 Meriden Road

Sale Price$608,000

Sold

MLS Number 4949298

  • Multifamily
  • PricePerSqFt 189.82
  • Address 178 Meriden Road
  • Units 3
  • Bathroom 3

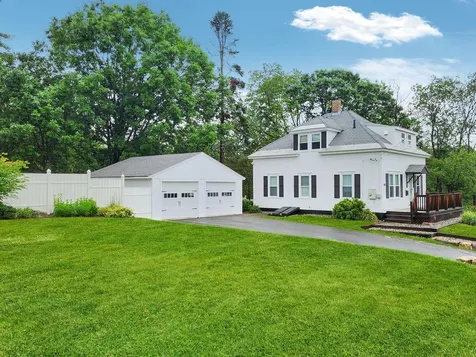
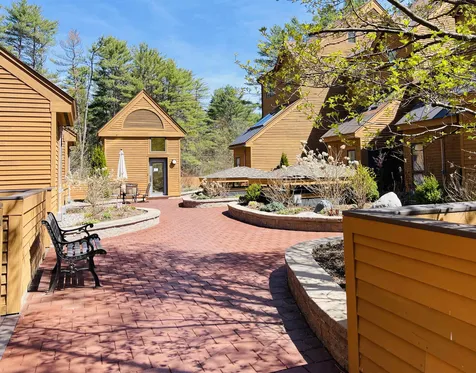
UNIQUE PROPERTY: Main house featuring 3 bedroom unit, enclosed porches, large unit with pellet stove and many upgrades, and a one bedroom second floor apartment. An additional second house has 2 bedrooms 1.5 baths with a full basement. Also included is a Large 40' x 50' three story barn having over 5,000square feet with many possibilities and an office. Also a one car detached garage and gazebo. All situated on 2.38 acres within a mile from the Green and an easy commute to DHMC.

Listed by Gerry Stark of RE/MAX Upper Valley

Listed by of KW Vermont Woodstock

$
$
%
$/month over payments
Federal 30-year interest rate: 7.4% last updated on Oct 15, 2026
* All Figures are estimates. Check with your bank or proposed mortgage company for actual interest rates.
This product uses the FRED® API but is not endorsed or certified by the Federal Reserve Bank of St. Louis.

Ask A QuestionMore Details

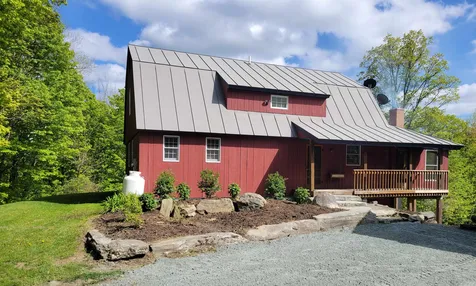
89 Connecticut River Road Hartford VT 05001
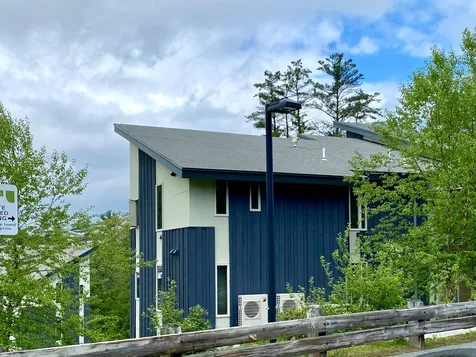
Sold

MLS Number 4963515

  • Multifamily
  • PricePerSqFt 136.41
  • Units 3
  • Acreage 0.25
  • Square Feet 1,785

Listed by Rachel Brandli of Fidelity Real Estate Inc.

Listed by Rachel Brandli of Fidelity Real Estate Inc.

$
$
%
$/month over payments
Federal 30-year interest rate: 7.4% last updated on Oct 15, 2026
* All Figures are estimates. Check with your bank or proposed mortgage company for actual interest rates.
This product uses the FRED® API but is not endorsed or certified by the Federal Reserve Bank of St. Louis.

Ask A QuestionMore Details

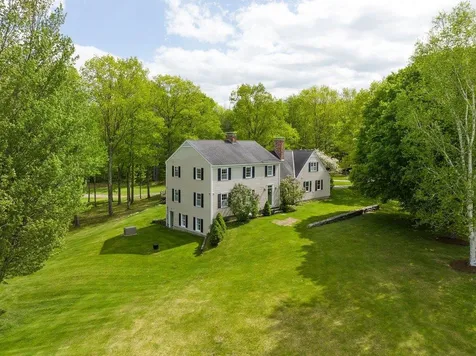
9 Adams Drive Haverhill NH 03785

Haverhill, NH9 Adams Drive

Sale Price$135,000

Sold

MLS Number 4931955

  • Residential Single Family
  • PricePerSqFt 128.57
  • Full Bath 1
  • Village Mountain Lakes
  • Address 9 Adams Drive

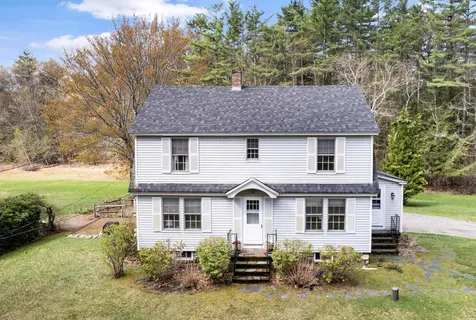
Ready for vacation? Looking for your next project home within walking distance to pool, basketball court and beaches? Whether you're looking to add to your vacation rental portfolio or have a place to get away to you'll want to come see this cute little 3 bedroom home. The home is in need of someone who can take the list of what should be done and make it happen. This home is located in a four season recreational community surrounded by nature and all the amenities the White Mountains of NH have to offer including, golf, hiking, biking, fishing, kayaking, skiing, snowmobiling or just relax! The mountain Lakes Community offers swimming at one of 4 beaches or in the in-ground pool, tennis courts, basketball courts, playgrounds, and more! All with ZERO association fees! And this home (one of the first built in the district) is within walking distance to the pool and lakes. Property includes the abutting 0.32 acre lot offering room to expand, build a garage or enjoy some gardening. There's also a cozy little deck to enjoy that first cup of coffee or an evening cocktail while you listen to the sounds of nature. Come take a look and see how you can make this home your own. Being sold as is and will not pass USDA, FHA, VA or RD type loans. Cash or Conventional Financing only.

Listed by Vickie Wyman of All Access Real Estate

Listed by Vicki Christiansen of RE/MAX Town Square

$
$
%
$/month over payments
Federal 30-year interest rate: 7.4% last updated on Oct 15, 2026
* All Figures are estimates. Check with your bank or proposed mortgage company for actual interest rates.
This product uses the FRED® API but is not endorsed or certified by the Federal Reserve Bank of St. Louis.

Ask A QuestionMore Details

915 Picknell Road Thetford VT 05075
Sold

MLS Number 4956665

  • Residential Single Family
  • PricePerSqFt 300.11
  • Full Bath 1
  • Address 915 Picknell Road
  • Construction Existing

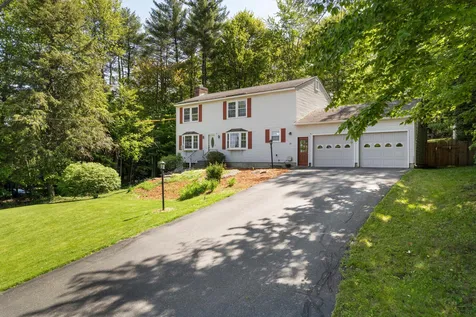
BROADMEADOW - Experience the ultimate in luxury, privacy, and versatility located in the heart of Thetford. Situated at the end of a quiet road, this custom-built home features a beautifully manicured 10-acre property, a spring-fed pond and a large detached workshop. This custom post and beam timber-frame features excellent craftsmanship that blends the modern with the classic. The main living area features large windows providing stunning views of the surrounding landscape. Each room is thoughtfully designed with comfort and relaxation in mind. Gourmet kitchen complete with custom steel cabinets, concrete countertops, and stainless steel appliances. The kitchen flows seamlessly into the dining and living area for hosting gatherings and entertaining. The primary suite features a luxurious bathroom and a private balcony overlooking the property. The two additional bedrooms are equally spacious and comfortable with warm and inviting finishes. The home offers multiple living spaces that can be used for guests, family, or as the ultimate AirBnb rental, adding to the home's income potential and versatility. Large decks and flagstone patio provide the perfect setting for grilling, outdoor entertaining, while the detached workshop offers ample space for hobbies, storage, or even as an additional income stream. Minutes to Norwich, Hanover, and Dartmouth College with top rated local schools, and all the Upper Valley has to offer. Delayed showing until 6/16 OPEN HOUSE 6/17 10-1pm

Listed by Seth Barbiero of Bean Group / Vermont

Listed by Taylor Medeiros-Batey of KW Coastal and Lakes & Mountains Realty/Hanover

$
$
%
$/month over payments
Federal 30-year interest rate: 7.4% last updated on Oct 15, 2026
* All Figures are estimates. Check with your bank or proposed mortgage company for actual interest rates.
This product uses the FRED® API but is not endorsed or certified by the Federal Reserve Bank of St. Louis.

Ask A QuestionMore Details

31 Eagle Ridge Drive Lebanon NH 03766
Sold

MLS Number 4957556

  • Residential Single Family
  • PricePerSqFt 341.86
  • Full Bath 2
  • Address 31 Eagle Ridge Drive
  • Construction Existing

Nestled in the hills of Lebanon in a wonderful neighborhood sits a gem of a home, Eagle Ridge Ranch. This special property has only been lived in by the owners who thoughtfully designed the home which boasts a blend of practicality and comfort. Contemporary style, one-level living, and open floor plan set the stage for a modern lifestyle. The grand front porch, adorned with a vaulted ceiling, welcomes you into a home where breathtaking southwesterly views greet you from every room and natural light floods every corner. The gracious living area is the heart of the home, accented by a stone fireplace and a separate office. The dining area and gourmet kitchen are well appointed with granite counters, hardwood floors, and lighted tray ceilings. The primary suite is positioned facing west, with two cedar-planked walk-in closets and as well as deck access. Two more bedrooms and a full bath are in the opposite wing of the home. Along with first floor laundry/mudroom and direct entry to a large three-car garage, there is ample storage to accommodate all your vehicles and gear. The three season porch connects to a sprawling wrap-around composite deck, the most lovely setting to take in BEAUTIFUL views, AMAZING sunsets, and EPIC birdlife! An enormous, unfinished, walkout basement provides lots of space for even more living space. Close to Hanover and downtown Lebanon, this residence strikes the perfect balance between a rural retreat and convenient access to urban amenities.

Listed by Lori Shipulski and Tyler Hall of BHHS Verani Upper Valley

Listed by Lori Shipulski of BHHS Verani Upper Valley

$
$
%
$/month over payments
Federal 30-year interest rate: 7.4% last updated on Oct 15, 2026
* All Figures are estimates. Check with your bank or proposed mortgage company for actual interest rates.
This product uses the FRED® API but is not endorsed or certified by the Federal Reserve Bank of St. Louis.

Ask A QuestionMore Details

1089 Maple Street Hartford VT 05047-0111
Sold

MLS Number 4953251

  • Residential Single Family
  • PricePerSqFt 285.04
  • Full Bath 1
  • Address 1089 Maple Street
  • Construction Existing

Hidden in Plain Site - enter the charm of yesteryear with the whimsy of today! This three bedroom home sits nestled amid its natural landscape with a garden and terraced spaces for additional hill side gardens, fire pit and picnic spots to just sit and sip a glass and watch your miniature horse and goat enjoy grazing at dusk, while witnessing a timeless Hopper sunset. The large eat-in kitchen with its hint of Provence, captures quiet streaming prismic morning light. A nice feature of the home is the architectural flair of the ample sized living/dining room combo with a three bay window dining space. There is a full bathroom on the main level and the benefit of laundry on the second floor. From the kitchen window also take in the back side of the barn painted in Barcelona sunset coral; features a run in shelter and unique goat stairway to a loft. The barn houses a one car garage with access to a generous hayloft and plenty of space to store your tools, bicycles or kayak. Enjoy all the rich history and culture associated with the Village of White River - Northern Stage, Center for Cartoon Studies, Upper Valley Aquatics, Vermont Salvage, the many restaurants, boutique stores and numerous events offered in the Town. This home, identified by many craftsman as an original green building with great bones, has benefited from inspired upgrades and has been lovingly brought back to life during the tenure of this owner. It awaits the vision of the next owner.

Listed by Berna Rexford of Four Seasons Sotheby's Int'l Realty

Listed by Melissa Robinson of Coldwell Banker LIFESTYLES - Hanover

$
$
%
$/month over payments
Federal 30-year interest rate: 7.4% last updated on Oct 15, 2026
* All Figures are estimates. Check with your bank or proposed mortgage company for actual interest rates.
This product uses the FRED® API but is not endorsed or certified by the Federal Reserve Bank of St. Louis.

Ask A QuestionMore Details

60 Westview Lane Lebanon NH 03766

Lebanon, NH60 Westview Lane

Sale Price$725,000

Sold

MLS Number 4958330

  • Residential Single Family
  • PricePerSqFt 203.08
  • Full Bath 3
  • Address 60 Westview Lane
  • Construction Existing

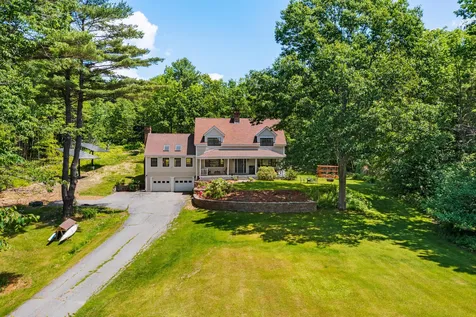
This large custom cape, in a great country neighborhood, is roomy and sun filled. Enjoy the large Greatroom in all seasons, with its propane stove and large windows overlooking the private lot and gardens. An efficient working kitchen adjoining a cozy breakfast area is the hub of this house. Two large solar panels located out of the way on the side yard supply almost all the electricity needed to run this house. A newly installed mini split supplies heat and cooling throughout the house. This is an efficient and graceful home with plenty of room. Office space in the basement has access from the driveway Easy drive to both Hanover and Lebanon.

Listed by Susan Green of Coldwell Banker LIFESTYLES - Hanover

Listed by Susan Cole of Susan Cole Realty Group, LLC

$
$
%
$/month over payments
Federal 30-year interest rate: 7.4% last updated on Oct 15, 2026
* All Figures are estimates. Check with your bank or proposed mortgage company for actual interest rates.
This product uses the FRED® API but is not endorsed or certified by the Federal Reserve Bank of St. Louis.

Ask A QuestionMore Details

131 Whitney Hill Road Tunbridge VT 05077
Sold

MLS Number 4958993

  • Residential Single Family
  • PricePerSqFt 780.9
  • Full Bath 1
  • Construction Existing
  • Bedrooms 1

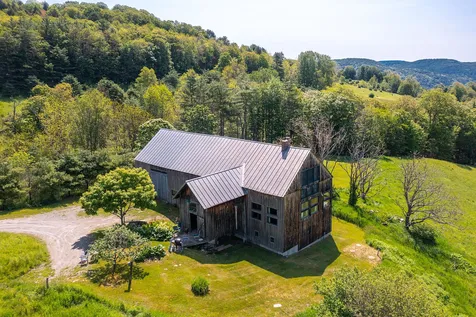
This is the dream. Gorgeous, serene, and well-situated on Tunbridge's scenic Whitney Hill road, these 80 acres are the stuff of Vermont fantasy. With open, productive meadows, mature hardwood forests, and jaw-dropping mountain vistas, this property lends itself to myriad pursuits. The meticulously restored post and beam barn is ideal for everything from bucolic agricultural pursuits to hosting events. A charming one-bedroom apartment within the barn boasts large windows, a slate sink from Monson Maine, and a full bath with a clawfoot tub - perfect as a country pied--terre, a short-term rental, or a guest suite. Two acres near the height of the land are excluded from Current Use as a second building site, ready to to accommodate a home commensurate with the extraordinary, southerly views. With an established land management plan and a three-bedroom septic in place, this property is ready to enjoy.

Listed by Keri Cole of Williamson Group Sothebys Intl. Realty

Listed by Holly Hall of Snyder Donegan Real Estate Group

$
$
%
$/month over payments
Federal 30-year interest rate: 7.4% last updated on Oct 15, 2026
* All Figures are estimates. Check with your bank or proposed mortgage company for actual interest rates.
This product uses the FRED® API but is not endorsed or certified by the Federal Reserve Bank of St. Louis.

Ask A QuestionMore Details

11 Wheatley Street Lebanon NH 03766
Sold

MLS Number 4960985

  • Residential Single Family
  • PricePerSqFt 416
  • Full Bath 2
  • Address 11 Wheatley Street
  • Construction Existing

A charming bungalow located in an awesome neighborhood has been tastefully renovated and is ready for its newest owner. Sitting on a large in-town lot with views over the town and to the hills beyond there's a multitude of private spaces inside and out. Almost completely fenced-in, there is a wonderful backyard space with a firepit, garden areas and a year-round sun porch. Enjoy the fireworks from the large front deck or read a book from the sunporch. Also included is a spacious two car garage to top of the exterior amenities. The interior includes a lovely, remodeled kitchen, with granite countertops, newer stainless-steel appliances, and modern hands-free faucet fixtures. A formal dining room and living room are open to each other making it a superb home for entertaining or just relaxing. Also on the first floor is a bedroom with bath, the primary bedroom, with large private bath is located on the second floor along with an additional bedroom and half bath. The windows, roof and heating system have all been recently updated too! Walk to the Lebanon Green, and a short drive to DHMC and all other area employers.

Listed by Jill Stark of RE/MAX Upper Valley

Listed by David Christensen of EXP Realty

$
$
%
$/month over payments
Federal 30-year interest rate: 7.4% last updated on Oct 15, 2026
* All Figures are estimates. Check with your bank or proposed mortgage company for actual interest rates.
This product uses the FRED® API but is not endorsed or certified by the Federal Reserve Bank of St. Louis.

Ask A QuestionMore Details

105 Brewery Road Walpole NH 03608

Walpole, NH105 Brewery Road

Sale Price$304,000

Sold

MLS Number 4926144

  • Residential Single Family
  • PricePerSqFt 463.41
  • Address 105 Brewery Road
  • Construction Existing
  • Bedrooms 2

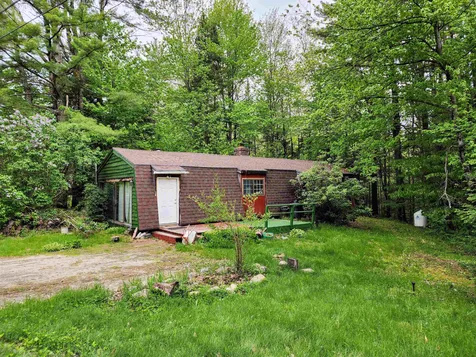
Welcome home to your own sanctuary along the Cold River in beautiful Walpole NH! This property is ready for the new owners to make it their own, with all the potential in this property, the sky is the limit! With over 1,000 feet of river frontage along the Cold River, almost 9 acres, a private pond, and small waterfall, this lot has it all. The cabin has been fully renovated and is ready for you to be there for ski season or to take a dip in the river during the warmer months. In addition to the haven of the cabin, a main house is ready to be made into whatever dreams you may have with a new roof and newer windows. Make this private hideaway yours today!

Listed by Realty One Group Next Level

Listed by John Quigley of New World Real Estate LLC

$
$
%
$/month over payments
Federal 30-year interest rate: 7.4% last updated on Oct 15, 2026
* All Figures are estimates. Check with your bank or proposed mortgage company for actual interest rates.
This product uses the FRED® API but is not endorsed or certified by the Federal Reserve Bank of St. Louis.

Ask A QuestionMore Details

433 Cowdrey Path Woodstock VT 05071
Sold

MLS Number 4932619

  • Residential Single Family
  • PricePerSqFt 278.02
  • Full Bath 1
  • Address 433 Cowdrey Path
  • Construction Existing

Splendid contemporary cape and separate barn guest apartment idyllically nestled on an open and sunny hillside in the heart of South Woodstock horse country. The light and airy interior boasts an open concept gourmet kitchen with dining/living area that opens to both a wonderful screened porch and deck. In addition, there is a warm and spacious family room to gather for games or a movie. The primary bedroom ensuite is detailed with a stunning vaulted ceiling with exposed beams, a newly updated bath, and a lovely balcony overlooking a quintessential Vermont landscape. The additional two bedrooms share a full bath. An upstairs laundry room is an added convenience. As a bonus there is a wonderful barn with a separate guest apartment complete with kitchen and bath! The lower level of the barn has parking for one car as well as ample storage area which could easily be converted back to the original horse stall. New buderus boiler and standing seam roof are at the top of an extensive list of substantial upgrades and improvements to this property. Enjoy the convenience of being just around the corner from the South Woodstock Country Store, the Kedron Valley Inn, Green Mountain Horse Association (GMHA) and just a short ride to the village of Woodstock. A truly special and versatile property!

Listed by Mary Mayhew of Snyder Donegan Real Estate Group

Listed by Dan Noble of Snyder Donegan Real Estate Group

$
$
%
$/month over payments
Federal 30-year interest rate: 7.4% last updated on Oct 15, 2026
* All Figures are estimates. Check with your bank or proposed mortgage company for actual interest rates.
This product uses the FRED® API but is not endorsed or certified by the Federal Reserve Bank of St. Louis.

Ask A QuestionMore Details

8 Courtyard Hanover NH 03755

Hanover, NH8 Courtyard

Sale Price$445,000

Sold

MLS Number 4951787

  • Condo
  • PricePerSqFt 301.08
  • Square Feet 1,478
  • Bedrooms 2
  • New Contruction Existing

Charming 2 bedroom, 2 bath condo at The Courtyard! Nearly 1500 square feet on two levels with bedrooms upstairs and open living areas and kitchen downstairs. Easy covered garage access directly from your unit to your car (no stairs to climb), plus walk out to the private patio area and lovely landscaped common area out front. Great in-town residence or fabulous rental opportunity all within walking distance of Downtown Hanover and Dartmouth College!

Listed by Gabrielle Black of Coldwell Banker LIFESTYLES - Hanover

Listed by Patricia Greene of Coldwell Banker LIFESTYLES - Hanover

$
$
%
$/month over payments
Federal 30-year interest rate: 7.4% last updated on Oct 15, 2026
* All Figures are estimates. Check with your bank or proposed mortgage company for actual interest rates.
This product uses the FRED® API but is not endorsed or certified by the Federal Reserve Bank of St. Louis.

Ask A QuestionMore Details

4 Gile Drive Hanover NH 03755
Sold

MLS Number 4957331

  • Condo
  • PricePerSqFt 338.41
  • Square Feet 1,182
  • Bedrooms 2
  • New Contruction Existing

Bright and spacious open-concept 2 bedroom/2 bath condo with warm tones make this an inviting and affordable Hanover home. Built to be energy efficient, and using many local building materials, Gile Hill Condominiums are nestled in the hillside yet close to Dartmouth Health's Lebanon campus, Dartmouth College & Hanover, and many other amenities. Trails and free Advanced Transit bus are accessed at entrance of Gile Hill. Some additional features include walk-in closet, covered carport and additional uncovered assigned space, bamboo flooring, granite countertops, stainless steel appliances and newer mini split AC and heat unit. Scheduling showings Saturday June 17th 10a - 12p and by request.

Listed by Kirsten Elin and Jill Harlow of Coldwell Banker LIFESTYLES - Hanover

Listed by Xenia Heaton of Four Seasons Sotheby's Int'l Realty

$
$
%
$/month over payments
Federal 30-year interest rate: 7.4% last updated on Oct 15, 2026
* All Figures are estimates. Check with your bank or proposed mortgage company for actual interest rates.
This product uses the FRED® API but is not endorsed or certified by the Federal Reserve Bank of St. Louis.

Ask A QuestionMore Details

10024 Vt Route 12 Bethel VT 05032

Bethel, VT10024 Vt Route 12

Sale Price$640,000

Sold

MLS Number 4954501

  • Land
  • PricePerSqFt 9806.93
  • Address 10024 Vt Route 12
  • Acreage 65.26
  • Area VT-Windsor

Beautiful acreage with fertile hay fields, hillside trails, mountain views, a meandering river, all in a sun-filled valley. Well, septic, and power on site. There is an old farmhouse that can be rehabilitated or disassembled to salvage the historic post and beams. Close to Silver Lake, Barnard, White River, Woodstock, Killington, the Upper Valley, and all points that the Green Mountain State has to offer. Mixed-use for farming and developing your homestead. The town maintains the bridge that accesses the land.

Listed by Derek Greene of Derek Greene

Listed by A non PrimeMLS customer

$
$
%
$/month over payments
Federal 30-year interest rate: 7.4% last updated on Oct 15, 2026
* All Figures are estimates. Check with your bank or proposed mortgage company for actual interest rates.
This product uses the FRED® API but is not endorsed or certified by the Federal Reserve Bank of St. Louis.

Ask A QuestionMore Details

1171 Murphy Road Hartford VT 05059
Sold

MLS Number 4937281

  • Land
  • PricePerSqFt 84500
  • Village Quechee
  • Address 1171 Murphy Road
  • Acreage 2

Fantastic opportunity to own a QLLA property within walking/biking or golf cart distance to the Quechee Club and all of the wonderful amenities. This Lot has been approved for a 3BR/3BA single family home with an attached two car garage. Owner is a licensed VT Real Estate Broker.

Listed by Herb Hart of Quechee Lakes Real Estate Center

Listed by Richard Higgerson of Williamson Group Sothebys Intl. Realty

$
$
%
$/month over payments
Federal 30-year interest rate: 7.4% last updated on Oct 15, 2026
* All Figures are estimates. Check with your bank or proposed mortgage company for actual interest rates.
This product uses the FRED® API but is not endorsed or certified by the Federal Reserve Bank of St. Louis.

Ask A QuestionMore Details

286 Orchard Street Brattleboro VT 05301
Sold

MLS Number 4950804

  • Residential Single Family
  • PricePerSqFt 230.73
  • Full Bath 1
  • Address 286 Orchard Street
  • Construction Existing

Nestled between the Brattleboro Country Club and Living Memorial Park on lovely Orchard Street, this unique property consists of two adjoining parcels with easy access to town amenities in the setting of a country oasis. The house features wood flooring, a cozy fireplace and a classic feel. The unfinished attic space on the third floor offers ample storage or the possibility of additional living space. With sweeping views to the South, the grounds are open but edged by trees to provide privacy, with abundant space for recreation, gardening, or lounging by the in-ground swimming pool. Owned lovingly by the same family for seventy-five years, this is a rare offering with huge potential. Delayed showings begin Friday, May 5th.

Listed by Stephanie Wilde of Brattleboro Area Realty

Listed by Kerry Mulverhill of Brattleboro Area Realty

$
$
%
$/month over payments
Federal 30-year interest rate: 7.4% last updated on Oct 15, 2026
* All Figures are estimates. Check with your bank or proposed mortgage company for actual interest rates.
This product uses the FRED® API but is not endorsed or certified by the Federal Reserve Bank of St. Louis.

Ask A QuestionMore Details

52 Seems Road West Windsor VT 05037
Sold

MLS Number 4946335

  • Residential Single Family
  • PricePerSqFt 209.58
  • Full Bath 1
  • Address 52 Seems Road
  • Construction Existing

Rare large in-village lot with sunny southern exposure, pleasant view of Mt Ascutney, large back yard with two sheds, and a second parcel between Seems and Rt 44. Home has been well cared for but needs interior updating. Walk-out basement with garage bay and both wood and oil furnaces. Connected to public sewer and fiber internet available. Right in the heart of the village but just far enough up Seems Rd from Rt 44 to buffer noise and traffic.

Listed by Seth Warren Real Estate

Listed by Carol Cole

$
$
%
$/month over payments
Federal 30-year interest rate: 7.4% last updated on Oct 15, 2026
* All Figures are estimates. Check with your bank or proposed mortgage company for actual interest rates.
This product uses the FRED® API but is not endorsed or certified by the Federal Reserve Bank of St. Louis.

Ask A QuestionMore Details

29 Nottingham Circle Lebanon NH 03766
Sold

MLS Number 4954937

  • Residential Single Family
  • PricePerSqFt 302.08
  • Full Bath 1
  • Address 29 Nottingham Circle
  • Construction Existing

Located in the private yet convenient King's Grant neighborhood of Lebanon, this 3 bedroom, 3 bathroom colonial is nestled on a gentle sloping lot with plenty of afternoon light. The home is sited back from the road to add to the tranquility, with a large fenced private back yard, and screened in porch. Inside, the kitchen has a view of the front yard with updated appliances and an easy transition to the dining room, spacious living room, and den. A first floor laundry room and half bathroom make for easy, convenient living. Upstairs, you will find a large primary bedroom with a 3/4 bathroom, as well as two other spacious bedrooms and a full bathroom. All of the bedrooms have large walk in closets. The walkout basement equals the footprint of the house and gets good afternoon light as well. Just an 11 minute drive to Dartmouth Health, and 12 minutes to Dartmouth College. SHOWINGS BEGIN Friday June 2nd with an OPEN HOUSE on Saturday June 3rd from 9 am - 11 am.

Listed by Marco Day of BHHS Verani Upper Valley

Listed by Brooks Reavill

$
$
%
$/month over payments
Federal 30-year interest rate: 7.4% last updated on Oct 15, 2026
* All Figures are estimates. Check with your bank or proposed mortgage company for actual interest rates.
This product uses the FRED® API but is not endorsed or certified by the Federal Reserve Bank of St. Louis.

Ask A QuestionMore Details

88 Dogwood Circle Lebanon NH 03784
Sold

MLS Number 4956930

  • Residential Single Family
  • PricePerSqFt 321.31
  • Full Bath 2
  • Address 88 Dogwood Circle
  • Construction Existing

Don't Wait! This property is located in the highly desirable location of Rock Ridge. Featuring newer construction, newer appliances, ample space and storage, and easy single level living flow; you will swoon! Ceramic Tile and Hardwood floors throughout, granite countertops, Whirlpool appliances in the kitchen, and a spacious primary suite with an extra large closet and step-in shower with 2 vanities is elegantly situated to look towards the private backyard and pond. This home is at the end of the road eliminating the bother of through traffic, unless you're on foot! Then take a serene walk through the woods or connect to other trailheads above. Come see all that Rock Ridge and the Upper Valley has to offer. Delayed Showings until 6/16, Public Open House Saturday 6-17 from 10a-12:30p.

Listed by Jennifer Snyder Fogg of Black House Real Estate

Listed by Shane MacDonald of Coldwell Banker LIFESTYLES - Hanover

$
$
%
$/month over payments
Federal 30-year interest rate: 7.4% last updated on Oct 15, 2026
* All Figures are estimates. Check with your bank or proposed mortgage company for actual interest rates.
This product uses the FRED® API but is not endorsed or certified by the Federal Reserve Bank of St. Louis.

Ask A QuestionMore Details

136 Walker Hill Road Barnard VT 05031
Sold

MLS Number 4954253

  • Residential Single Family
  • PricePerSqFt 329.41
  • Full Bath 2
  • Address 136 Walker Hill Road
  • Construction Existing

This classic VT homestead featuring an antique post and beam cape is located in the quaint village of East Barnard. With wonderful period detail intact, the warm and inviting rooms are bright and well proportioned featuring wide plank pine floors and original built-ins. The cape was built in 1830, with an expansive addition built in the 1980's which added modern functionality with the inclusion of a family room, laundry room, a playroom/home office with woodstove, an attached 2 car garage and ample space above for future expansion. The grounds are comprised of soft green rolling hills with established perennial beds, pasture and field. Take a stroll down the path through the wooded area, and you'll find the private "writers studio" constructed in 2015 with a woodstove and reclaimed antique windows. With scenic, local views from every angle, this lovely property is one to see! This absolutely charming property has great potential, but being offered for sale AS IS. SHOWINGS BEGIN with OPEN HOUSE DATES Saturday 5/27 from 11-1; and Sunday 5/28 from 10-12.

Listed by Terry Davis and Danny Kogut of Williamson Group Sothebys Intl. Realty

Listed by David Donegan of Snyder Donegan Real Estate Group

$
$
%
$/month over payments
Federal 30-year interest rate: 7.4% last updated on Oct 15, 2026
* All Figures are estimates. Check with your bank or proposed mortgage company for actual interest rates.
This product uses the FRED® API but is not endorsed or certified by the Federal Reserve Bank of St. Louis.

Ask A QuestionMore Details

566 Hanover Center Road Hanover NH 03755
Sold

MLS Number 4954388

  • Residential Single Family
  • PricePerSqFt 350.77
  • Full Bath 2
  • Construction Existing
  • Bedrooms 3

Built in 1850, the "No. Neighborhood School" preserves a bit of Hanover's rich history. Set on 4.9 acres, the raised garden beds await your choice of plantings. Get your summer recipes out as the raspberry, blueberry and blackberry bushes along with apple, pear and plum trees are in bloom. The residence with three bedrooms, two baths, three car garage and screened sunporch has had many updates. Original exposed beams in the living-dining area with a new Hearthstone woodstove for those chilly evenings. Each bedroom has an ell section providing for generous storage. The house was raised creating a walk out basement with concrete floor and block walls. A mudroom was built off the kitchen, bath on first level renovated including a soothing jet tub. Tracking solar panels with 24 hour backup, heat pump hot water heater, and a whole house water filtration system provide for running an energy efficient household. The pole barn, currently used as a studio, is easily converted back for animal use. A four bedroom septic system affords expansion possibilities. Conveniently located 8+/- miles from downtown Hanover and the Dartmouth College campus. Come take a look - take some time to walk to the top of the land and meander in the grove of stately whispering pines! All showings begin at Open House, Sunday May 28th - 12:00 to 3:00 p.m.

Listed by Xenia Heaton of Four Seasons Sotheby's Int'l Realty

Listed by Lori Shipulski of BHHS Verani Upper Valley

$
$
%
$/month over payments
Federal 30-year interest rate: 7.4% last updated on Oct 15, 2026
* All Figures are estimates. Check with your bank or proposed mortgage company for actual interest rates.
This product uses the FRED® API but is not endorsed or certified by the Federal Reserve Bank of St. Louis.

Ask A QuestionMore Details

27 Lash Road Lebanon NH 03784

Lebanon, NH27 Lash Road

Sale Price$595,000

Sold

MLS Number 4952974

  • Residential Single Family
  • PricePerSqFt 473.73
  • Full Bath 1
  • Address 27 Lash Road
  • Construction Existing

In the desirable Dunster Road neighborhood and close to everything, this is a super one story home with 3 bedrooms, 2 baths. Hardwood floors. Lots of finished space on the lower level provides great space for guests, your home business, or just for playing. Attached two car garage. Large deck. Corner lot. Easy access to trails in Mink Brook Nature Preserve. Walk or ride your bike to downtown Hanover!

Listed by Jane Darrach of Martha E. Diebold/Hanover

Listed by Liam McCarthy of Coldwell Banker LIFESTYLES - Hanover

$
$
%
$/month over payments
Federal 30-year interest rate: 7.4% last updated on Oct 15, 2026
* All Figures are estimates. Check with your bank or proposed mortgage company for actual interest rates.
This product uses the FRED® API but is not endorsed or certified by the Federal Reserve Bank of St. Louis.

Ask A QuestionMore Details

2664 Mt Hunger Road Barnard VT 05031
Sold

MLS Number 4953148

  • Residential Single Family
  • PricePerSqFt 319.67
  • Full Bath 2
  • Address 2664 Mt Hunger Road
  • Construction Existing

Beautifully crafted Gambrel post and beam house on 27.9 acres with long range views overlooking the village of Barnard. Located in the very desirable Mt. Hunger area of Barnard close to Silver Lake and the Barnard General Store. Bright and airy open format is enhanced by a generous array of windows and a vaulted living area ceiling. A three season room with a wood stove off the dining area provides additional living and entertaining space. Three bedrooms, three bathrooms and a large, bright walkout basement and fiber optic high speed internet access make this an excellent choice as a primary or second home property. A 32' x 50' building with a 16' high ceiling would make a great indoor basketball or pickleball court or whatever you can imagine. The building is not visible form the main residence: has 200 amp power service, radiant heat and water making it deal for the storage of cars, boats, equipment, RVs, etc. The potential exists to rent the storage space if not needed by the new owner. A recently added swimming/skating pond and a year round stream provide additional outside enjoyment to the property.

Listed by Stan Butler of Four Seasons Sotheby's Int'l Realty

Listed by Wade Treadway of Wade I Treadway Real Estate

$
$
%
$/month over payments
Federal 30-year interest rate: 7.4% last updated on Oct 15, 2026
* All Figures are estimates. Check with your bank or proposed mortgage company for actual interest rates.
This product uses the FRED® API but is not endorsed or certified by the Federal Reserve Bank of St. Louis.

Ask A QuestionMore Details

122 Breck Hill Road Lyme NH 03768

Lyme, NH122 Breck Hill Road

Sale Price$1,950,000

Sold

MLS Number 4953977

  • Residential Single Family
  • PricePerSqFt 714.55
  • Full Bath 2
  • Address 122 Breck Hill Road
  • Construction Existing

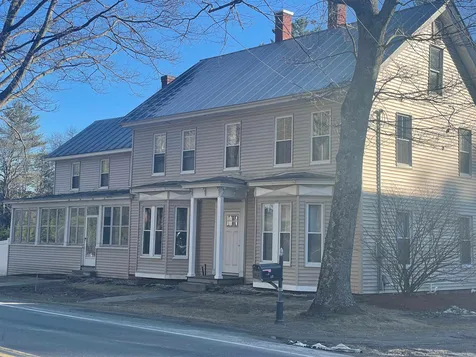
Introducing The Pond House, a captivating property which combines the beauty of nature with convenient proximity to the vibrant Lyme community. Situated a short distance from the Lyme Town green, this remarkable estate offers a serene and idyllic setting for you to call home. The history of 122 Breck Hill Road is intertwined with cherished memories and generations of enjoyment. Over the years, the allure of this property has drawn friends and family from far and wide to the beauty of Breck Hill, relishing in the wealth of activities it offers-swimming, sledding, skiing, hunting, fishing, and hiking, all within the confines of the property. Accommodating as many as 16 people, this remarkable property has an historic barn that once served as the center of a thriving dairy farm. Restored and maintained since the mid-90s, it now serves as a splendid venue for entertaining. Countless joyous gatherings have taken place here, including weddings, rehearsal dinners, engagement parties, graduation celebrations, community events, concerts, and even political speakers. One of the property's defining features is the enchanting pond, sourced by natural springs and teeming with life. Frogs, fish, birds, and ducks bring the landscape to life, creating a tranquil oasis for swimming in the summer and ice skating in the winter. As the seasons shift, the pond undergoes a breathtaking transformation, showcasing nature's ever-changing beauty.

Listed by Lori Shipulski of BHHS Verani Upper Valley (Cell: 603-359-3089),

Listed by Lori Shipulski of BHHS Verani Upper Valley
$
$
%
$/month over payments
Federal 30-year interest rate: 7.4% last updated on Oct 15, 2026
* All Figures are estimates. Check with your bank or proposed mortgage company for actual interest rates.
This product uses the FRED® API but is not endorsed or certified by the Federal Reserve Bank of St. Louis.

Ask A QuestionMore Details

153 Osprey Run Rochester VT 05767
Sold

MLS Number 4952555

  • Residential Single Family
  • PricePerSqFt 345.58
  • Full Bath 1
  • Address 153 Osprey Run
  • Construction Existing

Welcome to your ideal mountain retreat! This contemporary, three-bedroom, two-bath home is perfectly sited within an open wooded lot to maximize the fantastic views from inside and out. Enter the home to the spacious main living area featuring an impressive fieldstone fireplace with a cozy woodstove. This welcoming family space is flooded with natural light provided by east and west facing windows running to the height of the grand cathedral ceiling. Beautiful wide-plank wood floors are found throughout and freshly painted rooms are accented with complimentary dark-stained woodwork. Enjoy the large decks as ample spaces for four season grilling, lounging and entertaining - it's open to the west for sunset lovely views. Natural landscaping enhances outdoor activities; gather friends and family for fun filled evenings around an inviting fire pit. Many updates including indoor and outdoor lighting, propane heaters and new appliances make this a move-in ready property that's easy to maintain. A sealed and foam insulated basement, a new septic system and fiber optic high speed Wi-Fi add to the list of convenient and hassle-free features. A list of many recent updates has been provided. This Robert Carl Williams designed home is located within the Great Hawk community in Rochester - enjoy a private, on-site swimming pond and tennis courts. Make this wonderful, updated home centrally located to prime, year-round recreational opportunities your personal mountain getaway.

Listed by Daniel Pol of Killington Pico Realty

Listed by Krista Lacroix of Coldwell Banker Hickok and Boardman

$
$
%
$/month over payments
Federal 30-year interest rate: 7.4% last updated on Oct 15, 2026
* All Figures are estimates. Check with your bank or proposed mortgage company for actual interest rates.
This product uses the FRED® API but is not endorsed or certified by the Federal Reserve Bank of St. Louis.

Ask A QuestionMore Details

Broker Reciprocity 

Copyright 2026 PrimeMLS, Inc. All rights reserved. This information is deemed reliable, but not guaranteed. The data relating to real estate displayed on this display comes in part from the IDX Program of PrimeMLS. The information being provided is for consumers’ personal, non-commercial use and may not be used for any purpose other than to identify prospective properties consumers may be interested in purchasing. Data last updated October 20, 2026 11:39 AM EDT