16015
results
Refine Search

Your Search Results

r=5701-5725
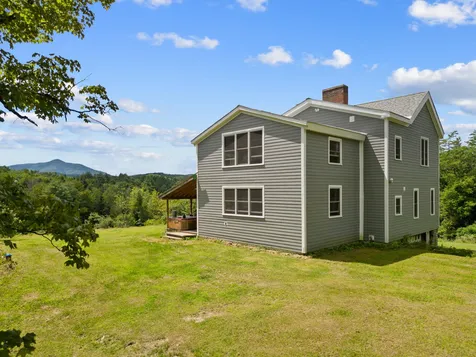
307 South Mountain Road Weathersfield VT 05151
Sold

MLS Number 4966656

  • Residential Single Family
  • PricePerSqFt 244.12
  • Full Bath 1
  • Construction Existing
  • Bedrooms 3

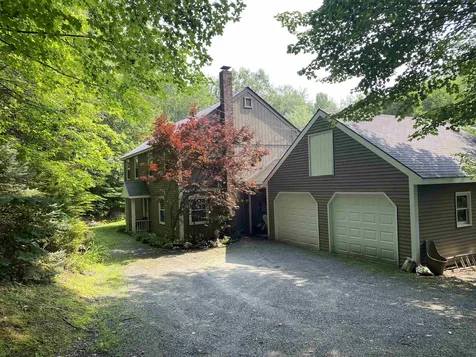
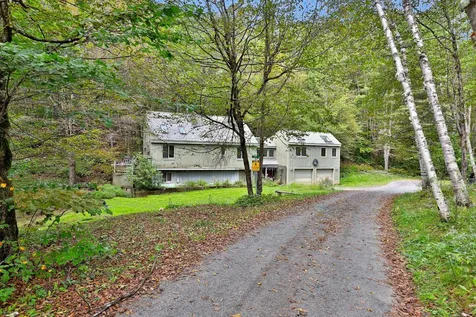
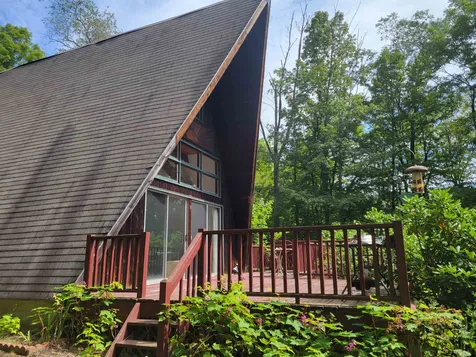
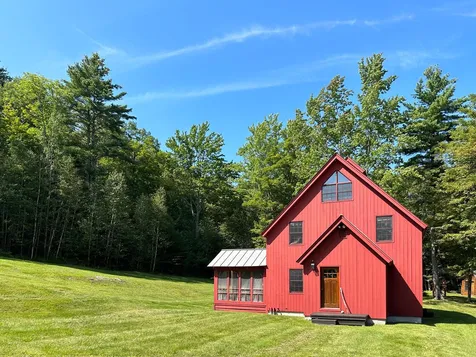
Whether this property will be a primary home or a vacation home, you may well appreciate the country setting and the privacy surrounding the dwelling. With high ceilings, the wood beams and the living room glass doors leading to the deck, the living room, with a dining area, lends itself to a comfortable and light filled area. Open kitchen. First floor has a full bath and bedroom. Second floor includes two bedrooms and a walk-in closet. Central vac. There is a basement with its access from outside. Stone walls. Shed. The land is both level and open and slightly rolling into woods. A stream is on the of the property. Property is being sold furnished except for items of a personal nature. The property is in close proximity to the main road, Interstate 91, and the NH line. Let's look at it!

Listed by Town and Country Realty

Listed by Sandy Reavill of Real Broker LLC
$
$
%
$/month over payments
Federal 30-year interest rate: 7.4% last updated on Oct 15, 2026
* All Figures are estimates. Check with your bank or proposed mortgage company for actual interest rates.
This product uses the FRED® API but is not endorsed or certified by the Federal Reserve Bank of St. Louis.

Ask A QuestionMore Details

15 Pelham North Road Hartland VT 05048
Sold

MLS Number 4968352

  • Residential Single Family
  • PricePerSqFt 513.11
  • Full Bath 1
  • Address 15 Pelham North Road
  • Construction Existing

Come view this beautiful well constructed post and beam home that is privately situated on a country dirt road. The interior features wide pine flooring, cathedral ceilings and a spacious country kitchen that opens to a formal dining area with attached screen porch. A half bath/laundry is also in this first level. The second floor has 3 good size bedrooms with a full bath and a loft/study when seeking solitude. The basement offers a large, carpeted finished area for movies or games. Adding further to the property is a separate guest house with 1-2 bedrooms, living room, family room and eat-in kitchenette that opens onto an inviting inground pool. The property offers offers pastoral views with lots of lawn and inviting trails that lead from the house for year round exploring. A 2 car garage was added 5 years ago. Conveniently located to I-91 and I-89-A must see! Showings begin 9/5.

Listed by Linde McNamara of LindeMac Real Estate

Listed by John Snyder of Snyder Donegan Real Estate Group

$
$
%
$/month over payments
Federal 30-year interest rate: 7.4% last updated on Oct 15, 2026
* All Figures are estimates. Check with your bank or proposed mortgage company for actual interest rates.
This product uses the FRED® API but is not endorsed or certified by the Federal Reserve Bank of St. Louis.

Ask A QuestionMore Details

15 Macri Lane Walpole NH 03608

Walpole, NH15 Macri Lane

Sale Price$565,000

Sold

MLS Number 4976080

  • Residential Single Family
  • PricePerSqFt 256.35
  • Full Bath 1
  • Address 15 Macri Lane
  • Construction Existing

Listed by Cynthia Westover of Galloway Real Estate LLC

Listed by Cynthia Westover of Galloway Real Estate LLC

$
$
%
$/month over payments
Federal 30-year interest rate: 7.4% last updated on Oct 15, 2026
* All Figures are estimates. Check with your bank or proposed mortgage company for actual interest rates.
This product uses the FRED® API but is not endorsed or certified by the Federal Reserve Bank of St. Louis.

Ask A QuestionMore Details

40 School Street Keene NH 03431

Keene, NH40 School Street

Sale Price$399,000

Sold

MLS Number 4965162

  • Residential Single Family
  • PricePerSqFt 144.3
  • Full Bath 1
  • Address 40 School Street
  • Construction Existing

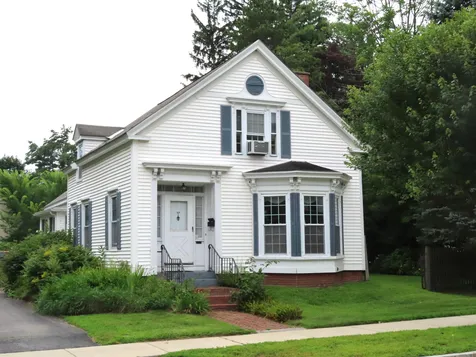
Spacious, Sun Filled Antique Cape, right in the Heart of Keene. Dramatic LR 30x15 w/bay window, decorative FPLCE, wall sconces, hardwood FLR & 11' wall of bookcases. An archway from the LR opens into a 14x9 study. Elegant DR w/twin corner China cupboards, hardwood FLR & triple window. A French door in the DR opens out into the 16x10 screened porch. Family sized dine-in KIT 23x14 w/lovely dining area w/windows on 3 sides. Plenty of cabinets & work area in the KIT, plus a pull-out pantry. KIT has a rear stairway to the 2nd FLR. 1st FLR 3/4 bath. Beautiful front entry hallway w/top and side lights & French door into the study. Primary BDR w/a wide archway into the 9x6 dressing alcove & a walk-in closet w/built-ins. 2nd BDR also w/a walk-in closet w/built-ins. Versatile floorplan w/2 additional 2nd FLR rooms. Middle or 3rd BDR room, has been used as an art studio. The last room, which can be a 4th BDR, is accessible from the rear stairway. 2nd FLR full bath & a wonderful walk-in linen closet in the hallway. On the far side of the 2nd FLR rear stairway is a store RM. This RM opens into the 2nd FLR of the barn. Mudroom/laundry on the 1st FLR w/a stairway into 2 basement work RMS or storage RMS w/T&G pine paneling & lots of storage. The attached barn/garage enters into the mudroom. Terrific home, w/ample parking & within easy walking distance to the library, restaurants, bakery shops, and many clothing stores.

Listed by Connie Joyce of RE/MAX Town & Country

Listed by of The Neighborhood Realty Group

$
$
%
$/month over payments
Federal 30-year interest rate: 7.4% last updated on Oct 15, 2026
* All Figures are estimates. Check with your bank or proposed mortgage company for actual interest rates.
This product uses the FRED® API but is not endorsed or certified by the Federal Reserve Bank of St. Louis.

Ask A QuestionMore Details

5 Emerson Terrace Randolph VT 05060
Sold

MLS Number 4960721

  • Residential Single Family
  • PricePerSqFt 211.39
  • Full Bath 1
  • Address 5 Emerson Terrace
  • Construction Existing

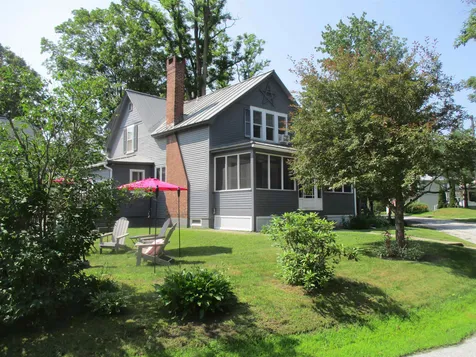
Stunning 1930's Historic Village Home in Randolph's Coveted Hospital Hill area with 3 Bedrooms, a full bath, and two half baths with one off the kitchen along with convenient laundry and the other off the primary bedroom upstairs. This gorgeous home has be meticulously maintained over many years with lots of pride and care demonstrated by the current owners! This incredible home offers a recently updated eat in kitchen with new granite counter tops, updated kitchen cabinets, stainless steel appliances, center island with additional seating which connects directly to the beautiful formal dinning room with original HW floors and unique historic built ins. The spacious living room has a magnificent fireplace mantle that really highlights the lovely character of this special home! Further complimented by an enclosed porch to the front of the home, open deck for morning coffee by the kitchen, and handy storage building. The home also boasts an updated furnace, electrical, standing seam roof, all bathrooms, insulation with sheetrock, and so much more! Very convenient to Randolph's many downtown amenities, Gifford Medical Center, all with easy access to I-89. This gem is located in a neighborhood with little traffic except for the folks who live there. Truly a special family home, in a great convenient and private neighborhood!

Listed by Rural Vermont Real Estate

Listed by Lori Holt of BHHS Vermont Realty Group/Montpelier

$
$
%
$/month over payments
Federal 30-year interest rate: 7.4% last updated on Oct 15, 2026
* All Figures are estimates. Check with your bank or proposed mortgage company for actual interest rates.
This product uses the FRED® API but is not endorsed or certified by the Federal Reserve Bank of St. Louis.

Ask A QuestionMore Details

20 Wolf Road Lebanon NH 03766
Sold

MLS Number 4968850

  • Condo
  • PricePerSqFt 210.94
  • Square Feet 640
  • Bedrooms 2
  • New Contruction Existing

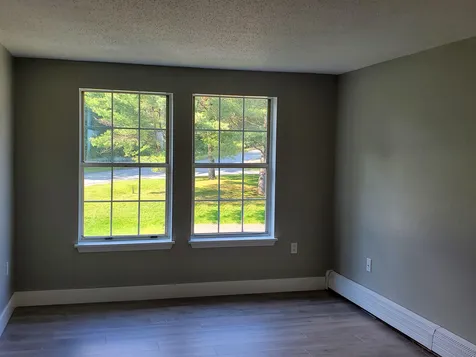
Fully updated 2 bedroom, 1 bathroom condo - turnkey - move right in! New kitchen appliances, sink, and countertops. New flooring throughout. Just painted. Great place to live, and/or for an investment. Easy commuting either direction. Close to Dartmouth. Conveniently located to restaurants, and shopping. Don't miss this one!

Listed by Nicholas Repp of Lake Farm Realty

Listed by Josh Hunt of Snyder Donegan Real Estate Group

$
$
%
$/month over payments
Federal 30-year interest rate: 7.4% last updated on Oct 15, 2026
* All Figures are estimates. Check with your bank or proposed mortgage company for actual interest rates.
This product uses the FRED® API but is not endorsed or certified by the Federal Reserve Bank of St. Louis.

Ask A QuestionMore Details

0 Jillie Lane Chester VT 05143

Chester, VT0 Jillie Lane

Sale Price$65,000

Sold

MLS Number 4961501

  • Land
  • PricePerSqFt 15738.5
  • Address 0 Jillie Lane
  • Acreage 4.13
  • Area VT-Windsor

Are you looking for a private and quiet retreat on a nice slice of rural Vermont yet only minutes to civilization? Or perhaps a private little piece of land in a newly developing subdivision? The homes that have been built already are beautiful and there are more homes in progress! The best part about this one?? This property has a house site already cleared, the driveway is in and majority of the stumps/rocks have been cleared and put into piles! The majority of the rest of this private 4+ acre lot is wooded and abutted by other large wooded parcels! This parcel also rests at the end of the private subdivision road just before the cul de sac! All that's left is for you to put your plans for building into action! What do you say? Schedule your tour today, you will NOT be disappointed! Just minutes to downtown Chester, 45 minutes to Dartmouth Hitchcock and the Upper Valley! 20 minutes to downtown Springfield and Springfield Hospital and I-91. Just 30 minutes to Claremont NH, which is the largest city in the county!

Listed by Ross Doody of Century 21 Highview Realty

Listed by Leslie Drown of Leslie Drown Real Estate LLC

$
$
%
$/month over payments
Federal 30-year interest rate: 7.4% last updated on Oct 15, 2026
* All Figures are estimates. Check with your bank or proposed mortgage company for actual interest rates.
This product uses the FRED® API but is not endorsed or certified by the Federal Reserve Bank of St. Louis.

Ask A QuestionMore Details

5 East Lane Killington VT 05751

Killington, VT5 East Lane

Sale Price$109,999

Sold

MLS Number 4956501

  • Land
  • PricePerSqFt 109999
  • Address 5 East Lane
  • Acreage 1
  • Area VT-Rutland

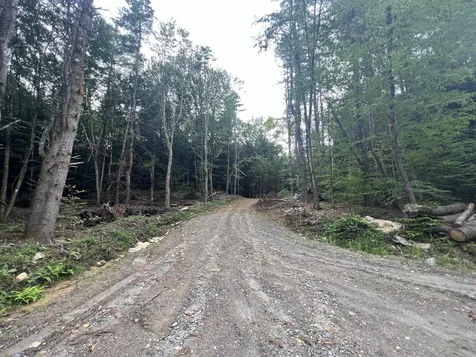
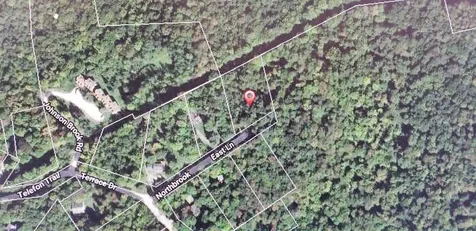
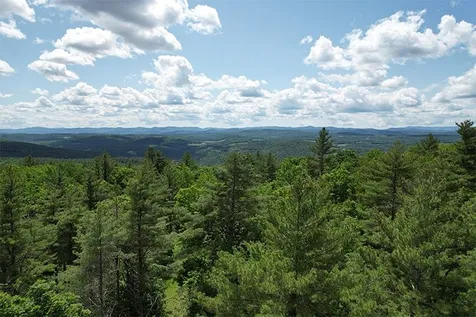
1-acre building lot situated in a quiet Killington neighborhood just off the Killington Road including a state Waste Water permit for a 4-bedroom single family home. Valley Views of the RT 4. corridor from this home site would be enjoyable for all 4 seasons. Private setting at the end of a cul de sac will make for a great primary or vacation mountain home.

Listed by Bret Williamson of Killington Valley Real Estate

Listed by Merisa Sherman of Four Seasons Sotheby's Int'l Realty

$
$
%
$/month over payments
Federal 30-year interest rate: 7.4% last updated on Oct 15, 2026
* All Figures are estimates. Check with your bank or proposed mortgage company for actual interest rates.
This product uses the FRED® API but is not endorsed or certified by the Federal Reserve Bank of St. Louis.

Ask A QuestionMore Details

00 Taylor Hill Road Brookfield VT 05036
Sold

MLS Number 4959186

  • Land
  • PricePerSqFt 1919.19
  • Address 00 Taylor Hill Road
  • Acreage 99
  • Area VT-Orange

The forest is ideally suited for the development of a year-round homesite, while continuing the growth of the existing timber resource. Property highlights include: Quiet country location with town-maintained access and on-site electric power, building site options along the town road or further into the woods, exceptional timber resource with net standing value estimated to be $105,000, stone walls and gentle terrain with nice internal woods trails, multiple lot subdivision potential, and direct VAST trail access.

Listed by Michael Tragner of Fountains Land Inc.

Listed by Michael Tragner

$
$
%
$/month over payments
Federal 30-year interest rate: 7.4% last updated on Oct 15, 2026
* All Figures are estimates. Check with your bank or proposed mortgage company for actual interest rates.
This product uses the FRED® API but is not endorsed or certified by the Federal Reserve Bank of St. Louis.

Ask A QuestionMore Details

0 Jewett Road Langdon NH 03602

Langdon, NH0 Jewett Road

Sale Price$220,000

Sold

MLS Number 4926927

  • Land
  • PricePerSqFt 3928.57
  • Address 0 Jewett Road
  • Acreage 56
  • Area NH-Sullivan

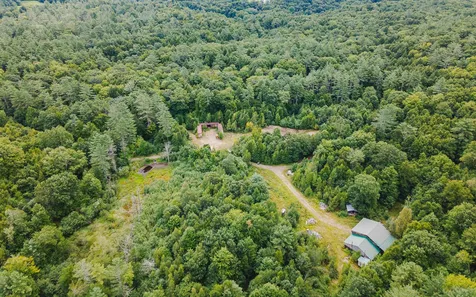
Possibilities abound! Over 50 acres of rolling hills and tall trees. Country dirt roads with tons of privacy behind a long gated driveway, ponds and seasonal streams, and trails for hiking make this an ideal place to build your dream home, create your private camp to escape from the hustle and bustle, establish your perfect off-grid homestead, maybe even create a wildlife sanctuary. Dotted with several building spots, access to sunlight and natural views, there are already storage containers on the lot, a post and beam two story building with a huge covered overhang, and another camp building just waiting for wherever your imagination wants to take them. There's plenty of gravel and tall timber on site for your building plans. Revel in the peaceful location while you enjoy the local wildlife and native plants. Come listen to the owls hoot at night and leave the rat race behind.

Listed by Kim Mastrianni of Greenwald Realty Group

Listed by Robin Smith of RE/MAX Town & Country

$
$
%
$/month over payments
Federal 30-year interest rate: 7.4% last updated on Oct 15, 2026
* All Figures are estimates. Check with your bank or proposed mortgage company for actual interest rates.
This product uses the FRED® API but is not endorsed or certified by the Federal Reserve Bank of St. Louis.

Ask A QuestionMore Details

269 Pako Avenue Keene NH 03431

Keene, NH269 Pako Avenue

Sale Price$299,000

Sold

MLS Number 4970983

  • Residential Single Family
  • PricePerSqFt 232.5
  • Full Bath 2
  • Address 269 Pako Avenue
  • Construction Existing

This home has been affectionately lived in for the past 59 years and is now ready for it's new owners! This home features four bedrooms, two downstairs and two large bedrooms upstairs, and a full bathroom both upstairs and down. There are gorgeous hardwood floors throughout most of the home, and beautiful woodwork trim features. Lots of storage throughout. Come make this home yours with a few cosmetic updates! Estate Sale - Home is being sold "as-is".

Listed by Cassie Eaton of H. G. Johnson Real Estate

Listed by Edith Fifield of BHG Masiello Keene

$
$
%
$/month over payments
Federal 30-year interest rate: 7.4% last updated on Oct 15, 2026
* All Figures are estimates. Check with your bank or proposed mortgage company for actual interest rates.
This product uses the FRED® API but is not endorsed or certified by the Federal Reserve Bank of St. Louis.

Ask A QuestionMore Details

5 Us Route 5 Hartland VT 05048

Hartland, VT5 Us Route 5

Sale Price$460,000

Sold

MLS Number 4967816

  • Residential Single Family
  • PricePerSqFt 179.9
  • Full Bath 1
  • Address 5 Us Route 5
  • Construction Existing

OPEN HOUSE CANCELLED.............. We shall call this home an unexpected display of perfection. You will think you know right where it is, and as you pull in the driveway, the house site, away from the road will be unexpected. You will assume the traffic noise is overpowering, and it will be unexpectedly quieter. The house may look small from the outside, but inside you will be confronted with an unexpected display of bright light, open concept areas for entertaining, and an ease of one floor living, with radiant heat. The basement is your unexpected bonus space complete with a work from home office area or family room, another bedroom, and a partially plumbed in 2nd bathroom. And, if this isn't enough just yet, the grounds will have you unexpectedly wondering if you'd like to have chickens, goats, sheep, or maybe even a horse. While you wander around and explore the orchard, gardens and the hoop barn, we know you will have unexpectedly fallen in love. Showings begin on Saturday Sept. 2.

Listed by Katie Ladue Gilbert of KW Vermont Woodstock

Listed by A non PrimeMLS customer

$
$
%
$/month over payments
Federal 30-year interest rate: 7.4% last updated on Oct 15, 2026
* All Figures are estimates. Check with your bank or proposed mortgage company for actual interest rates.
This product uses the FRED® API but is not endorsed or certified by the Federal Reserve Bank of St. Louis.

Ask A QuestionMore Details

123 Hillcrest Terrace Hartford VT 05001
Sold

MLS Number 4968032

  • Residential Single Family
  • PricePerSqFt 140.82
  • Full Bath 2
  • Construction Existing
  • Bedrooms 4

Spacious house on level manageable lot located on a pleasant residential street. Enjoy the deck and fenced in back yard and open side yard, with plenty of off-street parking. The house has a lot of great living spaces, living room dining room office and much more. Four bedrooms with two full baths round out the interior space. A rear mudroom for those wet snowy days and two staircases makes moving around the house a dream. The basement has high ceilings and a new bulkhead. The utilities are in great condition along with many recent interior and exterior upgrades. Showings start Tuesday September 5th.

Listed by Richard Ballou of RE/MAX Upper Valley

Listed by Leila Tarantelli of KW Coastal and Lakes & Mountains Realty/Hanover

$
$
%
$/month over payments
Federal 30-year interest rate: 7.4% last updated on Oct 15, 2026
* All Figures are estimates. Check with your bank or proposed mortgage company for actual interest rates.
This product uses the FRED® API but is not endorsed or certified by the Federal Reserve Bank of St. Louis.

Ask A QuestionMore Details

584 Old Drewsville Road Walpole NH 03608
Sold

MLS Number 4969644

  • Residential Single Family
  • PricePerSqFt 322.07
  • Full Bath 1
  • Construction Existing
  • Bedrooms 1

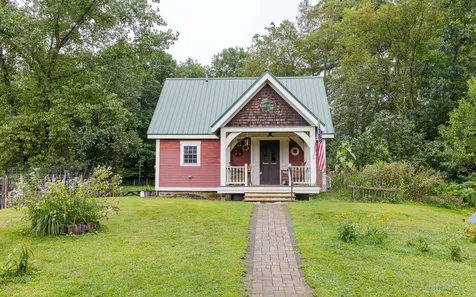
You will look forward to coming home to this charming cape and property that is overflowing with gardens, fruit trees and wildlife! Every detail to this home has been custom designed for efficiency and appeal and it is easy to move right in and relax! The first floor has open concept with your living, dining and kitchen area all greeting you on the first floor. A Sunroom off the back of the house is the perfect spot to sit and relax and enjoy the privacy and beauty of your property! The kitchen has beautiful wood cabinets providing plenty of storage space, a Gas Range, and a Farmer's Sink overlooking your back yard. There is a full bathroom on the first floor. The 2nd floor is a Large Primary Suite with windows bringing in a lot of natural light and views of the yard! Suite also has a 1/2 bathroom and custom built in storage. Be on the look out for the many beautiful stained glass accents hidden throughout the home. The home has radiant heat in the partially finished basement and 1st floor and efficient hot water heater. If you enjoy gardens and flowers, you will love all of them here, including fruit trees and perennials that will add so much enjoyment throughout the year. There is an outbuilding for all of your needs, including storage, work space, chicken coop or goat house! Home is minutes from Rt 12 and the Walpole Village and I-91.

Listed by Kathryn Beam of Galloway Real Estate LLC

Listed by Kathleen Davis of Roche Realty Group

$
$
%
$/month over payments
Federal 30-year interest rate: 7.4% last updated on Oct 15, 2026
* All Figures are estimates. Check with your bank or proposed mortgage company for actual interest rates.
This product uses the FRED® API but is not endorsed or certified by the Federal Reserve Bank of St. Louis.

Ask A QuestionMore Details

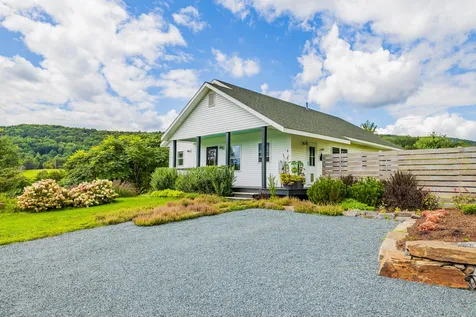
7242 Route 131 Weathersfield VT 05151
Sold

MLS Number 4969734

  • Residential Single Family
  • PricePerSqFt 208.33
  • Full Bath 1
  • Address 7242 Route 131
  • Construction Existing

Immaculate 2 bedroom home with ample living space and a kitchen that boasts plenty of countertops and cabinets. You will love the separate coffee bar as well. With an enclosed entry way and raised deck with for your patio furniture, you will have that extra space you are hoping for. Mini split for heat and A/C, and a newer furnace. Level, manicured lawn that sits back from the paved road. Open Houses: Thursday 9/14 10-12n and Sunday 9/17 1-3pm.

Listed by Katie Ladue Gilbert of KW Vermont Woodstock

Listed by A non PrimeMLS customer

$
$
%
$/month over payments
Federal 30-year interest rate: 7.4% last updated on Oct 15, 2026
* All Figures are estimates. Check with your bank or proposed mortgage company for actual interest rates.
This product uses the FRED® API but is not endorsed or certified by the Federal Reserve Bank of St. Louis.

Ask A QuestionMore Details

35 Eagle Ridge Drive Lebanon NH 03766
Sold

MLS Number 4969534

  • Residential Single Family
  • PricePerSqFt 391.44
  • Full Bath 2
  • Address 35 Eagle Ridge Drive
  • Construction Existing

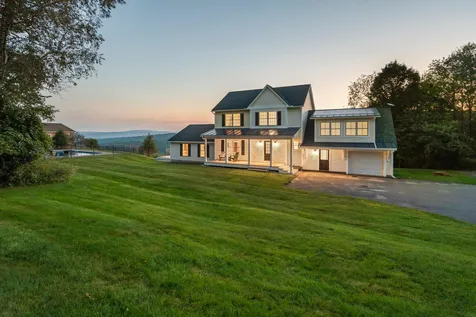
Nestled within the coveted Eagle Ridge neighborhood is a modern farmhouse masterpiece that redefines country living. With breathtaking sunsets over Mt. Ascutney as your daily backdrop, this private hillside retreat promises a lifestyle like no other. A welcoming farmer's porch sets the stage for a sophisticated and thoughtful design, complimented by a bevy of custom cabinetry, modern steel railings, and light-flooded window walls. An expansive mudroom off the direct-entry garage has room for all seasons and the well-appointed, modern kitchen showcases granite counters, newer appliances, an inviting eat-in breakfast area and a grand walk through pantry to ensure your culinary adventures are well-equipped. The dining area overlooks a sunken great room, where floor-to-ceiling windows invite the outside in. Whether it's entertaining guests or enjoying a tranquil evening, this space seamlessly connects to the outdoors and saltwater pool with panoramic views. The second floor is complete with three bedrooms, one with an ensuite, a second full bath, and a sizable fourth room which could be a guest space, office, or playroom. A walkout basement could be a home gym or den. Finally, the saltwater pool - a hillside oasis of relaxation and entertainment, the perfect setting for unforgettable moments with family and friends. Close to Hanover and DHMC, this residence strikes the perfect balance between a rural retreat and convenient access to urban amenities. Showings begin September 14th.

Listed by Lori Shipulski and Tyler Hall of BHHS Verani Upper Valley

Listed by Richard Higgerson of Williamson Group Sothebys Intl. Realty

$
$
%
$/month over payments
Federal 30-year interest rate: 7.4% last updated on Oct 15, 2026
* All Figures are estimates. Check with your bank or proposed mortgage company for actual interest rates.
This product uses the FRED® API but is not endorsed or certified by the Federal Reserve Bank of St. Louis.

Ask A QuestionMore Details

4 Squag City Road Cornish NH 03745
Sold

MLS Number 4964109

  • Residential Single Family
  • PricePerSqFt 244.91
  • Full Bath 1
  • Address 4 Squag City Road
  • Construction Existing

Welcome to your dream home in the quaint and charming community of Cornish, New Hampshire, where picturesque views of Mt. Ascutney will take your breath away. Nestled on a sprawling 15 acres of rolling hills, meadows, forests, and alongside the tranquil Blow Me Down Brook, this property is a true natural oasis. As you arrive, you'll be greeted by a historic covered bridge. Step into the heart of the home, the spacious chefs kitchen and dining area which includes updated counters and cabinets! The soaring ceilings and large windows bathe the spacious rooms in natural light, creating inviting and light-filled spaces throughout. This meticulously maintained home boasts many recent updates, blending modern comfort with this historic estate. Located just a short drive away, West Lebanon offers all the amenities you could desire, while the rich culture and history of the area are anchored by the nearby Saint Gaudens National Historic Park. With the esteemed Dartmouth College and Dartmouth Medical Center in close proximity, educational and medical opportunities are readily available. Embrace the vastness of the property and let your imagination run wild - there's ample space to create your own farm or indulge in a variety of outdoor hobbies! Delayed showings begin on August 12.

Listed by Hvizda Realty Group of Keller Williams Realty Metro-Concord

Listed by Jane Darrach

$
$
%
$/month over payments
Federal 30-year interest rate: 7.4% last updated on Oct 15, 2026
* All Figures are estimates. Check with your bank or proposed mortgage company for actual interest rates.
This product uses the FRED® API but is not endorsed or certified by the Federal Reserve Bank of St. Louis.

Ask A QuestionMore Details

36 Foliage View Road Lebanon NH 03766
Sold

MLS Number 4963385

  • Residential Single Family
  • PricePerSqFt 215.59
  • Full Bath 2
  • Address 36 Foliage View Road
  • Construction Existing

Perfect location for privacy, yet short drive to the town or highway. Beautiful garden and spacious home with plenty of rooms for guests or family. Quiet dead end road in the hills above Lebanon.Primary bedroom has laundry in large closet. Close to Dartmouth Hospital and Bus service to New York City and Boston. Updates include new kitchen and renovation/expansion of downstairs bathroom. Home has been loved and lived in and is comfortable while providing opportunities new owners vision. Sale subject to seller obtaining suitable housing.

Listed by Ara Cardew of BHG Masiello Hanover

Listed by Jolin Salazar-Kish of KCC Properties Realty, Inc.

$
$
%
$/month over payments
Federal 30-year interest rate: 7.4% last updated on Oct 15, 2026
* All Figures are estimates. Check with your bank or proposed mortgage company for actual interest rates.
This product uses the FRED® API but is not endorsed or certified by the Federal Reserve Bank of St. Louis.

Ask A QuestionMore Details

418 Fletcher Hill Road Woodstock VT 05091
Sold

MLS Number 4966735

  • Residential Single Family
  • PricePerSqFt 199.36
  • Full Bath 2
  • Construction Existing
  • Bedrooms 3

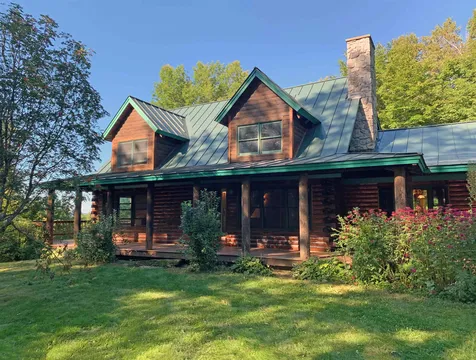
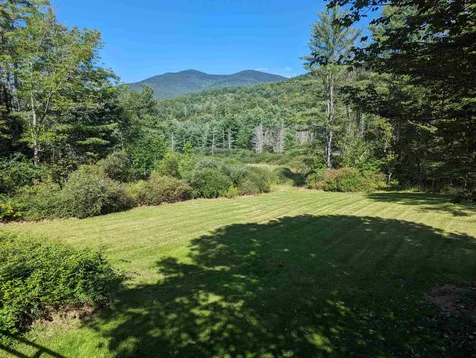
Located on a lovely country road in South Woodstock this very charming custom built log home enjoys long range mountain views. Enjoy entertaining on the wrap around porch and dining in the year round enclosed sunroom. The well appointed kitchen with sitting area makes cooking a dream . The main level has vaulted ceilings , stone hearth , wood floors and beautiful log beams. There are two bedrooms and a full bath. The upstairs has the principal bedroom , bath and loft study/den. The lower walk out level can be used for a game room/exercise space. There is tons of storage on that level . The oversize garage leads into a spacious mudroom with laundry and pantry .The location makes access to skiing at Killington , Six and Okemo only a short drive away . Green Mt. Horse Association is less than 10 minutes away as well as the historic town of Woodstock with all of its many amenities . Call for an appointment today.

Listed by Terry Davis and Carol Wood of Williamson Group Sothebys Intl. Realty

Listed by Carol Wood of Williamson Group Sothebys Intl. Realty

$
$
%
$/month over payments
Federal 30-year interest rate: 7.4% last updated on Oct 15, 2026
* All Figures are estimates. Check with your bank or proposed mortgage company for actual interest rates.
This product uses the FRED® API but is not endorsed or certified by the Federal Reserve Bank of St. Louis.

Ask A QuestionMore Details

264 Dartmouth College Highway Haverhill NH 03376-5
Sold

MLS Number 4945633

  • Residential Single Family
  • PricePerSqFt 55.77
  • Full Bath 2
  • Construction Existing
  • Bedrooms 4

Welcome to the Haverhill Common area and this expansive Colonial home with This circa 1800 Colonial home with its 4+ open acres, barn, gardens, small orchard, and field overlooks the Connecticut River Valley and other historic homes in the Haverhill Corner Historic District. The home features a spacious front entry with living room and parlor off to the sides, along with many other original details throughout. Steps from the classic New England double Common, you'll enjoy the short walk to Court Street Arts at Alumni Hall for local music and performances, and easy access to hiking and bike routes in the adjacent countryside and White Mountains. Just a short 35-minute drive to Hanover or Littleton, the home is located conveniently close to Bradford and I-91, with Woodsville just 10 minutes north. Bring your tools and your design ideas, this property requires restoration to bring it back to its best. Property being sold as is where is.

Listed by Heidi DeBrino of Lyman Realty

Listed by Linda Matheson of Badger Peabody & Smith Realty

$
$
%
$/month over payments
Federal 30-year interest rate: 7.4% last updated on Oct 15, 2026
* All Figures are estimates. Check with your bank or proposed mortgage company for actual interest rates.
This product uses the FRED® API but is not endorsed or certified by the Federal Reserve Bank of St. Louis.

Ask A QuestionMore Details

15 Sunset Walk Enfield NH 03748

Enfield, NH15 Sunset Walk

Sale Price$818,000

Sold

MLS Number 4956524

  • Residential Single Family
  • PricePerSqFt 527.74
  • Full Bath 2
  • Village Eastman
  • Address 15 Sunset Walk

A luxurious waterfront property located at the end of a cul-de-sac offering the utmost privacy and seclusion. This home boasts an exceptional location with stunning views of Eastman Lake from its elevated position. The design of the house takes full advantage of the scenic surroundings, featuring walls of glass with all new sliders that open up to a spacious deck, creating a seamless indoor-outdoor living experience. The interior is thoughtfully designed with an inviting floor plan. It includes a bedroom suite with a generously sized bathroom, a great room, and family room, all adorned with cozy fireplaces. The three bedrooms in the home offer breathtaking views and can be enjoyed in all seasons. Living in Eastman provides an opportunity to embrace an outdoor lifestyle, taking advantage of the surroundings and the proximity to walking trails and the lake. Whether it's watching the sunset from the comfort of your home or indulging in various outdoor activities, this residence offer a remarkable waterfront living experience.

Listed by Carol Shepherd of C.G. Shepherd Realty,LLC

Listed by Bonnie Bergeron of Martha E. Diebold Real Estate

$
$
%
$/month over payments
Federal 30-year interest rate: 7.4% last updated on Oct 15, 2026
* All Figures are estimates. Check with your bank or proposed mortgage company for actual interest rates.
This product uses the FRED® API but is not endorsed or certified by the Federal Reserve Bank of St. Louis.

Ask A QuestionMore Details

143 North Main Street Lebanon NH 03784
Sold

MLS Number 4952972

  • Residential Single Family
  • PricePerSqFt 269.11
  • Full Bath 1
  • Construction Existing
  • Bedrooms 5

This beautiful vintage Queen Anne Victorian 5 bedroom house has been renovated to bring back its original sparkle and adding in some modern upgrades. Marble countertops and tile backsplash, in addition to new appliances make this kitchen spacious and bright, ready for all the home chefs. All the original hardwood floors have been refinished and the grand staircase is ready for all your future prom pictures. On the second floor there are 3 bedrooms, a 3/4 bath with custom tile shower with walk in closet and a sunroom off the master. On the 3rd floor there are 2 bedrooms and a full bath, with new vinyl. There is new paint through out. Outside there is a spacious yard and paved driveway that results in a gorgeous old red barn with slate roof. This property is on RT 10/North Main St in Lebanon which makes it minutes from Dartmouth College and DHMC and walking distance to West Lebanon amenities. This beautiful historic home is ready for its new owners. Home owner is a licensed NH/VT RE Agent

Listed by Deb Roberts of RE/MAX Upper Valley

Listed by of Realty One Group Next Level- Concord

$
$
%
$/month over payments
Federal 30-year interest rate: 7.4% last updated on Oct 15, 2026
* All Figures are estimates. Check with your bank or proposed mortgage company for actual interest rates.
This product uses the FRED® API but is not endorsed or certified by the Federal Reserve Bank of St. Louis.

Ask A QuestionMore Details

569 Piper Road Weathersfield VT 05151
Sold

MLS Number 4968643

  • Residential Single Family
  • PricePerSqFt 184.03
  • Full Bath 1
  • Address 569 Piper Road
  • Construction Existing

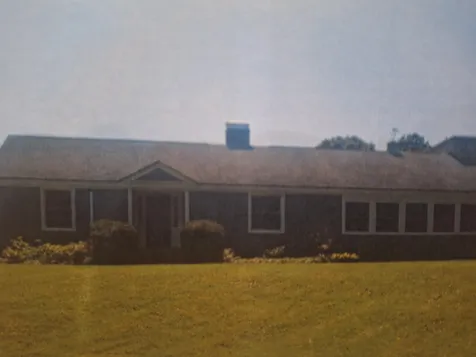
Estate Sale offers this country 2 BR's ranch with fireplace in basement game room, covered porch and deck, plus oversized 2 car garage with second floor on 1.6 acres. Great view of Mt. Ascutney. Immediate Occupancy.

Listed by Don Chabot of Town and Country Realty

Listed by Jo-Anne Daris of Hidden Acres Realty, LLC

$
$
%
$/month over payments
Federal 30-year interest rate: 7.4% last updated on Oct 15, 2026
* All Figures are estimates. Check with your bank or proposed mortgage company for actual interest rates.
This product uses the FRED® API but is not endorsed or certified by the Federal Reserve Bank of St. Louis.

Ask A QuestionMore Details

3330 Chelsea Mountain Road Randolph VT 05061
Sold

MLS Number 4970459

  • Residential Single Family
  • PricePerSqFt 153.93
  • Full Bath 1
  • Construction Existing
  • Bedrooms 3

This is the picture perfect Vermont property! Old farmhouse, rolling hills, small pond, barn, pasture space, matured apples trees, a giant willow tree, and much more. The original house was said to have been built close to 1850 by Franklin D. Roosevelt's uncle. This old house is beaming with character and charm. Hardwood floors and exposed beams throughout most of the home, a beautiful chimney with fireplace, and a tasteful eat in kitchen. There is a one of a kind south facing closed in porch off the living space, with beautiful stone flooring and stone wainscoting. The house has 3 official bedrooms with an extra office or den. Enjoy the view over the small pond out behind the house. Beyond the pond is a small animal barn, about 5 or 6 stalls, with ample pasture space. Come and check it out for yourself!

Listed by Bailey Russell of Purpose Properties LLC

Listed by Karolina Burtt of EXP Realty

$
$
%
$/month over payments
Federal 30-year interest rate: 7.4% last updated on Oct 15, 2026
* All Figures are estimates. Check with your bank or proposed mortgage company for actual interest rates.
This product uses the FRED® API but is not endorsed or certified by the Federal Reserve Bank of St. Louis.

Ask A QuestionMore Details

157 Deer Ridge Way Woodstock VT 05091
Sold

MLS Number 4970337

  • Residential Single Family
  • PricePerSqFt 174.5
  • Full Bath 2
  • Address 157 Deer Ridge Way
  • Construction Existing

Private Woodstock location a few miles away from beautiful Woodstock Village and very close access to wonderful hiking, mountain biking, and snowmobile trails. This spacious open concept contemporary has an ideal floor plan for entertaining. The home is located on a dead end road with a flat level lawn to enjoy. Hardwood floors throughout and loads of light in every room. As you enter the home, you walk into a large mudroom with a two car attached garage on your right and a walk out basement area to your left which could be finished for an extra hang out spot leading out to sliding glass doors and an old hot tub area that could be revived again. Go upstairs from the mudroom area to a lovely eat-in kitchen with a deck off the dining area, great room with cathedral ceilings and woodstove plus a den/playroom. The large primary bedroom has a private full bath, walk in closet and office. The top level of the home has two more bedrooms and a full bath. Excellent spot in Woodstock. Come visit this sweet property today!

Listed by Marni Rieger of KW Vermont-Killington (Cell: 802-353-1604), Lindsay Cimadon of Real Broker LLC

Listed by Andrew Kimbell of Snyder Donegan Real Estate Group

$
$
%
$/month over payments
Federal 30-year interest rate: 7.4% last updated on Oct 15, 2026
* All Figures are estimates. Check with your bank or proposed mortgage company for actual interest rates.
This product uses the FRED® API but is not endorsed or certified by the Federal Reserve Bank of St. Louis.

Ask A QuestionMore Details

Broker Reciprocity 

Copyright 2026 PrimeMLS, Inc. All rights reserved. This information is deemed reliable, but not guaranteed. The data relating to real estate displayed on this display comes in part from the IDX Program of PrimeMLS. The information being provided is for consumers’ personal, non-commercial use and may not be used for any purpose other than to identify prospective properties consumers may be interested in purchasing. Data last updated October 21, 2026 9:54 AM EDT