16016
results
Refine Search

Your Search Results

r=5676-5700
28-30 Roxbury Court Keene NH 03431
Sold

MLS Number 4969608

  • Multifamily
  • PricePerSqFt 123.46
  • Address 28-30 Roxbury Court
  • Units 4
  • Bathroom 4

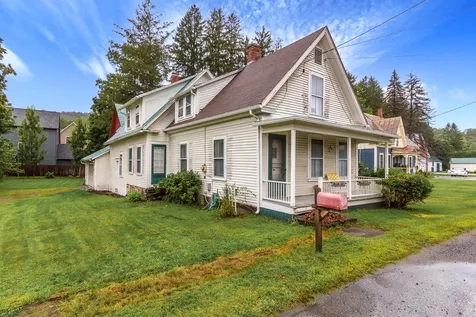
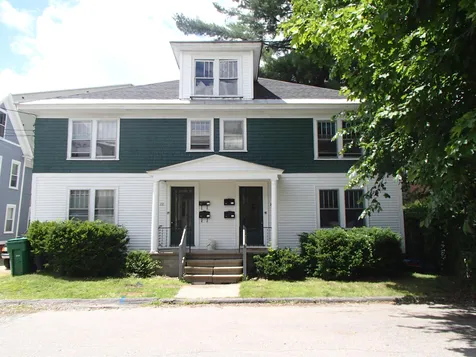
This 4 family is right around the corner from Central Square, on Roxbury Court, which is a dead end and the last home on the street. Designed as a duplex with 2 apartments down and 2 up, each unit has its own porch and access to the basement with excellent storage capacity. Separate electric. Private backyard. Good parking. Rents are below market. Its stately character makes the property very appealing. This investment building offers your tenants the convenience of walking to downtown with its abundance of restaurants, shops, the library, a convenience store and the Colonial Theatre which attracts big name bands and vocal artists. This location also offers one to explore the music festivals, the Art Walk, food festivals, the Pumpkin Festival, ice sculptures and provides easy access to local transportation. Roxbury Court is tucked away in the heart of the city where tenants can walk to Ashuelot River Park, take evening strolls on Main St., without having to own a car, or use their bikes and head up to Robin Hood Park. This location is a special spot!!

Listed by Shirley Marcello of BHG Masiello Keene

Listed by Ryan Goodell of BHG Masiello Keene
$
$
%
$/month over payments
Federal 30-year interest rate: 7.4% last updated on Oct 15, 2026
* All Figures are estimates. Check with your bank or proposed mortgage company for actual interest rates.
This product uses the FRED® API but is not endorsed or certified by the Federal Reserve Bank of St. Louis.

Ask A QuestionMore Details

2 Conant Road Hanover NH 03755

Hanover, NH2 Conant Road

Sale Price$1,250,000

Sold

MLS Number 4966733

  • Residential Single Family
  • PricePerSqFt 444.37
  • Full Bath 2
  • Address 2 Conant Road
  • Construction Existing

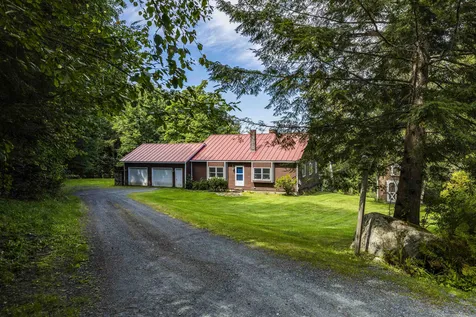
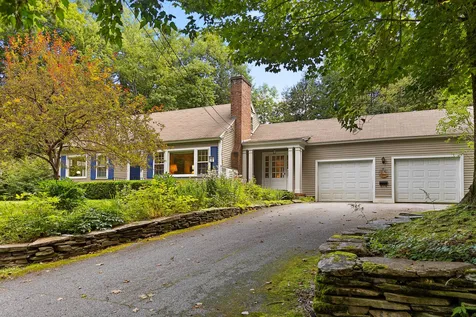
Showings start Saturday 8/26. Tucked into one of town's most convenient and desirable “walk-to-everything” neighborhoods, this 1953 wood-framed Cape, renovated, updated, and expanded by the current owners, offers an open floorplan, a corner lot of .68 acres, and a private backyard with established perennial gardens. The mudroom has direct access to the attached two-car garage, and the formal front entry leads directly to a graciously proportioned sun-filled living room with a wood-burning fireplace that opens to the rest of the first floor. Hardwood floors, detailed millwork, corner cabinets, and built-ins are found throughout. The kitchen, renovated with a classic sensibility, is conveniently located in the center of the first floor. The family room addition off the kitchen blends the new and existing spaces seamlessly. A spacious first-floor primary bedroom suite offers a first-floor laundry room, ample closet space, and an attached bath with a walk in shower. A private office and half bath located off the front hallway complete the first floor. The second floor, accessed by a center stairway, comprises two generously sized bedrooms that share a hall bathroom. A quiet, open, and flat landscaped backyard and a breezy screened porch add plenty of privacy, and garage has space for storage. A rare opportunity to achieve the ideal Hanover lifestyle.

Listed by Richard Higgerson of Williamson Group Sothebys Intl. Realty

Listed by Colby Clarkson of Roger Clarkson Realtor

$
$
%
$/month over payments
Federal 30-year interest rate: 7.4% last updated on Oct 15, 2026
* All Figures are estimates. Check with your bank or proposed mortgage company for actual interest rates.
This product uses the FRED® API but is not endorsed or certified by the Federal Reserve Bank of St. Louis.

Ask A QuestionMore Details

1176 W Woodstock Road Woodstock VT 05091
Sold

MLS Number 4970088

  • Residential Single Family
  • PricePerSqFt 185.31
  • Full Bath 1
  • Construction Existing
  • Bedrooms 3

New England farmhouse full of charm and character located in the quaint village of West Woodstock. First floor with eat-in kitchen, dining room, living room and ¾ bathroom plus there is laundry/pantry area off the kitchen. Second floor has primary bedroom suite with a full bath and a bonus room (possibly an office or a walk-in closet) plus two additional bedrooms. Hardwood floors and old-fashioned allure throughout. Unleash your creativity and embrace the character and history of this traditional farmhouse as this home is ready for your personal touches. The house sits on a large, leveled side yard with a shed and attached garage. Great location in Woodstock, only short walk to the Woodstock Farmers' Market and The White Cottage Snack Bar and only few minutes' drive to center of town. Cash, Conventional or Rehab loan only.

Listed by Karolina Burtt of EXP Realty

Listed by Terry Davis of Williamson Group Sothebys Intl. Realty

$
$
%
$/month over payments
Federal 30-year interest rate: 7.4% last updated on Oct 15, 2026
* All Figures are estimates. Check with your bank or proposed mortgage company for actual interest rates.
This product uses the FRED® API but is not endorsed or certified by the Federal Reserve Bank of St. Louis.

Ask A QuestionMore Details

7 Stage Coach Road Lebanon NH 03766
Sold

MLS Number 4968904

  • Residential Single Family
  • PricePerSqFt 294.72
  • Full Bath 2
  • Address 7 Stage Coach Road
  • Construction Existing

The pleasures of a short commute! Single-story living offers navigational ease in this 3 bedroom, 3 bath contemporary rancher, which is perfectly situated in Lebanon. Within, you'll find an open and airy floor plan with vaulted ceilings, 2-sided fireplace in living room and 1st level primary bedroom en suite and den. Fresh kitchen updates make for an inspiring environment with large island and ample storage. The other two bedrooms, distributed on multi-levels for privacy, are ready for your decorative touch. Finished basement doubles as a rec room and guest quarters with full bath. Attached two car garage with direct entry into the home. Schedule your showing today before this gem is gone!

Listed by Melissa Robinson of Coldwell Banker LIFESTYLES - Hanover

Listed by Cheryl Herrmann of RE/MAX Group One Realtors

$
$
%
$/month over payments
Federal 30-year interest rate: 7.4% last updated on Oct 15, 2026
* All Figures are estimates. Check with your bank or proposed mortgage company for actual interest rates.
This product uses the FRED® API but is not endorsed or certified by the Federal Reserve Bank of St. Louis.

Ask A QuestionMore Details

211 Hidden Lane Hartford VT 05001

Hartford, VT211 Hidden Lane

Sale Price$427,500

Sold

MLS Number 4968762

  • Residential Single Family
  • PricePerSqFt 191.88
  • Full Bath 2
  • Address 211 Hidden Lane
  • Construction Existing

The owner says Sell This Weekend! Come see if this great home is right for you. Saturday 10 to noon! Nestled on 6 acres of pristine wilderness, this enchanting property offers the perfect blend of rustic charm and modern comfort. You'll be amazed by the perfect marriage of tradition and modernity in this home. The updated kitchen boasts all the amenities you need, blending seamlessly with the classic log cabin aesthetic. Plus, the renovated bathrooms offer a touch of luxury amidst the wilderness. Entertaining guests is a breeze with multiple decks that provide ample space for gatherings and outdoor dining. Conveniently situated in the heart of Hartford, Vermont, you'll have easy access to all the amenities you need. Whether you're commuting to work or seeking local adventures, this central location offers both convenience and tranquility. Open House Saturday 9/16 10 to Noon.

Listed by Kasia Butterfield of Coldwell Banker LIFESTYLES - Quechee

Listed by Randy Snelling of KW Coastal and Lakes & Mountains Realty/Hanover

$
$
%
$/month over payments
Federal 30-year interest rate: 7.4% last updated on Oct 15, 2026
* All Figures are estimates. Check with your bank or proposed mortgage company for actual interest rates.
This product uses the FRED® API but is not endorsed or certified by the Federal Reserve Bank of St. Louis.

Ask A QuestionMore Details

523 Ely Road Thetford VT 05045

Thetford, VT523 Ely Road

Sale Price$315,000

Sold

MLS Number 4976338

  • Residential Single Family
  • PricePerSqFt 250
  • Full Bath 1
  • Address 523 Ely Road
  • Construction Existing

A quaint 1900's schoolhouse in a country setting on a long private road. This 3-bedroom and 2-bathroom home is a repurposed schoolhouse from the Village of Ely.

Listed by (Cell: 407-865-1080), Lori Shipulski of BHHS Verani Upper Valley

Listed by of BHHS Verani Upper Valley

$
$
%
$/month over payments
Federal 30-year interest rate: 7.4% last updated on Oct 15, 2026
* All Figures are estimates. Check with your bank or proposed mortgage company for actual interest rates.
This product uses the FRED® API but is not endorsed or certified by the Federal Reserve Bank of St. Louis.

Ask A QuestionMore Details

56 Round Robin Road Killington VT 05751
Sold

MLS Number 4652060

  • Land
  • PricePerSqFt 53333.33
  • Address 56 Round Robin Road
  • Acreage 0.9
  • Area VT-Rutland

Corner building lot in Robinwood development with evening sunset views of the Rt.4 valley. Price includes sewer unit in Robinwood Pipeline & Alpine pipeline for a 3-Bedroom home. This lot is minutes to Pico Ski Area and 2 miles to the Killington Road, located in the Killington Elementary School District. Building envelope & driveway placement is dictated by a wetlands study that has been performed by the state see attached wetlands map showing building envelope.

Listed by Bret Williamson of Killington Valley Real Estate

Listed by Bret Williamson of Killington Valley Real Estate

$
$
%
$/month over payments
Federal 30-year interest rate: 7.4% last updated on Oct 15, 2026
* All Figures are estimates. Check with your bank or proposed mortgage company for actual interest rates.
This product uses the FRED® API but is not endorsed or certified by the Federal Reserve Bank of St. Louis.

Ask A QuestionMore Details

Lot 15.1a Benton Road Haverhill NH 03774
Sold

MLS Number 4966802

  • Land
  • PricePerSqFt 54761.9
  • Acreage 1.26
  • Area NH-Grafton
  • Zoning residential

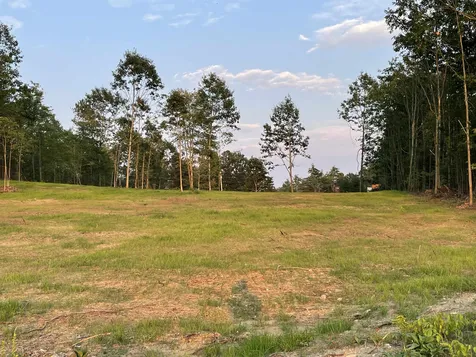
Beautiful 1.26-acre lot, slightly sloping, with gorgeous views and incredible sunsets. Recent perc test pit dug with results available. Approved town driveway on Clark Pond Rd. Driveway permit application submitted to the state of NH for optional driveway on Benton Rd, pending approval. Sale is contingent upon town approval for subdivision of lot 413-015-001, currently recorded as 3.97 acres, to be subdivided into three separate parcels. Electric and public water at the street, private septic needed. No building restrictions.

Listed by Vickie Wyman of All Access Real Estate

Listed by Vickie Wyman of All Access Real Estate

$
$
%
$/month over payments
Federal 30-year interest rate: 7.4% last updated on Oct 15, 2026
* All Figures are estimates. Check with your bank or proposed mortgage company for actual interest rates.
This product uses the FRED® API but is not endorsed or certified by the Federal Reserve Bank of St. Louis.

Ask A QuestionMore Details

108 North View Drive Rochester VT 05767
Sold

MLS Number 4967552

  • Land
  • PricePerSqFt 19166.67
  • Address 108 North View Drive
  • Acreage 3
  • Area VT-Windsor

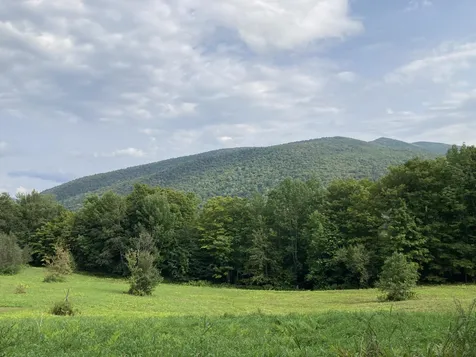
Tucked in the hills of the Green Mountains, this 3 acre building lot already has some clearing done for you. Open up more to capture that view you have been looking for. Jump start building your dream home or cozy getaway with the approved three-bedroom septic design already filed with the State of Vermont. The well established, driveway is shared with the house beyond this lot, making access a breeze. You will simply need to continue the driveway to your desired building site. The power is located on the property behind the lot making it easy to connect and avoid having power lines in front of your home. What makes this place so special is the easy drive to scenic Route 100 where you will find the charming and vibrant village of Rochester. For the outdoor enthusiast there are plenty of activities including hiking, nearby ski resorts Sugarbush and Killington/Pico, fantastic swimming holes, Texas Falls, the White River offers kayaking, tubing and fishing or bike through the mountains on backcountry trails or along Route 100. The Green Mountains are beckoning you to see how good life can be.

Listed by Marybeth Tevis of Home Town Realty,Inc.

Listed by Marybeth Tevis of Home Town Realty,Inc.

$
$
%
$/month over payments
Federal 30-year interest rate: 7.4% last updated on Oct 15, 2026
* All Figures are estimates. Check with your bank or proposed mortgage company for actual interest rates.
This product uses the FRED® API but is not endorsed or certified by the Federal Reserve Bank of St. Louis.

Ask A QuestionMore Details

14 Ora Avenue Lebanon NH 03766

Lebanon, NH14 Ora Avenue

Sale Price$479,000

Sold

MLS Number 4969803

  • Residential Single Family
  • PricePerSqFt 393.91
  • Full Bath 1
  • Address 14 Ora Avenue
  • Construction Existing

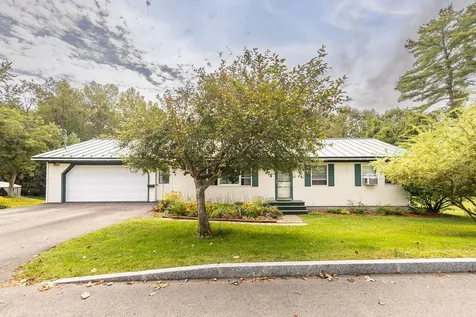
Welcome to this meticulously maintained ranch-style home nestled on a +/-0.23-acre lot, offering both space and functionality. Boasting an attached garage, currently used as a workshop, this property is a true gem for those seeking versatility and convenience. As you step inside, you'll be greeted by a spacious kitchen with an abundance of cabinets and ample counter space. The adjacent dining room provides the perfect setting for enjoying family dinners and entertaining guests, while the large living room floods with natural light through expansive windows, creating a warm and inviting atmosphere. Also, on the first floor you will find the primary bedroom with direct access to the full bath for your convenience. Venturing downstairs you'll discover a world of possibilities in the basement, offering two additional bedrooms with an attached ¾ bath, dedicated office space, exercise room, laundry room, storage room, and finally, a cozy family room, warmed by a pellet stove which beckons you to unwind on chilly evenings. Step outside to a beautiful yard with a large shed and garden space, a haven for green thumbs. Additionally, this property grants direct access to the nearby rail trail, inviting you to embark on outdoor adventures and recreational activities just moments from your doorstep. Located on a dead-end street and walkable to town. This property seamlessly combines comfort, versatility, and an ideal location for your next chapter!

Listed by Susan Cole of Susan Cole Realty Group,LLC

Listed by

$
$
%
$/month over payments
Federal 30-year interest rate: 7.4% last updated on Oct 15, 2026
* All Figures are estimates. Check with your bank or proposed mortgage company for actual interest rates.
This product uses the FRED® API but is not endorsed or certified by the Federal Reserve Bank of St. Louis.

Ask A QuestionMore Details

171 Central Street Haverhill NH 03785
Sold

MLS Number 4948334

  • Multifamily
  • PricePerSqFt 47.6
  • Address 171 Central Street
  • Units 5
  • Acreage 0.27

Come and see a great opportunity on Central street in Woodsville, NH! This centralized location has easy access to routes 5, 10, 302 and I91. This provides proximity to Littleton, Saint Johnsbury, and Dartmouth/Hanover. Only a short distance to local restaurant and store offerings as well as biking/walking trails. Local healthcare options such as Little Rivers and Cottage Hospital provide a complete offering of necessities. There are four currently rented units and one vacant first floor space with mixed-use potential. The first floor is prime for a residential conversion or to develop a business space with the multiple rooms. The dual entrances allow for the separation of spaces for multiple practices if desired. The building is serviced by municipal water and sewer. Each unit has established practices for utilities, all units are separately metered and the breakdown of rents and utilities paid is available in the property disclosures. Propane fuels the heat in all spaces, and the spray-foamed basement has access from the interior as well as a bulkhead. The large parking area is specifically for this property. The yard space with a fence separating the adjacent lot allows for occupants to have pets or to designate a recreation space. Tenant occupied unit photography is available upon request, withheld for tenant privacy.

Listed by Darren Sherburne of Four Seasons Sotheby's Int'l Realty

Listed by Montene Montgomery of Century 21 Your Way

$
$
%
$/month over payments
Federal 30-year interest rate: 7.4% last updated on Oct 15, 2026
* All Figures are estimates. Check with your bank or proposed mortgage company for actual interest rates.
This product uses the FRED® API but is not endorsed or certified by the Federal Reserve Bank of St. Louis.

Ask A QuestionMore Details

494 Arnold Road Bethel VT 05032

Bethel, VT494 Arnold Road

Sale Price$210,000

Sold

MLS Number 4965838

  • Residential Single Family
  • PricePerSqFt 123.53
  • Full Bath 1
  • Address 494 Arnold Road
  • Construction Existing

Embrace the opportunity to own a truly one-of-a-kind property that blends history, artistry, and rural charm. This artist-designed bungalow, situated on a generous 13+ acre parcel of land, boasts a vintage cottage, architecturally detailed, with a legacy as the former residence of esteemed local artist Mildred Rippon. Perennial plantings from the home's original gardens are abundant on the property. While the home is awaiting rehabilitation, it has potential to become a masterpiece.

Listed by Eric Johnston of Four Seasons Sotheby's Int'l Realty

Listed by Rachel Arsenault of Williamson Group Sothebys Intl. Realty

$
$
%
$/month over payments
Federal 30-year interest rate: 7.4% last updated on Oct 15, 2026
* All Figures are estimates. Check with your bank or proposed mortgage company for actual interest rates.
This product uses the FRED® API but is not endorsed or certified by the Federal Reserve Bank of St. Louis.

Ask A QuestionMore Details

123 Trailside Drive Killington VT 05751
Sold

MLS Number 4944367

  • Residential Single Family
  • PricePerSqFt 807.71
  • Full Bath 5
  • Address 123 Trailside Drive
  • Construction New Construction

Here is a rare opportunity to own a brand-new 5-bedroom, 5.5-bath luxury property with ski-on, ski-off access to the Great Eastern trail in Killington Resort. Relax aprs ski in the 7-person hot tub, the sauna, or by the wood-burning natural stone fireplace in the great room with vaulted 24-foot ceilings with timber beams. Custom woodwork throughout, including solid alder wood interior doors and high ceilings. The commercial kitchen features custom Schuler cabinets, stone countertops, Thermador appliances, a six-burner stove, instant boiling water, wine cooler and a second refrigerator in the pantry. More than 100 recessed lights throughout the home provide ample lighting. Other amenities include a mudroom with built-in boot drying system, water softener, security system, basement bar & billiards room, exterior hot and cold water faucets, a clawfoot tub in the primary bathroom and a heated oversized 2 car garage. Exterior highlights include a lighted driveway, natural landscaping with apple trees and a boulder stone wall. Built for efficiency with Anderson A-Series windows and additional insulationR-58 in the ceilings and R28 in the walls and a two-zone HVAC system to keep it comfortable year round. 123 Trailside Drive is unique in the market, call for more information or a private showing of this one of a kind slope side retreat. Showings to start April 1, 2023 by appointment.

Listed by Bret Williamson of Killington Valley Real Estate

Listed by Bret Williamson of Killington Valley Real Estate

$
$
%
$/month over payments
Federal 30-year interest rate: 7.4% last updated on Oct 15, 2026
* All Figures are estimates. Check with your bank or proposed mortgage company for actual interest rates.
This product uses the FRED® API but is not endorsed or certified by the Federal Reserve Bank of St. Louis.

Ask A QuestionMore Details

2622 South Road Woodstock VT 05091
Sold

MLS Number 4951990

  • Residential Single Family
  • PricePerSqFt 257.49
  • Full Bath 1
  • Address 2622 South Road
  • Construction Existing

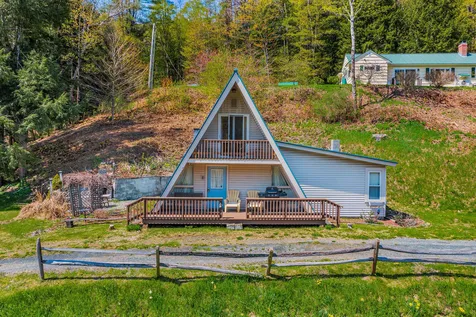
Welcome to your dream A-frame home in the serene and picturesque town of Woodstock, Vermont. This one-of-a-kind property offers a rare opportunity to own a stunning and unique A-frame style home in a tranquil, friendly neighborhood. As you enter the home, you'll be greeted by the open floor plan that is perfect for entertaining family and friends. The living room is adorned with large windows that let in an abundance of natural light and stunning views of the surrounding landscape. The master bedroom and full bath are both located on the first floor. The charming spiral staircase is a standout feature of the home, leading up to the second floor where you will find two cozy bedrooms. Step outside onto the first or second-floor deck to take in the fresh air and breathtaking views of the lush greenery that surrounds you. The over half an acre of land provides ample space for outdoor activities, gardening, and dining. This home is perfect for those seeking a peaceful retreat while still being close to all the amenities that Woodstock has to offer. With its ideal location and unique features, this A-frame home is truly a gem that won't be on the market for long. Don't miss your chance to own a piece of paradise in Woodstock, Vermont.

Listed by KW Vermont

Listed by Keri Cole of Williamson Group Sothebys Intl. Realty

$
$
%
$/month over payments
Federal 30-year interest rate: 7.4% last updated on Oct 15, 2026
* All Figures are estimates. Check with your bank or proposed mortgage company for actual interest rates.
This product uses the FRED® API but is not endorsed or certified by the Federal Reserve Bank of St. Louis.

Ask A QuestionMore Details

110 Airport Road Hartford VT 05001
Sold

MLS Number 4961969

  • Residential Single Family
  • PricePerSqFt 98.83
  • Full Bath 1
  • Address 110 Airport Road
  • Construction Existing

Come take a look at this wonderful home situated close to desirable downtown White River Junction, as well as 91 & 89. Originally set up as a duplex, this home offers so much potential to the new owner. A nice spacious kitchen area, living room with hardwood floors and fireplace, first floor full bath and a great den. The downstairs area could easily house more bedrooms or reinstall the sink in the kitchen area to generate a little help with your living expenses. There is a 2 car garage, a very spacious workshop below and a storage shed. This house has a wonderful feel and with some elbow grease, it will be a fabulous home for you. Delayed showings until 7/22 Open House.

Listed by Jennifer Snyder Fogg of Black House Real Estate

Listed by Julie Davis of KW Vermont Woodstock

$
$
%
$/month over payments
Federal 30-year interest rate: 7.4% last updated on Oct 15, 2026
* All Figures are estimates. Check with your bank or proposed mortgage company for actual interest rates.
This product uses the FRED® API but is not endorsed or certified by the Federal Reserve Bank of St. Louis.

Ask A QuestionMore Details

81 Koch Road Norwich VT 05055

Norwich, VT81 Koch Road

Sale Price$703,000

Sold

MLS Number 4970082

  • Residential Single Family
  • PricePerSqFt 294.39
  • Full Bath 2
  • Address 81 Koch Road
  • Construction Existing

This charming home is nestled on a treelined corner lot with in-town convenience and incredible privacy. The center fireplace is at the heart of this home, in a living room with lovely local views. The kitchen and dining areas open onto a large outdoor deck. The first floor also has a bedroom/office and half bath, as well as a large mudroom connecting to the 2 car garage. Upstairs there are two large bedrooms and a full bathroom with laundry. In the lower walkout level, there is a huge fireplaced family room, an office, a 4th bedroom, another full bath and a kitchen and laundry room. The lower level can be separated from the other 2 levels to be used as an independent apartment with its own entrance. This home has many upgrades and conveniences like hardwood floors, ceramic tile, a new state of the art heating system, and an automatic backup generator. Come and explore the joys of living here for yourself! Open House Saturday, 9/16/23 11am-1pm

Listed by Jolin Salazar-Kish of KCC Properties Realty,Inc.

Listed by Mark Roden of KW Coastal and Lakes & Mountains Realty/Hanover

$
$
%
$/month over payments
Federal 30-year interest rate: 7.4% last updated on Oct 15, 2026
* All Figures are estimates. Check with your bank or proposed mortgage company for actual interest rates.
This product uses the FRED® API but is not endorsed or certified by the Federal Reserve Bank of St. Louis.

Ask A QuestionMore Details

155 Armory Street Keene NH 03431

Keene, NH155 Armory Street

Sale Price$300,000

Sold

MLS Number 4971765

  • Residential Single Family
  • PricePerSqFt 291.83
  • Full Bath 1
  • Address 155 Armory Street
  • Construction Existing

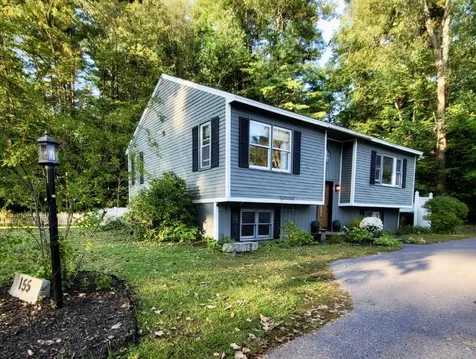
Nestled in the charming city of Keene, New Hampshire, 155 Armory St embodies the essence of quintessential New England living. With three bedrooms, a media room, a spacious bonus room, and a location that's within walking distance to downtown, this property is an ideal place to call home. The heart of this home is the completely remodeled kitchen. It boasts modern amenities with custom cabinetry, quartz countertops and a deep undermount sink. The chef in you will appreciate the space and functionality. The large yet cozy living room is a great place to visit with family and friends. The three bedrooms are generously sized. The lower level is where the fun is! A great media room with a 75" TV and surround sound is where you'll spend most evenings if you're a movie buff. The bonus room is a flexible space that can adapt to your lifestyle. The home is ideally situated in a friendly neighborhood in Keene, which is known for its friendly community, cultural events, and outdoor activities. You'll have easy access to schools, parks, and major highways. The location also offers a seamless blend of small-town charm and urban convenience. Schedule a showing today and experience what this home has to offer you. ALL OFFERS DUE BY TUESDAY 10/3 at 5:00pm EST

Listed by Christine Houston of Greenwald Realty Group

Listed by Nicole Howley of Coldwell Banker Realty Bedford NH

$
$
%
$/month over payments
Federal 30-year interest rate: 7.4% last updated on Oct 15, 2026
* All Figures are estimates. Check with your bank or proposed mortgage company for actual interest rates.
This product uses the FRED® API but is not endorsed or certified by the Federal Reserve Bank of St. Louis.

Ask A QuestionMore Details

319 Water Street Keene NH 03431

Keene, NH319 Water Street

Sale Price$316,000

Sold

MLS Number 4976179

  • Residential Single Family
  • PricePerSqFt 200.76
  • Full Bath 1
  • Address 319 Water Street
  • Construction Existing

Listed by Rochelle Gaouette of Greenwald Realty Group

Listed by Joshua Greenwald of Greenwald Realty Group

$
$
%
$/month over payments
Federal 30-year interest rate: 7.4% last updated on Oct 15, 2026
* All Figures are estimates. Check with your bank or proposed mortgage company for actual interest rates.
This product uses the FRED® API but is not endorsed or certified by the Federal Reserve Bank of St. Louis.

Ask A QuestionMore Details

228 East Mountain Road Killington VT 05751
Sold

MLS Number 4967989

  • Condo
  • PricePerSqFt 122.32
  • Square Feet 654
  • Bedrooms 1
  • New Contruction Existing

Be among a select few to own a deeded interest in Killington's BEST slope-side address! Ownership at the Killington Grand Resort Hotel entitles the owner to 13 weeks of use per year - one week every 28 days or approximately 1 week per month. This "D DRMR" floor plan one bedroom unit sleeps six guests on a queen bed in the bedroom, a pull down murphy-bed and a sofa-bed in the living room! This unit has a balcony and the mountain and pool views are incredible! A full kitchen with fridge, stove, dishwasher and microwave makes dining in a possibility. Or if you would rather dine out, the in-house Preston's Restaurant is highly regarded. Heated outdoor pool and hot tubs, state of the art gymnasium, an in-house spa, beautiful Owners Lounge, Owners Locker Room, on site laundry, game room and valet are all available to owners. This is as convenient as second home ownership gets. Subject to a ROFR.

Listed by Doug Quatchak of Killington Valley Real Estate

Listed by Walter Findeisen of Killington Valley Real Estate

$
$
%
$/month over payments
Federal 30-year interest rate: 7.4% last updated on Oct 15, 2026
* All Figures are estimates. Check with your bank or proposed mortgage company for actual interest rates.
This product uses the FRED® API but is not endorsed or certified by the Federal Reserve Bank of St. Louis.

Ask A QuestionMore Details

170 Sugar Hill Lane Hartford VT 05059
Sold

MLS Number 4966803

  • Condo
  • PricePerSqFt 250
  • Square Feet 2,400
  • Bedrooms 4
  • New Contruction Existing

This IMMACULATE 4 bedroom Sugar Hill condo is an interior designer's dream! Thoughtfully renovated in 2020 with new floors, carpets, energy-star appliances, countertops, lighting fixtures, cabinet doors, and updated bathrooms, this home features three second floor bedrooms including a primary with a full bathroom a second full bath, and generous closet space. Entertain or relax by the fireplace on the open-concept main floor, which flows out onto the private deck. The chef is still part of the festivities in this breakfast bar kitchen! The walk-out level holds even more possibilities with a 4th bedroom, 3/4 bath en suite, roomy family space complete with a cozy pellet stove, a walk-out sliding glass door, utility room, and a large locking storage closet. The all-important ski closet is right by the front door! Your Quechee Club membership grants you access to what some have called “the best kept secret in New England.” Enjoy tennis, sitting by the pool, relaxing by Lake Pinneo, and more. Unwind and grab a bite at Davidson's or Dewey's Deck. This unit is move-in ready! Click the 'Unbranded Tour' link above for a quick flyover of the community and interior video tour. The decks were replaced recently with composite material chosen to weather our Vermont winters. Convenient to DHMC, Ski Killington, Ski Sunapee, Dartmouth College and West Lebanon, NH shopping. This is the getaway you've been looking for!

Listed by Sandy Reavill of Real Broker LLC

Listed by Mary Paino of Coldwell Banker LIFESTYLES - Quechee

$
$
%
$/month over payments
Federal 30-year interest rate: 7.4% last updated on Oct 15, 2026
* All Figures are estimates. Check with your bank or proposed mortgage company for actual interest rates.
This product uses the FRED® API but is not endorsed or certified by the Federal Reserve Bank of St. Louis.

Ask A QuestionMore Details

137 E Mountain Road Killington VT 05751
Sold

MLS Number 4959333

  • Condo
  • PricePerSqFt 227.78
  • Square Feet 900
  • Bedrooms 2
  • New Contruction Existing

2 Bedroom, 1.5 Bath condo with dining area, kitchen with diswasher, built-in microwave. Charming rustic decor with many upgrades incl. custom cedar bookshelves, new faucets, electric fireplace, updated ceilings, new toilets, newer carpets, marble flooring. Comes furnished with custom drapes and bedding. Building has wifi and laundry room in basement. Complex includes indoor and outdoor pools, health club, spa, jacuzzi, sauna, steam room, basketball/raquetball court, gym, locker room, deli, restaurant, ski shop and more. Short distance to Killington slopes or take free seasonal shuttle, Outdoor property includes BBQ area, picnic tables and firepits for cozt gatherings. Complex undergoing major upgrades and renovations and there is a special assesment for these improvements, please inquire about special assesment. Comes furnished with lots of rustic decor, kitchenware and more.

Listed by Ralph Harvey of Listwithfreedom.com

Listed by Laura Derderian of Killington Valley Real Estate

$
$
%
$/month over payments
Federal 30-year interest rate: 7.4% last updated on Oct 15, 2026
* All Figures are estimates. Check with your bank or proposed mortgage company for actual interest rates.
This product uses the FRED® API but is not endorsed or certified by the Federal Reserve Bank of St. Louis.

Ask A QuestionMore Details

203 Old Mill Road Killington VT 05751
Sold

MLS Number 4971672

  • Condo
  • PricePerSqFt 494.4
  • Square Feet 670
  • Bedrooms 1
  • New Contruction Existing

Wonderfully updated/upgraded 1 bedroom, 1 bath Pinnacle Condominium unit with gas fireplace, new stainless steel appliances, new kitchen cabinets with lighting underneath, new quartz countertop, new kitchen faucet, new vinyl plank flooring, new bedroom carpet, all new doors, new ceiling fans in the living room and bedroom, freshly painted throughout, new couch with queen sleeper, all newer kitchen essentials, and a new Anderson screen door. Beautifully decorated, fully equipped, and fully furnished for the new owner to enjoy. Perfectly located in the heart of the Killington Ski Resort Area, with shuttle service to the slopes. Pinnacle amenities include an indoor winter hot tub, outdoor summer inground pool and hot tub, tennis courts, and fitness equipment. Excellent rental income potential, although the current owner has used the unit exclusively for personal enjoyment. Moderate HOA fees and a well run condo association add to the desirability of this splendid Pinnacle unit.

Listed by Gary Thompson of Killington Valley Real Estate

Listed by Gary Thompson of Killington Valley Real Estate

$
$
%
$/month over payments
Federal 30-year interest rate: 7.4% last updated on Oct 15, 2026
* All Figures are estimates. Check with your bank or proposed mortgage company for actual interest rates.
This product uses the FRED® API but is not endorsed or certified by the Federal Reserve Bank of St. Louis.

Ask A QuestionMore Details

34 Newport Drive Barnstead NH 03225
Sold

MLS Number 4969893

  • Residential Single Family
  • PricePerSqFt 331.74
  • Full Bath 1
  • Address 34 Newport Drive
  • Construction Existing

Welcome to your charming oasis in the heart of the tranquil, Locke Lake community! This inviting 2-bedroom, 1.5-bathroom raised ranch offers the perfect blend of comfort and convenience. With fresh paint, updated floors throughout, and a new heating system installed, this home is a canvas waiting for your personal touch. The spacious main bedroom boasts an attached bath, providing a private retreat for relaxation. Whether you prefer to cozy up by the warm wood stove or enjoy the efficiency of the pellet stove, this home offers comfort in every season. Imagine mornings spent on the sun-drenched deck, overlooking lush gardens that bloom throughout the year. The full walk-out basement is a blank canvas, ready to be transformed into the space of your dreams - whether it's a home office, entertainment room, or guest suite. Additionally, there is an attached 1 car garage to store all your toys or keep your vehicle free of snow and ice in the winter! One of the key features of this community is the absence of ongoing construction, ensuring peace and tranquility. In addition to your private haven, you'll have access to a host of amenities, including two pools, a golf course, 2 lakes with multiple private beaches and tennis/pickleball courts. Don't miss out on the opportunity to join this welcoming community and make this delightful property your own. Schedule a showing today and discover the charm of peaceful living in a vibrant neighborhood. Delayed showings begin on Sept 23.

Listed by Hvizda Realty Group of Keller Williams Realty Metro-Concord

Listed by Alex LaChance

$
$
%
$/month over payments
Federal 30-year interest rate: 7.4% last updated on Oct 15, 2026
* All Figures are estimates. Check with your bank or proposed mortgage company for actual interest rates.
This product uses the FRED® API but is not endorsed or certified by the Federal Reserve Bank of St. Louis.

Ask A QuestionMore Details

119 Hillside Terrace Rochester VT 05767
Sold

MLS Number 4967402

  • Residential Single Family
  • PricePerSqFt 194.3
  • Full Bath 1
  • Address 119 Hillside Terrace
  • Construction Existing

THIS PROPERTY SOLD WITH ABUTTING PROPERTY AT 145 HILLSIDE, - SEE MLS# 4967683 Views, privacy, and potential! Unique off-grid private double-parcel compound totaling 46.8 acres on the West Hill in Rochester captures the rustic-yet-comfortable lifestyle of Vermont . The two homes, detached studio, and large workshop/barn overlook a south-facing meadow and the stunning mountainside beyond. The homes are situated at the end of a class 4 road: surrounded on three sides by National Forest with no other houses in sight. Both homes have pellet stoves, propane cookstoves, and light-duty solar systems. One has a septic system, the other has a composting toilet; both have spring-fed water. One home has been featured in the book 'Small Houses' by Lloyd Kahn. It has stunning views out of every window, two cozy bedrooms, a lovely porch, and light-filled spaces. The other home (3 bedroom) is tucked privately into the forest and has larger rooms, including a vaulted-ceiling first-floor master bedroom with walk-in closet. The workshop/ barn is spacious- plenty of room to house a RV or boat and tools as well. It has a woodstove and propane heat, and a darling outdoor firepit area with trickling cascades just behind. The acreage features mixed forests, open meadow, two streams, and multiple additional potential build sites with views. Income potential: the property has excellent history in the short-term rental market.

Listed by Geoff Eckler of Bassette Real Estate Group

Listed by Sandy Reavill of Real Broker LLC

$
$
%
$/month over payments
Federal 30-year interest rate: 7.4% last updated on Oct 15, 2026
* All Figures are estimates. Check with your bank or proposed mortgage company for actual interest rates.
This product uses the FRED® API but is not endorsed or certified by the Federal Reserve Bank of St. Louis.

Ask A QuestionMore Details

145 Hillside Terrace Rochester VT 05767
Sold

MLS Number 4967683

  • Residential Single Family
  • PricePerSqFt 289.35
  • Full Bath 1
  • Address 145 Hillside Terrace
  • Construction Existing

THIS PROEPRTY SOLD WITH ABUTTING PROPERTY AT 119 HILLSIDE - SEE MLS#4967402 Views, privacy, and potential! Unique off-grid private double-parcel compound totaling 46.8 acres on the West Hill in Rochester captures the rustic-yet-comfortable lifestyle of Vermont . The two homes, detached studio, and large workshop/barn overlook a south-facing meadow and the stunning mountainside beyond. The homes are situated at the end of a class 4 road: surrounded on three sides by National Forest with no other houses in sight. Both homes have pellet stoves, propane cookstoves, and light-duty solar systems. One has a septic system, the other has a composting toilet; both have spring-fed water. One home has been featured in the book 'Small Houses' by Lloyd Kahn. It has stunning views out of every window, two cozy bedrooms, a lovely porch, and light-filled spaces. The other home (3 bedroom) is tucked privately into the forest and has larger rooms, including a vaulted-ceiling first-floor master bedroom with walk-in closet. The workshop/ barn is spacious- plenty of room to house a RV or boat and tools as well. It has a woodstove and propane heat, and a darling outdoor firepit area with trickling cascades just behind. The acreage features mixed forests, open meadow, two streams, and multiple additional potential build sites with views. Income potential: the property has excellent history in the short-term rental market. Less than ten minutes from the vibrant and quaint Village of Rochester.

Listed by Geoff Eckler of Bassette Real Estate Group

Listed by Sandy Reavill of Real Broker LLC

$
$
%
$/month over payments
Federal 30-year interest rate: 7.4% last updated on Oct 15, 2026
* All Figures are estimates. Check with your bank or proposed mortgage company for actual interest rates.
This product uses the FRED® API but is not endorsed or certified by the Federal Reserve Bank of St. Louis.

Ask A QuestionMore Details

Broker Reciprocity 

Copyright 2026 PrimeMLS, Inc. All rights reserved. This information is deemed reliable, but not guaranteed. The data relating to real estate displayed on this display comes in part from the IDX Program of PrimeMLS. The information being provided is for consumers’ personal, non-commercial use and may not be used for any purpose other than to identify prospective properties consumers may be interested in purchasing. Data last updated October 21, 2026 11:09 AM EDT