16015
results
Refine Search

Your Search Results

r=5726-5750
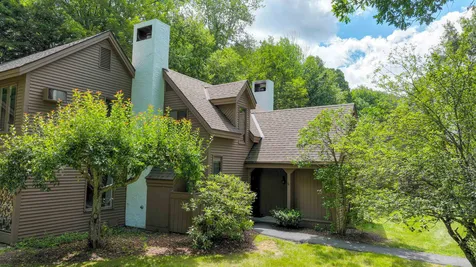
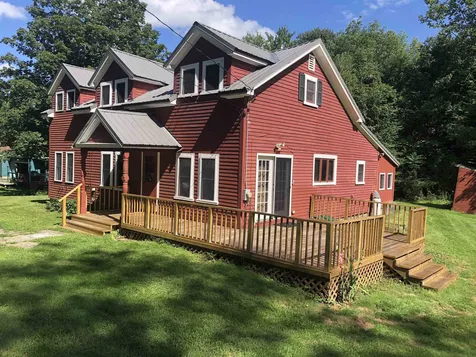
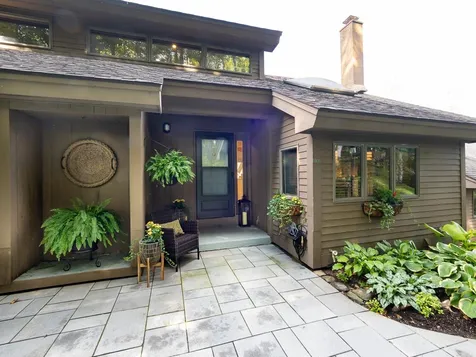
250 Garden Way Weathersfield VT 05089
Sold

MLS Number 4976128

  • Residential Single Family
  • PricePerSqFt 178.09
  • Full Bath 1
  • Address 250 Garden Way
  • Construction Existing

Listed by Katie Ladue Gilbert of KW Vermont Woodstock

Listed by Shawna Fox of KW Vermont Woodstock

$
$
%
$/month over payments
Federal 30-year interest rate: 7.4% last updated on Oct 15, 2026
* All Figures are estimates. Check with your bank or proposed mortgage company for actual interest rates.
This product uses the FRED® API but is not endorsed or certified by the Federal Reserve Bank of St. Louis.

Ask A QuestionMore Details

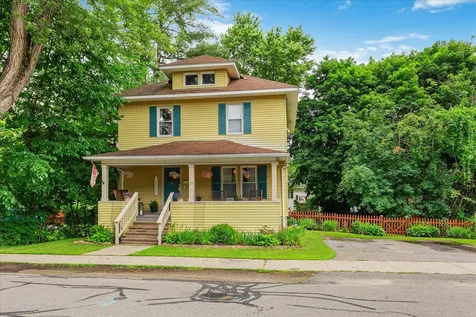
163 Greensboro Road Hanover NH 03755
Sold

MLS Number 4963028

  • Condo
  • PricePerSqFt 418.52
  • Square Feet 1,350
  • Bedrooms 2
  • New Contruction Existing

Fabulous Barndominium! This delightful Historic 1800's barn was tastefully converted into 4 beautiful condos. It is impeccably appointed with hardwood flooring, stylish glass partition, soaring 12 ft ceilings, exposed timber beams, and tons of light. The easy one floor living plan has its own private entrance, first floor ensuite primary bedroom with bath, open concept living, dining, granite countered kitchen as well as a large second bedroom and 2nd full bath. Combine this with covered parking and large on-site storage and you cannot go wrong. This gem is nestled in a delightful and easily accessible Hanover setting connected to conserved land, trail networks and parks while also only mere minutes to DHMC and Dartmouth College. You won't want to miss this rare Hanover opportunity. Showings start at the open house on Sat. July 29th 10-1

Listed by Gabrielle Black of Coldwell Banker LIFESTYLES - Hanover

Listed by Gabrielle Black of Coldwell Banker LIFESTYLES - Hanover

$
$
%
$/month over payments
Federal 30-year interest rate: 7.4% last updated on Oct 15, 2026
* All Figures are estimates. Check with your bank or proposed mortgage company for actual interest rates.
This product uses the FRED® API but is not endorsed or certified by the Federal Reserve Bank of St. Louis.

Ask A QuestionMore Details

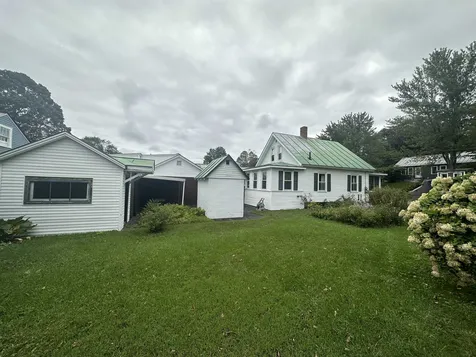
168 Glissade Drive Killington VT 05751
Sold

MLS Number 4967719

  • Condo
  • PricePerSqFt 758.43
  • Square Feet 2,830
  • Bedrooms 3
  • New Contruction Existing

The first Topridge Townhouse to come on the market in over two years! This unit sits slopeside directly on the ski trail with stunning views of Devil's Fiddle and the Dream Maker Half Pipe. Step out your door directly onto the ski trail and start your adventure right from the doorstep. Ski or ride home for lunch leaving your gear in the custom built oak cubbies. This three story townhome has two ensuite bedrooms on the third floor. Wake up in the primary with its walk-in closet, double sinks and a jacuzzi tub and watch the sun come up over the mountains. The open concept living, dining and kitchen all flow together beautifully, providing the perfect space for comfortably entertaining your guests for cocktail or dinner parties. The living room with its cathedral ceiling and fieldstone fireplace invites family and guests to gather around the hearth while gazing out the floor to ceiling windows at sweeping mountain views. In the evening, sit by the fire and watch the lights as the groomers traverse the slopes. Looking for a more cozy hangout? The downstairs den is perfect for a relaxing night of television or billiards or an evening in your slopeside private hot tub with more views of Bear Mountain. All Topridge owners are members of the Sunrise Sports Center, with indoor and outdoor pools, ice skating, hiking/snowshoe trails, a seasonal restaurant and more!

Listed by Nathan Mastroeni of Elevations Real Estate, Merisa Sherman of Four Seasons Sotheby's Int'l Realty

Listed by Kaitlyn Hummel of Prestige Real Estate of Killington

$
$
%
$/month over payments
Federal 30-year interest rate: 7.4% last updated on Oct 15, 2026
* All Figures are estimates. Check with your bank or proposed mortgage company for actual interest rates.
This product uses the FRED® API but is not endorsed or certified by the Federal Reserve Bank of St. Louis.

Ask A QuestionMore Details

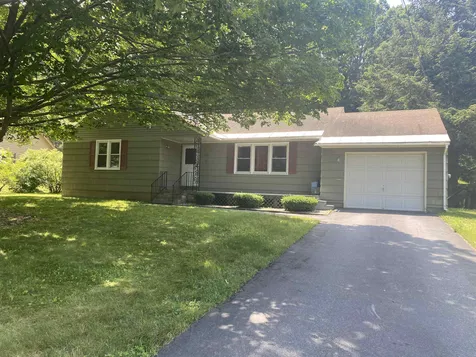
205 Mountains Edge Road West Windsor VT 05037
Sold

MLS Number 4968937

  • Condo
  • PricePerSqFt 139.34
  • Square Feet 1,665
  • Bedrooms 3
  • New Contruction Existing

Don't miss your opportunity to be a part of the Ascutney Mountain community with close proximity to skiing, tubing, cycling and hiking trails and just a short stroll to the Butcher Pantry. This tidy ground level, fully furnished condo is complete with wood burning fireplace, and a secluded balcony off dining room. Newer boiler, and laundry. Main level has a primary suite. Lower level has two additional bedrooms and family room, full bathroom. This property is being offered as is.

Listed by Danny Kogut and Scott Monahan of Williamson Group Sothebys Intl. Realty

Listed by Tambrey Vutech of KW Vermont Woodstock

$
$
%
$/month over payments
Federal 30-year interest rate: 7.4% last updated on Oct 15, 2026
* All Figures are estimates. Check with your bank or proposed mortgage company for actual interest rates.
This product uses the FRED® API but is not endorsed or certified by the Federal Reserve Bank of St. Louis.

Ask A QuestionMore Details

807 Murphys Road Hartford VT 05050
Sold

MLS Number 4966146

  • Condo
  • PricePerSqFt 316.74
  • Square Feet 884
  • Bedrooms 1
  • New Contruction Existing

RARE FAIRWAY VILLAGE CONDO WITH GOLf CART SHED! Enjoy open-concept living with no-stairs entry, a first floor bedroom, a large sunny loft, and two full bathrooms! This Quechee Golf Course community is not only situated next to the fairway of the Quechee Club's spectacular Golf Course (1 of 2), but is also a short walk, ride, or cart drive from Quechee's beautiful Lake Pinneo, the playground and the Clubhouse! Your Quechee Club membership grants you access to what some have called “the best kept secret in New England.” Enjoy tennis, sitting by the pool, relaxing by the Lake, and more. Unwind and grab a bite at Davidson's or Dewey's Deck. This unit is move-in ready, being sold as-is ~ Click the 'Unbranded Tour' link above for a quick flyover of the community and interior video tour of this move-in ready home, complete with propane fireplace, first floor bedroom bath, and laundry, and beautifully updated kitchen!

Listed by Sandy Reavill of Real Broker LLC

Listed by Audrey Micca of Four Seasons Sotheby's Int'l Realty

$
$
%
$/month over payments
Federal 30-year interest rate: 7.4% last updated on Oct 15, 2026
* All Figures are estimates. Check with your bank or proposed mortgage company for actual interest rates.
This product uses the FRED® API but is not endorsed or certified by the Federal Reserve Bank of St. Louis.

Ask A QuestionMore Details

133 East Mountain Road Killington VT 05751
Sold

MLS Number 4959816

  • Condo
  • PricePerSqFt 244.11
  • Square Feet 807
  • Bedrooms 1
  • New Contruction Existing

Location, Location, Location. This Mountain Green one-bedroom condo is the Vermont getaway you've been waiting for! Located in highly desired building 3, as close as you can get to the base of Killington Resort and Snowshed lodge. Soak in the panoramic view of the ski slopes while relaxing in the open concept living/dining area with adjoining granite-topped kitchen. Have morning coffee on your covered deck before heading out to ski, mountain bike, hike, golf or swim in the outdoor pool. Take in all the amenities of Mountain Green without ever having to leave the building, including an in-house restaurant, ski shop, spa, fitness center, indoor pool, and racquetball court. Just a short walk to Snowshed ski lifts or hop on the shuttle to various points throughout Killington Resort and the surrounding region. If that is not enough, this condo is a rare, oversized one-bedroom unit boasting extra square footage with a fabulous, newly installed electric fireplace, and is being offered partially furnished.

Listed by Wendy Pallotta of Four Seasons Sotheby's Int'l Realty, Nathan Mastroeni of Elevations Real Estate

Listed by Bret Williamson of Killington Valley Real Estate

$
$
%
$/month over payments
Federal 30-year interest rate: 7.4% last updated on Oct 15, 2026
* All Figures are estimates. Check with your bank or proposed mortgage company for actual interest rates.
This product uses the FRED® API but is not endorsed or certified by the Federal Reserve Bank of St. Louis.

Ask A QuestionMore Details

39 Windsor Court Keene NH 03431
Sold

MLS Number 4974154

  • Condo
  • PricePerSqFt 225.02
  • Square Feet 1,071
  • Bedrooms 2
  • New Contruction Existing

Welcome to Wright Estate! This first floor, end unit is ready for immediate occupancy. The south facing condo has gorgeous bamboo floors through the open kitchen and dining area. A sunny, large primary bedroom ensuite with a full bath. On the other side of the home is the second bedroom with another 3/4 bath nearby. Plenty of closet space and an easy access laundry room. Top it all off with central AC and a relaxing front patio. Don't miss the garage just steps from the front door. The unit and the carpets have been freshly cleaned. Minutes from downtown Keene and near the hospital. This home is ready for its next owner.

Listed by Dan Petrone of Bean Group / Peterborough

Listed by Robin Smith of RE/MAX Town & Country

$
$
%
$/month over payments
Federal 30-year interest rate: 7.4% last updated on Oct 15, 2026
* All Figures are estimates. Check with your bank or proposed mortgage company for actual interest rates.
This product uses the FRED® API but is not endorsed or certified by the Federal Reserve Bank of St. Louis.

Ask A QuestionMore Details

0 Brookside Drive Chester VT 05143
Sold

MLS Number 4854108

  • Land
  • PricePerSqFt 7012.2
  • Address 0 Brookside Drive
  • Acreage 16.4
  • Area VT-Windsor

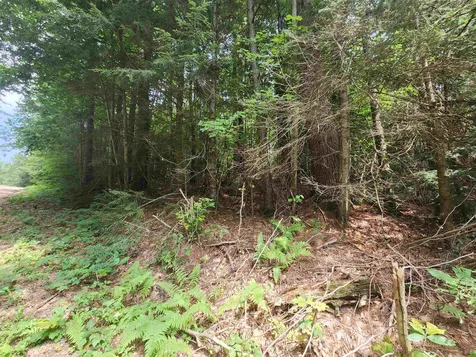
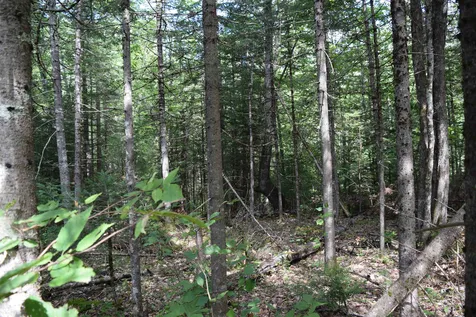
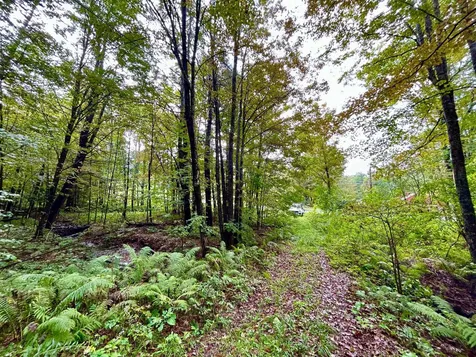
This private, 16+/- acre property has a western exposure with a southern tilt that basks in sunshine all day. There are three potential building sites with roughed-in driveways. At the top of the property is a private, small, spring fed pond. An inground cistern and underground concrete piping allow for water drainage. Pathways were roughed in but now need some clearing. This property would be perfect for carbon neutral development with on site wind, solar and hydro power all possible and practical. Enjoy Western views of Magic Mountain and romantic sunsets from your hilltop villa. With some vision and small growth clearing, the building sites can be reclaimed. Current septic permit in place for a 3 bedroom home.

Listed by Daire Gibney of Barrett and Valley Associates Inc.

Listed by Daire Gibney of Barrett and Valley Associates Inc.

$
$
%
$/month over payments
Federal 30-year interest rate: 7.4% last updated on Oct 15, 2026
* All Figures are estimates. Check with your bank or proposed mortgage company for actual interest rates.
This product uses the FRED® API but is not endorsed or certified by the Federal Reserve Bank of St. Louis.

Ask A QuestionMore Details

1 Ripley Road Hanover NH 03755

Hanover, NH1 Ripley Road

Sale Price$1,150,000

Sold

MLS Number 4969780

  • Residential Single Family
  • PricePerSqFt 493.14
  • Full Bath 1
  • Address 1 Ripley Road
  • Construction Existing

Gambrel colonial steps from Hanover's Main Street! Three bedroom, 1.5 bathroom, newly renovated kitchen, dining room off kitchen with classic 1920s built-in, cozy living room with woodstove insert, family room with new windows, hardwood floor thoughout, and amazing southern exposure giving great light! Walk out basement with laundry, tons of storage, workout room, and office. Nestled on a street of only 4 houses, this location is as good as it gets!

Listed by Amy Redpath of Coldwell Banker LIFESTYLES - Hanover

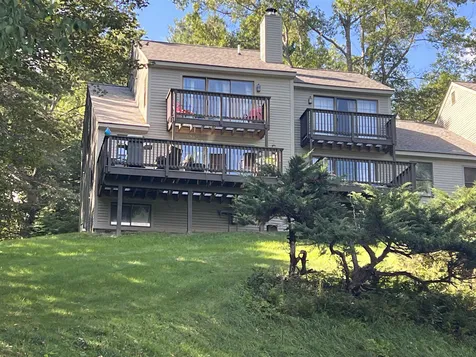
Listed by Laurent Daubas of LindeMac Real Estate

$
$
%
$/month over payments
Federal 30-year interest rate: 7.4% last updated on Oct 15, 2026
* All Figures are estimates. Check with your bank or proposed mortgage company for actual interest rates.
This product uses the FRED® API but is not endorsed or certified by the Federal Reserve Bank of St. Louis.

Ask A QuestionMore Details

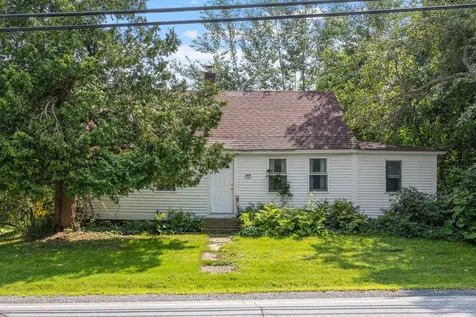
23 Greensboro Road Hanover NH 03755
Sold

MLS Number 4963390

  • Residential Single Family
  • PricePerSqFt 226.15
  • Full Bath 1
  • Address 23 Greensboro Road
  • Construction Existing

Investors and Builders!!! This 1810 Antique Cape, awaits inspiration and creativity to restore it to its former glory. With 1415 square feet of living area and nestled on a generous .69-acreage lot, this historic property offers endless possibilities for the creative homeowner or investor. The home features a 1-car garage and is ideally situated near DHMC, and the convenience of being just minutes away from major highways, ensuring seamless travel to nearby amenities and attractions. Embrace the chance to revive and restore this abode in an enviable location. Some updates have been done including: entire roof in 2013; heating system in 2016; chimney liner and hot water tank in 2018. The Mink Brook flows through the back side and the mature forest covers a substantial part of this .69-acre private lot...which offers ample space for gardening or expansion, making it an ideal canvas for crafting a dream home. The 1-car garage adds convenience. This Cape presents a rare chance to create a truly exceptional living space and investment opportunity. Don't miss the chance to bring this property back to life.

Listed by Diana Paquette of LAER Realty Partners - Belmont, Bryan Perreira of LAER Realty Partners/Chelmsford

Listed by Sandra Dell of KW Coastal and Lakes & Mountains Realty/Hanover

$
$
%
$/month over payments
Federal 30-year interest rate: 7.4% last updated on Oct 15, 2026
* All Figures are estimates. Check with your bank or proposed mortgage company for actual interest rates.
This product uses the FRED® API but is not endorsed or certified by the Federal Reserve Bank of St. Louis.

Ask A QuestionMore Details

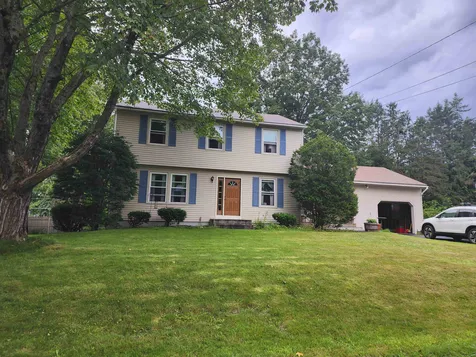
24 Hilltop Drive Keene NH 03431

Keene, NH24 Hilltop Drive

Sale Price$370,000

Sold

MLS Number 4963822

  • Residential Single Family
  • PricePerSqFt 188.2
  • Full Bath 1
  • Address 24 Hilltop Drive
  • Construction Existing

End the summer in a new home. This desirable neighborhood is the perfect place to settle into and relax. Not far from downtown but in a quiet country setting. The spacious first level has a large living room for gatherings with plenty of sunlight, as well as a kitchen that extends to the dining room. This opens into a 3 season breezeway with a brick fireplace. The half bath with washer and dryer is conveniently located on the first level and the den adjacent could be a 5th bedroom close by if ever needed. Seller is willing to leave tools and equipment in garage. All this on a large lot with a nice back yard for playing and entertaining. A small deck will welcome you to come in and be very comfortable.

Listed by Elaine Hall of BHG Masiello Keene

Listed by Bob Barnard of Monadnock Realty Group LLC

$
$
%
$/month over payments
Federal 30-year interest rate: 7.4% last updated on Oct 15, 2026
* All Figures are estimates. Check with your bank or proposed mortgage company for actual interest rates.
This product uses the FRED® API but is not endorsed or certified by the Federal Reserve Bank of St. Louis.

Ask A QuestionMore Details

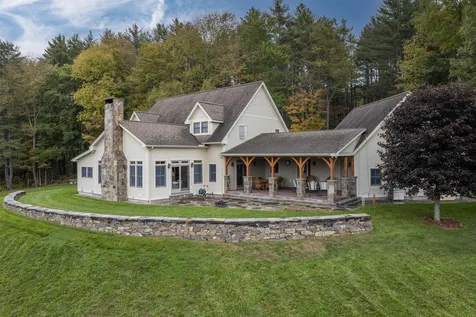
587 College Hill Road Woodstock VT 05091
Sold

MLS Number 4966586

  • Residential Single Family
  • PricePerSqFt 552.49
  • Full Bath 2
  • Construction Existing
  • Bedrooms 4

Absolutely incredible location on 5+ acres with fabulous long range views yet only a short 10 min walk to the Woodstock village green. This newer and beautifully maintained timberframe features an open floorplan with a large gourmet kitchen and dining that connects to the vaulted timberframe ceiling great room with woodburning fireplace. A 1st floor primary bedroom suite connects to an office. Heated, attached 2-car garage, opens to large mud-pantry-laundry area and on into the kitchen. Privately situated 1st floor powder bath off foyer. Upstairs are 3 bedrooms with vaulted-timerberframe ceilings and oversized bath. Above the garage is a fully heated and finished private office space that could easily be converted into a separate bedroom (The house is on public water and sewer). Outside the kitchen and living room is a wonderful covered porch with views. Nearby on the property is a separate 2-bay barn-garage with fully-finished and heated workshop area upstairs, which could be converted into an accessory dwelling unit apartment on the property, or kept as-is for storage of all your motorized toys and outdoor recreation items such as bikes, canoes, kayaks. The basement of the main house has a radiant-heated cement floor, high ceilings and could easily be finished into a rec/game/theatre room. Superb and modern mechanicals include radiant heat on all levels of the main house and an automatic whole-house propane backup generator. One-owner house.

Listed by John Snyder of Snyder Donegan Real Estate Group

Listed by Lisa Baldwin of Coldwell Banker LIFESTYLES - Hanover

$
$
%
$/month over payments
Federal 30-year interest rate: 7.4% last updated on Oct 15, 2026
* All Figures are estimates. Check with your bank or proposed mortgage company for actual interest rates.
This product uses the FRED® API but is not endorsed or certified by the Federal Reserve Bank of St. Louis.

Ask A QuestionMore Details

40 King Drive Haverhill NH 03785

Haverhill, NH40 King Drive

Sale Price$240,000

Sold

MLS Number 4968329

  • Residential Single Family
  • PricePerSqFt 238.81
  • Full Bath 1
  • Village Mountain Lakes
  • Address 40 King Drive

This 1980's saltbox home is located on a well maintained sloping lot with beautiful flower gardens all around. The cozy living room has a woodstove to keep you warm on those cold winter nights. The home features large Cathedral ceilings throughout the Living and Dinning areas. Three spacious bedrooms with room for everyone. The home is located in the Mountain Lakes District of the Town of Haverhill, offering beach and pool access with zero association fees. If you're looking for a beautiful home in the area, you won't want to miss this one! Showings start on Tuesday 9/5.

Listed by Kaylee Heathe of All Access Real Estate

Listed by Kaylee Heathe of All Access Real Estate

$
$
%
$/month over payments
Federal 30-year interest rate: 7.4% last updated on Oct 15, 2026
* All Figures are estimates. Check with your bank or proposed mortgage company for actual interest rates.
This product uses the FRED® API but is not endorsed or certified by the Federal Reserve Bank of St. Louis.

Ask A QuestionMore Details

202 Sugar Hill Lane Hartford VT 05059
Sold

MLS Number 4970431

  • Residential Single Family
  • PricePerSqFt 174.61
  • Full Bath 1
  • Village Quechee
  • Address 202 Sugar Hill Lane

This three bedroom, four bath home is located less than a mile to downtown Quechee and town ammenities. The first floor offers a 1/2 bath and an open concept kitchen, dining/living that steps out onto an updated deck perfect for relaxing and soaking up the sun. Upstairs, you will find two bedrooms, a full bath and a primary ensuite with a small deck and a view. The lower level has its own entry and is great as a finished bonus room with a 3/4 bath and is perfect for overflow guest. This home is part of Quechee Lakes with access to the club house and club ammenities.

Listed by Annette Hartley-White and Laurie Kirkpatrick of Four Seasons Sotheby's Int'l Realty

Listed by

$
$
%
$/month over payments
Federal 30-year interest rate: 7.4% last updated on Oct 15, 2026
* All Figures are estimates. Check with your bank or proposed mortgage company for actual interest rates.
This product uses the FRED® API but is not endorsed or certified by the Federal Reserve Bank of St. Louis.

Ask A QuestionMore Details

794 Court Street Keene NH 03431
Sold

MLS Number 4965781

  • Condo
  • PricePerSqFt 203.46
  • Square Feet 924
  • Bedrooms 2
  • New Contruction Existing

Welcome home!! Wonderfully maintained condo with inground pool, playground, and spacious rooms throughout. If you're looking for a first home or to downsize this is a perfect place for you! Walk in to living room and kitchen on the first floor with new flooring throughout. The second floor has a primary bedroom with large oversized closet and second bedroom has ample space and deep closet. Bathroom has new flooring and toilet. The basement has a currently framed bonus room for extra living space which could be finished to your liking and a large laundry and utility room. Showings to start at open house Saturday 8/19/23 10am to Noon.

Listed by Bob Barnard of Monadnock Realty Group LLC

Listed by Tracy Levesque of RE/MAX Town Square

$
$
%
$/month over payments
Federal 30-year interest rate: 7.4% last updated on Oct 15, 2026
* All Figures are estimates. Check with your bank or proposed mortgage company for actual interest rates.
This product uses the FRED® API but is not endorsed or certified by the Federal Reserve Bank of St. Louis.

Ask A QuestionMore Details

Lot #180 Kinsman Road Haverhill NH 03765
Sold

MLS Number 4963800

  • Land
  • PricePerSqFt 30405.41
  • Acreage 0.74
  • Area NH-Grafton
  • Utilities None

Are you considering building your next home? Want a location that offers more for your money? Thinking about a vacation destination with possibilities of an income producing rental as well? Then bring your plans and come take a look here. This rural 4-season recreational community known as Mountain Lakes welcomes you. Mountain Lakes is a district within the town of Haverhill NH offering 4 seasons of recreation within it's district without association fees. Amenities include, four beaches, playgrounds, inground pool, basketball court, tennis court, ball field, sledding hills, hiking trails and a community club house known as the Lodge which can be rented for family functions, weddings, birthdays, reunions etc.. complete with a kitchen and dance floor! Mountain Lakes is also close to many of the White Mountain National Forest activities including skiing, snowmobiling, golfing, and hiking as well as being close to many rivers and ponds for fishing, kayaking etc.. Location is 5 miles to Woodsville Village for all shopping and just 7 miles to I-91. 30-Minutes to Loon or Cannon Mountain during ski season and now Mountain Lakes has opened their roads for OHRV use! Moutain Lakes has restrictive covenants that include no further subdivision, no temporary structures, mobile or manufactured homes and buildings sqft requirments. Contact an agent to find out more.

Listed by Vickie Wyman of All Access Real Estate

Listed by Vickie Wyman of All Access Real Estate

$
$
%
$/month over payments
Federal 30-year interest rate: 7.4% last updated on Oct 15, 2026
* All Figures are estimates. Check with your bank or proposed mortgage company for actual interest rates.
This product uses the FRED® API but is not endorsed or certified by the Federal Reserve Bank of St. Louis.

Ask A QuestionMore Details

2127 E Woodstock Road Woodstock VT 05091
Sold

MLS Number 4967184

  • Residential Single Family
  • PricePerSqFt 482.69
  • Full Bath 1
  • Construction Existing
  • Bedrooms 2

Discover the essence of Vermont living in this exquisite 2-bedroom, 2-bath home, with spacious bonus room w/bath; from its rustic charm to modern elegance, this property seamlessly combines natural beauty with contemporary comfort. Seeking a vacation retreat with STR income? This is it! Renovated kitchen with hard marble countertops and gleaming, energy-efficient appliances. The living room boasts wood floors & exposed beams, including classic Vermont charm with built in shelves. The bedrooms on the first level are designed for comfort and convenience, offering walk-in closets & direct access to the deck creating a seamless flow between the indoor & outdoor living with views overlooking the Ottauquechee River. The lower level offers a bonus room w/adjoining bath & rec room - complete with walkout to amble level yard offering space for various recreational activities, making it an ideal spot for both relaxation and entertainment. The home is thoughtfully designed with energy-efficient improvements. These upgrades not only contribute to eco-friendliness but cost savings. Only 5 minutes away from downtown Woodstock, under 10 minutes to Quechee Gorge, you'll enjoy convenience without sacrificing tranquility. Embrace all seasons - 30 minutes to Killington Resort & minutes to Saskadena Six Ski Area. Whether it's snowy winter days or warm summer nights, this home is your gateway to the best Vermont has to offer. Home Warranty Included.

Listed by Isabella Luhrs of BHG Masiello Keene

Listed by Keri Cole of Williamson Group Sothebys Intl. Realty

$
$
%
$/month over payments
Federal 30-year interest rate: 7.4% last updated on Oct 15, 2026
* All Figures are estimates. Check with your bank or proposed mortgage company for actual interest rates.
This product uses the FRED® API but is not endorsed or certified by the Federal Reserve Bank of St. Louis.

Ask A QuestionMore Details

36 Goldfinch Lane Brattleboro VT 05301
Sold

MLS Number 4967364

  • Residential Single Family
  • PricePerSqFt 171.91
  • Full Bath 1
  • Address 36 Goldfinch Lane
  • Construction Existing

With a convenient, tucked-away location at the southern edge of Brattleboro this Cape style house dates to 1935 with a newer (1997)addition. There is a good floor plan with a ground floor bedroom, dining room, kitchen, sunny living room and two attached enclosed porches that house the laundry area and additional storage space. The spacious yard has ample space for gardening and the new deck offers private and comfortable outdoor space to enjoy. Other recent improvements include the connection to the municipal water system (replacing the well), new hot water heater, new sink and toilet in the ground floor bathroom, new floor in the living room, new oil tank and new Samsung stainless appliances (washer, dryer and French Door refrigerator). Goldfinch Lane is a private road with only two other residence and costs are shared per a written road agreement.

Listed by Meg Streeter of Meg Streeter Real Estate

Listed by Julie Buffum of Buffum Realty

$
$
%
$/month over payments
Federal 30-year interest rate: 7.4% last updated on Oct 15, 2026
* All Figures are estimates. Check with your bank or proposed mortgage company for actual interest rates.
This product uses the FRED® API but is not endorsed or certified by the Federal Reserve Bank of St. Louis.

Ask A QuestionMore Details

5 Tom Berry Road Barnstead NH 03225
Sold

MLS Number 4969076

  • Residential Single Family
  • PricePerSqFt 254.03
  • Full Bath 3
  • Village Center Barnstead
  • Address 5 Tom Berry Road

Welcome to beautiful Tom Berry Road. As an 8 acre serene country retreat, you will be pleased with the many updates of this comfortable post & beam style cape. From the newer metal roof, skylights, all new windows/french door, furnace, water tank and well tank, the home has been well maintained. The open 1st floor boasts a passive solar vaulted ceiling, feet warming radiate heating, and a wood stove fireplace insert for ensuring your coziness on chilly fall days. The fall colors will look magnificent from your kitchen or the large surround deck with covered porch area. Ready for a scrumptious home meal, the kitchen has an inviting granite counter island with room for seating, and full walk in pantry. With 3 full bedrooms on the 2nd floor, and an optional bdrm/office on the 1st, you will have plenty of locations to make your own. There are 3 full baths with one on each floor, The finished lower-level includes its own zone of heating. With its in-law style apartment, you will always be ready for the leaf-peeping guests, an exercise area, or an additional home office. Outside the oversized 2 car garage is wired and ready for your shop with ample walkup storage above. Thinking about raising chickens for farm fresh eggs, the active chicken coop is ready. Unwind after working remote or gardening in the 2020 added above ground pool with new wooden deck. Come explore the adorable country home you have been waiting for. Open House is Sun 9/17 10:30-12:30 - moved from Sat

Listed by Michael Bean of Bean Group / Portsmouth

Listed by Orion Moquin of EXP Realty

$
$
%
$/month over payments
Federal 30-year interest rate: 7.4% last updated on Oct 15, 2026
* All Figures are estimates. Check with your bank or proposed mortgage company for actual interest rates.
This product uses the FRED® API but is not endorsed or certified by the Federal Reserve Bank of St. Louis.

Ask A QuestionMore Details

211 Elm Street Keene NH 03431

Keene, NH211 Elm Street

Sale Price$320,000

Sold

MLS Number 4969356

  • Residential Single Family
  • PricePerSqFt 227.27
  • Full Bath 1
  • Address 211 Elm Street
  • Construction Existing

All offers due by Friday the 15th at noon. Easy in town living! This beautiful home has been given the love and care every house wishes it could get! Updates throughout but still has all the charm and character it came with. The front porch offers a welcoming entrance that leads you into a large open foyer, from there you have a spacious dining room with original built ins, the living room offers plenty of space for entertainment or watching your favorite show. The kitchen has ample counter space with a butcher block peninsula, new pendent lights, brand new stove and updated appliance. Moving upstairs you'll find 3 bedrooms, all with fresh paint and the original wood molding that has been lovingly maintained. The bathroom had been brought back to life with its original wood floors, a tiled shower, and fresh paint. But you won't want to spend all your time inside when you have a fully fenced in yard offering a lovely fire pit and beautiful landscaping, all of which can be viewed from the covered back porch off the kitchen. Both porches also have new roofs. All of this within walking distance of Main Street! Don't miss out, call to schedule your showing today!

Listed by Shelby Sheridan of Bean Group / Keene

Listed by Marlo Morrissey

$
$
%
$/month over payments
Federal 30-year interest rate: 7.4% last updated on Oct 15, 2026
* All Figures are estimates. Check with your bank or proposed mortgage company for actual interest rates.
This product uses the FRED® API but is not endorsed or certified by the Federal Reserve Bank of St. Louis.

Ask A QuestionMore Details

28 Enright Avenue Windsor VT 05089
Sold

MLS Number 4970130

  • Residential Single Family
  • PricePerSqFt 221.3
  • Full Bath 1
  • Address 28 Enright Avenue
  • Construction Existing

You've heard your parents say it, your Realtor says it, and maybe you even have used the phrase yourself. THIS ONE IS SOLID, GOOD BONES! Built in 1925, this 3 bedroom, 1 bathroom Cape with detached garage has everything you would want. Big kitchen, entry way to be used as a mudroom, natural woodwork, enclosed front porch, and an expansive, level yard for endless enjoyment. The boiler is new, electrical has been updated, and sewer line replaced as well. Oversized garage and workshop space will have those who are handy drooling. This home has been meticulously cared for, for 60 years. Now it's your turn to leave your mark.

Listed by Katie Ladue Gilbert of KW Vermont Woodstock

Listed by Lorien Kelly of Kelley Real Estate, Inc.

$
$
%
$/month over payments
Federal 30-year interest rate: 7.4% last updated on Oct 15, 2026
* All Figures are estimates. Check with your bank or proposed mortgage company for actual interest rates.
This product uses the FRED® API but is not endorsed or certified by the Federal Reserve Bank of St. Louis.

Ask A QuestionMore Details

182 Wantastiquet Drive Brattleboro VT 05301
Sold

MLS Number 4960065

  • Residential Single Family
  • PricePerSqFt 208.07
  • Full Bath 1
  • Construction Existing
  • Bedrooms 2

2 Bed, 1 Bath Ranch in one of the most desirable areas of town. This relaxing, low-key neighborhood has wonderful views of Mount Wantastiquet Mountain and the Connecticut River valley below. The house is situated on a large .46-acre lot with a great front yard complete with the "climbing tree" and the two-tiered back yard ideal for a large garden, maybe a firepit and some chairs to take in the view or perhaps a pool! The house needs some work but given this prime location, it will be well worth the effort. Although the home is only 1264 sq. ft. the rooms are large, and the floor plan/ configuration makes it feel much bigger. There is also a full basement with a somewhat finished room that is not included in the living area but could easily be a great rec room or office. Other features include a paved driveway, one car attached garage, front porch and an entry/mudroom.

Listed by Chris Long of BHG Masiello Brattleboro

Listed by Rebecca Seymour of Brattleboro Area Realty

$
$
%
$/month over payments
Federal 30-year interest rate: 7.4% last updated on Oct 15, 2026
* All Figures are estimates. Check with your bank or proposed mortgage company for actual interest rates.
This product uses the FRED® API but is not endorsed or certified by the Federal Reserve Bank of St. Louis.

Ask A QuestionMore Details

919 Murphys Road Hartford VT 05059
Sold

MLS Number 4968792

  • Condo
  • PricePerSqFt 390.36
  • Square Feet 1,473
  • Bedrooms 2
  • New Contruction Existing

Introducing the perfect Vermont retreat: a stunning 2-bedroom plus loft Greensway condo nestled in the heart of Quechee Lakes and situated on the Fairway of the 3rd hole of the Highland and tee box of the 4th. This meticulously updated and beautifully appointed condo offers a harmonious blend of modern luxury and rustic charm and is offered fully furnished. Step inside and immediately feel at home. This condo features two spacious bedrooms, providing ample room for family and guests. But that's not all - the versatile loft area offers extra space for an office, a den, or even additional sleeping quarters for visitors. With its open-concept design, the living area flows seamlessly into the dining and kitchen spaces, creating an inviting and sociable atmosphere. Vermont's changing seasons bring a variety of outdoor activities, and this condo is the perfect home base. In the summer, you can hit the links, hike the nearby trails, or cool off in the resort style pool. When winter arrives Quechee has its own ski hill and miles of cross country trails too. And don't forget the Quechee Club amenities, which include a fitness center, tennis courts, and fantastic dining options. Showings by appt Fri. 9/8 9am to noon and Sat 9/9 1 to 4pm.

Listed by Kasia Butterfield and Diana O'Leary of Coldwell Banker LIFESTYLES - Quechee

Listed by Sandy Reavill of Real Broker LLC

$
$
%
$/month over payments
Federal 30-year interest rate: 7.4% last updated on Oct 15, 2026
* All Figures are estimates. Check with your bank or proposed mortgage company for actual interest rates.
This product uses the FRED® API but is not endorsed or certified by the Federal Reserve Bank of St. Louis.

Ask A QuestionMore Details

Lot 147 Valley Road Haverhill NH 03765
Sold

MLS Number 4968182

  • Land
  • PricePerSqFt 20338.98
  • Address Lot 147 Valley Road
  • Acreage 0.59
  • Area NH-Grafton

A relaxing setting awaits! This lot includes deeded beach rights, tennis and basketball courts, inground pool, lodge house, and many trails! There are no HOA fees in this district. There are protective Association by laws that do not allow for campers, RV's or temporary structures and mobile homes and, the lake is non-motorized boats only. A resort like natural setting and wildlife abundant area will make you want to stay! Come fish, swim, walk the trails, feed the ducks or just sit back and relax. A nice investment at an affordable price. No soils test has been done and the district offers a community water hook up for a fee. Electric is at the street and a private septic will be needed when you are ready to build.

Listed by Lynne Tardiff of Tardiff Realty LLC

Listed by Laurie Kirkpatrick of Four Seasons Sotheby's Int'l Realty

$
$
%
$/month over payments
Federal 30-year interest rate: 7.4% last updated on Oct 15, 2026
* All Figures are estimates. Check with your bank or proposed mortgage company for actual interest rates.
This product uses the FRED® API but is not endorsed or certified by the Federal Reserve Bank of St. Louis.

Ask A QuestionMore Details

81 Bean Road Plainfield NH 03781

Plainfield, NH81 Bean Road

Sale Price$108,000

Sold

MLS Number 4969512

  • Land
  • PricePerSqFt 56842.11
  • Address 81 Bean Road
  • Acreage 1.9
  • Area NH-Sullivan

Great location on Bean Rd in Meriden Village, close proximity to Kimball Union Academy, Poor Thom's restaurant, Meriden store, new library, post office. Only 20 minutes to Lebanon, interstate 89, and Dartmouth. Current owner has not lived in the 1974 mobile home for 17 years. There is a drilled well and a two bedroom septic system. If you are looking for a country setting, private with a convenient commute, this is the building lot for you.

Listed by Erika Smith of RE/MAX Upper Valley

Listed by Erika Smith of RE/MAX Upper Valley

$
$
%
$/month over payments
Federal 30-year interest rate: 7.4% last updated on Oct 15, 2026
* All Figures are estimates. Check with your bank or proposed mortgage company for actual interest rates.
This product uses the FRED® API but is not endorsed or certified by the Federal Reserve Bank of St. Louis.

Ask A QuestionMore Details

Broker Reciprocity 

Copyright 2026 PrimeMLS, Inc. All rights reserved. This information is deemed reliable, but not guaranteed. The data relating to real estate displayed on this display comes in part from the IDX Program of PrimeMLS. The information being provided is for consumers’ personal, non-commercial use and may not be used for any purpose other than to identify prospective properties consumers may be interested in purchasing. Data last updated October 21, 2026 9:08 AM EDT