16017
results
Refine Search

Your Search Results

r=5601-5625
49 Blackberry Lane Keene NH 03431

Keene, NH49 Blackberry Lane

Sale Price$535,000

Sold

MLS Number 4961543

  • Residential Single Family
  • PricePerSqFt 163.71
  • Full Bath 2
  • Address 49 Blackberry Lane
  • Construction Existing

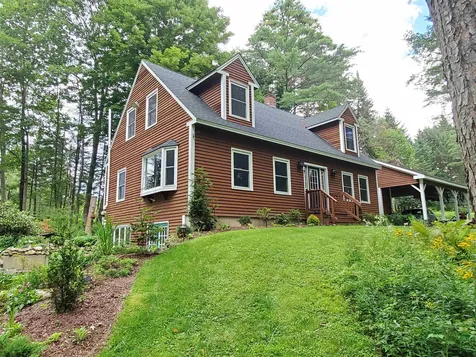
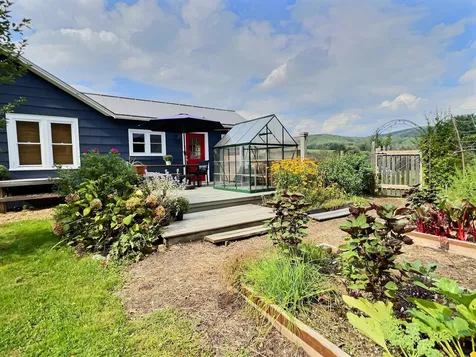
This amazing family home in a highly desirable West Keene neighborhood is now ready for its next family after being enjoyed and lovingly cared for by its current owners for 50+ years. The spacious 4 bedroom , 2.5 bath Colonial has an oversized attached 2 car garage and a great backyard for all your favorite recreation with an in-ground pool surrounded by natural beauty which is sure to be the focal point of gatherings among family and friends. The location allows for the feel of being in the country yet only minutes from downtown Keene in addition to an outdoor oasis with walking, hiking, biking, and cross country skiing and much more all within minutes.

Listed by Ed Wojenski and Courtney White of Greenwald Realty Group

Listed by Giselle LaScala of RE/MAX Town & Country
$
$
%
$/month over payments
Federal 30-year interest rate: 7.4% last updated on Oct 15, 2026
* All Figures are estimates. Check with your bank or proposed mortgage company for actual interest rates.
This product uses the FRED® API but is not endorsed or certified by the Federal Reserve Bank of St. Louis.

Ask A QuestionMore Details

373 Town Farm Road Norwich VT 05055
Sold

MLS Number 4963350

  • Residential Single Family
  • PricePerSqFt 181.52
  • Full Bath 1
  • Address 373 Town Farm Road
  • Construction Existing

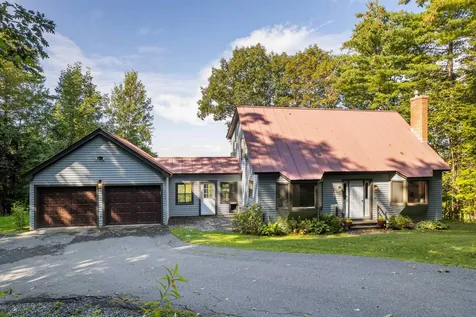
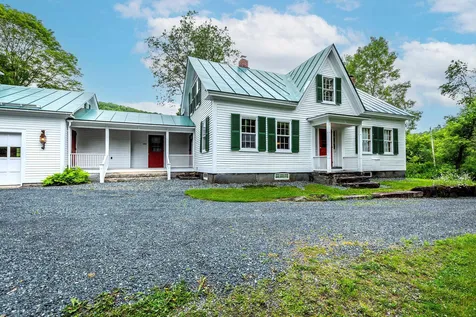
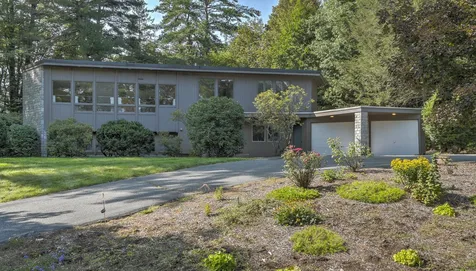
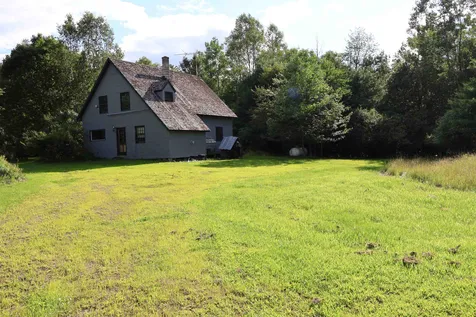
Lovely Norwich setting off Town Farm Road. This is a rare opportunity to own a reasonably priced off the grid home in Norwich. Situated on a beautiful 6.14 +/- acre lot with a nice combination of field / lawn area and abundant wooded space for privacy. This unique post and beam style home features handsome wood floors, a large kitchen with warm oak cabinets, open concept floor plan to the living room and oversized windows to enoy watching the birds and other wildlife. Outside the home there is lots of great space for gardening, hiking, biking, for the kids to play and for your fury pets to graze or roam free. An excellent spot to call home, use as your VT. getaway space, ski house or hunting cabin. This property is being sold in AS-IS condition and is in need of some updates and TLC but it is a solid canvas to bring your new ideas and energy to transform this home back to its original glory. Only minutes to Downtown Hanover, Dartmouth College, DHMC, VA Hospital, I89 & I91, restaurants, shopping, theatre and more. (Please note special financing programs may not be an option for this property.)

Listed by Alex DeFelice of The Clerkin Agency,P.C.

Listed by Alex DeFelice of The Clerkin Agency,P.C.

$
$
%
$/month over payments
Federal 30-year interest rate: 7.4% last updated on Oct 15, 2026
* All Figures are estimates. Check with your bank or proposed mortgage company for actual interest rates.
This product uses the FRED® API but is not endorsed or certified by the Federal Reserve Bank of St. Louis.

Ask A QuestionMore Details

26 Kingsbury Street Keene NH 03431
Sold

MLS Number 4974348

  • Residential Single Family
  • PricePerSqFt 267.78
  • Full Bath 1
  • Address 26 Kingsbury Street
  • Construction Existing

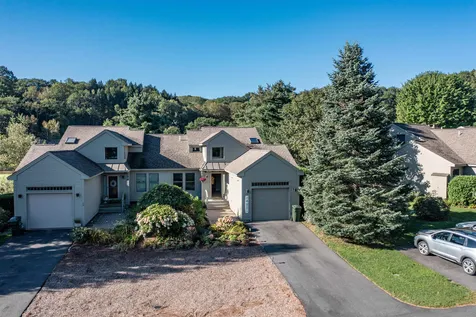
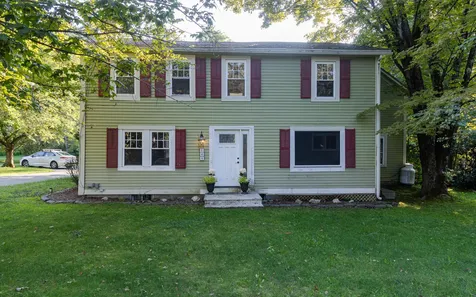
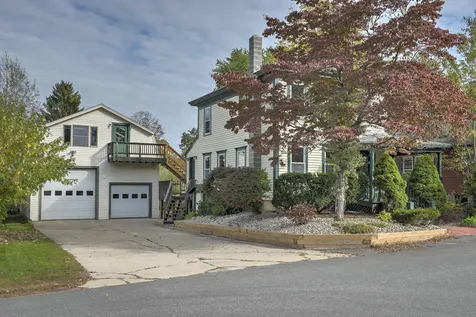
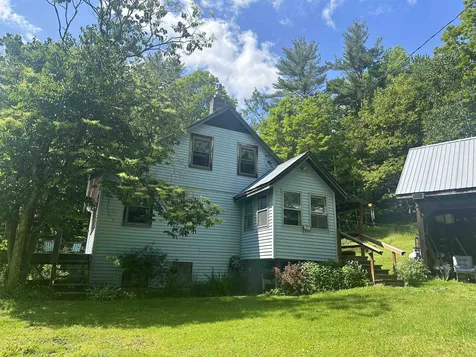
This is truly a one of a kind property offering a completely updated charming vintage home, remarkable garage, lovely level lot and quiet convenient location! What a great find if you are a contractor, auto enthusiast, welder or just love a great garage. The home has been lovingly updated with newer vinyl windows, renovated kitchen and bathrooms, extensive tile work throughout, great mudroom, 1st floor laundry and extensive deck providing easy access to and from the amazing detached garage. The charming features of the original house have been maintained, including the high ceilings, stained glass window and beautiful stairway and enhanced with led recessed lighting, ceiling fans, and new paint throughout. The spotlight however is on the custom built 24'X40' garage with extra height door, full lift height ceiling, propane heating, AND a bright, finished open bonus room upstairs. The charming front porch now wraps around to the back deck offering extensive spaces to entertain or relax. The .25acre open level lot is great for children, pets, and gardening. The location offers a short walk to the newly redeveloped Russell Park, Keene State College, bike trails, wonderful food co op, and everything downtown Keene has to offer. This property has so much to offer and is available for immediate occupancy! Come take a tour at the Open House, Sat., 10/21 10-11:45am!

Listed by Giselle LaScala of RE/MAX Town & Country
Listed by Laurie Mack of RE/MAX Town & Country
$
$
%
$/month over payments
Federal 30-year interest rate: 7.4% last updated on Oct 15, 2026
* All Figures are estimates. Check with your bank or proposed mortgage company for actual interest rates.
This product uses the FRED® API but is not endorsed or certified by the Federal Reserve Bank of St. Louis.

Ask A QuestionMore Details

58 Damsite Road Barnstead NH 03225
Sold

MLS Number 4975373

  • Residential Single Family
  • PricePerSqFt 401.79
  • Full Bath 1
  • Village Center Barnstead
  • Address 58 Damsite Road

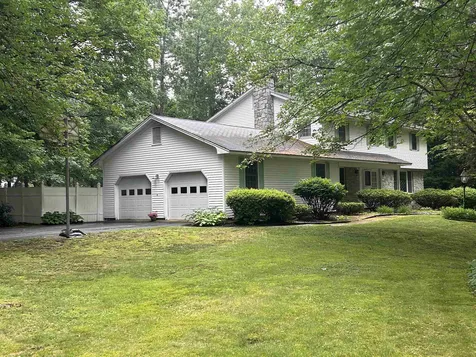
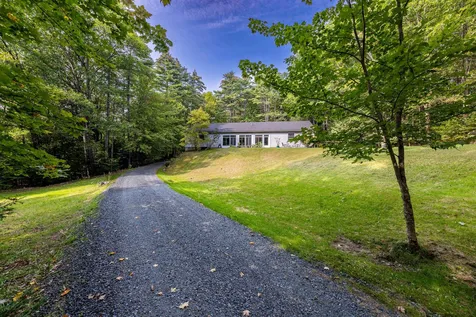
Superior waterview, steps to beach and pool, new construction home ready for occupancy; imagine enjoying all summer and winter has to offer from this ranch style home... Oversized front deck overlooking Locke Lake, enter into open concept kitchen/dining and livingroom for great entertaining space, good size bedroom with bath and 2 other rooms, on first floor, walkout basement offers huge family room with sliders out and utility room... 30 min to Gunstock, close to snowmobile trails for winter fun... Locke Lake, Halfmoon Lake and Suncook lake access for summer enjoyment and less than an hour to seacoast and mountains. Locke Lake offers rights to tennis, golf, pools and beaches... A great airbnb or year round home for those looking...

Listed by Tami Mousseau of BHHS Verani Concord

Listed by David Christensen of EXP Realty

$
$
%
$/month over payments
Federal 30-year interest rate: 7.4% last updated on Oct 15, 2026
* All Figures are estimates. Check with your bank or proposed mortgage company for actual interest rates.
This product uses the FRED® API but is not endorsed or certified by the Federal Reserve Bank of St. Louis.

Ask A QuestionMore Details

402 Meriden Road Lebanon NH 03766

Lebanon, NH402 Meriden Road

Sale Price$719,000

Sold

MLS Number 4966939

  • Residential Single Family
  • PricePerSqFt 348.02
  • Address 402 Meriden Road
  • Construction Existing
  • Bedrooms 3

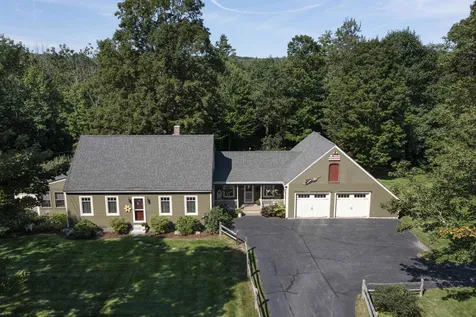
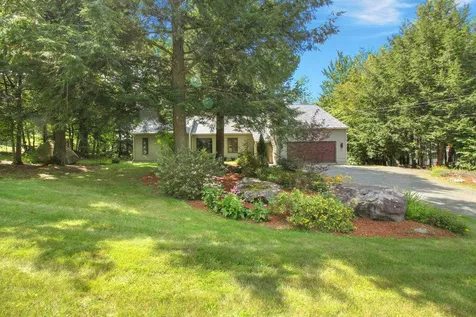
This is what great CURB APPEAL means! A move-in ready, custom designed cape style home that is a MUST see. Enjoy direct entry from the 2-car garage into a sunny TV entry room with gas stove and slider doors to one of two patios for outdoor entertaining. The first level features a beautiful kitchen/dining area with a generous amount of storage space, center island and custom built pantry, 4-season sunroom and spacious living room. If you need to live on one level, there is a beautifully renovated bath and laundry on the main level and room that could easily be a bedroom--currently used as an office. Upstairs, there's a spacious primary bedroom and two more bedrooms and full bath. A dry basement is unfinished providing for ample storage space and the opportunity for expanded living space, if needed. Enjoy many recent updates including Marvin casement windows, Bosch Greenstar Combi 131 Heating System, roof, mini split heat pumps for AC, double oven gas cookstove, microwave and Bosch dishwasher, beautiful stone patio off the sunroom and a large Carriage Shed for toys and gardening tools. The 2-acre lot surrounding this HOME is beautifully landscaped--open, bright, sunny, yet surrounded by trees to provide privacy and refuge. Just 3 miles to the Lebanon Green.

Listed by Melissa Robinson of Coldwell Banker LIFESTYLES - Hanover

Listed by Jane Darrach

$
$
%
$/month over payments
Federal 30-year interest rate: 7.4% last updated on Oct 15, 2026
* All Figures are estimates. Check with your bank or proposed mortgage company for actual interest rates.
This product uses the FRED® API but is not endorsed or certified by the Federal Reserve Bank of St. Louis.

Ask A QuestionMore Details

295 Hotel Road West Windsor VT 05037
Sold

MLS Number 4971479

  • Condo
  • PricePerSqFt 209.41
  • Square Feet 850
  • Bedrooms 2
  • New Contruction Existing

Live or vacation in the heart of year round outdoor recreation! This is a 2 BR, 1.5 BA end unit with SW exposure capturing plenty of light. Nature trails, hiking, skiing, biking, snow tubing - all right out your door! Mount Ascutney State Park and Ascutney Outdoors just a short walk away, yet year round town maintained roads provide easy access. Okemo Mountain Resort, the historic Village of Woodstock and the Upper Valley are all within an enjoyable 20-30 minute drive. Current owners have resurfaced kitchen cabinets, added new and full sized Washer/Dryer, custom window treatments and 2 barn doors for added charm, although they are now relocating. Full kitchen, wood burning fireplace, good sized deck, plenty of closet space and numerous windows with wonderful views from both bedrooms and living room. This homeowners association has invested significantly in new siding, roof and windows over the last several years. For more info on the town and the mountain, read, "The Town that Saved a Mountain, and a Mountain that Saved a Town", from the NYT Feb 1, 2022.

Listed by Suzanne Garvey and Michael Normyle of Mary W. Davis Realtor & Assoc.,Inc.

Listed by Marie Parry of M Realty

$
$
%
$/month over payments
Federal 30-year interest rate: 7.4% last updated on Oct 15, 2026
* All Figures are estimates. Check with your bank or proposed mortgage company for actual interest rates.
This product uses the FRED® API but is not endorsed or certified by the Federal Reserve Bank of St. Louis.

Ask A QuestionMore Details

244 Kings Highway Hartford VT 05001
Sold

MLS Number 4972659

  • Residential Single Family
  • PricePerSqFt 263.53
  • Full Bath 1
  • Village White River Junction
  • Address 244 Kings Highway

Welcome home to this charming 3-bedroom, 1.5-bathroom ranch-style gem! You'll love the cozy feel of this classic beauty, which comes complete with an attached 2-car garage offering the convenience of direct entry into a heated breezeway. From the breezeway, you have easy access to a spacious deck, perfect for enjoying outdoor meals or just relaxing with a good book. As you enter the home you walk into the delightful eat-in kitchen and then spacious living room, with beautiful hardwood floors. Natural light streams in through the many updated windows, creating a bright and inviting atmosphere throughout. All 3 bedrooms and full bath are on the main floor with lots of storage closets throughout. Plus, so much potential and space in the unfinished walk out basement with laundry and open half bath. Newer boiler and hot water heater both replaced in 2021. But that's not all! When you step outside, you'll discover a tranquil, private, and beautiful yard, just waiting for you to enjoy. It's the perfect spot for entertaining, gardening, or simply basking in the beauty of nature. Plus, there's an additional 1-bay garage tucked under the home, providing ample space for all your gardening tools and outdoor toys. This home is in a great location, minutes from downtown WRJ, the VA and I-89. This home has been exceptionally well cared for over the years. Don't miss the opportunity to make this wonderful property your own!

Listed by Susan Cole of Susan Cole Realty Group,LLC

Listed by Kasia Butterfield of Coldwell Banker LIFESTYLES - Quechee

$
$
%
$/month over payments
Federal 30-year interest rate: 7.4% last updated on Oct 15, 2026
* All Figures are estimates. Check with your bank or proposed mortgage company for actual interest rates.
This product uses the FRED® API but is not endorsed or certified by the Federal Reserve Bank of St. Louis.

Ask A QuestionMore Details

14 Dorset Lane Lebanon NH 03766

Lebanon, NH14 Dorset Lane

Sale Price$760,000

Sold

MLS Number 4969955

  • Residential Single Family
  • PricePerSqFt 331.01
  • Full Bath 2
  • Address 14 Dorset Lane
  • Construction Existing

Enjoy some of the best views in Lebanon! This beautifully updated, 3 bedroom, 3 bathroom, home offers both comfortable and highly functional living space throughout. The main floor includes a wonderful kitchen, a spacious living and dining area, a thoughtfully designed room - ideal for a home office or guest space, and a conveniently located laundry/mudroom. The upper level includes a full, primary bedroom en-suite with walk-in closet. Two more nicely sized bedrooms, and an additional full bath, finish off the upper level. The lower level has been tastefully finished into a perfect space for a recreational area or media room. Most mechanicals are new within the last 2 years: boiler, hot water heater, and water pressure tank to name a few. The 2-car garage is connected to the house by an oversized, fully enclosed breezeway. All of the westerly facing rooms of this home enjoy incredible views - as far as Killington on the best of days. The main floor living space spills out, from multiple access points, to the oversized deck and spacious backyard - both of which offer ideal areas to experience sunsets galore. 10 minutes to Lebanon schools and Dartmouth Health, and 15 minutes to downtown Hanover/Dartmouth College. Showings start Friday 9/15/23, with a Public Open House Saturday, 9/16/23, from 11 AM - 2 PM.

Listed by Zoe Hathorn Washburn of Snyder Donegan Real Estate Group

Listed by Tyler Hall of BHHS Verani Upper Valley

$
$
%
$/month over payments
Federal 30-year interest rate: 7.4% last updated on Oct 15, 2026
* All Figures are estimates. Check with your bank or proposed mortgage company for actual interest rates.
This product uses the FRED® API but is not endorsed or certified by the Federal Reserve Bank of St. Louis.

Ask A QuestionMore Details

4 James Hill Drive Keene NH 03431

Keene, NH4 James Hill Drive

Sale Price$430,000

Sold

MLS Number 4969755

  • Residential Single Family
  • PricePerSqFt 270.95
  • Full Bath 2
  • Address 4 James Hill Drive
  • Construction Existing

Carefree living with this three bedroom three bath stand alone contemporary home in Woodgate Views. A welcoming front porch leads you into this comfortable home. First floor primary bedroom with walk-in closet and full ensuite bath. The bright kitchen has a cozy eat in corner. Open dining and living room with vaulted ceiling and gas fireplace. Private deck off the living room with views of the back yard that abuts common land. Upstairs there is an open loft perfect for home office and two additional bedrooms and bath. Unfinished bonus storage area over the two car garage could be additional bedroom space or den. Full basement could be finished for more living space. Low monthly fees include tennis court, pool and club house use, lawn care, plowing and trash. Truly a carefree lifestyle at Woodgate Views.

Listed by Sara Sheehan of Keller Williams Realty Metro-Keene

Listed by Peg Walsh of Four Seasons Sotheby's International Realty

$
$
%
$/month over payments
Federal 30-year interest rate: 7.4% last updated on Oct 15, 2026
* All Figures are estimates. Check with your bank or proposed mortgage company for actual interest rates.
This product uses the FRED® API but is not endorsed or certified by the Federal Reserve Bank of St. Louis.

Ask A QuestionMore Details

41 Manchester Street Keene NH 03431
Sold

MLS Number 4970141

  • Residential Single Family
  • PricePerSqFt 182.85
  • Full Bath 1
  • Address 41 Manchester Street
  • Construction Existing

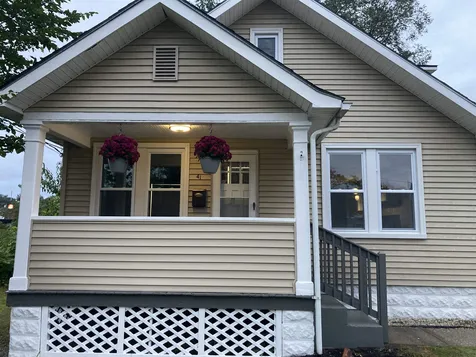
**MOTIVATED SELLER** This fully renovated 3+ bedroom 2 bath bungalow would be a great opportunity to rent out to college students or for a primary residence. It is conveniently located just minutes from downtown and a 10-minute walk to Keene State College. The beautiful kitchen boasts new shaker cabinets, granite counter tops and stainless-steel appliances. A 3/4 bath and the option for a large 4th bedroom or additional living space finish out the first floor. Upstairs you will find a generously sized full bath w/ double vanity and 3 smaller bedrooms. There is all new flooring, new electrical, new plumbing, new bathrooms and first floor laundry with a new washer and dryer. There is nothing left to do but move in!

Listed by Hannah Botelho of Keller Williams Gateway Realty/Salem

Listed by Christine Houston of Greenwald Realty Group

$
$
%
$/month over payments
Federal 30-year interest rate: 7.4% last updated on Oct 15, 2026
* All Figures are estimates. Check with your bank or proposed mortgage company for actual interest rates.
This product uses the FRED® API but is not endorsed or certified by the Federal Reserve Bank of St. Louis.

Ask A QuestionMore Details

32 Patricia Court Enfield NH 03748
Sold

MLS Number 4965880

  • Residential Single Family
  • PricePerSqFt 245.73
  • Full Bath 1
  • Address 32 Patricia Court
  • Construction Existing

Turn-key move-in ready cape! With three bedrooms, two full baths and two half baths and a partially finished walk out basement, this home has plenty of room to grow. Newer Hickory wood floors upstairs and in the first floor den. Open kitchen with butcher block countertops, new Italian lighting and cabinet hardware. Enjoy a morning cup of joe or evening meal on the back deck surrounded by a well-maintained lawn, beautiful gardens and plenty of trees for privacy. The fenced in area is perfect for the dogs. Escape the rain and winter weather with an attached covered car port. Enjoy all that the upper valley has to offer, multiple lakes, and hiking trails nearby, 15-20 minutes to Lebanon, Hanover Dartmouth College and the medical center.

Listed by Vanessa Stone of Vanessa Stone Real Estate

Listed by Leafie Casey Cantlin of Vanessa Stone Real Estate

$
$
%
$/month over payments
Federal 30-year interest rate: 7.4% last updated on Oct 15, 2026
* All Figures are estimates. Check with your bank or proposed mortgage company for actual interest rates.
This product uses the FRED® API but is not endorsed or certified by the Federal Reserve Bank of St. Louis.

Ask A QuestionMore Details

580 Murphy's Road Hartford VT 05059
Sold

MLS Number 4970541

  • Condo
  • PricePerSqFt 477.05
  • Square Feet 3,039
  • Bedrooms 3
  • New Contruction Existing

Immaculate 3BR plus loft and 3.5 bath end unit townhouse with an attached one car garage. Enjoy your morning coffee with a fantastic view of the picturesque 12th hole of Lakeland Golf course from the back deck or a view of Lake Pinneo from the breakfast nook in the kitchen. This condo has been newly renovated from top to bottom. Some of the many recent upgrades include: New hardwood floors throughout, new trex deck (2022), new garage door (2021), new fridge and dishwasher (2019 and 2023), recessed lights, new light locations and dimmer switches in nearly all rooms, custom cable railings with custom stair treads and hand rails, custom window treatments on all windows, custom fireplace resurfacing, new high-end burner assembly in fireplace (2023), Custom-built bar area with slide out drawers, new flooring in master shower, new driveway (2022), new back garden and improved front garden (2023), new hot water heater (pending Sept 2023). Located just steps away from Lake Pinneo and a short walk/jog, bike or golf cart ride to the Quechee Clubhouse and amenities. Do not miss out on this rare opportunity to own in the most desirable Fox Hollow Condo Assn within the Quechee Lakes community.

Listed by Herb Hart of Quechee Lakes Real Estate Center

Listed by Shane Vahey of New England Real Estate Advisors, LLC

$
$
%
$/month over payments
Federal 30-year interest rate: 7.4% last updated on Oct 15, 2026
* All Figures are estimates. Check with your bank or proposed mortgage company for actual interest rates.
This product uses the FRED® API but is not endorsed or certified by the Federal Reserve Bank of St. Louis.

Ask A QuestionMore Details

00 Dartmouth College Highway Haverhill NH 03765
Sold

MLS Number 4973944

  • Land
  • PricePerSqFt 7499.98
  • Acreage 40
  • Area NH-Grafton
  • Zoning residential

A truly special opportunity for the land lovers. This three parcel property offers western sloping hay fields overlooking Vt and the Ct. River Valley. Mostly open, a farm road meanders through pasture and hay fields leading you to 15+- acres of Ct. River Bottom land and 700+-' of Ct. River frontage. An exceptional offering!

Listed by Heidi DeBrino of Lyman Realty

Listed by Heidi DeBrino of Lyman Realty

$
$
%
$/month over payments
Federal 30-year interest rate: 7.4% last updated on Oct 15, 2026
* All Figures are estimates. Check with your bank or proposed mortgage company for actual interest rates.
This product uses the FRED® API but is not endorsed or certified by the Federal Reserve Bank of St. Louis.

Ask A QuestionMore Details

00 Jericho Street Hartford VT 05001
Sold

MLS Number 4974057

  • Land
  • PricePerSqFt 7178.11
  • Address 00 Jericho Street
  • Acreage 22.29
  • Area VT-Windsor

22 + Acres on wooded lot, great location to build. Test pit evaluation done for mound septic system. Potential great views .

Listed by Ara Cardew of BHG Masiello Hanover

Listed by Heather Ashline of BHHS Verani Upper Valley

$
$
%
$/month over payments
Federal 30-year interest rate: 7.4% last updated on Oct 15, 2026
* All Figures are estimates. Check with your bank or proposed mortgage company for actual interest rates.
This product uses the FRED® API but is not endorsed or certified by the Federal Reserve Bank of St. Louis.

Ask A QuestionMore Details

3090 South Road Woodstock VT 05091
Sold

MLS Number 4935033

  • Residential Single Family
  • PricePerSqFt 312.49
  • Full Bath 2
  • Address 3090 South Road
  • Construction Existing

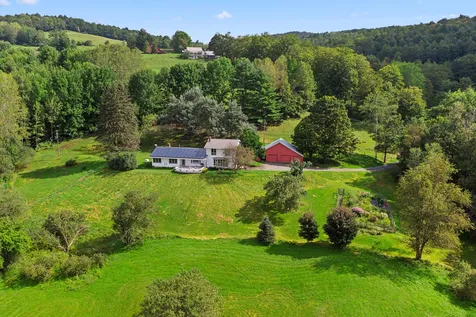
Exposed beams and wide board wood floors accentuate the classic interior of this 5 bedroom Woodstock home! Pastoral views, large terraced lawns and massive stonewalls define the striking exterior landscape! When you enter through the classic front entrance a memorable first impression is created with the wood floors and exposed beams that are found throughout the main level. To the left is a living room with wood stove and attractive book case. To the right is a ground floor primary bedroom with ensuite bath. The rear of the main level is dedicated to a bright kitchen with classic wood cabinetry and a well complementing dining room area. Up a traditional front stairway are 2 bedrooms on the left side and a bath. On the right is a large bedroom with ensuite bath. When exiting the home from the kitchen a large covered porch leads to an attached oversized 2 car garage with plenty of space for a workbench and sports equipment storage! Separately entered from this covered porch, in a wing connecting the main house to the garage, is a bedroom with bath. The location of this detached 5th bedroom could easily become an office area conveniently nearby to but yet separated from the home. Additionally, a detached barn, with a full cement foundation, provides practical storage underneath and large 30x19 workshop/studio space above. For many years, this archetypical Vermont property was a bed and breakfast. By updating the baths and adding appliances it will become truly a memorable home!

Listed by John Wetmore of Wetmore Real Estate

Listed by Sara Puretz of Coldwell Banker Hickok and Boardman

$
$
%
$/month over payments
Federal 30-year interest rate: 7.4% last updated on Oct 15, 2026
* All Figures are estimates. Check with your bank or proposed mortgage company for actual interest rates.
This product uses the FRED® API but is not endorsed or certified by the Federal Reserve Bank of St. Louis.

Ask A QuestionMore Details

291 Perham Road Bethel VT 05032

Bethel, VT291 Perham Road

Sale Price$320,000

Sold

MLS Number 4956924

  • Residential Single Family
  • PricePerSqFt 225.99
  • Address 291 Perham Road
  • Construction Existing
  • Bedrooms 3

This charming New England cape home has been lovingly cared for and remodeled by one family over the past 45+ years. The kitchen and bathroom feature new cabinets and countertops, and custom build paneling throughout the main living area. The kitchen, dining and living area is an open concept, with windows overlooking lush gardens including 42 blueberry bushes and natural forest. The land abuts the V.A.S.T. snowmobile trails. 29.56 acres are in current use for 10 years beginning April 2023. The home is wired with a switch at front entry for a back-up generator (not included).

Listed by Barbara Ruel of Coldwell Banker LIFESTYLES - Quechee

Listed by of Vermont Real Estate Company

$
$
%
$/month over payments
Federal 30-year interest rate: 7.4% last updated on Oct 15, 2026
* All Figures are estimates. Check with your bank or proposed mortgage company for actual interest rates.
This product uses the FRED® API but is not endorsed or certified by the Federal Reserve Bank of St. Louis.

Ask A QuestionMore Details

25 Wetmore Street Keene NH 03431

Keene, NH25 Wetmore Street

Sale Price$100,000

Sold

MLS Number 4963610

  • Residential Single Family
  • PricePerSqFt 106.38
  • Full Bath 1
  • Address 25 Wetmore Street
  • Construction Existing

Calling all BUILDERS! This is possibly 2 building lots.. Foundations would need to be raised to get out of the flood zone. The existing house would need to come down (all subject to City approval, etc). OR if you are a handy CASH buyer perhaps you can do the work needed here and sell it to a lucky new homeowner. There is a spacious usually sunny front yard with plenty of parking , play and garden space. Most windows have been replaced. This home can be used as two or possibly a 3 bedroom property. Separate laundry space and lots of kitchen counters. The kitchen, dining area and the living room areas open into one another. There is an attached shed. The back yard is not a separate lot per the City as it lacks some road frontage etc. but it could be a wonderful play space for young and old alike. This is a lightly travelled area. The crawl space has some drainage issues, structural issues?? The heating pipes need to be reconnected etc. Cardinal Surveying's work did not eliminate this property as an existing house from being in a flood zone.

Listed by Susan Doyle of BHG Masiello Keene

Listed by Dominique Fehr

$
$
%
$/month over payments
Federal 30-year interest rate: 7.4% last updated on Oct 15, 2026
* All Figures are estimates. Check with your bank or proposed mortgage company for actual interest rates.
This product uses the FRED® API but is not endorsed or certified by the Federal Reserve Bank of St. Louis.

Ask A QuestionMore Details

124 Anderson Hill Road Enfield NH 03748
Sold

MLS Number 4971759

  • Residential Single Family
  • PricePerSqFt 225.6
  • Full Bath 2
  • Construction Existing
  • Bedrooms 3

This spacious 3 bedroom, 2.5 bath single level home on 2.8 acres of land is located off a dead end street providing peace and quiet. The kitchen features all new stainless appliances, an eat-in area, and an oversized pantry cabinet. In addition to the large living room and formal dining room the enclosed sunroom is a bonus! A great place to soak up the summer sun or cozy up next to the pellet stove in the winter months. The primary suite won't disappoint you with 2 walk in closets and a full ensuite bath. The garage which can easily hold 2 cars tandem on each side or divide it in half and create a big work shop! Need more storage or living space? The new 5 bedroom septic allows for expansion into the huge basement consisting of 2 large spaces 33x24 and 21x24 with a walk out door to the driveway. Keep it as storage or convert into an in-law suite! A great house in a desirable Enfield neighborhood! Approx 15-20 mins to DHMC and 20-25 mins to Hanover/Dartmouth. Delayed showings start Sunday 10/1/23 at Open House from 10-12.

Listed by Heidi Reiss of Coldwell Banker LIFESTYLES - Hanover

Listed by of Housing Solutions RE, LLC

$
$
%
$/month over payments
Federal 30-year interest rate: 7.4% last updated on Oct 15, 2026
* All Figures are estimates. Check with your bank or proposed mortgage company for actual interest rates.
This product uses the FRED® API but is not endorsed or certified by the Federal Reserve Bank of St. Louis.

Ask A QuestionMore Details

50 Wellington Circle Lebanon NH 03766
Sold

MLS Number 4967207

  • Residential Single Family
  • PricePerSqFt 285.38
  • Full Bath 2
  • Address 50 Wellington Circle
  • Construction Existing

Mature landscaping and a custom stone walkway welcome you to this lovely, single-level home. Step in and experience the updated, midcentury vibes. Although the home was constructed in 1991, the nod to midcentury design is clear. The open floor plan, a hallmark of midcentury design, seamlessly fuses the living and dining rooms which encourages togetherness and has easy, open flow to the kitchen. Sunlight pours through windows and skylights, casting a warm glow on the elements, such as a sunken living room, that define this era. Access from the living room to the deck provides a perfect spot to relax in the peace and quiet of backyard. With the double doors off of the living room, the primary suite has a two-sided fireplace with sitting area and additional access to the deck along with a large walk-in closet. On the opposite side of the home are two well-proportioned bedrooms each with its own walk-in closet and a shared full bath. A full unfinished basement with side yard access holds untapped potential for further expansion-a canvas awaiting your creative touch. The sellers made a significant investment in a new roof along with many other cosmetic updates including new floors, painting, and fixtures. Ideally located in the sought-after King's Grant neighborhood, this home provides the benefits of neighborhood living yet with plenty of privacy. Intriguing and brimming with potential, this home not only captures the midcentury spirit but invites you to add to the story.

Listed by Lori Shipulski and Sal Cania of BHHS Verani Upper Valley

Listed by Amy Redpath of Coldwell Banker LIFESTYLES - Hanover

$
$
%
$/month over payments
Federal 30-year interest rate: 7.4% last updated on Oct 15, 2026
* All Figures are estimates. Check with your bank or proposed mortgage company for actual interest rates.
This product uses the FRED® API but is not endorsed or certified by the Federal Reserve Bank of St. Louis.

Ask A QuestionMore Details

15 Alger Brook Road Strafford VT 05070
Sold

MLS Number 4968160

  • Residential Single Family
  • PricePerSqFt 284.65
  • Full Bath 2
  • Address 15 Alger Brook Road
  • Construction Existing

Located in the village of South Strafford, this lovely three acre property has it all. Views down the valley, large kitchen with granite counter tops, three bedrooms, hardwood floors, two full bathrooms and a partially finished basement. Upstairs is an office space, bedroom and study area with large windows to take in the views. Gardens of perennials throughout the property, large deck to entertain and relax while taking in the view. Solar panels on the standing seam roof, pellet furnace, automatic propane stand alone generator for green living. Three car garage for all your needs, chicken coop, heated kennel, water and electricity at the two stall barn with attached run in. Fenced paddocks and the ability to access 250 acres of UVLT land with the trail head across Alger Brook Road, many trails throughout for four and two legged friends. South Strafford and Strafford are the home of a tight-knit equestrian community.

Listed by Kate Cassidy of Four Seasons Sotheby's Int'l Realty

Listed by Kate Cassidy of Four Seasons Sotheby's Int'l Realty

$
$
%
$/month over payments
Federal 30-year interest rate: 7.4% last updated on Oct 15, 2026
* All Figures are estimates. Check with your bank or proposed mortgage company for actual interest rates.
This product uses the FRED® API but is not endorsed or certified by the Federal Reserve Bank of St. Louis.

Ask A QuestionMore Details

708 E Woodstock Road Woodstock VT 05091
Sold

MLS Number 4969496

  • Residential Single Family
  • PricePerSqFt 488.39
  • Full Bath 1
  • Address 708 E Woodstock Road
  • Construction Existing

This charming home is the perfect place to relax and unwind and is less than a mile from the heart of Woodstock with shops and restaurants. Wake up to stunning views of the mountains, then spend your days exploring the nearby hiking trails. In the evenings, enjoy a glass of wine on the deck in the secluded garden. It is move-in ready! 25 minutes to Dartmouth College 30 minutes to Dartmouth Hitchcock Medical Center 20 minutes to VA hospital 23 minutes to Killington Skyship Base Lodge 6 minutes to the Athletic Club for golf, mountain bike trails, indoor/outdoor tennis and an expansive Nordic ski trail system. Recent upgrades include new electrical and plumbing, a new bathroom, new kitchen with quartz countertops, new appliances including an electric heat pump water heater, spray foam insulation and new windows throughout, french drains around the exterior, added deck, additional storage shed, landscaping, raised beds, fencing, driveway up to house, culvert under driveway. Plumbing for washer and dryer were moved upstairs from the basement. Added new stacking washer/dryer. Added gas line to convert kitchen range from electric to gas. And BRAND NEW septic system, will be installed by 10/20/23. Seller is a licensed agent.

Listed by Karen DeMas of Four Seasons Sotheby's Int'l Realty

Listed by Gail Childs of Covered Bridge RE

$
$
%
$/month over payments
Federal 30-year interest rate: 7.4% last updated on Oct 15, 2026
* All Figures are estimates. Check with your bank or proposed mortgage company for actual interest rates.
This product uses the FRED® API but is not endorsed or certified by the Federal Reserve Bank of St. Louis.

Ask A QuestionMore Details

417 Pako Avenue Keene NH 03431

Keene, NH417 Pako Avenue

Sale Price$375,000

Sold

MLS Number 4971353

  • Residential Single Family
  • PricePerSqFt 183.64
  • Full Bath 2
  • Address 417 Pako Avenue
  • Construction Existing

This is not your typical cookie cutter house..a splash of Mid-Century Mod experience coupled with the flexibile floor plan. Ideal space for the family or if you love your own personal space there is plenty of room to spread out! Beautiful updated kitchen with granite center island w/sink. Imagine being able to prepare meals and have conversation. The kitchen opens to the dining room with a built in and continues to open to the large living room with vaulted ceiling and beautiful windows that allow the light to pour in-ideal for the 10' Christimas tree. The primary suite w/ large updated bath, tiled shower, soaking tub is the way to end a busy day. There are 2 additional bedrooms with built ins and a full bath (updated) to share! In the lower level, you will have your W/D and 3/4 bath, large family room with wet bar, wood stove and 2 sliders to the back yard. There is also 2 additional bedrooms. Tiled mudroom off the 2 car attached garage and the beautiful yard. Close to schools, (kids can walk to KMS), access to major routes & highways, hospital, YMCA and Golf! Enjoy your holidays in your new home!

Listed by Robin Smith of RE/MAX Town & Country

Listed by Paul Rodenhauser of BHG Masiello Keene

$
$
%
$/month over payments
Federal 30-year interest rate: 7.4% last updated on Oct 15, 2026
* All Figures are estimates. Check with your bank or proposed mortgage company for actual interest rates.
This product uses the FRED® API but is not endorsed or certified by the Federal Reserve Bank of St. Louis.

Ask A QuestionMore Details

50 Crescent Street Keene NH 03431

Keene, NH50 Crescent Street

Sale Price$328,000

Sold

MLS Number 4972232

  • Residential Single Family
  • PricePerSqFt 202.47
  • Full Bath 2
  • Address 50 Crescent Street
  • Construction Existing

Looking for a place to call home within walking distance to several restaurants, stores, and Main Street in Keene? This 4 bedroom, 2 bath home offers that! Come see this flexible floor plan and make use of the rooms based on what works for you. If room sizes are important, please take your own measurements (upstairs bedrooms are a bit larger than layout depicts.) The partially fenced yard, has room for gardens, playing, or relaxing! There are lots of well established perennials. A one car garage allows for additional storage space if needed. Showings to start on 10/02/2023.

Listed by Cassie Eaton of H. G. Johnson Real Estate

Listed by Matthew Despres of Keller Williams Realty-Metropolitan

$
$
%
$/month over payments
Federal 30-year interest rate: 7.4% last updated on Oct 15, 2026
* All Figures are estimates. Check with your bank or proposed mortgage company for actual interest rates.
This product uses the FRED® API but is not endorsed or certified by the Federal Reserve Bank of St. Louis.

Ask A QuestionMore Details

644 Court Street Keene NH 03431

Keene, NH644 Court Street

Sale Price$245,000

Sold

MLS Number 4968317

  • Residential Single Family
  • PricePerSqFt 91.97
  • Full Bath 2
  • Address 644 Court Street
  • Construction Existing

When our country was heading into the 2nd industrial revolution this home was built. A period of technological advancements like the telephone, light bulbs, and phonograph. It has had many updates since that time, but it is ready for its next phase in its life. This Colonial has a freshly painted interior that allows for a blank canvas and is prime to become your FOREVER HOME. The kitchen and bathrooms are ready to be rejuvenated for today's lifestyle to suit your stye. There are plenty of entertaining spaces and areas for quiet reflection. The living room has a fireplace and beautiful maple floors. There is a lovely dining room with tin ceilings, wainscotting, built-ins, and maple floors. The family room is just off the kitchen and has easy access to a convenient full bathroom. There are 4 bedrooms and 1-1/2 baths, and laundry upstairs. The ½ bath is accessed from the primary bedroom. There is a 12x12 screened porch, and a 14x18 deck. Out back the property has frontage on the Ashuelot River with a platform to sit and watch the river go by. The playset in the back yard will stay. The attached 3-story barn has plenty of storage. It is an easy 2+/- mile walk downtown and all it has to offer. If this property catches your eye, don't hesitate, make an appointment today!

Listed by Anna Schierioth of HKS Associates,Inc.

Listed by Paul Rodenhauser of BHG Masiello Keene

$
$
%
$/month over payments
Federal 30-year interest rate: 7.4% last updated on Oct 15, 2026
* All Figures are estimates. Check with your bank or proposed mortgage company for actual interest rates.
This product uses the FRED® API but is not endorsed or certified by the Federal Reserve Bank of St. Louis.

Ask A QuestionMore Details

36C Stonehouse Lane Keene NH 03431
Sold

MLS Number 4970924

  • Condo
  • PricePerSqFt 226.82
  • Square Feet 1,402
  • Bedrooms 3
  • New Contruction Existing

Light, bright and inviting describes this lovely 3 Bedroom, 1 3/4 Bath condo in a cozy W. Keene neighborhood. The charm of this sweet home is evident as soon as you enter. The welcoming kitchen provides plenty of cabinets and counterspace, and a large bay window makes this a bright and sunny workspace. The living room is spacious - all your furniture will fit here, and even includes a dining area, gas fireplace and sliders to the 14x12 sunroom for expanded living. A nice, private deck offers outdoor enjoyment in the warm weather and a good place to bar-b-que with friends. A 3/4 bath is also on the first level. Come upstairs where new carpet has just been installed. The primary bedroom is huge and runs front to back with skylights, a good sized closet and eave storage. Two additional generously sized bedrooms and a full bath with laundry complete this level. The attached garage offers additional storage and direct entry - especially beneficial in cold weather. This home has been freshly painted thru-out, has a new electrical panel, updated HVAC system and hot water heater, and is a short walk to the YMCA and the rail trail. The recreation area offers a new pool with a clubhouse too. Enjoy the easy lifestyle that comes with condo living. Showings start Saturday, 9/23 at the open house at 11:00 a.m.

Listed by Norma Couture of RE/MAX Town & Country
Listed by Delores Seager of BHHS Verani Belmont

$
$
%
$/month over payments
Federal 30-year interest rate: 7.4% last updated on Oct 15, 2026
* All Figures are estimates. Check with your bank or proposed mortgage company for actual interest rates.
This product uses the FRED® API but is not endorsed or certified by the Federal Reserve Bank of St. Louis.

Ask A QuestionMore Details

Broker Reciprocity 

Copyright 2026 PrimeMLS, Inc. All rights reserved. This information is deemed reliable, but not guaranteed. The data relating to real estate displayed on this display comes in part from the IDX Program of PrimeMLS. The information being provided is for consumers’ personal, non-commercial use and may not be used for any purpose other than to identify prospective properties consumers may be interested in purchasing. Data last updated October 21, 2026 2:38 PM EDT