16016
results
Refine Search

Your Search Results

r=5626-5650
16 Fairbanks Street Keene NH 03431
Sold

MLS Number 4973353

  • Residential Single Family
  • PricePerSqFt 219.91
  • Full Bath 1
  • Address 16 Fairbanks Street
  • Construction Existing

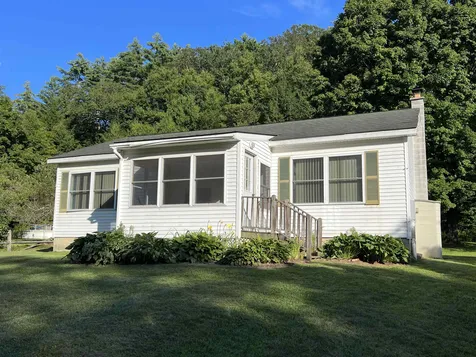
Quiet neighborhood for this sweet ranch, on a large level lot, with many recent improvements. The entire interior has been completely freshened up with every room freshly painted in attractive colors. Several major improvements during current ownership include vinyl siding by JA Jubb in 2015, updated vinyl windows by JA Jubb on 2013, new kitchen storm door in 2023. Spacious LR/DR combo with brand new low pile carpeting. Nice galley kitchen with freshly painted cabinets, new tile floor & new electric stove & refrigerator. All 3 BDR have nice hardwood flooring and ceiling fans. The full bath was also updated with a new tub, toilet & pedestal sink. The washer & dryer units are in the basement. Basement has a bulkhead and is a good area for a workshop and for storage. Newer 100 AM CB Box. Nice large level lot. Bright & attractive home in move in condition! Please Remove Your Shoes.

Listed by Connie Joyce of RE/MAX Town & Country

Listed by Connie Joyce of RE/MAX Town & Country

$
$
%
$/month over payments
Federal 30-year interest rate: 7.4% last updated on Oct 15, 2026
* All Figures are estimates. Check with your bank or proposed mortgage company for actual interest rates.
This product uses the FRED® API but is not endorsed or certified by the Federal Reserve Bank of St. Louis.

Ask A QuestionMore Details

2756 Flamstead Road Chester VT 05143
Sold

MLS Number 4957623

  • Residential Single Family
  • PricePerSqFt 197.53
  • Full Bath 2
  • Address 2756 Flamstead Road
  • Construction Existing

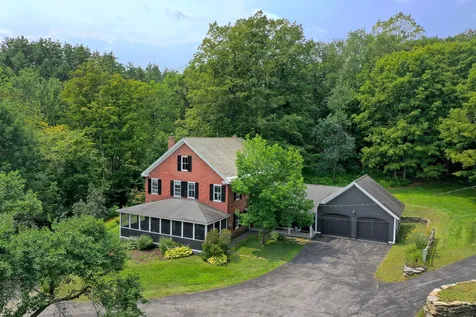
This 3BR manufactured home is located in a country setting and the property includes two barns and 13.1+ acres. Beautiful long distance mountain views. There is an enclosed porch and a two-bay attached garage. The property is being sold "as is" with no warranties either actual or implied including but not limited to any operating system or the condition of the premises. Additional pictures forthcoming. Delayed showings to June 22.

Listed by Town and Country Realty

Listed by of KW Vermont

$
$
%
$/month over payments
Federal 30-year interest rate: 7.4% last updated on Oct 15, 2026
* All Figures are estimates. Check with your bank or proposed mortgage company for actual interest rates.
This product uses the FRED® API but is not endorsed or certified by the Federal Reserve Bank of St. Louis.

Ask A QuestionMore Details

1092 Weeden Hill Road Windsor VT 05089
Sold

MLS Number 4971437

  • Residential Single Family
  • PricePerSqFt 92.29
  • Full Bath 1
  • Construction Existing
  • Bedrooms 3

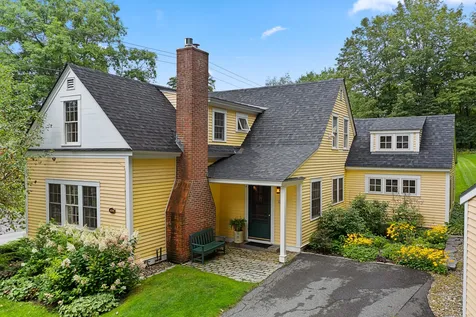
~~AFFORDABLE!~~ Enjoy the peace and quiet of the countryside at 1092 Weeden Hill Road, on the West Windsor - Windsor town line. The circa 1863 Cape Cod style charmer has plenty of space for the whole gang. Bring your imagination and your elbow grease to update to your taste and use! Nice big yard for the kids to play and for your garden. Conveniently located off both County Road and Brownsville-Hartland Road. Perfect opportunity for the handy buyer. This wont last!! Schedule your showing now! Being sold "As Is".

Listed by Geoff Eckler of Bassette Real Estate Group

Listed by Geoff Eckler of Bassette Real Estate Group

$
$
%
$/month over payments
Federal 30-year interest rate: 7.4% last updated on Oct 15, 2026
* All Figures are estimates. Check with your bank or proposed mortgage company for actual interest rates.
This product uses the FRED® API but is not endorsed or certified by the Federal Reserve Bank of St. Louis.

Ask A QuestionMore Details

228 East Mountain Road Killington VT 05751
Sold

MLS Number 4942286

  • Condo
  • PricePerSqFt 102.96
  • Square Feet 776
  • Bedrooms 1
  • New Contruction Existing

Killington Grand Resort Unit 117/119 Interval I - a lovely 1BR condominium in Killington's most prestigious resort hotel. This L-model sleeps 8 and features a generous living area with a sleep sofa and Murphy bed, full kitchen, two full bathrooms, and two queen beds in the bedroom. The special lockout bedroom feature offers the flexibility to split the unit into a studio and a separate hotel room to maximize rental potential or you can enjoy nearly 800 s.f. of luxury living space all to yourself. Experience a multitude of onsite amenities, including a luxurious spa, fitness center, outdoor heated pool and hot tubs, elegant common areas featuring towering stone fireplaces, fine dining at Preston's Restaurant, ski and bike storage, valet services, an exclusive owner's lounge, and direct access to the ski lifts and summer attractions via the distinctive footbridge over Snowshed Pond. Ownership provides 13 weeks to use, rent or, if you join RCI, trade vacation destinations around the world. An exceptional ownership opportunity at Killington's very best location and finest destination resort.

Listed by Kyle Kershner of Killington Pico Realty

Listed by Krista Mosher of Killington Pico Realty

$
$
%
$/month over payments
Federal 30-year interest rate: 7.4% last updated on Oct 15, 2026
* All Figures are estimates. Check with your bank or proposed mortgage company for actual interest rates.
This product uses the FRED® API but is not endorsed or certified by the Federal Reserve Bank of St. Louis.

Ask A QuestionMore Details

133 East Mountain Road Killington VT 05751
Sold

MLS Number 4970201

  • Condo
  • PricePerSqFt 296.34
  • Square Feet 955
  • Bedrooms 2
  • New Contruction Existing

Welcome to Mountain Green Resort, home to numerous amenities both inside and out. In the same building as this unit you can access the ski shop, real estate office, property management company and restaurant without going outside on those cold winter nights. On B level you will find the health club, currently finishing up a full renovation, complete with hot tubs, indoor pool, sauna, steam room and locker rooms. On the lowest level of the building there is a parking garage also going through renovations but getting closer by the day. There are many things to do at Mountain Green, and don't forget the outdoor pool in the summer! Owner financing available.

Listed by Nathan Mastroeni of Four Seasons Sotheby's Int'l Realty

Listed by Krista Mosher of Killington Pico Realty

$
$
%
$/month over payments
Federal 30-year interest rate: 7.4% last updated on Oct 15, 2026
* All Figures are estimates. Check with your bank or proposed mortgage company for actual interest rates.
This product uses the FRED® API but is not endorsed or certified by the Federal Reserve Bank of St. Louis.

Ask A QuestionMore Details

22 Rangeway Road Barnstead NH 03225
Sold

MLS Number 4973713

  • Residential Single Family
  • PricePerSqFt 339.58
  • Full Bath 1
  • Address 22 Rangeway Road
  • Construction Existing

Open House Cancelled ---- Introducing 22 Rangeway Road - an inviting log home with all new windows & new roof that seamlessly blends natural charm and an earthy atmosphere you'll instantly adore. Nestled within the picturesque Locke Lake community, this property offers a mostly level fenced lot filled with beautiful gardens, birch trees, raised beds, two decks, and a spacious paved driveway adorned by a private gate. Whether you're embarking on a new life chapter, simplifying your living space, or searching for accessible living, this lovely home may be the perfect fit! Step inside to experience its open-concept living spaces with a nice mix of natural light and rustic character. The large plank wood flooring, lofty ceilings, and rich texture of knotty pine walls bring warmth to this floor plan. The kitchen features custom cabinets and a distinctive tile floor, which you're sure to love. The generously sized bathroom features a nice step-in shower and laundry area. The primary bedroom stretches the entire width of the house and offers a corner desk and built-in cabinets, making it a versatile space for either work or play. There are two storage sheds with electricity, a greenhouse, an irrigation system, and a patio area that completes the outdoor features to enjoy. Tucked away at the end of a quiet dead-end street, this property offers privacy while being just a short stroll from the community beach, boat launch, and pools. Agents see non public comments.

Listed by Ann Trueworthy of BHG Masiello Dover

Listed by Lynn O'Connor of EXP Realty

$
$
%
$/month over payments
Federal 30-year interest rate: 7.4% last updated on Oct 15, 2026
* All Figures are estimates. Check with your bank or proposed mortgage company for actual interest rates.
This product uses the FRED® API but is not endorsed or certified by the Federal Reserve Bank of St. Louis.

Ask A QuestionMore Details

18 Butternut Drive Keene NH 03431

Keene, NH18 Butternut Drive

Sale Price$280,000

Sold

MLS Number 4974741

  • Residential Single Family
  • PricePerSqFt 155.04
  • Full Bath 1
  • Address 18 Butternut Drive
  • Construction Existing

West Keene raised ranch situated in a nice neighborhood offering 3 bedrooms, finished lower level with spacious family room and coal stove and an office. Fully applianced kitchen with a large screened porch off it for all those nice summer evenings. Living room with woodstove and hearth. 24x30 detached garage which may be converted to separate living quarters or use as a large garage and workshop area. Lovely landscaped backyard with a shed which backs up to a wooded area. Brand new roof, 2 yr old hot water heater. Very affordable home in a nice area on a corner lot. Don't miss this one!

Listed by Nancy Proctor of BHG Masiello Keene

Listed by Paul Rodenhauser of BHG Masiello Keene

$
$
%
$/month over payments
Federal 30-year interest rate: 7.4% last updated on Oct 15, 2026
* All Figures are estimates. Check with your bank or proposed mortgage company for actual interest rates.
This product uses the FRED® API but is not endorsed or certified by the Federal Reserve Bank of St. Louis.

Ask A QuestionMore Details

52 Boyces Drive Randolph VT 05060

Randolph, VT52 Boyces Drive

Sale Price$183,000

Sold

MLS Number 4971047

  • Residential Single Family
  • PricePerSqFt 102.69
  • Full Bath 2
  • Address 52 Boyces Drive
  • Construction Existing

At the top of Boyces Drive in Randolph, you'll find this 9.2-acre lot and 3 bedroom, 2.5 bath home. The lot is open around the home providing space for entertaining or gardening but in general the lot is mostly wooded. Enjoy watching family and friends mingle on the lawn from the front deck. The long driveway leading to the property was recently graded. At the top of the well- maintained driveway is plenty of parking. This spacious home features not only three bedrooms and 2.5 baths but also a living room, den, kitchen, dining room and family room. The Master Bedroom features a large walk-in closet accessible off the master bedroom or primary bath. The primary bathroom boasts a stand-up shower, soaking tub and double vanity. Laundry is located in the entry way near the half bath. The property features a generator, all hooked up and ready to go. There is a storage shed on site for items that may be best stored outside the home. Quite a few updates have recently been done to the property and while it may still need some TLC and cosmetic improvements, it is otherwise move in ready. Boyces Drive is close to Exit 4 off 189 and Randolph Village.

Listed by Yvonne Trepanier of Birch and Maple Realty

Listed by Leslie Drown of Leslie Drown Real Estate LLC

$
$
%
$/month over payments
Federal 30-year interest rate: 7.4% last updated on Oct 15, 2026
* All Figures are estimates. Check with your bank or proposed mortgage company for actual interest rates.
This product uses the FRED® API but is not endorsed or certified by the Federal Reserve Bank of St. Louis.

Ask A QuestionMore Details

736 Hartford Avenue Hartford VT 05001
Sold

MLS Number 4947105

  • Commercial
  • PricePerSqFt 125
  • Selling Agent Name John Bassette
  • Village White River Junction
  • Address 736 Hartford Avenue

Bring your business to this highly visible location! Amazing area located minutes from Routes 91 and 89. Newly repainted former medical office. The upstairs offers a nice waiting area, large reception desk, 3 exam rooms which could be used as offices and a handicapped accessible bathroom. The downstairs section has a very large conference room, a kitchenette, 2 half bathrooms as well as a large office and laundry room. Close to Hanover and West Lebanon. Eight miles to Dartmouth Hitchcock Medical Center and 5 miles to Dartmouth College. Immediate occupancy!

Listed by EXP Realty

Listing Sold by Bassette Real Estate Group

$
$
%
$/month over payments
Federal 30-year interest rate: 7.4% last updated on Oct 15, 2026
* All Figures are estimates. Check with your bank or proposed mortgage company for actual interest rates.
This product uses the FRED® API but is not endorsed or certified by the Federal Reserve Bank of St. Louis.

Ask A QuestionMore Details

5037 Route 14 Sharon VT 05065

Sharon, VT5037 Route 14

Sale Price$618,500

Sold

MLS Number 4958674

  • Residential Single Family
  • PricePerSqFt 124.3
  • Full Bath 3
  • Address 5037 Route 14
  • Construction Existing

This motivated seller needs you to bring your imagination along when visiting this stately village waterfront property. Occupied by the current owner and family for the last 15 years, the property has undergone many renovations, some of which are jaw dropping like the grand master ensuite or the post and beam income generating apartment over the garage. This could be a roomy single family home with gorgeous White River views from most every room or perhaps could be a bed and breakfast or even an intimate dining venue satisfying the entrepreneur in you. Eight minutes from the Vermont Law School and approximately 23 minutes to Dartmouth Health and Gifford Hospital, this 6 bedroom 8 bath home could surely generate $1000 or more each per month for 4 of the 6 bedrooms with shared living space for students or residents. The existing private apartment could fetch around $1800 or more per month and the master ensuite could stand alone as another income producing unit fetching north of $2000 per month I'm sure. Couple these income possibilities with 4 garage spaces which could easily garner another $100 per month for use by tenants, you have yourself an income generating machine of a property! So please, come visit and see the beauty and potential of this stunning property!

Listed by Leila Tarantelli of KW Coastal and Lakes & Mountains Realty/Hanover

Listed by Carter Auch of BHHS Verani Upper Valley

$
$
%
$/month over payments
Federal 30-year interest rate: 7.4% last updated on Oct 15, 2026
* All Figures are estimates. Check with your bank or proposed mortgage company for actual interest rates.
This product uses the FRED® API but is not endorsed or certified by the Federal Reserve Bank of St. Louis.

Ask A QuestionMore Details

1145 Route 12a Plainfield NH 03781
Sold

MLS Number 4968420

  • Residential Single Family
  • PricePerSqFt 176.99
  • Full Bath 1
  • Address 1145 Route 12a
  • Construction Existing

A work of art describes this thoughtful, whimsical, tastefully appointed home which has been fully updated over the last 48 months or so. Each room's attention to detail is obvious from cathedral ceilings in the family room that let the light shine in to the hand stripped, stained and urethaned tongue and grove ceilings. The primary bathroom is an oasis from a grueling day or an annoying cohabiter. Originally built as a single family home, the home currently has an income generating apartment at ground level bringing in $2k per month but could be more. Rental history allows for the rent to be counted as income so what a great investment for someone just starting their journey in real estate or for an investor who knows a great investment when it presents itself. The grounds possess a building which currently contains a heated workshop for the tinkerer, a work out studio for the health conscious and a 1 car garage for storage of whatever. A shed and two additional equipment buildings provide ample area for storage of toys or collections of your choice. Situated on 3 acres which are nicely set back from 12a you have convenience and privacy within the village of Plainfield so if walking for a bite to eat, to shop, to pick up sundries, or just for exercise, the location can't be beat! 20 Minutes to Dartmouth Health is icing on the cake!

Listed by Leila Tarantelli of KW Coastal and Lakes & Mountains Realty/Hanover

Listed by Randy Snelling of KW Coastal and Lakes & Mountains Realty/Hanover

$
$
%
$/month over payments
Federal 30-year interest rate: 7.4% last updated on Oct 15, 2026
* All Figures are estimates. Check with your bank or proposed mortgage company for actual interest rates.
This product uses the FRED® API but is not endorsed or certified by the Federal Reserve Bank of St. Louis.

Ask A QuestionMore Details

1981 River Road Killington VT 05751
Sold

MLS Number 4969276

  • Residential Single Family
  • PricePerSqFt 231.3
  • Full Bath 2
  • Address 1981 River Road
  • Construction Existing

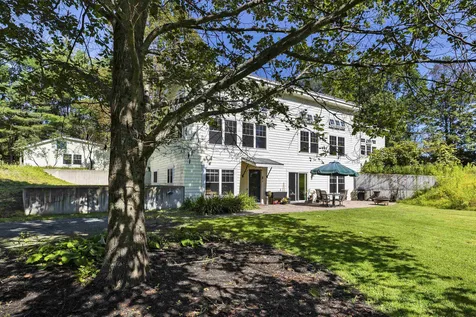
This stunning, fully updated contemporary home is situated on 19-acres of pristine Vermont wilderness, offering unparalleled privacy and tranquility. As you approach this exceptional residence, graceful terraced walls and authentic fieldstone facades provide the perfect counterpoint to the bold and contemporary architecture. Stow your gear in the convenient mudroom, then step upstairs to the main living level and you'll immediately appreciate the modern design and thoughtful updates throughout the home. The open floor plan seamlessly connects the living room, dining area, and gourmet kitchen, making it ideal for entertaining. Unwind in the spa with a rejuvenating sauna - perfect for soothing mind and body after an active day in the mountains. The generous primary suite provides a private oasis with its luxurious amenities, ensuring your comfort and relaxation, while 5 well-appointed guest rooms can accommodate a wide variety of sleeping arrangements for family, friends, or guests. The exhilarating rooftop deck is the ideal place to sunbathe in summer or take in beautiful winter views of Pico during apres-ski gatherings. Outside, explore your private mountainside, stroll along the river or enjoy the local nature trails. Located midway between Routes 4 and 100, you'll have easy access to world-class skiing, golfing, biking, and all the year-round activities that Killington has to offer. Don't miss your chance to own this exceptional contemporary home - schedule a viewing today!

Listed by Kyle Kershner of Killington Pico Realty

Listed by Shawna Fox of KW Vermont Woodstock

$
$
%
$/month over payments
Federal 30-year interest rate: 7.4% last updated on Oct 15, 2026
* All Figures are estimates. Check with your bank or proposed mortgage company for actual interest rates.
This product uses the FRED® API but is not endorsed or certified by the Federal Reserve Bank of St. Louis.

Ask A QuestionMore Details

1 Shadow Brook Drive Hanover NH 03755
Sold

MLS Number 4970926

  • Condo
  • PricePerSqFt 394.74
  • Square Feet 2,442
  • Bedrooms 3
  • New Contruction Existing

Exceptionally nice corner condo, one mile from the hospital and one mile from downtown Hanover. Extra bright and with cherry floors on first level as well as gas fireplace. Second floor has two bedrooms, two baths, third floor has another bedroom - or office suite with a full bath. Family room or playroom on lower level beside the two car garage. Great storage on every floor. New boiler. Super convenient location and very quiet, pleasant area with green space for gathering or playing and a nice piece of land in conservation for hiking. Land abuts trails. This is a great addition to the Hanover market!

Listed by Jane Darrach of Martha E. Diebold/Hanover

Listed by Rowan Carroll of Coldwell Banker LIFESTYLES - Hanover

$
$
%
$/month over payments
Federal 30-year interest rate: 7.4% last updated on Oct 15, 2026
* All Figures are estimates. Check with your bank or proposed mortgage company for actual interest rates.
This product uses the FRED® API but is not endorsed or certified by the Federal Reserve Bank of St. Louis.

Ask A QuestionMore Details

0 Skiway Terrace Haverhill NH 03785
Sold

MLS Number 4922870

  • Land
  • PricePerSqFt 10606.06
  • Address 0 Skiway Terrace
  • Acreage 0.66
  • Area NH-Grafton

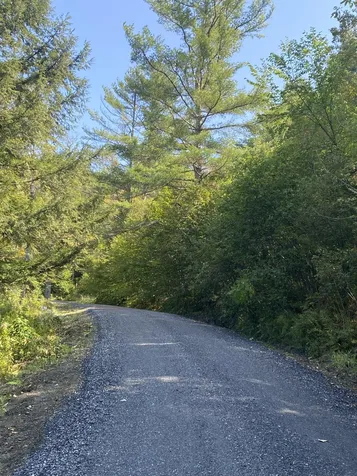
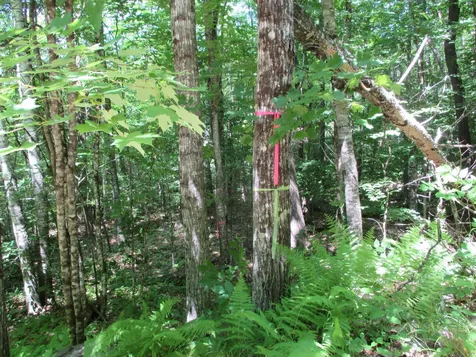
Want to be totally off the grid, this is the lot for you. Looking for a site to enjoy all four seasons? Consider this 0.656-acre parcel located in the beautiful community of Mountain Lakes. Currently there are only two homes that have been built on this road, both are past this lot. At the present time these home owners have been maintaining the dirt road for accessibility. Current owners of this lot have had a surveyor flag all the boundaries and it is nicely marked. Owning this lot would be a great investment to make so you can enjoy all of the Mountain Lakes amenities. Amenities include beach and lake access to Mountain Lakes, swimming pool, tennis courts, basketball courts, etc. There's something for everyone! This Mountain Lakes lot is located on an undeveloped road that goes past the community lodge.

Listed by Ruth Hamilton of Coldwell Banker LIFESTYLES- Littleton

Listed by Taylor Medeiros-Batey of KW Coastal and Lakes & Mountains Realty/Hanover

$
$
%
$/month over payments
Federal 30-year interest rate: 7.4% last updated on Oct 15, 2026
* All Figures are estimates. Check with your bank or proposed mortgage company for actual interest rates.
This product uses the FRED® API but is not endorsed or certified by the Federal Reserve Bank of St. Louis.

Ask A QuestionMore Details

21 Bonner Road Plainfield NH 03770
Sold

MLS Number 4970067

  • Residential Single Family
  • PricePerSqFt 211.22
  • Full Bath 1
  • Address 21 Bonner Road
  • Construction Existing

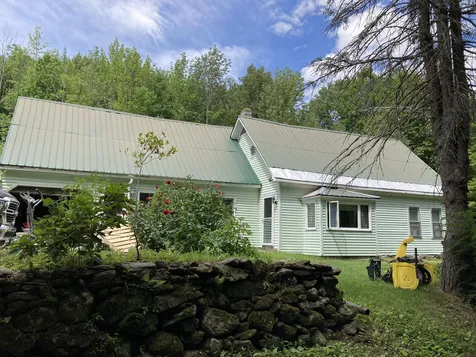
Cute & Cozy 2 Sided Log Cabin Nestled In The Forest! Living/Dining Room With Entrance To 20' x 8' Porch W/Swing, 6' x 8' Deck Entered Via Slider & Wood Burning Fireplace. Efficient Kitchen. Bedroom W/Hanging Bed. Full Bath. L Shaped Loft Bedroom Measures 20' x 10'7", 11' x 12'. Walk Out Basement. The Living Room Has Hardwood Flooring. Balance Of Flooring Unfinished. Some Interior Wall Areas Unfinished. Trim Around Some Windows Unfinished. The Walk Out Basement Offers Room For Future Expansion. Primrose, Lupin, Daffodils, Bachelor Buttons, Rhododendron Bush & Stone Walls. Fenced Area For Buyer's Future Vegetable Garden. 15 Year New Thermo Pride Furnace. Bradford White Propane Hot Water Heater. This Estate Owned Home Is Being Sold "As Is". Pre-Qualification For Financing/Proof Of Funds To Be Included With Buyer's Offer. This Home Sited Close To KUA, Dartmouth College, Dartmouth Health, Upper Valley Employment, Shopping & Recreation Will Not Be Available Long!

Listed by Leafie Casey Cantlin of Vanessa Stone Real Estate

Listed by Mary Chamberlin of Vanessa Stone Real Estate

$
$
%
$/month over payments
Federal 30-year interest rate: 7.4% last updated on Oct 15, 2026
* All Figures are estimates. Check with your bank or proposed mortgage company for actual interest rates.
This product uses the FRED® API but is not endorsed or certified by the Federal Reserve Bank of St. Louis.

Ask A QuestionMore Details

99 Garland Road Barnstead NH 03218
Sold

MLS Number 4972862

  • Residential Single Family
  • PricePerSqFt 162.39
  • Full Bath 1
  • Address 99 Garland Road
  • Construction Existing

Open Houses 10-14 and 10-15 Cancelled!! Come check out this charming ranch home with a finished basement sitting on over two acres of land in a beautiful, peaceful, private setting yet convenient to Concord, Rochester, and the lakes region. This ranch home has been cared for by the same owner for the last twenty-seven years. As you enter the driveway you will notice a serene setting with large, mature maple trees as well as fruit trees and beautiful landscaping on the property. The large yard is perfect for cook-outs and has plenty of room for numerous activities. There is a 20x30 shop which has electricity and would be great for working on all types of projects. There is also an 8x10 building most recently used as a chicken coop. There is an attached one car garage which leads to a large mudroom which is perfect for leaving all those snowy or muddy boots and clothes. The main house consists of a kitchen with attached dining room perfect for entertaining. There is also a large living room with a wood insert that will keep you warm on those cold winter nights. There are three roomy bedrooms and a full bath on the main floor as well. The basement consists of a large finished family room as well as another finished room that could serve as an office. There is a door leading to the mechanical room, which also has plenty of dry storage. The back yard is picturesque with many trees and bushes and is very private. Showings begin 10-07-23.

Listed by Joe Collins of KW Coastal and Lakes & Mountains Realty/Wolfeboro

Listed by Crystal Harrison of Coldwell Banker Realty Gilford NH

$
$
%
$/month over payments
Federal 30-year interest rate: 7.4% last updated on Oct 15, 2026
* All Figures are estimates. Check with your bank or proposed mortgage company for actual interest rates.
This product uses the FRED® API but is not endorsed or certified by the Federal Reserve Bank of St. Louis.

Ask A QuestionMore Details

483-489 Elm Street Keene NH 03431

Keene, NH483-489 Elm Street

Sale Price$400,000

Sold

MLS Number 4959955

  • Multifamily
  • PricePerSqFt 234.74
  • Address 483-489 Elm Street
  • Units 3
  • Bathroom 3

In a pleasant neighborhood sets this - one of a kind Multi-unit featuring 3 modest homes on over an acre in Keene. These homes have been kept in the same family for 80+ years! Unique opportunity to own an expansive, multi-unit property for the next generation of investors - all units have separate utilities, separate driveways, and each unit has a nice size level yard adding to the curb appeal and functionality of each unit. You could live in one unit and have the rental income from the other 2 units to help cover your living expenses or continue to rent all 3 units - with tenants covering all utilities. Or a growing trend in the housing industry is multigenerational living. This design creates flexibility and opportunity - accommodating your family needs now and in the future. 2 car detached garage for possible rental income and storage shed for any maintenance tools. #485 & #489 have vinyl siding & all units have fireplaces. Tenants currently cover yard maintenance & snow/trash removal. Prime rental location being close to shopping, hospital, schools, walking/bike paths, parks, and downtown Keene. Delayed showings start at Open House on July 8th @ 11am to 1pm. Please come to open house if possible, makes it easy with tenants occupying the units. This property must be sold as one parcel.

Listed by Kathy Wichland and Isabella Luhrs of BHG Masiello Keene

Listed by of BHG Masiello Keene

$
$
%
$/month over payments
Federal 30-year interest rate: 7.4% last updated on Oct 15, 2026
* All Figures are estimates. Check with your bank or proposed mortgage company for actual interest rates.
This product uses the FRED® API but is not endorsed or certified by the Federal Reserve Bank of St. Louis.

Ask A QuestionMore Details

76 Goldthwaite Road Chester VT 05143
Sold

MLS Number 4966506

  • Residential Single Family
  • PricePerSqFt 266.32
  • Full Bath 1
  • Address 76 Goldthwaite Road
  • Construction Existing

Welcome to this meticulously renovated 1864 Brick Federal Style Farmhouse on 7.8 acres that blends classic charm with modern convenience. This incredible home offers 4 spacious bedrooms, a country kitchen with a center island and soapstone counters that beckons gatherings and an abundance of living space for all your lifestyle needs. Including a large living room with pellet stove, a cozy den ideal for an office or study. You'll also find wide plank wood floors throughout much of the house adding to the character. The screened in front porch invites you to relax and enjoy the gentle breeze, creating a perfect spot for morning coffee or evening conversations. One of the true highlights of the property is the impressive multi-level 55'X40' barn that has hosted countless family events and entertaining occasions. The barns rustic allure harmonizes with its functionality offering endless possibilities. Nestled on lovely grounds this home is surrounded by natural beauty. Spend evenings at the firepit under the stars enjoying the tranquil setting. Privacy is paramount, as the property is tucked away just 2 miles from town offering the perfect balance between seclusion and convenience. For outdoor enthusiasts this property is ideally located being in close proximity to skiing, snowmobiling and everything that Vermont has to offer. Check out the neighboring property at 50 Goldthwaite. MLS 4966507. Combine to make an incredible two home compound.

Listed by Gary Coger of Four Seasons Sotheby's Int'l Realty

Listed by Joshua Greenwald of Greenwald Realty Group

$
$
%
$/month over payments
Federal 30-year interest rate: 7.4% last updated on Oct 15, 2026
* All Figures are estimates. Check with your bank or proposed mortgage company for actual interest rates.
This product uses the FRED® API but is not endorsed or certified by the Federal Reserve Bank of St. Louis.

Ask A QuestionMore Details

2767 Sawnee Bean Road Thetford VT 05075
Sold

MLS Number 4968982

  • Residential Single Family
  • PricePerSqFt 182.38
  • Full Bath 1
  • Construction Existing
  • Bedrooms 3

Located near the top of Sawnee Bean Road, this home has lovely local views and a quiet, pastoral setting on nearly 5 level acres. A Ranch-style home, the living space is characterized by an open plan design and spacious, sun-filled rooms. On the first floor the kitchen, dining, and living space creates a welcoming and spacious area for entertaining and everyday living. There is also a family room featuring a wood stove, perfect for cozying up during cooler months. Two bedrooms on this level provide comfortable living space with a full bathroom serving these bedrooms. The finished basement expands the living area and includes a fireplace offering an additional space for relaxation or gatherings. It also houses an additional bedroom providing privacy and flexibility for guests or family members. The basement also has a laundry room with a half bath. In the backyard is a well-maintained in-ground pool offering a refreshing escape during warm weather. A detached garage with a workshop provides ample storage and space for projects or hobbies. This property offers a tranquil and idyllic rural setting with spacious living areas making it a comfortable and inviting place to call home while being within easy reach of the more urban amenities in Norwich, Hanover and Lebanon. Showings begin Sunday 9/10; 11am-3pm and Monday 9/11; noon - 3pm - By Appointment.

Listed by Susan Zak of Four Seasons Sotheby's Int'l Realty

Listed by Susanne Pacilio

$
$
%
$/month over payments
Federal 30-year interest rate: 7.4% last updated on Oct 15, 2026
* All Figures are estimates. Check with your bank or proposed mortgage company for actual interest rates.
This product uses the FRED® API but is not endorsed or certified by the Federal Reserve Bank of St. Louis.

Ask A QuestionMore Details

101 Labbie Lane Hartford VT 05001

Hartford, VT101 Labbie Lane

Sale Price$575,000

Sold

MLS Number 4971827

  • Residential Single Family
  • PricePerSqFt 363.46
  • Full Bath 1
  • Address 101 Labbie Lane
  • Construction Existing

Enjoy the morning mist rise from the river below, evening sun & rainbows from the large windows. A spacious yet cozy home, with a 4-season sunroom for your first cup of coffee. 4 bedroom spaces; primary suite on the main floor, 3 more on lower floor. Open first floor to enjoy the views of the pond from the kitchen or the front lawn from the large living room. Both living room & dining room are on the main floor. Lower level includes a comfortable family room with double walk out French doors, as well as, a Vermont Casting wood stove. Radiant heat in the floor of the lower level & on the stone tile front entrance room. Great office space to work at home with high-speed internet. You can watch the wildlife that graze in the grass from the large windows. Attached 2 car 25x26 garage with built in work benches along with large walk-up attic above for plenty of storage. Now to the outside where you can have large gatherings if you like; several out buildings to store all your toys with a working woodstove in the large building, plenty of room to park your RV or boat & also store your firewood all behind a privacy fence away from the main home. A pond with fountain, firepit with patio seating included, several flower gardens, beautiful large lawn, deck & more. Close access to the VAST trail for enjoying snowmobiling right from your backyard. Very peaceful location, but 5 minutes to the VA

Listed by Deb Roberts of RE/MAX Upper Valley

Listed by Amy Redpath of Coldwell Banker LIFESTYLES - Hanover

$
$
%
$/month over payments
Federal 30-year interest rate: 7.4% last updated on Oct 15, 2026
* All Figures are estimates. Check with your bank or proposed mortgage company for actual interest rates.
This product uses the FRED® API but is not endorsed or certified by the Federal Reserve Bank of St. Louis.

Ask A QuestionMore Details

458 Main Street Norwich VT 05055

Norwich, VT458 Main Street

Sale Price$863,500

Sold

MLS Number 4968707

  • Residential Single Family
  • PricePerSqFt 426.63
  • Full Bath 1
  • Address 458 Main Street
  • Construction Existing

The Carriage House - a stunning cape in the heart of downtown Norwich! Renovated to perfection by Riverlight Builders, this house has it all! Gourmet kitchen with Crown Point cabinets, first fioor primary suite with walk in closet (including washer and dryer), cozy living room with propane fireplace, dining room with access to private patio, three bedrooms upstairs with a shared half and use of a new bathroom at the bottom of the stairs. Outside you will find a surprisingly spacious yard for downtown living and newer oversized one-car garage with a level 2 electric charger. Every detail of this property is pure magic!

Listed by Amy Redpath of Coldwell Banker LIFESTYLES - Hanover

Listed by Taylor Medeiros-Batey of KW Coastal and Lakes & Mountains Realty/Hanover

$
$
%
$/month over payments
Federal 30-year interest rate: 7.4% last updated on Oct 15, 2026
* All Figures are estimates. Check with your bank or proposed mortgage company for actual interest rates.
This product uses the FRED® API but is not endorsed or certified by the Federal Reserve Bank of St. Louis.

Ask A QuestionMore Details

000 New Road Barnstead NH 03225

Barnstead, NH000 New Road

Sale Price$152,500

Sold

MLS Number 4972245

  • Land
  • PricePerSqFt 13067.69
  • Address 000 New Road
  • Acreage 11.67
  • Area NH-Belknap

LOOKING FOR PRIVACY IN A COUNTRY SETTING? This 11.673 acre parcel at 000 New Road (Map 7, Lot 70-3) in Barnstead, NH could be the property to give it to you. This parcel has a State-Approved 3 Bedroom Septic design that was approved in 2012. This property also has over 1,000 feet of Road Frontage on New Road. There is a cleared area for a home site and a well defined trail through the property. New Road is a well maintained dirt road and the property is 0.9 miles from NH Route 126 with easy access to NH Route 28, which makes commuting to Concord, Manchester or Laconia or Alton, NH and their surrounding towns easy. Seller will possibly entertain Seller Financing on this parcel for the correct Buyer(s). There are potential views and property was lightly cut back in 2007 per the Seller. Come take a look at this amazing parcel today!

Listed by Lynn O'Connor of EXP Realty

Listed by Hollie Strandson of Five North Realty Group, Inc.

$
$
%
$/month over payments
Federal 30-year interest rate: 7.4% last updated on Oct 15, 2026
* All Figures are estimates. Check with your bank or proposed mortgage company for actual interest rates.
This product uses the FRED® API but is not endorsed or certified by the Federal Reserve Bank of St. Louis.

Ask A QuestionMore Details

64 Damsite Road Barnstead NH 03225
Sold

MLS Number 4973027

  • Residential Single Family
  • PricePerSqFt 171.13
  • Full Bath 1
  • Address 64 Damsite Road
  • Construction Existing

Don't miss out on this chance to transform this charming chalet lake home into your own vacation getaway or live here year round. Home is need of some cosmetic updating and offers deeded access to LLCA amenities including the use of two pools, several beaches on 2 lakes, golf course, tennis courts, a clubhouse and more. Close to Rte 28 for commuting ease this home is conveniently located to Alton Bay, Gunstock Ski Resort, Mt Major for hiking and about 60 minutes to the coast or the MA border.

Listed by Jennifer Nolin of RE/MAX 360 By The Lake - Alton

Listed by Jennifer Nolin

$
$
%
$/month over payments
Federal 30-year interest rate: 7.4% last updated on Oct 15, 2026
* All Figures are estimates. Check with your bank or proposed mortgage company for actual interest rates.
This product uses the FRED® API but is not endorsed or certified by the Federal Reserve Bank of St. Louis.

Ask A QuestionMore Details

77 N River Road Walpole NH 03608

Walpole, NH77 N River Road

Sale Price$284,000

Sold

MLS Number 4968855

  • Residential Single Family
  • PricePerSqFt 273.08
  • Full Bath 1
  • Address 77 N River Road
  • Construction Existing

Looking for one floor living in a downsized home near the village of Walpole, NH; then look no more! This property offers simpler living with convenience. Spacious open concept kitchen/dining/living with laminate and vinyl flooring ceiling fan and western exposure. Two bedrooms each with large closet, one full bath with a large linen closet and double vanity. Laundry room situated between bedrooms and living space and back entry. Two enclosed porches, front and back, with windows and screens so enjoy the outside in most seasons. Full basement is dry with interior stairs and bulkhead access. If in the future more finished space is needed the basement is a great possibility. House is wired for generator readiness and generator included. Level half acre lot with large back yard with shade tree can be a wonderful space for furry friends.

Listed by Robin Sanctuary of Traditions Real Estate LLC

Listed by Kirsten Perkins of RE/MAX Town & Country

$
$
%
$/month over payments
Federal 30-year interest rate: 7.4% last updated on Oct 15, 2026
* All Figures are estimates. Check with your bank or proposed mortgage company for actual interest rates.
This product uses the FRED® API but is not endorsed or certified by the Federal Reserve Bank of St. Louis.

Ask A QuestionMore Details

258 Hanover Street Hartford VT 05001
Sold

MLS Number 4971741

  • Residential Single Family
  • PricePerSqFt 236.11
  • Full Bath 2
  • Address 258 Hanover Street
  • Construction Existing

Delayed showings starting with an open house Saturday, September 30 from 10am to Noon! Privacy and Location! Tucked away amongst the trees yet minutes away from lively White River Junction and Hanover, this 2005 3 bedroom 2.5 cape offers a unique opportunity to any buyer looking for a cozy retreat with convenient access to the Upper Valley. A spacious walk-in basement mudroom has room for every coat and pair of shoes. Through the sliding barn door, the semi-finished basement could be a second living area, office, and/or exercise area. On the main floor, a bright kitchen with generous cabinet space and kitchen island, dining, and living room encourages gatherings and shared moments. The primary bedroom is conveniently on the main floor with an en suite bath and walk-in closet. On the top floor are 2 extremely spacious bedrooms and a full bath. Step onto the brick paver patio with built-in raised garden beds to enjoy your morning coffee, evening BBQs, or simply a place to enjoy the towering pines and maples. Soak in the beauty of the backyard in your own hot tub or up the hill by the fire pit. Bring the pets as the backyard is completely fenced in. Heated 2.5 car garage with auto door openers and plenty of storage can hold your cars, toys, and tools. Come make this home yours!

Listed by Jeffrey Batchelder of Coldwell Banker LIFESTYLES - Hanover

Listed by Dorothy Griswold of The Clerkin Agency, P.C.

$
$
%
$/month over payments
Federal 30-year interest rate: 7.4% last updated on Oct 15, 2026
* All Figures are estimates. Check with your bank or proposed mortgage company for actual interest rates.
This product uses the FRED® API but is not endorsed or certified by the Federal Reserve Bank of St. Louis.

Ask A QuestionMore Details

Broker Reciprocity 

Copyright 2026 PrimeMLS, Inc. All rights reserved. This information is deemed reliable, but not guaranteed. The data relating to real estate displayed on this display comes in part from the IDX Program of PrimeMLS. The information being provided is for consumers’ personal, non-commercial use and may not be used for any purpose other than to identify prospective properties consumers may be interested in purchasing. Data last updated October 21, 2026 1:24 PM EDT