16016
results
Refine Search

Your Search Results

r=5576-5600
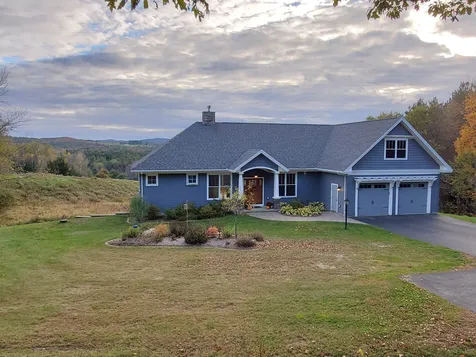
4112 Weathersfield Center Road Weathersfield VT 05151
Sold

MLS Number 4971103

  • Residential Single Family
  • PricePerSqFt 392.86
  • Construction Existing
  • Bedrooms 1
  • Bathroom 2

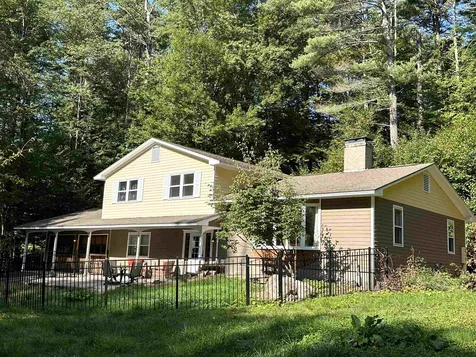
On the market just in time for ski season!! This A-Frame has been updated from head-to-toe with high-end, custom materials. Beautiful open-concept kitchen/living/dining area with solid wood cabinets and brand new appliances. Sellers have added a "bonus room" to the first floor, perfect for a guest room or office. Cold from a day at the mountain? Warm up in the sparkling new shower and step out onto the toasty and gorgeous custom-tile floors, heated with radiant heat (along with the adjacent laundry room)! This energy-efficient home is sure to stay comfortable with new spray-foam insulation, propane wall heater, and trusty pellet stove. Upstairs in the loft you'll find a cozy bedroom with custom closet, and brand new attached half-bath. This house has everything you need to live comfortably, yet small and minimalist for easy maintenance. All of this on 3.10 +/- acres and only 30 mins to Okemo Mountain!

Listed by Chelsea Cary of Barrett & Valley Associates,Inc/Sprin

Listed by Chelsea Cary

$
$
%
$/month over payments
Federal 30-year interest rate: 7.4% last updated on Oct 15, 2026
* All Figures are estimates. Check with your bank or proposed mortgage company for actual interest rates.
This product uses the FRED® API but is not endorsed or certified by the Federal Reserve Bank of St. Louis.

Ask A QuestionMore Details

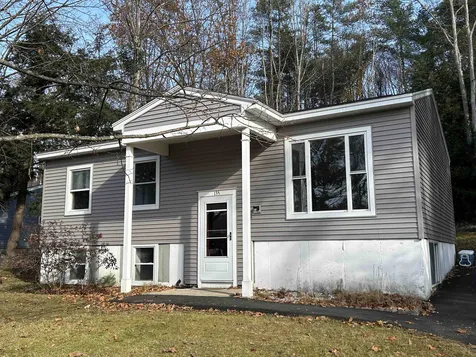
29 Cindys Way Enfield NH 03748

Enfield, NH29 Cindys Way

Sale Price$365,000

Sold

MLS Number 4968018

  • Residential Single Family
  • PricePerSqFt 252.25
  • Full Bath 1
  • Address 29 Cindys Way
  • Construction Existing

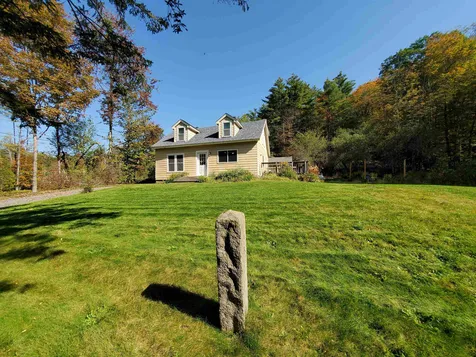
Welcome to 29 Cindy's Way! This beautiful log cabin home offers privacy surrounded by mature trees. This home features three levels of living. Upon entering the main door, a comfortable den/tv area welcomes you to relax. This a flexible space that can fit different needs such as a mudroom or workout area. A cozy primary bedroom with an ensuite bath is tucked away on this level offering privacy from the living space of the home. Laundry is right outside the primary bedroom for convenience. On the second level, an open concept greets you with windows that let in natural light and hardwood flooring. Dining area is directly open to the kitchen for easy entertaining. Front to back living room giving plenty of space to spread out or split the space for a home office. The kitchen offers a generous amount of counter space and a center island for cooking. Third level has two bedrooms with lots of closet and storage space. A half bath at the top of the stairs for easy access for the bedrooms. Both the front and back yards offer open space to enjoy. Convenience is key with this property's location. Situated close to Enfield Village, you'll have easy access to amenities such as the post office, town offices, Proctors General Store, Shakoma Beach on Mascoma Lake and Crystal Lake. Only 20 minutes to Lebanon, 30 minutes to Dartmouth Hitchcock Medical Center and Dartmouth College. Don't miss out on the chance to make this extraordinary property your new home! Open House 9/9 & 9/10 10am-2pm.

Listed by Jayme Arevalo of RE/MAX Synergy

Listed by Vanessa Stone of Vanessa Stone Real Estate

$
$
%
$/month over payments
Federal 30-year interest rate: 7.4% last updated on Oct 15, 2026
* All Figures are estimates. Check with your bank or proposed mortgage company for actual interest rates.
This product uses the FRED® API but is not endorsed or certified by the Federal Reserve Bank of St. Louis.

Ask A QuestionMore Details

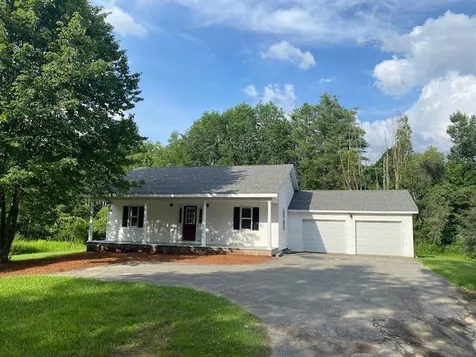
931 Bible Hill Road West Windsor VT 05037
Sold

MLS Number 4969413

  • Residential Single Family
  • PricePerSqFt 528.91
  • Full Bath 2
  • Address 931 Bible Hill Road
  • Construction Existing

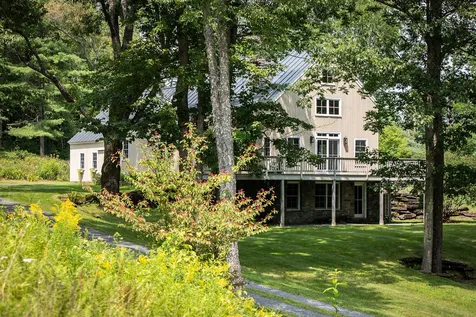
You'll enjoy peace and tranquility in this splendid Davis Timber frame Post and Beam home located in the coveted Bible Hill neighborhood of West Windsor. Meticulously maintained, the sun filled rooms flow seamlessly for entertaining and daily living. The roomy kitchen features superior appliances, honed granite counters, custom tilework and cabinetry. The o/c dining area steps out to a private stone terrace overlooking gardens and established plantings. The impressive Douglas Fir frame and cathedral ceiling command the living room anchored by a sweeping fieldstone fireplace, and doors stepping out to an elevated deck with a tree top view of Mt Ascutney. First floor primary suite with private bath w jacuzzi and walk in closet. Home office with custom built-ins. Second level has open loft space, two guest bedrooms, and full bathroom. Spacious, finished, walk-out lower level with woodstove, and 3/4 bath. The attached two car garage has potential for expansion above. In-floor radiant on main level, and a total of five mini splits add comfort. Auto backup generator for peace of mind. Integrated sound system. Post & Beam barn is surrounded by rolling lawn and meadows. Abuts conservation land with beautiful trail network for recreation, horseback riding and hiking. Five minutes to Brownsville Village and Mt Ascutney. Twenty minutes to Woodstock, and I-91.

Listed by Danny Kogut and Scott Monahan of Williamson Group Sothebys Intl. Realty

Listed by Joseph Karl of William Raveis Real Estate Vermont Properties

$
$
%
$/month over payments
Federal 30-year interest rate: 7.4% last updated on Oct 15, 2026
* All Figures are estimates. Check with your bank or proposed mortgage company for actual interest rates.
This product uses the FRED® API but is not endorsed or certified by the Federal Reserve Bank of St. Louis.

Ask A QuestionMore Details

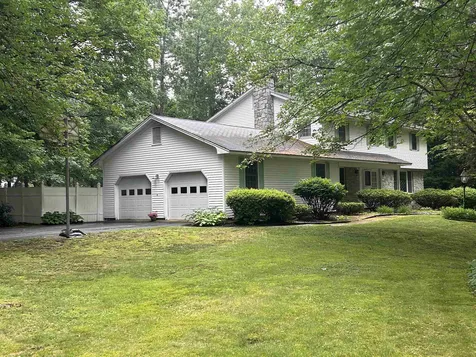
24 School Street Hanover NH 03755
Sold

MLS Number 4972156

  • Condo
  • PricePerSqFt 382.65
  • Square Feet 1,176
  • Bedrooms 2
  • New Contruction Existing

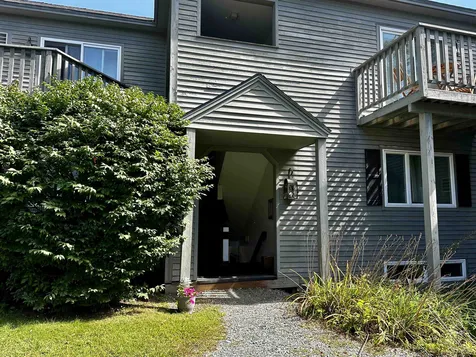
Located in highly desired downtown Hanover location affording you the opportunity to walk to local area restaurants, work, school, Dartmouth College games, and all of Hanover's fabulous shops. A delightfully spacious 2 bedroom condo that is move in ready. Built-ins and ample closet space create clever display and storage options for the new owner. There is an AC Wall Unit already installed and ready for next year. The private deck is off of the living room provides a sweet sitting area to enjoy your morning coffee, or an afternoon cocktail while basking in the sunshine. Laundry is available within the unit. Housing is not the only thing that is highly coveted in downtown Hanover... but parking! Another fabulous feature? 2 parking spots! One is a dedicated covered carport while the other is an adjacent parking space.

Listed by Jennifer Snyder Fogg of Black House Real Estate

Listed by of Black House Real Estate

$
$
%
$/month over payments
Federal 30-year interest rate: 7.4% last updated on Oct 15, 2026
* All Figures are estimates. Check with your bank or proposed mortgage company for actual interest rates.
This product uses the FRED® API but is not endorsed or certified by the Federal Reserve Bank of St. Louis.

Ask A QuestionMore Details

27 Rustic Drive Killington VT 05751
Sold

MLS Number 4950045

  • Land
  • PricePerSqFt 36363.64
  • Address 27 Rustic Drive
  • Acreage 1.1
  • Area VT-Rutland

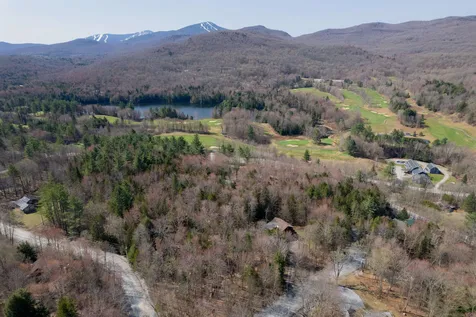
KILLINGTON BUILDING LOT - This 1.1 +\- acre lot is situated on the serene and private Rustic Drive in Killington, Vermont. With the Green Mountain National Golf Course practically in your backyard and Killington Resort and Pico Mountain less than a 10 minute drive away, the opportunities for Vermont experiences are endless. There are also numerous, well-maintained state parks within minutes of the property with countless hiking trails and incredible views of the Green Mountains and Adirondacks. For the avid hiker, the Appalachian Trail and the Long Trail are also nearby. Whether you're looking for the perfect spot to build your dream ski home, or a private lot to build your peaceful, quiet getaway, this is it. Do not miss this rare opportunity to build on Rustic Drive!

Listed by Betsy Adamovich of Casella Real Estate

Listed by Betsy Adamovich of Casella Real Estate

$
$
%
$/month over payments
Federal 30-year interest rate: 7.4% last updated on Oct 15, 2026
* All Figures are estimates. Check with your bank or proposed mortgage company for actual interest rates.
This product uses the FRED® API but is not endorsed or certified by the Federal Reserve Bank of St. Louis.

Ask A QuestionMore Details

00 Carpenter Hill Road Walpole NH 03608
Sold

MLS Number 4978131

  • Land
  • PricePerSqFt 97345.13
  • Acreage 1.13
  • Area NH-Cheshire
  • Zoning RR

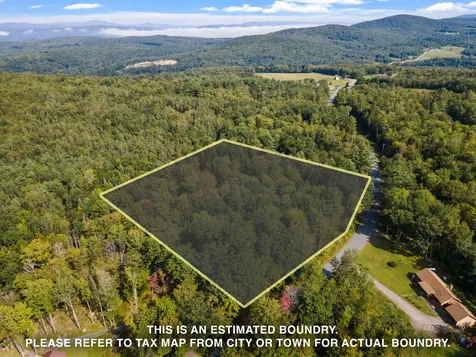
Open Pretty lot with views, Seller will install driveway with culvert

Listed by Cynthia Westover of Galloway Real Estate LLC

Listed by Cynthia Westover of Galloway Real Estate LLC

$
$
%
$/month over payments
Federal 30-year interest rate: 7.4% last updated on Oct 15, 2026
* All Figures are estimates. Check with your bank or proposed mortgage company for actual interest rates.
This product uses the FRED® API but is not endorsed or certified by the Federal Reserve Bank of St. Louis.

Ask A QuestionMore Details

544 Lily Pond Road Haverhill NH 03780
Sold

MLS Number 4968749

  • Land
  • PricePerSqFt 47457.63
  • Address 544 Lily Pond Road
  • Acreage 2.95
  • Area NH-Grafton

Discover the beauty of Pike, NH with this expansive 2.95-acre property. Nestled in a serene natural setting, this land offers a blank canvas for your dreams and aspirations. This property comes with the convenience of a state-approved 4-bedroom septic system already in place, saving you time and effort in the planning process. A well head is thoughtfully installed, waiting for your choice of a pump to provide a consistent and reliable water source. Enjoy easy access to your property with the existing horseshoe driveway, designed for convenience and functionality. Multiple cleared areas on the property provide you with opportunities to bring your ideas to life, whether you dream of building a family compound or a tranquil retreat. A 10X20 insulated shed with finished pine walls offers endless possibilities, whether you plan to use it for storage, as a workshop, or even as a cozy cabin. The property is equipped with a 200 amp electrical service, ensuring you have the power you need for your future plans. Stay connected to the modern world with cable service conveniently available at the pole, providing you with connectivity and convenience. Protect your assets from the elements with the included Shelter Logic 10x14 canopy garage, a practical addition to this versatile property. This property is a blank canvas, ready for you to shape your vision. Whether you're planning to build your dream home or explore unique development opportunities, this land offers endless possibilities!

Listed by Samantha Catterall of KW Coastal and Lakes & Mountains Realty/Laconia

Listed by Samantha Catterall

$
$
%
$/month over payments
Federal 30-year interest rate: 7.4% last updated on Oct 15, 2026
* All Figures are estimates. Check with your bank or proposed mortgage company for actual interest rates.
This product uses the FRED® API but is not endorsed or certified by the Federal Reserve Bank of St. Louis.

Ask A QuestionMore Details

47 Gilmanton Road Barnstead NH 03218
Sold

MLS Number 4960328

  • Residential Single Family
  • PricePerSqFt 147.33
  • Full Bath 2
  • Address 47 Gilmanton Road
  • Construction Existing

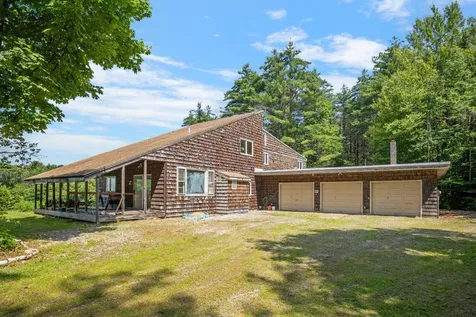
Here is your chance to make this home your own...beginning as a one room school house and building on in the 1980's to include this contemporary home with 3 car garage. Privately sitting on 9 acres, with mountain views and open fields... this home offers many setups for the large personal residence, updating to include an inlaw setup, converting to duplex set up, or maybe a gentlemans farm or subdivision?? Interior brings you back with the orange kitchen, 1980's carpet, vinyl flooring which will give you a blank slate to what you can do, offers 3.5 baths, sauna, mastersuite, family room with brick fireplace and hearth, media room, kitchen, dining areas, livingrooms and still dens, offices, your call... Deferred maintenance will not allow for fha or va financing, exterior cedar shakes need some repair, damp basement at times, older boiler, garage roof... will need to have some handiman repairs to make your own but the results...lots of home and land for the money

Listed by Tami Mousseau of BHHS Verani Concord

Listed by Max Bzdafka of Senne Residential LLC

$
$
%
$/month over payments
Federal 30-year interest rate: 7.4% last updated on Oct 15, 2026
* All Figures are estimates. Check with your bank or proposed mortgage company for actual interest rates.
This product uses the FRED® API but is not endorsed or certified by the Federal Reserve Bank of St. Louis.

Ask A QuestionMore Details

47 Crescent Drive Barnstead NH 03225
Sold

MLS Number 4972639

  • Residential Single Family
  • PricePerSqFt 332.69
  • Full Bath 1
  • Address 47 Crescent Drive
  • Construction Existing

Welcome to this lake life oasis! As you step into this charming raised ranch, your eyes are drawn to the newly added pine wood beams that grace the living room's ceiling, creating a warm and rustic ambiance. Imagine the crackling of a wood stove nestled in one corner of the living room, casting a cozy glow across the room during chilly evenings offering a source of warmth, creating a perfect setting for gatherings with loved ones. The kitchen, adjacent to the living room, features modern appliances and a convenient layout for preparing meals with your loved ones. Each of the three bedrooms provides a tranquil escape, and the bathroom boasts contemporary fixtures and finishes for your comfort. Adding to the allure of this lake life retreat is the 1-car garage, providing shelter for your vehicle and or your water . Of course, the true highlight of this property remains the deeded right-of-way to the shared private beach across the street. And now, with the wood stove in place, picture yourself returning from a day of lakeside fun to cozy up by the fire, creating memories that will last a lifetime. This lake life raised ranch with alluring features, embodies the perfect blend of comfort, charm, and lakeside living. It offers not just a home but a retreat where you can savor the beauty of the lake in all seasons. Don't miss the chance to make this oasis your own. Showings begin on Saturday 10/7 at 1PM thru 2:30 pm.

Listed by Cornelius Hobbs of KW Coastal and Lakes & Mountains Realty

Listed by Kirstin Fleming of KW Coastal and Lakes & Mountains Realty

$
$
%
$/month over payments
Federal 30-year interest rate: 7.4% last updated on Oct 15, 2026
* All Figures are estimates. Check with your bank or proposed mortgage company for actual interest rates.
This product uses the FRED® API but is not endorsed or certified by the Federal Reserve Bank of St. Louis.

Ask A QuestionMore Details

186 Willow Brook Road Plainfield NH 03781
Sold

MLS Number 4972790

  • Residential Single Family
  • PricePerSqFt 187.86
  • Full Bath 1
  • Construction Existing
  • Bedrooms 2

Oh my... this is an adorable home that is well laid out. Originally built in 1930 with new renovations beginning in 2010. An addition was added in 2017 also. The new septic was installed in 2014. So... many upgrades to this home. Enter into the mud/laundry room, the new addition has a very spacious living room with a wood stove and a new Rinnai heater (your choice which you want to use). There is a large dining room that could also be a first floor bedroom as it has a closet. The kitchen is well proportioned. Relax on your side deck or sit out by the new firepit. This home is ready for it's new owners. Located only 2 miles to KUA or 6 miles to West Lebanon. Nice spot! Open house Saturday 11 am to 1 pm October 7th.

Listed by Vanessa Stone of Vanessa Stone Real Estate

Listed by Amy Redpath of Coldwell Banker LIFESTYLES - Hanover

$
$
%
$/month over payments
Federal 30-year interest rate: 7.4% last updated on Oct 15, 2026
* All Figures are estimates. Check with your bank or proposed mortgage company for actual interest rates.
This product uses the FRED® API but is not endorsed or certified by the Federal Reserve Bank of St. Louis.

Ask A QuestionMore Details

64 Maple Street Chester VT 05143

Chester, VT64 Maple Street

Sale Price$385,000

Sold

MLS Number 4969784

  • Residential Single Family
  • PricePerSqFt 158.44
  • Full Bath 1
  • Address 64 Maple Street
  • Construction Existing

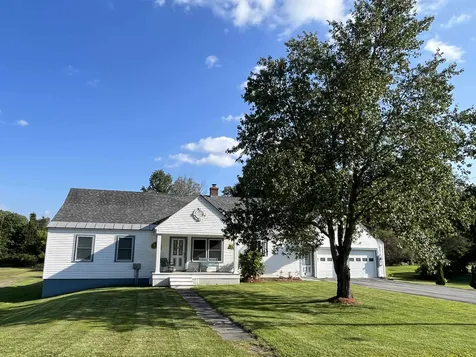
Welcome home to this lovely 4 bed 3 bath home that exudes beauty and charm at every turn. Pull into the heated two car attached garage and step inside, you'll be greeted by a sense of warmth and comfort. The bright kitchen boasts oak wood cabinetry, breakfast bar and nook for eat-in or office space. The oversized dining room and sunken living room with pellet stove, are ideal for entertaining. Two en-suite bedrooms on the first floor are the ultimate in convenience. Upstairs you'll find a large bedroom with vaulted ceilings and bonus room for your finishing touches to make it your own. Storage is never an issue thanks to the ample storage areas in the finished attic and large basement. Stroll onto the massive patio with long distant views and take a dip in the fully fenced, above ground pool during the warm summer months. The fully functional barn and three car oversized garage outbuilding offer endless possibilities for those who appreciate the outdoor lifestyle. The property's tranquil meadows run along Lovers Lane Brook allowing for peaceful strolls along the grounds. A harmonious blend of rustic elegance and modern amenities. Situated near the quaint shops of Chester, this home enjoys the perfect balance of tranquility and convenience. Don't miss the opportunity to call this beautiful place your home. Please join us Saturday 09/16/23 for an Open House from 11:00-2:00. All showings begin then.

Listed by Frank Provance of Diamond Realty

Listed by Jacob Pluta of White Cap Realty

$
$
%
$/month over payments
Federal 30-year interest rate: 7.4% last updated on Oct 15, 2026
* All Figures are estimates. Check with your bank or proposed mortgage company for actual interest rates.
This product uses the FRED® API but is not endorsed or certified by the Federal Reserve Bank of St. Louis.

Ask A QuestionMore Details

14 Kings Lane Keene NH 03431

Keene, NH14 Kings Lane

Sale Price$399,900

Sold

MLS Number 4971018

  • Residential Single Family
  • PricePerSqFt 188.1
  • Full Bath 1
  • Address 14 Kings Lane
  • Construction Existing

Located in one of Keene's finest neighborhoods, this delightful home offers so much well designed space and flexible family options. The first floor offers gracious entryway, lovely den or office with built in bookshelves, spacious family room, convenient laundry room and 1/2bath. This area could easily serve as an in-law suite with attached 1/2 bath, or a game room for kids of all ages. There is also a slider to the back yard patio. Step up a short stairway to enter the main living area and admire the unique and stunning fieldstone fireplace. You will also find the cozy kitchen and adjacent dining room to meet all your entertaining plans. Another short stairway leads to 3 spacious bedrooms and 2 baths, with beautiful oak floors. The attached 2 car garage is oversized and a shed (on concrete pad, "as is")provides additional storage for outdoor equipment. The basement level is clean and dry, and has a complete Basement Solutions water prevention system professionally installed. New State approved septic system installed 10 years ago. The property is nearly 1.4 acres with a tremendous lawn and lovely sunny garden space. The wood floors in LR and DR will need attention, but with a little personal touch, this lovely home will meet your needs for years to come! Come take a look!

Listed by Giselle LaScala of RE/MAX Town & Country

Listed by Carol Slocum of Keller Williams Realty Metro-Keene

$
$
%
$/month over payments
Federal 30-year interest rate: 7.4% last updated on Oct 15, 2026
* All Figures are estimates. Check with your bank or proposed mortgage company for actual interest rates.
This product uses the FRED® API but is not endorsed or certified by the Federal Reserve Bank of St. Louis.

Ask A QuestionMore Details

1075 Barber Hill Road Pomfret VT 05091
Sold

MLS Number 4971133

  • Residential Single Family
  • PricePerSqFt 392.49
  • Full Bath 2
  • Construction Existing
  • Bedrooms 3

Come and view this welcoming home on desirable Barber Hill Rd in Pomfret! This south-facing home on a quiet road is spacious and contains multiple opportunities for gathering, whether in the eat-in kitchen, large summer porch, dining room, or a corner table in the expansive comfortable living room with fireplace! This home has much to offer, including beautifully developed perennial gardens, an awesome greenhouse that's open to the living room, patios, its own water feature and a barn for your animals! Office space and full bathroom complete the main floor, and upstairs are 3 bedrooms and full bath with tiled shower and soaking tub.The surprise of this property lies with the upper pastures that face the south and have amazing views toward Woodstock and mountains beyond. Bring your imagination and build a cabin or writer's studio, or use this opportunity to build a guest or main house on the upper meadow! This area of greater Woodstock is a premier spot, giving the new owners a property with the comfort of home as well as an open blank canvas to enjoy in its natural state or to develop your dream. Moments to quaint downtown Woodstock, Saskedana Six ski area, and all the amenities of the Upper Valley. Imagine living in the place where most others can only visit! A great property in a fantastic location!

Listed by Susan Hickey of Snyder Donegan Real Estate Group

Listed by Derek Cosentino of Four Seasons Sotheby's Int'l Realty

$
$
%
$/month over payments
Federal 30-year interest rate: 7.4% last updated on Oct 15, 2026
* All Figures are estimates. Check with your bank or proposed mortgage company for actual interest rates.
This product uses the FRED® API but is not endorsed or certified by the Federal Reserve Bank of St. Louis.

Ask A QuestionMore Details

265 Van Norden Road Thetford VT 05075
Sold

MLS Number 4971147

  • Residential Single Family
  • PricePerSqFt 248.15
  • Full Bath 1
  • Address 265 Van Norden Road
  • Construction Existing

Wonderfully renovated two bedroom, two bathroom home located at the end of a private road in Thetford Center. The home has been updated from top to bottom, with brick siding, a metal roof, and updated electric and plumbing and 2021 State approved 2 bedroom septic system. Move in ready, the home has a large open kitchen with cherry cabinets, stainless steel appliances and quartz countertops. The primary bedroom has a modern bathroom with a tiled walk in shower, custom cabinets, and a large walk in closet with the conveniently located washing machine and dryer. The sunny and bright living room opens to the large back deck, perfect for summer dining or enjoying your morning coffee! The front door opens to a beautiful stone patio enclosed by a stone wall. The land has been beautifully landscaped with nicely established hydrangea bushes, a fig tree, clematis, lilac, hosta, astilbe and an abundance of spring daffodils. Tucked behind the house is a whole house generator. The perfect spot to call home!

Listed by Rowan Carroll of Coldwell Banker LIFESTYLES - Hanover

Listed by Sal Cania of BHHS Verani Upper Valley

$
$
%
$/month over payments
Federal 30-year interest rate: 7.4% last updated on Oct 15, 2026
* All Figures are estimates. Check with your bank or proposed mortgage company for actual interest rates.
This product uses the FRED® API but is not endorsed or certified by the Federal Reserve Bank of St. Louis.

Ask A QuestionMore Details

75 Grant Street Keene NH 03431

Keene, NH75 Grant Street

Sale Price$240,000

Sold

MLS Number 4970322

  • Residential Single Family
  • PricePerSqFt 143.03
  • Address 75 Grant Street
  • Construction Existing
  • Bedrooms 3

East Side Colonial located on a quiet Dead End street. Just a few minutes walk to enjoy Robin Hood Park, Patricia Russell Multi-Use Park & easy stroll to all downtown amenities. The KIT was renovated w/newer windows, natural woodwork, wide pine flooring, ceiling lighting & light fixtures. Plenty of hardwood cabinets, a pull-out pantry, lazy Susan & 4' storage island with storage below. Handsome gas stove, Bosch DW & plenty of work area. Sweet KIT dining area with a door out to the rear deck. Dining RM w/a pellet stove & recently added half bath. Open stairway accents the LR w/built-in bookcase & display shelving in one wall. Enclosed front porch enters into the LR. Second FLR w/large primary BDR with 2 closets. 2nd BDR is spacious with a large closet and 3rd BDR with one closet. Second FLR 3/4 bath w/very nice separate rear laundry room. Hard southern pine flooring throughout the home. Open access to 3rd floor attic store rooms w/ overhead florescent lighting. Handicap ramp onto covered side porch. East Side of Keene is near several schools, playgrounds, and many enjoyable walking trails.

Listed by Connie Joyce of RE/MAX Town & Country

Listed by Giselle LaScala of RE/MAX Town & Country

$
$
%
$/month over payments
Federal 30-year interest rate: 7.4% last updated on Oct 15, 2026
* All Figures are estimates. Check with your bank or proposed mortgage company for actual interest rates.
This product uses the FRED® API but is not endorsed or certified by the Federal Reserve Bank of St. Louis.

Ask A QuestionMore Details

16 Wheatley Street Lebanon NH 03766
Sold

MLS Number 4970328

  • Residential Single Family
  • PricePerSqFt 185.78
  • Full Bath 1
  • Address 16 Wheatley Street
  • Construction Existing

Well maintained in-town bungalow located on a prime location of other lovely homes in the heart of Lebanon village. Most of the woodwork, doors and trim have not been ruined with paint and still maintain their original character. New windows throughout, updated furnace and water heater. Large back deck with views towards the south east. Screened in front porch, one car garage under, lovely flowers surrounding the house. Lots of built-ins, an office, two quaint bedrooms and extra setting areas on the second floor. A full bath, bedroom and large office/den on the the first floor along with an open dining/living room offers plenty of space for everyone. Full basement with laundry and a one car garage with opener round out the basement. A must see.

Listed by Gerry Stark of RE/MAX Upper Valley

Listed by Peter Roberts of Roger J. Roberts Real Estate

$
$
%
$/month over payments
Federal 30-year interest rate: 7.4% last updated on Oct 15, 2026
* All Figures are estimates. Check with your bank or proposed mortgage company for actual interest rates.
This product uses the FRED® API but is not endorsed or certified by the Federal Reserve Bank of St. Louis.

Ask A QuestionMore Details

112 George Hill Road Enfield NH 03748
Sold

MLS Number 4972031

  • Residential Single Family
  • PricePerSqFt 238.43
  • Full Bath 2
  • Address 112 George Hill Road
  • Construction Existing

Spacious Colonial home with attached two-car oversized garage with stairs to storage room above. Enter from the formal front door to the center foyer, or enter the mud room from the garage. Both lead to a well-designed first floor. The main level features stainless appliances in the kitchen with a center island, a formal dining room, living room with a soapstone woodstove for those chilly nights, an office/den, and half bath. The upper level features an en-suite primary bedroom with jetted soaking tub, oversized shower and walk-in closet. Two additional bedrooms, a full bath plus a bonus room complete the upper level. Need more space? The full walk-out lower level offers potential for future expansion. Home is nicely situated back from the road with a very private back deck. Approaching the home via the paved driveway with ample parking, you will find a well-landscaped property with 4 apple trees, 3 butternut trees and berry bushes. Newer standing seam roof.

Listed by Kerrie Roy of C.G. Shepherd Realty,LLC

Listed by Heidi Reiss of Coldwell Banker LIFESTYLES - Hanover

$
$
%
$/month over payments
Federal 30-year interest rate: 7.4% last updated on Oct 15, 2026
* All Figures are estimates. Check with your bank or proposed mortgage company for actual interest rates.
This product uses the FRED® API but is not endorsed or certified by the Federal Reserve Bank of St. Louis.

Ask A QuestionMore Details

152 Cross Street Hartford VT 05059
Sold

MLS Number 4972490

  • Residential Single Family
  • PricePerSqFt 266.38
  • Full Bath 2
  • Address 152 Cross Street
  • Construction Existing

Open House Friday, October 6, 5:00 to 7:00 and Saturday, October 7, 2:00 to 5:00 ~ This Super-Cute Cape, located in the Upper Valley, near Vermont's best recreation spots, including Snowmobile Trails, The Quechee Gorge, 25 minutes from the Killington Ski Resort, and just minutes from West Lebanon's shopping, was designed for raising a family, celebrating holidays, tinkering in the basement, exploring the outdoors, and gathering with friends. Featuring a main floor bedroom and full bathroom, a 2-car garage, a cozy living room, a bright, sunny kitchen and dining area that opens on to the deck, and 3 bedrooms, 2 up and one on the first floor. The basement offers ample ceiling height for a future finished space. Enjoy exploring the Upper Valley from this home sweet home! New Carpet, new vinyl plank on the bathrooms, new range!

Listed by Sandy Reavill of Real Broker LLC

Listed by Jackson Thomas

$
$
%
$/month over payments
Federal 30-year interest rate: 7.4% last updated on Oct 15, 2026
* All Figures are estimates. Check with your bank or proposed mortgage company for actual interest rates.
This product uses the FRED® API but is not endorsed or certified by the Federal Reserve Bank of St. Louis.

Ask A QuestionMore Details

155 River Road Lyme NH 03768

Lyme, NH155 River Road

Sale Price$2,649,000

Sold

MLS Number 4969409

  • Residential Single Family
  • PricePerSqFt 609.81
  • Full Bath 1
  • Address 155 River Road
  • Construction Existing

Wow! Fabulous river frontage, spectacular mountain views and breathtaking sunsets are just a few of the things you will enjoy from this exquisite custom built Contemporary Cape strategically sited on the edge of the Connecticut River in Lyme NH. The open airy floor plan and abundant windows framing the fabulous views are sure to impress you, while the quality craftsmanship can be observed in every room from gleaming cherrywood floors and custom woodwork to the energy efficient heat pump heat/AC, radiant floor heat, and propane fireplaces. The thoughtful layout incorporates several entertaining and family areas beginning with the heart of the home. The spacious eat-in chef's kitchen with walk-in pantry not only opens to the large living and dining areas but also flows easily to the sumptuous sunroom and private study. Continuing on the first floor you will find the primary bedroom suite that includes a walk-in closet, dressing area, private bath and laundry. Upstairs you will find another primary suite, as well as two additional generous sized rooms to be used as bedrooms or home offices. And above the garage you will find an amazing 29 x 18 foot studio for your hobbies, workouts or additional living space. This breathtaking oasis is privately situated on a peaceful road and is a short walk to amazing trails and skiing and only 15-20 minute drive to Dartmouth College and DHMC hospital.

Listed by Gabrielle Black of Coldwell Banker LIFESTYLES - Hanover

Listed by Gabrielle Black of Coldwell Banker LIFESTYLES - Hanover

$
$
%
$/month over payments
Federal 30-year interest rate: 7.4% last updated on Oct 15, 2026
* All Figures are estimates. Check with your bank or proposed mortgage company for actual interest rates.
This product uses the FRED® API but is not endorsed or certified by the Federal Reserve Bank of St. Louis.

Ask A QuestionMore Details

26 Sunset Rock Road Lebanon NH 03766

Lebanon, NH26 Sunset Rock Road

Sale Price$1,100,000

Sold

MLS Number 4974733

  • Residential Single Family
  • PricePerSqFt 590.13
  • Full Bath 2
  • Address 26 Sunset Rock Road
  • Construction Existing

Stunning custom built home, sitting high on the hill with views! This energy efficient high quality home boasts natural light with south facing windows, solar, hand crafted woodwork, crown moldings, coffered ceilings, a cherry kitchen, first floor bedroom suite, radiant heat in the primary bath, Red birch floors, mini split heat and A/C, a full finished walk out lower level and more. The attention to detail is wonderful. Sit and relax on the three seasons porch or cozy up in the living room by the fireplace. The attached garage has additional expansion space above and there is a 3/4 bath in the vicinity for convenience. A large first floor laundry room is a luxury. So many extra touches in this home. Open house is Cancelled.

Listed by Vanessa Stone of Vanessa Stone Real Estate

Listed by Zoe Hathorn Washburn of Snyder Donegan Real Estate Group

$
$
%
$/month over payments
Federal 30-year interest rate: 7.4% last updated on Oct 15, 2026
* All Figures are estimates. Check with your bank or proposed mortgage company for actual interest rates.
This product uses the FRED® API but is not endorsed or certified by the Federal Reserve Bank of St. Louis.

Ask A QuestionMore Details

1883 Hillside Road Hartford VT 05001

Hartford, VT1883 Hillside Road

Sale Price$1,700,000

Sold

MLS Number 4978135

  • Residential Single Family
  • PricePerSqFt 386.89
  • Full Bath 1
  • Address 1883 Hillside Road
  • Construction Existing

Listed by Mary Mayhew of Snyder Donegan Real Estate Group

Listed by David Donegan of Snyder Donegan Real Estate Group

$
$
%
$/month over payments
Federal 30-year interest rate: 7.4% last updated on Oct 15, 2026
* All Figures are estimates. Check with your bank or proposed mortgage company for actual interest rates.
This product uses the FRED® API but is not endorsed or certified by the Federal Reserve Bank of St. Louis.

Ask A QuestionMore Details

135 Liberty Lane Keene NH 03431

Keene, NH135 Liberty Lane

Sale Price$239,000

Sold

MLS Number 4978144

  • Residential Single Family
  • PricePerSqFt 201.52
  • Full Bath 1
  • Address 135 Liberty Lane
  • Construction Existing

Listed by Carol Slocum of Keller Williams Realty Metro-Keene

Listed by Giselle LaScala of RE/MAX Town & Country

$
$
%
$/month over payments
Federal 30-year interest rate: 7.4% last updated on Oct 15, 2026
* All Figures are estimates. Check with your bank or proposed mortgage company for actual interest rates.
This product uses the FRED® API but is not endorsed or certified by the Federal Reserve Bank of St. Louis.

Ask A QuestionMore Details

168 Crab Apple Ridge Randolph VT 05660
Sold

MLS Number 4962120

  • Residential Single Family
  • PricePerSqFt 324.07
  • Full Bath 1
  • Address 168 Crab Apple Ridge
  • Construction Existing

The owner has gone right thru this home! What a perfect starter home or retirement home! Almost everything has been updated. All new appliances, new paint throughout, new garage doors, new roof, new flooring, new boiler and some newer plumbing. One-level home with two-car garage located just minutes the hospital. Open house Saturday 7/22 from 12 to 2. Listing Agent is related to Seller.

Listed by Susan Arguin of Matt Lumsden Real Estate

Listed by Tina Golon of BHHS Vermont Realty Group/Waterbury

$
$
%
$/month over payments
Federal 30-year interest rate: 7.4% last updated on Oct 15, 2026
* All Figures are estimates. Check with your bank or proposed mortgage company for actual interest rates.
This product uses the FRED® API but is not endorsed or certified by the Federal Reserve Bank of St. Louis.

Ask A QuestionMore Details

1221 Baker Turn Road Hartford VT 05059
Sold

MLS Number 4973707

  • Condo
  • PricePerSqFt 206.3
  • Square Feet 1,745
  • Bedrooms 3
  • New Contruction Existing

On top of the Quechee ski hill sits this 3 bedroom 2.5 bath condo all within a short walk to the ski run. The unit has a wood burning fireplace in the Living Room and a vaulted ceiling in the dining room. 2 spacious bedrooms and a full bath on the second floor and on the lower level a family room, with sliders to the outside, a bedroom and full bath.The seller has paid the full assessment to reside the exterior and replace the deck. The project has started and will be completed in 2024. The new windows and sliders are being replaced this winter. It has a good rental history. Enjoy skiing, raquette sports, hiking and golf in a 4 season community. This unit is rented 10/13-10/16 and can not be shown during this time.

Listed by Linda Hicks of Quechee Lakes Real Estate Center

Listed by Lisa Baldwin of Coldwell Banker LIFESTYLES - Hanover

$
$
%
$/month over payments
Federal 30-year interest rate: 7.4% last updated on Oct 15, 2026
* All Figures are estimates. Check with your bank or proposed mortgage company for actual interest rates.
This product uses the FRED® API but is not endorsed or certified by the Federal Reserve Bank of St. Louis.

Ask A QuestionMore Details

49 Blackberry Lane Keene NH 03431

Keene, NH49 Blackberry Lane

Sale Price$535,000

Sold

MLS Number 4961543

  • Residential Single Family
  • PricePerSqFt 163.71
  • Full Bath 2
  • Address 49 Blackberry Lane
  • Construction Existing

This amazing family home in a highly desirable West Keene neighborhood is now ready for its next family after being enjoyed and lovingly cared for by its current owners for 50+ years. The spacious 4 bedroom , 2.5 bath Colonial has an oversized attached 2 car garage and a great backyard for all your favorite recreation with an in-ground pool surrounded by natural beauty which is sure to be the focal point of gatherings among family and friends. The location allows for the feel of being in the country yet only minutes from downtown Keene in addition to an outdoor oasis with walking, hiking, biking, and cross country skiing and much more all within minutes.

Listed by Ed Wojenski and Courtney White of Greenwald Realty Group

Listed by Giselle LaScala of RE/MAX Town & Country

$
$
%
$/month over payments
Federal 30-year interest rate: 7.4% last updated on Oct 15, 2026
* All Figures are estimates. Check with your bank or proposed mortgage company for actual interest rates.
This product uses the FRED® API but is not endorsed or certified by the Federal Reserve Bank of St. Louis.

Ask A QuestionMore Details

Broker Reciprocity 

Copyright 2026 PrimeMLS, Inc. All rights reserved. This information is deemed reliable, but not guaranteed. The data relating to real estate displayed on this display comes in part from the IDX Program of PrimeMLS. The information being provided is for consumers’ personal, non-commercial use and may not be used for any purpose other than to identify prospective properties consumers may be interested in purchasing. Data last updated October 21, 2026 3:40 PM EDT