16017
results
Refine Search

Your Search Results

r=5551-5575
0 Bear Run Road Killington VT 05751
Sold

MLS Number 4975928

  • Land
  • PricePerSqFt 105000
  • Address 0 Bear Run Road
  • Acreage 1
  • Area VT-Rutland

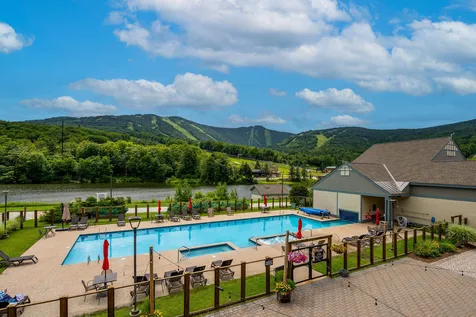
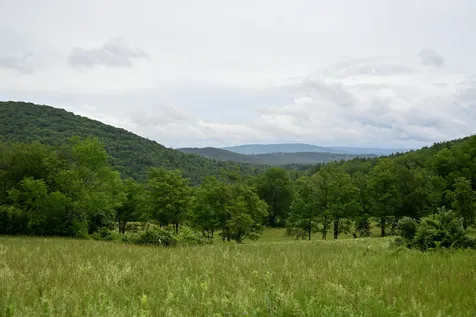
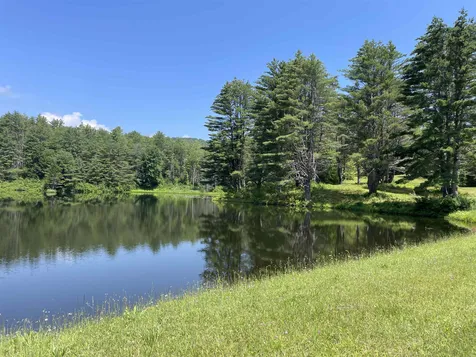
Located high above the Killington Valley with views facing Bridgewater Hill, this 1 acre lot for development is directly between Bear Mountain lodge (1.9 miles south) and Ramshead lodge (2.9 miles west). Be part of the coming decade of development around the mountain and it's huge upside potential, or enjoy all the the region has to offer with skiing, snowboarding, mountain biking, Brewfest, golf, tubing, The World Cup, Castleton State's Hospitality School, and everything else in store at the nations largest ski area east of the Mississippi!

Listed by RE/MAX Summit

Listed by Jessica Posch of Killington Pico Realty

$
$
%
$/month over payments
Federal 30-year interest rate: 7.4% last updated on Oct 15, 2026
* All Figures are estimates. Check with your bank or proposed mortgage company for actual interest rates.
This product uses the FRED® API but is not endorsed or certified by the Federal Reserve Bank of St. Louis.

Ask A QuestionMore Details

8 Station Road Hartland VT 05048

Hartland, VT8 Station Road

Sale Price$410,000

Sold

MLS Number 4967591

  • Residential Single Family
  • PricePerSqFt 121.34
  • Full Bath 2
  • Address 8 Station Road
  • Construction Existing

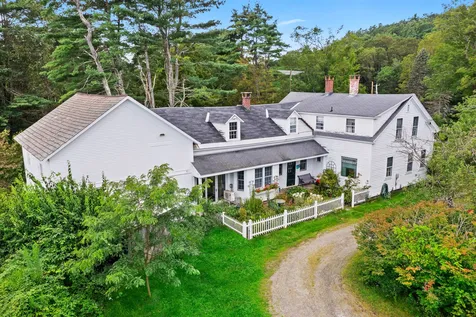
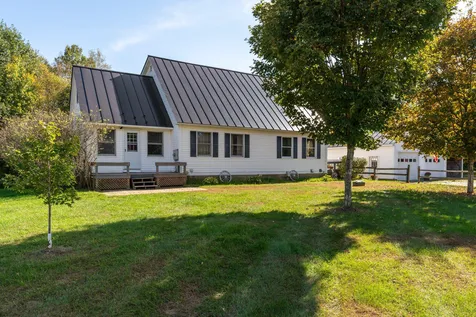
Hummingbird Hill: Classic and Stately, 4 bedroom, 2 1/2 bath, 3,379 sq ft 1805 Cape. Set between the historic Sumner Mansion and First Congregational Church, on a quiet side street yet in the center of Hartland. Walk or bike (less than half a mile!) to Hartland Elementary, Hartland Recreation Center, Hartland Public Library, the Hartland Diner, and Hartland Winter Trails trailhead. Perfect location for kids to explore and exercise their independence. The home is on 1.25 generous acres with lovely mature landscaping, tons of level yard space, and a large 20x30 inground swimming pool. Wonderfully set up for entertaining family and friends with weekend barbeques and pool parties. The house has the potential to be a grand home with over 3,000 sqft of expansive living space and lovely wide pine floors. The main level features a large living room/dining room with built-in hutch and shelving as well as a den with tons of natural light through the generous windows and a cozy office/study. The kitchen has an antique cook stove and sunny breakfast nook and there is a large mudroom/laundry and 1.5 baths as well a giant great room overlooking the back deck & pool. Upstairs features 4 bedrooms with a shared bath and ample linen storage. There is a 2 story barn as well as tool and pool sheds with plenty of space for storage or a workshop. Just under 20 minutes to Hanover or Lebanon, NH and Woodstock, VT. Right in the heart of town!

Listed by Bassette Real Estate Group

Listed by Carol Shepherd of C.G. Shepherd Realty, LLC

$
$
%
$/month over payments
Federal 30-year interest rate: 7.4% last updated on Oct 15, 2026
* All Figures are estimates. Check with your bank or proposed mortgage company for actual interest rates.
This product uses the FRED® API but is not endorsed or certified by the Federal Reserve Bank of St. Louis.

Ask A QuestionMore Details

61 Summer Street Keene NH 03431

Keene, NH61 Summer Street

Sale Price$380,000

Sold

MLS Number 4965652

  • Multifamily
  • PricePerSqFt 77.57
  • Address 61 Summer Street
  • Units 4
  • Bathroom 5

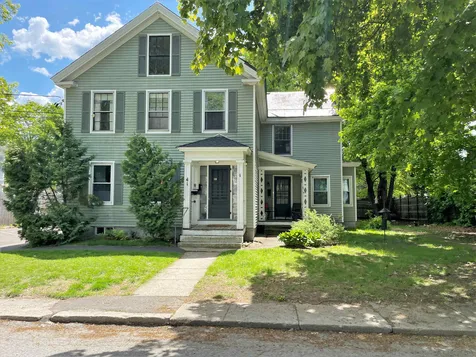
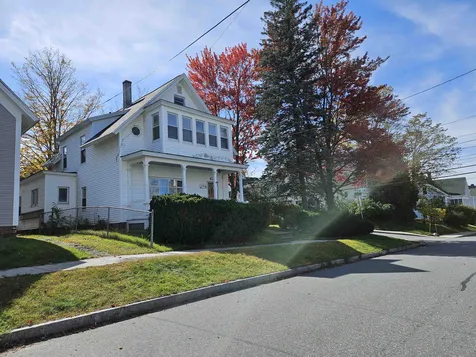
Opportunity awaits to be the owner of this 4 unit multi-family property that resides in one of Keene's finest downtown locations. This grand Victorian is just around the corner from everything! Shops, eateries, library, the Colonia Theater, festivals and the night life without having to get in your car. You can even walk to KSC. This property's usage has an abundance of possibilities. A single family home with 3 apartments for additional income, a multi-generational home or even a second home. It was previously used as an office and is zoned DT-D. It showcases a beautiful winding staircase, tiger maple floors, parquet flooring, 2 fireplaces and handsome crown molding. Plenty of parking with a 2 car garage. Separate utilities. You won't regret being the proud owners of this stately in-town home. Its character is elegant, the neighbors are terrific and welcoming and life will be enriched by living in the heart of Keene.

Listed by Shirley Marcello of BHG Masiello Keene

Listed by William Beauregard of Edgewood Real Estate

$
$
%
$/month over payments
Federal 30-year interest rate: 7.4% last updated on Oct 15, 2026
* All Figures are estimates. Check with your bank or proposed mortgage company for actual interest rates.
This product uses the FRED® API but is not endorsed or certified by the Federal Reserve Bank of St. Louis.

Ask A QuestionMore Details

45 Woodbury Street Keene NH 03431

Keene, NH45 Woodbury Street

Sale Price$395,000

Sold

MLS Number 4972016

  • Residential Single Family
  • PricePerSqFt 268.34
  • Full Bath 1
  • Address 45 Woodbury Street
  • Construction Existing

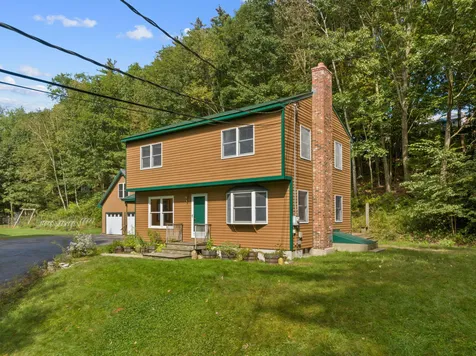
Looking for a property tucked away in the woods yet close to amenities? This 3 bedroom, 3 bath home sits up above the other properties you'd expect to find just a mile from downtown Keene. The 2.8 lot is an oasis with so much packed into it including perennial herbs, a garden, chicken coop, wood storage, and even a treehouse! The two car garage has a finished heated room above it that was used as a home office and a pottery studio previously. As you walk into the home, you're greeted by a mudroom that leads into the sun-filled main living space with a wonderful floor plan- kitchen, dining, 1/2 bath and living room with a deck out back. Upstairs includes three bedrooms and two bathrooms. The partially finished basement includes a rec room, plenty of storage, and a newly installed Springwell whole house water filtration system. Enjoy being a quick 3 minute drive to downtown Keene with restaurants, shopping, the Monadnock Food Co-op and of course the annual Keene Pumpkin Festival! Offer deadline 10/3/23 at noon.

Listed by Allison Driscoll of REAL Broker NH,LLC

Listed by Kristen Ziter Taylor of Brattleboro Area Realty

$
$
%
$/month over payments
Federal 30-year interest rate: 7.4% last updated on Oct 15, 2026
* All Figures are estimates. Check with your bank or proposed mortgage company for actual interest rates.
This product uses the FRED® API but is not endorsed or certified by the Federal Reserve Bank of St. Louis.

Ask A QuestionMore Details

314 Newton Lane Hartford VT 05001

Hartford, VT314 Newton Lane

Sale Price$545,000

Sold

MLS Number 4975421

  • Residential Single Family
  • PricePerSqFt 204.73
  • Full Bath 2
  • Village White River Junction
  • Address 314 Newton Lane

Vermont Country Living at its finest! This picturesque home offers countless unique features that stand out in our competitive market. Open-concept living, dining, and kitchen with indoor and outdoor entertaining spaces and a main-level primary bedroom suit. Indeed, everything you need is on one floor, including a laundry and powder room. Imagine downstairs with its own private and secure entrance where an exercise room or family game room can provide hours of entertainment. Walk outside to lovely gardens and over 5 acres of fruit trees and fields to complement your Vermont lifestyle. All within twenty minutes of Dartmouth College or the best shops and restaurants throughout the Upper Valley.

Listed by Atencio Real Estate

Listed by Jane Darrach

$
$
%
$/month over payments
Federal 30-year interest rate: 7.4% last updated on Oct 15, 2026
* All Figures are estimates. Check with your bank or proposed mortgage company for actual interest rates.
This product uses the FRED® API but is not endorsed or certified by the Federal Reserve Bank of St. Louis.

Ask A QuestionMore Details

20 Wolf Road Lebanon NH 03766
Sold

MLS Number 4977651

  • Condo
  • PricePerSqFt 229.69
  • Square Feet 640
  • Bedrooms 2
  • New Contruction Existing

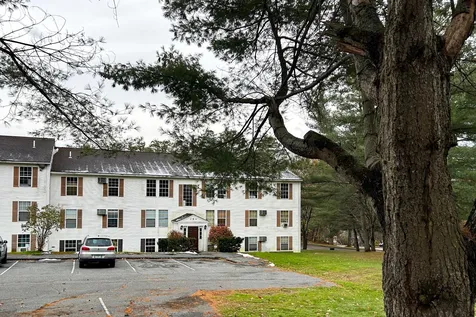
Recently renovated Boulders Condominium, two bedroom, full bath unit ready for your occupancy. Windows have all been replaced. All new kitchen appliances, new bath vanity and toilet. New laminate, waterproof flooring throughout plus bedroom and bath doors. Proximity to hospital and Lebanon Coop. Easy commute to either downtown Hanover or downtown Lebanon. Come take a look!

Listed by Xenia Heaton of Four Seasons Sotheby's Int'l Realty

Listed by Joey Lee Howe of BHHS Verani Londonderry

$
$
%
$/month over payments
Federal 30-year interest rate: 7.4% last updated on Oct 15, 2026
* All Figures are estimates. Check with your bank or proposed mortgage company for actual interest rates.
This product uses the FRED® API but is not endorsed or certified by the Federal Reserve Bank of St. Louis.

Ask A QuestionMore Details

293 Vt Route 12a Randolph VT 05060
Sold

MLS Number 4973344

  • Residential Single Family
  • PricePerSqFt 243.04
  • Full Bath 1
  • Address 293 Vt Route 12a
  • Construction Existing

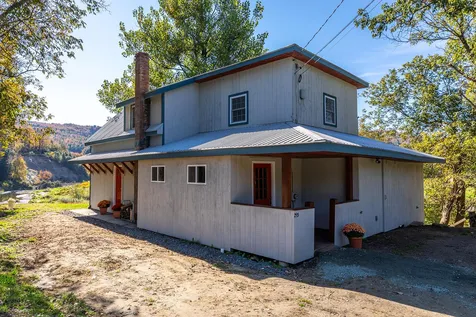
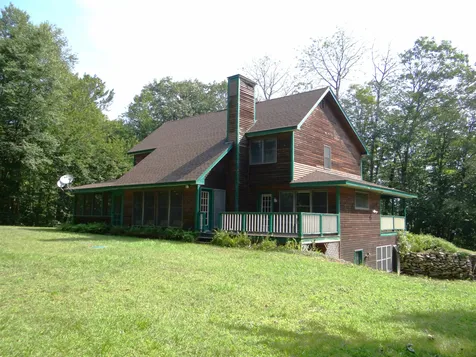
If you're looking for the ultimate, low maintenance and move-in ready home that is conveniently located just outside the village of Randolph, welcome to 293 Vermont Route 12A. The current owner has just fastidiously assessed all of the home's systems; re-stained the deck, entire exterior of the home along with wood trim inside; repainted the interior; installed a new deck railing; and expanded the view to name a few of the upgrades. Ideally oriented toward the the southwest, the home is well situated to capture sunlight throughout the day and all seasons. Large windows in the living room allow you to take in the views and natural solar gain. Sunlight glows back from the beautiful cherry floors and wood accents throughout the home. The sunroom, with custom tile floor, adds year round space for house plants or bonus office space. Enjoy pastoral, mountain, and river views from the generously-sized back deck that was customized to maintain natural shade from existing trees. Conveniently located just 30 mins from Montpelier, VT and Lebanon, NH and within walking distance to all that downtown Randolph has to offer including industry, restaurants, recreation center and extensive trails for hiking and mountain biking.

Listed by Rachel Arsenault of Williamson Group Sothebys Intl. Realty

Listed by Rachel Arsenault of Williamson Group Sothebys Intl. Realty

$
$
%
$/month over payments
Federal 30-year interest rate: 7.4% last updated on Oct 15, 2026
* All Figures are estimates. Check with your bank or proposed mortgage company for actual interest rates.
This product uses the FRED® API but is not endorsed or certified by the Federal Reserve Bank of St. Louis.

Ask A QuestionMore Details

41 North Street Brattleboro VT 05301
Sold

MLS Number 4966517

  • Multifamily
  • PricePerSqFt 84.62
  • Address 41 North Street
  • Units 7
  • Bathroom 7

Looking for an investment property? How about an investment property in one of the best, if not THE BEST, in-town neighborhoods?? This is a fabulous opportunity to own a very nice multi-family on North Street in Brattleboro. Excellent neighborhood, very close to downtown conveniences, one block from the common. This updated, 7-unit offers 7, 1-bedroom apartments, each with one paved off-street parking space. Current owner has not been financially focused. As such, tenants are long-term and enjoy below-market rents. With rent roll adjustments and a new heating system, this property will generate significant income for its next owner. LIMITED OPPORTUNITY to own investment property in this desirable neighborhood. Schedule your viewing now!

Listed by Oona Madden and Dan Normandeau of Berkley & Veller Greenwood Country

Listed by Thom Dahlin of Berkley & Veller Greenwood Country

$
$
%
$/month over payments
Federal 30-year interest rate: 7.4% last updated on Oct 15, 2026
* All Figures are estimates. Check with your bank or proposed mortgage company for actual interest rates.
This product uses the FRED® API but is not endorsed or certified by the Federal Reserve Bank of St. Louis.

Ask A QuestionMore Details

563 Washington Street Keene NH 03431
Sold

MLS Number 4975159

  • Multifamily
  • PricePerSqFt 151.82
  • Units 2
  • Bathroom 2
  • Acreage 0.32

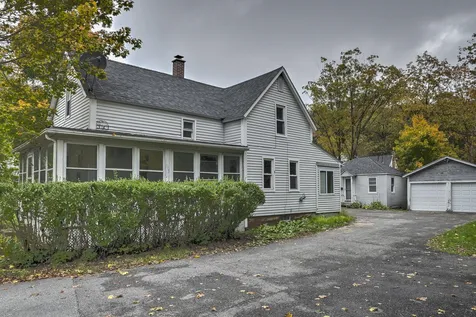
2 Separate units. Main house is approx. 1515 SF (3 BD/1BA) and Cottage is 1BD/1BA. Both year round. This is an Estate Sale. 2 car garage detached in need of exterior paint. Each unit has a BRAND NEW FURNACE! Hardwood & Soft wood floors. Main House: 1st floor, Mudroom entry, dining room, small kitchen(galley style), full bath, Living room with a gorgeous tin ceiling. 2nd Floor: 3 Bedrooms. Cottage: 1 BDRM/1BA, eat in kitchen & Full bath. 2 car detached garage, paved drive and plenty of space for garden. Enclosed front porch. Location is convenient to Route 9. Prime opportunity for someone to have a great investment property or owner occupied. Estate Sale. Quick Closing possible!!

Listed by Robin Smith of RE/MAX Town & Country

Listed by Paul Rodenhauser of BHG Masiello Keene

$
$
%
$/month over payments
Federal 30-year interest rate: 7.4% last updated on Oct 15, 2026
* All Figures are estimates. Check with your bank or proposed mortgage company for actual interest rates.
This product uses the FRED® API but is not endorsed or certified by the Federal Reserve Bank of St. Louis.

Ask A QuestionMore Details

100 State Street Windsor VT 05089

Windsor, VT100 State Street

Sale Price$170,000

Sold

MLS Number 4961107

  • Residential Single Family
  • PricePerSqFt 59.03
  • Full Bath 1
  • Address 100 State Street
  • Construction Existing

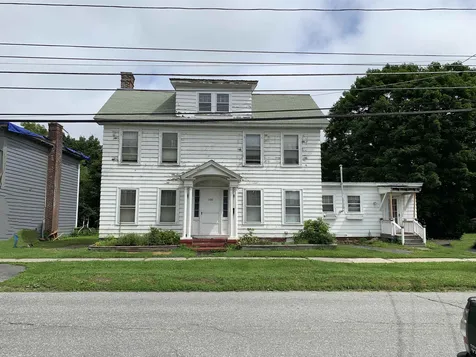
After 41 years with the current owners, this stately home is ready for a new generation! It will need TLC, but many of the original features are still intact. With 3 levels of living space, this is suitable for multiple purposes. The main floor has a generously sized living room with a charming fireplace. There is a separate formal dining room, as well as a large more casual eating area. The open spacious hallway between rooms also leads out to an enclosed porch that has views to Runnemede. The second level features 3 Bedrooms, full bath and a large open landing. Continuing to the finished third floor you will currently find 3 bedrooms and a loft, which could easily be used as at-home office spaces instead. The basement is unfinished with the exception of an oversized room that has direct egress. This will not qualify for FHA, or VA loans. With some sweat equity this property has the potential to be a stunning home in the heart of Windsor.

Listed by Mary Paino of Coldwell Banker LIFESTYLES - Quechee

Listed by Jeffrey Brown of American Dream Real Estate Associates, L

$
$
%
$/month over payments
Federal 30-year interest rate: 7.4% last updated on Oct 15, 2026
* All Figures are estimates. Check with your bank or proposed mortgage company for actual interest rates.
This product uses the FRED® API but is not endorsed or certified by the Federal Reserve Bank of St. Louis.

Ask A QuestionMore Details

591 Remington Road Chester VT 05143
Sold

MLS Number 4968626

  • Residential Single Family
  • PricePerSqFt 99.86
  • Full Bath 1
  • Address 591 Remington Road
  • Construction Existing

Today's your lucky day! Priced below $150 per finished above grade square foot there is no way you could ever build this over 4000 finished square foot home with the attention to detail this home holds within its entry. Step into the kitchen and here we have beautiful cherry cabinets which are now the rage. History does repeat itself. The great room boasts a floor to ceiling fireplace that ascends to an impressively crafted, affixed tongue and grove mosaic ceiling. A first floor primary bedroom suite has access to your private porch for morning coffees or exercises. Peer upwards towards your open second story where you will find beautiful built ins within one of the 3 available bedrooms or descend to the ground floor where you will find a family room for entertaining, and a bonus room to use for play, exercise or even an office for someone who wishes not to be disturbed. Situated within a developing subdivision on over 6 acres, you have the privacy you may desire yet can still be within ear shot should your neighbors be needed. Chester is located within minutes of the Grafton Trails and Outdoor Center, Magic & Stratton Mountain and a little further north to Okemo and Killington. The location is great for fulltime or vacation time home.

Listed by Leila Tarantelli of KW Coastal and Lakes & Mountains Realty/Hanover

Listed by Leila Tarantelli of KW Coastal and Lakes & Mountains Realty/Hanover

$
$
%
$/month over payments
Federal 30-year interest rate: 7.4% last updated on Oct 15, 2026
* All Figures are estimates. Check with your bank or proposed mortgage company for actual interest rates.
This product uses the FRED® API but is not endorsed or certified by the Federal Reserve Bank of St. Louis.

Ask A QuestionMore Details

15 Emerson Drive Barnstead NH 03225
Sold

MLS Number 4965206

  • Residential Single Family
  • PricePerSqFt 211.27
  • Full Bath 1
  • Address 15 Emerson Drive
  • Construction Existing

Location, Location, Location and this is it! Only half an hour from Concord, NH and minutes from Alton Bay and Lake Winnipesaukee. This beautiful home is in the sought after Locke Lake Colony. Some of the amenities include multiple beach access to two lakes (Locke and Halfmoon), boat launches, two swimming pools, two tennis courts, basketball court, golf course, baseball field, parks, playground, hiking trails and clubhouse. Very attractive 2-bedroom home with 2 additional rooms to use as den/office etc. Furnace 4yrs old, Roof 1 yr old, Hot Water 3yrs old. Newer windows throughout.New stove. Home completely rewired 6 yrs ago. Generator ready. A short walk to the end of the road brings you to one of the lakes, pool, playground and clubhouse. Measurements are approximate.

Listed by Robyn Lindh of EXP Realty

Listed by Robyn Lindh of EXP Realty

$
$
%
$/month over payments
Federal 30-year interest rate: 7.4% last updated on Oct 15, 2026
* All Figures are estimates. Check with your bank or proposed mortgage company for actual interest rates.
This product uses the FRED® API but is not endorsed or certified by the Federal Reserve Bank of St. Louis.

Ask A QuestionMore Details

228 East Mountain Road Killington VT 05751
Sold

MLS Number 4962459

  • Condo
  • PricePerSqFt 117.43
  • Square Feet 413
  • New Contruction Existing
  • Year Built 1997

Be among a select few to own a deeded interest in Killington's BEST slope-side address! Ownership at the Killington Grand Resort Hotel entitles the owner to 13 weeks of use per year - one week every 28 days or approximately 1 week per month. This "A" floor plan studio unit sleeps four guests on a sleeper sofa-bed and a pull down Murphy bed. A full kitchen with fridge, stove, dishwasher and microwave makes dining in a possibility. Or if you would rather dine out, the in-house Preston's Restaurant is highly regarded. Heated outdoor pool and hot tubs, state of the art gymnasium, an in-house spa, beautiful Owners Lounge, Owners Locker Room, on site laundry, game room and valet are all available to owners. This is as convenient as second home ownership gets. This is the lowest priced unit in the building and won't last long! Sale subject to a ROFR.

Listed by Doug Quatchak of Killington Valley Real Estate

Listed by Cathy Quaglia of Killington Valley Real Estate

$
$
%
$/month over payments
Federal 30-year interest rate: 7.4% last updated on Oct 15, 2026
* All Figures are estimates. Check with your bank or proposed mortgage company for actual interest rates.
This product uses the FRED® API but is not endorsed or certified by the Federal Reserve Bank of St. Louis.

Ask A QuestionMore Details

90 Turner Place Weathersfield VT 05030
Sold

MLS Number 4973176

  • Residential Single Family
  • PricePerSqFt 191.52
  • Full Bath 1
  • Address 90 Turner Place
  • Construction Existing

Welcome to Your Dream Cape Cod Home on 1.5 Acres! ?? Escape to the serenity of this charming 3-bedroom Cape Cod home, nestled on an expansive 1.5-acre lot. Boasting a detached 3-car garage with a workshop and a convenient 1-bedroom apartment with a separate entrance, this property offers unmatched versatility and potential. Step into a world of possibilities with this updated home, featuring spacious living areas and a well-appointed kitchen. The basement provides an opportunity for a personalized touch, whether it's a cozy entertainment space or a home gym-the choice is yours. Revel in the beauty of a great neighborhood, where friendly neighbors and a strong sense of community await, while being minutes to Windsor, Claremont, and I-91.

Listed by Katie Ladue Gilbert of KW Vermont Woodstock

Listed by A non PrimeMLS customer

$
$
%
$/month over payments
Federal 30-year interest rate: 7.4% last updated on Oct 15, 2026
* All Figures are estimates. Check with your bank or proposed mortgage company for actual interest rates.
This product uses the FRED® API but is not endorsed or certified by the Federal Reserve Bank of St. Louis.

Ask A QuestionMore Details

60 Cooke Road Brattleboro VT 05301
Sold

MLS Number 4959665

  • Residential Single Family
  • PricePerSqFt 650
  • Full Bath 1
  • Address 60 Cooke Road
  • Construction Existing

Whetstone Valley Farm is offered for sale for the first time in three generations. WVF is a quintessential Vermont farm near town with wonderful views. There is a long history of retail maple and lumber sales from this convenient location off Rte 9. The property has a 3000 tap sugarbush with pipeline and state of the art sugarhouse and 60 acres of hay fields with long range views. The sawmill is in operating condition and has great visibility from Rte 9. Retail syrup shop is well-stocked and frequented by both local and out-of-state return customers. Well maintained woods roads and trails provide great access throughout the farm. A nice run-in, tack room and indoor horse stall accommodate the passionate equestrian and hobbyist. A modest farmhouse is included with this offering, sold as-is, and will need some repairs. Extensive former dairy infrastructure is available to repurpose for your use. Excellent indoor storage, equipment storage and strong potential to re-establish a livestock operation. The Silo cell tower earns monthly rental income to offset your holding costs. This gem is located on a dead-end road publicly maintained with great neighbors and well-maintained properties. The family is bringing this property to market in search of the next steward of this historical farm. Schedule your showing today and experience all that Whetstone Valley Farm offers to the next owner of this conserved, iconic farm.

Listed by Bassette Real Estate Group

Listed by Bill Hickok of Berkley & Veller Greenwood Country

$
$
%
$/month over payments
Federal 30-year interest rate: 7.4% last updated on Oct 15, 2026
* All Figures are estimates. Check with your bank or proposed mortgage company for actual interest rates.
This product uses the FRED® API but is not endorsed or certified by the Federal Reserve Bank of St. Louis.

Ask A QuestionMore Details

22 Parkhurst Street Lebanon NH 03766
Sold

MLS Number 4973779

  • Residential Single Family
  • PricePerSqFt 227.78
  • Full Bath 2
  • Address 22 Parkhurst Street
  • Construction Existing

Location, location, location! 3 bedroom, 2 bath home on a corner lot in down-town. Home is in walking distance to Lebanon Green, Post Office, Bus Stop, CCBA, and the Rail Trail. This house could use some updates on the main floor and some finishing and rehab on the second floor (plaster needs work in bedrooms). First floor has an enclosed porch referred to as the Mud room, Kitchen, Dining room with Breakfast nook and Office nook, Laundry room, Full bath, Living room and Foyer with wall AC unit and stain glass window. Upstairs has 3 bedrooms and one full bath room. The Primary Bedroom, has a private enclosed porch. Upstairs hall way has drop-down access to the attic, attic has a house exhaust fan for cooling in the summer. Exterior has a Small Side lawn with apple tree, shed for trash and a larger storage shed, also a bulk head for access to the basement. Partially fenced yard. Open house is Saturday, October 14th 10:00 am to 1:00 pm.

Listed by Mary Chamberlin of Vanessa Stone Real Estate

Listed by Megan Moseley of Mint Real Estate Group

$
$
%
$/month over payments
Federal 30-year interest rate: 7.4% last updated on Oct 15, 2026
* All Figures are estimates. Check with your bank or proposed mortgage company for actual interest rates.
This product uses the FRED® API but is not endorsed or certified by the Federal Reserve Bank of St. Louis.

Ask A QuestionMore Details

16 Amherst Drive Barnstead NH 03225
Sold

MLS Number 4971520

  • Residential Single Family
  • PricePerSqFt 206.25
  • Full Bath 2
  • Address 16 Amherst Drive
  • Construction Existing

First-floor Bedroom! Discover the vibrant Locke Lake Community and its plethora of amenities. As a proud resident of Locke Lake Colony, indulge in exclusive access to six pristine beaches of Locke Lake. Additionally, enjoy the privilege of using three serene beaches on Half Moon Lake. The Colony's amenities are a treat for its members and their esteemed guests. Dive into a range of activities with a baseball field, tennis court, pickleball, a quaint six-hole golf course, two refreshing outdoor pools, and delightful swing sets. Organize gatherings under the covered pavilions, make use of the two marinas (one equipped with a launching ramp), and socialize at the community Lodge. Step into this captivating 3-bedroom, 2-bathroom Cape-style residence that seamlessly blends timeless elegance with contemporary comforts. Situated in a warm and welcoming neighborhood, with large paved driveway, this home is a private sanctuary on a dead end road, complete with a secure fenced-in backyard and a cozy enclosed porch for outdoor relaxation. The ground floor boasts an open-concept kitchen and dining space, a spacious living room, a bedroom, and a well-appointed bathroom. Ascend to the upper level to find two generously sized bedrooms, each with expansive walk-in closets. The primary bedroom is enhanced with a bonus space, ideal for a home office or a tranquil reading corner.

Listed by Heidi Keenan of Heigis Real Estate LLC.

Listed by William Somerset of Somerset Group Real Estate
$
$
%
$/month over payments
Federal 30-year interest rate: 7.4% last updated on Oct 15, 2026
* All Figures are estimates. Check with your bank or proposed mortgage company for actual interest rates.
This product uses the FRED® API but is not endorsed or certified by the Federal Reserve Bank of St. Louis.

Ask A QuestionMore Details

21 Barrett Avenue Keene NH 03431

Keene, NH21 Barrett Avenue

Sale Price$350,000

Sold

MLS Number 4976303

  • Residential Single Family
  • PricePerSqFt 163.86
  • Full Bath 2
  • Address 21 Barrett Avenue
  • Construction Existing

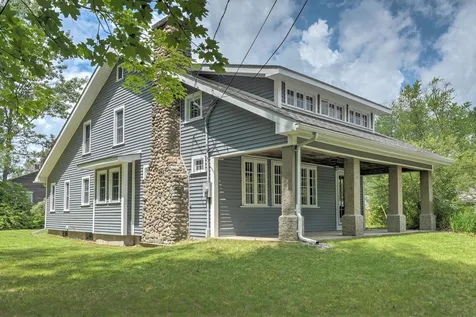
ABSOLUTELY CHARMING! Spacious, Convenient, and Centrally located near the Center of Keene, there is so much to love about this Circa 1925 Arts & Crafts style home. Inside you'll find natural woodwork, wood floors, a formal dining room with a built-in China cabinet and French doors opening out to one Verandah and a second set of French doors which open into the large spacious living room with window seats. Generous closet space throughout and a walk in pantry off the kitchen. Featuring 5 bedrooms, two on the first floor and three on the second floor, a den/office plus two full baths (one on each floor), this property offers versatility of use with all the charm and comforts of "home". There is also a second Verandah off the living room to relax and enjoy a morning coffee or reading a book, which leads to a level side yard ideal for outdoor recreation. Located within walking distance to Cheshire Medical Center, The Ashuelot River Trail, and about 1 mile from the Keene Public Library, Restaurants, The Colonial Theater, Shopping and other Amenities, enjoy all the activities that center around downtown Keene! For those who bike, there is a also network of trails that can be accessed nearby. A special opportunity to own a home with character in a convenient residential area. Showings begin Friday, November 3rd by appointment. Open House Saturday, Nov. 4th from 11:00 am - 1:00 pm.

Listed by Deborah Lucey of RE/MAX Town & Country

Listed by Chris Baker of EXP Realty

$
$
%
$/month over payments
Federal 30-year interest rate: 7.4% last updated on Oct 15, 2026
* All Figures are estimates. Check with your bank or proposed mortgage company for actual interest rates.
This product uses the FRED® API but is not endorsed or certified by the Federal Reserve Bank of St. Louis.

Ask A QuestionMore Details

159 Catamount Road Hartford VT 05059
Sold

MLS Number 4974771

  • Condo
  • PricePerSqFt 392.11
  • Square Feet 2,258
  • Bedrooms 4
  • New Contruction Existing

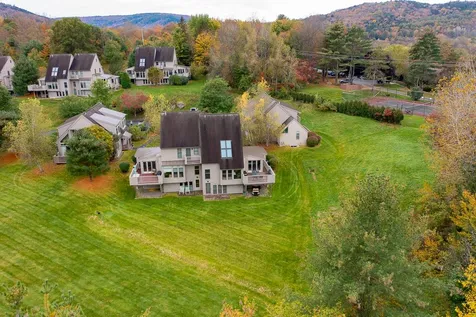
Nestled within the Newton Village Association of Quechee Lakes, this exquisite 4-bedroom condo offers the perfect blend of elegance, comfort, and the natural beauty of Vermont. Discover a lifestyle where stunning landscapes meet first-class amenities, making every day a vacation. With four generously sized bedrooms, including a primary suite, this condo provides ample space for you and your loved ones. The open floor plan boasts a bright and airy ambiance, creating a welcoming atmosphere. Quechee Lakes is home to not one, but two championship golf courses. Whether you're an avid golfer or just looking to enjoy a leisurely round, you'll find your perfect tee time in this golf lover's paradise. As part of Quechee Lakes, you'll have exclusive access to a world of resort-style amenities. Take a dip in the pools, challenge friends to a game of tennis, or relax by the lake. The community offers year-round activities for all ages. After a day of adventures, return to your haven of comfort. The condo features a cozy fireplace and a private deck where you can unwind, sip a cup of coffee, and soak in the tranquil surroundings.

Listed by Kasia Butterfield of Coldwell Banker LIFESTYLES - Quechee

Listed by Chris Crowe of Quechee Lakes Real Estate Center

$
$
%
$/month over payments
Federal 30-year interest rate: 7.4% last updated on Oct 15, 2026
* All Figures are estimates. Check with your bank or proposed mortgage company for actual interest rates.
This product uses the FRED® API but is not endorsed or certified by the Federal Reserve Bank of St. Louis.

Ask A QuestionMore Details

135 East Mountain Road Killington VT 05751
Sold

MLS Number 4974817

  • Condo
  • PricePerSqFt 270.07
  • Square Feet 949
  • Bedrooms 2
  • New Contruction Existing

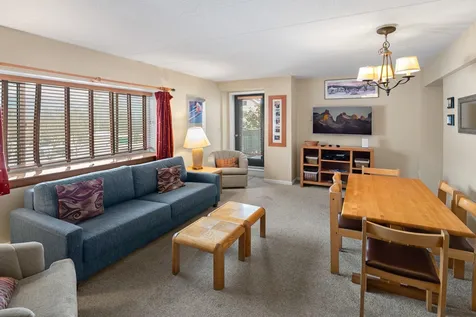
Make your ski dreams come true! Coveted end unit in building one, this furnished two bed 1.5 bath features a corner balcony providing a more open and spacious feel. Fully furnished with an open living/dining area, fully equip kitchen, bunk room with four beds and primary bedroom with queen bed- this unit is turn key and ready to occupy or rent! Mountain Green offers shuttle service to the slopes, and has a fitness center, indoor pool and outdoor pool, racquetball court and no rental restrictions. Coin op laundry in every building and ski lockers for storage. Main building has a ski rental shop, property management and an on site restaurant- it's a one stop shop for your vacation! Winter isn't the only time of year to enjoy this condo- mountain biking and golf are walking distance. Come see this unit today!

Listed by Mandolyn McIntyre Crow of Four Seasons Sotheby's Int'l Realty

Listed by Michelle Lord of Ski Country Real Estate

$
$
%
$/month over payments
Federal 30-year interest rate: 7.4% last updated on Oct 15, 2026
* All Figures are estimates. Check with your bank or proposed mortgage company for actual interest rates.
This product uses the FRED® API but is not endorsed or certified by the Federal Reserve Bank of St. Louis.

Ask A QuestionMore Details

00 Brownsville Hartland Road West Windsor VT 05037
Sold

MLS Number 4966123

  • Land
  • PricePerSqFt 2142.86
  • Acreage 56
  • Area VT-Windsor
  • Utilities None

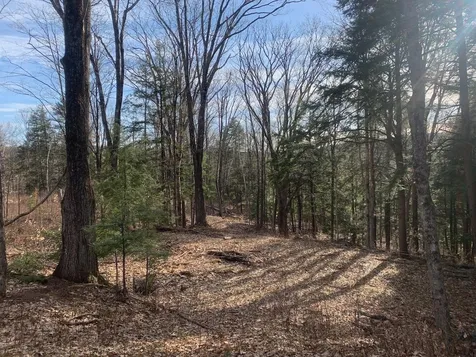
56 wooded acres comprised of 3 separately deeded parcels with road frontage on Brownsville Hartland Rd at the Hartland town line and also ROW off Farm Rd. 38.9 acres in West Windsor and 17.1 acres in Windsor. Property is fully and currently enrolled in the Current Use Program, and was selectively cut several years ago creating a functional internal trail network. Significant mature red oaks. Two small streams near road frontage with the property primarily sloping west. Lovely hiking and great wildlife. Easy and quick access to Hartland and the Upper Valley for shopping and the Skunk Hollow Tavern is roughly 2 miles away.

Listed by Bassette Real Estate Group

Listed by Jaime Durell of BHHS Verani Upper Valley

$
$
%
$/month over payments
Federal 30-year interest rate: 7.4% last updated on Oct 15, 2026
* All Figures are estimates. Check with your bank or proposed mortgage company for actual interest rates.
This product uses the FRED® API but is not endorsed or certified by the Federal Reserve Bank of St. Louis.

Ask A QuestionMore Details

0 Westgate Road West Windsor VT 05037
Sold

MLS Number 4959950

  • Land
  • PricePerSqFt 7666.67
  • Address 0 Westgate Road
  • Acreage 150
  • Area VT-Windsor

An exceptional land parcel being offered for the first time in 55 years. The present owner has used the property for recreation, but has maintained the open land and woods road. Roughly 25 acres is open tillable land while the balance is in mixed woodland. There is a 6 acre pond with an island that is 30 feet deep, with an adjacent wetland area that supports a thriving wildlife mix. The property was farmland years ago as evidenced by the ancient stonewalls. There are two distinct points of access to the parcel which offers extreme privacy while being minutes from the hamlet of Brownsville. Ascutney Outdoors with its mountain biking, downhill skiing and alpine touring. The hiking trails on Mt Ascutney are close at hand. The Butcher and Pantry is a regional destination for local food and great wine selection. An outstanding view of Mt Ascutney is available from the multiple potential building sites. Roughly 20 minutes to Woodstock.

Listed by Wade Treadway of Wade I Treadway Real Estate

Listed by Wade Treadway of Wade I Treadway Real Estate

$
$
%
$/month over payments
Federal 30-year interest rate: 7.4% last updated on Oct 15, 2026
* All Figures are estimates. Check with your bank or proposed mortgage company for actual interest rates.
This product uses the FRED® API but is not endorsed or certified by the Federal Reserve Bank of St. Louis.

Ask A QuestionMore Details

4112 Weathersfield Center Road Weathersfield VT 05151
Sold

MLS Number 4971103

  • Residential Single Family
  • PricePerSqFt 392.86
  • Construction Existing
  • Bedrooms 1
  • Bathroom 2

On the market just in time for ski season!! This A-Frame has been updated from head-to-toe with high-end, custom materials. Beautiful open-concept kitchen/living/dining area with solid wood cabinets and brand new appliances. Sellers have added a "bonus room" to the first floor, perfect for a guest room or office. Cold from a day at the mountain? Warm up in the sparkling new shower and step out onto the toasty and gorgeous custom-tile floors, heated with radiant heat (along with the adjacent laundry room)! This energy-efficient home is sure to stay comfortable with new spray-foam insulation, propane wall heater, and trusty pellet stove. Upstairs in the loft you'll find a cozy bedroom with custom closet, and brand new attached half-bath. This house has everything you need to live comfortably, yet small and minimalist for easy maintenance. All of this on 3.10 +/- acres and only 30 mins to Okemo Mountain!

Listed by Chelsea Cary of Barrett & Valley Associates,Inc/Sprin

Listed by Chelsea Cary

$
$
%
$/month over payments
Federal 30-year interest rate: 7.4% last updated on Oct 15, 2026
* All Figures are estimates. Check with your bank or proposed mortgage company for actual interest rates.
This product uses the FRED® API but is not endorsed or certified by the Federal Reserve Bank of St. Louis.

Ask A QuestionMore Details

29 Cindys Way Enfield NH 03748

Enfield, NH29 Cindys Way

Sale Price$365,000

Sold

MLS Number 4968018

  • Residential Single Family
  • PricePerSqFt 252.25
  • Full Bath 1
  • Address 29 Cindys Way
  • Construction Existing

Welcome to 29 Cindy's Way! This beautiful log cabin home offers privacy surrounded by mature trees. This home features three levels of living. Upon entering the main door, a comfortable den/tv area welcomes you to relax. This a flexible space that can fit different needs such as a mudroom or workout area. A cozy primary bedroom with an ensuite bath is tucked away on this level offering privacy from the living space of the home. Laundry is right outside the primary bedroom for convenience. On the second level, an open concept greets you with windows that let in natural light and hardwood flooring. Dining area is directly open to the kitchen for easy entertaining. Front to back living room giving plenty of space to spread out or split the space for a home office. The kitchen offers a generous amount of counter space and a center island for cooking. Third level has two bedrooms with lots of closet and storage space. A half bath at the top of the stairs for easy access for the bedrooms. Both the front and back yards offer open space to enjoy. Convenience is key with this property's location. Situated close to Enfield Village, you'll have easy access to amenities such as the post office, town offices, Proctors General Store, Shakoma Beach on Mascoma Lake and Crystal Lake. Only 20 minutes to Lebanon, 30 minutes to Dartmouth Hitchcock Medical Center and Dartmouth College. Don't miss out on the chance to make this extraordinary property your new home! Open House 9/9 & 9/10 10am-2pm.

Listed by Jayme Arevalo of RE/MAX Synergy

Listed by Vanessa Stone of Vanessa Stone Real Estate

$
$
%
$/month over payments
Federal 30-year interest rate: 7.4% last updated on Oct 15, 2026
* All Figures are estimates. Check with your bank or proposed mortgage company for actual interest rates.
This product uses the FRED® API but is not endorsed or certified by the Federal Reserve Bank of St. Louis.

Ask A QuestionMore Details

217 Route 120 Plainfield NH 03781

Plainfield, NH217 Route 120

Sale Price$315,000

Sold

MLS Number 4972852

  • Residential Single Family
  • PricePerSqFt 176.97
  • Full Bath 2
  • Address 217 Route 120
  • Construction Existing

Great Location. Commuting either north to Dartmouth area or south to Valley Regional, route 120 paved and well maintained. This home has an open concept with an eat in kitchen and living room on the main floor plus a large family room in the basement. Two bedrooms with a guest bath and a master suite with bath. So many upgrades include, Generator hook up, central air, added deck, finished basement, on demand hot water which cut the cost in half, water filtration system, along with outside gardening, added bluberry bushes, strawberries and apple trees. A babbling brook runs through the back portion of land. House sits back from rte 120.Private back deck for enjoying the sunrise.

Listed by Erika Smith of RE/MAX Upper Valley

Listed by Susan Cole of Susan Cole Realty Group, LLC

$
$
%
$/month over payments
Federal 30-year interest rate: 7.4% last updated on Oct 15, 2026
* All Figures are estimates. Check with your bank or proposed mortgage company for actual interest rates.
This product uses the FRED® API but is not endorsed or certified by the Federal Reserve Bank of St. Louis.

Ask A QuestionMore Details

Broker Reciprocity 

Copyright 2026 PrimeMLS, Inc. All rights reserved. This information is deemed reliable, but not guaranteed. The data relating to real estate displayed on this display comes in part from the IDX Program of PrimeMLS. The information being provided is for consumers’ personal, non-commercial use and may not be used for any purpose other than to identify prospective properties consumers may be interested in purchasing. Data last updated October 21, 2026 4:54 PM EDT