16018
results
Refine Search

Your Search Results

r=5526-5550
1416 Allen Hill Road Pomfret VT 05053
Sold

MLS Number 4963353

  • Residential Single Family
  • PricePerSqFt 220.59
  • Full Bath 1
  • Address 1416 Allen Hill Road
  • Construction Existing

Wonderful 2-bedroom home situated on 1.6 +/- acres in beautiful Pomfret, VT. Many updates including a New kitchen, New flooring, New drilled well, updated bathroom and electrical panel. This cozy property is situated on a scenic dirt road only a few miles from the award-winning Downtown area of Woodstock, VT. Inside the home features a nice open floor plan with living room, dining room and the kitchen allowing for plenty of space to host family and friends. Outside you can relax on the deck with a cool beverage overlooking the pond or sit back and watch the birds and abundant wildlife. Excellent spot to call to home or use as the VT. Ski House / mountain get away space! Only minutes to Woodstock, Quechee, Killington, Pico and more VT. skiing. Easy access to I89, route 4 and route14. Just a short commute to Dartmouth College, DHMC, VA Hospital, VT. Law School, restaurants, shopping, skiing, golf, theater, and all that the Upper Valley has to offer.

Listed by Alex DeFelice of The Clerkin Agency,P.C.

Listed by Kate Root of Green Light Real Estate - Barre

$
$
%
$/month over payments
Federal 30-year interest rate: 7.4% last updated on Oct 15, 2026
* All Figures are estimates. Check with your bank or proposed mortgage company for actual interest rates.
This product uses the FRED® API but is not endorsed or certified by the Federal Reserve Bank of St. Louis.

Ask A QuestionMore Details

1089 Suncook Valley Road Barnstead NH 03225
Sold

MLS Number 4965755

  • Residential Single Family
  • PricePerSqFt 164.57
  • Full Bath 1
  • Construction Existing
  • Bedrooms 4

Antique home looking for love, rich with history and plenty of potential! This four-bedroom two-bathroom homestead was built in 1785 and is situated on 4.04 +/- acres of land in a serene and picturesque setting overlooking the Lower Suncook Lake. The property is in need of rehab and renovation and has 416 +/- feet of paved major road access. Nestled between Locke, Halfmoon and Suncook Lakes, hiking, biking, and snowmobile trails and other recreational activities for your enjoyment. The expansive grounds provide room for outdoor activities, gardening, or perhaps even expanding the property further. Centrally located off route 28 for quick commuting 30 minutes to Concord, seacoast, central and southern NH.

Listed by Shannon Casey of KW Coastal and Lakes & Mountains Realty/Laconia

Listed by Boyd Watkins of KW Coastal and Lakes & Mountains Realty

$
$
%
$/month over payments
Federal 30-year interest rate: 7.4% last updated on Oct 15, 2026
* All Figures are estimates. Check with your bank or proposed mortgage company for actual interest rates.
This product uses the FRED® API but is not endorsed or certified by the Federal Reserve Bank of St. Louis.

Ask A QuestionMore Details

25 Rope Ferry Road Hanover NH 03755

Hanover, NH25 Rope Ferry Road

Sale Price$2,450,000

Sold

MLS Number 4941966

  • Residential Single Family
  • PricePerSqFt 460.61
  • Full Bath 4
  • Address 25 Rope Ferry Road
  • Construction Existing

Like a time-honored book, this beloved 1900s home meets every purpose and fancy - a classic among the preeminent properties of Rope Ferry Road. All eleven rooms have a distinctive quality, inviting both formal and informal living. The dining room, kitchen, and patio provide space for entertaining. The breakfast nook, central living room, and porch serve as places for resting. The 3-bay garage, office, and studio offer privacy for working. Set a grand table and entertain guests for dinner or kick back and engage friends to a barbeque under the covered porch. With ample tree coverage and notable privacy despite being centered in the heart of the neighborhood, this outdoor porch and patio are the hub of the home, expanding the liveable space into the outdoors during the spring, summer, and fall. The primary bedroom on the second floor is a retreat unto itself, with natural light, a central fireplace, and spacious closet. Flanking both ends of the house are rooms that can be transformed into potential guest suites, a studio, or office space. A jaunt into the Pine Park Trail system is accessible from the front door, with miles of trails for use. The mudroom wood stove will dry your shoes and warm your toes after a cold winter outing. Located in the heart of Hanover, enjoy an easy walk to the Dartmouth campus and downtown for dining and fun. Replete with versatility, utility, and charm this wonderfully traditional home meets modern day needs. Live, work, rest, play, and entertain!

Listed by Evan Pierce and Leah McLaughry of Four Seasons Sotheby's Int'l Realty

Listed by Leah McLaughry of Four Seasons Sotheby's Int'l Realty

$
$
%
$/month over payments
Federal 30-year interest rate: 7.4% last updated on Oct 15, 2026
* All Figures are estimates. Check with your bank or proposed mortgage company for actual interest rates.
This product uses the FRED® API but is not endorsed or certified by the Federal Reserve Bank of St. Louis.

Ask A QuestionMore Details

290 Hanover Center Road Hanover NH 03755
Sold

MLS Number 4917483

  • Residential Single Family
  • PricePerSqFt 436.35
  • Full Bath 4
  • Construction Existing
  • Bedrooms 5

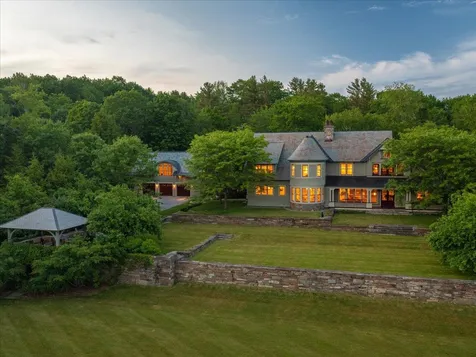
Greystone is one of the region's finest examples of American Shingle Style architecture and one of only a handful of truly world-class homes in Hanover, New Hampshire. Conveniently located within 15 minutes of Dartmouth College and only six miles to downtown Hanover, the property takes full advantage of the privacy and panoramic southerly views afforded by the finely landscaped 13-acre parcel. Established gardens, extensive stonework, and beautiful outdoor spaces distinguish the design. Employing natural wood finishes, generous porches, and asymmetrical structural features to integrate with the natural surroundings, it takes advantage of light, views, and breezes. The multiple levels of the home feature a dramatic central stairwell that culminates in a rooftop observation deck. The five bedrooms, four full and two half baths as well as a perfectly executed guest suite and bunk room combine with both formal and informal gathering spaces that include a magnificent great room, handsomely appointed home offices, a home theater, family rooms, and a workshop. The roughly 12,000+/- square feet of interiors executed at the highest level of fit and finish always feels as inviting and as intimate as the Inglenook that connects the dining area to the main foyer. A covered breezeway attaches the main house to an oversize, three-car studio/garage with a finished heated second floor with a barrel-vaulted ceiling, a full bath, and currently, a large in-home gym.

Listed by Richard Higgerson of Williamson Group Sothebys Intl. Realty

Listed by Leah McLaughry of Four Seasons Sotheby's Int'l Realty

$
$
%
$/month over payments
Federal 30-year interest rate: 7.4% last updated on Oct 15, 2026
* All Figures are estimates. Check with your bank or proposed mortgage company for actual interest rates.
This product uses the FRED® API but is not endorsed or certified by the Federal Reserve Bank of St. Louis.

Ask A QuestionMore Details

25 Pleasant Street Lyme NH 03768

Lyme, NH25 Pleasant Street

Sale Price$680,000

Sold

MLS Number 4968326

  • Residential Single Family
  • PricePerSqFt 341.88
  • Address 25 Pleasant Street
  • Construction Existing
  • Bedrooms 3

Beautifully renovated in-town home with wood floors and light filled rooms that offers old house charm with many updates. You enter into the large mudroom and immediately you're drawn to the exposed beams and the sunroom that adds a ray of sunlight that fills the room. If you prefer the outside you can enjoy sitting on the stone patio surrounded by the beautiful gardens all summer. The patio canopy offers shade when needed and the entire yard is fenced in with a wonderful flat area of lawn to enjoy. The post and beam two car garage has a fabulous heated studio with a half a bath upstairs for guests, art or yoga studio. Wood floors on first floor will be sanded.

Listed by Bonnie Bergeron of Martha E. Diebold Real Estate

Listed by Heidi Reiss of Coldwell Banker LIFESTYLES - Hanover

$
$
%
$/month over payments
Federal 30-year interest rate: 7.4% last updated on Oct 15, 2026
* All Figures are estimates. Check with your bank or proposed mortgage company for actual interest rates.
This product uses the FRED® API but is not endorsed or certified by the Federal Reserve Bank of St. Louis.

Ask A QuestionMore Details

81 Eastview Drive Thetford VT 05043
Sold

MLS Number 4971319

  • Residential Single Family
  • PricePerSqFt 360.58
  • Full Bath 2
  • Address 81 Eastview Drive
  • Construction Existing

Amazing location with easy access to I91 and the Upper Valley. The expansive lawn and driveway leads you to a private and meticulously cared for property that offers views to the NH mountains, a pond and a stream you can hear while sitting on the deck. Inside the house features wood floors, open concept living with cathedral ceilings that allows you to enjoy the views from almost every room of the house. The finished 2-car heated garage offers a car-port and storage in the back. Upstairs is finished in-law space complete with office space, laundry, kitchen and open concept living.

Listed by Bonnie Bergeron of Martha E. Diebold Real Estate

Listed by Josh Gray

$
$
%
$/month over payments
Federal 30-year interest rate: 7.4% last updated on Oct 15, 2026
* All Figures are estimates. Check with your bank or proposed mortgage company for actual interest rates.
This product uses the FRED® API but is not endorsed or certified by the Federal Reserve Bank of St. Louis.

Ask A QuestionMore Details

20 Connecticut Street Haverhill NH 03785
Sold

MLS Number 4968983

  • Residential Single Family
  • PricePerSqFt 76.95
  • Full Bath 2
  • Village Woodsville
  • Construction Existing

Affordable opportunity awaits with this three bedroom home with an in-law apartment, ideal for living in one unit and renting out the other for additional income. This setup allows tenants to cover their own heat and electric expenses. The property is conveniently located within walking distance to Main Street and the Woodsville community field, offering both convenience and potential for rental income. *Tenant occupied, 24 hour notice required for showings*

Listed by Cindy Sparks and Crystal Chase of Coldwell Banker LIFESTYLES- Littleton

Listed by Cindy Sparks of Coldwell Banker LIFESTYLES- Littleton

$
$
%
$/month over payments
Federal 30-year interest rate: 7.4% last updated on Oct 15, 2026
* All Figures are estimates. Check with your bank or proposed mortgage company for actual interest rates.
This product uses the FRED® API but is not endorsed or certified by the Federal Reserve Bank of St. Louis.

Ask A QuestionMore Details

509 Upper Sparrow Hawk Road Rochester VT 05767
Sold

MLS Number 4966307

  • Residential Single Family
  • PricePerSqFt 198.1
  • Full Bath 5
  • Construction Existing
  • Bedrooms 3

Prepare to be captivated by the most mesmerizing views in all of Great Hawk! Nearly every room offers a stunning panorama that stretches beyond the imagination, inviting you to embrace the natural beauty that surrounds you. This unique and special property on 5.8 private acres was originally selected as the site for the ultimate model Hawk home. The result, an extraordinary home showcasing all the signature features that define the Robert Carl Williams aesthetic, including soaring vaulted ceilings, wide pine floors and magnificent granite fireplaces, that create a warm and inviting ambiance for intimate gatherings or grand soires. With two luxurious bedroom suites, a guest bedroom, and four levels of living space, this home effortlessly accommodates friends and family. The fully equipped kitchen boasts granite countertops, tile backsplash, and stainless appliances. A wine fridge and breakfast nook provide the perfect setting for casual moments and celebrations alike. Multiple decks beckon you to step outside and immerse yourself in the panoramic vistas that surround you. Breathe in the fresh mountain air as you enjoy your morning coffee or evening cocktails while taking in the ever-changing canvas of colors and landscapes. With views that will take your breath away, a secluded and serene atmosphere, and luxury woven into every corner, this home redefines mountain living. Come and experience a life of elegance, comfort, and natural beauty. Your Vermont dream home awaits.

Listed by Kyle Kershner of Killington Pico Realty

Listed by Kyle Kershner of Killington Pico Realty

$
$
%
$/month over payments
Federal 30-year interest rate: 7.4% last updated on Oct 15, 2026
* All Figures are estimates. Check with your bank or proposed mortgage company for actual interest rates.
This product uses the FRED® API but is not endorsed or certified by the Federal Reserve Bank of St. Louis.

Ask A QuestionMore Details

87 Ashuelot Street Keene NH 03431

Keene, NH87 Ashuelot Street

Sale Price$425,000

Sold

MLS Number 4972616

  • Residential Single Family
  • PricePerSqFt 210.4
  • Full Bath 2
  • Address 87 Ashuelot Street
  • Construction Existing

Wait until you see this one! It's gorgeous, light, bright, and welcoming. The wide foyer opens into a living room with built-in shelving. The sunny dining room leads into a spacious kitchen. Need a first-floor bedroom or office? There's one here! Plus, a full bath on the first floor and a spacious laundry/mud room. Covered porch and breezeway connect the house to the garage. Upstairs you'll find a roomy primary bedroom and two more bedrooms along with a full bath with a walk-in shower and separate soaking tub. But that's not all! There's a large bonus room over the kitchen and laundry room. Currently a studio, it provides extra living space to suit your needs. Need some outdoor time? Enjoy the roomy porch, deck with hot tub and outdoor shower, fieldstone patio and firepit. All overlooking the beautifully landscaped backyard with perennial gardens and fruit trees. Fully fenced yard is a private oasis just a short walk to downtown. The location is so convenient. Walk to Keene State College, hospital, restaurants, and shopping. Cross the street and you have direct access to Ashuelot Park to launch your kayak for a paddle, access miles of bike paths, or just enjoy nature. Make it yours. Showings begin Saturday, October 7, at the open house, 11-1. There's a second open house Monday from 4-6.

Listed by Kim Mastrianni of Greenwald Realty Group

Listed by Robert Inman of RE/MAX Town & Country

$
$
%
$/month over payments
Federal 30-year interest rate: 7.4% last updated on Oct 15, 2026
* All Figures are estimates. Check with your bank or proposed mortgage company for actual interest rates.
This product uses the FRED® API but is not endorsed or certified by the Federal Reserve Bank of St. Louis.

Ask A QuestionMore Details

10 Light Street Lebanon NH 03766
Sold

MLS Number 4976544

  • Residential Single Family
  • PricePerSqFt 225
  • Address 10 Light Street
  • Construction Existing
  • Bedrooms 1

This 1-bedroom cozy bungalow style home is ready for a new chapter, having been in the same family for decades. This humble abode is being sold "as is, as seen," providing you with the perfect opportunity to transform it into your dream home. With updating and your personal touch, you can unlock its hidden beauty. Whether you're an experienced renovator or just starting your journey in home improvement, this property is your canvas for endless possibilities.

Listed by Susan Cole of Susan Cole Realty Group,LLC

Listed by Delia Wallace of Coldwell Banker LIFESTYLES - Hanover

$
$
%
$/month over payments
Federal 30-year interest rate: 7.4% last updated on Oct 15, 2026
* All Figures are estimates. Check with your bank or proposed mortgage company for actual interest rates.
This product uses the FRED® API but is not endorsed or certified by the Federal Reserve Bank of St. Louis.

Ask A QuestionMore Details

17 Fairview Terrace Windsor VT 05089
Sold

MLS Number 4976048

  • Residential Single Family
  • PricePerSqFt 164.06
  • Full Bath 1
  • Address 17 Fairview Terrace
  • Construction Existing

What a convenient location - this two bedroom home offers one level living with many upgrades including newer bathroom, flooring and roof to name a few; it is just waiting for a new owner to take it to the next level and make it HOME. Windsor, steeped in history, and often called the birthplace of Vermont, has much to offer and many recreational opportunities abound including swimming at Kennedy's Pond with a public beach, parks and close to Ascutney Mountain for hiking and other activities. Easy access to I91 and all amenities in the Upper Valley.

Listed by Berna Rexford of Four Seasons Sotheby's Int'l Realty

Listing Sold by Bassette Real Estate Group

$
$
%
$/month over payments
Federal 30-year interest rate: 7.4% last updated on Oct 15, 2026
* All Figures are estimates. Check with your bank or proposed mortgage company for actual interest rates.
This product uses the FRED® API but is not endorsed or certified by the Federal Reserve Bank of St. Louis.

Ask A QuestionMore Details

2646 Curtis Hollow Road Woodstock VT 05071
Sold

MLS Number 4954660

  • Residential Single Family
  • PricePerSqFt 276.36
  • Full Bath 2
  • Construction Existing
  • Bedrooms 4

Delano Birches Farm , built in 1834, has been lovingly cared for by the present owners for 36 years. The approach is down a country lane bordered by stone walls and mature trees. The owners added a bright open family /dining room and large primary bedroom with bath. This classic country home is filled with charm . There are two stone fireplaces as well as original wood floors. The grounds include a lovely year round pond , gardens as well as a brick patio for entertaining. Only minutes from Killington for skiing and historic Woodstock village for shops and restaurants. The area offers sports and entertainment for all seasons .

Listed by Carol Wood of Williamson Group Sothebys Intl. Realty

Listed by Carol Wood of Williamson Group Sothebys Intl. Realty

$
$
%
$/month over payments
Federal 30-year interest rate: 7.4% last updated on Oct 15, 2026
* All Figures are estimates. Check with your bank or proposed mortgage company for actual interest rates.
This product uses the FRED® API but is not endorsed or certified by the Federal Reserve Bank of St. Louis.

Ask A QuestionMore Details

175 Moon Ridge Road Killington VT 05751
Sold

MLS Number 4975050

  • Condo
  • PricePerSqFt 349.03
  • Square Feet 1,232
  • Bedrooms 3
  • New Contruction Existing

Are you ready to join the Killington community and get settled in to your new home before winter is here? Just minutes from the slopes, nestled in the woods, this 3 Bedroom, 2 Bath Townhome offers comfort and views of the forest from your living area and primary bedroom. Come relax in front of your wood burning fireplace after a long day on the slopes, exploring the trails right out your back door, snowshoeing, snowmobiling, mountain biking, x-country skiing or just a hike to the river, the falls or connect to the AT. From this convenient location you can easily reach all the adventures Vermont has to offer. Enjoy coffee on the front deck and BBQ out on the back deck. You will find bonus storage in this unit at every turn. Schedule your showing today - snowflakes are in the air and the Mountain will be open for skiing and riding before we know it!

Listed by Katie McFadden of Ski Country Real Estate

Listed by Merisa Sherman of Four Seasons Sotheby's Int'l Realty

$
$
%
$/month over payments
Federal 30-year interest rate: 7.4% last updated on Oct 15, 2026
* All Figures are estimates. Check with your bank or proposed mortgage company for actual interest rates.
This product uses the FRED® API but is not endorsed or certified by the Federal Reserve Bank of St. Louis.

Ask A QuestionMore Details

468 Turnpike Road Norwich VT 05055
Sold

MLS Number 4966564

  • Land
  • PricePerSqFt 68181.82
  • Address 468 Turnpike Road
  • Acreage 2.2
  • Area VT-Windsor

2.2 acres with an older onsite 2 bedroom septic and artesian well. some say it's the best tasting water in Norwich. Level flat yard, great for all outdoor activities, or enjoying the relaxing sounds of the Blood Brook.

Listed by Cheryl Herrmann of RE/MAX Group One Realtors

Listed by Cheryl Herrmann of RE/MAX Group One Realtors

$
$
%
$/month over payments
Federal 30-year interest rate: 7.4% last updated on Oct 15, 2026
* All Figures are estimates. Check with your bank or proposed mortgage company for actual interest rates.
This product uses the FRED® API but is not endorsed or certified by the Federal Reserve Bank of St. Louis.

Ask A QuestionMore Details

109 Morningside Drive Windsor VT 05089
Sold

MLS Number 4974792

  • Residential Single Family
  • PricePerSqFt 163.87
  • Full Bath 1
  • Construction Existing
  • Bedrooms 3

This charming ranch-style home offers a perfect blend of comfort and convenience, with its spacious deck and meticulously landscaped yard providing an inviting outdoor oasis. The heart of the home is the living room, with a fireplace, creating a warm and welcoming atmosphere. The adjoining dining area is perfect for entertaining and family gatherings. Located in a sought-after neighborhood, this property is not only a comfortable and inviting home but also an excellent investment in quality living. Don't miss the opportunity to make this ranch-style retreat with a deck and landscaped yard your own. It's a place where indoor and outdoor living harmoniously come together to create your ideal haven. Open House Sunday, October 22, 2023 10-12n

Listed by Katie Ladue Gilbert of KW Vermont Woodstock

Listed by A non PrimeMLS customer

$
$
%
$/month over payments
Federal 30-year interest rate: 7.4% last updated on Oct 15, 2026
* All Figures are estimates. Check with your bank or proposed mortgage company for actual interest rates.
This product uses the FRED® API but is not endorsed or certified by the Federal Reserve Bank of St. Louis.

Ask A QuestionMore Details

80 Forest Avenue Lebanon NH 03766

Lebanon, NH80 Forest Avenue

Sale Price$380,000

Sold

MLS Number 4972355

  • Residential Single Family
  • PricePerSqFt 179.92
  • Full Bath 2
  • Address 80 Forest Avenue
  • Construction Existing

Prime Location in Lebanon just minutes away from Colburn park, and the Lebanon green. With four bedrooms, there's plenty of space for a growing family or guests. The two well-appointed bathrooms offer convenience and style. A large living room provides ampple space for gathering inside with family and friends. Adjacent to the living room, you'll discover the perfect work-from-home spot, flooded with natural light perfect for productivity. This cozy nook provides a tranquil atmosphere, ensuring you can focus on your tasks while staying connected to the heart of the home. Another standout features of this home is the stunning backyard oasis. The awesome backyard that's tailor-made for entertaining. You'll find a hand-laid brick patio, perfect for al fresco dining or simply enjoying the outdoors. The hand-built fire pit area adds an extra touch of charm and is ideal for gathering around on cool evenings. PRICE IMPROVEMENT! OPEN HOUSE SCHeDULED FOR SATURDAY OCTOBER 21, 2023 11:00 AM TO 2:00 PM

Listed by Brian Molloy and Spenser Molloy of Nexthome Modern Realty

Listed by Rose Culver of Granite Rose Real Estate, LLC

$
$
%
$/month over payments
Federal 30-year interest rate: 7.4% last updated on Oct 15, 2026
* All Figures are estimates. Check with your bank or proposed mortgage company for actual interest rates.
This product uses the FRED® API but is not endorsed or certified by the Federal Reserve Bank of St. Louis.

Ask A QuestionMore Details

41 Billings Avenue Keene NH 03431

Keene, NH41 Billings Avenue

Sale Price$290,000

Sold

MLS Number 4972479

  • Residential Single Family
  • PricePerSqFt 402.78
  • Full Bath 1
  • Address 41 Billings Avenue
  • Construction Existing

Nestled in the tranquil community of West Keene, this cute and delightful ranch-style home has undergone a stunning transformation. With its convenient single-level layout, this gem is ideal for first-time homebuyers, downsizers, or anyone seeking an easy, low-maintenance lifestyle. Upgrades include complete Kitchen renovation with manufactured quartz counters, BRAND NEW stainless appliances including new front loader washer and dryer. Remodeled full bath, all new lighting, complete interior repaint. Bonus play room in basement ready for entertainment. This is a bright feeling home and has experienced a tasteful remodel! Freshly layed stone patio in private backyard with ample room for play. Gardening beds await. Architectural shingled roof, vinyl sided and nicely landscaped. This home is ready for you to come, move right in and enjoy West Keene living.

Listed by Joshua Greenwald of Greenwald Realty Group

Listed by Isabella Luhrs of BHG Masiello Keene

$
$
%
$/month over payments
Federal 30-year interest rate: 7.4% last updated on Oct 15, 2026
* All Figures are estimates. Check with your bank or proposed mortgage company for actual interest rates.
This product uses the FRED® API but is not endorsed or certified by the Federal Reserve Bank of St. Louis.

Ask A QuestionMore Details

196 Central Street Haverhill NH 03785
Sold

MLS Number 4979001

  • Residential Single Family
  • PricePerSqFt 312.5
  • Full Bath 1
  • Address 196 Central Street
  • Construction Existing

This adorable, two bedroom and one bath, single level Cape sits peacefully on a level lot including .35 acres of land. With an oversized one car, detached garage that could easily be converted back to a two car garage. A large, open, backyard with plenty of trees for privacy on either side. The exterior recently updated with a gorgeous new paint job and new shingle roof replaced. On the interior, there is an enclosed three season back porch overlooking the yard, fresh paint throughout, newer vinyl plank flooring, updated electrical fixtures, and several recent renovations restoring this stunning little single family home back to its original charm and beauty. Conveniently located in the quaint little town of Haverhill and the village of Woodsville. Walking distance to most local stores, restaurants, and amenities. Less than a mile to the hospital and larger shopping facilities such as Walmart and Shaws. Only 20 minutes from Highway 93 in Littleton in Hampshire, and less than 10 minutes to Highway 91 in Wells River, VT with easy access to larger cities such as Hanover and Lebanon. Haverhill is surrounded by many hiking trails, lakes, rivers, and ponds, mountains, and ski resorts, as well as several well-known local New Hampshire attractions. This home is recently updated and move-in ready, don't let this perfect little property pas you by! Delayed showings until 9/15/2023. Schedule your appointment immediately to reserve your private viewing.

Listed by Jennifer Impey of Coldwell Banker LIFESTYLES- Littleton

Listed by Taylor Medeiros-Batey of KW Coastal and Lakes & Mountains Realty/Hanover

$
$
%
$/month over payments
Federal 30-year interest rate: 7.4% last updated on Oct 15, 2026
* All Figures are estimates. Check with your bank or proposed mortgage company for actual interest rates.
This product uses the FRED® API but is not endorsed or certified by the Federal Reserve Bank of St. Louis.

Ask A QuestionMore Details

8 Etna Road Hanover NH 03755

Hanover, NH8 Etna Road

Sale Price$462,500

Sold

MLS Number 4966269

  • Residential Single Family
  • PricePerSqFt 411.11
  • Full Bath 1
  • Address 8 Etna Road
  • Construction Existing

Built in 1956, this 3 bedroom, 1 bath home is situated on a nicely landscaped level lot with room to expand. There is plenty of space to expand towards the back of the property or towards the stone walls on the south side. Inside you'll find an eat-in kitchen, living room with masonry fireplace and one bedroom on main level and the second level has an additional two bedrooms. With a few updates and modifications this would be a very special place to call home and relax with plenty of outdoor entertainment areas. Close to DHMC, Dartmouth College, Hypertherm and downtown Lebanon. Inside pictures coming soon

Listed by Shane MacDonald of Coldwell Banker LIFESTYLES - Hanover

Listed by Jane Darrach

$
$
%
$/month over payments
Federal 30-year interest rate: 7.4% last updated on Oct 15, 2026
* All Figures are estimates. Check with your bank or proposed mortgage company for actual interest rates.
This product uses the FRED® API but is not endorsed or certified by the Federal Reserve Bank of St. Louis.

Ask A QuestionMore Details

00 Nh Route 120 Cornish NH 03745

Cornish, NH00 Nh Route 120

Sale Price$115,000

Sold

MLS Number 4976331

  • Land
  • PricePerSqFt 7055.21
  • Address 00 Nh Route 120
  • Acreage 16.3
  • Area NH-Sullivan

Cornish! 16.3 acre parcel with road frontage on Route 120 near the village. 14 acres in current use. Two one acre building sites not in current use. Good possibility for subdivision.

Listed by Ellen Usery of Century 21 Highview Realty

Listed by Tammy Bergeron of Bergeron's Houses to Homes

$
$
%
$/month over payments
Federal 30-year interest rate: 7.4% last updated on Oct 15, 2026
* All Figures are estimates. Check with your bank or proposed mortgage company for actual interest rates.
This product uses the FRED® API but is not endorsed or certified by the Federal Reserve Bank of St. Louis.

Ask A QuestionMore Details

67 Burgess Way Brattleboro VT 05301
Sold

MLS Number 4970841

  • Land
  • PricePerSqFt 30546.62
  • Address 67 Burgess Way
  • Acreage 3.11
  • Area VT-Windham

Get what you want!!! What a lovely setting for your sweet new home! Ranch? Contemporary? Cape? You name it...Private, near town, 1/4 mile to interstate and close to all the services. Electric to lot, sewer stubbed in. Bounded by conserved land and the Retreat trail system! This is a must see if you are needing a green home, need to choose allergy free building materials, or just a plain old build from scratch home. Just the right location for popping off to the city to grab you weeks work and be home for dinner.... Seller is taking back up offers.

Listed by Christine Lewis of Brattleboro Area Realty

Listed by Christine Lewis of Brattleboro Area Realty

$
$
%
$/month over payments
Federal 30-year interest rate: 7.4% last updated on Oct 15, 2026
* All Figures are estimates. Check with your bank or proposed mortgage company for actual interest rates.
This product uses the FRED® API but is not endorsed or certified by the Federal Reserve Bank of St. Louis.

Ask A QuestionMore Details

290 Bart's Hill Road Killington VT 05751
Sold

MLS Number 4966403

  • Residential Single Family
  • PricePerSqFt 193.18
  • Full Bath 3
  • Address 290 Bart's Hill Road
  • Construction Existing

Conveniently located just minutes to Green Mountain National Golf Course and Killington Resort, this well maintained property offers countless amenities and plenty of space to spread out. The main level has an open floor plan making entertaining easy and can continue outside on to an expansive deck. The main level also includes an en suite with its own private deck. Upstairs you will find 2 bedrooms and a bathroom, while downstairs you will enjoy a spacious bonus room, family room, library and indoor hot tub and sauna. This home is situated on 1.74 acres in The Meadows. Schedule your showing today and come see why 290 Barts Hill Road should be the place you call home. This home also has great rental history.

Listed by Michelle Lord of Ski Country Real Estate

Listed by Nathan Mastroeni of Four Seasons Sotheby's Int'l Realty

$
$
%
$/month over payments
Federal 30-year interest rate: 7.4% last updated on Oct 15, 2026
* All Figures are estimates. Check with your bank or proposed mortgage company for actual interest rates.
This product uses the FRED® API but is not endorsed or certified by the Federal Reserve Bank of St. Louis.

Ask A QuestionMore Details

84 Wolfeboro Road Hanover NH 03755
Sold

MLS Number 4954402

  • Residential Single Family
  • PricePerSqFt 207.01
  • Full Bath 1
  • Address 84 Wolfeboro Road
  • Construction Existing

Looking to get away from it all to find peace and tranquility? You will find it at this sweet seasonal get away house in the woods, yet close enough to a multitude of activities when so desired. Goose Pond is located nearby for boating, fishing, and swimming, along with numerous hiking trails, including the Appalachian Trail. Other local sites are the Hanover Town Forest, Goodwin Forest, Tunis Brook Mill Lot, Moose Mountain shelter, McKinley Tract and Marshall Brook. Located twenty minutes away from downtown Hanover, Dartmouth College, and Dartmouth Medical school and hospital, and less than an hour away from Mt. Sunapee and Ragged Mountain and other nearby ski areas such as Dartmouth Skiway and Whaleback. Plenty of dining and shopping opportunities from Big Box stores, to chain restaurants, to small business shops and restaurants. Visit Lebanon Opera House, King Arthur Flour, Hanover Coop, Hanover Inn, Quechee Gorge, museums, and so much more. Located in Hanover's Zoning District F. (Forestry District shall not be used for occupancy on any continuing basis that would require public services, except police/fire) Check out all the Upper Valley areas and enjoy the quality of life it has to offer.

Listed by Kerrie Roy of C.G. Shepherd Realty,LLC

Listed by Laurie Kirkpatrick of Four Seasons Sotheby's Int'l Realty

$
$
%
$/month over payments
Federal 30-year interest rate: 7.4% last updated on Oct 15, 2026
* All Figures are estimates. Check with your bank or proposed mortgage company for actual interest rates.
This product uses the FRED® API but is not endorsed or certified by the Federal Reserve Bank of St. Louis.

Ask A QuestionMore Details

65 Benton Road Haverhill NH 03774

Haverhill, NH65 Benton Road

Sale Price$300,000

Sold

MLS Number 4975143

  • Residential Single Family
  • PricePerSqFt 113.42
  • Full Bath 2
  • Address 65 Benton Road
  • Construction Existing

This quaint New Englander has had many recent updates and is awaiting its new owner! Having a potential of 5 bedrooms, including a suite with exposed beams and chimney - you'll have plenty of space to spread out -or perhaps divide into 2+ units! You'll love the large mudroom entry, with a half bath to act as the ultimate drop zone. It also provides interior access to the barn, as well as the location for the back staircase to the primary suite, and basement access. Each oversized room has large windows and nostalgic wood floors. The kitchen is recently new, as is the guest bath, and the living and dining rooms have been opened up to provide for a more open gathering space. You'll find that many items have been recently updated, such as a new boiler, roof, and exterior paint. The driveway is paved, and provides for many parking spaces, and you will find spots for your garden as well as a fire pit on this in-town lot. The barn, attached and spanning 2 floors, is a great location for a workshop, storage, or perhaps the locale of your new or current business! Located on Route 116, and only a stones throw from Route 10, this is a great commuter or retail location, to mention a few. Seller willing to contribute to your closing costs - ask for details! Showings begin Wednesday 10/25/2023.

Listed by Sara Holland of Coldwell Banker Realty Center Harbor NH

Listed by Kathy Coen of April Dunn & Associates LLC

$
$
%
$/month over payments
Federal 30-year interest rate: 7.4% last updated on Oct 15, 2026
* All Figures are estimates. Check with your bank or proposed mortgage company for actual interest rates.
This product uses the FRED® API but is not endorsed or certified by the Federal Reserve Bank of St. Louis.

Ask A QuestionMore Details

7 Stevens Street Enfield NH 03748

Enfield, NH7 Stevens Street

Sale Price$214,500

Sold

MLS Number 4970662

  • Residential Single Family
  • PricePerSqFt 119.37
  • Full Bath 1
  • Address 7 Stevens Street
  • Construction Existing

Circa 1892 Victorian Sited On A Gorgeous .81 Acre Parcel Of Open Lawn Where Deer Are Seen Often. Mature Trees & Stone Wall! Walk To Restaurants, Convenience Stores, Shops, Post Office, Elementary School, Library, Rail Trail, Public Transportation Pick Up & Mascoma Lake. Victorian Offers Period Features To Include Stained Glass, Open Stair Way, Bay Window With Granite Supports, Wood Floors, Plaster Walls, Elaborate Wood Door Casings, Bead Board, Pantry With Vegetable Sink & More. A Breakfast Bar Separates the Kitchen and Dining Room. Spacious Living Room. Laundry Room With Utility Sink & Entrance To 30' x 24' Barn. 6' x 24' Front Porch, 6' x 21' Side Porch. 2nd Floor Bedroom With Shelves For Trophies, Books, etc. Entrance To Insulated Attic With Skylights. 2nd Attic Entrance Above 2nd Floor Bedrooms. The Master Bedroom Has Double Closets. The Home & Barn Are Being Sold "As Is". Pre-Approval Letter or Proof Of Funds To Be Attached To Buyer's Offer.

Listed by Leafie Casey Cantlin of Vanessa Stone Real Estate

Listed by Fred Bender of Vanessa Stone Real Estate

$
$
%
$/month over payments
Federal 30-year interest rate: 7.4% last updated on Oct 15, 2026
* All Figures are estimates. Check with your bank or proposed mortgage company for actual interest rates.
This product uses the FRED® API but is not endorsed or certified by the Federal Reserve Bank of St. Louis.

Ask A QuestionMore Details

Broker Reciprocity 

Copyright 2026 PrimeMLS, Inc. All rights reserved. This information is deemed reliable, but not guaranteed. The data relating to real estate displayed on this display comes in part from the IDX Program of PrimeMLS. The information being provided is for consumers’ personal, non-commercial use and may not be used for any purpose other than to identify prospective properties consumers may be interested in purchasing. Data last updated October 21, 2026 5:53 PM EDT