16012
results
Refine Search

Your Search Results

r=5251-5275
182 Beaver Meadow Road Norwich VT 05055
Sold

MLS Number 4977109

  • Residential Single Family
  • PricePerSqFt 282.07
  • Full Bath 1
  • Construction Existing
  • Bedrooms 3

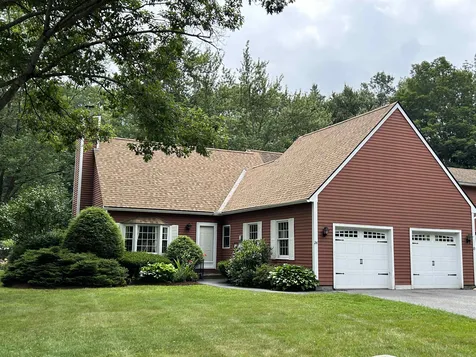
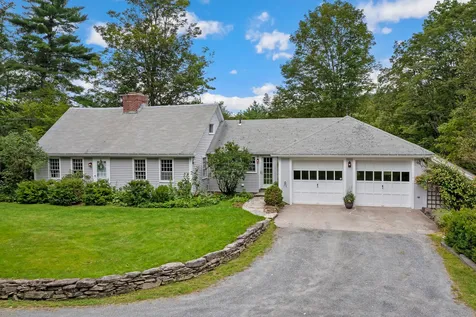
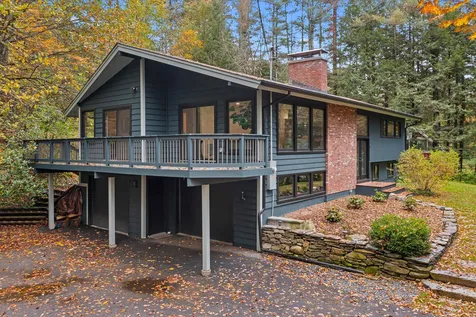
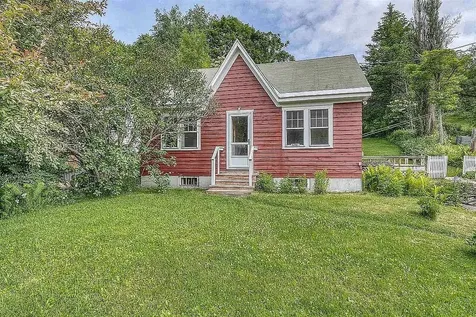
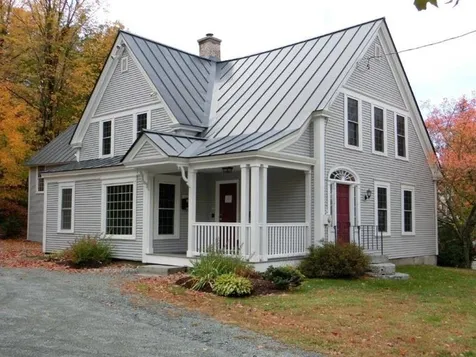
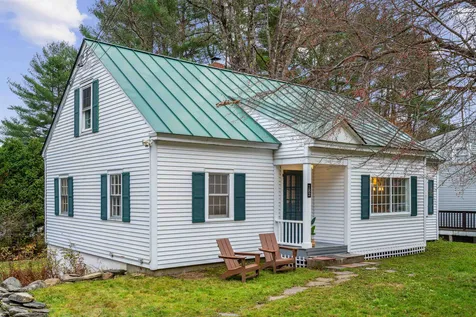
This mid-century 3-bedroom, 1-bath Cape has been lovingly maintained by only two owners since 1949. Its ultra convenient location lends easy access to Dartmouth College and Dartmouth Hitchcock Medical Center as well as the excellent local schools by bike, bus, and foot. It has been thoughtfully updated with modern touches while still maintaining its classic original aesthetic, with an open concept dining/kitchen area complete with breakfast bar that flows comfortably into a lovely living room. A high efficiency wood stove fireplace insert with a large viewing window adds ambiance and significantly offsets the need to rely on heating oil. Overall, the home enjoys incredible energy efficiency with recently completed all new spray foam insulation, a wifi enabled heat pump water heater, heat pump clothes dryer, and Energy Star certified washing machine. Additionally, a brand new septic system was installed in 2021. This charming, move-in-ready home offers one of the Upper Valley's most desirable locales and is an absolute must-see.

Listed by Josh Hunt of Snyder Donegan Real Estate Group

Listed by Tami Sullivan of Snyder Donegan Real Estate Group
$
$
%
$/month over payments
Federal 30-year interest rate: 7.32% last updated on Oct 22, 2026
* All Figures are estimates. Check with your bank or proposed mortgage company for actual interest rates.
This product uses the FRED® API but is not endorsed or certified by the Federal Reserve Bank of St. Louis.

Ask A QuestionMore Details

228 East Mountain Road Killington VT 05751
Sold

MLS Number 4952744

  • Condo
  • PricePerSqFt 114.44
  • Square Feet 1,136
  • Bedrooms 2
  • New Contruction Existing

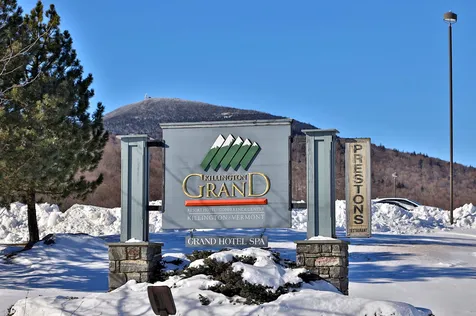
The Killington Grand Hotel is just steps away from the ski lifts and adjacent to the most exciting new ski village proposed in decades, Six Peaks Killington, slated for construction this summer. The Grand Hotel boasts 200 well-appointed rooms and suites, each with breathtaking views of the surrounding mountains. This two-bedroom unit is the perfect space to relax and recharge after a day on the mountain. It sleeps 10 and features a well-equipped kitchen with granite countertops, a generous living area with a sleep sofa and Murphy bed, three full baths, and two private balconies with views of the Green Mountains. Two lockout bedrooms offer the flexibility to split the condo into one, two, or three units, to maximize rental potential or you can enjoy 1136 square feet of beautifully appointed living space all to yourself. As an owner at the Grand, you'll have access to a range of world-class amenities, including a luxurious spa, fitness center, outdoor heated pool and hot tubs, elegant common areas, fine dining at Preston's Restaurant, ski and bike storage, valet services, an exclusive owner's lounge, and direct access to the ski lifts and summer attractions via the distinctive footbridge over Snowshed Pond. Ownership provides 13 weeks to use, rent or trade vacation destinations around the world. Don't miss this opportunity to own a unit in the iconic Killington Grand Hotel. Contact us today to schedule a personal showing and tour of Killington's premier luxury resort.

Listed by Kyle Kershner of Killington Pico Realty

Listed by Kyle Kershner of Killington Pico Realty

$
$
%
$/month over payments
Federal 30-year interest rate: 7.32% last updated on Oct 22, 2026
* All Figures are estimates. Check with your bank or proposed mortgage company for actual interest rates.
This product uses the FRED® API but is not endorsed or certified by the Federal Reserve Bank of St. Louis.

Ask A QuestionMore Details

166 Village Circle Killington VT 05751
Sold

MLS Number 4968228

  • Condo
  • PricePerSqFt 419.89
  • Square Feet 905
  • Bedrooms 2
  • New Contruction Existing

The only Woods Village unit currently on the market! This two bedroom, two bathroom unit is perfect for a relaxing get-a-way to Killington. Nestled in the woods off the Killington Road, this unit will make you feel like you're escaping into the woods while still being conveniently located just minutes from the resort and local restaurants. Relax on your back patio your morning coffee or head out into the woods for a quick jaunt. The front entrance faces the famous Spa at the Woods, with indoor pool, large fitness area, and a wide variety of spa services, where you can continue your journey into relaxation. The open concept kitchen, dining and living rooms create a cozy atmosphere for snuggling after a cold day on the slopes and the wood fireplace will warm you up quickly. The primary bedroom has access to a large jacuzzi tub and the secondary could be locked out with its own ensuite. There is plenty of room for ski storage and also washer/dryer. This unit has been in the rental program with The Killington Group since 2017. Showing begin 9/05.

Listed by Merisa Sherman of Four Seasons Sotheby's Int'l Realty

Listed by Laura Derderian of Killington Valley Real Estate

$
$
%
$/month over payments
Federal 30-year interest rate: 7.32% last updated on Oct 22, 2026
* All Figures are estimates. Check with your bank or proposed mortgage company for actual interest rates.
This product uses the FRED® API but is not endorsed or certified by the Federal Reserve Bank of St. Louis.

Ask A QuestionMore Details

6 Beauty Hill Road Plainfield NH 03781
Sold

MLS Number 4984523

  • Residential Single Family
  • PricePerSqFt 252.58
  • Full Bath 2
  • Address 6 Beauty Hill Road
  • Construction Existing

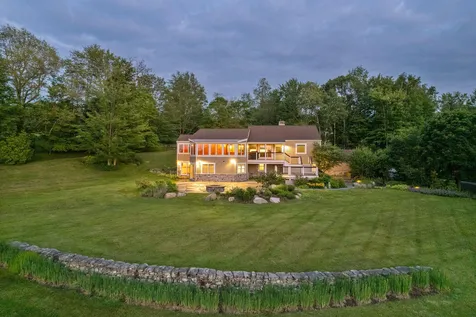
If beauty and convenience are what you seek, look no further than this vibrant home. With rolling green lawns, lush gardens, and outdoor living spaces cascading from the center of this house, this is the ideal spot for unwinding or entertaining in nature's embrace. The stone walls and patios are custom built, creating flow and accentuating the home from every angle like a piece of art. Every upstairs room, the sun porch, and a deck flow into the kitchen. The large windows, vaulted ceilings, wet bar, and TV den with sit up bar are ideal for entertaining crowds or relaxing. One can easily unwind and retreat downstairs to the recently-renovated lower level, where every bedroom is clean, bright, and airy and offers a door to the outside - a true harmony with all the outdoor spaces this home features. The primary bedroom is a retreat unto itself, with steam shower, large walk-in closets, mini fridge and private patio. The guest barn with porch views and lofty living space is sure to delight your overnight guests. Each room in this cottage provides a balance of tranquility and comfort. Every aspect of this home, barn, and cultivated landscape offers a sense of retreat, tucked away on a hill in a quiet neighborhood. Yet, there is so much close by to delight everyone. A quick trip to town for groceries, a walk on trails in the woods, a Mac's Maple famous creamee, a day spent picking strawberries at Edgewater Farm - it's all here!

Listed by Evan Pierce and Leah McLaughry of Four Seasons Sotheby's Int'l Realty

Listed by Amy Redpath of Coldwell Banker LIFESTYLES - Hanover

$
$
%
$/month over payments
Federal 30-year interest rate: 7.32% last updated on Oct 22, 2026
* All Figures are estimates. Check with your bank or proposed mortgage company for actual interest rates.
This product uses the FRED® API but is not endorsed or certified by the Federal Reserve Bank of St. Louis.

Ask A QuestionMore Details

228 East Mountain Road Killington VT 05751
Sold

MLS Number 4981534

  • Condo
  • PricePerSqFt 121.12
  • Square Feet 677
  • Bedrooms 1
  • New Contruction Existing

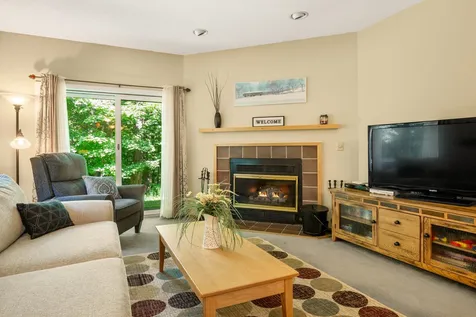
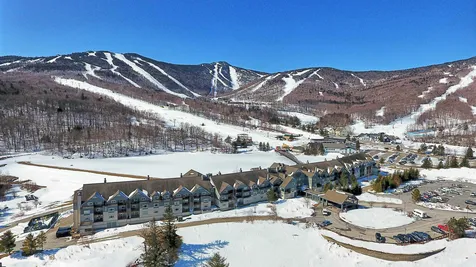
Be among a select few to own a deeded interest in Killington's BEST slope-side address! Ownership at the Killington Grand Resort Hotel entitles the owner to 13 weeks of use per year - one week every 28 days or approximately 1 week per month. This "D" floor plan one bedroom unit sleeps six guests on a queen bed in the bedroom, a pull down murphy-bed and a sofa-bed in the living room! This mountainside unit enjoys views over the swimming pool as well as ski trail views of Skye Peak, Killington, Snowdon and Ramshead Peaks! A full kitchen with fridge, stove, dishwasher and microwave makes dining in a possibility. Or if you would rather dine out, the in-house Preston's Restaurant is highly regarded. Heated outdoor pool and hot tubs, state of the art gymnasium, an in-house spa, beautiful Owners Lounge, Owners Locker Room, on site laundry, game room and valet are all available to owners. Optional membership in RCI or Interval International allows owners to trade weeks at over 7,000 resorts worldwide when you choose to join. This is as convenient as second home ownership gets! Subject to a ROFR. THIS UNIT WON'T LAST LONG!

Listed by Doug Quatchak of Killington Valley Real Estate

Listed by Doug Quatchak of Killington Valley Real Estate

$
$
%
$/month over payments
Federal 30-year interest rate: 7.32% last updated on Oct 22, 2026
* All Figures are estimates. Check with your bank or proposed mortgage company for actual interest rates.
This product uses the FRED® API but is not endorsed or certified by the Federal Reserve Bank of St. Louis.

Ask A QuestionMore Details

0 Daniels Hill Road Keene NH 03431
Sold

MLS Number 4981911

  • Land
  • PricePerSqFt 18811.88
  • Address 0 Daniels Hill Road
  • Acreage 5.05
  • Area NH-Cheshire

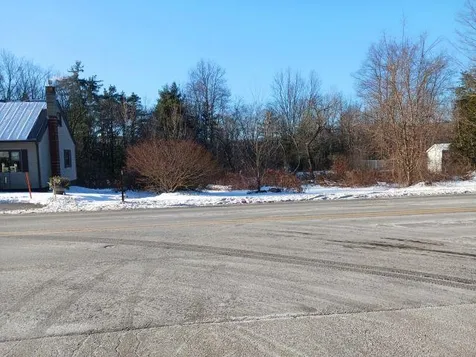
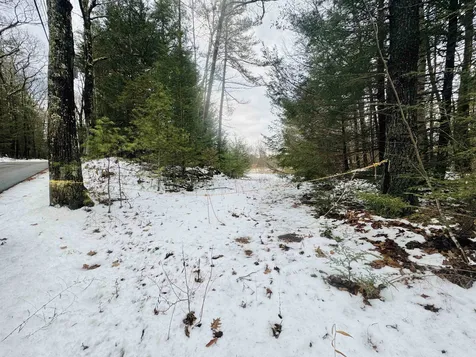
Discover the perfect canvas for your dream home on this beautiful 5+acre parcel in close proximity to downtown Keene, NH. A driveway has been cleared with half acre cleared and ready to build. Minutes from downtown Keene NH and short drive to Vermont -this location seamlessly blends privacy with convenience. A short drive takes you to Vermont, offering the best of both worlds. Enjoy the proximity to local shops, schools, and amenities, ensuring that your daily needs are easily met. Across the street, the land is adjacent to the federally protected Horatio Colony Trails nature reserve. Surrounded by woodlands, the property offers privacy, creating a serene and peaceful environment for your future home. Bonus & assurance of privacy with federally protected nature reserve nearby. Don't miss out on the chance to make this land your own and turn your vision into reality.

Listed by Isabella Luhrs of BHG Masiello Keene

Listed by Pat Paquette of BHG Masiello Keene

$
$
%
$/month over payments
Federal 30-year interest rate: 7.32% last updated on Oct 22, 2026
* All Figures are estimates. Check with your bank or proposed mortgage company for actual interest rates.
This product uses the FRED® API but is not endorsed or certified by the Federal Reserve Bank of St. Louis.

Ask A QuestionMore Details

110 Arch Street Keene NH 03431
Sold

MLS Number 4962453

  • Condo
  • PricePerSqFt 179.76
  • Square Feet 1,502
  • Bedrooms 2
  • New Contruction Existing

Beautifully maintained condo!! Updated kitchen with Corian countertops, recessed lighting, and maple hardwood flooring. Attached dining area. Spacious living room with wood burning fireplace. Slider to lovely stone patio with motorized awning. Listen to the babbling brook in the backyard. First floor laundry with 1/2 bath. Second floor has large master bedroom with attached 3/4 bath. Second bedroom has access to 3/4 and boasts a huge walk-in closet. This condo has plenty of storage. Current owner has installed a water filtration system to improve water quality and taste. One car garage enters into foyer area to kitchen. Easy for transporting those groceries. You will love this condo!!

Listed by Carol Slocum of Keller Williams Realty Metro-Keene

Listed by Giselle LaScala of Greenwald Realty Group

$
$
%
$/month over payments
Federal 30-year interest rate: 7.32% last updated on Oct 22, 2026
* All Figures are estimates. Check with your bank or proposed mortgage company for actual interest rates.
This product uses the FRED® API but is not endorsed or certified by the Federal Reserve Bank of St. Louis.

Ask A QuestionMore Details

273 Fire Lane Bethel VT 05032

Bethel, VT273 Fire Lane

Sale Price$50,000

Sold

MLS Number 4955006

  • Residential Single Family
  • PricePerSqFt 81.17
  • Address 273 Fire Lane
  • Construction Existing
  • Bedrooms 2

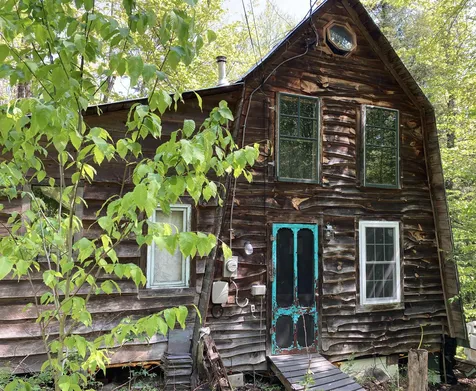
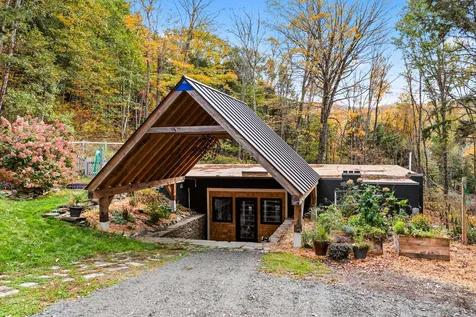
Have you been looking for an affordable piece of land to place a camper on and get away into the woods? Have you and your dogs been looking for a serene place to sit in a stream and relax during warm summer days? Or yearning for an artist's retreat? This 3.7+/- wooded lot, is on a private road, includes a quaint, two-story camp/cottage, and has a stream and stone wall along it's boundaries. It's only 20 minutes to Rte. 89, yet far enough into the country to have the quiet of nature. Please note: there is no septic system connected to the camp, which is also in need of some maintenance. Power and fiber run to the property.

Listed by Sue Starr-Adams of EXP Realty

Listed by Sue Starr-Adams of EXP Realty

$
$
%
$/month over payments
Federal 30-year interest rate: 7.32% last updated on Oct 22, 2026
* All Figures are estimates. Check with your bank or proposed mortgage company for actual interest rates.
This product uses the FRED® API but is not endorsed or certified by the Federal Reserve Bank of St. Louis.

Ask A QuestionMore Details

463 Alden Partridge Road Hartford VT 05059
Sold

MLS Number 4974376

  • Condo
  • PricePerSqFt 571.57
  • Square Feet 1,916
  • Bedrooms 3
  • New Contruction Existing

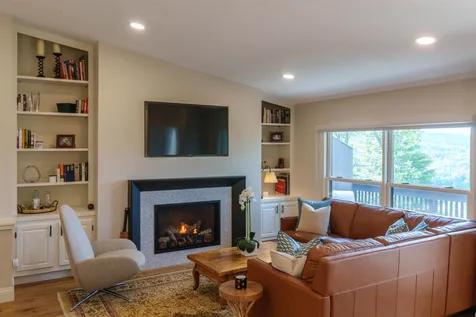
Presenting this elegant, wonderfully renovated 3 bedroom Quechee Lakes Ridge condo. Incredible views of the Quechee Club, Lake Pinneo and distant mountain ranges. This unit has been taken to the next level with $200k in design and renovation costs. Three updated bathrooms, hardwood floors throughout main floor and lower level, new hardwood stairs, two mini splits, new gas fireplace, new on demand propane boiler, windows, sliders and more! The great room has a vaulted ceiling and includes a generous foyer, kitchen with breakfast bar, living and dining. Beautiful built ins and an amazing gas fireplace. There is a generous first floor bedroom and ¾ bath. The deck has an electric awning to help you keep cooler while taking in the sunsets. The lower level incudes the primary bedroom with it's own balcony. There is a spa like ensuite bathroom with soaking tub, radiant heating and a grand walk in closet. The second bath in the lower level includes a clever stackable washer and dryer and workstation. A 3rd bedroom captures the beautiful western views and vistas. There is even an electric charger for your a Tesla. The homeowner had planned an additional kitchen renovation, those plans are available. The existing kitchen is already a remodel! This condo is beyond elegant and could be yours! Book your appointment right away and prepare to enjoy all of the amenities that Quechee Lakes offers. This will not last.

Listed by Mark Roden of KW Coastal and Lakes & Mountains Realty/Hanover

Listed by of KW Vermont

$
$
%
$/month over payments
Federal 30-year interest rate: 7.32% last updated on Oct 22, 2026
* All Figures are estimates. Check with your bank or proposed mortgage company for actual interest rates.
This product uses the FRED® API but is not endorsed or certified by the Federal Reserve Bank of St. Louis.

Ask A QuestionMore Details

116 Old Walpole Road Keene NH 03431
Sold

MLS Number 4983075

  • Land
  • PricePerSqFt 82031.25
  • Address 116 Old Walpole Road
  • Acreage 0.64
  • Area NH-Cheshire

Listed by Timothy Keating of BHG Masiello Keene

Listed by Shane Lampinen of Broadvest Real Estate Group

$
$
%
$/month over payments
Federal 30-year interest rate: 7.32% last updated on Oct 22, 2026
* All Figures are estimates. Check with your bank or proposed mortgage company for actual interest rates.
This product uses the FRED® API but is not endorsed or certified by the Federal Reserve Bank of St. Louis.

Ask A QuestionMore Details

274 Kearsarge Drive Haverhill NH 03785
Sold

MLS Number 4981081

  • Residential Single Family
  • PricePerSqFt 214.69
  • Full Bath 1
  • Village Mountain Lakes
  • Address 274 Kearsarge Drive

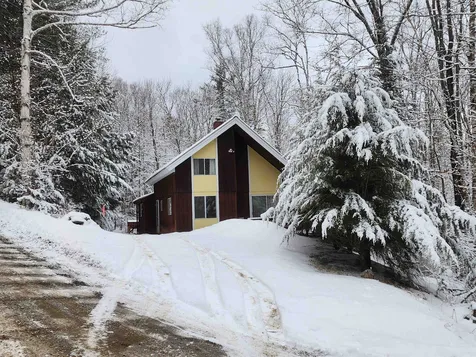
Explore the potential of this delightful chalet-style residence, nestled on 1.03+/- acres (comprising two separate lots) within the 4 Season Recreational community known as Mountain Lakes. Boasting an open-concept layout and cathedral ceilings, this home provides a spacious and light-filled living environment. The main floor features a generous living room with a charming wood stove, creating a perfect ambiance for relaxation. Additionally, there's a large eat-in kitchen with ample storage, a spacious bedroom, a convenient laundry area, and a shared full bathroom. Ascending to the second level reveals two more bedrooms and a common half bathroom, offering comfortable accommodations for both family and guests. While a bit of cosmetic attention may be needed, this property presents a distinctive opportunity to personalize and transform it into the dream primary residence or vacation home you've always envisioned. Notably, the home has received recent updates, including a wood stove insert, new flooring in the main-level living room/kitchen area, a new chimney liner, and spray foam insulation in the basement. Beyond the residence itself, take advantage of the perks offered by the Mountain Lakes community. Enjoy a range of amenities, such as a swimming pool, beach access, tennis courts, basketball court, and more. All of this plus location allows for a short commute to many of the attractions within the White Mountains including skiing, hiking & golfing.

Listed by Vickie Wyman of All Access Real Estate

Listed by Fran Matott of Badger Peabody & Smith Realty/Littleton

$
$
%
$/month over payments
Federal 30-year interest rate: 7.32% last updated on Oct 22, 2026
* All Figures are estimates. Check with your bank or proposed mortgage company for actual interest rates.
This product uses the FRED® API but is not endorsed or certified by the Federal Reserve Bank of St. Louis.

Ask A QuestionMore Details

43 Pico Road Lyme NH 03768

Lyme, NH43 Pico Road

Sale Price$862,500

Sold

MLS Number 4981113

  • Residential Single Family
  • PricePerSqFt 498.27
  • Full Bath 2
  • Address 43 Pico Road
  • Construction Existing

This fabulous, energy efficient "earth shelter" home was designed by acclaimed local architect Don Metz to take full advantage of its beautiful natural setting. With an open concept floor plan the home has 3 bedrooms, 2 bathrooms, and a detached 2 car garage. Recent updates include new flooring, heat and a/c via heat pumps, a generator, solar panels and new lighting. Lovely ridgeline views, outdoor patio and fireplace and great privacy. This is a great one!

Listed by Jane Darrach of Martha E. Diebold/Hanover

Listed by Zoe Hathorn Washburn of Snyder Donegan Real Estate Group
$
$
%
$/month over payments
Federal 30-year interest rate: 7.32% last updated on Oct 22, 2026
* All Figures are estimates. Check with your bank or proposed mortgage company for actual interest rates.
This product uses the FRED® API but is not endorsed or certified by the Federal Reserve Bank of St. Louis.

Ask A QuestionMore Details

215 Densmore Hill Road Hartland VT 05089
Sold

MLS Number 4973018

  • Residential Single Family
  • PricePerSqFt 387.6
  • Full Bath 1
  • Construction Existing
  • Bedrooms 2

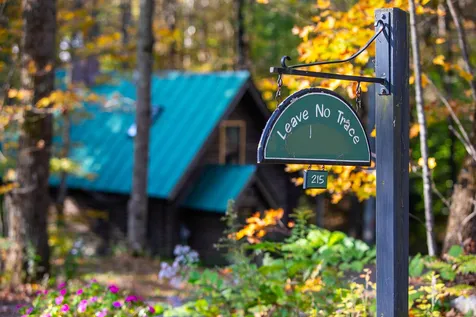
Leave No Trace Cabin is sited in a secluded clearing near a year round brook and surrounded by a mix of mature Northern Harwood and conifer trees. Midway between Woodstock and South Woodstock Villages the location is private, but not isolated. The authentic chinked log structure offers sturdy shelter from winter's wrath and is a cool haven in the summer. The run-in shed provides 4 bays or can be used as a corral. Lightly traveled roads and GMHA trails nearby provide miles of accessible terrain for hacking. A wonderful place to enjoy peace and quiet within minutes of world class resort amenities. Offered with basic furnishings, bedding and kitchen equipment for convenience.

Listed by Laird Bradley of Williamson Group Sothebys Intl. Realty

Listed by Sue Starr-Adams of EXP Realty

$
$
%
$/month over payments
Federal 30-year interest rate: 7.32% last updated on Oct 22, 2026
* All Figures are estimates. Check with your bank or proposed mortgage company for actual interest rates.
This product uses the FRED® API but is not endorsed or certified by the Federal Reserve Bank of St. Louis.

Ask A QuestionMore Details

1224 Tucker Hill Road Thetford VT 05075
Sold

MLS Number 4964000

  • Residential Single Family
  • PricePerSqFt 214.84
  • Full Bath 1
  • Construction Existing
  • Bedrooms 3

Elegant cape with 10 acres of gorgeous land located on coveted Tucker Hill Road in Thetford, VT. Charming house has cherry floors throughout, newer kitchen and baths, and loads of sunlight. Living room with wood beams features a large picture window facing west where you can enjoy beautiful sunsets over surrounding hills. House also features three bedrooms, including a first-floor option; a relaxing, four-season porch; and an amazing lower level office/studio with large built-in desk, built-in bookcases, attached bath, and ample light. Lower level also includes an oversized garage perfect for camper or boat storage. Attached two-car garage and lovely outbuilding. Open meadows, expansive grounds, beautiful gardens with established beds, and a flower garden with Celtic cross design surrounded by boxwood. Seven minutes to Thetford Academy and Thetford Elementary School; 15 minutes to Dartmouth College and Hanover, NH; 25 minutes to Dartmouth Hitchcock Medical Center; and close to Dartmouth Skiway and Lake Fairlee. Easy access to vast networks of hiking and biking trails. You can also enjoy cross country skiing right out your front door. A beauty!

Listed by Amy Redpath of Coldwell Banker LIFESTYLES - Hanover

Listed by Jill Harlow of Coldwell Banker LIFESTYLES - Hanover

$
$
%
$/month over payments
Federal 30-year interest rate: 7.32% last updated on Oct 22, 2026
* All Figures are estimates. Check with your bank or proposed mortgage company for actual interest rates.
This product uses the FRED® API but is not endorsed or certified by the Federal Reserve Bank of St. Louis.

Ask A QuestionMore Details

812 Baker Turn Road Hartford VT 05059
Sold

MLS Number 4977060

  • Residential Single Family
  • PricePerSqFt 204.85
  • Full Bath 2
  • Village Quechee
  • Address 812 Baker Turn Road

Well maintained and lovingly cared for home. Four (4) bedrooms, 2.5 bathrooms, 2 car attached garage, master bedroom suite with private bathroom, hot tub on deck, central AC and a new roof in 2021 are just a few of the many things to love about this house. Located near the top of the Quechee Ski hill on a quiet, town maintained, paved road. All QLLA amenities are a short golf cart ride down the hill. Sellers have a 6 person golf cart also available for sale to the new owner of this house.

Listed by Shane Vahey of New England Real Estate Advisors,LLC

Listed by Chris Crowe of Quechee Lakes Real Estate Center

$
$
%
$/month over payments
Federal 30-year interest rate: 7.32% last updated on Oct 22, 2026
* All Figures are estimates. Check with your bank or proposed mortgage company for actual interest rates.
This product uses the FRED® API but is not endorsed or certified by the Federal Reserve Bank of St. Louis.

Ask A QuestionMore Details

140 Cream Pot Road Hartland VT 05048
Sold

MLS Number 4956738

  • Residential Single Family
  • PricePerSqFt 190.89
  • Full Bath 2
  • Address 140 Cream Pot Road
  • Construction Existing

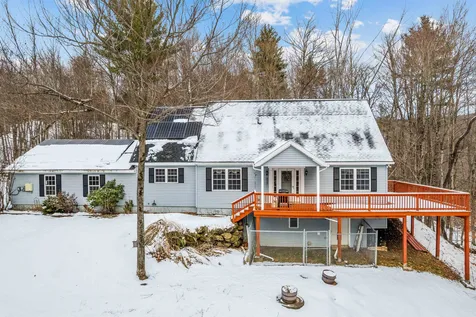
This privately located home sits on 2 acres with a nice mix of lawn, gardens, and woodlands and has a large wraparound deck where you can relax and enjoy the peace and quiet that surrounds you. Inside, you are greeted with an open floor plan beginning with a large eat-in kitchen that leads out to a back porch. The open flow continues to the dining area and then to the living room complete with gas fireplace. There is a nice front hall entryway with a half bath which leads to the primary bedroom with an ensuite bath and a big walk-in closet. Front hall stairs lead up to two extra large bedrooms and a full bath in between. The partially finished full basement is currently set up as a family room and workout area, but has plenty of space for an office as well. The basement is also home to the laundry and a separate utility room, and has a walkout door to the backyard. This home is ideal as a primary residence or second home getaway and it's only 10 minutes from the Village of Woodstock. Located in Hartland, you have "School Choice" for Middle and High School. Come take a look, Seller is Motivated!

Listed by Dan Noble of Snyder Donegan Real Estate Group
Listed by Mark Roden of KW Coastal and Lakes & Mountains Realty/Hanover

$
$
%
$/month over payments
Federal 30-year interest rate: 7.32% last updated on Oct 22, 2026
* All Figures are estimates. Check with your bank or proposed mortgage company for actual interest rates.
This product uses the FRED® API but is not endorsed or certified by the Federal Reserve Bank of St. Louis.

Ask A QuestionMore Details

2305 County Road Windsor VT 05089

Windsor, VT2305 County Road

Sale Price$352,000

Sold

MLS Number 4979628

  • Residential Single Family
  • PricePerSqFt 375.27
  • Full Bath 1
  • Address 2305 County Road
  • Construction Existing

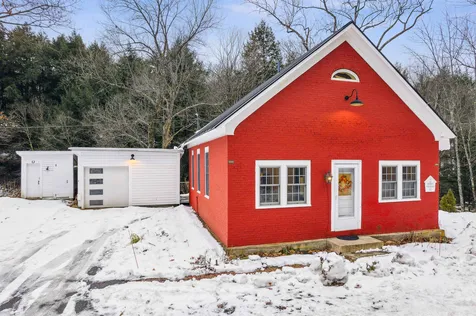
Fondly referred to as "Lil Red", this historic 1849 home was originally the 6th District Schoolhouse! Meticulously renovated in 2014 all while maintaining that classic Vermont charm. High ceilings with beautiful beams, original hardwood floors, and even the wainscoting from the schoolhouse converted into gorgeous sliding bedroom doors - this home has everything you need for a cozy getaway! The gourmet kitchen, complete with marble countertops, a farmhouse sink with a window, and a gas range serves as the heart of the home, seamlessly transitioning into the cozy living room and dining area with a propane woodstove - a perfect space to unwind in the glow of the fire. Step outside onto the oversized deck, an extension of the living space, and take in the sites and sounds of Hubbard Brook running through this 4.55 acre lot. The property extends to a level lower yard by the river with trails, creating a riverside retreat with soothing sounds and ample space for outdoor activities. There is an added benefit of backing up to 945 acres of state-owned land. There is a ground floor bedroom with a 3/4 bath ensuite, and a bedroom with laundry area and full bathroom upstairs - this charming home would be perfect for a vacation getaway, rental investment, or even a permanent residence. It is turn-key ready, being sold furnished and less than ten minutes to I-91, 15 minutes to Ascutney and Woodstock, and

Listed by Franchesca Collins of Snyder Donegan Real Estate Group
Listed by Wendie Wright of Coldwell Banker LIFESTYLES - Hanover

$
$
%
$/month over payments
Federal 30-year interest rate: 7.32% last updated on Oct 22, 2026
* All Figures are estimates. Check with your bank or proposed mortgage company for actual interest rates.
This product uses the FRED® API but is not endorsed or certified by the Federal Reserve Bank of St. Louis.

Ask A QuestionMore Details

80 East Wheelock Street Hanover NH 03755
Sold

MLS Number 4973647

  • Residential Single Family
  • PricePerSqFt 529.93
  • Full Bath 1
  • Construction Existing
  • Bedrooms 4

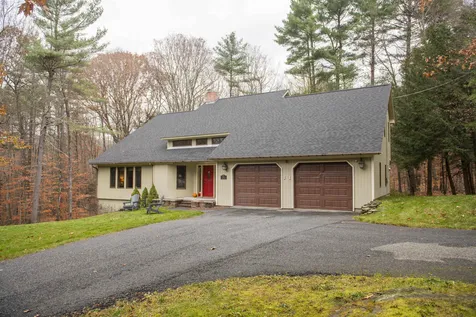
Walk to town, walk to trails, bike to work and schools! This stylish contemporary features 4 bedrooms (2 up, 2 down), 3 baths, a stunning living room open to the dining room with beautiful oversized windows to take in the light and enjoy the changing seasons. In the winter, light a fire in the newly improved fireplace and in the summer step out onto the private back deck and grill up your favorite meal while entertaining friends and family. New improvements include - fresh interior and exterior paint, new vinyl plank flooring on the 1st level, new Anderson windows, 2 mini-splits for summer cooling, added recessed lighting, restoration hardware lighting fixtures, and some electrical upgrades just to list a few. Come visit this beautiful home in a SUPER convenient location! 5 mins to Main Street and Dartmouth College, 10 minutes to Dartmouth Hitchcock Medical Center. Delayed Showings start Saturday 10/14 - Open House from 10-12.

Listed by Heidi Reiss of Coldwell Banker LIFESTYLES - Hanover

Listed by Mark Roden of KW Coastal and Lakes & Mountains Realty/Hanover

$
$
%
$/month over payments
Federal 30-year interest rate: 7.32% last updated on Oct 22, 2026
* All Figures are estimates. Check with your bank or proposed mortgage company for actual interest rates.
This product uses the FRED® API but is not endorsed or certified by the Federal Reserve Bank of St. Louis.

Ask A QuestionMore Details

6781 Us Route 4 Bridgewater VT 05034
Sold

MLS Number 4977665

  • Residential Single Family
  • PricePerSqFt 147.96
  • Full Bath 2
  • Address 6781 Us Route 4
  • Construction Existing

Cozy cape 10 minutes from Killington Skyship. New kitchen with quartz counters and stainless appliances. Mudroom with pantry shelving. Beautiful hardwood floors in living room and bedrooms. Large 1st floor bedroom. Two newly re-modeled first floor bathrooms. Laundry room with lots of storage. Two 2nd floor bedrooms. No bathroom on 2nd floor. Nice backyard and deck. Parking for 4 cars.

Listed by Dave White of OwnerEntry.com

Listed by Tucker Adirondack Lange of KW Vermont Woodstock

$
$
%
$/month over payments
Federal 30-year interest rate: 7.32% last updated on Oct 22, 2026
* All Figures are estimates. Check with your bank or proposed mortgage company for actual interest rates.
This product uses the FRED® API but is not endorsed or certified by the Federal Reserve Bank of St. Louis.

Ask A QuestionMore Details

27 E. Wheelock Street Hanover NH 03755
Sold

MLS Number 4981942

  • Residential Single Family
  • PricePerSqFt 556.3
  • Full Bath 2
  • Construction Existing
  • Bedrooms 3

A Hanover classic! Originally built in the 1800s this property, The Frost Farm house, in its 175 years has been a shop, a farm, an architectural office, a gathering place for string quartets, a painter's studio and more! Three bedroom, three bathroom cape in premier location, walking distance to town and campus. First floor primary suite, eat-in kitchen, formal dining room, amazing light filled family room with fireplace, second level with two bedrooms and a bathroom. Private backyard with large stone step-up patio and mature landscaping, two car attached garage with direct entry to house. Come enjoy being the next steward of this GEM - a very special part of Hanover's history!

Listed by Amy Redpath of Coldwell Banker LIFESTYLES - Hanover

Listed by Nan Carroll of Coldwell Banker LIFESTYLES - Hanover

$
$
%
$/month over payments
Federal 30-year interest rate: 7.32% last updated on Oct 22, 2026
* All Figures are estimates. Check with your bank or proposed mortgage company for actual interest rates.
This product uses the FRED® API but is not endorsed or certified by the Federal Reserve Bank of St. Louis.

Ask A QuestionMore Details

78 Bank Street Lebanon NH 03766

Lebanon, NH78 Bank Street

Sale Price$440,000

Sold

MLS Number 4974949

  • Commercial
  • PricePerSqFt 133.09
  • Selling Agent Name Gabrielle Black
  • Address 78 Bank Street
  • Year Built 1800

This property has been occupied for several years by a law firm, with a strictly commericial use. Great location close to downtown Lebanon, Rt. 89 S, the Rail Trail, and the Lebanon Middle School; also adjacent to one of Lebanon's prime residential neighborhoods. This property could be renovated into a lovely single family residence or multiple apartments with more renovation work. There is parking for approx. 8 cars. The building has been very well maintained over the year, both on the exterior and interior. Many possibilities for this great property.

Listed by Cam Brown of Lang McLaughry Commercial Real Estate

Listed by Gabrielle Black of Coldwell Banker LIFESTYLES - Hanover

$
$
%
$/month over payments
Federal 30-year interest rate: 7.32% last updated on Oct 22, 2026
* All Figures are estimates. Check with your bank or proposed mortgage company for actual interest rates.
This product uses the FRED® API but is not endorsed or certified by the Federal Reserve Bank of St. Louis.

Ask A QuestionMore Details

2776 Christian Street Hartford VT 05001
Sold

MLS Number 4940999

  • Commercial
  • PricePerSqFt 184.76
  • Selling Agent Name Gabrielle Black
  • Year Built 1988
  • Square Feet 4,736

Class A office building, built 1988, conveniently located Hartford, VT, within minutes of I-91 & 89, downtowns of Hanover (NH), White River Jct. (VT), Lebanon and W. Lebanon (NH), and Norwich (VT). Building contains 7 private offices, 2 conference rooms, library, full kitchen and break room, 3/4 and 1/2 baths, 2 reception areas, and large storage room (building square footage cited includes unfinished storage room, approx. 523 sf). 12 parking spaces supplied. Perfectly suited for a professional firm, BUT ALSO HAS POTENTIAL TO CONVERT TO RESIDENTIAL--EITHER SINGLE-FAMILY (permitted use) OR DUPLEX (conditional use). The property lies in a R3 Zone, so, is non-conforming, grandfathered, but, according to Hartford Zoning Ordinance, current usage could be expanded up to 20%; lot is approx. 1.28 acres, with town water and sewer (12000 sf minimum lot size required for single-family lots; 16000 for two dwelling units), there might be some subdivision potential for residential usage. Building is well-insulated, with relatively new HVAC systems. Sited on an open lot with pleasant views to NH hills and horse farm across the street, building gets great natural light. Roofing is metal standing seam, and siding is wood clapboard. Carpeted floors have newer installation in reception, hall, kitchen areas. Buyer could move right in. Law firm office equipment, desks, bookshelves, kitchen appliances, etc. are still in place, and could be purchased separately.

Listed by William Johnson of Big Green Real Estate

Listed by Gabrielle Black of Coldwell Banker LIFESTYLES - Hanover

$
$
%
$/month over payments
Federal 30-year interest rate: 7.32% last updated on Oct 22, 2026
* All Figures are estimates. Check with your bank or proposed mortgage company for actual interest rates.
This product uses the FRED® API but is not endorsed or certified by the Federal Reserve Bank of St. Louis.

Ask A QuestionMore Details

435 Bog Road Enfield NH 03748

Enfield, NH435 Bog Road

Sale Price$95,000

Sold

MLS Number 4968162

  • Land
  • PricePerSqFt 18164.44
  • Address 435 Bog Road
  • Acreage 5.23
  • Area NH-Grafton

Looking for a great home site to build your dream home? This 5.23 acre lot is an easy commute to Lebanon/Hanover on a well maintained town road and is already cleared for an easy build! There is a wonderful 1+ acre pond stocked with rainbow trout on the front of the property making this site truly special. Power is located at the adjacent property. Good soil for septic. This is right across the Street from the Henry Laramie Wildlife Management area with over 3000 acres of hiking fly fishing ponds and more! Don't miss out as this lot will go quickly.

Listed by Jeffrey Batchelder of Coldwell Banker LIFESTYLES - Hanover

Listed by Jeffrey Batchelder of Coldwell Banker LIFESTYLES - Hanover

$
$
%
$/month over payments
Federal 30-year interest rate: 7.32% last updated on Oct 22, 2026
* All Figures are estimates. Check with your bank or proposed mortgage company for actual interest rates.
This product uses the FRED® API but is not endorsed or certified by the Federal Reserve Bank of St. Louis.

Ask A QuestionMore Details

4 Martin Lane Hanover NH 03755

Hanover, NH4 Martin Lane

Sale Price$585,000

Sold

MLS Number 4970211

  • Residential Single Family
  • PricePerSqFt 207.15
  • Full Bath 1
  • Address 4 Martin Lane
  • Construction Existing

This country cape is conveniently located in a cul de sac neighborhood close to both the hospital and Dartmouth College. The home has been well cared for by the same owner for the past 21 years. Recent updates include hardwood floors, new primary bath, updated thermapane windows, and a fresh coat of paint in the interior. The galley kitchen, with some renovation, will make a wonderful addition for social interactions as it opens onto the large living/dining room area., and backyard deck. Also off the side area of the kitchen you will find a spacious family room that is accessed from the outside by a large sunroom for those cool fall days... This sunroom is also large enough to provide for a new owner, a corner mudroom location for those rainy and snowy days. Upstairs there are three bedrooms and two baths for your growing family. The lower level is finished into a rec. room for games and toys. The home's backyard is private and spacious for family and entertaining guests. Do not miss seeing this rare opportunity to see a home in a great neighborhood, close to town!

Listed by Linde McNamara of LindeMac Real Estate

Listed by Qin Chen of BHG Masiello Keene

$
$
%
$/month over payments
Federal 30-year interest rate: 7.32% last updated on Oct 22, 2026
* All Figures are estimates. Check with your bank or proposed mortgage company for actual interest rates.
This product uses the FRED® API but is not endorsed or certified by the Federal Reserve Bank of St. Louis.

Ask A QuestionMore Details

67 Millsfield Lane Barnstead NH 03225
Sold

MLS Number 4972246

  • Residential Single Family
  • PricePerSqFt 361.11
  • Full Bath 1
  • Village Center Barnstead
  • Address 67 Millsfield Lane

New construction with a view of the lake at a great price. House is in the final stages of being built and will be completed soon! 2 bedroom 2 bath home sits welcomely on a gorgeous and level lot located between Halfmoon and Locke Lake. Home offers deeded access to several beaches, the use of 2 in-ground pools, a golf course, tennis courts with basketball hoops, a clubhouse and more. Conveniently located to Route 28 for commuting ease this home is about an hour away from the seacoast and the MA border, 30 minutes to Gunstock and less to Alton Bay. Whether you are looking for a place to call home all year, seasonally or for a rental, make sure you come take a look. Features: Walk out lower level, 10X10 Deck overlooks gorgeous back yard and offers a view of Locke Lake, Granite Counters oversized garage and more.

Listed by Jennifer Nolin of RE/MAX 360 By The Lake - Alton

Listed by Michael Travis of BHHS Verani Wolfeboro

$
$
%
$/month over payments
Federal 30-year interest rate: 7.32% last updated on Oct 22, 2026
* All Figures are estimates. Check with your bank or proposed mortgage company for actual interest rates.
This product uses the FRED® API but is not endorsed or certified by the Federal Reserve Bank of St. Louis.

Ask A QuestionMore Details

Broker Reciprocity 

Copyright 2026 PrimeMLS, Inc. All rights reserved. This information is deemed reliable, but not guaranteed. The data relating to real estate displayed on this display comes in part from the IDX Program of PrimeMLS. The information being provided is for consumers’ personal, non-commercial use and may not be used for any purpose other than to identify prospective properties consumers may be interested in purchasing. Data last updated October 23, 2026 7:39 AM EDT