16012
results
Refine Search

Your Search Results

r=5226-5250
32 South Main Street Lebanon NH 03766
Sold

MLS Number 4977965

  • Residential Single Family
  • PricePerSqFt 211.02
  • Full Bath 1
  • Address 32 South Main Street
  • Construction Existing

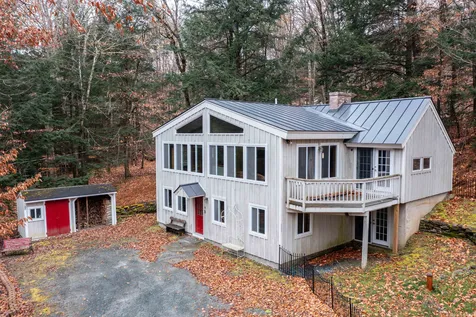
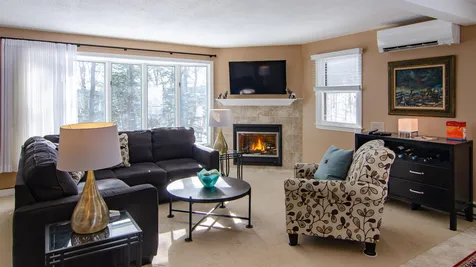
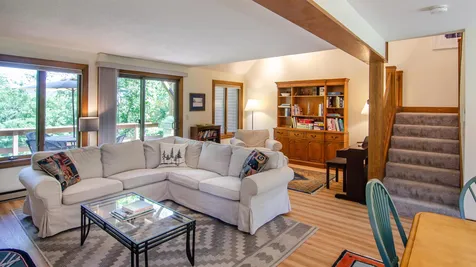
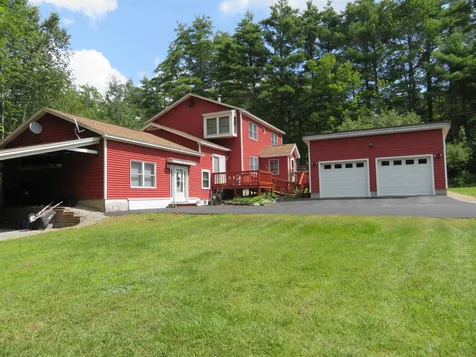
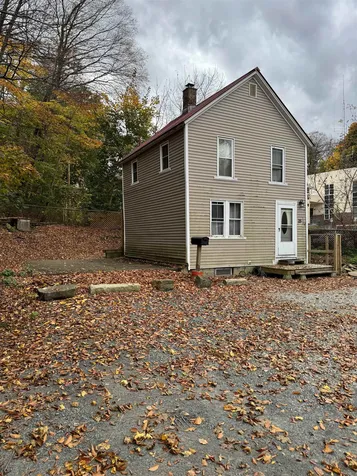
Join us for an Open House on Saturday, January 6th, from 10 AM-12 PM. Welcome to 32 S Main Street, a captivating residence nestled in the heart of Lebanon, NH! This thoughtfully renovated home effortlessly combines contemporary convenience with the timeless charm of New England. Positioned in an enviable location, it provides easy access to Lebanon's amenities while offering distinctive vistas of the Connecticut River and Vermont Countryside. The generously proportioned living spaces are designed to adapt to your lifestyle, offering abundant room for both relaxation and entertainment. Whether you're hosting gatherings or enjoying serene evenings with family, the spacious living areas cater to your every need. The sizable bedrooms provide captivating views of the Connecticut River. The bathrooms have undergone tasteful updates, with the ensuite showcasing custom tile work for a touch of elegance. Outside the confines of the property, you'll discover close proximity to Lebanon's vibrant amenities, encompassing shops, restaurants, and cultural attractions. Seize the opportunity to make 32 S Main Street your new home-a perfect fusion of comfort, style, and convenience in the heart of Lebanon.

Listed by Carter Auch of BHHS Verani Upper Valley

Listed by Julie Davis of KW Vermont Woodstock
$
$
%
$/month over payments
Federal 30-year interest rate: 7.32% last updated on Oct 22, 2026
* All Figures are estimates. Check with your bank or proposed mortgage company for actual interest rates.
This product uses the FRED® API but is not endorsed or certified by the Federal Reserve Bank of St. Louis.

Ask A QuestionMore Details

60 Brookside Drive Brattleboro VT 05301
Sold

MLS Number 4973523

  • Condo
  • PricePerSqFt 220.43
  • Square Feet 930
  • Bedrooms 2
  • New Contruction Existing

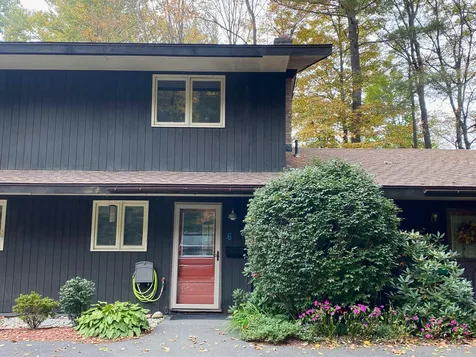
This is NOT a typical Brattleboro condo. This unit has been fully renovated, elevated and updated. Let's start with the chef's kitchen designed by a culinary professional- stunning. The wide open living and dining space is full of natural light spilling in from the oversized french doors that open onto the private deck which sits high over babbling Whetstone Brook. No worries of being near the flood zone or a wet basement on this one. Upstairs you will find 2 nice sized bedrooms- the primary has 2 walk in closets!! A beautiful shared full bath as well. On the lower level you will enjoy a partially finished space with a full sized washer and dryer, workout/studio/home office space and 1/2 bath. Enjoy this in town location close to shopping, restaurants, hospital, skiing, hiking, biking, and a fabulous farmer's market. Common charges include landscaping, snow removal, water, trash removal and HEAT!!! Don't miss out- THIS ONE IS SPECIAL! Being sold fully furnished.

Listed by Karen Hoppe of Berkley & Veller Greenwood Country

Listed by Jim Bellville of Bellville Realty

$
$
%
$/month over payments
Federal 30-year interest rate: 7.32% last updated on Oct 22, 2026
* All Figures are estimates. Check with your bank or proposed mortgage company for actual interest rates.
This product uses the FRED® API but is not endorsed or certified by the Federal Reserve Bank of St. Louis.

Ask A QuestionMore Details

108 Mountains Edge West Windsor VT 05037
Sold

MLS Number 4975664

  • Condo
  • PricePerSqFt 208
  • Square Feet 1,500
  • Bedrooms 3
  • New Contruction Existing

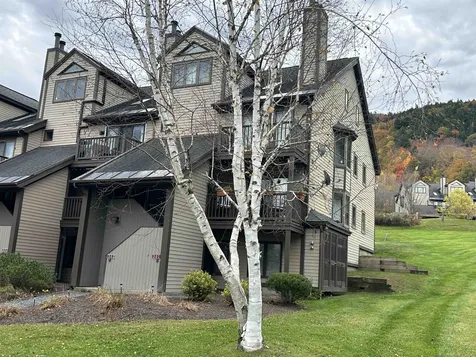
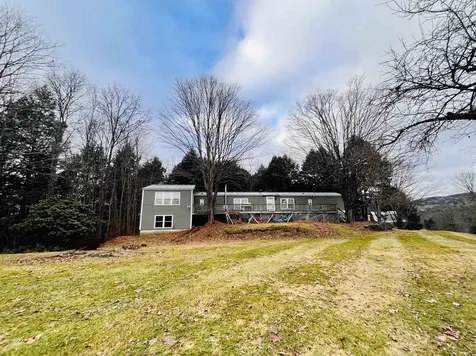
Introducing your perfect mountain retreat! This impeccable condo offers an exceptional living experience in the heart of nature's beauty. Step right outside your door to access extensive hiking, mountain biking, and even skiing trails. Nature lovers, this is your haven! You'll find the newly renovated Ascutney Outdoors. This vibrant hub hosts festivals, events, and year-round fun. It's your ticket to a lively community and an active social life. The end unit layout is both spacious, bright, and open, allowing for versatile arrangement and comfortable gatherings. The kitchen provides an ideal spot for quick meals or hosting friends. This unit has been renovated at every turn, including all new flooring, fireplace being refaced, fully painted, new hot water heater, custom blinds, and so much more. Delayed showings until the Open House October 29, 2023 10-noon

Listed by Katie Ladue Gilbert of KW Vermont Woodstock
Listed by John Wetmore of Wetmore Real Estate

$
$
%
$/month over payments
Federal 30-year interest rate: 7.32% last updated on Oct 22, 2026
* All Figures are estimates. Check with your bank or proposed mortgage company for actual interest rates.
This product uses the FRED® API but is not endorsed or certified by the Federal Reserve Bank of St. Louis.

Ask A QuestionMore Details

159 Catamount Road Hartford VT 05059
Sold

MLS Number 4985315

  • Condo
  • PricePerSqFt 276.79
  • Square Feet 2,258
  • Bedrooms 3
  • New Contruction Existing

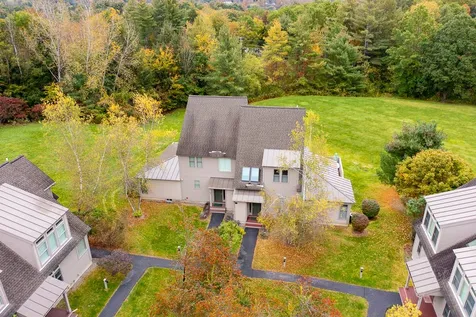
Listed by Kasia Butterfield of Coldwell Banker LIFESTYLES - Quechee

Listed by Charles Bacon of Quechee Lakes Real Estate Center

$
$
%
$/month over payments
Federal 30-year interest rate: 7.32% last updated on Oct 22, 2026
* All Figures are estimates. Check with your bank or proposed mortgage company for actual interest rates.
This product uses the FRED® API but is not endorsed or certified by the Federal Reserve Bank of St. Louis.

Ask A QuestionMore Details

39 Brookside Drive Brattleboro VT 05301
Sold

MLS Number 4978919

  • Condo
  • PricePerSqFt 188.06
  • Square Feet 930
  • Bedrooms 2
  • New Contruction Existing

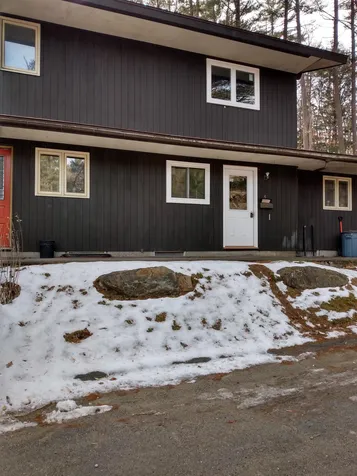
Desirable 2 bedroom, 1 bath low maintenance, affordable home. Your spacious living/dining area has sliders looking out to the woods. Upstairs are 2 large bedrooms and a full bath. The lower level is a 465 square foot basement for extra storage. The entire interior has been freshly painted, new kitchen cabinets, countertop, new flooring, new bathroom vanity, new windows and front door. This condo is located in a prime location with quick, easy access to I91, Farmers Market and Living Memorial Park. Association fees include heat, water/sewer, landscaping and more. *New range and microwave will be installed before closing.

Listed by Kristen Ziter Taylor and Angela Sherman of Brattleboro Area Realty

Listed by Kerry Mulverhill of Brattleboro Area Realty

$
$
%
$/month over payments
Federal 30-year interest rate: 7.32% last updated on Oct 22, 2026
* All Figures are estimates. Check with your bank or proposed mortgage company for actual interest rates.
This product uses the FRED® API but is not endorsed or certified by the Federal Reserve Bank of St. Louis.

Ask A QuestionMore Details

55 Alpine Drive Killington VT 05751
Sold

MLS Number 4980908

  • Condo
  • PricePerSqFt 380.99
  • Square Feet 1,126
  • Bedrooms 3
  • New Contruction Existing

Pico ski on-ski off, 3-bedroom, 2-bathroom END UNIT condo with walk out patio!!! This is the ONLY Pico 3-bedroom unit currently on the market! One bedroom/bathroom located off the mudroom is a lockout and can be used independently from the rest of the condo, should the new owner wish. This property features an updated kitchen, bathrooms and heating system, gas fireplace, in unit washer/dryer, convenient ski access, and is located walking distance to the Pico Sports Center (discounted rates for Killington ski pass holders). Make your dreams a reality-schedule your private showing today!

Listed by Kaitlyn Hummel of Prestige Real Estate of Killington

Listed by Krista Mosher of Killington Pico Realty

$
$
%
$/month over payments
Federal 30-year interest rate: 7.32% last updated on Oct 22, 2026
* All Figures are estimates. Check with your bank or proposed mortgage company for actual interest rates.
This product uses the FRED® API but is not endorsed or certified by the Federal Reserve Bank of St. Louis.

Ask A QuestionMore Details

96 Birchwood Drive Hartford VT 05001
Sold

MLS Number 4981434

  • Residential Single Family
  • PricePerSqFt 349.96
  • Full Bath 2
  • Address 96 Birchwood Drive
  • Construction Existing

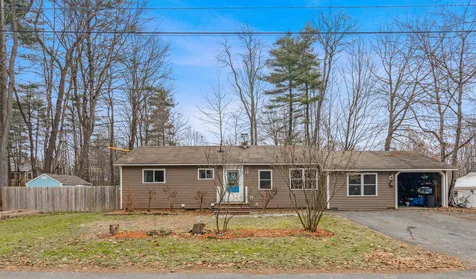
Rarely available 3 bedroom ranch in quiet, sought after neighborhood! Central location with easy access to all that the upper valley has to offer. This home has hardwood floors, granite counter tops, stainless steel appliances and a finished basement equipped with a full bathroom. Private back yard, completely fenced in with a firepit, area for dining and grilling as well as a brand new shed for storage. One car attached carport with additional driveway parking for two cars.

Listed by Mia Parsons of Douglas Elliman of Vermont LLC

Listed by Leila Tarantelli of KW Coastal and Lakes & Mountains Realty/Hanover

$
$
%
$/month over payments
Federal 30-year interest rate: 7.32% last updated on Oct 22, 2026
* All Figures are estimates. Check with your bank or proposed mortgage company for actual interest rates.
This product uses the FRED® API but is not endorsed or certified by the Federal Reserve Bank of St. Louis.

Ask A QuestionMore Details

2876 Hartland Hill Road Woodstock VT 05091
Sold

MLS Number 4967464

  • Residential Single Family
  • PricePerSqFt 468.66
  • Full Bath 1
  • Construction Existing
  • Bedrooms 4

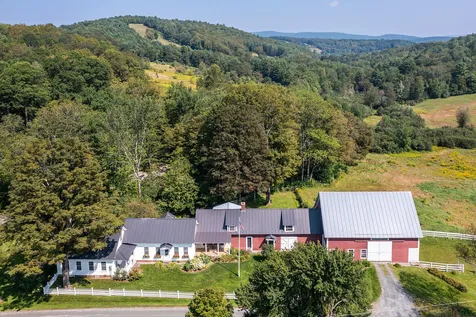
This property is the quintessential classic Vermont farmhouse featuring the "big house, little house, backhouse, barn" concept. Conveniently located only 1.4 miles from the center of Woodstock village the home is surrounded by lovely gardens the Happy Valley brook and open meadows. The magnificent post and beam barn's upper level serves as parking space for multiple cars and abundant storage. The lower level has several stalls for animals that lead out to a paddock. The house has recently been completely renovated while retaining the lovely antique features . The rooms are filled with natural light and there is access to outdoor spaces throughout . The window from the fabulous "cook's kitchen" looks out to the open meadows beyond. The stone fireplace in the large family room is perfect for cozy fires on snowy winter days with amazing views from the French doors that open to a spacious deck perfect for entertaining. Living room with cathedral beamed ceiling and fireplace leads to a covered porch surrounded by perennial gardens. The bedroom floor plan provides privacy for multiple people. Close by is the Woodstock Inn Sports Center and Golf Club. Skiing at Killington and Woodstock's own Saskadena Six are minutes away . Two and half hours to Boston and 5 hours to NYC.

Listed by Carol Wood of Williamson Group Sothebys Intl. Realty

Listed by T Story Jenks of LandVest, Inc/Woodstock

$
$
%
$/month over payments
Federal 30-year interest rate: 7.32% last updated on Oct 22, 2026
* All Figures are estimates. Check with your bank or proposed mortgage company for actual interest rates.
This product uses the FRED® API but is not endorsed or certified by the Federal Reserve Bank of St. Louis.

Ask A QuestionMore Details

77 Jenny Lane Brattleboro VT 05301
Sold

MLS Number 4975848

  • Residential Single Family
  • PricePerSqFt 398
  • Full Bath 1
  • Address 77 Jenny Lane
  • Construction Existing

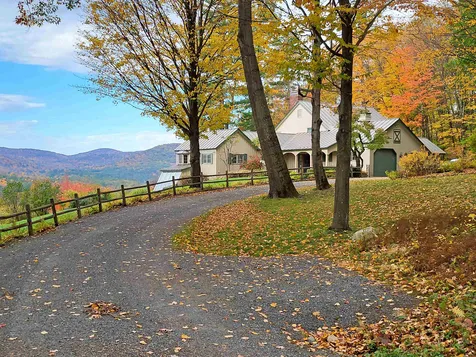
This stunning contemporary home is privately sited on 13+ beautifully landscaped acres with extensive westerly views, meadow, stone walls, brick walkways & charming barn/garage. The location is choice on desirable Jenny Lane and is close to Brattleboro yet country in feel. The house is light filled w/large principal rooms featuring: Formal Entry with wide board flooring, handsome staircase with Oriental runner and direct entry to the 2-car garage; Spectacular eat-in Kitchen with custom cabinets, stone countertops, bay window, hardwood flooring and sliders to the deck and superb views; adjacent is the Dining Room (currently used as a FamRm) with wide board flooring, propane fireplace, bank of windows to the views and double doors to the deck; Formal Living Room/Library via French doors, w/ brick fireplace, pine flooring and 2 walls of built-in bookcases; Primary Bedroom with walk-in closet, sliders to the deck, ceiling fan & en suite Bath with soaking tub, glass fronted shower and double marble topped vanity; the first floor also has a Powder Room; the upper level provides a large landing off of which are 3 additional Bedrooms with shared Bath with tile flooring and large skylight; The lower level is delightful with a huge study with 2 built-in desks, sliders to a sun room and a Full Bath. Add'l features include: Whole house generator, 4 mini splits, split rail border fencing and much more. Rarely does a house of this caliber come on the market!!! Delayed showings 11/3/23.

Listed by Robert Doyle of Berkley & Veller Greenwood Country

Listed by Thom Dahlin of Berkley & Veller Greenwood Country

$
$
%
$/month over payments
Federal 30-year interest rate: 7.32% last updated on Oct 22, 2026
* All Figures are estimates. Check with your bank or proposed mortgage company for actual interest rates.
This product uses the FRED® API but is not endorsed or certified by the Federal Reserve Bank of St. Louis.

Ask A QuestionMore Details

22 Sweeney Road Keene NH 03431

Keene, NH22 Sweeney Road

Sale Price$430,000

Sold

MLS Number 4980170

  • Residential Single Family
  • PricePerSqFt 192.14
  • Full Bath 2
  • Address 22 Sweeney Road
  • Construction Existing

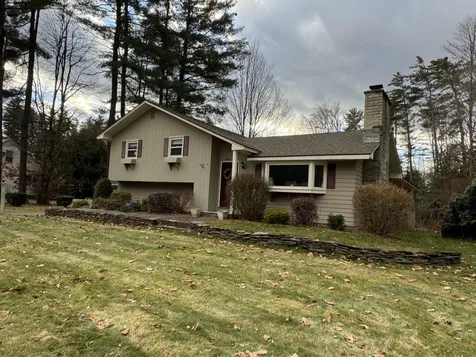
Discover your dream home in the coveted West Keene area, just steps away from Wheelock Park, the YMCA, and top-rated schools. This captivating tri-level residence is perfectly positioned on an expansive lot, offering a picturesque setting with a pond and direct access to city land. Step into luxury within the fabulous gourmet kitchen, boasting granite countertops, a bay window, and elegant doors that lead to a spacious enclosed porch - an ideal spot for relaxation and entertainment. The convenience of a first-floor primary bedroom with an adjacent full bath enhances the home's functionality. The second floor showcases three additional bedrooms and a full bath, providing ample space for family and guests. The lower level is a haven for entertainment, featuring a large family room with built-in bookcases, a half bath with laundry facilities, and easy access to the outdoors. This residence exudes classic charm with a formal dining room and a living room adorned with a fireplace, picture window, and gleaming hardwood floors. Abundant storage options, a garage for your convenience, and a delightful patio surrounded by mature landscaping complete the allure of this property. large basement area with workshop. Truly, this is more than a house; it's a place to call home. Seize this opportunity to live in a prime location while enjoying the comfort and style this residence has to offer. Open House Sat Dec 16th from 11am to 1pm.

Listed by Nancy Proctor of BHG Masiello Keene

Listed by Kyant Chow of EXP Realty

$
$
%
$/month over payments
Federal 30-year interest rate: 7.32% last updated on Oct 22, 2026
* All Figures are estimates. Check with your bank or proposed mortgage company for actual interest rates.
This product uses the FRED® API but is not endorsed or certified by the Federal Reserve Bank of St. Louis.

Ask A QuestionMore Details

1161 Western Avenue Brattleboro VT 05301
Sold

MLS Number 4980667

  • Residential Single Family
  • PricePerSqFt 140.71
  • Full Bath 2
  • Address 1161 Western Avenue
  • Construction Existing

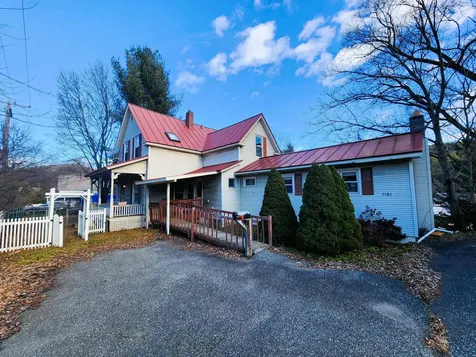
Embrace the timeless allure of this well-preserved 1880 home, a testament to historical charm and enduring character. The main floor beckons with an inviting eat-in kitchen, a versatile dining room (or den), and a living room that seamlessly connects to the front porch-a perfect retreat to soak in the neighborhood ambiance. Outdoors, the property boasts a detached 1-car garage and a shed at the rear, ensuring ample storage for your needs. The full basement, complete with a workshop in the additional basement space, holds promise for hobbyists and DIY enthusiasts, unlocking potential for creative endeavors. A charming fence encloses the front yard, adding a touch of quaint elegance. Meanwhile, the expansive rear yard, though currently overgrown, presents an exciting canvas for your green thumb to flourish. Unleash your landscaping dreams on this generous canvas, crafting an outdoor oasis to complement the historic beauty within. In summary, this 1880 gem is a fusion of historical allure and practical potential, offering not just a home but a canvas for your vision. Don't miss the chance to make this residence your own and bring its timeless charm into the present.

Listed by Kate Barry of EXP Realty

Listed by Lisa Stone of Keller Williams Realty Metro-Keene

$
$
%
$/month over payments
Federal 30-year interest rate: 7.32% last updated on Oct 22, 2026
* All Figures are estimates. Check with your bank or proposed mortgage company for actual interest rates.
This product uses the FRED® API but is not endorsed or certified by the Federal Reserve Bank of St. Louis.

Ask A QuestionMore Details

14 Boulder Trail Enfield NH 03748

Enfield, NH14 Boulder Trail

Sale Price$415,000

Sold

MLS Number 4971453

  • Residential Single Family
  • PricePerSqFt 296.01
  • Full Bath 1
  • Address 14 Boulder Trail
  • Construction Existing

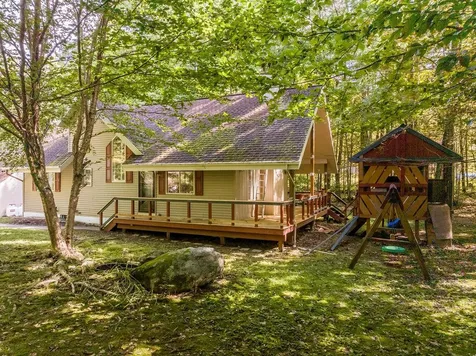
Welcome to your charming Cape-style retreat in the coveted Crystal Lake Estates! This picturesque 2-bedroom, 1 and 3/4 bath home offers the perfect blend of comfort, style, and a dash of lakeside living. Nestled in a serene neighborhood, this residence boasts a captivating wrap-around porch that beckons you to unwind and savor the tranquility of the surroundings. Step inside, and you'll discover a spacious living room with cathedral ceilings that creates an open and airy atmosphere. The propane fireplace adds warmth and charm to this generous living space, making it ideal for family gatherings or intimate evenings by the fire. The open floor plan flows seamlessly to the kitchen and adjacent laundry area, offering added convenience and practicality. The first floor also includes a bedroom and a 3/4 bath, providing ease and accessibility. Venture upstairs, and you'll find a delightful second bedroom and full bath. Additionally, there's a loft area that's perfect for a home office or simply a cozy reading nook. Beyond the home's charming interior, you'll be thrilled to know that Crystal Lake Estates provides shared beach rights to Crystal Lake with swimming, boating, and sunbathing not far from your front door. As if that weren't enough, this property includes a detached 2-car garage and an amazing play structure ensuring that there's something for everyone to enjoy! *Showings begin at the Open Houses scheduled for Thurs Sept 28th 4:00-6:00 pm & Sun Oct 1st 11:00 -1:00pm.

Listed by Susan Cole of Susan Cole Realty Group,LLC

Listed by Erika Smith of RE/MAX Upper Valley

$
$
%
$/month over payments
Federal 30-year interest rate: 7.32% last updated on Oct 22, 2026
* All Figures are estimates. Check with your bank or proposed mortgage company for actual interest rates.
This product uses the FRED® API but is not endorsed or certified by the Federal Reserve Bank of St. Louis.

Ask A QuestionMore Details

99 Royall Tyler Road Hartford VT 05059
Sold

MLS Number 4977987

  • Residential Single Family
  • PricePerSqFt 181.82
  • Full Bath 3
  • Village Quechee
  • Address 99 Royall Tyler Road

Welcome to your retreat in the heart of Quechee Lakes, Vermont! This 4 bedroom home offers a perfect blend of rustic charm and modern amenities, featuring exposed beams that add a touch of warmth and character to every room. Nestled in a private and tranquil location, this residence provides a peaceful escape from the hustle and bustle of everyday life. Surrounded by nature, you'll enjoy the serenity of the Vermont landscape right at your doorstep. This home isn't just a haven; it's an investment opportunity with a stellar rental history. Whether you're looking for a full-time residence or a vacation home, the potential for generating income is an added bonus. Quechee Lakes offers a lifestyle like no other, and this home is your gateway to a world of recreation and relaxation. Tee off at the prestigious golf courses, challenge your friends to a game of tennis, or hit the slopes for some exhilarating skiing--all within minutes of your front door. The possibilities for outdoor adventure are endless. Inside, the spacious layout of the 4 bedrooms provides ample room for family and guests. The exposed beams throughout the home create a cozy atmosphere, perfect for gatherings around the woodstove or enjoying quiet moments with a good book. Don't miss the chance to make this Quechee Lakes retreat your own.

Listed by Kasia Butterfield of Coldwell Banker LIFESTYLES - Quechee

Listed by Sandy Reavill of Real Broker LLC

$
$
%
$/month over payments
Federal 30-year interest rate: 7.32% last updated on Oct 22, 2026
* All Figures are estimates. Check with your bank or proposed mortgage company for actual interest rates.
This product uses the FRED® API but is not endorsed or certified by the Federal Reserve Bank of St. Louis.

Ask A QuestionMore Details

826 Hard Road Hartford VT 05059
Sold

MLS Number 4972844

  • Condo
  • PricePerSqFt 230
  • Square Feet 1,500
  • Bedrooms 3
  • New Contruction Existing

Nestled in the foothills of the Green Mountains, this lovely corner townhome offers privacy and seclusion - yet close to all the amenities that Quechee Lakes has to offer! The main level has a full kitchen, with all new appliances, half bath, dining, and living area with a gas fireplace. There are ovely wooded and seasonal views towards the rolling foothills of the Green Mountains from the large bay window in the living area. The upper level consists of two bedrooms and a full bath, while the lower floor offers a large bedroom with an en-suite and a sliding door out to a patio and the grounds. This home is fully air-conditioned and has custom windows treatments throughout. The Quechee Club boasts two championship golf courses, Nordic skiing trails, downhill skiing, tennis, paddle tennis, pickle ball, and a lake for swimming. The Club House has multiple dining options as well as a state-of-the-art fitness facility with indoor and outdoor pools. This home is offered fully-furnished with limited exceptions and has an excellent rental history. The property is broker-owned. Please note that the frist showing of the property is delayed until 10/9/2023.

Listed by Lee Kauffman of Altered States Realty

Listed by Kasia Butterfield of Coldwell Banker LIFESTYLES - Quechee

$
$
%
$/month over payments
Federal 30-year interest rate: 7.32% last updated on Oct 22, 2026
* All Figures are estimates. Check with your bank or proposed mortgage company for actual interest rates.
This product uses the FRED® API but is not endorsed or certified by the Federal Reserve Bank of St. Louis.

Ask A QuestionMore Details

355 Lyman Batcheller Road Hartford VT 05059
Sold

MLS Number 4975114

  • Condo
  • PricePerSqFt 280.33
  • Square Feet 1,352
  • Bedrooms 2
  • New Contruction Existing

The main level of this corner townhome condo is comprised of an open plan kitchen, with all new appliances, half bath (washer and dryer) , dining and living area with wood burning fireplace, and a large deck. There are scenic views of the rolling foothills of the Green Mountains from both the deck and living area. The upper level consists of two bedrooms and a full bathroom. There is a balcony off of the primary bedroom. with lovely views. The home is fully air-conditioned with high efficiency mini split heat pumps. Nestled in the foothills of the Green Mountains and close to all the amenities, this townhome has a beautiful country setting. The Village of Quechee is within easy walking distance and all the Quechee Lakes and area amenities are just a few minutes' drive. This home is offered fully-furnished with limited exceptions . Great short-term rental history on airbnb, VRBO and Marriott Homes and Villas! The property is broker-owned. The Quechee Club boasts two championship golf courses (Highland and Lakeland) in the summer which, in the winter, provide groomed Nordic skiing trails. In addition, Quechee offers tennis, paddle tennis, skiing, and an array of options for swimmers, hikers, and fishermen. The Club House has multiple dining options as well as a state-of-the-art fitness facility with indoor and outdoor pools.

Listed by Lee Kauffman of Altered States Realty

Listed by Kasia Butterfield of Coldwell Banker LIFESTYLES - Quechee

$
$
%
$/month over payments
Federal 30-year interest rate: 7.32% last updated on Oct 22, 2026
* All Figures are estimates. Check with your bank or proposed mortgage company for actual interest rates.
This product uses the FRED® API but is not endorsed or certified by the Federal Reserve Bank of St. Louis.

Ask A QuestionMore Details

388 Peacham Road Barnstead NH 03225
Sold

MLS Number 4974422

  • Residential Single Family
  • PricePerSqFt 175.44
  • Full Bath 1
  • Address 388 Peacham Road
  • Construction Existing

A Rare Find in this lovely home with an IN-LAW offering 2 bedrooms, 3/4 & 1/2 baths. The primary bedroom in the In-Law has 2 dbl closets & the 3/4 bath, spacious living rm w/laminate flooring, step up to the kitchen, pantry closet, din.rm or office w/built in hutch & parquet flooring. The loved COLONIAL offers 1st floor full bathroom, front to back living room/kitchen with breakfast bar, lovely cabinets & woodburning brick fireplace and 3 spacious bedrooms on 2nd floor, & an upgraded 3/4 bathroom with tile flooring, Corian countertop & glass shower enclosure. The primary bedroom on the 2nd floor has detailed Tigerwood laminate flooring, refinished B-Board pickwick panels, two closets & a large window for lovely sunset views. Plenty natural light, mudroom to main home and a decking to the front yard w/nice landscaping and convenient shed w/shelving. The basement has a work bench area and the washer & dryer & ample space for any future game room/recreational or office. Spacious detached oversized 2 car garage; wide paved driveway & carport off In-Law. Many improvements & easy maintenance. Easy flow from home to In-Law; come and view to see what options will work for you whether needing an In-Law or using this loved home for your own needs. Perfect way to live in the Lakes Region while enjoying an easy commute to Alton, Concord, or Rochester. 24 Hr. notice Wed. & Thurs. & weekends. Open House Saturday, October 21, 2023 from 11:30 to 1:30 pm.

Listed by Kathleen Gallagher of EXP Realty

Listed by Sarah Camarda of Coldwell Banker Realty Center Harbor NH

$
$
%
$/month over payments
Federal 30-year interest rate: 7.32% last updated on Oct 22, 2026
* All Figures are estimates. Check with your bank or proposed mortgage company for actual interest rates.
This product uses the FRED® API but is not endorsed or certified by the Federal Reserve Bank of St. Louis.

Ask A QuestionMore Details

81 English Road Royalton VT 05068

Royalton, VT81 English Road

Sale Price$247,000

Sold

MLS Number 4981129

  • Residential Single Family
  • PricePerSqFt 165.77
  • Full Bath 1
  • Address 81 English Road
  • Construction Existing

Beautiful setting with mountain views on 10 acres. Very spacious home with a large bedroom addition that has its own living room with sliding glass doors leading to the expansive deck. There is also a large, sun-filled entry room addition, and a lot of updates and cool features throughout including a newer roof, siding, water heater and central vacuum. Warm up by the wood stove on chilly nights and enjoy grilling and relaxing on the back deck during the summer months. There's a walk-out basement and a 2-car garage that has a wood stove and is large enough for a workshop and also has a greenhouse. This home has a lot to offer at an affordable price!

Listed by Jennifer Giordano of Cornerstone Real Estate Company

Listed by Heidi Reiss of Coldwell Banker LIFESTYLES - Hanover

$
$
%
$/month over payments
Federal 30-year interest rate: 7.32% last updated on Oct 22, 2026
* All Figures are estimates. Check with your bank or proposed mortgage company for actual interest rates.
This product uses the FRED® API but is not endorsed or certified by the Federal Reserve Bank of St. Louis.

Ask A QuestionMore Details

1 Congress Street Lebanon NH 03766
Sold

MLS Number 4982380

  • Residential Single Family
  • PricePerSqFt 161.46
  • Full Bath 1
  • Address 1 Congress Street
  • Construction Existing

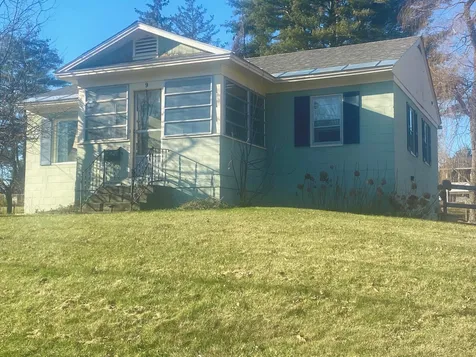
A Great Location! A 2 bedroom one level bungalow that has been occupied by the current owner for 37 years, however now is time for a new owner. This property is being sold as is and has updates over the years of forced hot air heating system, gas hot water tank, and circuit breaker box. Great winter project for the handy person as the interior needs total renovation or with 1.29 acres+/- there is an opportunity to replace and build new. Minutes to the Dartmouth Medical Facility, Dartmouth College, VA Hospital, I-89 & I-91. Side walk gets you to the bus stop, Northern Rail Trail, Lebanon Opera House, & CCB nearby. Wonderful hillside view from your 1.29 acres+/- in the heart of Lebanon.

Listed by Doreen Wyman of Granite Northland Associates

Listed by Tony LaCasse of Keller Williams Realty-Metropolitan

$
$
%
$/month over payments
Federal 30-year interest rate: 7.32% last updated on Oct 22, 2026
* All Figures are estimates. Check with your bank or proposed mortgage company for actual interest rates.
This product uses the FRED® API but is not endorsed or certified by the Federal Reserve Bank of St. Louis.

Ask A QuestionMore Details

173 / 175 High Street Brattleboro VT 05301
Sold

MLS Number 4963096

  • Multifamily
  • PricePerSqFt 58.14
  • Units 3
  • Bathroom 3
  • Acreage 0.08

Convenient location close to downtown in residential neighborhood. Great rental history and have had long term tenants. Building well cared for. All tenants have private entrance and porch.

Listed by Berkley & Veller Greenwood Country

Listed by of Berkley & Veller Greenwood Country

$
$
%
$/month over payments
Federal 30-year interest rate: 7.32% last updated on Oct 22, 2026
* All Figures are estimates. Check with your bank or proposed mortgage company for actual interest rates.
This product uses the FRED® API but is not endorsed or certified by the Federal Reserve Bank of St. Louis.

Ask A QuestionMore Details

2230 Quimby Mountain Road Sharon VT 05065
Sold

MLS Number 4955408

  • Residential Single Family
  • PricePerSqFt 284.04
  • Full Bath 1
  • Construction Existing
  • Bedrooms 3

Discover Your Dream Retreat! Escape to 37 serene acres of enchanting wooded property with a tranquil pond. Nestled in nature's embrace, you'll find a charming log house brimming with character and rustic charm. A new septic system ensures worry-free living and a whole house and barn generator keeps you comfortable year-round. The large, versatile barn is ready for your animals, workshop, or art studio. This secluded and peaceful property is just a short drive away from amenities which is ideal for those who crave privacy without sacrificing convenience. Don't miss this opportunity to own a piece of wooded paradise. Contact us today to schedule a viewing and experience the magic of this property for yourself.

Listed by Linda Mayo of Four Seasons Sotheby's Int'l Realty

Listed by Franchesca Collins of Snyder Donegan Real Estate Group

$
$
%
$/month over payments
Federal 30-year interest rate: 7.32% last updated on Oct 22, 2026
* All Figures are estimates. Check with your bank or proposed mortgage company for actual interest rates.
This product uses the FRED® API but is not endorsed or certified by the Federal Reserve Bank of St. Louis.

Ask A QuestionMore Details

179 Wyman Road Keene NH 03431

Keene, NH179 Wyman Road

Sale Price$340,000

Sold

MLS Number 4981084

  • Residential Single Family
  • PricePerSqFt 279.84
  • Full Bath 2
  • Address 179 Wyman Road
  • Construction Existing

This 1935 home has been completely updated making it feel modern, yet with depth and character - freshly painted inside and out, updated bathrooms, and kitchen. The kitchen has new shaker-style cabinets with recessed panel doors. The floor to ceiling uppers provides a visually pleasing and cohesive look. The crown molding enhances the overall effect of the kitchen by creating a polished look. Elevated finishes such as tile backsplash, quartz countertop, modern faucet, and stainless-steel appliances. The open living areas increase the natural light, offer better traffic flow, and bring people together. There is a bay window that is flanked by two casement windows bringing interest and light into the rooms. There is a bedroom and full bath downstairs, and 2-bedrooms and a full bath upstairs. The front deck would be a good place to sit and unwind while listening to the natural surroundings. There is a wonderful oversized 2-car garage with electricity and storage above. The location offers that country feel even though it is only a hop, skip, and a jump away from Surry Dam and downtown Keene. New septic system, new roof, and much of the plumbing replaced, etc. This is not the time to hesitate - make an appointment today.

Listed by Anna Schierioth of HKS Associates,Inc.

Listed by Kristy Elliott of North New England Real Estate Group

$
$
%
$/month over payments
Federal 30-year interest rate: 7.32% last updated on Oct 22, 2026
* All Figures are estimates. Check with your bank or proposed mortgage company for actual interest rates.
This product uses the FRED® API but is not endorsed or certified by the Federal Reserve Bank of St. Louis.

Ask A QuestionMore Details

1 Gilson Road Lebanon NH 03784

Lebanon, NH1 Gilson Road

Sale Price$610,000

Sold

MLS Number 4981109

  • Residential Single Family
  • PricePerSqFt 488.78
  • Full Bath 1
  • Address 1 Gilson Road
  • Construction Existing

Well maintained home in delightful neighborhood, an easy bike ride from Hanover. Gorgeous eucalyptus floors. 3 good sized bedrooms and two bathrooms. Lovely open floor plan with woodstove insert in fireplace. Large family room downstairs. Two car garage. Newer boiler and roof. An easy home to just move in and enjoy!

Listed by Jane Darrach of Martha E. Diebold/Hanover

Listed by Susan Zak of Four Seasons Sotheby's Int'l Realty

$
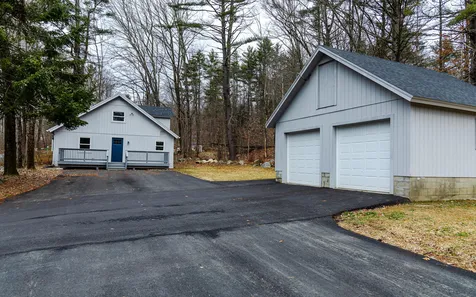
$
%
$/month over payments
Federal 30-year interest rate: 7.32% last updated on Oct 22, 2026
* All Figures are estimates. Check with your bank or proposed mortgage company for actual interest rates.
This product uses the FRED® API but is not endorsed or certified by the Federal Reserve Bank of St. Louis.

Ask A QuestionMore Details

9 Jones Avenue Lebanon NH 03784

Lebanon, NH9 Jones Avenue

Sale Price$275,000

Sold

MLS Number 4980602

  • Residential Single Family
  • PricePerSqFt 337.01
  • Full Bath 1
  • Address 9 Jones Avenue
  • Construction Existing

Convenient and Desirable West Lebanon neighborhood. This 2 bedroom, 1 bath home features large fenced in back yard, sun porch, nicely appointed bathroom, newer roof, durable floors and lower level storage space. All rooms are sun filled and open concept living. Close to Advance Transit, shopping Lebanon and Hanover.

Listed by Shane MacDonald of Coldwell Banker LIFESTYLES - Hanover

Listed by Leila Tarantelli of KW Coastal and Lakes & Mountains Realty/Hanover

$
$
%
$/month over payments
Federal 30-year interest rate: 7.32% last updated on Oct 22, 2026
* All Figures are estimates. Check with your bank or proposed mortgage company for actual interest rates.
This product uses the FRED® API but is not endorsed or certified by the Federal Reserve Bank of St. Louis.

Ask A QuestionMore Details

26 Alger Brook Road Strafford VT 05070
Sold

MLS Number 4953207

  • Residential Single Family
  • PricePerSqFt 304.39
  • Full Bath 1
  • Address 26 Alger Brook Road
  • Construction Existing

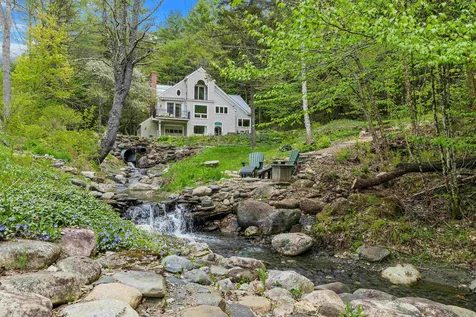
Stunning property on a quiet country road in the quintessential Vermont town of South Strafford. This 3.5-acre property offers meticulous craftsmanship and design providing a peaceful oasis. The nurturing gardens and natural meditation spaces and soothing sounds of Alger Brook allow this to be your home sanctuary. The home is a Contemporary masterpiece featuring three bedrooms and three baths, with ample natural light throughout. The gourmet kitchen, designed and built by the best of Vermont craftsmen, showcases custom Brazilian granite and cherry cabinets, creating an inviting and elegant space that connects with the spacious living area, complete with a wood-burning fireplace. Every detail has been carefully considered, from exceptional lighting to flooring, window placement, and custom built-ins crafted by skilled artisans. The bedrooms offer whimsical spaces and charming character, with thoughtful details throughout. The property also includes well-manicured gardens, balconies strategically placed to capture views of the local hills, and serene meditation spaces. Conveniently located near Coburns General Store, the Newton School, Strafford Edible Pocket Park, Public Tennis Courts, and Harrington Hill for winter skiing.

Listed by Kate Cassidy of Four Seasons Sotheby's Int'l Realty

Listed by Gayle Oberg of Element Real Estate

$
$
%
$/month over payments
Federal 30-year interest rate: 7.32% last updated on Oct 22, 2026
* All Figures are estimates. Check with your bank or proposed mortgage company for actual interest rates.
This product uses the FRED® API but is not endorsed or certified by the Federal Reserve Bank of St. Louis.

Ask A QuestionMore Details

25.5 Union Street Windsor VT 05089
Sold

MLS Number 4976062

  • Residential Single Family
  • PricePerSqFt 130.94
  • Address 25.5 Union Street
  • Construction Existing
  • Bedrooms 2

Take advantage of this convenient home that places you right in the heart of downtown Windsor, Vermont. Walking distance to the amenities you need. With emergency response in eye view you will need to worry less about your home and more about filling your day with all of the festivities Vermont has to offer. Find affordable shelter out of the cold with an October 2020 new furnace and a new water heater as of 2021. Comes with new kitchen appliances installed in 2021. There's a shed to store all of your outdoor tools and toys. In addition, there's a slab beside the home and ready for your ideas! The bathroom has been recently remodeled. This home is happily expecting its new owner. Schedule a showing now!

Listed by Taylor Medeiros-Batey of KW Coastal and Lakes & Mountains Realty/Hanover

Listed by Cheryl Herrmann of RE/MAX Group One Realtors

$
$
%
$/month over payments
Federal 30-year interest rate: 7.32% last updated on Oct 22, 2026
* All Figures are estimates. Check with your bank or proposed mortgage company for actual interest rates.
This product uses the FRED® API but is not endorsed or certified by the Federal Reserve Bank of St. Louis.

Ask A QuestionMore Details

Broker Reciprocity 

Copyright 2026 PrimeMLS, Inc. All rights reserved. This information is deemed reliable, but not guaranteed. The data relating to real estate displayed on this display comes in part from the IDX Program of PrimeMLS. The information being provided is for consumers’ personal, non-commercial use and may not be used for any purpose other than to identify prospective properties consumers may be interested in purchasing. Data last updated October 23, 2026 7:54 AM EDT