16012
results
Refine Search

Your Search Results

r=5276-5300
49 Haswell Trace Hartford VT 05059
Sold

MLS Number 4976408

  • Residential Single Family
  • PricePerSqFt 204.58
  • Full Bath 1
  • Village Quechee
  • Address 49 Haswell Trace

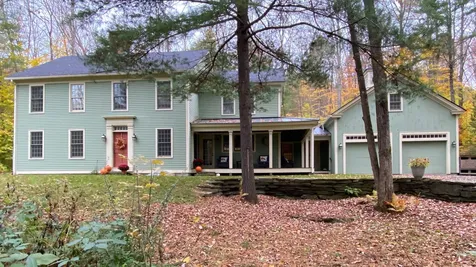
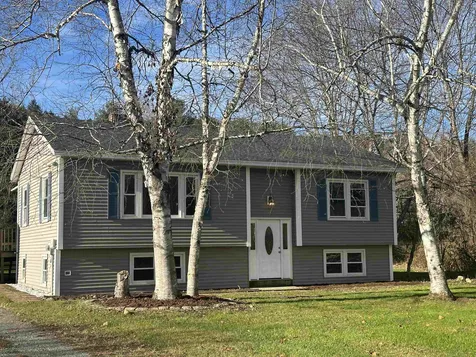
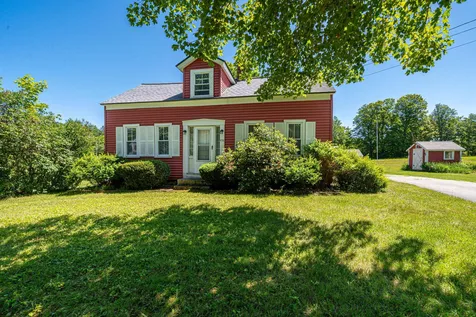
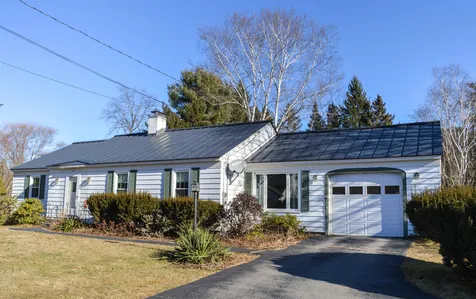
This three bedroom two bath single family home is located in a nice quiet, private country setting yet within close proximity to the center of Quechee and all Upper Valley amenities. It is being sold "as is" and does need some TLC. It would be a great home for someone with vision who is not afraid to take on the necessary work to refresh this home. The home is sited on nice level lot that would be a great yard and neighborhood for young children to roam and play.

Listed by Lyndsey Freeman of Quechee Lakes Real Estate Center

Listed by Sandy Reavill of Real Broker LLC

$
$
%
$/month over payments
Federal 30-year interest rate: 7.32% last updated on Oct 22, 2026
* All Figures are estimates. Check with your bank or proposed mortgage company for actual interest rates.
This product uses the FRED® API but is not endorsed or certified by the Federal Reserve Bank of St. Louis.

Ask A QuestionMore Details

230 Fletcher Lane Hartford VT 05059
Sold

MLS Number 4975702

  • Residential Single Family
  • PricePerSqFt 194.36
  • Full Bath 4
  • Village Quechee
  • Address 230 Fletcher Lane

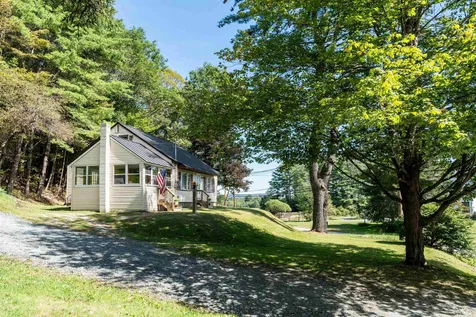
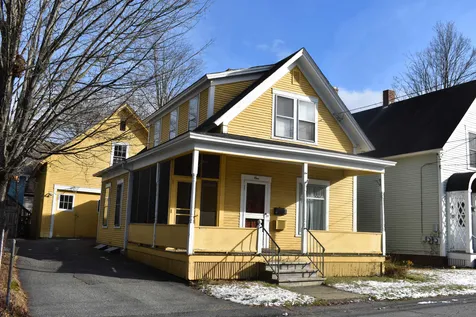
Beautifully crafted Connor Mill Built Home located on a private lane in Quechee. With an abundance of bright, warm space, this home is perfect for entertaining family and friends. Reclaimed wide pine floors, large kitchen with high-end appliances and stone fireplace enhance the cozy feel of this woodland nestled home. Surrounded by protected green belt forest and a short walk to hundreds of shared acres within the Section 5 trail system, this location boasts the best of quintessential Vermont. The front and rear covered porches provide year-round enjoyment of the surrounding natural environment. Only a few minutes from the QLLA (Quechee Lakes Landowners Association) amenities, access to restaurants, skiing, swimming, golf, racquet sports, paddle sports, fishing and a fitness center is a snap. Located in the heart of the Upper Valley, Quechee sits between Hanover, NH and Woodstock, VT and is an easy 2 hour interstate drive to Boston or Hartford.

Listed by Dave White of OwnerEntry.com

Listed by Shane Vahey of New England Real Estate Advisors, LLC

$
$
%
$/month over payments
Federal 30-year interest rate: 7.32% last updated on Oct 22, 2026
* All Figures are estimates. Check with your bank or proposed mortgage company for actual interest rates.
This product uses the FRED® API but is not endorsed or certified by the Federal Reserve Bank of St. Louis.

Ask A QuestionMore Details

787 East Road Cornish NH 03745

Cornish, NH787 East Road

Sale Price$990,000

Sold

MLS Number 4972204

  • Residential Single Family
  • PricePerSqFt 225.67
  • Full Bath 3
  • Address 787 East Road
  • Construction Existing

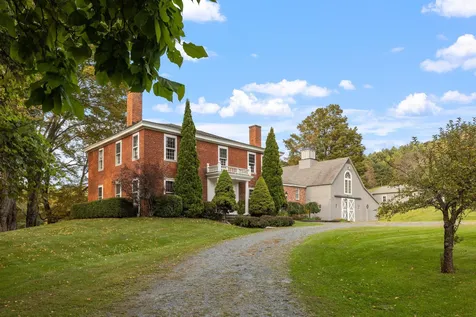
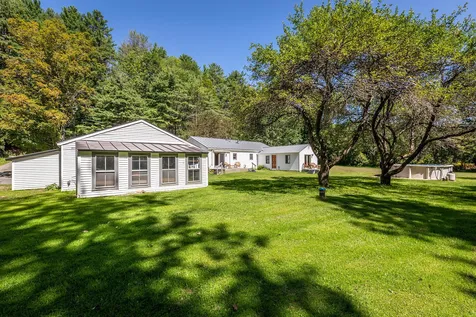
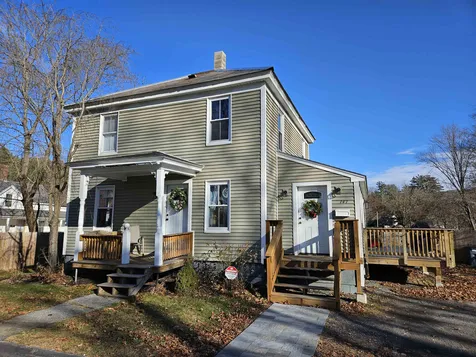
The Quintessential New England architecture you've been looking for awaits. Tastefully maintained from its inception in 1809, this property offers many opportunities for enjoyment including hiking trails, a generous paddock for your beloved horses, a detached barn, sledding hills and an ice skating pond to name a few. Mature apple trees await with apples ready to be picked. Acres of groomed fields and pastures wrap the home, bringing nature to your door. A stone-faced patio greets you and your guests and leads all to the great room. Flooded with natural light and accented with a cathedral ceiling, this room encourages cozy nights by the gas fireplace and social bar-side gatherings. First floor laundry, enduring granite kitchen island, and thoughtfully renovated bathrooms modernize this blissful residence yet much of its antique charm still permeates throughout. Listed as a 4 bedroom, this home has 6 bedrooms to choose from. Make way to the adjacent barn where you will find a workshop with attached garden shed and a 2 car garage. There is a separate living quarter where you will find generous living space and privacy for guests, relatives, or friends. Enjoy the serenity overlooking your private pond on the back patio while listening to the sounds of the seasons and admiring the renowned New Hampshire foliage. Approximately 20 miles to Dartmouth-Hitchcock Medical Center and 2 hours to Boston welcome to your country haven. Please view MLS # 4972203

Listed by Taylor Medeiros-Batey and Leila Tarantelli of KW Coastal and Lakes & Mountains Realty/Hanover

Listed by Steven Smith of Coldwell Banker Realty Westford MA

$
$
%
$/month over payments
Federal 30-year interest rate: 7.32% last updated on Oct 22, 2026
* All Figures are estimates. Check with your bank or proposed mortgage company for actual interest rates.
This product uses the FRED® API but is not endorsed or certified by the Federal Reserve Bank of St. Louis.

Ask A QuestionMore Details

31 Park Street Keene NH 03431

Keene, NH31 Park Street

Sale Price$226,000

Sold

MLS Number 4978750

  • Residential Single Family
  • PricePerSqFt 104.82
  • Full Bath 1
  • Address 31 Park Street
  • Construction Existing

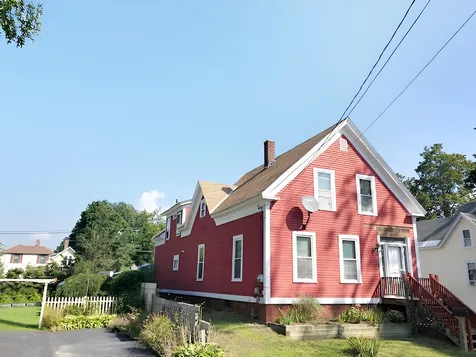
Situated in a lovely location in Keene close to town and amenities sits this spacious home. Boasting 4 bedrooms, 1.5 baths, enclosed porch and the possibility of an inlaw type apartment. Bring your imagination and design ideas and make this house your home!!!

Listed by Dick Thackston of R.H. Thackston & Company

Listed by Shirley Marcello of BHG Masiello Keene

$
$
%
$/month over payments
Federal 30-year interest rate: 7.32% last updated on Oct 22, 2026
* All Figures are estimates. Check with your bank or proposed mortgage company for actual interest rates.
This product uses the FRED® API but is not endorsed or certified by the Federal Reserve Bank of St. Louis.

Ask A QuestionMore Details

20 Lincoln Lane Barnstead NH 03225
Sold

MLS Number 4979544

  • Residential Single Family
  • PricePerSqFt 233.79
  • Full Bath 2
  • Address 20 Lincoln Lane
  • Construction Existing

Move in ready 2 Bedroom, 2 full bath cape that sits on just under a half an acre in desirable Locke Lake Colony. This home has a great open concept with beautiful hard wood flooring, this spacious floor plan also has room to expand in the basement. Just a short walk from two great beaches on gorgeous Halfmoon Lake. This home has deeded rights to several beaches on both Halfmoon Lake and Locke Lake, the use of two inground pools, tennis courts, golf course, boat launch, marina and a clubhouse. Newly paved driveway welcomes you home and pull right into your own garage. Landscaped yard offers plenty of space for outdoor activities. Close to route 28, hiking, skiing, shopping, lakes region and the seacoast make this one a must see. Showings begin on Saturday 12/9 11-1.

Listed by Michael Erwin of Maxfield Real Estate/ Alton

Listed by RachNH Realty Group of Keller Williams Realty-Metropolitan

$
$
%
$/month over payments
Federal 30-year interest rate: 7.32% last updated on Oct 22, 2026
* All Figures are estimates. Check with your bank or proposed mortgage company for actual interest rates.
This product uses the FRED® API but is not endorsed or certified by the Federal Reserve Bank of St. Louis.

Ask A QuestionMore Details

198 Westfield Drive Hartford VT 05001
Sold

MLS Number 4978302

  • Residential Single Family
  • PricePerSqFt 259.07
  • Full Bath 1
  • Address 198 Westfield Drive
  • Construction Existing

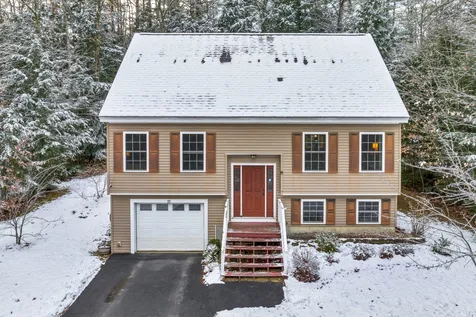
Welcome to your new home in the heart of West Hartford, Vermont! With 4 spacious bedrooms, this residence is designed to accommodate both relaxation and entertaining. Step outside onto the deck, where you can savor the fresh Vermont air and enjoy outdoor gatherings with friends and family. The deck extends the living space, providing a perfect spot for barbecues or simply unwinding after a long day. Additionally, the enclosed porch offers a cozy retreat, allowing you to enjoy the beauty of the surrounding landscape in any weather. The yard boasts plenty of room for fun, to garden, to expand on the apple trees, blueberry bushes and rhubarb patch or maybe even to have chickens. The roof was replaced in 2019, the well pump in October, and it's all wired for a whole house generator. Conveniently located in Hartford, you'll have easy access to local amenities, schools, and recreational opportunities. This is more than a house; it's a place where memories are made and a home to cherish. Don't miss the opportunity to make this raised ranch your own. Schedule a showing today and envision the lifestyle that awaits you in this charming Vermont property.

Listed by Katie Ladue Gilbert of KW Vermont Woodstock

Listed by Sandra Dell of KW Coastal and Lakes & Mountains Realty/Hanover

$
$
%
$/month over payments
Federal 30-year interest rate: 7.32% last updated on Oct 22, 2026
* All Figures are estimates. Check with your bank or proposed mortgage company for actual interest rates.
This product uses the FRED® API but is not endorsed or certified by the Federal Reserve Bank of St. Louis.

Ask A QuestionMore Details

7 Blanchard Drive Hartford VT 05001
Sold

MLS Number 4970888

  • Residential Single Family
  • PricePerSqFt 214.88
  • Full Bath 1
  • Address 7 Blanchard Drive
  • Construction Existing

NEW PRICE IMPROVEMENT for the holiday season! Just what the Upper Valley market needs. A great starter or down-size home in an extremely convenient location. Minutes to 89 but a great country feel. Set on 0.4 acres with a nice open level yard, this three bedroom one bath cape has been in the same family since construction in 1955 and is now ready for new owners. Enter into your large sunroom, the wood stove makes it a perfect three season living space. With some modest improvements it could convert to a year round space. The open kitchen has nice appliances, including a brand new microwave. There is a first floor bedroom, full bath and laundry. The large living room and adjoining den space has fir flooring throughout. The fireplace will need the chimney extended to be functional. A gas insert could be a nice option! Two bedrooms on the second floor. The full basement has a great deal of potential. Standing seam metal roof. The drilled well was totally updated three years ago. New stairs added to front door and screen porch. This well-loved home is neat and move in ready. Bring your ideas to make some cosmetic improvements as desired. Do not wait, this one will not last! Showings begin Friday at 3 pm. Open House Sunday, September 24 10:30 am to 1:30 pm.

Listed by Mark Roden of KW Coastal and Lakes & Mountains Realty/Hanover

Listed by of KW Coastal and Lakes & Mountains Realty/Hanover

$
$
%
$/month over payments
Federal 30-year interest rate: 7.32% last updated on Oct 22, 2026
* All Figures are estimates. Check with your bank or proposed mortgage company for actual interest rates.
This product uses the FRED® API but is not endorsed or certified by the Federal Reserve Bank of St. Louis.

Ask A QuestionMore Details

157 Brownsville Road Hartland VT 05048
Sold

MLS Number 4968261

  • Residential Single Family
  • PricePerSqFt 193.9
  • Full Bath 1
  • Address 157 Brownsville Road
  • Construction Existing

A mile and a half below the village of Hartland Four Corners and its legendary Skunk Hollow Tavern, you'll find a freshly renovated three-bedroom single-story home on an acre of level land with frontage on Lull's Brook. The eat-in kitchen has a gas stove with double ovens, two spacious upgraded bathrooms including a jetted tub, and a cozy bonus room with a gas-fired stove. The largely cleared lawns allow light to flood the house and potentially power a solar array. All conducive for for family fun. There is a sunny deck off the kitchen for morning coffee and a second off the primary bedroom. A crystal-blue above ground pool provides relief from summer heat. Across the lawn a cleared area with fire pit on the banks of Lull's Brook offers a tranquil place for an evening libation. The house comes with a separate large two car garage with two remote controlled doors and a relatively spacious workshop. An easy drive to the center of Hartland, the Connecticut River and I-91. And then only a 9-mile drive to the retail mecca of West Lebanon. 8 miles from Woodstock, and a short drive to the Dartmouth Hitchcock Medical Center, Hanover's restaurants and culture and Dartmouth College. Hartland residents enjoy all of the advantages of school choice beyond the 8th grade. Located on its low-density country road, this is a special opportunity to acquire an affordable, move-in ready home in a desirable community. Call please to schedule a showing which will begin on September 9.

Listed by John Chapin of Williamson Group Sothebys Intl. Realty

Listed by Julie Davis of KW Vermont Woodstock

$
$
%
$/month over payments
Federal 30-year interest rate: 7.32% last updated on Oct 22, 2026
* All Figures are estimates. Check with your bank or proposed mortgage company for actual interest rates.
This product uses the FRED® API but is not endorsed or certified by the Federal Reserve Bank of St. Louis.

Ask A QuestionMore Details

35 Ralston Road Haverhill NH 03785
Sold

MLS Number 4878581

  • Commercial
  • PricePerSqFt 66.17
  • Selling Agent Name Jennifer Impey
  • Address 35 Ralston Road
  • Year Built 1938

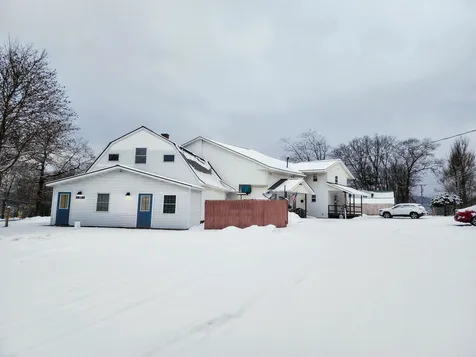
Here's an opportunity to add to your investment portfolio and place yourself in an area of excellent visibility surrounded by businesses that add value to the location. This 5 unit building situated on a 0.54 acre parcel has many options for commercial or residential use. Located on the corner of State Highway NH Route 10 and just 1/10th mile from the intersection of NH Route 302 and NH Route 10. The building currently houses 2-business suites and 3 residential suites. Suite 1 is currently a beauty salon and offers 732 sqft including a 1/2 bath, small kitchen area with washer and dryer and another room for storage. Suite 2 has 450 sqft and has been a real estate office and retail location in the recent past. Suite 3 is currently a studio apartment offering 746 sqft complete with handicap bathroom, kitchen, laundry and radiant floor heat with high ceilings. Suite-5 is a two bedroom residential unit as well as suite-6. This property has an excellent rental history with low vacancy rate. Located less than a minute from Cottage Hospital, Super Wal-Mart, Woodsville EMS and Fire Services, as well as many other businesses. Financials available upon request

Listed by Vickie Wyman of All Access Real Estate

Listed by Jennifer Impey of Coldwell Banker LIFESTYLES- Littleton

$
$
%
$/month over payments
Federal 30-year interest rate: 7.32% last updated on Oct 22, 2026
* All Figures are estimates. Check with your bank or proposed mortgage company for actual interest rates.
This product uses the FRED® API but is not endorsed or certified by the Federal Reserve Bank of St. Louis.

Ask A QuestionMore Details

458 Cheshire Turnpike Road Langdon NH 03602
Sold

MLS Number 4958701

  • Residential Single Family
  • PricePerSqFt 190.97
  • Construction Existing
  • Bedrooms 3
  • Bathroom 1

Priced to sell!! Seller is currently in the process of subdividing the house off with 5 acres of land only! (parcel is 38 acres now but will only be 5 acres at closing!!) This charming antique farmhouse features 3 bedrooms and one bathroom, perfect for those seeking a cozy home! Home includes a 2 car attached garage for easy parking and storage. Recent updates such as a newer roof, siding and replacement windows make this home move-in ready and add to its overall appeal. Come make this house your home!

Listed by Cassie Eaton of H. G. Johnson Real Estate

Listed by Kathy Coen of April Dunn & Associates LLC

$
$
%
$/month over payments
Federal 30-year interest rate: 7.32% last updated on Oct 22, 2026
* All Figures are estimates. Check with your bank or proposed mortgage company for actual interest rates.
This product uses the FRED® API but is not endorsed or certified by the Federal Reserve Bank of St. Louis.

Ask A QuestionMore Details

1 Elm Street Lebanon NH 03766

Lebanon, NH1 Elm Street

Sale Price$325,000

Sold

MLS Number 4979580

  • Residential Single Family
  • PricePerSqFt 296.53
  • Full Bath 1
  • Address 1 Elm Street
  • Construction Existing

STATELY "IN TOWN" HOME WITH OPEN & SCREENED PORCHES! Paved Driveway! Barn/Garage For Parking of 2 Vehicles, Plus 1st & 2nd Floor Storage. Applianced, Country Kitchen W/Breakfast Bar & Bar Stools Plus Built In Ironing Board. Dining Room W/Built Ins & Entrance To Screened Porch. Living Room W/Leaded Glass on Windows, Entrance to Porch, Vermont Castings Vigilant Wood Stove on Hearth & Soft Wood Floors With Hand Cut Nails. 1st Floor Bedroom & 1/2 Bath. 2 Bedrooms On 2nd Floor With Built Ins, One Has Entrance to Space Above the Roof of the Kitchen. Full Bath. Full Basement Offers Laundry Room, Storage for Canned Goods & Work Shop Area. Propane Thermo Pride Furnace & Propane Hot Water Heater. Walk to Lebanon Conveniences, Functions At The Park, Employment & Shopping! Home & Barn/Garage Are Being Sold AS IS. Pre-Qualification Letter for Financing or Proof of Funds to be Attached to Purchase & Sales Agreement.

Listed by Leafie Casey Cantlin of Vanessa Stone Real Estate

Listed by Gerry Stark of RE/MAX Upper Valley

$
$
%
$/month over payments
Federal 30-year interest rate: 7.32% last updated on Oct 22, 2026
* All Figures are estimates. Check with your bank or proposed mortgage company for actual interest rates.
This product uses the FRED® API but is not endorsed or certified by the Federal Reserve Bank of St. Louis.

Ask A QuestionMore Details

147 Gilsum Street Keene NH 03431

Keene, NH147 Gilsum Street

Sale Price$322,000

Sold

MLS Number 4980034

  • Residential Single Family
  • PricePerSqFt 219.95
  • Full Bath 1
  • Address 147 Gilsum Street
  • Construction Existing

This charming home has been beautifully updated and is move in ready for you! Lovely wood floors throughout are complimented by nicely stained vinyl plank flooring in mudroom. Beautifully painted interior, spacious Kitchen with all new cabinetry, granite countertops, new stainless appliances and updated bathrooms. First floor bedroom/office with additional three bedrooms and full bath on second floor. Lovely level private yard is completely fenced and directly accessed through new patio doors and newly built deck. A great home for children and pets and conveniently located within walking distance to elementary school, Rec Center and Downtown Keene. Showings start at Open House Saturday, December 16th 10am-12pm AND Sunday, December 17th 11-1pm.

Listed by Giselle LaScala of Greenwald Realty Group

Listed by Susan Doyle of BHG Masiello Keene

$
$
%
$/month over payments
Federal 30-year interest rate: 7.32% last updated on Oct 22, 2026
* All Figures are estimates. Check with your bank or proposed mortgage company for actual interest rates.
This product uses the FRED® API but is not endorsed or certified by the Federal Reserve Bank of St. Louis.

Ask A QuestionMore Details

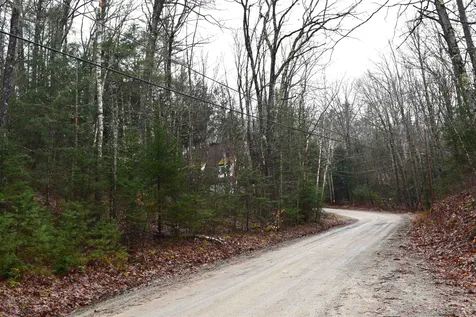
Lot 266 King Drive Haverhill NH 03765
Sold

MLS Number 4980412

  • Land
  • PricePerSqFt 22222.22
  • Address Lot 266 King Drive
  • Acreage 0.45
  • Area NH-Grafton

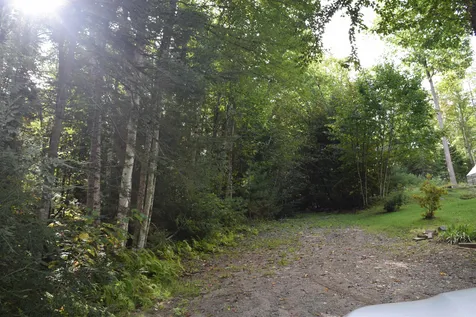
Here is a lot that has potential views with clearing. Privately situated on an access road that was previously cleared and an electric pole nearby on the street. Community water connection and septic will be needed. No soils tests have been done. Come enjoy a wildlife abundant, scenic natural setting with trails in abundance, not to mention the amenities included with no HOA fee! Amenities include a lodge house, outdoor pool, tennis and basketball courts, picnic & playground areas, and deeded beach rights, Relax and enjoy this relaxing wooded area. The lakes are non-motorized. No mobile homes, RV's or camping. Easy commute via I-91 or I-93. a few miles to Woodsville or Littleton for shopping.

Listed by Lynne Tardiff of Tardiff Realty LLC

Listed by Lynne Tardiff of Tardiff Realty LLC

$
$
%
$/month over payments
Federal 30-year interest rate: 7.32% last updated on Oct 22, 2026
* All Figures are estimates. Check with your bank or proposed mortgage company for actual interest rates.
This product uses the FRED® API but is not endorsed or certified by the Federal Reserve Bank of St. Louis.

Ask A QuestionMore Details

99 Depot Street Hartford VT 05001

Hartford, VT99 Depot Street

Sale Price$200,000

Sold

MLS Number 4977712

  • Multifamily
  • Village Wilder
  • Address 99 Depot Street
  • Units 3
  • Bathroom 3

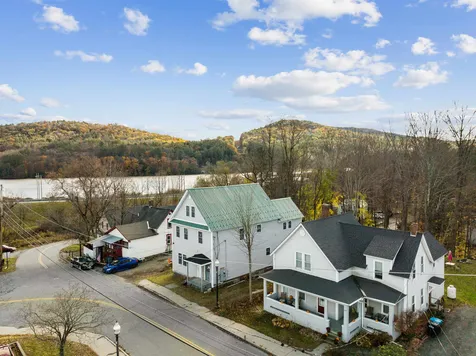
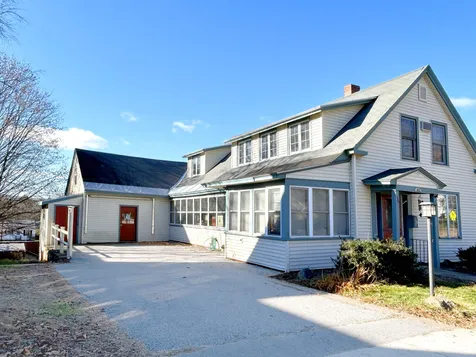
Welcome to 99 Depot Street, Hartford, VT. This multifamily property presents a distinctive opportunity for both seasoned and novice investors eager to embark on a project with immense potential. Situated just minutes away from the amenities of the Upper Valley, this property is nestled in the village of Wilder, one of Hartford's five lively villages. While restoration work is needed to revive its original 1900s grandeur, the prospects are limitless. This represents a remarkable opportunity for visionary individuals to rejuvenate the property and craft an extraordinary space. Comprising multiple units, the property offers flexibility for diverse investment strategies. One can opt to renovate and lease out all three units, generating a robust income stream, or choose to reside in one of the units to lower your housing costs. Beyond the property's borders, a plethora of amenities and attractions await. Kilowatt Park, walking trails, and a boat launch are just a short distance away. Dartmouth College and Dartmouth Hitchcock Medical Center are 10 minutes away. Schedule a showing today to explore the potential that awaits you in this multifamily property. Showings start immediately.

Listed by Carter Auch of BHHS Verani Upper Valley

Listed by Richard Higgerson of Higgerson & Company

$
$
%
$/month over payments
Federal 30-year interest rate: 7.32% last updated on Oct 22, 2026
* All Figures are estimates. Check with your bank or proposed mortgage company for actual interest rates.
This product uses the FRED® API but is not endorsed or certified by the Federal Reserve Bank of St. Louis.

Ask A QuestionMore Details

4 Wyeth Road Hanover NH 03755

Hanover, NH4 Wyeth Road

Sale Price$585,000

Sold

MLS Number 4974344

  • Residential Single Family
  • PricePerSqFt 354.55
  • Full Bath 1
  • Address 4 Wyeth Road
  • Construction Existing

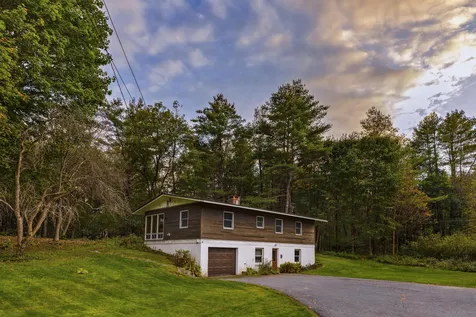
Perfect in-town location in highly desirable Hanover neighborhood! A 3-bedroom mid-century modern raised ranch on .6 ac lot. The lower level offers a large family room. Features great natural light, hardwood flooring and freshly painted interior. Super close to downtown Hanover, Dartmouth College and the Mink Brook Trail System.

Listed by Melissa Robinson of Coldwell Banker LIFESTYLES - Hanover

Listed by Zoe Hathorn Washburn of Snyder Donegan Real Estate Group

$
$
%
$/month over payments
Federal 30-year interest rate: 7.32% last updated on Oct 22, 2026
* All Figures are estimates. Check with your bank or proposed mortgage company for actual interest rates.
This product uses the FRED® API but is not endorsed or certified by the Federal Reserve Bank of St. Louis.

Ask A QuestionMore Details

737 Skyline Drive Pomfret VT 05053
Sold

MLS Number 4980348

  • Residential Single Family
  • PricePerSqFt 508.76
  • Full Bath 3
  • Address 737 Skyline Drive
  • Construction Existing

Welcome to your dream home nestled on 46 acres, where the beauty of this Timberpeg post and beam architecture meets the tranquility of nature. This property offers three levels of spacious living, featuring 3 bedrooms and 3 baths. Surrounded by picturesque landscape and long-range views. The open floor plan seamlessly connects the living, dining, and kitchen areas, creating an inviting space for both relaxation and entertainment. Step outside onto the expansive deck, a perfect venue for gatherings and dining, where you can soak in the breathtaking panoramic views. The primary bedroom boasts its own private balcony, offering a personal retreat to savor the sunset or stargaze in the evening. Nature enthusiasts will delight in the property's own network of nature trails that connect to the Vermont State lands of Amity Pond Natural Area. A charming pond adds a touch of serenity, providing a peaceful spot to reflect and unwind. A separate garage with a spacious loft storage area provides ample space for vehicles and storage needs. The pleasant drive to Woodstock and the scenic back roads leading to Silver Lake offer delightful excursions for leisurely afternoons. Embrace the peaceful country setting, explore nature trails, and make lasting memories in this idyllic retreat. Your dream lifestyle awaits in this enchanting haven, where every day feels like a getaway.

Listed by Eric Johnston of Four Seasons Sotheby's Int'l Realty

Listed by David Donegan of Snyder Donegan Real Estate Group

$
$
%
$/month over payments
Federal 30-year interest rate: 7.32% last updated on Oct 22, 2026
* All Figures are estimates. Check with your bank or proposed mortgage company for actual interest rates.
This product uses the FRED® API but is not endorsed or certified by the Federal Reserve Bank of St. Louis.

Ask A QuestionMore Details

373 Tanglewood Drive Killington VT 05751
Sold

MLS Number 4975640

  • Residential Single Family
  • PricePerSqFt 269.42
  • Full Bath 2
  • Address 373 Tanglewood Drive
  • Construction Existing

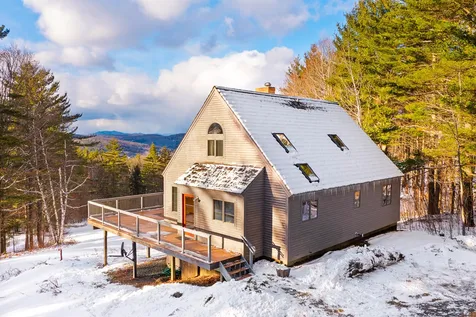
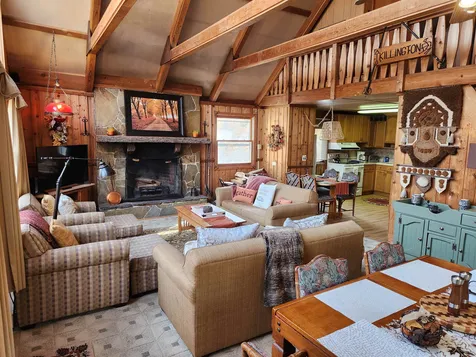
"Snow Haven" the perfect name for this cozy, centrally placed cabin. Located in the desirable Tanglewood neighborhood, you are just minutes to the Killington Access Road. Nestle next to the fireplace after a wonderful day of adventure in your open concept living area. Enjoy the beautiful winter views from the expansive deck. The level driveway makes parking a breeze. Winter is coming, the Village at Killington is in the making. Now is the time to buy into a world renowned, four season resort! Schedule your showing today.

Listed by Michelle Lord of Ski Country Real Estate

Listed by Michelle Lord of Ski Country Real Estate

$
$
%
$/month over payments
Federal 30-year interest rate: 7.32% last updated on Oct 22, 2026
* All Figures are estimates. Check with your bank or proposed mortgage company for actual interest rates.
This product uses the FRED® API but is not endorsed or certified by the Federal Reserve Bank of St. Louis.

Ask A QuestionMore Details

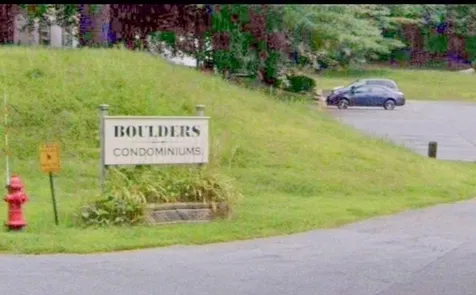
20 Wolf Road Lebanon NH 03766
Sold

MLS Number 4983426

  • Condo
  • PricePerSqFt 164.06
  • Square Feet 640
  • Bedrooms 2
  • New Contruction Existing

What an ideal location for anyone who wants quick access to the interstate, Dartmouth College, Dartmouth Hitchcock, local restaurants, banks, and shopping all within a few minutes away. Ample off street parking for all seasons, condo fee includes heat, a huge plus. Anyone looking for investment property? Rentals seems to remain in high demand, the unit is currently rented, details available upon request. (minimum 24 hours notice required for showings).

Listed by Kerrie Roy of C.G. Shepherd Realty,LLC

Listed by Kerrie Roy of C.G. Shepherd Realty,LLC

$
$
%
$/month over payments
Federal 30-year interest rate: 7.32% last updated on Oct 22, 2026
* All Figures are estimates. Check with your bank or proposed mortgage company for actual interest rates.
This product uses the FRED® API but is not endorsed or certified by the Federal Reserve Bank of St. Louis.

Ask A QuestionMore Details

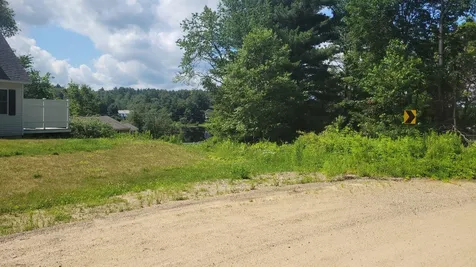
Lot 259 Kearsarge Drive Haverhill NH 03765
Sold

MLS Number 4981639

  • Land
  • PricePerSqFt 25000
  • Acreage 0.4
  • Area NH-Grafton
  • Utilities None

Bring your dream home plans to this wooded lot that includes deeded beach rights, tennis and basketball courts, club house, inground pool and trails! A 4 seasons association with wildlife in abundance, and trails to enjoy. Swim, fish, feed the ducks or, rent a canoe, skate or play at the playground. There are many trails to enjoy too. A wooded natural and scenic atmosphere awaits with no HOA fees by special tax agreement. The lakes are non-motorized, and some restrictions apply such as no campers, RV's, mobile homes or temporary structures are permitted. This lot has a nice elevation with some potential views with clearing! Community water hook up and electricity is available on the street. No soils tests have been done. Come view this lot!

Listed by Lynne Tardiff of Tardiff Realty LLC

Listed by Donald Goudreau of EXP Realty

$
$
%
$/month over payments
Federal 30-year interest rate: 7.32% last updated on Oct 22, 2026
* All Figures are estimates. Check with your bank or proposed mortgage company for actual interest rates.
This product uses the FRED® API but is not endorsed or certified by the Federal Reserve Bank of St. Louis.

Ask A QuestionMore Details

Lot 125 Millsfield Lane Barnstead NH 03225
Sold

MLS Number 4960573

  • Land
  • PricePerSqFt 173000
  • Village Center Barnstead
  • Acreage 0.3
  • Area NH-Belknap

Residential lot in Locke Lake colony; needs test pits and survey, but ready to build your year round or vacation home...

Listed by Tami Mousseau of BHHS Verani Concord

Listed by Tami Mousseau of BHHS Verani Concord

$
$
%
$/month over payments
Federal 30-year interest rate: 7.32% last updated on Oct 22, 2026
* All Figures are estimates. Check with your bank or proposed mortgage company for actual interest rates.
This product uses the FRED® API but is not endorsed or certified by the Federal Reserve Bank of St. Louis.

Ask A QuestionMore Details

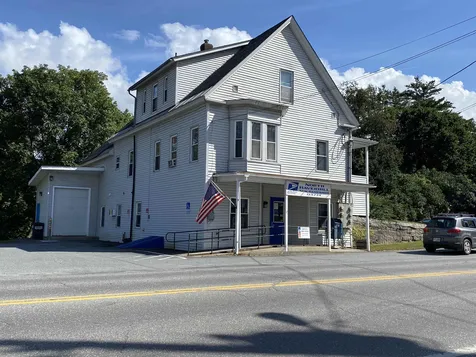
2730 Dartmouth College Highway Haverhill NH 03774
Sold

MLS Number 4971572

  • Multifamily
  • PricePerSqFt 101.78
  • Units 4
  • Bathroom 4
  • Acreage 0.32

This well maintained commercial building is sited on a .318 +/- Acre parcel and consists of 3 apartment units and one commercial storefront. All units are occupied with the commercial unit occupied by the US Postal Service. Apartment units pay for their own electric while the commercial unit is responsible for its own heat, electric and a portion of the property tax. The lot is paved and provides ample parking for all tenants.

Listed by Mary Doherty of Badger Peabody & Smith Realty

Listed by Mary Doherty of Badger Peabody & Smith Realty

$
$
%
$/month over payments
Federal 30-year interest rate: 7.32% last updated on Oct 22, 2026
* All Figures are estimates. Check with your bank or proposed mortgage company for actual interest rates.
This product uses the FRED® API but is not endorsed or certified by the Federal Reserve Bank of St. Louis.

Ask A QuestionMore Details

127 Hastings Avenue Keene NH 03431
Sold

MLS Number 4980889

  • Residential Single Family
  • PricePerSqFt 166.35
  • Full Bath 1
  • Address 127 Hastings Avenue
  • Construction Existing

Welcome to this inviting 4-bedroom, 2-bathroom well designed home. The spacious interior with a fireplace in the heart of the home, creates a cozy and inviting atmosphere with the natural warmth of the wood floors throughout adding to the appeal. You'll have the option to utilize the basement laundry space or the convenience of true one-level living with the first-floor laundry hookups. Discover the convenience of additional storage space with the walk-up attic, providing a practical solution for stowing away seasonal items and various belongings. Embrace the outdoors in the wonderful large yard space, ideal for gatherings, gardening or creating your own outdoor retreat. Or unwind and enjoy the fresh air on the large screen porch while savoring a quiet moment surrounded by nature. Situated in an appealing neighborhood, this home is in close proximity to the YMCA, schools, and scenic trails plus it offers easy access to downtown for shopping, dining and entertainment. With significant updates such as the standing seam mental roof, you'll still want to bring your personal touch and design ideas to this home, as it presents a wonderful opportunity for cosmetic updating to match your style and preferences.

Listed by Jill Exel of BHG Masiello Keene

Listed by Shana Malik of EXP Realty

$
$
%
$/month over payments
Federal 30-year interest rate: 7.32% last updated on Oct 22, 2026
* All Figures are estimates. Check with your bank or proposed mortgage company for actual interest rates.
This product uses the FRED® API but is not endorsed or certified by the Federal Reserve Bank of St. Louis.

Ask A QuestionMore Details

362 Court Street Keene NH 03431

Keene, NH362 Court Street

Sale Price$360,800

Sold

MLS Number 4979383

  • Residential Single Family
  • PricePerSqFt 168.76
  • Full Bath 1
  • Address 362 Court Street
  • Construction Existing

If Court St. is your destination to live where you can walk to downtown, restaurants, the hospital, the theater, even to work and also catch the bike path for scenic strolls then 362 Court St. is a must see!! For all who enter you will be greeted by a very special feeling…it's called HOME. Everything you desire is here. A cozy kitchen for everyone to gather, a walk-in pantry, washer & dryer on the first floor, a reading nook, spacious rooms flowing together, 3-4 bedrooms and 4 baths. There is a 3/4 bath on the first floor and a 3/4 bath on the second floor. 2 of the bedrooms each have their own bath and the large home office/gym with its own full bath can be converted into a master suite if one desires or in-law family apartment. The lower level walk-out can be expanded into more rooms. There's a perfect spot for a man cave! And the work shop is looking for a handy carpenter to play in! Outside there is an outdoor shower, 12x30 deck ideal for social gatherings and sunset gazing, a fenced in yard for your favorite pets, a large backyard for sporting games and playground equipment. There is a patio, gardens for the cook and a chicken coop. Sound like fun?! It's all here just waiting for fun people!!

Listed by Shirley Marcello of BHG Masiello Keene

Listed by Jay Chrystal of Monument Realty

$
$
%
$/month over payments
Federal 30-year interest rate: 7.32% last updated on Oct 22, 2026
* All Figures are estimates. Check with your bank or proposed mortgage company for actual interest rates.
This product uses the FRED® API but is not endorsed or certified by the Federal Reserve Bank of St. Louis.

Ask A QuestionMore Details

1747 Long Hill Road Woodstock VT 05091
Sold

MLS Number 4972644

  • Residential Single Family
  • PricePerSqFt 518.43
  • Address 1747 Long Hill Road
  • Construction Existing
  • Bedrooms 1

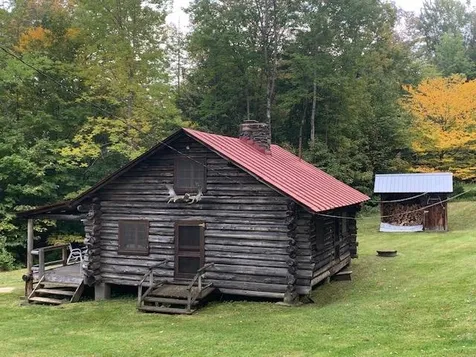
An idyllic 10 acres of land that is privately situated in the midst of several of the premier estates of South Woodstock! The interior of this acreage is very accessible, with meandering trails leading through the parcel to invite your casual exploration on foot or on horseback. Upon entering the property from Long Hill Road a private driveway leads up to a sunlit clearing in which is situated a classic old log cabin. This simple cabin has served the owners well for many decades as a much enjoyed "camp" where they escaped to life in a simpler form. The location of this parcel could certainly justify the construction of a truly substantial home. The obvious appeal of the land, with the ancient stonewalls, the woodland trails and the sunlit open spaces could suggest securing the land for immediate enjoyment while planning for a future use. Location, location, location!

Listed by John Wetmore of Wetmore Real Estate

Listed by Franchesca Collins of Snyder Donegan Real Estate Group

$
$
%
$/month over payments
Federal 30-year interest rate: 7.32% last updated on Oct 22, 2026
* All Figures are estimates. Check with your bank or proposed mortgage company for actual interest rates.
This product uses the FRED® API but is not endorsed or certified by the Federal Reserve Bank of St. Louis.

Ask A QuestionMore Details

904 Austin Hill Road Rochester VT 05767
Sold

MLS Number 4976078

  • Residential Single Family
  • PricePerSqFt 547.63
  • Full Bath 1
  • Address 904 Austin Hill Road
  • Construction Existing

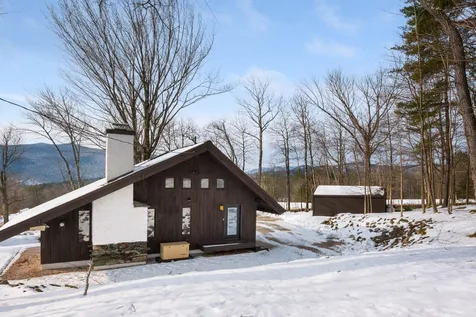
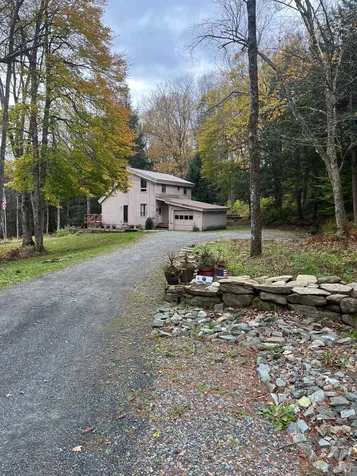
Welcome to this exquisite chalet-style home in Rochester, Vermont, nestled within the scenic Great Hawk Community and thoughtfully designed by the renowned Robert Carl Williams. This home embodies the essence of rustic charm and modern comfort. As you enter, you're immediately captivated by the field stone fireplace with new flue, chimney and fire box, setting the stage for cozy evenings. The heart of this home is the kitchen, featuring a butcher block counter, stainless steel sink, brand-new Thomasville cabinets, and stainless appliances, blending functionality with style. The recent restoration of both the basement and first floor showcases a commitment to quality, with a new subfloor, pristine flooring, updated wiring, plumbing, insulation and so much more. For peace of mind, the basement has been expertly waterproofed and insulated. Enjoy the breathtaking mountain views from the comfort of your own home or deck. The roof was replaced in 2019, offering worry-free years ahead. The upper level is complemented by a loft that could be a sleeping space or office next to the bedroom. Practical updates abound, including a newly drilled well for fresh water supply. The bathroom is completely overhauled for a contemporary feel including washer/dryer hookups, deep soaking tub and new vanity. Located 30 minutes to Killington Resort and also Sugarbush Resort for all seasons of fun! Finally a whole home generator will give you peace of mind.

Listed by Nathan Mastroeni of Four Seasons Sotheby's Int'l Realty

Listed by Lorien Kelly of Kelley Real Estate, Inc.
$
$
%
$/month over payments
Federal 30-year interest rate: 7.32% last updated on Oct 22, 2026
* All Figures are estimates. Check with your bank or proposed mortgage company for actual interest rates.
This product uses the FRED® API but is not endorsed or certified by the Federal Reserve Bank of St. Louis.

Ask A QuestionMore Details

Broker Reciprocity 

Copyright 2026 PrimeMLS, Inc. All rights reserved. This information is deemed reliable, but not guaranteed. The data relating to real estate displayed on this display comes in part from the IDX Program of PrimeMLS. The information being provided is for consumers’ personal, non-commercial use and may not be used for any purpose other than to identify prospective properties consumers may be interested in purchasing. Data last updated October 23, 2026 6:52 AM EDT