16016
results
Refine Search

Your Search Results

r=5151-5175
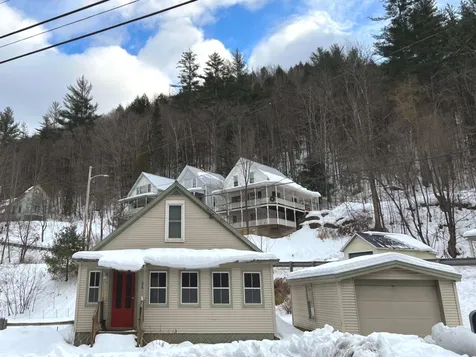
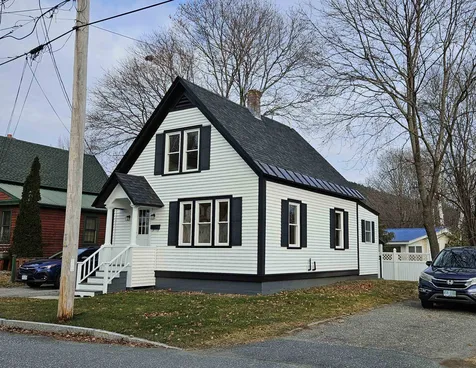
5 Williams Street Lebanon NH 03766
Sold

MLS Number 4981541

  • Residential Single Family
  • PricePerSqFt 382.78
  • Full Bath 1
  • Address 5 Williams Street
  • Construction Existing

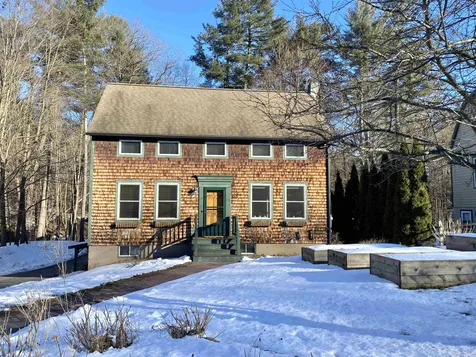
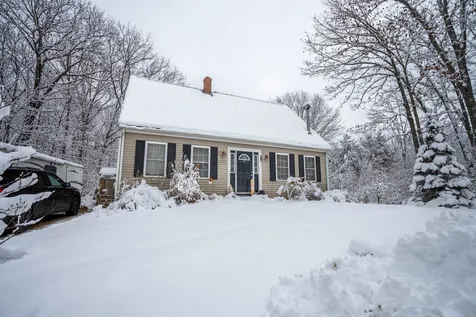
lovely 2 bedroom, 1 1/2 bath home walking distance to Down-Town. Main floor has living room, dining room, kitchen, bedroom with half bath. Upstairs is the Primary suite with a walk-in closet and full bath. Nice clean basement with laundry hook-ups and storage shelves.

Listed by Mary Chamberlin of Vanessa Stone Real Estate

Listed by Julie Davis of KW Vermont Woodstock

$
$
%
$/month over payments
Federal 30-year interest rate: 7.32% last updated on Oct 22, 2026
* All Figures are estimates. Check with your bank or proposed mortgage company for actual interest rates.
This product uses the FRED® API but is not endorsed or certified by the Federal Reserve Bank of St. Louis.

Ask A QuestionMore Details

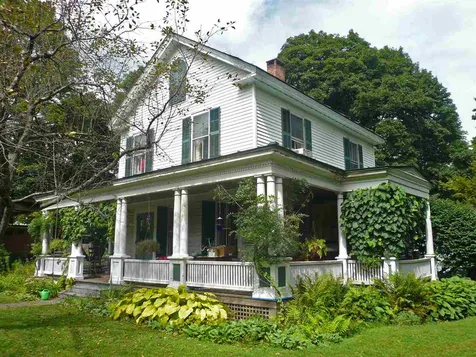
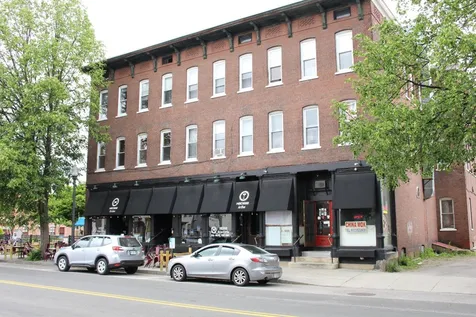
7-11 Court Street Keene NH 03431

Keene, NH7-11 Court Street

Sale Price$1,550,000

Sold

MLS Number 4986863

  • Commercial
  • Selling Agent Name Vincent Dolan
  • Address 7-11 Court Street
  • Area NH-Cheshire

Listed by Vincent Dolan of RE/MAX Town & Country

Listed by Vincent Dolan of RE/MAX Town & Country

$
$
%
$/month over payments
Federal 30-year interest rate: 7.32% last updated on Oct 22, 2026
* All Figures are estimates. Check with your bank or proposed mortgage company for actual interest rates.
This product uses the FRED® API but is not endorsed or certified by the Federal Reserve Bank of St. Louis.

Ask A QuestionMore Details

857 Route 12a Plainfield NH 03781

Plainfield, NH857 Route 12a

Sale Price$455,000

Sold

MLS Number 4945634

  • Residential Single Family
  • PricePerSqFt 171.7
  • Full Bath 2
  • Address 857 Route 12a
  • Construction Existing

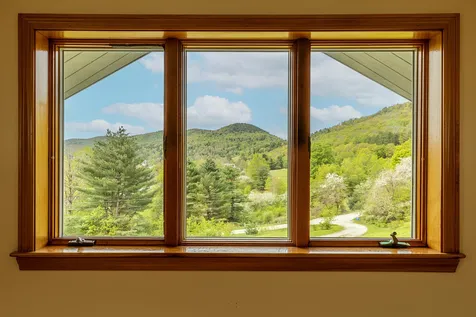
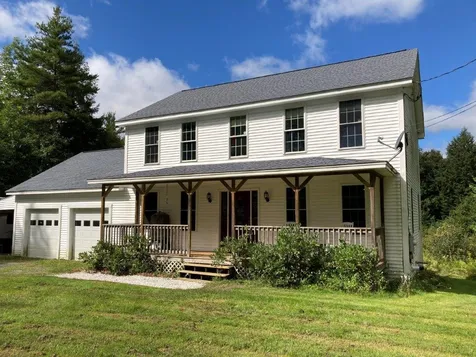
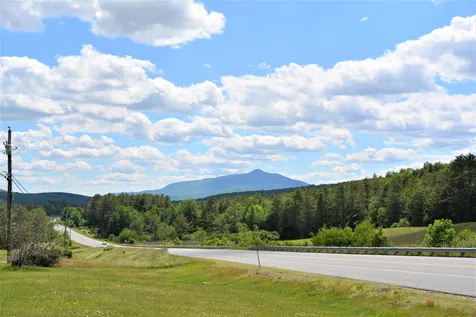
Come build your dream home in Plainfield, all while maintaining rental income. On the market for the first time, this iconic Farmhouse set on 34+ acres has one of the most picturesque settings in the Upper Valley, with expansive open fields and breathtaking views of Mount Ascutney. The bright, flowing rooms on the main level are perfect for entertaining and everyday living. This home has been in the same family for over 150 years. This is a one-of-a-kind opportunity to purchase a historic piece of Plainfield, NH. Currently being used as a 2 Family, this home has so many possibilities! Lot is subdividable. Agent Interest.

Listed by Shelbie Shepherd of C.G. Shepherd Realty,LLC

Listed by Shelbie Shepherd of C.G. Shepherd Realty,LLC

$
$
%
$/month over payments
Federal 30-year interest rate: 7.32% last updated on Oct 22, 2026
* All Figures are estimates. Check with your bank or proposed mortgage company for actual interest rates.
This product uses the FRED® API but is not endorsed or certified by the Federal Reserve Bank of St. Louis.

Ask A QuestionMore Details

196 Hidden Lane Hartford VT 05001

Hartford, VT196 Hidden Lane

Sale Price$365,000

Sold

MLS Number 4980377

  • Residential Single Family
  • PricePerSqFt 220.14
  • Full Bath 1
  • Address 196 Hidden Lane
  • Construction Existing

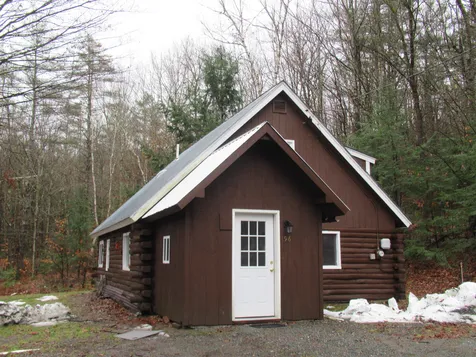
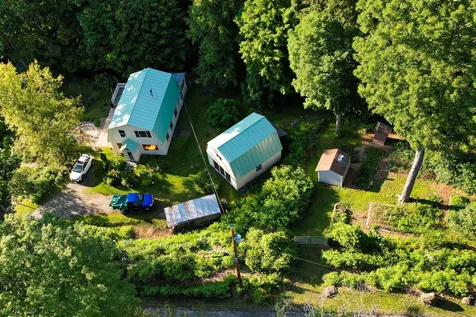
A Lovely getaway spot in the woods, this cozy log cabin home sits on 5 acres. Get the best of two worlds: a wonderful full time home or a weekend getaway. The private road is shared and the properties are protected with covenants to ensure that the natural Vermont and rural character are preserved. This rustic home is close to everything. Only a few minutes drive to Interstate 89 and shopping. The Quechee Club and Lake Pinneo are 5 minutes away. Woodstock VT, Hanover, and West Lebanon, NH are all a short drive. Only two hours and 15 minutes to Boston. The owners have carefully maintainted the property. The septic is rated for a 3 bedroom. The heat is piped under the main floor for added warmth. There is a large mudroom to keep coats and boots as well as an outside storage shed for yard equipment. The first level has a full kitchen and living room area, a den/office room that could be a bedroom, and a full bath with tub. Upstairs are two large sized bedrooms with roomy closets. There is a half bath upstairs with a skylight. Beautiful wood floors throughout. This home should not be missed. Perfect if you are looking for your own piece of Vermont. Hiking, biking, kayaking, skiing, swimming, golf, tennis and more all a bike ride, walk or short drive. Ready to move into now.

Listed by Jacqueline Jameson of Jameson Real Estate

Listed by Gerry Stark of RE/MAX Upper Valley

$
$
%
$/month over payments
Federal 30-year interest rate: 7.32% last updated on Oct 22, 2026
* All Figures are estimates. Check with your bank or proposed mortgage company for actual interest rates.
This product uses the FRED® API but is not endorsed or certified by the Federal Reserve Bank of St. Louis.

Ask A QuestionMore Details

397 Washington Street Keene NH 03431
Sold

MLS Number 4980507

  • Residential Single Family
  • PricePerSqFt 100
  • Full Bath 1
  • Construction Existing
  • Bedrooms 4

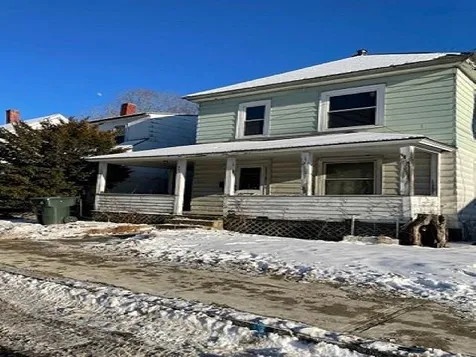
New price!Calling all investors & first-time home buyers! This property boasts exceptional potential. With sturdy bones & comprehensive insulation, including the attic, it offers a solid foundation for renovation projects. The 2012 updates, including new windows, modernized electric and plumbing systems, & recently installed FHW furnace, ensure efficiency & comfort. Notably, this home is completely lead-free since 2012, and its slate roof, inspected within the last few years, ensures durability. While the asphalt roof on the wrap-around porch may require some attention, the walk-out basement presents an opportunity for an in-law suite, equipped with full-size windows and pre-existing plumbing for a bathroom. Inside, hardwood floors grace the spacious interior, complemented by a sizable kitchen island and a walk-in pantry featuring natural light. The home's charming woodwork, including a built-in corner hutch in the DR , adds character throughout. Externally, a new stone wall and paved driveway, accommodating 4-6 cars, enhance accessibility & curb appeal. Town Water and Sewer services is a plus! Strategically located near downtown Keene, with its array of shops and restaurants, this property holds great potential as a rental near Keene State College or as an ideal residence for a first-time home buyer. Offered "AS IS" condition, with all interior debris removed and some remaining outside, this house presents an excellent opportunity for total renovation & potential profit.

Listed by Stella Demetri of RE/MAX Innovative Properties

Listed by Stella Demetri of RE/MAX Innovative Properties

$
$
%
$/month over payments
Federal 30-year interest rate: 7.32% last updated on Oct 22, 2026
* All Figures are estimates. Check with your bank or proposed mortgage company for actual interest rates.
This product uses the FRED® API but is not endorsed or certified by the Federal Reserve Bank of St. Louis.

Ask A QuestionMore Details

58 Valley View Road Bridgewater VT 05035
Sold

MLS Number 4943119

  • Condo
  • PricePerSqFt 183.67
  • Square Feet 1,078
  • Bedrooms 1
  • New Contruction Existing

Recently updated 2nd floor, 1-bedroom condo, conveniently located between Woodstock, Ludlow, and Killington/Rutland. Upgrades include, freshly painted interior, new laundry room outfitted with washer and dryer, refurbished bathroom, new dish washer, along with exterior upgrades, just to name a few. This turnkey unit is furnished with radiant heat, sky lights for additional natural lighting, a small balcony and nice views throughout. Commons space includes a shared deck, gazebo, and a storage room, along with 2 parking spaces per unit. The property is situated between Okemo and Killington ski areas, and close to multiple lakes, rivers, golf courses, or hiking trails for all of your outdoor activities. An easy commute for employment, shopping, eateries, or entertainment.

Listed by Terry Davis of Williamson Group Sothebys Intl. Realty

Listed by Jessica Posch of Killington Pico Realty

$
$
%
$/month over payments
Federal 30-year interest rate: 7.32% last updated on Oct 22, 2026
* All Figures are estimates. Check with your bank or proposed mortgage company for actual interest rates.
This product uses the FRED® API but is not endorsed or certified by the Federal Reserve Bank of St. Louis.

Ask A QuestionMore Details

24 Linden Drive Lebanon NH 03784

Lebanon, NH24 Linden Drive

Sale Price$527,500

Sold

MLS Number 4979969

  • Condo
  • PricePerSqFt 177.91
  • Square Feet 2,965
  • Bedrooms 4
  • New Contruction Existing

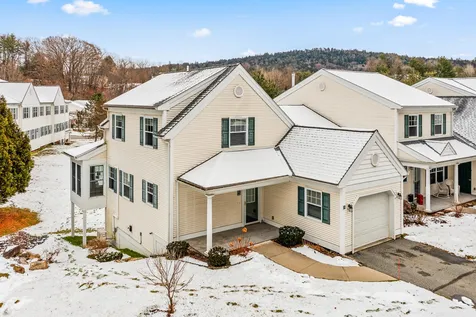
Very rare end unit with finished walkout lower level. This 4 bedroom, 4 bath light filled home is ready for new owners. Enter the vaulted ceiling living room or spend time in the heated sunroom. Open concept feel with dining area and kitchen provides convenience for hosting or visiting with friends. There's an oversized master suite with plenty of closet space and an additional full bath and bedroom plus laundry round out the main living area. The addition of mini splits completes the comfort of this spacious unit. The 2nd floor with bedroom and bath suite allows for comfortable living for visitors and if more room is needed the lower level gives extra space not included in many of the Quail Hollow units. The walkout level with plenty of windows and light provide an extra finished family room, bedroom and bath, and storage rooms, another comfortable location for guests. Convenient to downtown Hanover, Dartmouth College and DHMC with public transportation at the top of the hill.

Listed by Shane MacDonald of Coldwell Banker LIFESTYLES - Hanover

Listed by Amy Redpath of Coldwell Banker LIFESTYLES - Hanover

$
$
%
$/month over payments
Federal 30-year interest rate: 7.32% last updated on Oct 22, 2026
* All Figures are estimates. Check with your bank or proposed mortgage company for actual interest rates.
This product uses the FRED® API but is not endorsed or certified by the Federal Reserve Bank of St. Louis.

Ask A QuestionMore Details

27 Ridgewood Hill Norwich VT 05055
Sold

MLS Number 4983331

  • Residential Single Family
  • PricePerSqFt 175.86
  • Full Bath 1
  • Address 27 Ridgewood Hill
  • Construction Existing

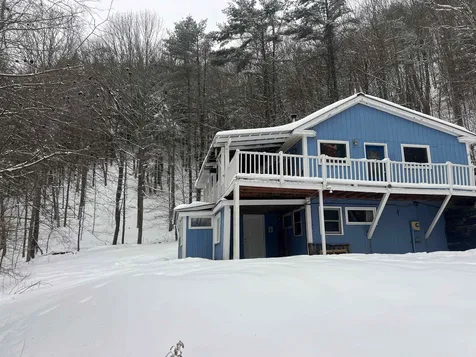
Rare opportunity in Norwich, Vermont! Come see this quaint furnished 2 bedroom, 1.75 bath, with an open L-shaped deck. This property has the unique ability to be a single family home or a home with a rental unit. Top floor has beautiful vaulted ceilings with mostly wood floors throughout. Two wood stoves, one on each level, which can be used to heat the place if preferred over propane. This price is unbeatable and ready for your upgrades. There is also a separate studio/cabin (21x16) with a loft and furnishings included that sits among the trees. Endless opportunities to create whatever you envision. 1/4 mile town dirt road. Ridgewood Hill is a private road with 3 homes on it.

Listed by Cheryl Herrmann and Kelsey Herrmann-Stanzel of RE/MAX Group One Realtors

Listed by Kelsey Herrmann-Stanzel of RE/MAX Group One Realtors

$
$
%
$/month over payments
Federal 30-year interest rate: 7.32% last updated on Oct 22, 2026
* All Figures are estimates. Check with your bank or proposed mortgage company for actual interest rates.
This product uses the FRED® API but is not endorsed or certified by the Federal Reserve Bank of St. Louis.

Ask A QuestionMore Details

67 Wilsons Woods Road Brattleboro VT 05301
Sold

MLS Number 4984316

  • Residential Single Family
  • PricePerSqFt 321.33
  • Full Bath 3
  • Construction Existing
  • Bedrooms 5

Cheerful and comfortable with a “nestle-yourself-right-in feeling! Thoughtfully designed by owners who loved to travel and host family/fellow travelers. Attention was given to create rooms for gatherings, guest/family visits, hobbies, office work and quiet contemplation. Just enough outdoor area for puttering and raised bed gardening. Situated on a dead end street, with woods and Kettle Pond on the back border. A neighborhood filled with the lively energy of the high/middle schools, hospital, professional offices, pharmacies, banks, restaurants, a grocery market, a bookstore and Oak Grove Elementary School are all a short walk away! Interstate 91, exit 1, is nearby. The first floor has a very spacious, light filled living/dining room with wood floors, bookcases, pocket doors, a brick hearth w/wood stove, a deck with views to the woods and pond. The galley kitchen has deck access. Two bedrooms and a full bath complete this level. The upstairs offers a sizable front bedroom w/many windows, a large closet and an adjoining study/office. The bedroom at the back has a skylight, a balcony looks to the woods/pond. Off the hall, a full bath with skylight, soaker tub and large shower. The lower level has radiant floor heat and a separate entrance. A kitchenette/living room, a full bath, office/bedroom. Mudroom to garage. Rinnai heater in garage. Detached 2 car garage w/loft storage. Owners will remove perennials in the spring. Delayed showings by appt. start on Saturday Feb. 10th.

Listed by Kathy Dowd of Bellville Realty

Listed by Bill Hickok of Berkley & Veller Greenwood Country

$
$
%
$/month over payments
Federal 30-year interest rate: 7.32% last updated on Oct 22, 2026
* All Figures are estimates. Check with your bank or proposed mortgage company for actual interest rates.
This product uses the FRED® API but is not endorsed or certified by the Federal Reserve Bank of St. Louis.

Ask A QuestionMore Details

41 Colbath Road Barnstead NH 03225
Sold

MLS Number 4983709

  • Residential Single Family
  • PricePerSqFt 265.57
  • Full Bath 1
  • Address 41 Colbath Road
  • Construction Existing

Experience captivating sunsets and sunrises from this charming country residence. The open-concept floor plan offers a generously sized kitchen, dining, and living area. Stay cozy on chilly days with the woodstove. Additional features include first-floor laundry, a den/office, a finished playroom, a bonus room, and ample storage in the basement. The backyard, naturally landscaped and fenced, features a large shed, while a rock wall surrounds the property. Take in the scenic views of mountains and fields just across the street. Conveniently situated only 20-30 minutes from Winnipesaukee, Concord, or the Seacoast area.

Listed by Bradley Roberts of KW Coastal and Lakes & Mountains Realty/Wolfeboro

Listed by Bradley Roberts of KW Coastal and Lakes & Mountains Realty/Wolfeboro

$
$
%
$/month over payments
Federal 30-year interest rate: 7.32% last updated on Oct 22, 2026
* All Figures are estimates. Check with your bank or proposed mortgage company for actual interest rates.
This product uses the FRED® API but is not endorsed or certified by the Federal Reserve Bank of St. Louis.

Ask A QuestionMore Details

15 Thompson Road Hanover NH 03755

Hanover, NH15 Thompson Road

Sale Price$515,000

Sold

MLS Number 4982255

  • Residential Single Family
  • PricePerSqFt 596.06
  • Full Bath 1
  • Address 15 Thompson Road
  • Construction Existing

An updated 2 bedroom ranch secluded in rural Hanover on 3 acres. The 1st floor has an open floor plan with a deck to enjoy your peaceful parcel in the trees overlooking your stream. There is a large living room, dining room, a cozy office/den, and a 3/4 bathroom on the 1st floor. Downstairs has the primary bedroom with a large walk-in closet, an updated Jack and Jill bathroom with laundry, and another bedroom. Both bedrooms have their own sliding doors to access the outside. There is poured concrete pad outside that could be the start of a garage and 2 exterior sheds for storage! Far enough outside of town to feel remote, but close to all amenities!

Listed by Colby Clarkson of Roger Clarkson Realtor

Listed by Amy Redpath of Coldwell Banker LIFESTYLES - Hanover

$
$
%
$/month over payments
Federal 30-year interest rate: 7.32% last updated on Oct 22, 2026
* All Figures are estimates. Check with your bank or proposed mortgage company for actual interest rates.
This product uses the FRED® API but is not endorsed or certified by the Federal Reserve Bank of St. Louis.

Ask A QuestionMore Details

91 Water Street Keene NH 03431

Keene, NH91 Water Street

Sale Price$225,000

Sold

MLS Number 4986583

  • Multifamily
  • PricePerSqFt 124.58
  • Address 91 Water Street
  • Units 2
  • Acreage 0.11

Well maintained multi-family with excellent tenant history. Walking distance to Downtown Keene.

Listed by Joshua Greenwald of Greenwald Realty Group

Listed by Rochelle Gaouette of Greenwald Realty Group

$
$
%
$/month over payments
Federal 30-year interest rate: 7.32% last updated on Oct 22, 2026
* All Figures are estimates. Check with your bank or proposed mortgage company for actual interest rates.
This product uses the FRED® API but is not endorsed or certified by the Federal Reserve Bank of St. Louis.

Ask A QuestionMore Details

26 Brook Street Rochester VT 05767
Sold

MLS Number 4982014

  • Residential Single Family
  • PricePerSqFt 187.82
  • Full Bath 1
  • Address 26 Brook Street
  • Construction Existing

Nestled in the Green Mountains next to a naturally flowing brook, is this updated vintage home in the sweet mountain town of Rochester, VT. Rochester is an outdoor lover's paradise, with easy access to ski areas, hiking, mountain biking, bird-watching, canoeing, and more. This 1,552-sq. ft., 3-bedroom, 3-bath home built in 1891 has undergone extensive interior renovations in recent years, including new kitchen cabinetry and appliances, updated flooring, fresh paint throughout, new electrical panel, and new oil tank and lines. The large open-concept living/dining area adjoining the kitchen makes this home ideal for easy living and entertaining. The first floor also features a primary bedroom suite with a half bath at the back of the house and there's a full bath and laundry room off the kitchen. Off the primary bedroom is a small deck overlooking the large fenced-in yard, a great spot to enjoy the peaceful sounds of the brook that borders the property. Upstairs are 2 additional bedrooms and a shared bath. The small basement with original stone walls is currently used solely for storage of the oil tank, boiler, and electrical panel and can be accessed through an interior door in the kitchen and an exterior bulkhead. This classic village home is ready for your finishing touches! Easy access to I-89 and multiple ski areas too, all within half an hour! Schedule your showing today.

Listed by Margolin and von Trapp Team of Coldwell Banker Hickok and Boardman

Listed by Sera Hyjek of Blue Slate Realty

$
$
%
$/month over payments
Federal 30-year interest rate: 7.32% last updated on Oct 22, 2026
* All Figures are estimates. Check with your bank or proposed mortgage company for actual interest rates.
This product uses the FRED® API but is not endorsed or certified by the Federal Reserve Bank of St. Louis.

Ask A QuestionMore Details

39 Western Avenue Brattleboro VT 05301
Sold

MLS Number 4977711

  • Residential Single Family
  • PricePerSqFt 211.96
  • Full Bath 1
  • Address 39 Western Avenue
  • Construction Existing

Grand "Avenue" Home on a large corner lot with stunning landscaping and in-town privacy provided by European Beech hedging. The gardens are lovely and are a perfect back drop to this handsome period home with wrap-around covered porch, paved drive and detached 1-car garage. The interior is lovely with spacious principal rooms including: Formal Entry with original staircase & entry closet; gracious Living Room with french doors, built in cabinets & bookcases, bay window and fireplace with cherry surround; Formal Dining Room with bay window and built-in hutch; ample Kitchen with tile flooring, island, farm sink, Corian countertops and stainless appliances; First floor also provides a den (or 4th Bedroom) with new en suite Bath/Laundry with cement counters and large glass shower. The upper level includes 3 spacious Bedrooms and a Family Room, all with hardwood flooring. There is another Full Bath with soaking tub and glass fronted shower. Other features include: Full Basement, newer boiler, rear staircase and Mud Room, workshop, huge storage and so much more. A very special in-town home!!!

Listed by Robert Doyle of Berkley & Veller Greenwood Country

Listed by Kristen Breeden of Southern Vermont Realty Group

$
$
%
$/month over payments
Federal 30-year interest rate: 7.32% last updated on Oct 22, 2026
* All Figures are estimates. Check with your bank or proposed mortgage company for actual interest rates.
This product uses the FRED® API but is not endorsed or certified by the Federal Reserve Bank of St. Louis.

Ask A QuestionMore Details

16 Oak Hill Road Enfield NH 03748

Enfield, NH16 Oak Hill Road

Sale Price$510,000

Sold

MLS Number 4970720

  • Residential Single Family
  • PricePerSqFt 160.38
  • Full Bath 1
  • Address 16 Oak Hill Road
  • Construction Existing

Near Crystal Lake in Enfield! 2012 3 bedroom, 2.5 bath colonial with an open floor plan kitchen, dining, & living room. First floor office or guest room. Stainless steel appliances, gas range, granite counter tops, & island. Hardwood floors on the first floor and an oak staircase to the second floor. Primary bedroom with walk in closet and bath, second full bath & laundry, and 2 bedrooms on the second floor. Plus pull down stairs to the attic. Full basement with recreation room and den with closet. Buderus multi zone FHW heating system, Rinnai on demand hot water, 200 amp circuit breaker box. Insulated & heated attached 2 car garage with storage room above. Extras include a hot tub that can stay or go, rear deck, loads of storage, generator hook up & 1 car carport. Nice private location near Crystal, Spec, & Grafton Pond with public access & Colette Trail nearby. 20 minutes to Lebanon. Showings begin at the open house on Saturday September 23, 2023 from 10 am to 12:30.

Listed by Doreen Wyman of Granite Northland Associates

Listed by Doreen Wyman of Granite Northland Associates

$
$
%
$/month over payments
Federal 30-year interest rate: 7.32% last updated on Oct 22, 2026
* All Figures are estimates. Check with your bank or proposed mortgage company for actual interest rates.
This product uses the FRED® API but is not endorsed or certified by the Federal Reserve Bank of St. Louis.

Ask A QuestionMore Details

3752 Densmore Hill Road Woodstock VT 05091
Sold

MLS Number 4976148

  • Residential Single Family
  • PricePerSqFt 382
  • Full Bath 1
  • Construction Existing
  • Bedrooms 3

Escape to the green mountains of Vermont! This 23.46 acres is ideally located just 2 miles south of Woodstock VT in the very desirable area of South Woodstock. As the saying goes- location, location, location! Also known as horse country this area of central VT is as scenic as it gets with large acreage properties very rarely becoming available. The Green MTN Horse Association, the So, Woodstock general store, The Kedron Valley Inn and the So. Chapel Church make up the small village of So. Woodstock. Down shift as you settle into country life where the pace is slower and life is a lot more beautiful. This is quintessential Vermont. Farmed since the 1800s and still being lovingly tended to, this land is abundant in natural resources including rich soil, pasture land, wood lot, water, perennial gardens, and mature fruit trees. Currently used as a sustainable homestead this property could easily make the transition to luxury mountain or equestrian property. Take your pick from multiple appealing home sites on this 23 acres. The diverse landscape includes meadow, forest, woodland trails, high elevation spots, brook, established gardens, fruit trees, moss covered stone walls, and a year round brook. The property also features a 1500 sq ft house and a 792 sq ft insulated barn/workshop as well as a small cabin, root cellar, sugar house, and chicken coop. Use the house while you build out your vision, parcel off 5 acres to offset costs, or live in to the turnkey house.

Listed by Derek Greene of Derek Greene

Listed by Taylor Medeiros-Batey of KW Coastal and Lakes & Mountains Realty/Hanover
$
$
%
$/month over payments
Federal 30-year interest rate: 7.32% last updated on Oct 22, 2026
* All Figures are estimates. Check with your bank or proposed mortgage company for actual interest rates.
This product uses the FRED® API but is not endorsed or certified by the Federal Reserve Bank of St. Louis.

Ask A QuestionMore Details

155 Fieldstone Drive Haverhill NH 03774
Sold

MLS Number 4975790

  • Residential Single Family
  • PricePerSqFt 270.64
  • Full Bath 2
  • Address 155 Fieldstone Drive
  • Construction Existing

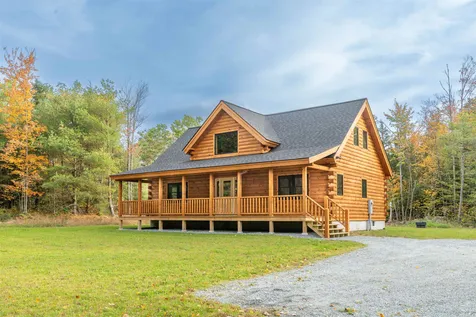
This truly exquisite Coventry tradesmen log home, the riverbend model, was professionally built and designed. Complete in 2023 and built to perfection. Elegantly designed with an incredible use of space, maximizing the highest potential use. This gorgeous three bedroom log home has three baths, including an amazing primary en-suite with private bath and double closets. Gorgeous, vaulted ceilings with an open concept kitchen, dining, and living room. Enjoy the picturesque country setting and truly capture the essence of the cozy cabin in the woods. Nestled away, on a dead-end road, sitting peacefully on 1.90 acres. You can relax and enjoy the serenity of a beautiful sunset, or peaceful rainfall, on your covered front porch. Sit back and listen closely to the trickling stream nearby abutting the rear of the property. Located within a half hour of Lincoln, NH offering some of the best ski mountains, shopping, hiking, and dining in the Northeast. Just outside the resort communities offering the same amenities accept with more privacy and relaxation you can only find on the outskirts of town in a cabin in the woods. Your dream home come true. All the hard work has been done, brand new construction without the wait! Don't let this opportunity pass you by.

Listed by Jennifer Impey of Coldwell Banker LIFESTYLES- Littleton

Listed by Jennifer Impey of Coldwell Banker LIFESTYLES- Littleton

$
$
%
$/month over payments
Federal 30-year interest rate: 7.32% last updated on Oct 22, 2026
* All Figures are estimates. Check with your bank or proposed mortgage company for actual interest rates.
This product uses the FRED® API but is not endorsed or certified by the Federal Reserve Bank of St. Louis.

Ask A QuestionMore Details

1709 Potash Brook Road Chester VT 05143
Sold

MLS Number 4970124

  • Residential Single Family
  • PricePerSqFt 182.29
  • Full Bath 3
  • Construction Existing
  • Bedrooms 4

Gather the family and bring all the toys! This custom home located toward the end of a dead-end road feels like it is deep in the woods, yet is just 6 miles from the Country Girl Diner, 13 miles from Okemo, and 9 miles from Weston's Vermont Country Store. It's also close to VAST trails. A gourmet kitchen with a Blue Star 6-burner gas range with pot-filler faucet and commercial hood will entice you to cook for all your family gatherings. The spacious open plan main-level living room, with its brand new flooring and a toasty warm wood stove invites you to put your feet up and relax. Also on the main floor: a convenient laundry/bathroom combo, and a bonus room could be used for a bedroom or office. On the upper level there are 4 large bedrooms with fantastic storage and an ample primary suite-retreat with built-in closets, private deck, and tiled bathroom with Japanese soaking tub to relax in. While the living areas are spacious and comfortable, the impressive wrap-around porch with Trex materials is where you will want to spend all your time. Other outdoor spaces include a 12X22 blue stone patio, fire pit, 6 foot-deep pond, perennials, and above-ground swimming pool. Surrounded by 7 acres of open green space and forest, there is plenty of room to explore. With 10 foot high concrete walls & radiant heat in the floor, there is a surplus of room to create more living or playing space below the main level. In addition, the home is pre-wired for both a hot tub and generator.

Listed by Daire Gibney of Barrett and Valley Associates Inc.

Listed by Kristen Breeden of Southern Vermont Realty Group

$
$
%
$/month over payments
Federal 30-year interest rate: 7.32% last updated on Oct 22, 2026
* All Figures are estimates. Check with your bank or proposed mortgage company for actual interest rates.
This product uses the FRED® API but is not endorsed or certified by the Federal Reserve Bank of St. Louis.

Ask A QuestionMore Details

39 Elm Street Woodstock VT 05091
Sold

MLS Number 4982328

  • Condo
  • PricePerSqFt 529.28
  • Square Feet 3,023
  • Bedrooms 3
  • New Contruction Existing

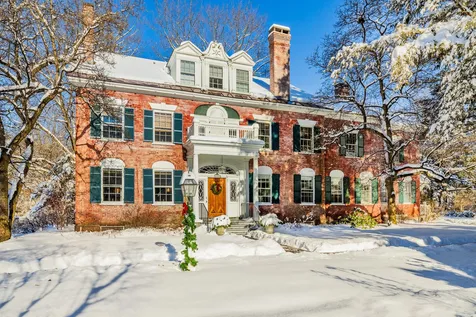
For good reason, the Richmond House is one of Woodstock's most photographed homes. This stately 1826 brick Federal with all the architectural trimmings and distinctly weathered rose-hued patina is a Woodstock Village landmark and is today, thanks to the previous direction of Laurence Rockefeller, divided into three luxurious condominiums. Sited behind a white picket fence on over an acre of land on Elm Street, the property is minute's walking distance of everything Woodstock Village has to offer. Accessed through a gracious front door and foyer, Unit B is one of the finest townhomes in the Village and occupies the top two floor of the building and just over 3000 square feet of finished space, providing the feeling of living in a single family home. Upon entry, the main floor consists of a combined living and dining room with a wood-burning fireplace, a spacious family room an en-suite study/bedroom also with a wood-burning fireplace. The kitchen opens onto the family room and this side of the building is illuminated by southern exposure. The hallway passage to the dining area ascends a few steps to a built-in bar that in turn opens onto a small balcony that overlooks the Village and the landscaped grounds. The second floor opens to a landing with built-in bookcases, a primary bedroom suite, and an en-suite guest room. An exceedingly rare opportunity to own a magical part of history in the heart of Woodstock Village.

Listed by Richard Higgerson of Higgerson & Company

Listed by Derek Cosentino of Four Seasons Sotheby's Int'l Realty

$
$
%
$/month over payments
Federal 30-year interest rate: 7.32% last updated on Oct 22, 2026
* All Figures are estimates. Check with your bank or proposed mortgage company for actual interest rates.
This product uses the FRED® API but is not endorsed or certified by the Federal Reserve Bank of St. Louis.

Ask A QuestionMore Details

279 Sunrise Road Killington VT 05751
Sold

MLS Number 4983430

  • Condo
  • PricePerSqFt 523.32
  • Square Feet 1,715
  • Bedrooms 3
  • New Contruction Existing

This three bedroom three bath condo arguably offers the best SKI IN SKI OUT location in Killington. This property is situated right next to the Sunrise triple chairlift and the Sun Dog ski trail. Get on the lift at 8am on weekends or 9am on weekdays and ski directly to Bear Mountain. When you need to warm up or come in at the end of the day, ski right to your condo. The flat entry from the parking area to the condo makes loading and unloading your gear short and easy. Enter the condo into a spacious mudroom which easily accommodates seating and storage for six to eight guests. The open kitchen/dining/living room areas all enjoy beautiful mountain views. Flooring is a combination of tile in the mudroom and bathrooms, wood in the kitchen, dining, and living areas, and carpet in the three bedrooms. The condo features two toasty gas fireplaces; one in the living area and one in the primary suite. Each bedroom enjoys direct access to its own bathroom. The association amenities include an indoor winter pool and hot tub, an outdoor summer pool and year round hot tub, a fully equipped fitness center, sauna, steam room, locker room, and winter restaurant located right next door to the condo. It doesn't get more convenient than this. Call now to arrange a showing. Don't miss this rare opportunity to own a property with this location. The property is being sold fully furnished and equipped. Move right in!

Listed by Heidi Bomengen of Prestige Real Estate of Killington

Listed by Flex Realty Group of Flex Realty

$
$
%
$/month over payments
Federal 30-year interest rate: 7.32% last updated on Oct 22, 2026
* All Figures are estimates. Check with your bank or proposed mortgage company for actual interest rates.
This product uses the FRED® API but is not endorsed or certified by the Federal Reserve Bank of St. Louis.

Ask A QuestionMore Details

135 East Mountain Road Killington VT 05751
Sold

MLS Number 4982785

  • Condo
  • PricePerSqFt 245.73
  • Square Feet 1,054
  • Bedrooms 2
  • New Contruction Existing

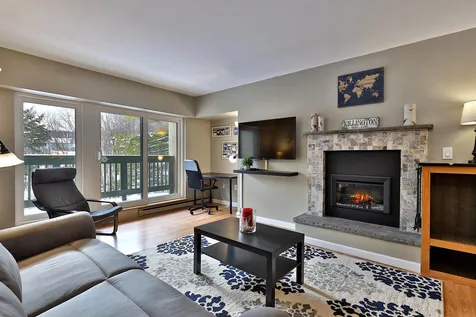
This gorgeous 2-bedroom unit with a high-end renovation will be sure to please the eye. It overlooks both the outdoor pool on one side and the golf course on the other and has a balcony. Relax after an exciting day by the custom stone fireplace. Cook dinner in your fully equipped kitchen with new granite countertops. There is a bar height dining area open to the living area which has a workstation area for telecommuting. The bathrooms have granite counters, a dual shower, tile floors, and a top of the line glass shower door. The bedrooms are spacious with ample closet space. There are solid wood doors throughout. The mudroom area has a storage closet, a sitting area and cubbies. There is an in-unit owner's closet and an outdoor ski locker which combined gives you plenty of storage space. Mountain Green has an outdoor pool with BBQ area, newly renovated indoor pool, hot tub, steam room, sauna, fitness center with new exercise equipment, health spa, laundry room with app enabled machines, a ski shop, and a restaurant with bar. Mountain biking, skiing & riding, golf, restaurants, and an outdoor adventure center are all within walking distance. Its proximity puts you in the center of all the action! There is a shuttle service that runs regularly to bring you to the slopes, up and down the access road, over to Pico, Rutland, and beyond. This unit has never been rented and is in excellent condition. See list of renovations.

Listed by Jessica Posch of Killington Pico Realty

Listed by Jessica Posch of Killington Pico Realty

$
$
%
$/month over payments
Federal 30-year interest rate: 7.32% last updated on Oct 22, 2026
* All Figures are estimates. Check with your bank or proposed mortgage company for actual interest rates.
This product uses the FRED® API but is not endorsed or certified by the Federal Reserve Bank of St. Louis.

Ask A QuestionMore Details

20 Morgan Drive Lebanon NH 03766
Sold

MLS Number 4974253

  • Condo
  • PricePerSqFt 512.82
  • Square Feet 1,170
  • Bedrooms 2
  • New Contruction Existing

Delightful contemporary condominium across from Dartmouth Hitchcock Medical Center, near Centerra Shopping Plaza and Hanover town center. Move right into this turn-key home. Enjoy the bright and cheerful living room with a wall of windows and access to your private covered deck. The perfect kitchen and spacious foyer. Primary bedroom suite with walk-in closet and bath with shower. Additional bedroom with walk-in closet and full bath across the hall. Enjoy the coveted two covered parking spaces assigned to your unit and a storage locker. Welcome Home.

Listed by Stephanie Wheeler and Jackson Wheeler of Four Seasons Sotheby's Int'l Realty

Listed by Zoe Hathorn Washburn of Snyder Donegan Real Estate Group

$
$
%
$/month over payments
Federal 30-year interest rate: 7.32% last updated on Oct 22, 2026
* All Figures are estimates. Check with your bank or proposed mortgage company for actual interest rates.
This product uses the FRED® API but is not endorsed or certified by the Federal Reserve Bank of St. Louis.

Ask A QuestionMore Details

41 Fairview Street Keene NH 03431

Keene, NH41 Fairview Street

Sale Price$380,000

Sold

MLS Number 4982364

  • Residential Single Family
  • PricePerSqFt 204.3
  • Full Bath 1
  • Address 41 Fairview Street
  • Construction Existing

Attractive, spacious West Keene Victorian, with an attached 2 car garage on a .41 acre level lot. A well built home with many period features. Birch & cherry herringbone floors in the Living Rm & Dining Rm, mostly natural woodwork throughout, some with carved rosettes, a built-in China cabinet. The KIT has a wide pine pine floor & it opens into the rear Family Rm. FamRm with a pine floor, vaulted ceiling & twin built-in bookcases. First FLR 3/4 bath has been renovated. Dining Rm with a bump out, China cabinet & natural woodwork. Off of the DR is a 1st FLR BDR or office. LR with attractive open stairway. Nice 2nd FLR layout, with 3 BDRS, a full bath off of the main hallway, as well as the washer & dryer. Generous primary BDR with European style 3/4 bath, good closets & a 2nd stairway down into the Fam Rm below. Attached 24x24 garage enters into the 10x10 breezeway and then into the 18x8 mudroom. Up the mudroom steps into the Family Rm. Handicap ramp accesses the 20x6 covered porch & directly into the Living RM. Level rear yard. Close to Wheelock Park featuring a playground, in ground supervised pool, ball fields, walking trails. Great neighborhood.

Listed by Connie Joyce of RE/MAX Town & Country

Listed by Norma Couture of RE/MAX Town & Country

$
$
%
$/month over payments
Federal 30-year interest rate: 7.32% last updated on Oct 22, 2026
* All Figures are estimates. Check with your bank or proposed mortgage company for actual interest rates.
This product uses the FRED® API but is not endorsed or certified by the Federal Reserve Bank of St. Louis.

Ask A QuestionMore Details

7 Moss Road Lebanon NH 03766

Lebanon, NH7 Moss Road

Sale Price$707,500

Sold

MLS Number 4977728

  • Residential Single Family
  • PricePerSqFt 221.93
  • Full Bath 2
  • Address 7 Moss Road
  • Construction Existing

For over 39 years the owners of this fine Lebanon, NH property have made it their own inside and out. What was once a split level ranch is now a generous, thoughtfully laid out contemporary home that welcomes all who enter with warmth and comfort. Four ample bedrooms, two with private baths, allow for a full house. The Primary bedroom suite comes with a fireplace for those cooler or romantic nights and a brand new bathroom that you will shower you with warmth. The kitchen is well designed for function therefore preparation to table flows nicely and the aromas can be sensed in the living or office areas enticing residents to the dining room! The exterior of the home has evolved over the years and if you're a gardener, this landscape is your dream come true. Perennial and vegetable beds include gorgeous flowers for most seasons, garlic plants ready for next years harvest along with asparagus plants that produce annually and spring flowers bloom in the hardwood "forest" that's part of your property. Did I say forest? Well it is but there is also a horseshoe pit within the woodland for great sport out of the beating sun. In the late winter you also have maple trees for tapping should you want some NH Maple Syrup too! Lastly there is a rock-scape that is one of the 7 wonders of Lebanon. Curious? Ready to come see this comfortable, welcoming piece of country paradise yet? Let's do it!

Listed by Leila Tarantelli of KW Coastal and Lakes & Mountains Realty/Hanover
Listed by Leila Tarantelli of KW Coastal and Lakes & Mountains Realty/Hanover
$
$
%
$/month over payments
Federal 30-year interest rate: 7.32% last updated on Oct 22, 2026
* All Figures are estimates. Check with your bank or proposed mortgage company for actual interest rates.
This product uses the FRED® API but is not endorsed or certified by the Federal Reserve Bank of St. Louis.

Ask A QuestionMore Details

55 Strafford Road Tunbridge VT 05077
Sold

MLS Number 4981181

  • Residential Single Family
  • PricePerSqFt 194.81
  • Full Bath 1
  • Address 55 Strafford Road
  • Construction Existing

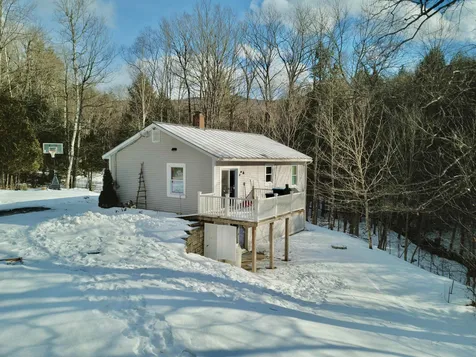
NEW TO THE MARKET! A well-maintained 2015 manufactured home on its own land with 3 outbuildings (one houses a portable gas generator in case the electricity goes out). This home has 2 beds, 1 bath and sits just outside the village of Tunbridge on a paved road. The property has a covered porch entering into the kitchen area and another covered smaller porch heading out to the private side yard where the sounds of the stream will relax you while you sit by the firepit in the summer evenings. This home is a great starter home or for someone looking to downsize. Also could be a great summer home for snowbirds! Low taxes and a great price make the perfect combination. NO FLOODING FROM EITHER EVENT this year.

Listed by Gail Wheatley of Vermont Heritage Real Estate

Listed by Kate Root of Green Light Real Estate - Barre

$
$
%
$/month over payments
Federal 30-year interest rate: 7.32% last updated on Oct 22, 2026
* All Figures are estimates. Check with your bank or proposed mortgage company for actual interest rates.
This product uses the FRED® API but is not endorsed or certified by the Federal Reserve Bank of St. Louis.

Ask A QuestionMore Details

Broker Reciprocity 

Copyright 2026 PrimeMLS, Inc. All rights reserved. This information is deemed reliable, but not guaranteed. The data relating to real estate displayed on this display comes in part from the IDX Program of PrimeMLS. The information being provided is for consumers’ personal, non-commercial use and may not be used for any purpose other than to identify prospective properties consumers may be interested in purchasing. Data last updated October 23, 2026 5:22 AM EDT