16012
results
Refine Search

Your Search Results

r=5176-5200
3328 Brownsville Hartland Road West Windsor VT 05089
Sold

MLS Number 4975303

  • Residential Single Family
  • PricePerSqFt 211.05
  • Full Bath 2
  • Construction Existing
  • Bedrooms 3

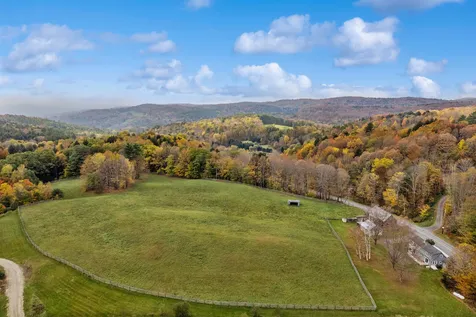
Charming and well-renovated antique Cape farmhouse on 8+ acres of landscaped and fenced pasture land just minutes from the quaint village of West Windsor and the best of the Upper Valley. The 3-bedroom, 2-bath home is beautifully situated to enjoy rolling hills and fields, and includes a historic barn, chicken coop, detached garage and shed. The interiors are well-maintained and updated with a modern kitchen and adjoining dining room which opens through sliding doors to a large deck, ideal for entertaining family and friends. Adjacent the kitchen is an oversized living room, a versatile room for either a bedroom or mudroom, and a full bath. Off the opposite side of the kitchen is a laundry room, large pantry, bonus space perfect for a gym or studio, and an additional loft space. Upstairs are two sizable bedrooms with high ceilings and a full bath, with a lovely balcony off the primary bedroom to sit and enjoy the grounds. The property provides an excellent set up for a small farm with animals. With access to Mount Ascutney trails and proximity to local amenities and I-91, this turnkey property is teeming with potential and opportunity. Furnished photos are virtually staged. Showings start Thursday, 10/26.

Listed by David Donegan of Snyder Donegan Real Estate Group

Listed by Brooks Reavill of Real Broker LLC
$
$
%
$/month over payments
Federal 30-year interest rate: 7.32% last updated on Oct 22, 2026
* All Figures are estimates. Check with your bank or proposed mortgage company for actual interest rates.
This product uses the FRED® API but is not endorsed or certified by the Federal Reserve Bank of St. Louis.

Ask A QuestionMore Details

714 Beaver Meadow Road Norwich VT 05055
Sold

MLS Number 4981341

  • Residential Single Family
  • PricePerSqFt 402.52
  • Full Bath 2
  • Construction Existing
  • Bedrooms 3

As charming as they come! You'll feel at home as soon as you step from the welcome mat onto the rich hardwood flooring of this delightful property. The crackling Rumford fireplace will serve as a picturesque backdrop to many living room gatherings, or serve as the centerpiece for a few minutes of solitary tranquility. The inspiring kitchen with new stainless appliances has wonderful natural light with view of the back yard and freshwater pond. A new driveway with ample accommodation for visiting vehicles leads to an attached one-car garage that is available for its original purpose, or you can get creative by treating it as additional flex space. From the front door, the home is a mere stroll from the recreational opportunities found in extensive trail system "Parcel 5" nearby. The invigorating stir of town center is only a jiffy away. This home offers the rarest of treasures: extra time, afforded by the short commute to downtown Norwich & Hanover, Dartmouth College & DH Hospital. This appealing move-in ready abode is a special Norwich opportunity. You're going to feel great waking up here every morning here.

Listed by Melissa Robinson of Coldwell Banker LIFESTYLES - Hanover

Listed by Amy Redpath of Coldwell Banker LIFESTYLES - Hanover

$
$
%
$/month over payments
Federal 30-year interest rate: 7.32% last updated on Oct 22, 2026
* All Figures are estimates. Check with your bank or proposed mortgage company for actual interest rates.
This product uses the FRED® API but is not endorsed or certified by the Federal Reserve Bank of St. Louis.

Ask A QuestionMore Details

398 Hawk Pine Road Norwich VT 05055
Sold

MLS Number 4977122

  • Residential Single Family
  • PricePerSqFt 411.47
  • Full Bath 2
  • Address 398 Hawk Pine Road
  • Construction Existing

This lovely 4 bedroom house is sited high above the village of Norwich and has far-reaching views which encompass Mt. Ascutney to the south. Custom built by George Porter & Sons, the quality construction and fine finish is immediately apparent. Traditional style is blended with contemporary details to provide comfort, energy efficiency and light-filled rooms. Solar orientation, careful maintenance and private location combine to provide great pleasure for a lucky buyer.

Listed by Jane Darrach of Martha E. Diebold/Hanover

Listed by Julie Davis of KW Vermont Woodstock

$
$
%
$/month over payments
Federal 30-year interest rate: 7.32% last updated on Oct 22, 2026
* All Figures are estimates. Check with your bank or proposed mortgage company for actual interest rates.
This product uses the FRED® API but is not endorsed or certified by the Federal Reserve Bank of St. Louis.

Ask A QuestionMore Details

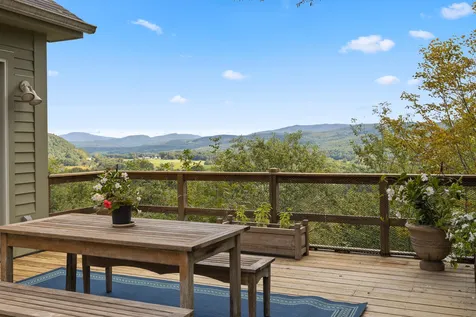
765 Baxter Mountain Road Sharon VT 05065
Sold

MLS Number 4977172

  • Residential Single Family
  • PricePerSqFt 169.53
  • Full Bath 2
  • Construction Existing
  • Bedrooms 3

Welcome to your dream home in Sharon! This charming three-bedroom, two and a half bath residence is nestled on just under five acres of land, providing you with the perfect blend of tranquility and convenience. Located less than 5 minutes from interstate access, you'll enjoy easy commuting while relishing the serenity of your private oasis. One of the most breathtaking features of this home is the deck off the living area, offering stunning mountain views. Imagine sipping your morning coffee or hosting a barbecue while enjoying these picturesque vistas. It's the perfect spot to relax and unwind. The main level boasts the primary bedroom with an en-suite bathroom, providing you with a peaceful retreat after a long day. As you ascend to the upper level, you'll discover two additional bedrooms, each graced with their own unique view. Whether you're using them as bedrooms, a home office, or a guest room, these spaces are sure to inspire. A spacious family room on the upper level, this space is perfect for creating cherished memories. If you want even more space, the expansive walkout basement has vast potential for customization. It's a versatile space that can become anything you desire, from a home gym to a home theater or a workshop. Don't miss the opportunity to make this exceptional property your own. Come and experience the magic of mountain views and spacious living today!

Listed by Katie Ladue Gilbert of KW Vermont Woodstock

Listed by Rose Wright of Vermont Heritage Real Estate

$
$
%
$/month over payments
Federal 30-year interest rate: 7.32% last updated on Oct 22, 2026
* All Figures are estimates. Check with your bank or proposed mortgage company for actual interest rates.
This product uses the FRED® API but is not endorsed or certified by the Federal Reserve Bank of St. Louis.

Ask A QuestionMore Details

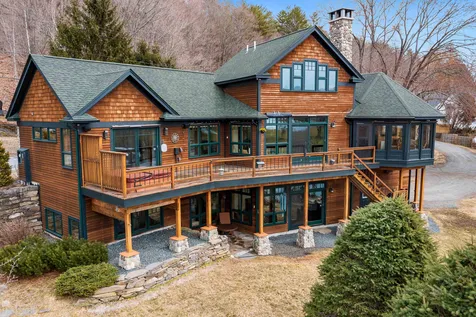
2346 Quechee Main Street Hartford VT 05059
Sold

MLS Number 4947989

  • Residential Single Family
  • PricePerSqFt 576.48
  • Full Bath 3
  • Village Quechee
  • Construction Existing

This exquisitely designed luxury home has astonishing views of the local golf course, river, lake, ski slopes, and orchards. Enjoy the high-quality details while relaxing and enjoying the indoor and exterior venues of porches, stone patios, scenic rooms, and more. The home has two river stone fireplaces, tigerwood flooring, granite and glass kitchen highlights, and warm natural woodwork and a flexible floor plan to add another bedroom. The endless views enhance every room. Joyful amenities are the hot tub, sauna, direct access to the river, and even a horseshoe pit. Perennial flower beds create a fragrant atmosphere, and there is the option for growing your own in the fertile garden and herb beds. The additional separate garage adds to your covered parking options. The main garage is finished with epoxy floors and even a dumbwaiter transferring groceries to the kitchen. The home is supported with solar electricity and solar domestic hot water resulting in little to no electric bills. The approximately 700' of river frontage is a joy to explore with picnic areas, fishing points and shade trees to relax under . Easy access to Quechee Village, the interior of Vermont, and the amenities of Vermont and New Hampshire's Upper Valley. Just two hours from Boston and a delightful ride to cities south.

Listed by Eric Johnston of Four Seasons Sotheby's Int'l Realty

Listed by John Snyder of Snyder Donegan Real Estate Group

$
$
%
$/month over payments
Federal 30-year interest rate: 7.32% last updated on Oct 22, 2026
* All Figures are estimates. Check with your bank or proposed mortgage company for actual interest rates.
This product uses the FRED® API but is not endorsed or certified by the Federal Reserve Bank of St. Louis.

Ask A QuestionMore Details

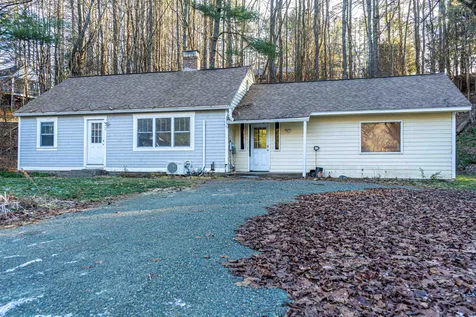
24 Belmont Avenue Keene NH 03431

Keene, NH24 Belmont Avenue

Sale Price$151,000

Sold

MLS Number 4982270

  • Residential Single Family
  • PricePerSqFt 178.07
  • Full Bath 1
  • Address 24 Belmont Avenue
  • Construction Existing

Excellent opportunity to own a cute Ranch style home in Keene within walking distance to Downtown and enjoy all that Keene has to offer! Very nice backyard that is nearly completely fenced and benefits from sun throughout the day. With some work, property can be brought back to what it wants to be. Vinyl windows, attached 1 car garage with good storage. Bathroom has been completely redone with tiled surround, new tub and pedestal sink. Mold in basement has been professionally remediated from burst pipe that occurred in February 2023. House has been vacant since March 2023. All utilities are fully functional and with a little love, you can enjoy living in this wonderful Keene location. House is being sold as is and awaiting its new Owner. Totally worth it at this great price! Roof sheathing has staining cause by moisture. Significant foundation rebuild/repair done in 2023.

Listed by Joshua Greenwald of Greenwald Realty Group

Listed by Joshua Greenwald of Greenwald Realty Group

$
$
%
$/month over payments
Federal 30-year interest rate: 7.32% last updated on Oct 22, 2026
* All Figures are estimates. Check with your bank or proposed mortgage company for actual interest rates.
This product uses the FRED® API but is not endorsed or certified by the Federal Reserve Bank of St. Louis.

Ask A QuestionMore Details

5317 Us Route 5 Weathersfield VT 05030
Sold

MLS Number 4956961

  • Residential Single Family
  • PricePerSqFt 143.6
  • Full Bath 2
  • Address 5317 Us Route 5
  • Construction Existing

Price Just Improved~ This 1840's Cape has it all; 3 bedrooms, an in-law area if needed, 2 full baths, a sunroom, laundry on the main level, direct entry garage space, a huge barn for storage, a generator, a country kitchen, and it's a all sitting on 1 level acre ready for play or gardening. Did I mention that you are less than a minute to I-91? This makes you accessible to the Upper Valley with an easy commute. These owners have lovingly cared for this home for many years and are setting new owners up to make it their own.

Listed by Katie Ladue Gilbert of KW Vermont Woodstock

Listed by of Barrett & Valley Assoc. Inc

$
$
%
$/month over payments
Federal 30-year interest rate: 7.32% last updated on Oct 22, 2026
* All Figures are estimates. Check with your bank or proposed mortgage company for actual interest rates.
This product uses the FRED® API but is not endorsed or certified by the Federal Reserve Bank of St. Louis.

Ask A QuestionMore Details

39 Clark Street Brattleboro VT 05301
Sold

MLS Number 4978681

  • Residential Single Family
  • PricePerSqFt 97.36
  • Full Bath 1
  • Address 39 Clark Street
  • Construction Existing

Simply charming home with many of the vintage features that lend so much character! Here you'll find original five panel doors, gorgeous wood floors, incredible detail on the stairway, original wainscoating in the kitchen and bath, and a walk in pantry. Four bedrooms on the second floor with a full bath. Kitchen, dining room, family room, and living room on the first floor. There is a bonus seasonal room off the kitchen, and a three bay shed in the yard. Several updates have been done; windows have all been replaced, newer oil tank, roof replaced in 2017, hot water heater in 2023. There is some updating still to do so the property is being offered "as is", but at this price it's a great deal!

Listed by Rebecca Seymour of Brattleboro Area Realty

Listed by of Brattleboro Area Realty

$
$
%
$/month over payments
Federal 30-year interest rate: 7.32% last updated on Oct 22, 2026
* All Figures are estimates. Check with your bank or proposed mortgage company for actual interest rates.
This product uses the FRED® API but is not endorsed or certified by the Federal Reserve Bank of St. Louis.

Ask A QuestionMore Details

60 Blood Hill Road Norwich VT 05055

Norwich, VT60 Blood Hill Road

Sale Price$1,000,000

Sold

MLS Number 4971756

  • Residential Single Family
  • PricePerSqFt 238.1
  • Full Bath 2
  • Address 60 Blood Hill Road
  • Construction Existing

Astounding pastoral and long-range views of Vermont and New Hampshire can be found at Cliff House in Norwich, VT. The Domus-built house, constructed in 2002, is designed for all stages of life and offers a flexible floor plan; it can be configured as one cohesive home, with one-level living, or as two separate private residences. Offering radiant floor heat, a wood-burning fireplace in the living room, hardwood floors, a 2 car garage, a circular drive, a greenhouse, perennial gardens, secret gardens and a small wild orchard. The accompanying outbuildings with power and water could be transformed into an artist's studio. This magical property has been lovingly cared for and maintained by its original owners and is in search of new lovers of the land to steward it forward. 2.8 miles to Dan and Whit's, 3.5 miles to Hanover, NH

Listed by Wynne Washburn of Coldwell Banker LIFESTYLES - Hanover

Listed by David Donegan of Snyder Donegan Real Estate Group

$
$
%
$/month over payments
Federal 30-year interest rate: 7.32% last updated on Oct 22, 2026
* All Figures are estimates. Check with your bank or proposed mortgage company for actual interest rates.
This product uses the FRED® API but is not endorsed or certified by the Federal Reserve Bank of St. Louis.

Ask A QuestionMore Details

3 E Wilder Road Lebanon NH 03784

Lebanon, NH3 E Wilder Road

Sale Price$405,000

Sold

MLS Number 4982710

  • Residential Single Family
  • PricePerSqFt 235.47
  • Full Bath 2
  • Address 3 E Wilder Road
  • Construction Existing

Nestled in the scenic heart of Lebanon, this charming Cape-style home is a blend of comfort and convenience. Key features include a welcoming living room with a fireplace, a dining area, and a mudroom - all creating a warm, inviting ambiance. The property's block and concrete foundation and shingle-other roof ensure durability and peace of mind. Unique to this home is an additional kitchen/living space, previously utilized for Airbnb/Rental. This versatile area presents an excellent opportunity for rental income or as a private guest suite. The location is a true gem, offering unparalleled access to local attractions. Downtown Lebanon and Hanover are just a short drive away, providing a vibrant mix of shops, restaurants, and cultural events. The proximity to Dartmouth College enriches the area with academic and cultural experiences, while the nearby Dartmouth Hitchcock Medical Center ensures top-notch healthcare access. For travel convenience, Lebanon Municipal Airport is easily accessible. Outdoor enthusiasts will appreciate the proximity to various skiing destinations, adding to the property's allure. This home combines the tranquility of a suburban setting with the perks of city living, making it an ideal choice for those seeking a balanced lifestyle.

Listed by Corey Caza of Realty One Group Next Level- Concord

Listed by Cheryl Herrmann of RE/MAX Group One Realtors

$
$
%
$/month over payments
Federal 30-year interest rate: 7.32% last updated on Oct 22, 2026
* All Figures are estimates. Check with your bank or proposed mortgage company for actual interest rates.
This product uses the FRED® API but is not endorsed or certified by the Federal Reserve Bank of St. Louis.

Ask A QuestionMore Details

136 Kluge Road Enfield NH 03748

Enfield, NH136 Kluge Road

Sale Price$560,000

Sold

MLS Number 4983149

  • Residential Single Family
  • PricePerSqFt 251.69
  • Full Bath 1
  • Address 136 Kluge Road
  • Construction Existing

Delightful home on private 2.5+/- ac lot off a quiet road. With 3 bedrooms and 2 bathrooms, the house has a lovely open floor plan which includes living room, kitchen, dining room and a large sunroom. Full walkout basement provides expansion potential. Great deck. Detached two car garage has a finished, heated room above - ideal for home office. Part of Mascoma Heights which has a private beach on Mascoma Lake. A delightful spot!

Listed by Jane Darrach of Martha E. Diebold/Hanover

Listed by Vanessa Stone of Vanessa Stone Real Estate

$
$
%
$/month over payments
Federal 30-year interest rate: 7.32% last updated on Oct 22, 2026
* All Figures are estimates. Check with your bank or proposed mortgage company for actual interest rates.
This product uses the FRED® API but is not endorsed or certified by the Federal Reserve Bank of St. Louis.

Ask A QuestionMore Details

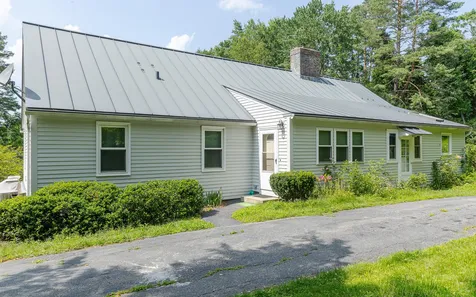
51 Prospect Hill Road Walpole NH 03608
Sold

MLS Number 4965335

  • Residential Single Family
  • PricePerSqFt 197.2
  • Full Bath 1
  • Construction Existing
  • Bedrooms 3

Lovely private setting, near Hooper Golf Course, and Walpole Village. A short walk to shops, library, banks, Post Office, and Town Offices. The house is well maintained with a standing seam roof, basement entry garage, and landscaped 1.8 acre lot. Light filled large eat in kitchen, where you can sometimes see wildlife visitors. There are 3 nicely-sized bedrooms, full bath with large walk-in shower, and another 1/2 bath. There is a well-sized laundry room with its own exterior door on the first floor. Large living room with a wood stove insert into fireplace. Newer windows and solid wood interior doors. Kitchen floor is laminate.

Listed by Galloway Real Estate LLC

Listed by Cynthia Westover of Galloway Real Estate LLC

$
$
%
$/month over payments
Federal 30-year interest rate: 7.32% last updated on Oct 22, 2026
* All Figures are estimates. Check with your bank or proposed mortgage company for actual interest rates.
This product uses the FRED® API but is not endorsed or certified by the Federal Reserve Bank of St. Louis.

Ask A QuestionMore Details

11 Gile Hill Hanover NH 03755
Sold

MLS Number 4969796

  • Condo
  • PricePerSqFt 352.79
  • Square Feet 1,182
  • Bedrooms 2
  • New Contruction Existing

Light and bright condo unit with two bedrooms and two full baths. Bamboo floors, super well insulated, low energy bills. This unit is part of Twin Pines Housing Trust's affordable housing program. Full price is $417,000. Twin Pines will pay the downpayment, so price to buyer is $270,750. Gross annual income may not exceed $121,400 at time of application. Reduced price reflects resale restrictions which keeps the home affordable to future buyers.

Listed by Jane Darrach of Martha E. Diebold/Hanover

Listed by Marco Day of BHHS Verani Upper Valley

$
$
%
$/month over payments
Federal 30-year interest rate: 7.32% last updated on Oct 22, 2026
* All Figures are estimates. Check with your bank or proposed mortgage company for actual interest rates.
This product uses the FRED® API but is not endorsed or certified by the Federal Reserve Bank of St. Louis.

Ask A QuestionMore Details

272 Court Street Keene NH 03431

Keene, NH272 Court Street

Sale Price$505,000

Sold

MLS Number 4970815

  • Residential Single Family
  • PricePerSqFt 139.04
  • Full Bath 2
  • Address 272 Court Street
  • Construction Existing

Stately Colonial with period details! Walkable to town with lovely outdoor patio and private side yard with natural shade, landscaping and firepit. Side porch, and screened porches on first and second floors evoke and era gone by where leisure was encouraged! Maple flooring graces the downstairs and brings warmth to every room. The updated kitchen with stainless energy star appliances, prep space and a cozy breakfast nook is a gathering place. Pass though the pantry with wetbar to the Dining room for more formal gatherings. Morning sun streams into the Front living room with its woodburning fireplace. First floor office with built-in bookcases, closet and separate 3/4 bath can be easily used for a first floor BR if so desired. Upstairs, yellow pine floors shine in each of the 4 bedrooms. You will love the 2nd floor porch space which overlooks the back gardens. There are 3 baths up, a few walk in closets. And...the best!...off the kitchen is the REC room converted from the attached barn. With exposed handhewn beams, and original details. Come see why they say< "They don't build them like they used to!"

Listed by Edith Fifield of BHG Masiello Keene

Listed by The Adams Home Team of Keller Williams Gateway Realty

$
$
%
$/month over payments
Federal 30-year interest rate: 7.32% last updated on Oct 22, 2026
* All Figures are estimates. Check with your bank or proposed mortgage company for actual interest rates.
This product uses the FRED® API but is not endorsed or certified by the Federal Reserve Bank of St. Louis.

Ask A QuestionMore Details

1344 Vt Route 100 S Rochester VT 05767-9502
Sold

MLS Number 4972141

  • Residential Single Family
  • PricePerSqFt 146.22
  • Full Bath 1
  • Address 1344 Vt Route 100 S
  • Construction Existing

MOTIVATAED SELLERS!! Ideal single family home located on Scenic Rt 100 in Rochester, VT. Corner lot with local hunting and fishing. Snowmobile trail on the property (VAST). Only 22 miles to Killington and Pico ski resorts. Centrally located to several ski resorts including Madriver, Sugarbush, Bolton Valley and Stowe. National Forest just a few miles away for your hiking adventures. This home features 3 bedrooms and 1.75 bathrooms with an extra room that is ideal for your home office with great WiFi. There are 2 heating sources which include a pellet stove so you can see the flames on those cold days from your couch and a hot air oil furnace being the main source. Large back yard allows for endless outdoor activities. Only 1.5 miles into town where you can get groceries, gas, hardware supplies or grab a bite to eat. During the warmer months, enjoy concerts on the green every Sunday and a weekly Farmers Market. Move in ready or invest in some upgrades and watch your property value increase. Price reflected by recent appraisal. Motivated seller . . . Make an offer!

Listed by Gail Wheatley of Vermont Heritage Real Estate

Listed by Gail Wheatley of Vermont Heritage Real Estate

$
$
%
$/month over payments
Federal 30-year interest rate: 7.32% last updated on Oct 22, 2026
* All Figures are estimates. Check with your bank or proposed mortgage company for actual interest rates.
This product uses the FRED® API but is not endorsed or certified by the Federal Reserve Bank of St. Louis.

Ask A QuestionMore Details

5792 Route 113 Thetford VT 05075

Thetford, VT5792 Route 113

Sale Price$262,000

Sold

MLS Number 4978231

  • Residential Single Family
  • PricePerSqFt 174.67
  • Full Bath 2
  • Address 5792 Route 113
  • Construction Existing

Move in ready 4 bedroom, 2 bathroom home on a lovely 6 acre parcel in Thetford Center, complete with a cozy "tiny home" perfect for a home office! The 2018 mobile home has an open floor plan with a spacious kitchen with plenty of cabinets and counters. The primary bedroom has an en-suite bathroom and great closet space. The three other bedrooms share a large full bathroom. The laundry is conveniently located in a separate laundry room with direct access to the side yard. The Hickory Homes "tiny home" is a fantastic spot for a home office, yoga, or overflow guests! Square footage is approx. The 6 acres have a lovely trail running through the crest of the hill, with views through the trees. A perfect spot to call home!

Listed by Rowan Carroll of Coldwell Banker LIFESTYLES - Hanover

Listed by of KW Coastal and Lakes & Mountains Realty/Hanover

$
$
%
$/month over payments
Federal 30-year interest rate: 7.32% last updated on Oct 22, 2026
* All Figures are estimates. Check with your bank or proposed mortgage company for actual interest rates.
This product uses the FRED® API but is not endorsed or certified by the Federal Reserve Bank of St. Louis.

Ask A QuestionMore Details

197 Pearl Street Keene NH 03431

Keene, NH197 Pearl Street

Sale Price$315,000

Sold

MLS Number 4982711

  • Residential Single Family
  • PricePerSqFt 243.06
  • Full Bath 1
  • Address 197 Pearl Street
  • Construction Existing

WELCOME.. to this adorable and updated home within walking distance to downtown Keene, shopping and a short drive to KCC, Hospital and more! You will appreciate coming home to this well cared for and loved home. The large enclosed porch that overlooks the back yard can double as a wonderful 3 season room which is off the updated kitchen.. with soft close drawer cabinetry, SS Appliances, large breakfast bar with stools (included). There is also an updated bath with nice deep tub, a dining room that is currently being used as a bedroom; but also could be a great office if you wish. Front living room, with built ins & the primary bedroom completes the 1st floor living space. Upstairs, 2 generous size bedrooms and half bath. This home is in immaculate condition, nicely painted on the interior with newer interior doors, hardware, bamboo floors, crown molding in the living room & 1st floor bedroom, the furnace is new as of 2020 and the roof is only 9 years old! The 2 car detached garage has been converted and was recently used as a gym. Easily can be converted back. The large back yard is where you will have great garden space, place for the kids or animals. Enjoy a fire pit and some fun summer activities or sit on your back deck to relax. Move in ready.. and the seller is ready to go! Call for your showing today!

Listed by Robin Smith of RE/MAX Town & Country

Listed by Edith Fifield of BHG Masiello Keene

$
$
%
$/month over payments
Federal 30-year interest rate: 7.32% last updated on Oct 22, 2026
* All Figures are estimates. Check with your bank or proposed mortgage company for actual interest rates.
This product uses the FRED® API but is not endorsed or certified by the Federal Reserve Bank of St. Louis.

Ask A QuestionMore Details

250 North Street Chester VT 05143

Chester, VT250 North Street

Sale Price$289,000

Sold

MLS Number 4954942

  • Residential Single Family
  • PricePerSqFt 134.29
  • Full Bath 1
  • Address 250 North Street
  • Construction Existing

An incredible opportunity to own one of the most historic homes in Chester. Located in the Chester Stone Village this classic stone home was built in 1844 and is loaded with character and history. ( See attached information sheet). Home has over 2,100 Sq Ft of living space with 4 bedrooms and 2 baths including a first floor bath that has been redone. Large kitchen is ready for expansion and the large dining room and front family room are great places to gather in. The back barn room is attached and would a perfect studio space. Electrical updating and rewiring is currently being completed. The .32 acre stone village lot is lovely with room to garden and enjoy the outside. The side screened in porch will give you a peaceful place spend time. You also have a two car garage. This historic home and property is in need of updating but it would be well worth the investment. Priced accordingly and ready for its next chapter. Located just 20 minutes to Okemo Mountain, close to RT 91 and a short distance to the town green. Don't miss this opportunity to own a piece of Vermont history.

Listed by Gary Coger of Four Seasons Sotheby's Int'l Realty

Listed by Geralyn Donohue of Engel & Volkers Okemo

$
$
%
$/month over payments
Federal 30-year interest rate: 7.32% last updated on Oct 22, 2026
* All Figures are estimates. Check with your bank or proposed mortgage company for actual interest rates.
This product uses the FRED® API but is not endorsed or certified by the Federal Reserve Bank of St. Louis.

Ask A QuestionMore Details

6769 B Us Route 4 Bridgewater VT 05034
Sold

MLS Number 4982342

  • Residential Single Family
  • PricePerSqFt 147.06
  • Full Bath 1
  • Address 6769 B Us Route 4
  • Construction Existing

Right in the village of Bridgewater check out one side of this Duplex right across the road from the Ottaquechee River. Minutes to Downtown Woodstock and 10 Minutes to Killington Skyeship Gondola and the Killington World Class Resort, location is everything for this home. Natural woodwork throughout and a basement for storage. Seller to update the washer/ dryer before closing.

Listed by Tucker Adirondack Lange of KW Vermont Woodstock

Listed by Tucker Adirondack Lange of KW Vermont Woodstock

$
$
%
$/month over payments
Federal 30-year interest rate: 7.32% last updated on Oct 22, 2026
* All Figures are estimates. Check with your bank or proposed mortgage company for actual interest rates.
This product uses the FRED® API but is not endorsed or certified by the Federal Reserve Bank of St. Louis.

Ask A QuestionMore Details

479 South Barnstead Road Barnstead NH 03225
Sold

MLS Number 4983038

  • Residential Single Family
  • PricePerSqFt 243.96
  • Full Bath 1
  • Village Center Barnstead
  • Construction Existing

Must see, rare to the market property. House is situated on 18 private acres with 707 feet of road frontage on Rt 126. House is set back from the street and accessed by a long, winding, paved driveway, opening onto a beautiful field surrounding the house. This 2543 sf ranch offers 3 bedrooms, a full and a 1/2 bath, large eat-in kitchen, dining room, living room, and a 2 car garage under. House is as solid as I've ever seen for its' age, however, will need updating as it is stuck in the seventies. Primary bedroom, living room, and dining room have beautiful hardwood floors. A detached 4 bay garage offers all the storage and work space needed. So many options with 18 mostly flat acres made up of open fields and wooded area.

Listed by Floyd Graham of Century 21 NE Group

Listed by Floyd Graham

$
$
%
$/month over payments
Federal 30-year interest rate: 7.32% last updated on Oct 22, 2026
* All Figures are estimates. Check with your bank or proposed mortgage company for actual interest rates.
This product uses the FRED® API but is not endorsed or certified by the Federal Reserve Bank of St. Louis.

Ask A QuestionMore Details

14 Maple Street Walpole NH 03609

Walpole, NH14 Maple Street

Sale Price$169,000

Sold

MLS Number 4979442

  • Residential Single Family
  • PricePerSqFt 108.68
  • Full Bath 1
  • Village North Walpole
  • Address 14 Maple Street

On quiet dead-end street your will find these 3 buildings being sold as one property. A 3-bedroom, 1 bath home, spick and span clean, ready for move-in then you can do your updates. First floor has large Kitchen, full bath, dining room and living room plus 2 enclosed porches. 2nd floor has 3 bedrooms with back stairway down into kitchen. Unheated workshop is attached to home. Very large two-story barn (29x51 L-shaped) and 2 story garage (23x19) are detached. ALL kinds of storage and plenty of parking. Seller says, "sell quick".

Listed by Cynthia Westover of Galloway Real Estate LLC

Listed by Susan Whelan of RE/MAX Synergy

$
$
%
$/month over payments
Federal 30-year interest rate: 7.32% last updated on Oct 22, 2026
* All Figures are estimates. Check with your bank or proposed mortgage company for actual interest rates.
This product uses the FRED® API but is not endorsed or certified by the Federal Reserve Bank of St. Louis.

Ask A QuestionMore Details

23 Pine Avenue Keene NH 03431

Keene, NH23 Pine Avenue

Sale Price$329,900

Sold

MLS Number 4979934

  • Residential Single Family
  • PricePerSqFt 161.72
  • Full Bath 2
  • Address 23 Pine Avenue
  • Construction Existing

Discover the allure of this enchanting West Keene New Englander-style residence, ideally positioned in a coveted locale just steps away from Wheelock Park, Symonds School, YMCA, Keene High School, and Middle School. This charming home boasts a first-floor bedroom and bath, providing convenient single-level living. Step into a welcoming open-concept living and dining room adorned with gleaming hardwood floors, creating a warm and inviting atmosphere. The kitchen and bathrooms have been recently renovated, showcasing modern updates that enhance both functionality and style. Ascending the staircase reveals four additional bedrooms and a full bath featuring engineered bamboo flooring, adding a touch of sophistication to the upper level. Each space exudes comfort and character, making this home a truly delightful retreat. Outside, a generously sized landscaped side yard awaits, adorned with vibrant perennials, apple trees, and dedicated garden space. This outdoor haven is perfect for relaxation and entertaining. Offered Below the appraised value, this residence presents an exceptional opportunity for those seeking affordability without compromising on charm or location. Don't miss the chance to call this delightful property home! Brand new furnace.

Listed by Nancy Proctor of BHG Masiello Keene

Listed by Nancy Proctor of BHG Masiello Keene

$
$
%
$/month over payments
Federal 30-year interest rate: 7.32% last updated on Oct 22, 2026
* All Figures are estimates. Check with your bank or proposed mortgage company for actual interest rates.
This product uses the FRED® API but is not endorsed or certified by the Federal Reserve Bank of St. Louis.

Ask A QuestionMore Details

253 Court Street Keene NH 03431

Keene, NH253 Court Street

Sale Price$350,000

Sold

MLS Number 4979965

  • Residential Single Family
  • PricePerSqFt 100.6
  • Full Bath 2
  • Address 253 Court Street
  • Construction Existing

This classic 1845 home has spent the last 59 years as both a family business and family home and now is ready for the next chapter. With almost 3500sq ft of space this property could easily continue to function as a business and a home, become office space, a grand single family, multigenerational home or income property. Endless possibilities and opportunities with the many rooms and finished third floor. Showings begin at the open house on Saturday 12/16. Open house 11:30-1pm

Listed by Sara Sheehan of Keller Williams Realty Metro-Keene

Listed by Melinda Callahan-Evans of Redfin Corporation

$
$
%
$/month over payments
Federal 30-year interest rate: 7.32% last updated on Oct 22, 2026
* All Figures are estimates. Check with your bank or proposed mortgage company for actual interest rates.
This product uses the FRED® API but is not endorsed or certified by the Federal Reserve Bank of St. Louis.

Ask A QuestionMore Details

248 Meriden Road Lebanon NH 03766

Lebanon, NH248 Meriden Road

Sale Price$565,000

Sold

MLS Number 4970116

  • Residential Single Family
  • PricePerSqFt 259.06
  • Full Bath 1
  • Address 248 Meriden Road
  • Construction Existing

The prices and the leaves are starting to FALL! Make this one uniquely yours. This 4 bedroom, 3 bathroom house is so much more than that. This is what a family home truly means. When you know that generations have sat in the dining room, played in the yard, swam in the brook, you know this is HOME! Bring your paint and paper ideas because that is all that you will need to make this your own. The kitchen is spacious, the dining room has built ins and a pass through bar, the living room opens onto a 3 season porch, there is a full bath, and the primary suite is on the main level. Upstairs you will find generous sized bedrooms with another 3/4 bath. Even the basement is tidy with new furnace, and updated electrical. You can continue your enjoyment outside listening to the brook, gardening, or just plan sitting on the deck(which has an awning for hot Summer days). The garage will host your vehicles, but the workshop is ready for your projects. There is even an extra shed out back. And if you enjoy hanging your clothes out, there is even an area designated for that.

Listed by Katie Ladue Gilbert of KW Vermont Woodstock

Listed by Megan Moseley of Mint Real Estate Group

$
$
%
$/month over payments
Federal 30-year interest rate: 7.32% last updated on Oct 22, 2026
* All Figures are estimates. Check with your bank or proposed mortgage company for actual interest rates.
This product uses the FRED® API but is not endorsed or certified by the Federal Reserve Bank of St. Louis.

Ask A QuestionMore Details

1390 Vt Route 106 Reading VT 05062
Sold

MLS Number 4978539

  • Residential Single Family
  • PricePerSqFt 149.34
  • Full Bath 2
  • Address 1390 Vt Route 106
  • Construction Existing

In the heart of a small, picturesque town, nestled amidst towering pine trees and sprawling farmland stands a home that has witnessed the ebb and flow of history. This remarkable dwelling, built during the tumultuous era of the American Civil War, has stood the test of time, proudly displaying its architectural grandeur and serving as a living testament to the resilience of the past. Welcome to 1390 Rt 106, a beautifully restored and reimagined historical home in Reading, Vermont.This charming property, originally built in 1863 as The Dexter P. Gates homestead, seamlessly blends old-world charm with modern convenience. brought back to life. The redesigned floor plan offers a harmonious flow perfect for everyday living and entertaining. This stately home is both spacious and inviting featuring 3 bedrooms and 2.5 baths.The property has been updated with new windows, an energy star heating system, new plumbing, new electrical and a newly drilled artesian well all wrapped up in old world charm. Escape to your own peaceful oasis, surrounded by hundreds of acres of untouched woodlands. You can own a piece of historic Reading VT and enjoy the soothing sounds of nature without the hefty tax bill! Schedule your private showing today!

Listed by KW Vermont

Listed by of KW Vermont

$
$
%
$/month over payments
Federal 30-year interest rate: 7.32% last updated on Oct 22, 2026
* All Figures are estimates. Check with your bank or proposed mortgage company for actual interest rates.
This product uses the FRED® API but is not endorsed or certified by the Federal Reserve Bank of St. Louis.

Ask A QuestionMore Details

Broker Reciprocity 

Copyright 2026 PrimeMLS, Inc. All rights reserved. This information is deemed reliable, but not guaranteed. The data relating to real estate displayed on this display comes in part from the IDX Program of PrimeMLS. The information being provided is for consumers’ personal, non-commercial use and may not be used for any purpose other than to identify prospective properties consumers may be interested in purchasing. Data last updated October 23, 2026 6:07 AM EDT