16016
results
Refine Search

Your Search Results

r=5126-5150
103 Morningside Commons Brattleboro VT 05301
Sold

MLS Number 4980328

  • Condo
  • PricePerSqFt 216.88
  • Square Feet 1,102
  • Bedrooms 2
  • New Contruction Existing

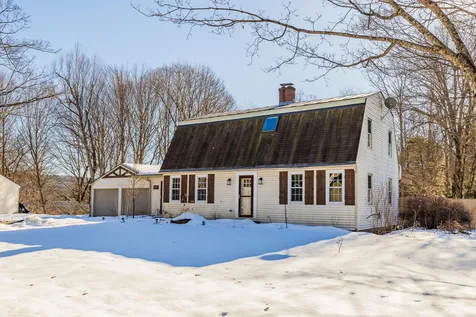
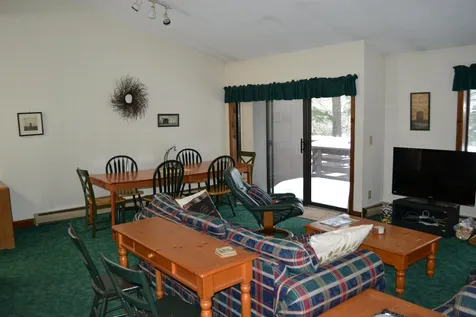
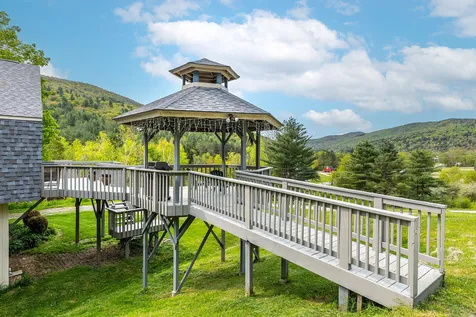
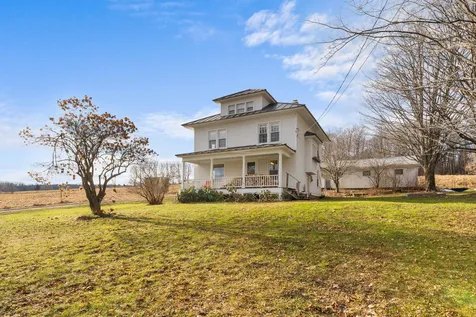
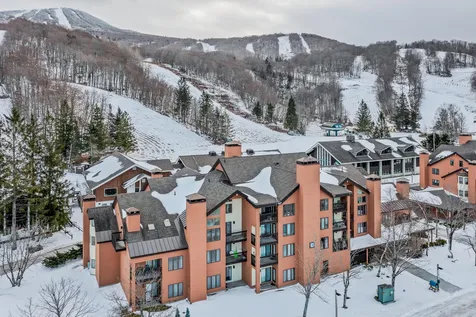
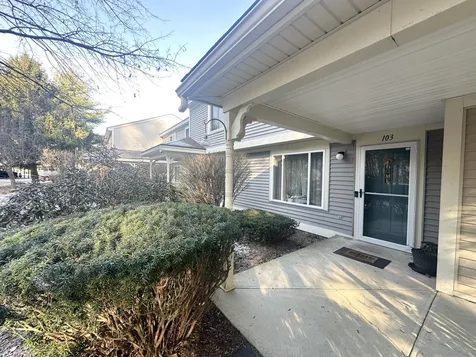
Rare offering at beautiful Morningside Commons. Enjoy first floor, single level living. Many updates over the last two years, including; brand new flooring throughout, ceiling fans, kitchen island, washer/dryer, countertop gas stove and dishwasher. Primary bedroom has a large walk-in closet, and on-suite bathroom. This unit also boasts an outdoor patio for grilling or enjoying your morning coffee. Amenities include: outside building and grounds maintenance, trash/recycling pickup, snow removal, uncovered parking space, carport parking with additional storage, pool and tennis courts. Walk to town or take the bus. Home Warranty Coverage through 9/24 with an option to renew.

Listed by Morriah Adams of BHG Masiello Brattleboro

Listed by Thom Dahlin of Berkley & Veller Greenwood Country

$
$
%
$/month over payments
Federal 30-year interest rate: 7.32% last updated on Oct 22, 2026
* All Figures are estimates. Check with your bank or proposed mortgage company for actual interest rates.
This product uses the FRED® API but is not endorsed or certified by the Federal Reserve Bank of St. Louis.

Ask A QuestionMore Details

228 East Mountain Road Killington VT 05751
Sold

MLS Number 4961925

  • Condo
  • PricePerSqFt 113.84
  • Square Feet 1,098
  • Bedrooms 2
  • New Contruction Existing

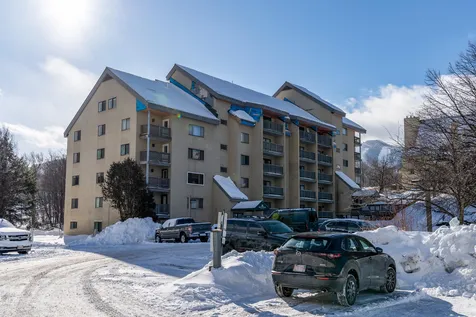
The Killington Grand Hotel is just steps away from the ski lifts and adjacent to Killington's exciting new ski village, slated for construction in 2024. The Grand Hotel offers 200 well-appointed rooms and suites, each with breathtaking views of the surrounding mountains. This two-bedroom unit sleeps 10 and features a well-equipped kitchen with granite countertops, a generous living area with a sleep sofa and Murphy bed, two full baths, and a private balcony with views of the Green Mountains. A lockout bedroom offers the flexibility to split the condo into one or two units, to maximize rental potential or you can enjoy 1098 square feet of beautifully appointed living space all to yourself. As an owner at the Grand, you'll have access to a range of world-class amenities, including a luxurious spa, fitness center, outdoor heated pool and hot tubs, elegant common areas, fine dining at Preston's Restaurant, ski and bike storage, valet services, an exclusive owner's lounge, and direct access to the ski lifts and summer attractions via the distinctive footbridge over Snowshed Pond. Ownership provides 13 weeks to use, rent or trade vacation destinations around the world. Don't miss this opportunity to own a unit in the iconic Killington Grand Hotel. Contact us today to schedule a personal showing and tour of Killington's premier luxury resort.

Listed by Kyle Kershner of Killington Pico Realty

Listed by Kyle Kershner of Killington Pico Realty

$
$
%
$/month over payments
Federal 30-year interest rate: 7.32% last updated on Oct 22, 2026
* All Figures are estimates. Check with your bank or proposed mortgage company for actual interest rates.
This product uses the FRED® API but is not endorsed or certified by the Federal Reserve Bank of St. Louis.

Ask A QuestionMore Details

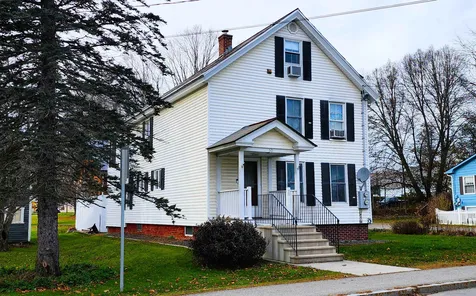
2493 Quechee Main Street Hartford VT 05059
Sold

MLS Number 4967517

  • Residential Single Family
  • PricePerSqFt 242.5
  • Full Bath 2
  • Village Quechee
  • Construction Existing

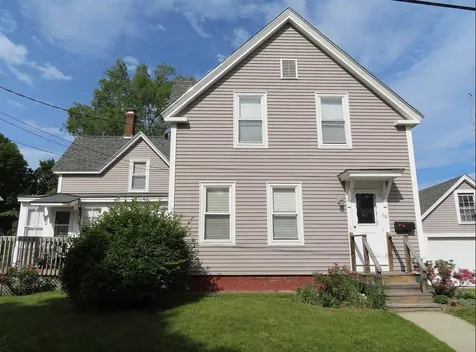
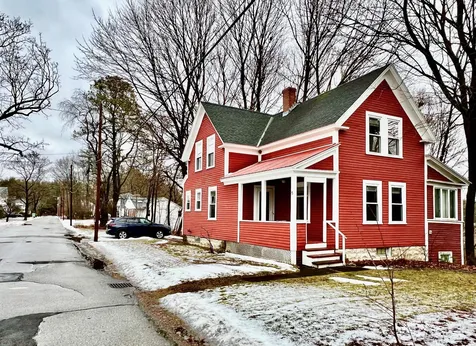
Adorable Village Home on a generously sized lot located on Quechee Main Street. This house IS NOT part of QLLA and IS NOT subject to QLLA fees. The house is currently set up as a two family dwelling with two identical 2 bedroom apartments. Live in one apartment and rent the other one out. The layout suggests that this house could also be converted back to a single family house. This home offers a buyer several options at an affordable price point.

Listed by Shane Vahey of New England Real Estate Advisors,LLC

Listed by Leah McLaughry of Four Seasons Sotheby's Int'l Realty

$
$
%
$/month over payments
Federal 30-year interest rate: 7.32% last updated on Oct 22, 2026
* All Figures are estimates. Check with your bank or proposed mortgage company for actual interest rates.
This product uses the FRED® API but is not endorsed or certified by the Federal Reserve Bank of St. Louis.

Ask A QuestionMore Details

7 Emerald Street Keene NH 03431
Sold

MLS Number 4976300

  • Condo
  • PricePerSqFt 385.26
  • Square Feet 597
  • Bedrooms 2
  • New Contruction Existing

Affordable ownership in the heart of Keene's downtown vitality. The condominiums of 7 Emerald Street are jewels that glisten with the unmistakable design of industrial chic. The blending of contemporary style with old-world aesthetics has retained spectacular brick walls, oversized windows allowing plenty of natural light, towering ceilings that give an aura of spaciousness. With simplicity of design, the open-floor layout features combined kitchen/dining/living room. There are 2 bedrooms & full bath. This is a corner unit on the second floor, with no one above you. You've single-floor living with elevator access and laundry just down the hall. Each unit owns its water heater & HVAC systems. Your utility costs are yours to control. Plenty of parking for guests & 2 assigned spaces for you. Owner association fees take care of snow plowing, trash removal, interior & exterior building maintenance & insurance for the building, cleaning of common spaces (they do windows !!) the fiduciary responsibility of maintaining a monetary reserve. The building is meticulously maintained with visionary planning to secure everyone's investment. Affordable elegance with Main St convenience just around the corner. You have to admit, “Opportunity knocks”. Open House on Saturday Nov 4th from 11:00 to 1:00, Sunday Nov 5th from 4:30 to 5:30.

Listed by Randi Ziter of Brattleboro Area Realty

Listed by Randi Ziter of Brattleboro Area Realty

$
$
%
$/month over payments
Federal 30-year interest rate: 7.32% last updated on Oct 22, 2026
* All Figures are estimates. Check with your bank or proposed mortgage company for actual interest rates.
This product uses the FRED® API but is not endorsed or certified by the Federal Reserve Bank of St. Louis.

Ask A QuestionMore Details

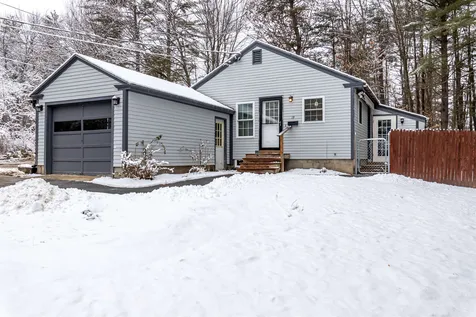
68 Gilsum Street Keene NH 03431

Keene, NH68 Gilsum Street

Sale Price$325,000

Sold

MLS Number 4984131

  • Multifamily
  • PricePerSqFt 180.46
  • Address 68 Gilsum Street
  • Units 2
  • Bathroom 1

Recently updated in town 2 family home. Separate entrances. Separate utilities except water/sewer. Convenient location, walkable to downtown, near the recreation center. On site parking. 1 car detached garage and separate storage shed. Showings to begin Saturday February 17, 2024 at the open house.

Listed by Bill Hutwelker of SVN The Masiello Group- Keene

Listed by Tracy Dzindolet of EXP Realty

$
$
%
$/month over payments
Federal 30-year interest rate: 7.32% last updated on Oct 22, 2026
* All Figures are estimates. Check with your bank or proposed mortgage company for actual interest rates.
This product uses the FRED® API but is not endorsed or certified by the Federal Reserve Bank of St. Louis.

Ask A QuestionMore Details

164 John Meyers Road West Windsor VT 05089
Sold

MLS Number 4982318

  • Residential Single Family
  • PricePerSqFt 275.34
  • Full Bath 1
  • Address 164 John Meyers Road
  • Construction Existing

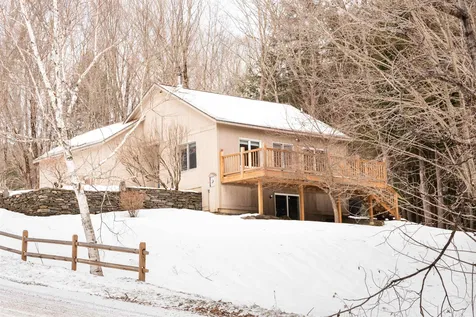
Nestled on a tranquil dead-end road within West Windsor's coveted Bible Hill neighborhood, this enchanting Ennis Construction built contemporary cape effortlessly combines comfort, efficiency, and modern charm. Step inside to discover bright and airy rooms that perfectly balance size and flow, creating an inviting atmosphere throughout. The updated kitchen beckons with its modern amenities and seamlessly connects to a new, expansive deck-a perfect spot for outdoor gatherings and relaxation. The living room, featuring a VT Castings wood burning stove, exudes an open and airy ambiance, ideal for both everyday living and entertaining. The main level features a bedroom and bathroom, while the 2nd level has another spacious bedroom and another bathroom. The basement continues the finished space offering a potential 3rd bedroom or a family room with a walk out to the backyard. Revel in the convenience of proximity to skiing, biking recreation, Woodstock, and The Upper Valley-an ideal location for those seeking an active and balanced lifestyle. Experience the allure of this West Windsor gem, where peace, comfort, and outdoor adventure converge seamlessly.

Listed by Katie Ladue Gilbert of KW Vermont Woodstock

Listed by Shawna Fox of KW Vermont Woodstock

$
$
%
$/month over payments
Federal 30-year interest rate: 7.32% last updated on Oct 22, 2026
* All Figures are estimates. Check with your bank or proposed mortgage company for actual interest rates.
This product uses the FRED® API but is not endorsed or certified by the Federal Reserve Bank of St. Louis.

Ask A QuestionMore Details

335 Hillwinds Road Brattleboro VT 05301
Sold

MLS Number 4968401

  • Residential Single Family
  • PricePerSqFt 183.18
  • Full Bath 1
  • Address 335 Hillwinds Road
  • Construction Existing

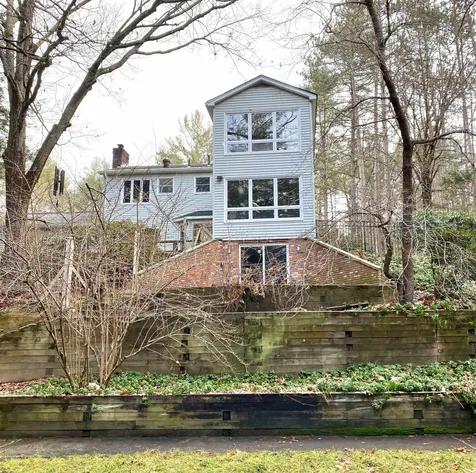
Pleasant and comfortable! The pleasant energy of a quiet country neighborhood and a sense of serenity from a tucked away deck that overlooks terraces filled with mature shrubbery and the woods beyond. This comfortable home is filled with spaces for spreading out or snuggling in! The first floor features a light filled kitchen/dining with a brick fireplace (propane insert) a perfect snuggling in spot, and sliders to a very private deck. A large living room with built in bookcases, a sitting room/den and a half bath. Upstairs a spacious primary bedroom with ensuite 3/4 bath and two large closets. There are two other good sized bedrooms and a full bath off the center hall. At the back of the house, a two story flex space offers so many possibilities! A separate home office, guest or in-law quarters, a private retreat for creating/writing/meditation/yoga. The first floor has a small kitchen and sliders to the deck. A spiral staircase takes you up to a light filled aerie with treetop views. There is a full bathroom and a closet. The finished lower level offers a separate game/playroom perfect for spreading out all the fun stuff. Laundry area, a cedar closet, and a utility room. There is a separate craft/workshop space that walks out to a patio with views to the lower lawn.Situated on 1.58 acres, the front and side yard offer garden/play space, a fenced dog area is behind the garage with access from the deck. The back yard is terraced down to a lower lawn with a garden/storage shed

Listed by Susan Bellville of Bellville Realty

Listed by Meg Streeter of Meg Streeter Real Estate

$
$
%
$/month over payments
Federal 30-year interest rate: 7.32% last updated on Oct 22, 2026
* All Figures are estimates. Check with your bank or proposed mortgage company for actual interest rates.
This product uses the FRED® API but is not endorsed or certified by the Federal Reserve Bank of St. Louis.

Ask A QuestionMore Details

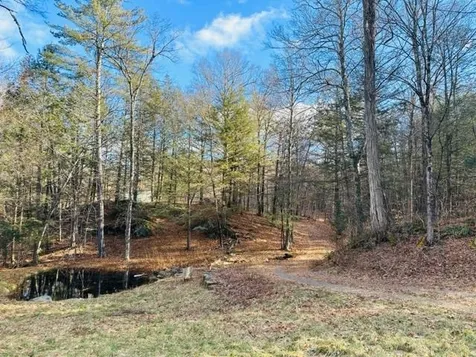
Lot 13 Barrows Towne Road Killington VT 05751
Sold

MLS Number 4973287

  • Land
  • PricePerSqFt 86428.57
  • Acreage 1.4
  • Area VT-Rutland
  • Zoning Residential

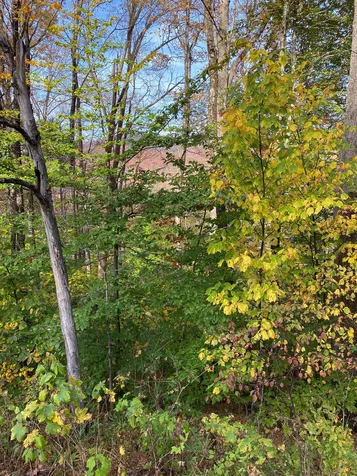
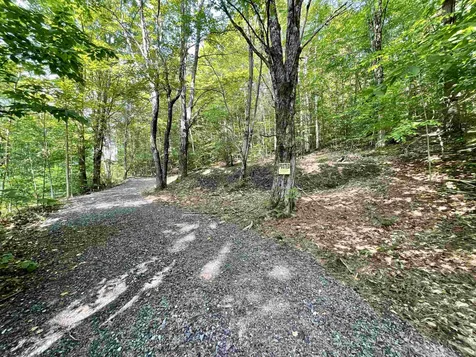
Attractive 1.4 acre wooded lot with potential for mountain views with clearing. Wonderful, popular mountain location in North Killington near the Green Mountain National Golf Course, with close proximity to Kent Pond, hiking and mountain biking trails, skiing at Killington and Pico Resorts, and much more. Recent survey and engineer site-visit evaluation.

Listed by Gary Thompson of Killington Valley Real Estate

Listed by Sue Starr-Adams of EXP Realty

$
$
%
$/month over payments
Federal 30-year interest rate: 7.32% last updated on Oct 22, 2026
* All Figures are estimates. Check with your bank or proposed mortgage company for actual interest rates.
This product uses the FRED® API but is not endorsed or certified by the Federal Reserve Bank of St. Louis.

Ask A QuestionMore Details

50 Grafton Street Chester VT 05143
Sold

MLS Number 4977939

  • Residential Single Family
  • PricePerSqFt 135.05
  • Address 50 Grafton Street
  • Construction Existing
  • Bedrooms 4

Discover your new home in Chester, VT! This versatile property features 4 beds, 3 baths, a spacious garage, and an RV port, accommodating single or two-family living. The flexible layout includes the potential for an in-law suite, or rental unit, making it adaptable to your needs. Well-maintained, has modern updates, and is a family-friendly and practical space filled with possibilities. Life in Chester is both convenient and charming. Enjoy the village atmosphere within walking distance to the Victorian village boasting historic charm, quaint shops, and local eateries. Schools and churches are within walking distance, adding to the community feel. Explore the Vermont outdoors with scenic trails and fishing spots, creating a serene environment. Winter enthusiasts can delight in the proximity of Okemo and Magic Mountain ski resorts for endless snow-filled adventures. Quick access to both I91 and VT Route 11 makes this a wonderful access point to the entire state of Vermont. This property isn't just a house; it's an opportunity to craft your ideal Vermont lifestyle. Join the welcoming community and make this house your home. Chester, VT offers practical living, a genuine community, and endless possibilities. Your dream home awaits in the heart of Vermont!

Listed by Daire Gibney of Barrett and Valley Associates Inc.

Listed by Margaret McMahon of Four Seasons Sotheby's Int'l Realty

$
$
%
$/month over payments
Federal 30-year interest rate: 7.32% last updated on Oct 22, 2026
* All Figures are estimates. Check with your bank or proposed mortgage company for actual interest rates.
This product uses the FRED® API but is not endorsed or certified by the Federal Reserve Bank of St. Louis.

Ask A QuestionMore Details

1066 Bonnyvale Road Brattleboro VT 05301
Sold

MLS Number 4980104

  • Land
  • PricePerSqFt 48387.1
  • Address 1066 Bonnyvale Road
  • Acreage 3.1
  • Area VT-Windham

An amazing opportunity awaits you. A gorgeous, very quiet, private, wooded, country setting, consisting of 3 acres that is ready to build on. There is a subtle winding lane in place leading you into this stellar property. Drilled well, 4 bedroom septic design, pond site, and power at the road are just some of the reasons that make this land a rare find. The current seller started building a 24x24 structure intended to be a barn with an accessory dwelling that could have the potential to be continued. The zoning possibilities are open and if one builds high there could be great potential for views. If you are looking for land or want to invest in some prime Vermont real estate come visit this desirable, very special West Brattleboro location. Approximately 3 miles to I91, ideal in so many ways.

Listed by Kristen Ziter Taylor of Brattleboro Area Realty

Listed by Stephanie Peduzzi-Baker of Brattleboro Area Realty

$
$
%
$/month over payments
Federal 30-year interest rate: 7.32% last updated on Oct 22, 2026
* All Figures are estimates. Check with your bank or proposed mortgage company for actual interest rates.
This product uses the FRED® API but is not endorsed or certified by the Federal Reserve Bank of St. Louis.

Ask A QuestionMore Details

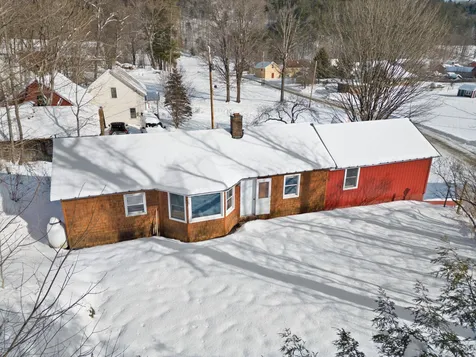
10 Bobbinshop Road Chelsea VT 05038
Sold

MLS Number 4983069

  • Residential Single Family
  • PricePerSqFt 155.71
  • Full Bath 1
  • Address 10 Bobbinshop Road
  • Construction Existing

If you are looking for a solid and cozy home in the country, look no further! This property has been well-loved for years and is ready for new ownership. With a gigantic open-concept living room, hardwood floors, a sunny eat-in kitchen and two spacious bedrooms, you really can't go wrong here! Located just off the beaten path in picturesque Chelsea on an easy to maintain lot, a 25 minute drive down 110 brings you to the Barre area, or to South Royalton and Vermont Law School in the other direction. The standing seam roof, one car attached garage and mudroom will give you peace of mind. Small-town Vermont is waiting for you. Available now!

Listed by Kate Root of Green Light Real Estate - Barre

Listed by Rose Wright of Vermont Heritage Real Estate

$
$
%
$/month over payments
Federal 30-year interest rate: 7.32% last updated on Oct 22, 2026
* All Figures are estimates. Check with your bank or proposed mortgage company for actual interest rates.
This product uses the FRED® API but is not endorsed or certified by the Federal Reserve Bank of St. Louis.

Ask A QuestionMore Details

19 June Street Keene NH 03431

Keene, NH19 June Street

Sale Price$260,000

Sold

MLS Number 4983780

  • Residential Single Family
  • PricePerSqFt 296.8
  • Full Bath 1
  • Address 19 June Street
  • Construction Existing

MOVE IN CONDITION! One floor living in a great location just minutes from downtown Keene and all major highways. This completely renovated and updated home is waiting for you. Enter the kitchen from the front door or through the attached garage and you will see how the owners vaulted all the ceilings to nine feet! Then into the family room, complete with a 65” wall mounted TV that stays and off that you get to the three-season porch which opens to a great fenced in backyard. The home is complete with a bedroom, a full bath and the dining area. The washer and dryer, which also stay, are stacked and custom mounted into the wall the hallway. Downstairs you will find a partially finished basement and updated water heater, electric, and furnace. The bonus room here could be an office, playroom, craft room or even a place for a second bed. Situated on a dead-end street you will notice the fencing, rose bushes and a shed for all your gardening tools. Of note outside is the siding, which is James Hardie concrete, the copper flashing around the chimney, the new roof and more. Very close by you can enjoy many restaurants, ski areas, an amazing rec center, Robin Hood Park, Otter Brook State Park, disc golf and your shopping area is also very convenient. Vermont and MA borders less than an hour away. Schedule you're showing today as this one will not last long!

Listed by Realty One Group Next Level

Listed by Sarah Lemay of Coldwell Banker Realty Bedford NH

$
$
%
$/month over payments
Federal 30-year interest rate: 7.32% last updated on Oct 22, 2026
* All Figures are estimates. Check with your bank or proposed mortgage company for actual interest rates.
This product uses the FRED® API but is not endorsed or certified by the Federal Reserve Bank of St. Louis.

Ask A QuestionMore Details

117 Perkins Place Hartford VT 05001
Sold

MLS Number 4984524

  • Residential Single Family
  • PricePerSqFt 289.06
  • Full Bath 1
  • Address 117 Perkins Place
  • Construction Existing

A stunning 3+ bedroom home with two car garage that includes many contemporary updates in the entry kitchen, dining and living rooms plus bedrooms and baths. Located in Wilder/Hartford's Chandler Farms subdivision, this home radiates warmth and hospitality with the oversized kitchen island and open concept perfect for entertaining. This tastefully decorated area features a workable kitchen, stainless steel appliances, plenty of counter space and storage. Just off the kitchen you will find a bright and sunny living room with sliders to an large deck covered with a pergola making it the perfect getaway. The second floor finds 3 bedrooms which includes master with bath then two additional bedrooms and bath. The lower level finds another bedroom with egress windows and a finished family room. Outside you will find a fully fenced-in backyard with nice landscaping, garden area, and plenty of space for kids to play and pets to roam plus an added outbuilding for those toys or a workshop. The yard along with the pergola covered deck has a a very private feel with the benefits on being in town on a dead end street, ideal for a BBQ, and/or entertain family and friends. This residence is in very close proximity to Hartford schools and quickly accesses interstates 91 & 89. It's just a short commute to Dartmouth College, DHMC, VA Hospital, restaurants, shopping, theatre and more. Showings Begin February 12th, 2024

Listed by Shane MacDonald of Coldwell Banker LIFESTYLES - Hanover

Listed by Cheryl Herrmann of RE/MAX Group One Realtors

$
$
%
$/month over payments
Federal 30-year interest rate: 7.32% last updated on Oct 22, 2026
* All Figures are estimates. Check with your bank or proposed mortgage company for actual interest rates.
This product uses the FRED® API but is not endorsed or certified by the Federal Reserve Bank of St. Louis.

Ask A QuestionMore Details

1299 Quechee Main Street Hartford VT 05059
Sold

MLS Number 4982185

  • Condo
  • PricePerSqFt 206.96
  • Square Feet 1,063
  • Bedrooms 2
  • New Contruction Existing

End Unit 2 bedroom, 1.5 bathroom Mill Run Condo. Conveniently nestled atop a tree lined ridge that overlooks the Ottauquechee River. It is a short drive to interstates, the Quechee Clubhouse and all things Upper Valley. Great property that won't break your bank.

Listed by Shane Vahey of New England Real Estate Advisors,LLC

Listed by Linda Hicks of Quechee Lakes Real Estate Center

$
$
%
$/month over payments
Federal 30-year interest rate: 7.32% last updated on Oct 22, 2026
* All Figures are estimates. Check with your bank or proposed mortgage company for actual interest rates.
This product uses the FRED® API but is not endorsed or certified by the Federal Reserve Bank of St. Louis.

Ask A QuestionMore Details

58 Valley View Road Bridgewater VT 05035
Sold

MLS Number 4954190

  • Condo
  • PricePerSqFt 220.59
  • Square Feet 680
  • Bedrooms 1
  • New Contruction Existing

Charming one-bedroom condo unit with a spacious deck. Eat-in kitchen, cozy living room, large bedroom, and full bathroom. A separate ¼ bathroom with shower can continue “as is” or be converted into a closet, or laundry room. The partially covered deck expands the living space during the summer months and offers lovely mountain views. Conveniently located between Woodstock, Rutland, Killington, and Ludlow for golfing, skiing, shopping, or entertainment. A short drive to multiple lakes and rivers for all your summer fun. Nice mountain views, great location, and close to all that Vermont has to offer.

Listed by Terry Davis of Williamson Group Sothebys Intl. Realty

Listed by Dawn Troutman of Susan Cole Realty Group, LLC

$
$
%
$/month over payments
Federal 30-year interest rate: 7.32% last updated on Oct 22, 2026
* All Figures are estimates. Check with your bank or proposed mortgage company for actual interest rates.
This product uses the FRED® API but is not endorsed or certified by the Federal Reserve Bank of St. Louis.

Ask A QuestionMore Details

1531 Curtis Road Randolph VT 05061
Sold

MLS Number 4981622

  • Residential Single Family
  • PricePerSqFt 209.09
  • Full Bath 1
  • Address 1531 Curtis Road
  • Construction Existing

This beautiful 1913 original Sears Craftstman style Farmhouse is located in Randolph Center, surrounded by beautiful farms and pastures, yet offers the convenience of being only 10 minutes from I89 access. The home includes numerous updates inside and out, while it has maintained much of its lovely original character, including the natural woodwork and gleaming hardwood floors. The radiant heat, full sun exposure, dining room woodstove and new windows throughout keep the home warm and cozy during the Winter months, and you'll love the updated bath with soaking tub after a long day out in the cold. Small acreage offers low maintenance, but you'll find plenty to do putting around with the great amount of indoor/outdoor living space and maintaining the mature lilacs, raised garden beds and perennials situated on the property. There is a lovely covered Farmer's porch on the front side of the home where you can enjoy the sunsets, as well as a large covered back deck great for Summer BBQ's and get togethers off of the kitchen. A two car oversized detached garage with workshop, full unfinished attic great for storage, four bedrooms all with sufficient closet space and an inviting layout with flow make this home perfect for primary use or the perfect VT getaway. A beautiful Country home in the serene and tranquil setting of Vermont, centrally located to Burlington, Lebanon, Hanover and the Upper Valley, as well as some of Vermonts best Ski Areas!

Listed by Kate Jarvis of Williamson Group Sothebys Intl. Realty

Listed by Holly Hall of Snyder Donegan Real Estate Group

$
$
%
$/month over payments
Federal 30-year interest rate: 7.32% last updated on Oct 22, 2026
* All Figures are estimates. Check with your bank or proposed mortgage company for actual interest rates.
This product uses the FRED® API but is not endorsed or certified by the Federal Reserve Bank of St. Louis.

Ask A QuestionMore Details

49 Timberline Drive Killington VT 05751
Sold

MLS Number 4983389

  • Condo
  • PricePerSqFt 427.28
  • Square Feet 2,317
  • Bedrooms 3
  • New Contruction Existing

Meticulously maintained and completely remodeled Timberline Condo located in Sunrise Village . This property is a must see ski on/ski off condo with great views. It boasts 3 levels of living space. There is an on demand hot water heater and additional storage tank, wall mounted boiler was rebuilt in 2023, all solid surface flooring (oak floor on top two levels and luxury vinyl plank on lower level), all bathrooms tiled, custom wormy maple hand rails, custom lighting throughout, jacuzzi tub in bathroom on lower level. Current owners also removed popcorn from walls and skim coated the surface to a grade 4 finish. This property is completely turn key ready! Sold furnished with some minor personal exceptions. MAIN FLOOR: bathroom with shower, bedroom, living room, dining room, kitchen, woodburning fireplace and direct access to balcony TOP FLOOR: 2 bedrooms, one with balcony, master bedroom has walk in closet, library/office nook and a full a bathroom round out the top floor LOWER LEVEL: family room with frost free fridge/freezer and microwave, den, study, full bathroom with Jacuzzi tub, insulated utility room, large storage room for ski storage, etc and a custom Ceilume suspended ceiling throughout.

Listed by Shane Vahey of New England Real Estate Advisors,LLC

Listed by Teresa DiNapoli of Four Seasons Sotheby's Int'l Realty

$
$
%
$/month over payments
Federal 30-year interest rate: 7.32% last updated on Oct 22, 2026
* All Figures are estimates. Check with your bank or proposed mortgage company for actual interest rates.
This product uses the FRED® API but is not endorsed or certified by the Federal Reserve Bank of St. Louis.

Ask A QuestionMore Details

203 Elliot Street Brattleboro VT 05301
Sold

MLS Number 4982739

  • Residential Single Family
  • PricePerSqFt 198.81
  • Address 203 Elliot Street
  • Construction Existing
  • Bedrooms 3

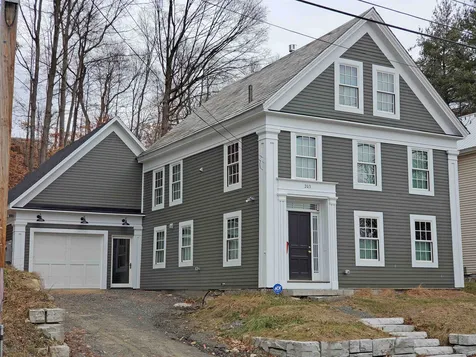
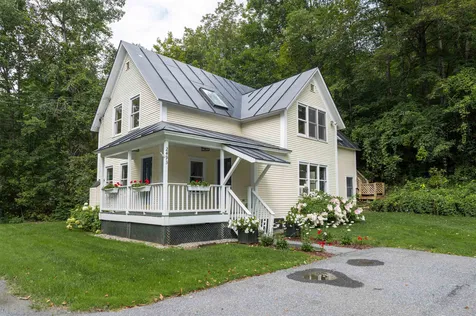
This solid in-town home has been COMPLETELY renovated by the architect owner over the past two years. From the basement to the attic, every inch of the house has been touched. The improvements are artistic and practical, and the result is a stunning property, that is brand new and move-in ready. The location is across from a town park, bathed in southern light. An added one car garage is spacious and has a bonus room upstairs that could be used for a home office or art studio. All of the bedrooms have their private en-suite bath. Open concept kitchen/dining area, with a see-through gas fireplace dividing that space and the Living room. Clean, complete, and gorgeous! Close to all Brattleboro has to offer. 2.5 hrs. Boston 4 hrs. NYC & Montreal. This is a must-see property.

Listed by Thom Dahlin of Berkley & Veller Greenwood Country
Listed by Thom Dahlin of Berkley & Veller Greenwood Country
$
$
%
$/month over payments
Federal 30-year interest rate: 7.32% last updated on Oct 22, 2026
* All Figures are estimates. Check with your bank or proposed mortgage company for actual interest rates.
This product uses the FRED® API but is not endorsed or certified by the Federal Reserve Bank of St. Louis.

Ask A QuestionMore Details

5 Fairview Street Keene NH 03431

Keene, NH5 Fairview Street

Sale Price$207,500

Sold

MLS Number 4983378

  • Residential Single Family
  • PricePerSqFt 167.34
  • Full Bath 1
  • Address 5 Fairview Street
  • Construction Existing

Great Opportunity to own a home in beautiful Keene, N.H. This home is located in a cute neighborhood, conveniently close to shopping, schools, and parks. This home offers 3 bedrooms, 1.5 baths, kitchen pantry, built-in shelving, hardwood floors, sunroom porch, and separate walk-out basement access. The Lot is over a 1/2 acres with ample paved parking spaces and views to Mt. Monadnock. Bring your favorite HGTV ideas and make this home sparkle.

Listed by Todd Bassler of Greenwald Realty Group

Listed by Todd Bassler of Greenwald Realty Group

$
$
%
$/month over payments
Federal 30-year interest rate: 7.32% last updated on Oct 22, 2026
* All Figures are estimates. Check with your bank or proposed mortgage company for actual interest rates.
This product uses the FRED® API but is not endorsed or certified by the Federal Reserve Bank of St. Louis.

Ask A QuestionMore Details

73 Alpine Drive Killington VT 05701
Sold

MLS Number 4978721

  • Condo
  • PricePerSqFt 517.83
  • Square Feet 589
  • Bedrooms 1
  • New Contruction Existing

RARE slope-side, ski in/ski out unit located in the center of Pico Ski Village. Completely renovated with a extensive upgrades throughout, including new flooring, paint, new kitchen cabinets, granite counters, stainless appliances, full bathroom renovation, and new stylish furnishings included. Sit out on your balcony and watch the excitement of skiers and riders or enjoy your own cozy wood-burning fireplace and spacious living room. Located seconds to the lifts, you'll be on the mountain after easily grabbing your equipment from the entry level ski locker. This unit is also a short walk to the Pico Sport and Fitness Center which features an indoor pool, work out facilities and fitness classes. This beautiful space has never been rented but could easily add an instant cash flow as a profitable rental, if you wish, in all seasons.

Listed by Seth Barbiero of EXP Realty

Listed by Cathy Quaglia of Killington Valley Real Estate

$
$
%
$/month over payments
Federal 30-year interest rate: 7.32% last updated on Oct 22, 2026
* All Figures are estimates. Check with your bank or proposed mortgage company for actual interest rates.
This product uses the FRED® API but is not endorsed or certified by the Federal Reserve Bank of St. Louis.

Ask A QuestionMore Details

135 East Mountian Road Killington VT 05751
Sold

MLS Number 4982936

  • Condo
  • PricePerSqFt 266.67
  • Square Feet 900
  • Bedrooms 2
  • New Contruction Existing

Enjoy this tastefully decorated and updated 2-bedroom, 1.5 bath Mountain Green owner occupied unit on E level of building 1 with winter trail views being sold fully furnished. Building 1 is located next to the Killington Golf Course, a short walk or shuttle ride to Snowshed Base Lodge and will eventually neighbor the new Killington Village in the future. Amenities include outdoor pool, indoor pool/hot tub with, exercise facility, sauna and massage rooms, as well as a ski/snowboard shop, game room and a restaurant all located in building 3. Enjoy the unit year round or seasonally and rent it when not in use. Association fees include, plowing, refuse removal, internet, outside maintenance and grounds keeping. Current assessments are ongoing and units are cash only sales.

Listed by Bret Williamson of Killington Valley Real Estate

Listed by Walter Findeisen of Killington Valley Real Estate

$
$
%
$/month over payments
Federal 30-year interest rate: 7.32% last updated on Oct 22, 2026
* All Figures are estimates. Check with your bank or proposed mortgage company for actual interest rates.
This product uses the FRED® API but is not endorsed or certified by the Federal Reserve Bank of St. Louis.

Ask A QuestionMore Details

3438 Royalton Turnpike Barnard VT 05031
Sold

MLS Number 4966389

  • Land
  • PricePerSqFt 23043.48
  • Acreage 2.3
  • Area VT-Windsor
  • Utilities Telephone Available

2.3+/- acre buildable parcel in Barnard close to both Barnard village and the town of South Royalton. Permitted and designed three-bedroom septic system completed and an improved driveway for easy access. Fiber optic internet is available and power is at the street. What a great place to call home or your Vermont getaway.

Listed by Kate Cassidy of Four Seasons Sotheby's Int'l Realty

Listed by Kate Cassidy of Four Seasons Sotheby's Int'l Realty

$
$
%
$/month over payments
Federal 30-year interest rate: 7.32% last updated on Oct 22, 2026
* All Figures are estimates. Check with your bank or proposed mortgage company for actual interest rates.
This product uses the FRED® API but is not endorsed or certified by the Federal Reserve Bank of St. Louis.

Ask A QuestionMore Details

857 Route 12a Plainfield NH 03781

Plainfield, NH857 Route 12a

Sale Price$455,000

Sold

MLS Number 4945634

  • Residential Single Family
  • PricePerSqFt 171.7
  • Full Bath 2
  • Address 857 Route 12a
  • Construction Existing

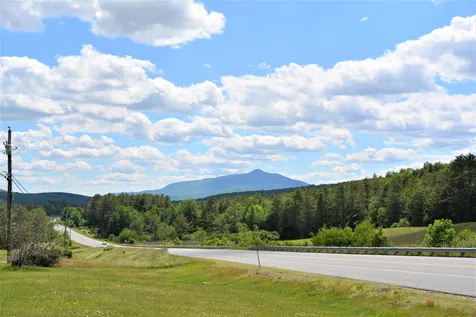
Come build your dream home in Plainfield, all while maintaining rental income. On the market for the first time, this iconic Farmhouse set on 34+ acres has one of the most picturesque settings in the Upper Valley, with expansive open fields and breathtaking views of Mount Ascutney. The bright, flowing rooms on the main level are perfect for entertaining and everyday living. This home has been in the same family for over 150 years. This is a one-of-a-kind opportunity to purchase a historic piece of Plainfield, NH. Currently being used as a 2 Family, this home has so many possibilities! Lot is subdividable. Agent Interest.

Listed by Shelbie Shepherd of C.G. Shepherd Realty,LLC

Listed by Shelbie Shepherd of C.G. Shepherd Realty,LLC

$
$
%
$/month over payments
Federal 30-year interest rate: 7.32% last updated on Oct 22, 2026
* All Figures are estimates. Check with your bank or proposed mortgage company for actual interest rates.
This product uses the FRED® API but is not endorsed or certified by the Federal Reserve Bank of St. Louis.

Ask A QuestionMore Details

65 Demers Avenue Hartford VT 05001
Sold

MLS Number 4979231

  • Residential Single Family
  • PricePerSqFt 259.45
  • Full Bath 1
  • Address 65 Demers Avenue
  • Construction Existing

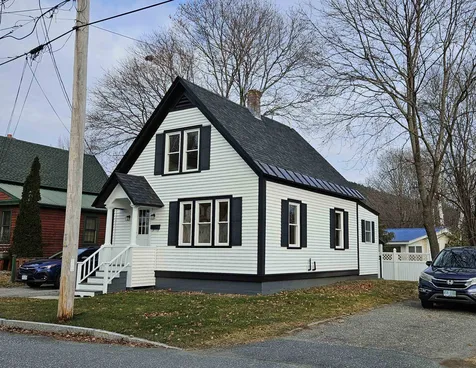
Adorable two bedroom home convenienty located just minutes to schools, many area employers, and the highway access ramps. Fresh paint, new hot water heater, and new lighting are just a few of the recent improvements in this storybook cottage.

Listed by Dorothy Griswold of The Clerkin Agency,P.C.

Listed by Linda White of EXP Realty

$
$
%
$/month over payments
Federal 30-year interest rate: 7.32% last updated on Oct 22, 2026
* All Figures are estimates. Check with your bank or proposed mortgage company for actual interest rates.
This product uses the FRED® API but is not endorsed or certified by the Federal Reserve Bank of St. Louis.

Ask A QuestionMore Details

5 Williams Street Lebanon NH 03766
Sold

MLS Number 4981541

  • Residential Single Family
  • PricePerSqFt 382.78
  • Full Bath 1
  • Address 5 Williams Street
  • Construction Existing

lovely 2 bedroom, 1 1/2 bath home walking distance to Down-Town. Main floor has living room, dining room, kitchen, bedroom with half bath. Upstairs is the Primary suite with a walk-in closet and full bath. Nice clean basement with laundry hook-ups and storage shelves.

Listed by Mary Chamberlin of Vanessa Stone Real Estate

Listed by Julie Davis of KW Vermont Woodstock

$
$
%
$/month over payments
Federal 30-year interest rate: 7.32% last updated on Oct 22, 2026
* All Figures are estimates. Check with your bank or proposed mortgage company for actual interest rates.
This product uses the FRED® API but is not endorsed or certified by the Federal Reserve Bank of St. Louis.

Ask A QuestionMore Details

Broker Reciprocity 

Copyright 2026 PrimeMLS, Inc. All rights reserved. This information is deemed reliable, but not guaranteed. The data relating to real estate displayed on this display comes in part from the IDX Program of PrimeMLS. The information being provided is for consumers’ personal, non-commercial use and may not be used for any purpose other than to identify prospective properties consumers may be interested in purchasing. Data last updated October 23, 2026 4:22 AM EDT