16016
results
Refine Search

Your Search Results

r=5051-5075
41 Jones Hill Road Enfield NH 03748
Sold

MLS Number 4982498

  • Residential Single Family
  • PricePerSqFt 242.24
  • Full Bath 1
  • Address 41 Jones Hill Road
  • Construction Existing

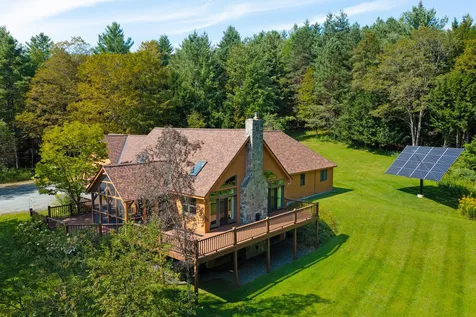
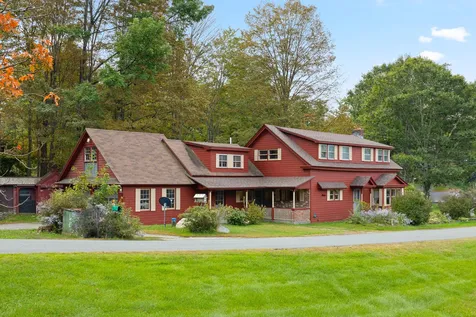
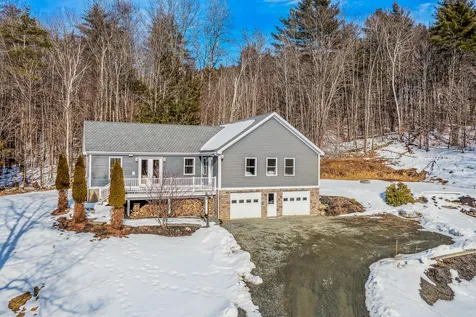
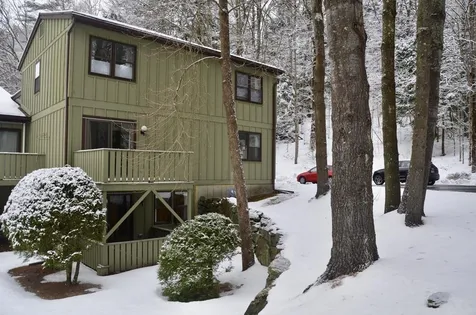
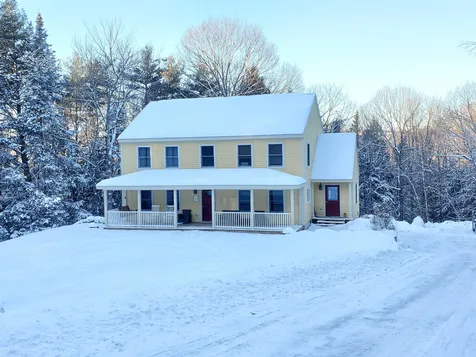
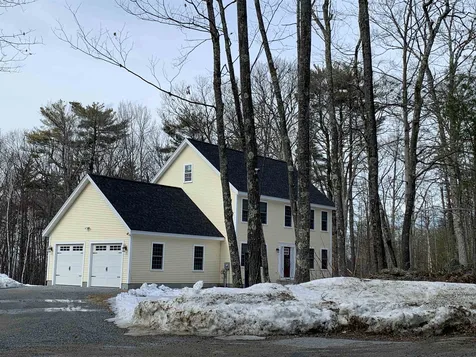
Potential Views with clearing. This Post & Beam Colonial is just Beautiful! The open beams add so much character to this 3-bedroom, 3.5- bath home. The first floor offers a large kitchen, separate dining, Livingroom with a gas fireplace, super mud/entry room, an office with a closet and half bath with laundry. Upstairs has a gorgeous cathedral ceilings, 3-bedrooms and 2-baths. The primary bedroom has an additional room that could be a nursery or a dressing room. The full walkout basement has a huge family room with cabinets and a 3/4 bath, There's radiant heat on the first floor and basement levels. What a great location with 7.6 acres of land. Close to Crystal and Mascoma lake!

Listed by Vanessa Stone of Vanessa Stone Real Estate

Listed by Jessica Provencher
$
$
%
$/month over payments
Federal 30-year interest rate: 7.32% last updated on Oct 22, 2026
* All Figures are estimates. Check with your bank or proposed mortgage company for actual interest rates.
This product uses the FRED® API but is not endorsed or certified by the Federal Reserve Bank of St. Louis.

Ask A QuestionMore Details

28 Darling Court Keene NH 03431

Keene, NH28 Darling Court

Sale Price$598,500

Sold

MLS Number 4981590

  • Residential Single Family
  • PricePerSqFt 281.25
  • Full Bath 2
  • Address 28 Darling Court
  • Construction New Construction

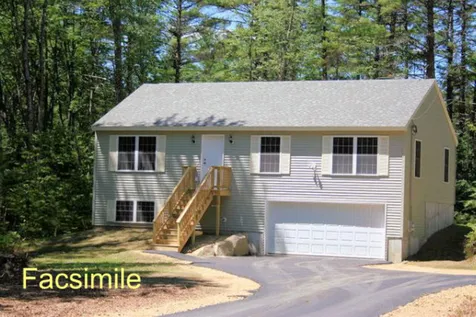
Come and see this brand new 3 bedroom 2 1/2 bath custom Colonial in a most desirable executive neighborhood near hospital and golf course...now well on its way and ready for spring occupancy! Set well back from the road at the end of a private cul-de-sac surrounded by quality homes and 50+ acres of common conserved land, this lovely family home being built by local custom builder Lake Francis Building and Design is now available with time left to make individual choices on finishing details! Enjoy central air conditioning, efficient Energy Star construction, gas fireplace hearth, hardwood flooring, lovely modern kitchen and bath detail with custom upgrades, generous owner's bedroom suite, party deck overlooking large open back lawn and expansion space in large walk out basement with natural light and access to the rear of the property. High posted attached two car garage. A rare opportunity to acquire a brand new custom home at a most attractive value price!

Listed by Andrew Peterson of Four Seasons Sotheby's International Realty

Listed by Andrew Peterson of Four Seasons Sotheby's International Realty

$
$
%
$/month over payments
Federal 30-year interest rate: 7.32% last updated on Oct 22, 2026
* All Figures are estimates. Check with your bank or proposed mortgage company for actual interest rates.
This product uses the FRED® API but is not endorsed or certified by the Federal Reserve Bank of St. Louis.

Ask A QuestionMore Details

21 Rockwood Road Keene NH 03431

Keene, NH21 Rockwood Road

Sale Price$350,000

Sold

MLS Number 4986262

  • Residential Single Family
  • PricePerSqFt 320.51
  • Full Bath 1
  • Address 21 Rockwood Road
  • Construction Existing

Welcome to your new home at 21 Rockwood Road, nestled in the heart of Keene, NH on a 1-acre lot at the end of a cul de sac! A great location in a developed neighborhood, this home offers spacious living with a versatile floor plan including a newly finished basement offering two additional bedrooms, a large bonus room, and a convenient 3/4 bath, providing ample space for guests or a growing family. A light-filled kitchen/dining room features brand new appliances and a slider leading out to the deck, overlooking the 3/4 fenced-in yard and surrounding woods, ideal for enjoying outdoor dining and entertaining. Inside, you'll find a beautifully refinished full bathroom, adding a touch of modern elegance to the home. The spacious living room is bathed in natural light, thanks to the charming bow window, creating a warm and inviting atmosphere. As you explore further, you'll find 3 bedrooms on the main level, each equipped with large closet spaces, offering plenty of storage for your belongings. Showings begin at the Open House Sat. 3/2 & Sun. 3/3 10-11:30am. *Offer deadline Tuesday March 5 at noon.

Listed by Sadie Halliday of EXP Realty

Listed by Sara Sheehan of Keller Williams Realty Metro-Keene

$
$
%
$/month over payments
Federal 30-year interest rate: 7.32% last updated on Oct 22, 2026
* All Figures are estimates. Check with your bank or proposed mortgage company for actual interest rates.
This product uses the FRED® API but is not endorsed or certified by the Federal Reserve Bank of St. Louis.

Ask A QuestionMore Details

L34-1 Sandy Point Road Barnstead NH 03225
Sold

MLS Number 4951725

  • Residential Single Family
  • PricePerSqFt 501.11
  • Full Bath 1
  • Village Center Barnstead
  • Construction Pre-Construction

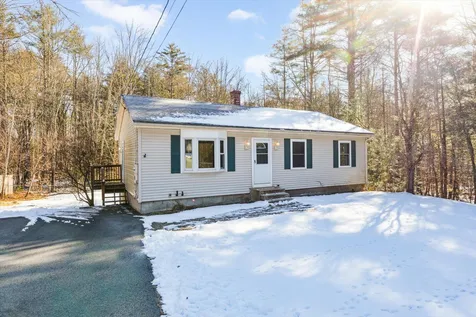
TO BE BUILT...ranch style home located in small recreational association...no fees but private access to boating and fishing on Crooked Run. Rural Barnstead yet access to major route for commuting. Lot is level and corner lot, sandy soils and 3.01 acres; quality builder with allowances to make this home your own; choice of siding, cabinets, flooring, lighting... customized to buyer

Listed by Tami Mousseau of BHHS Verani Concord

Listed by Jodi Adams

$
$
%
$/month over payments
Federal 30-year interest rate: 7.32% last updated on Oct 22, 2026
* All Figures are estimates. Check with your bank or proposed mortgage company for actual interest rates.
This product uses the FRED® API but is not endorsed or certified by the Federal Reserve Bank of St. Louis.

Ask A QuestionMore Details

257 Rim Road Killington VT 05751

Killington, VT257 Rim Road

Sale Price$701,000

Sold

MLS Number 4980957

  • Residential Single Family
  • PricePerSqFt 912.76
  • Full Bath 2
  • Address 257 Rim Road
  • Construction Existing

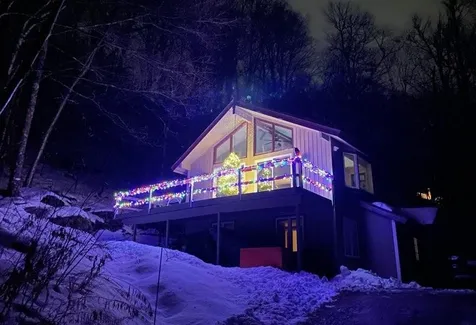
Watch the Skyeship gondolas go by from your living room while relaxing in front of the wood-burning fireplace in this updated 4-bedroom, 2-bath home just 2/10 mile from the Great Eastern ski trail and midway between Bear Mountain and Snowshed. The upper level has a large deck for summer entertaining and a lovely open floor plan with cathedral ceilings and hardwood floors. The primary bedroom has mountain views and a small deck. The lower level features tiled hallways with radiant heat, three updated bedrooms and a second bath. Fully-furnished and equipped. Excellent short-term renal history. Just bring your toothbrushes and move right in! Deadline for offers is Tuesday, January 16,2024 at 5.00 p.m.

Listed by Judy Storch of Killington Valley Real Estate

Listed by Jenna Luce of RE/MAX Upper Valley

$
$
%
$/month over payments
Federal 30-year interest rate: 7.32% last updated on Oct 22, 2026
* All Figures are estimates. Check with your bank or proposed mortgage company for actual interest rates.
This product uses the FRED® API but is not endorsed or certified by the Federal Reserve Bank of St. Louis.

Ask A QuestionMore Details

2018 Church Hill Road Woodstock VT 05091
Sold

MLS Number 4969169

  • Residential Single Family
  • PricePerSqFt 516.85
  • Full Bath 2
  • Construction Existing
  • Bedrooms 4

Ideally oriented south and westerly this light-filled contemporary home engages you in the outdoors through expansive windows, decks and screened porch overlooking the spring-fed swimming pond. Designed for gracious country living the eat-in kitchen and generous great room are accented by a fieldstone fireplace and vaulted ceilings. The primary bedroom suite and two guest bedrooms are located on the main living level with a walk-out level offering an additional bedroom with media and exercise areas. A 'bonus room' used as a studio is available for many alternative pursuits. Fifty acres of private woodland and open meadows is laced with trails enabling access to nature year round. A small stable is a resource to take advantage of South Woodstock's network of horse trials and miles of gravel roads. A private retreat within minutes of Woodstock's Village Green or the South Woodstock and the Green Mountain Horse Association. The best of all possible worlds.

Listed by Laird Bradley of Williamson Group Sothebys Intl. Realty

Listed by Laird Bradley of Williamson Group Sothebys Intl. Realty

$
$
%
$/month over payments
Federal 30-year interest rate: 7.32% last updated on Oct 22, 2026
* All Figures are estimates. Check with your bank or proposed mortgage company for actual interest rates.
This product uses the FRED® API but is not endorsed or certified by the Federal Reserve Bank of St. Louis.

Ask A QuestionMore Details

2 Durphy Road Hartland VT 05048

Hartland, VT2 Durphy Road

Sale Price$395,000

Sold

MLS Number 4972705

  • Residential Single Family
  • PricePerSqFt 227.4
  • Full Bath 1
  • Address 2 Durphy Road
  • Construction Existing

PRICE REDUCTION! Perfect location right in the center of town! Classic small town Vermont views of Damon Hall and local shopping and the post office 100 yards away! Walking or biking distance (half a mile!) to Hartland Elementary School, Hartland Public Library (1/4 mile), and Hartland Recreation Center (1/4 mile). Historic 1850's cape, 1,750 sq ft, 3 bedroom, 2 bath home, with attached 2 car garage. The main level features a country kitchen and dining room with ample storage and charming built-ins. There is a large living room with brick fireplace, large den with an en suite 3/4 bath and exterior entry (perfect for a home office), and large laundry room. The second level has 3 bedrooms with closets and built-ins, a full shared bath and generous walk-in linen closet (with potential to add an additional bathroom). Above the garage, there is 400 sq ft of additional finished unheated living space spread across 3-4 rooms. Great for playroom, study, craft room, or family room. Amazing opportunity for an in-town location and well maintained home ready for an updated and modern touch exactly to your taste. Easy access to I91 exchange for commuters. Less than 20 mins to Hanover NH and Woodstock VT.

Listed by Bassette Real Estate Group

Listed by Mary Mayhew of Snyder Donegan Real Estate Group

$
$
%
$/month over payments
Federal 30-year interest rate: 7.32% last updated on Oct 22, 2026
* All Figures are estimates. Check with your bank or proposed mortgage company for actual interest rates.
This product uses the FRED® API but is not endorsed or certified by the Federal Reserve Bank of St. Louis.

Ask A QuestionMore Details

177 Pako Avenue Keene NH 03431

Keene, NH177 Pako Avenue

Sale Price$325,000

Sold

MLS Number 4986379

  • Residential Single Family
  • PricePerSqFt 293.85
  • Full Bath 1
  • Address 177 Pako Avenue
  • Construction Existing

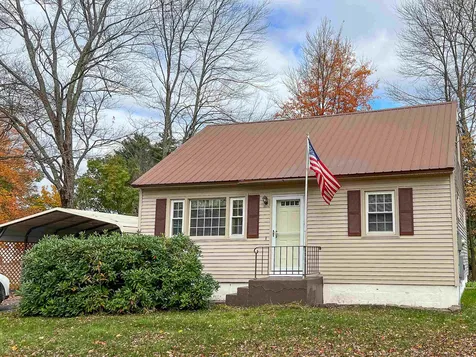
Welcome home! This lovingly cared for Cape Cod-style home nestled in one of Keene's most desired neighborhoods offers the perfect blend of comfort, convenience, and community. Located close to schools, parks, shopping, and major transportation routes this home has the perfect blend of privacy and convenience. Pull right up into your two-car carport and never worry about cleaning your car off again. Inside you'll find a welcoming, spacious kitchen, a cozy layout complete with three bedrooms, tons of storage space, and a newly carpeted finished basement. Head outside onto the deck and enjoy countless summer days in the screenhouse! The manageable yard offers just enough space for outdoor fun and relaxation without the hassle of extensive upkeep. You'll appreciate the additional storage provided by the two outbuildings that can house outdoor gear, tools, or gardening supplies. All of the work has been done to make this move-in ready house your next home!

Listed by Courtney White of Greenwald Realty Group

Listed by Shana Malik of StartPoint Realty

$
$
%
$/month over payments
Federal 30-year interest rate: 7.32% last updated on Oct 22, 2026
* All Figures are estimates. Check with your bank or proposed mortgage company for actual interest rates.
This product uses the FRED® API but is not endorsed or certified by the Federal Reserve Bank of St. Louis.

Ask A QuestionMore Details

10 Merrill Place Enfield NH 03748
Sold

MLS Number 4984937

  • Condo
  • PricePerSqFt 257.54
  • Square Feet 1,048
  • Bedrooms 2
  • New Contruction Existing

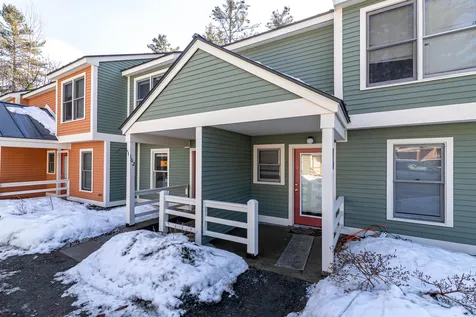
Whether you are looking for year round or part time living you will treasure the breathtaking and panoramic views of Mascoma Lake. A charming townhouse community with beach rights and lake access across the street. This warm and inviting townhome offers recent updates such as new kitchen counters, stainless steel appliances, new washer and dryer, new Bosch on demand boiler, new laminate flooring, new toilets and vanity, and a recent patio expansion. You can enjoy an active lifestyle utilizing the Lakeview community amenities such as tennis and pickleball courts, and the in ground pool. You can also enjoy your time at the Lake, kayaking, boating, or simply relaxing on the beach; but wait there is more, you are just a few steps away to Petyk Woodland Preserve where you can hike and explore 167 acres of conservation land, or bike the rail trail. Don't let this one get away, come say hello at the Open house Saturday February 17th 11-1. See you soon !

Listed by Jessica Marshall of Redfin Corporation

Listed by Jessica Marshall of Redfin Corporation

$
$
%
$/month over payments
Federal 30-year interest rate: 7.32% last updated on Oct 22, 2026
* All Figures are estimates. Check with your bank or proposed mortgage company for actual interest rates.
This product uses the FRED® API but is not endorsed or certified by the Federal Reserve Bank of St. Louis.

Ask A QuestionMore Details

792 Court Street Keene NH 03431
Sold

MLS Number 4986263

  • Condo
  • PricePerSqFt 181.82
  • Square Feet 924
  • Bedrooms 2
  • New Contruction Existing

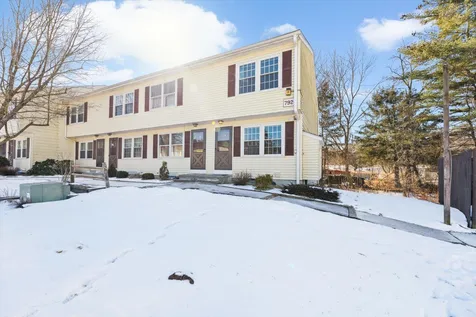
Step into this affordable end unit condo located in desirable West Keene. This condo offers easy access to local amenities and attractions including local hospital, golf course, restaurants and schools. This condo complex offers the perfect blend of modern convenience and cozy comfort. A nice sunny living room welcomes you into the home. The kitchen provides a functional layout with an additional dining area. Outside, the deck area offers the opportunity for outdoor enjoyment, whether it's for morning coffee or evening gatherings with friends and family. The upstairs master bedroom offers lots of light and a large closet. An additional bedroom provides flexibility for guests or perhaps a home office setup. Downstairs, the unfinished basement presents an exciting opportunity for expansion. With the option to finish, this space could be transformed into a cozy den, a home gym, or whatever your heart desires, adding valuable square footage to the home. Experience the charm of this welcoming community, complete with amenities such as snow and trash removal, lawn maintenance, a seasonal in-ground pool, as well as tennis and basketball courts. Plus, there's a playground for the little ones to enjoy. This property presents an opportunity for those seeking a practical and affordable housing option. Embrace the warmth of this inviting space and make it yours today. Open House Sat. 3/2 & Sun. 3/3 12-2 pm. See pet policy for dog breed restrictions. *Offer deadline 3/5 at noon

Listed by Sadie Halliday of EXP Realty

Listed by Susan Doyle of BHG Masiello Keene

$
$
%
$/month over payments
Federal 30-year interest rate: 7.32% last updated on Oct 22, 2026
* All Figures are estimates. Check with your bank or proposed mortgage company for actual interest rates.
This product uses the FRED® API but is not endorsed or certified by the Federal Reserve Bank of St. Louis.

Ask A QuestionMore Details

31 Pleasant Street Lebanon NH 03784
Sold

MLS Number 4979168

  • Condo
  • PricePerSqFt 159
  • Square Feet 2,044
  • Bedrooms 4
  • New Contruction Existing

Welcome to Village Green! This 4-bedroom, 3-bathroom condo offers the perfect blend of comfort and convenience. Nestled in a prime location, this residence is just moments away from the interstate, Dartmouth College, and the hospital, ensuring a lifestyle of ease and accessibility. The large living area includes a formal dining area, creating a perfect space for entertaining guests or enjoying family time. While the current kitchen layout is functional, we understand the desire for updates. Imagine the possibilities of a modern, redesigned kitchen that caters to your culinary needs and aesthetic preferences. With its generous space, the kitchen can be transformed into a chef's paradise. Three of the four bedrooms are on the main floor, the forth is in the finished, walk out basement to include the third bathroom, large family room and a kitchenette. With a total of three bathrooms, morning routines will be a breeze for everyone. Dartmouth College and the hospital are just a short drive away. Don't miss the opportunity to make this condo your new home. Schedule a viewing today.

Listed by Megan Moseley of Mint Real Estate Group

Listed by Paula Small of Coldwell Banker LIFESTYLES - Hanover

$
$
%
$/month over payments
Federal 30-year interest rate: 7.32% last updated on Oct 22, 2026
* All Figures are estimates. Check with your bank or proposed mortgage company for actual interest rates.
This product uses the FRED® API but is not endorsed or certified by the Federal Reserve Bank of St. Louis.

Ask A QuestionMore Details

35 Floyd Avenue Lebanon NH 03784
Sold

MLS Number 4981244

  • Condo
  • PricePerSqFt 172.04
  • Square Feet 2,296
  • Bedrooms 3
  • New Contruction Existing

Enjoy comfort and convenience in this nicely maintained and spacious Village Green condo. Freshly painted with many updates including heat pumps and new triple pane windows. An open concept main level features a charming kitchen, hardwood floors, a hearth and pellet stove and sliders to a very large deck. Three bedrooms on second level, including the primary bedroom and walk in closets . Attached one car garage and additional parking. Lovely, wooded, private setting and super convenient location. Close to shopping, schools, restaurants and all amenities!

Listed by Paula Small of Coldwell Banker LIFESTYLES - Hanover

Listed by Jane Darrach

$
$
%
$/month over payments
Federal 30-year interest rate: 7.32% last updated on Oct 22, 2026
* All Figures are estimates. Check with your bank or proposed mortgage company for actual interest rates.
This product uses the FRED® API but is not endorsed or certified by the Federal Reserve Bank of St. Louis.

Ask A QuestionMore Details

38 Lily Lane Lebanon NH 03784

Lebanon, NH38 Lily Lane

Sale Price$425,000

Sold

MLS Number 4986394

  • Condo
  • PricePerSqFt 315.05
  • Square Feet 1,349
  • Bedrooms 2
  • New Contruction Existing

Under contract - open houses cancelled

Listed by Tom Edwards of Redfin Corporation

Listed by Shane MacDonald of Coldwell Banker LIFESTYLES - Hanover

$
$
%
$/month over payments
Federal 30-year interest rate: 7.32% last updated on Oct 22, 2026
* All Figures are estimates. Check with your bank or proposed mortgage company for actual interest rates.
This product uses the FRED® API but is not endorsed or certified by the Federal Reserve Bank of St. Louis.

Ask A QuestionMore Details

13 Courtyard Hanover NH 03755

Hanover, NH13 Courtyard

Sale Price$425,000

Sold

MLS Number 4982436

  • Condo
  • PricePerSqFt 280.71
  • Square Feet 1,514
  • Bedrooms 2
  • New Contruction Existing

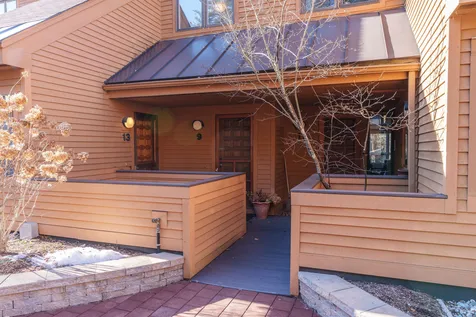
Showings begin Monday, February 5. Easy low maintenance living one mile to the Dartmouth Green! This two bedroom two bath upper level Courtyard condo has been nicely updated. All new appliances and all new interior paint throughout. Very fresh and bright! Newer luxury vinyl and carpeting. Enter off of the recently redone courtyard to the first floor foyer. The main 2nd level includes kitchen, a pantry, open concept dining and living area. Great light through the large living room windows! The upper level has a nice primary bedroom and a full ensuite bath. The washer and dryer is conveniently located in the hallway. A second well lit bedroom has a ¾ bath adjacent to it. One covered parking space in the parking garage plus other dedicated and guest parking. Storage rooms are located in the parking garage. The condo fees include water and sewer, so there is no additional bill for those services. Showings begin Monday, February 5th. Preferred closing is April 1, potentially sooner. Don't miss this “walk to town” townhome!

Listed by Mark Roden of KW Coastal and Lakes & Mountains Realty/Hanover

Listed by Colby Clarkson of Roger Clarkson Realtor

$
$
%
$/month over payments
Federal 30-year interest rate: 7.32% last updated on Oct 22, 2026
* All Figures are estimates. Check with your bank or proposed mortgage company for actual interest rates.
This product uses the FRED® API but is not endorsed or certified by the Federal Reserve Bank of St. Louis.

Ask A QuestionMore Details

21 Sportsmen Cove Hartland VT 05048
Sold

MLS Number 4984274

  • Residential Single Family
  • PricePerSqFt 211.5
  • Full Bath 2
  • Address 21 Sportsmen Cove
  • Construction Existing

FULLY FURNISHED! Immaculate 2,500+ sq/ft 3-4 bedroom, 2 bath contemporary with southern exposure and attractive hillside views right from the front deck on 1.25 acres. Newer home, 2006, that has been meticulously kept and built with modern amenities including whole house audio for music & intercom, radiant heat, fully automatic stand-by 8 Kw propane generator, & central vacuum. Gorgeous and fully equipped kitchen is in the heart of everything with cherry cabinetry, Cambria quartz countertops, Kenmore Elite stainless steel appliances, Stove-top wall mounted pot filler and a walk-in pantry. Adjacent to the kitchen is additional space with a large coffee bar and wine cooler. The great room features vaulted ceilings and a Vermont Castings wood stove with plenty of room for dining and seating the whole family on special occasions and holidays. The primary suite has a large walk through closet and private bath with double sinks, large whirlpool tub, and separate marble tiled standing shower. There are two additional bedrooms with large closets and a shared full bath as well as an impressive and separate laundry room. Septic approved for 3 bedrooms. The basement includes a large heated 2 car garage with internal mudroom and an extra Exercise/Den/4th bedroom. Enjoy your evenings and weekends for hosting friends & family in the perfectly equipped outdoor spaces with decks (front & back), outdoor wifi, buried power & stereo equipment, and a babbling brook with small frog pond.

Listed by Bassette Real Estate Group

Listed by Shawna Fox of KW Vermont Woodstock

$
$
%
$/month over payments
Federal 30-year interest rate: 7.32% last updated on Oct 22, 2026
* All Figures are estimates. Check with your bank or proposed mortgage company for actual interest rates.
This product uses the FRED® API but is not endorsed or certified by the Federal Reserve Bank of St. Louis.

Ask A QuestionMore Details

9 Grandview Avenue Lebanon NH 03766-1870
Sold

MLS Number 4984987

  • Residential Single Family
  • PricePerSqFt 149.6
  • Full Bath 2
  • Address 9 Grandview Avenue
  • Construction Existing

Amazing opportunity to own a fabulous home in Lebanon. This house is screaming with opportunity! With some light finishing touches, you will build immediate equity and have some rental income to boot. Close to downtown, the green, restaurants, skiing, the newly refurbished LOH, parks, and other wonderful city amenities, you will feel like there is no better place. This spacious home is centrally located to all that the Upper Valley has to offer. So many improvements have already been made, including the beautiful kitchen, updates to all baths, as well as entryways to the house and the apartment. This is a blank slate, the flooring and covered porch areas are ready for finishing, and choosing your new paint colors couldn't be more exciting; this place just needs you!

Listed by Jennifer Snyder Fogg of Black House Real Estate

Listed by Taylor Medeiros-Batey of KW Coastal and Lakes & Mountains Realty/Hanover

$
$
%
$/month over payments
Federal 30-year interest rate: 7.32% last updated on Oct 22, 2026
* All Figures are estimates. Check with your bank or proposed mortgage company for actual interest rates.
This product uses the FRED® API but is not endorsed or certified by the Federal Reserve Bank of St. Louis.

Ask A QuestionMore Details

1990 E Mountain Road Killington VT 05751
Sold

MLS Number 4963159

  • Residential Single Family
  • PricePerSqFt 242.19
  • Full Bath 1
  • Address 1990 E Mountain Road
  • Construction Existing

Discover this exceptional ski house ideally situated on east mountain road between Snow Shed and Bear mountains; positioned on uphill side of the road this property offers its occupants an incredible long-range mountain view creating a picturesque setting to call home. Enjoy the beauty of the surrounding landscape from the comfort of your ski retreat providing a tranquil and awe-inspiring backdrop for all seasons. The ground floor features a mud room thoughtfully designed to store your outdoor sports equipment, ensuring tidy and organized entry to the house. Inside the ground floor discover a large open game room and family room, a fantastic space for bonding and recreation after an adventure-filled day. The wood stove on the ground floor offers a toasty warm entry providing a spot to dry your boots and enjoy a comforting warmth during chilly nights. On the next level a large open concept kitchen\ dining\living room area awaits complete with sliders leading to a generous outdoor deck perfect for taking in the mountain views. The living room area on this level is equipped with a second Vermont Casting wood stove ensuring warmth and coziness throughout. Both wood stoves utilize an outside air supply and lead to easily maintained ceramic chimneys, allowing for stress- free maintenance. Two bedrooms, a full bath, and a hallway leading to a back deck with a large hot tub complete this level offering comfort and relaxation for all. Ascend one more level to find a mas

Listed by Eric Hier of Northland Real Estate

Listed by Eric Hier of Northland Real Estate

$
$
%
$/month over payments
Federal 30-year interest rate: 7.32% last updated on Oct 22, 2026
* All Figures are estimates. Check with your bank or proposed mortgage company for actual interest rates.
This product uses the FRED® API but is not endorsed or certified by the Federal Reserve Bank of St. Louis.

Ask A QuestionMore Details

20 North Barnstead Road Barnstead NH 03225
Sold

MLS Number 4986689

  • Residential Single Family
  • PricePerSqFt 301.89
  • Full Bath 1
  • Construction Existing
  • Bedrooms 2

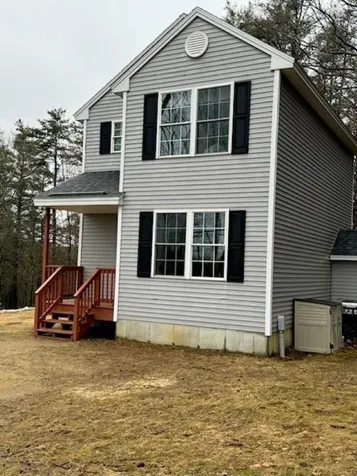
FIRST TIME ON THE MARKET! This 2016 home is ready for it's new family. Two spacious bedrooms upstairs with a full bath as well as an open concept, freshly painted living space. So much light! This home is on a a quiet road in sleepy Barnstead NH with access to all of the lakes Barnstead has to offer. This would make the best starter home. As a bonus the lot next door will remain vacant as it is the location for the old ski lift in Barnstead. This is a homeowners association with Common Properties. There are 9 beaches, 2 pools, a 6 hole golf course, tennis court, baseball field, marina, boat launch and a community lodge.

Listed by Angel Boyd of Angelview Realty,LLC

Listed by of BHHS Verani Londonderry

$
$
%
$/month over payments
Federal 30-year interest rate: 7.32% last updated on Oct 22, 2026
* All Figures are estimates. Check with your bank or proposed mortgage company for actual interest rates.
This product uses the FRED® API but is not endorsed or certified by the Federal Reserve Bank of St. Louis.

Ask A QuestionMore Details

2444 Brandon Mountain Road Rochester VT 05767
Sold

MLS Number 4981761

  • Residential Single Family
  • PricePerSqFt 160.26
  • Full Bath 2
  • Construction Existing
  • Bedrooms 2

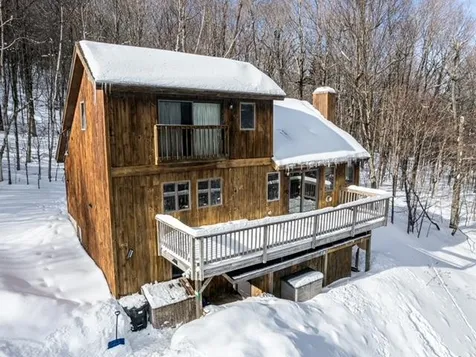
Private Country setting!! Cabin on 3.20 acres with two bedrooms and two baths and 1560 square feet of living space. Detached two car garage. Come and see your Vermont get-a-way!! The home is a First Day Cottage build for more details go to www.firstdaycottage.com.

Listed by Alison McCullough Real Estate

Listed by Katie McFadden of Ski Country Real Estate

$
$
%
$/month over payments
Federal 30-year interest rate: 7.32% last updated on Oct 22, 2026
* All Figures are estimates. Check with your bank or proposed mortgage company for actual interest rates.
This product uses the FRED® API but is not endorsed or certified by the Federal Reserve Bank of St. Louis.

Ask A QuestionMore Details

48 Dalton Drive Barnstead NH 03225
Sold

MLS Number 4989597

  • Residential Single Family
  • PricePerSqFt 229.83
  • Full Bath 2
  • Address 48 Dalton Drive
  • Construction Existing

Listed by Maddison Foss and Shirley Freeman of BHHS Verani Belmont

Listed by Angel Boyd of Angelview Realty,LLC

$
$
%
$/month over payments
Federal 30-year interest rate: 7.32% last updated on Oct 22, 2026
* All Figures are estimates. Check with your bank or proposed mortgage company for actual interest rates.
This product uses the FRED® API but is not endorsed or certified by the Federal Reserve Bank of St. Louis.

Ask A QuestionMore Details

165 Dorchester Road Lyme NH 03768

Lyme, NH165 Dorchester Road

Sale Price$685,000

Sold

MLS Number 4969228

  • Residential Single Family
  • PricePerSqFt 339.95
  • Full Bath 1
  • Address 165 Dorchester Road
  • Construction New Construction

Nestled in the quaint village of Lyme Center is this immaculate remodeled home. It features all new appliances and many custom features including cubbies, built-in wine rack, a wonderful loft (especially loved by kids) and thoughtful storage spaces and lighting throughout. Set back from the road, this property gives one total privacy, yet is convenient to the Dartmouth Skiway and all the conveniences (P.O., restaurants, hardware store, Country Store and banks) in the village of Lyme. This is a little gem.

Listed by Martha Diebold of Martha E. Diebold Real Estate

Listed by Jane Darrach

$
$
%
$/month over payments
Federal 30-year interest rate: 7.32% last updated on Oct 22, 2026
* All Figures are estimates. Check with your bank or proposed mortgage company for actual interest rates.
This product uses the FRED® API but is not endorsed or certified by the Federal Reserve Bank of St. Louis.

Ask A QuestionMore Details

33 Pleasant Street Lebanon NH 03784
Sold

MLS Number 4983817

  • Condo
  • PricePerSqFt 188
  • Square Feet 1,984
  • Bedrooms 3
  • New Contruction Existing

This 3/bedroom 2.5/bath, with attached garage, presents a perfect opportunity to be within minutes of the Upper Valleys largest employers and amenities. Spacious, light/bright end unit includes an open living/dining/kitchen, primary bedroom w/bath, w/d and ½ bath off kitchen, finished walk out basement with patio, lots of closets and plenty of storage in the basement. Updates include new sliding glass doors, new carpet in bedrooms/basement, and new bathroom floors. All this and walk to Kilton Library, shopping, restaurants, school, and Advance Transit bus that takes you to stops all over the Upper Valley. Open house Sat Feb 3 from 11:00 - 1:00.

Listed by, Carol Robert of Housing Solutions RE,LLC

Listed by Leila Tarantelli of KW Coastal and Lakes & Mountains Realty/Hanover

$
$
%
$/month over payments
Federal 30-year interest rate: 7.32% last updated on Oct 22, 2026
* All Figures are estimates. Check with your bank or proposed mortgage company for actual interest rates.
This product uses the FRED® API but is not endorsed or certified by the Federal Reserve Bank of St. Louis.

Ask A QuestionMore Details

803 Vt Route 110 Tunbridge VT 05077
Sold

MLS Number 4977314

  • Land
  • PricePerSqFt 1923.08
  • Address 803 Vt Route 110
  • Acreage 93.6
  • Area VT-Orange

Wonderful Opportunity! Large wooded parcel on the border of the Chelsea and Tunbridge town line. This 93.6 acre parcel would be a great get-away spot for recreation enjoyment. Explore the possibility for your future home to be perched on the property to take in the beautiful valley view or further in the lot for a private homestead. Close to the First Branch of the White River, Flint & Moxley Covered Bridge and an easy commute into town or Interstate 89 to points South and North - Randolph, Montpelier, Barre, Norwich, White River Jct.and Lebanon, NH. There are 33.90 acres on the Chelsea side and 59.70 acres on the Tunbridge side for exploring or to timber. Forest management plan available upon request. Directions: Take Vermont Rt 110 to the Chelsea Tunbridge town line. Opposite the Flint Covered Bridge.

Listed by The Nancy Jenkins Team of Nancy Jenkins Real Estate

Listed by Holly Hall of Snyder Donegan Real Estate Group

$
$
%
$/month over payments
Federal 30-year interest rate: 7.32% last updated on Oct 22, 2026
* All Figures are estimates. Check with your bank or proposed mortgage company for actual interest rates.
This product uses the FRED® API but is not endorsed or certified by the Federal Reserve Bank of St. Louis.

Ask A QuestionMore Details

1 Franklin Hill Road Lyme NH 03768
Sold

MLS Number 4972455

  • Residential Single Family
  • PricePerSqFt 159.73
  • Full Bath 2
  • Address 1 Franklin Hill Road
  • Construction Existing

Beautiful historic 1812 Federal with earlier Cape El needs ambitious owners to bring this antique home back to its former glory! It has over 3000 square feet of living space. Set up above a stream flowing into Grant Brook, it has a rich history of Lyme industry including a nearby ladder factory and a tannery. Surrounded by properties in Land Conservation, it is located just off of paved Dorchester Road on 3.24 acres it has a private back yard and large deck. Many original features remain in the house including wood paneling and wide board pine floors. All the wood floors in the house have been refinished and a new hot air furnace has just been installed. The 600 square foot unfinished bonus room upstairs awaits a new life - rumpus room, work-out room, laundry (has hookups,) in-house hobby shop. Endless possibilities! The attached post and beam barn/garage incorporating a mudroom was resurrected from the old original barn ten years ago and has generous space for two cars. One Franklin Hill Road is five minutes from the Dartmouth Skiway (Lyme children ski free to age 21,) one mile to Lyme Common and Lyme Country Store and 20 minutes to Hanover. The house has not been occupied on a continual basis for several years. Updates in decorating and exterior siding are needed.

Listed by Jane Eakin of Four Seasons Sotheby's Int'l Realty

Listed by John Chapin of Williamson Group Sothebys Intl. Realty

$
$
%
$/month over payments
Federal 30-year interest rate: 7.32% last updated on Oct 22, 2026
* All Figures are estimates. Check with your bank or proposed mortgage company for actual interest rates.
This product uses the FRED® API but is not endorsed or certified by the Federal Reserve Bank of St. Louis.

Ask A QuestionMore Details

157 Murdock Road Chester VT 05143

Chester, VT157 Murdock Road

Sale Price$585,000

Sold

MLS Number 4954753

  • Residential Single Family
  • PricePerSqFt 285.23
  • Full Bath 1
  • Address 157 Murdock Road
  • Construction New Construction

This 3-bedroom house on 30+/- acres near Okemo, with a blend of artistry and environmental features, is a dream home in progress. The use of high-quality materials, sustainable construction, and off-grid origins make it unique. This home is so close to being finished, the new owner will get to personalize it and make it their very own. The house is ready to occupy so you could jump right in and enjoy VT living! The house, now grid-connected, boasts a Kohler generator, solar panels, cedar siding, and a standing seam roof. Inside, eco-friendly quartz countertops, an Italian LaNordica wood cook stove, and locally milled oak floors showcase the commitment to sustainability. The open main level includes a bedroom, office, full bath, and laundry. Upstairs houses two bedrooms, while the lower level walkout features a Morso wood stove and unfinished rooms. Additionally, the property includes an off-grid cottage with a kitchen, wood stove, solar panels, and loft. Priced for completion, it awaits a new owner to bring this masterpiece to life.

Listed by Joseph Karl of William Raveis Real Estate Vermont Properties

Listed by John Napier of TPW Real Estate

$
$
%
$/month over payments
Federal 30-year interest rate: 7.32% last updated on Oct 22, 2026
* All Figures are estimates. Check with your bank or proposed mortgage company for actual interest rates.
This product uses the FRED® API but is not endorsed or certified by the Federal Reserve Bank of St. Louis.

Ask A QuestionMore Details

Broker Reciprocity 

Copyright 2026 PrimeMLS, Inc. All rights reserved. This information is deemed reliable, but not guaranteed. The data relating to real estate displayed on this display comes in part from the IDX Program of PrimeMLS. The information being provided is for consumers’ personal, non-commercial use and may not be used for any purpose other than to identify prospective properties consumers may be interested in purchasing. Data last updated October 23, 2026 12:52 AM EDT