16016
results
Refine Search

Your Search Results

r=5076-5100
1009 Terry Hill Road Fairlee VT 05045
Sold

MLS Number 4984756

  • Residential Single Family
  • PricePerSqFt 109.78
  • Full Bath 1
  • Address 1009 Terry Hill Road
  • Construction Existing

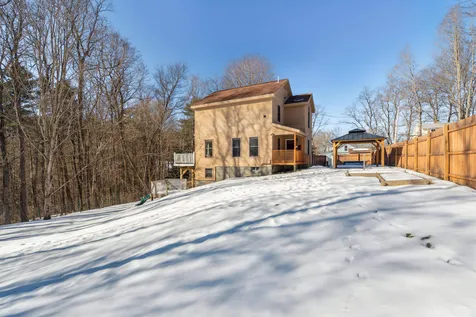
Bring your tools and your imagination! This home has been neglected for several years and needs someone to bring it back to life! Nice location on 4 acres with mountain views. Full walk out lower level and 2 car garage. This could be a lovely home with a little time and investment. Estate sale being sold "as is".

Listed by Susanne Pacilio of Martha E. Diebold/Hanover

Listed by Darren Sherburne of Four Seasons Sotheby's Int'l Realty

$
$
%
$/month over payments
Federal 30-year interest rate: 7.32% last updated on Oct 22, 2026
* All Figures are estimates. Check with your bank or proposed mortgage company for actual interest rates.
This product uses the FRED® API but is not endorsed or certified by the Federal Reserve Bank of St. Louis.

Ask A QuestionMore Details

151 Fire Lane 1 Bethel VT 05032

Bethel, VT151 Fire Lane 1

Sale Price$95,000

Sold

MLS Number 4982289

  • Residential Single Family
  • PricePerSqFt 164.93
  • Address 151 Fire Lane 1
  • Construction Existing
  • Bedrooms 1

Affordable year round Adirondack style camp home on 3.2 beautiful acres on dead end road with no thru traffic. This cozy home has a beautiful walking trail, scenic stone wall, beautiful trees galore, and winter mountain views. Private, yet conveniently located just 7 and 10 miles to Bethel and Randolph downtowns. This quaint country cottage features a 15 x 12 living room with wood floor, paneled walls, beamed ceiling, and three heat sources. The monitor heater, pellet stove, and wood burning fireplace keep the home toasty warm. The open stairway to the upstairs plus the ceiling / floor vents allow heat to travel up to the 14 x 9 bedroom with adjoining 10 x 7 loft which can also be used as closet space. The 9 x 7 kitchen has plenty of cabinet and counter space along with a window over the sink to watch the snow fall and wildlife scurry as you are washing your dishes. The stackable washer and dryer are conveniently housed in the oversized 9 x 7 bathroom which includes a stall shower. The 11 x 5 screened porch is convenient for wood and pellet storage as well as for just admiring the view. 16 x 12 shed can store all of your outdoor tools and toys. Just 10 miles to Gifford Medical Center, Chandler Music Hall, and supermarket. 10 miles to Route 89 Exit 3 and 13 miles to Exit 4. Within 45 minutes of world class skiing at Killington, Sugarbush, and Mad River and within an hour of Okemo Ski Area and Montpelier, VT plus Hanover / Lebanon, NH. Only 5 neighbors and all are VERY NICE!

Listed by Lisa Friedman of Great American Dream Realty

Listed by Lisa Friedman of Great American Dream Realty

$
$
%
$/month over payments
Federal 30-year interest rate: 7.32% last updated on Oct 22, 2026
* All Figures are estimates. Check with your bank or proposed mortgage company for actual interest rates.
This product uses the FRED® API but is not endorsed or certified by the Federal Reserve Bank of St. Louis.

Ask A QuestionMore Details

263 Gilsum Street Keene NH 03431

Keene, NH263 Gilsum Street

Sale Price$335,000

Sold

MLS Number 4979900

  • Residential Single Family
  • PricePerSqFt 348.96
  • Full Bath 1
  • Address 263 Gilsum Street
  • Construction Existing

Nicely updated 3 bedroom home in the desirable City of Keene, home of Keene State College! This home's main living area is open concept and features a new kitchen with SS appliances, Quartz counters, breakfast bar, and tile backsplash. New bathroom with custom tile tub surround and all new fixtures. Gleaming wood floors and low maintenance luxury vinyl plank, lower level mudroom entry and finished family room with large daylight window, perfect for family gatherings, your gym equipment, or movie nights! Great family home in convenient location less than 2 miles to walkable downtown Keene with a mix of shops, employment opportunities, and an abundance of restaurants! This home will sell fast, schedule your showing today!

Listed by Mike Gallo of Gallo Realty Group

Listed by Shelly Szmyt of Jason Mitchell Group

$
$
%
$/month over payments
Federal 30-year interest rate: 7.32% last updated on Oct 22, 2026
* All Figures are estimates. Check with your bank or proposed mortgage company for actual interest rates.
This product uses the FRED® API but is not endorsed or certified by the Federal Reserve Bank of St. Louis.

Ask A QuestionMore Details

182 High Ridge Road Killington VT 05751
Sold

MLS Number 4985348

  • Condo
  • PricePerSqFt 489.57
  • Square Feet 623
  • Bedrooms 1
  • New Contruction Existing

Make this well appointed, updated unit your Vermont getaway! Sold fully furnished & equipped, bright with natural light there are so many wonderful features to enjoy here after exploring all your Killington adventures. This is one of the only High Ridge condos with its own private entrance. Mud room provides a bench to sit and take your boots off and leads you to your living space. Walk onto luxury vinyl plank flooring, come relax in a sunken living room with marble framed wood burning fireplace - perfect warmth for after a long day on the slopes. Create in your updated kitchen with granite counter tops & glass tiled backsplash. Bath is spacious w/walk-in shower & tub. Hall closet houses a full size washer & dryer. Enjoy the fresh country air and setting sitting on the covered porch off dining area. The bedroom also offers a small porch. New energy efficient windows and doors throughout. Just steps away - High Ridge Sports Center offers an indoor heated pool, sauna, outdoor inground stone hot tub, exercise equipment and a common room with ping-pong table and big screen TV to enjoy! Shuttle to the Mountain and Ski Back to the complex on weekends and Holiday periods. Mountain Bike and Hike to the trails from your front door. Schedule your private showing today and make your plan to join the Highridge and Killington community!

Listed by Katie McFadden of Ski Country Real Estate

Listed by Nathan Mastroeni of Four Seasons Sotheby's Int'l Realty

$
$
%
$/month over payments
Federal 30-year interest rate: 7.32% last updated on Oct 22, 2026
* All Figures are estimates. Check with your bank or proposed mortgage company for actual interest rates.
This product uses the FRED® API but is not endorsed or certified by the Federal Reserve Bank of St. Louis.

Ask A QuestionMore Details

Longfellow Road Haverhill NH 03785
Sold

MLS Number 4980400

  • Land
  • PricePerSqFt 13009.4
  • Address Longfellow Road
  • Acreage 3.19
  • Area NH-Grafton

Haverhill / Bath - 3.19 Acres of Lovely wooded landscape with great view possible located near Rt. 112 and the White Mountains. Just 30 minutes to Littleton, NH and 20 Minutes to Woodsville shopping andrestaurants. Cannon Mt. and Loon are just 30 minutes away. Small amount of property is located in the town of Bath, NH, Very nice views and perk tested.

Listed by Davis Realty of NH and VT,Inc.

Listed by

$
$
%
$/month over payments
Federal 30-year interest rate: 7.32% last updated on Oct 22, 2026
* All Figures are estimates. Check with your bank or proposed mortgage company for actual interest rates.
This product uses the FRED® API but is not endorsed or certified by the Federal Reserve Bank of St. Louis.

Ask A QuestionMore Details

149 Deer Path Lane Hartford VT 05059
Sold

MLS Number 4969800

  • Residential Single Family
  • PricePerSqFt 227.82
  • Full Bath 3
  • Village Quechee
  • Address 149 Deer Path Lane

Exquisite 4-bedroom custom contemporary home with breathtaking views of mountains and lakes from every room. Sited on a rare 6-acre parcel within Quechee Lakes, this home offers the perfect blend of luxury, privacy and tranquility. Main level open concept includes kitchen, dining, living, and sunroom areas, surrounded by a wrap-around deck. The spacious primary suite boasts vaulted ceilings, en-suite bathroom with heated floor, walk-in closet, propane wood stove, and private deck with a 7-person hot tub providing the perfect cozy sanctuary to unwind after a long day. Other features include a main level secondary bedroom suite, generous two-car garage, temperature-controlled wine cellar, and lower level recreation room. This property embodies the quintessential Vermont lifestyle. Whether it's the changing colors of the seasons or the tranquility of a snowy winter's day, the panoramic views from this home are simply awe-inspiring. As a resident of Quechee Lakes, you'll have access to a wide range of amenities including Quechee Ski Hill, two championship golf courses, tennis courts, and a state-of-the-art health club. Whether you're a winter sports or golf enthusiast, tennis pro or fitness buff, there's something here for everyone.

Listed by Kasia Butterfield and Diana O'Leary of Coldwell Banker LIFESTYLES - Quechee

Listed by Heidi Ruth of Coldwell Banker LIFESTYLES - Hanover

$
$
%
$/month over payments
Federal 30-year interest rate: 7.32% last updated on Oct 22, 2026
* All Figures are estimates. Check with your bank or proposed mortgage company for actual interest rates.
This product uses the FRED® API but is not endorsed or certified by the Federal Reserve Bank of St. Louis.

Ask A QuestionMore Details

83 Wood Street Keene NH 03431

Keene, NH83 Wood Street

Sale Price$310,000

Sold

MLS Number 4984396

  • Residential Single Family
  • PricePerSqFt 245.84
  • Full Bath 1
  • Address 83 Wood Street
  • Construction Existing

Discover this meticulously renovated single-family home ideally situated in the heart of Keene, offering proximity to downtown amenities including restaurants, theaters, and recreational facilities. Fully renovated in 2020, this residence features three bedrooms, two bathrooms, and an open first-floor layout that maximizes natural light. The kitchen boasts modern updates with stainless steel appliances and sleek countertops and ample space for the gourmand. The oversized upstairs bathroom provides plenty of space for everyone. Outside, the oversized .41-acre lot borders the river, providing a picturesque setting for outdoor enjoyment. With updated flooring and fixtures, this home combines urban convenience with suburban tranquility, offering the perfect blend of modern living in Keene. Showings delayed until Saturday February 10th, and then by appointment only. Don't let this one slip by... Opportunity awaits!

Listed by Samuel Abbott III of Duston Leddy Real Estate

Listed by Christian Scott of KW Coastal and Lakes & Mountains Realty

$
$
%
$/month over payments
Federal 30-year interest rate: 7.32% last updated on Oct 22, 2026
* All Figures are estimates. Check with your bank or proposed mortgage company for actual interest rates.
This product uses the FRED® API but is not endorsed or certified by the Federal Reserve Bank of St. Louis.

Ask A QuestionMore Details

16 Richardson Court Keene NH 03431
Sold

MLS Number 4984723

  • Residential Single Family
  • PricePerSqFt 202.43
  • Full Bath 1
  • Address 16 Richardson Court
  • Construction Existing

Convenience is yours! Walk to shopping, coffee, restaurants and more. Keene's walking trail is at the end of this dead-end street! Renovated 3 bedroom, 1.5 baths, nice pantry, tin ceilings in the dining and living rooms! Hardwood and tile floors. 1 car garage, amazing wrap around porch and fenced in yard. Did I forget to mention: standing seam roof, vinyl windows and solid interior doors? What's not to love? NOTE: 1st showings of this property will be Saturday Feb. 17th at the open house. 10 to noon.

Listed by Linda Hitchcock of BHG Masiello Keene

Listed by Pj Joyner of BHG Masiello Peterborough

$
$
%
$/month over payments
Federal 30-year interest rate: 7.32% last updated on Oct 22, 2026
* All Figures are estimates. Check with your bank or proposed mortgage company for actual interest rates.
This product uses the FRED® API but is not endorsed or certified by the Federal Reserve Bank of St. Louis.

Ask A QuestionMore Details

5 Carlton Drive Lebanon NH 03784

Lebanon, NH5 Carlton Drive

Sale Price$510,000

Sold

MLS Number 4983379

  • Residential Single Family
  • PricePerSqFt 237.87
  • Full Bath 2
  • Address 5 Carlton Drive
  • Construction Existing

Located in the private, yet convenient Seminary Hill neighborhood of Lebanon, this 3 bedroom, 3 bathroom colonial is located only 12 minutes from Dartmouth Health, and 10 minutes from Dartmouth College. Upon entering the well appointed kitchen, you are greeted with a view of the fenced in back yard. The kitchen, with updated appliances has an easy transition to the dining room, spacious living room, and den. A first floor 3/4 bathroom makes for easy, convenient living. Upstairs, you will find a large primary bedroom with a full bathroom and two walk in closets. Two other spacious bedrooms and a full bathroom complete the upstairs. A partially finished basement with a cozy gas fireplace create a tranquil, multi-purpose space for residents and guests. Recent upgrades include: luxury vinyl plank on the first floor and mudroom, new hot water heater, repaved driveway, and a new Bosch refrigerator. Showings begin on Tuesday January 30th. Agent Interest.

Listed by Marco Day of BHHS Verani Upper Valley

Listed by of BHHS Verani Upper Valley

$
$
%
$/month over payments
Federal 30-year interest rate: 7.32% last updated on Oct 22, 2026
* All Figures are estimates. Check with your bank or proposed mortgage company for actual interest rates.
This product uses the FRED® API but is not endorsed or certified by the Federal Reserve Bank of St. Louis.

Ask A QuestionMore Details

357 Route 5 Windsor VT 05089

Windsor, VT357 Route 5

Sale Price$18,500

Sold

MLS Number 4973374

  • Land
  • PricePerSqFt 47435.9
  • Address 357 Route 5
  • Acreage 0.39
  • Area VT-Windsor

Potential build site on the Connecticut River. Public water and power nearby.

Listed by Katie Ladue Gilbert of KW Vermont Woodstock

Listed by Evan Russell of KW Vermont Woodstock

$
$
%
$/month over payments
Federal 30-year interest rate: 7.32% last updated on Oct 22, 2026
* All Figures are estimates. Check with your bank or proposed mortgage company for actual interest rates.
This product uses the FRED® API but is not endorsed or certified by the Federal Reserve Bank of St. Louis.

Ask A QuestionMore Details

7 College Avenue Lebanon NH 03766

Lebanon, NH7 College Avenue

Sale Price$529,000

Sold

MLS Number 4984173

  • Residential Single Family
  • PricePerSqFt 271.84
  • Full Bath 1
  • Address 7 College Avenue
  • Construction Existing

Sunny in-town home! 3-bedroom contemporary colonial is sited on a quiet dead end road abutting the woods. The stylish kitchen offers practical functionality with granite countertops, stainless appliances and handsome cabinetry. The 3 bedrooms situated on the 2nd floor for privacy, are ready for your decorative touch. Walk-out basement features a finished family room with durable vinyl plank flooring and separate office/study with a window. The attached two-car garage allows for direct entry into the home. The exterior includes a paved driveway, fenced in yard, new composite deck, brick patio with gazebo. Only a stone's throw from parks and open spaces (Storrs Hill trail system and skiing), the shopping/dining variety of Lebanon Green with Post Office, Library, Opera House and Lucky's Coffee Shop to name just a few. The home also offers a painless commute home from nearby employment areas in the Upper Valley. Delayed Showings start Friday 2/9. Open House Sat 2/10 from 10 to 1 pm.

Listed by Melissa Robinson of Coldwell Banker LIFESTYLES - Hanover

Listed by Melissa Robinson of Coldwell Banker LIFESTYLES - Hanover

$
$
%
$/month over payments
Federal 30-year interest rate: 7.32% last updated on Oct 22, 2026
* All Figures are estimates. Check with your bank or proposed mortgage company for actual interest rates.
This product uses the FRED® API but is not endorsed or certified by the Federal Reserve Bank of St. Louis.

Ask A QuestionMore Details

5048 Brandon Mountain Road Rochester VT 05767
Sold

MLS Number 4985330

  • Residential Single Family
  • Full Bath 1
  • Construction Existing
  • Bedrooms 2
  • Bathroom 1

A dream in the making. Facing south in a mountain valley close to the Joseph Battell Wilderness, here are two lots, a stream and views across the Brandon Mountain Road to spectacular ice falls with a substantially started home to finish to taste. Foundation poured, well and septic installed, power to house with empty panel in basement, interior plumbing and wiring to install post-closing. Typar skin with metal siding already on site to attach. Corrugated metal roof installed, bedroom and bathroom framed, loft roughed in with a cathedral ceiling catwalk, energy efficient Harvey and Marvin windows in place. The heavy lifting is done, the fun part of choosing finishes and perfecting. A wonderful project to complete and so much potential with a huge meadow included to the west across the stream where you can grow, grow, grow, or even potentially build a second dwelling and excavate a pond off the stream. Some solar equipment in the basement, final installation and system completion to be Purchaser's responsibility. Abundant hiking close by including the Long Trail via the Brandon Gap, Great Cliff, Hawk Mt, the Bear Brook and Chittenden Brook trails. Skiing at the Middlebury Snow Bowl, Killington and Sugarbush or grab an exquisite croissant in Brandon at the Morningside Bakery. Bring your imagination and have it all. Cash or 203k construction financing ideal.

Listed by Clayton-Paul Cormier of Maple Sweet Real Estate

Listed by Gail Childs of Covered Bridge RE

$
$
%
$/month over payments
Federal 30-year interest rate: 7.32% last updated on Oct 22, 2026
* All Figures are estimates. Check with your bank or proposed mortgage company for actual interest rates.
This product uses the FRED® API but is not endorsed or certified by the Federal Reserve Bank of St. Louis.

Ask A QuestionMore Details

382 N Barnstead Road Barnstead NH 03225
Sold

MLS Number 4983999

  • Residential Single Family
  • PricePerSqFt 211.27
  • Full Bath 1
  • Address 382 N Barnstead Road
  • Construction Existing

Indulge in the vibrant lifestyle of Locke Lake Community! This lovely remodeled home is only a few steps away from one of the six exclusive beaches along Locke Lake. Featuring 3 bedrooms, this home boasts all new flooring throughout, new windows, and fresh interior and exterior paint. New state of the art mini split systems provide both heating and cooling, perfect for all of New England's seasons. The gorgeous kitchen is a chef's delight, featuring brand new cabinetry, appliances, marble countertops, and a stylish subway tile backsplash. You'll love the spacious porch located off the main living area, perfect for entertaining in the summer months. Picture sipping your morning coffee out here, enjoying the sights and sounds of nature, followed by a walk to the beach down the street! A finished and expansive lower level offers a generous amount of additional space. More storage can be found in the sizable shed featuring a small loft. Residents a part of Locke Lake Community can enjoy numerous outdoor amenities such as a tennis court, a six-hole golf course, two swimming pools, and so much more. Don't miss the opportunity to call this place home and make amazing memories that last a lifetime! Seller is a licensed NH Real Estate Agent.

Listed by Samantha Gallo of Gallo Realty Group

Listed by Nicole Howley of Coldwell Banker Realty Bedford NH

$
$
%
$/month over payments
Federal 30-year interest rate: 7.32% last updated on Oct 22, 2026
* All Figures are estimates. Check with your bank or proposed mortgage company for actual interest rates.
This product uses the FRED® API but is not endorsed or certified by the Federal Reserve Bank of St. Louis.

Ask A QuestionMore Details

405 Cemetery Street Brookfield VT 05036
Sold

MLS Number 4983118

  • Residential Single Family
  • PricePerSqFt 283.14
  • Full Bath 1
  • Address 405 Cemetery Street
  • Construction Existing

I see you checking out this ranch home on 10.10+- acres! It is the perfect size with room to grow! This home has a nice open concept with 2 bedrooms and full bath on the main floor. The basement has room to add a den or playroom. Laundry and utilities are also in the basement as well as a bulkhead access. Use lumber from you own land for heating with wood; add a garage or barn; or you also could divide this into 2 lots and sell 5 acres that have road access on Farnsworth Ln.

Listed by Leslie Drown of Leslie Drown Real Estate LLC

Listed by Leslie Drown of Leslie Drown Real Estate LLC

$
$
%
$/month over payments
Federal 30-year interest rate: 7.32% last updated on Oct 22, 2026
* All Figures are estimates. Check with your bank or proposed mortgage company for actual interest rates.
This product uses the FRED® API but is not endorsed or certified by the Federal Reserve Bank of St. Louis.

Ask A QuestionMore Details

333 Brook Road Windsor VT 05089

Windsor, VT333 Brook Road

Sale Price$283,000

Sold

MLS Number 4981557

  • Residential Single Family
  • PricePerSqFt 280.75
  • Full Bath 1
  • Address 333 Brook Road
  • Construction Existing

This charming raised ranch is nestled on a spacious and level lot with meandering stream, offering both comfort and quiet. Here's your opportunity to experience the perfect blend of modern living and serene surroundings. Easy entry into the lower level where you'll find a tv room, 1/2 bath, storage rooms, and 1 bedroom. Upstairs on the main level is an open concept kitchen, dining, and living room with access to the deck. Complete this floor with 3 more bedrooms, and a full bathroom. Convenience is key, and this home delivers with its proximity to local amenities, schools, and parks. Windsor's rich history and vibrant community make it an ideal location to call home. Offer deadline Wednesday January 10, 2024 at 5pm

Listed by Katie Ladue Gilbert of KW Vermont Woodstock

Listed by Linda Hicks of Quechee Lakes Real Estate Center

$
$
%
$/month over payments
Federal 30-year interest rate: 7.32% last updated on Oct 22, 2026
* All Figures are estimates. Check with your bank or proposed mortgage company for actual interest rates.
This product uses the FRED® API but is not endorsed or certified by the Federal Reserve Bank of St. Louis.

Ask A QuestionMore Details

907 East Mountain Road Killington VT 05751
Sold

MLS Number 4985246

  • Condo
  • PricePerSqFt 444.87
  • Square Feet 526
  • Bedrooms 1
  • New Contruction Existing

Don't miss out on the rest of the ski season! Enjoy this cozy, meticulously maintained 1 BR, 1 BA unit at Whiffletree, conveniently located close to Killington base lodges. Warm up by the gas fireplace during the winter months while enjoying golf course and mountain views. Enjoy shuttle service to the mountain on weekends and holiday weeks. An interior entry way closet offers convenient storage for your skis, snowboards, golf clubs or bikes. In the summer months, relax at the Whiffletree pool, play tennis, or take advantage of golf and mountain biking at Killington. Whiffletree offers year round enjoyment. Only unit available at Whiffltree, act now to schedule your showing!

Listed by Carolyn Bianchi of Ski Country Real Estate

Listed by of Ski Country Real Estate

$
$
%
$/month over payments
Federal 30-year interest rate: 7.32% last updated on Oct 22, 2026
* All Figures are estimates. Check with your bank or proposed mortgage company for actual interest rates.
This product uses the FRED® API but is not endorsed or certified by the Federal Reserve Bank of St. Louis.

Ask A QuestionMore Details

1295 Hartford Avenue Hartford VT 05001
Sold

MLS Number 4985661

  • Condo
  • PricePerSqFt 164.68
  • Square Feet 1,090
  • Bedrooms 2
  • New Contruction Existing

Freshly repainted, new tile flooring entry and kitchen, bright and cheery, 2-bedroom Stone's Throw condo, very convenient location, Rte. 5, Wilder, VT, close to I-91, downtown White River Jct., VA Hospital, West Lebanon shopping, Dartmouth College and Dartmouth-Hitchcock Medical Center. Affordable housing, move-in condition. Special assessment of $138.89 in place for 12 months, 2 months already paid as of 2/15/2024, for electrical upgrades.

Listed by William Johnson of Big Green Real Estate

Listed by Loren Wehmeyer of Coldwell Banker LIFESTYLES - Hanover

$
$
%
$/month over payments
Federal 30-year interest rate: 7.32% last updated on Oct 22, 2026
* All Figures are estimates. Check with your bank or proposed mortgage company for actual interest rates.
This product uses the FRED® API but is not endorsed or certified by the Federal Reserve Bank of St. Louis.

Ask A QuestionMore Details

2680 Hartford Avenue Hartford VT 05001
Sold

MLS Number 4986127

  • Condo
  • PricePerSqFt 213.44
  • Square Feet 1,682
  • Bedrooms 2
  • New Contruction Existing

Extremely well cared for 2 bedroom / 2.5 bath end unit located at Stony Creek Condominiums. On the main floor, this unit offers an open floor plan, cherry floors, crown molding, wall a/c unit, gas fireplace, half bath as well as a spacious deck off the living room. Overlooking the woods, you will find this deck a wonderful place to be on those warm sunny days. In addition to the cherry floors in both the living room and dining area, the cherry floors carry into the kitchen where you will also find stainless steel appliances, cherry cabinets and a nice large window. Upstairs, there are two bedrooms each with their own private bath. On the lower level, there is a nice size room currently being used as an office with a spacious closet and door leading to the outside patio. The laundry area and the direct entry to the garage can also be found on this level. Drop your bags and move right in condition, this unit is conveniently located to DHMC, Dartmouth College, VA Hospital, Hanover, Lebanon, Norwich, King Arthur, the Norwich farmer's market as well as all the Upper Valley amenities. Great unit at a great price. Showings begin on 2/29.

Listed by Lisa Baldwin of Coldwell Banker LIFESTYLES - Hanover

Listed by Bobbie Lynn Thomas

$
$
%
$/month over payments
Federal 30-year interest rate: 7.32% last updated on Oct 22, 2026
* All Figures are estimates. Check with your bank or proposed mortgage company for actual interest rates.
This product uses the FRED® API but is not endorsed or certified by the Federal Reserve Bank of St. Louis.

Ask A QuestionMore Details

148 Telemark Road Killington VT 05751
Sold

MLS Number 4988959

  • Condo
  • PricePerSqFt 301.63
  • Square Feet 2,019
  • Bedrooms 2
  • New Contruction Existing

TELEMARK VILLAGE on Kent Pond with main floor wood floors, updated kitchen, granite countertops, beautiful baths, Primary upper bedroom suite is carpeted with a spacious private bath and loft area, 2nd bedroom is located on the main floor, lower Family Room with wood stove, Laundry Room and storage rooms. Telemark has a park like country setting with unique location and trails to Kent Pond and waterfall. Wonderful open floor plan with cathedral ceiling and brick fireplace in living room, skylights. Interior unit helps with heating costs. Electric mini-splits and propane gas heat. Fully furnished and Equipped, some personal items excluded.

Listed by Cathy Quaglia of Killington Valley Real Estate

Listed by Bret Williamson of Killington Valley Real Estate

$
$
%
$/month over payments
Federal 30-year interest rate: 7.32% last updated on Oct 22, 2026
* All Figures are estimates. Check with your bank or proposed mortgage company for actual interest rates.
This product uses the FRED® API but is not endorsed or certified by the Federal Reserve Bank of St. Louis.

Ask A QuestionMore Details

3 Birch Lane Enfield NH 03748

Enfield, NH3 Birch Lane

Sale Price$225,000

Sold

MLS Number 4969474

  • Land
  • PricePerSqFt 92592.59
  • Address 3 Birch Lane
  • Acreage 2.43
  • Area NH-Grafton

Discover the extraordinary opportunity of a lifetime with the last available building lot in this prestigious development. Nestled at the end of a tranquil cul-de-sac along a public road, this gorgeous, gently sloping lot is awaiting your dream home. For your convenience this seller, who is a local builder, has septic design and several building designs available to give you a head start on bringing your vision to life. You can choose from one of his timber frame home designs or bring your own design or builder. So much flexibility! This final building lot is your chance to create the perfect sanctuary for your family and become a part of this established community.

Listed by Susan Cole of Susan Cole Realty Group,LLC

Listed by Heather Cunningham

$
$
%
$/month over payments
Federal 30-year interest rate: 7.32% last updated on Oct 22, 2026
* All Figures are estimates. Check with your bank or proposed mortgage company for actual interest rates.
This product uses the FRED® API but is not endorsed or certified by the Federal Reserve Bank of St. Louis.

Ask A QuestionMore Details

12 Hidden Lane Enfield NH 03748

Enfield, NH12 Hidden Lane

Sale Price$410,000

Sold

MLS Number 4977342

  • Residential Single Family
  • PricePerSqFt 175.81
  • Full Bath 1
  • Village Eastman
  • Address 12 Hidden Lane

This "Hidden" little gem is nestled on a rare 5.9 acres in the Community of Eastman. Private and sprawling lot with many woodland creatures to keep you company. Nicely maintained, this 2-3 bedroom home is move in ready. Plenty of room with an office space, bonus room above the attached 2 car garage and peaceful 3 season porch. Lots of glass makes for a bright and sunny feel throughout. Whether a full time residence or a vacation get away, Eastman has many amenities to entertain year round.

Listed by DeeAnn Shepherd of Coldwell Banker LIFESTYLES - Grantham

Listed by DeeAnn Shepherd of Coldwell Banker LIFESTYLES - Grantham

$
$
%
$/month over payments
Federal 30-year interest rate: 7.32% last updated on Oct 22, 2026
* All Figures are estimates. Check with your bank or proposed mortgage company for actual interest rates.
This product uses the FRED® API but is not endorsed or certified by the Federal Reserve Bank of St. Louis.

Ask A QuestionMore Details

42 61 Winwood Drive Barnstead NH 03225
Sold

MLS Number 4980726

  • Land
  • PricePerSqFt 30434.78
  • Village Center Barnstead
  • Address 42 61 Winwood Drive
  • Acreage 0.46

Lot available in Center Barnstead close to several lakes. Lot offers deeded access to multiple lakes and amenities. Enjoy the use of 2 pools, several beaches, tennis court, Golf course, marina and a club-house. Just minutes from Rte 28 makes it conveniently located for commuting and access to the lakes region, the mountains and the seacoast.

Listed by Jennifer Nolin of RE/MAX 360 By The Lake - Alton

Listed by Maggie Locke Emerson of Locke Associates Inc.

$
$
%
$/month over payments
Federal 30-year interest rate: 7.32% last updated on Oct 22, 2026
* All Figures are estimates. Check with your bank or proposed mortgage company for actual interest rates.
This product uses the FRED® API but is not endorsed or certified by the Federal Reserve Bank of St. Louis.

Ask A QuestionMore Details

0 Dutton Hill Road Norwich VT 05055
Sold

MLS Number 4899431

  • Land
  • PricePerSqFt 30930.23
  • Address 0 Dutton Hill Road
  • Acreage 4.3
  • Area VT-Windsor

4.3 +/- wooded acres with access to a wonderful view with clearing. Private setting just outside of downtown Norwich, located on a dead end dirt road. Town water available, power at road, and is across from conservation protected land.

Listed by Cheryl Herrmann of RE/MAX Group One Realtors

Listed by Cheryl Herrmann of RE/MAX Group One Realtors

$
$
%
$/month over payments
Federal 30-year interest rate: 7.32% last updated on Oct 22, 2026
* All Figures are estimates. Check with your bank or proposed mortgage company for actual interest rates.
This product uses the FRED® API but is not endorsed or certified by the Federal Reserve Bank of St. Louis.

Ask A QuestionMore Details

268 Willow Brook Road Woodstock VT 05091
Sold

MLS Number 4968234

  • Residential Single Family
  • PricePerSqFt 306.66
  • Full Bath 4
  • Construction Existing
  • Bedrooms 4

This elegant residence is an Award Winning Lindal Cedar Home. Private sited on the edge of Woodstock Village it is within walking distance of the nearby King Farm and the Woodstock Recreational Center. Constructed of massive laminated beams enabling the home to offer expansive light-filled gathering rooms on three levels. A combination chef's kitchen opens into a solarium for casual entertaining adjacent to classic formal dining area with indoor grill for celebrations and holidays. The gracious foyer opens in to a Great Room with wood burning fireplace and direct access by French Doors onto the south facing patio. The south and westerly common areas are located a discrete distance from 3 main level bedrooms two full bathrooms. An open stairway and loft overlooking the Great Room leads to the primary bedroom suite and a quiet study. The lower walkout with a second wood-burning fireplace and 3/4 bathroom is presently configured as a media and gameroom. Two attached garages provide ample space for 3 vehicles and outdoor recreational equipment. Convenient with a country environment this is a home for all seasons.

Listed by Laird Bradley of Williamson Group Sothebys Intl. Realty

Listed by Carol Wood of Williamson Group Sothebys Intl. Realty

$
$
%
$/month over payments
Federal 30-year interest rate: 7.32% last updated on Oct 22, 2026
* All Figures are estimates. Check with your bank or proposed mortgage company for actual interest rates.
This product uses the FRED® API but is not endorsed or certified by the Federal Reserve Bank of St. Louis.

Ask A QuestionMore Details

438 Washington Street Keene NH 03431

Keene, NH438 Washington Street

Sale Price$1,100,000

Sold

MLS Number 4892433

  • Commercial
  • PricePerSqFt 56.65
  • Selling Agent Name H. Gregory Johnson
  • Year Built 1926
  • Square Feet 19,417

Former River Valley Community College located minutes from Downtown Keene, NH. A former elementary school in the Keene School District also allows this facility to be easily adapted for education uses such as a charter school, etc. Many other uses are allowed by special exception. Many capital improvements have been made over recent years such as upgrades to electrical system, mechanical systems, and fire protection. The building is also served by a three level elevator. The building is fully ADA compliant. A Non-Disclosure Agreement needs to be completed by the principal buyer prior to release of any information.

Listed by H. Gregory Johnson of H. G. Johnson Real Estate

Listed by H. Gregory Johnson of H. G. Johnson Real Estate

$
$
%
$/month over payments
Federal 30-year interest rate: 7.32% last updated on Oct 22, 2026
* All Figures are estimates. Check with your bank or proposed mortgage company for actual interest rates.
This product uses the FRED® API but is not endorsed or certified by the Federal Reserve Bank of St. Louis.

Ask A QuestionMore Details

Broker Reciprocity 

Copyright 2026 PrimeMLS, Inc. All rights reserved. This information is deemed reliable, but not guaranteed. The data relating to real estate displayed on this display comes in part from the IDX Program of PrimeMLS. The information being provided is for consumers’ personal, non-commercial use and may not be used for any purpose other than to identify prospective properties consumers may be interested in purchasing. Data last updated October 23, 2026 2:07 AM EDT