16018
results
Refine Search

Your Search Results

r=5026-5050
710 Main Street Keene NH 03431

Keene, NH710 Main Street

Sale Price$180,000

Sold

MLS Number 4984529

  • Condo
  • PricePerSqFt 198.68
  • Square Feet 1,306
  • Bedrooms 2
  • New Contruction Existing

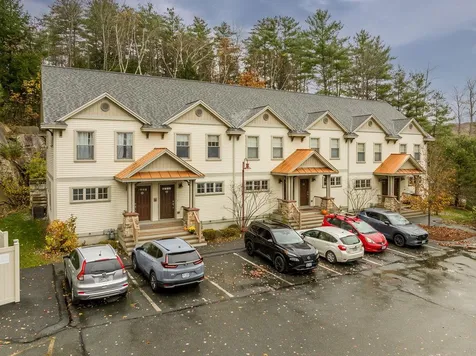
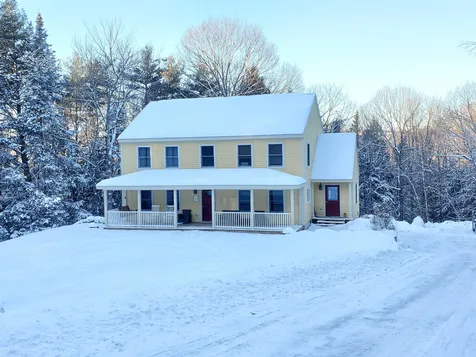
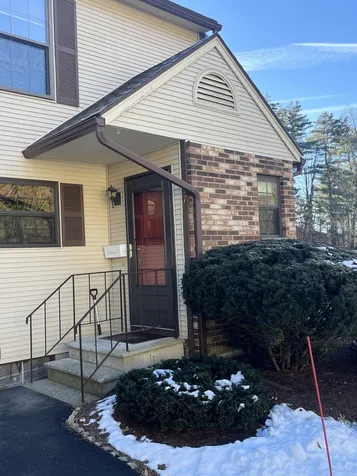
SAT. 2/10 OPEN HOUSE house from 10:30 to noon.. If you are ready to move in to or rent out a VERY well maintained Keene condo step right up and bring your checkbook! Chestnut Green has a summer inground swimming pool, tennis courts and low monthly association fees. Set back off of Rte. 12 you are away from traffic in this nice 40 unit community. Your designated parking space is close to this end unit. There are also other available parking spaces. There is a half bath near the front door and a full bath on the second floor. The well appointed kitchen has a wide opening to the dining area. The attractive light wood cabinets and the dishwasher, garbage disposal, electric range, refrigerator and microwave are spic and span clean. The wood floors on the first floor and the sun coming in the slider make this a very pleasant living area. The lower level also has some electric heat and a bulkhead out to your patio and the grassy community yard. The primary bedroom reaps the sun on a good day. The second bedroom is also an ample size. The $238. a month fee includes water and sewer, plowing, rubbish disposal and more. The vinyl sided exteriors keeps the fee down because replacing clapboards is not an yearly expense. Some lovely seasonal gardens exist here for your enjoyment. Closing to take place not much sooner than 4-15-24.

Listed by Susan Doyle of BHG Masiello Keene

Listed by Paul Rodenhauser of BHG Masiello Keene
$
$
%
$/month over payments
Federal 30-year interest rate: 7.4% last updated on Oct 15, 2026
* All Figures are estimates. Check with your bank or proposed mortgage company for actual interest rates.
This product uses the FRED® API but is not endorsed or certified by the Federal Reserve Bank of St. Louis.

Ask A QuestionMore Details

9 Wyeth Road Hanover NH 03755

Hanover, NH9 Wyeth Road

Sale Price$997,500

Sold

MLS Number 4974536

  • Residential Single Family
  • PricePerSqFt 534.28
  • Full Bath 3
  • Address 9 Wyeth Road
  • Construction Existing

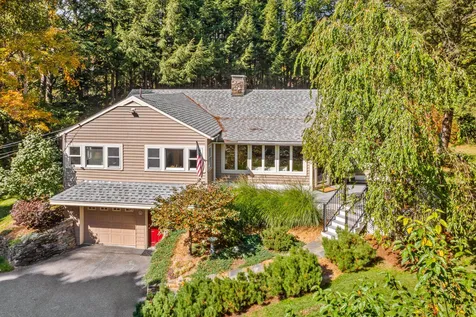
Showings start Saturday 10/21. Walking distance to downtown, minutes from Mink Brook trails, Hanover High School, and Dartmouth College, 9 Wyeth Road is situated on a quiet road off Route 10 just south of town in one of Hanover's most pleasant neighborhoods. Renovated, updated, and improved by the current owner over the years, natural light pours into the open floor plan of the stylish 1950s three-bedroom single-level ranch. A well-designed kitchen with granite tops and stainless appliances has an eat-at bar that connects to an informal sitting area and living room centered around a wood-burning fireplace. The front door opens to a spacious, elevated deck, stone walls, and steps to the paved drive below. A formal dining room opens onto a second, larger deck overlooking the private, partially fenced backyard of the 0.86-acre lot. A private, first-floor primary suite occupies the west side of the main level with two additional bedrooms and a full bath sharing the east side; hardwood and tile floors are throughout the main level. The lower level has a separate entrance with a mudroom and laundry that leads to a large family/recreation room with a full bath, a wood-burning fireplace, and an independent studio/office or den. The direct entry, single bay garage is excellent for storage, or a smaller vehicle and a large storage shed adds additional functionality at the rear of the yard. A stylish in-town Hanover home offering single-level living in an incredibly convenient location.

Listed by Richard Higgerson of Williamson Group Sothebys Intl. Realty

Listed by Linde McNamara of LindeMac Real Estate

$
$
%
$/month over payments
Federal 30-year interest rate: 7.4% last updated on Oct 15, 2026
* All Figures are estimates. Check with your bank or proposed mortgage company for actual interest rates.
This product uses the FRED® API but is not endorsed or certified by the Federal Reserve Bank of St. Louis.

Ask A QuestionMore Details

277 Rabbit Run Hartford VT 05001

Hartford, VT277 Rabbit Run

Sale Price$1,365,000

Sold

MLS Number 4974282

  • Residential Single Family
  • PricePerSqFt 621.58
  • Full Bath 2
  • Village Quechee
  • Address 277 Rabbit Run

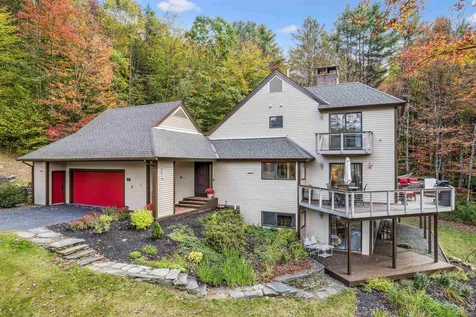
Beautifully sited 3-bedroom, 3-bath contemporary home on 10.8 acres within the QLLA community just minutes from downtown Quechee, Woodstock, Hanover, and all that the Upper Valley has to offer. The interiors are impeccably maintained and designed, with a well-appointed kitchen/dining area overlooking rolling mountain views and a great room with high ceilings and wood-burning fireplace to cozy in with family or entertain guests. The second floor houses a generously-sized primary bedroom suite complete with a small private deck, soaking tub, and sauna, as well as a balcony nook perfect for a sitting area or office space. The first floor and lower level provide two additional bedrooms with full baths, while the lower level also features a sizable family room with double-sided fireplace. Host a barbeque, enjoy a quiet dinner party, or simply sit and soak in the lovely views and landscaped grounds from the large wrap-around deck. Offering privacy, proximity, and all the amenities of the Quechee Lakes community, this turn-key home is perfect as either a primary residence or second home getaway. Being sold furnished with some exceptions.

Listed by David Donegan of Snyder Donegan Real Estate Group

Listed by Mikail Stein of RE/MAX North Professionals

$
$
%
$/month over payments
Federal 30-year interest rate: 7.4% last updated on Oct 15, 2026
* All Figures are estimates. Check with your bank or proposed mortgage company for actual interest rates.
This product uses the FRED® API but is not endorsed or certified by the Federal Reserve Bank of St. Louis.

Ask A QuestionMore Details

433 Fairbanks Turn Hartford VT 05059
Sold

MLS Number 4985043

  • Residential Single Family
  • PricePerSqFt 220.51
  • Full Bath 2
  • Village Quechee
  • Address 433 Fairbanks Turn

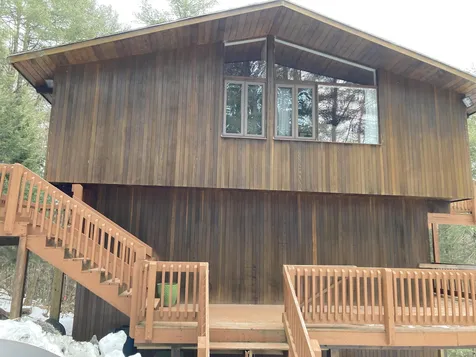
Charming deckhouse in desirable Section1 conveniently located close to the Club and all Quechee amenities. Home has filtered mountain views, beautiful wood floors and two brick fireplaces. Being sold furnished with some exclusions. Quechee is the home of 2 magnificent golf courses, multiple tennis courts, ski hill, indoor and outdoor pools, paddle court, pickleball court, cross country skiing and snowshoeing, walking trails and fitness center.

Listed by Chris Crowe of Quechee Lakes Real Estate Center

Listed by Chris Crowe of Quechee Lakes Real Estate Center

$
$
%
$/month over payments
Federal 30-year interest rate: 7.4% last updated on Oct 15, 2026
* All Figures are estimates. Check with your bank or proposed mortgage company for actual interest rates.
This product uses the FRED® API but is not endorsed or certified by the Federal Reserve Bank of St. Louis.

Ask A QuestionMore Details

145 Bow Lake Road Barnstead NH 03218
Sold

MLS Number 4985180

  • Residential Single Family
  • PricePerSqFt 354.02
  • Full Bath 1
  • Address 145 Bow Lake Road
  • Construction Existing

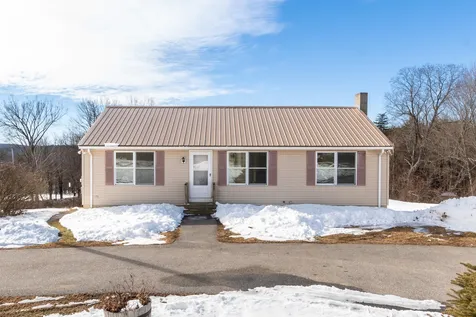
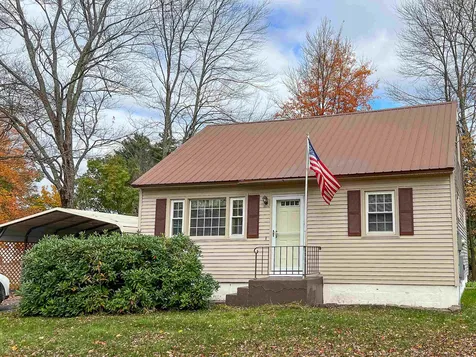
Sunny 2 bedroom 1 bath ranch on a spacious 4 acre parcel. This fine property features an open living/dining/kitchen floor plan for an easy flow, a 1st floor laundry, sun room and deck on the rear with views of the rolling hills. The detached garage is sure to be appreciated. A large basement offers endless possibilities. Don't miss your opportunity, schedule your showing today. Offer deadline Sunday 2/18/24 at 4 PM.

Listed by George Colby of ColbyCo Properties,LLC

Listed by Cole Hebert of Compass New England, LLC

$
$
%
$/month over payments
Federal 30-year interest rate: 7.4% last updated on Oct 15, 2026
* All Figures are estimates. Check with your bank or proposed mortgage company for actual interest rates.
This product uses the FRED® API but is not endorsed or certified by the Federal Reserve Bank of St. Louis.

Ask A QuestionMore Details

337 Mount Support Road Lebanon NH 03766
Sold

MLS Number 4976214

  • Condo
  • PricePerSqFt 371.97
  • Square Feet 1,678
  • Bedrooms 2
  • New Contruction Existing

This fantastic two-story condo with finished basement offers an ideal blend of comfort and convenience. The first floor boasts a modern, sunny kitchen with stainless steel appliances and loads of cabinetry and counter space, an inviting dining area and living room with access to the backyard. A half bath rounds out the first floor. Moving upstairs, you'll find two generous primary suites, each with a full bath and large closets. Privacy and convenience at its best! The finished basement provides a versatile layout to suit your needs. It's a great space for a rec room, home office, or even a cozy entertainment area plus a dedicated laundry room. Don't miss this fantastic opportunity! Located in the sought after Quarry Hill community, this stunning property is a must see. Just minutes to Dartmouth Health and Dartmouth College. Dedicated parking plus just a 3 minute walk to Advance Transit bus stop!

Listed by Susan Cole of Susan Cole Realty Group,LLC

Listed by Amy Redpath of Coldwell Banker LIFESTYLES - Hanover

$
$
%
$/month over payments
Federal 30-year interest rate: 7.4% last updated on Oct 15, 2026
* All Figures are estimates. Check with your bank or proposed mortgage company for actual interest rates.
This product uses the FRED® API but is not endorsed or certified by the Federal Reserve Bank of St. Louis.

Ask A QuestionMore Details

0 Bayley Way Hartford VT 05059

Hartford, VT0 Bayley Way

Sale Price$37,000

Sold

MLS Number 4982868

  • Land
  • PricePerSqFt 10914.45
  • Village Quechee
  • Address 0 Bayley Way
  • Acreage 3.39

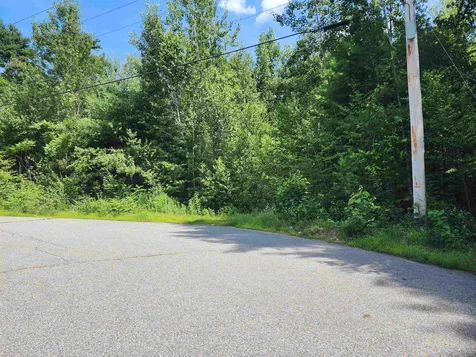
Own over 3 acres in Quechee Lakes on a quiet cul-de-sac with lovely homes. This Bayley Way lot is in a great location that is just a mile up off of Willard Road. With the town of Woodstock or Dartmouth facilities nearby, Quechee is in the perfect location. The club offers so many amenities for children and adult of all ages and for any season. Come and enjoy all the Vermont and Quechee has to offer!

Listed by Audrey Micca of Four Seasons Sotheby's Int'l Realty

Listed by Audrey Micca of Four Seasons Sotheby's Int'l Realty

$
$
%
$/month over payments
Federal 30-year interest rate: 7.4% last updated on Oct 15, 2026
* All Figures are estimates. Check with your bank or proposed mortgage company for actual interest rates.
This product uses the FRED® API but is not endorsed or certified by the Federal Reserve Bank of St. Louis.

Ask A QuestionMore Details

29 Mill Street Haverhill NH 03785
Sold

MLS Number 4977904

  • Land
  • PricePerSqFt 75000
  • Address 29 Mill Street
  • Acreage 0.6
  • Area NH-Grafton

Discover this prime raw land offering endless possibilities! Situated in the heart of Woodsville, this buildable lot spans .60 Acres and boasts a new septic system, making it an ideal canvas for your dream home or a place to park your camper. Enjoy a direct access to walking and ATV trails, allowing for outdoor exploration and recreation. With easy access to shopping, restaurants, and being centrally located in town, this parcel presents an exceptional opportunity for a serene yet conveniently located lifestyle. The lay of the land is favorable for a walkout basement, or a garage under the house. About 4 miles to Interstate 91

Listed by Angela Clark of EXP Realty

Listed by Angela Clark of EXP Realty

$
$
%
$/month over payments
Federal 30-year interest rate: 7.4% last updated on Oct 15, 2026
* All Figures are estimates. Check with your bank or proposed mortgage company for actual interest rates.
This product uses the FRED® API but is not endorsed or certified by the Federal Reserve Bank of St. Louis.

Ask A QuestionMore Details

295 Valley Road Haverhill NH 03785
Sold

MLS Number 4988606

  • Residential Single Family
  • PricePerSqFt 382.6
  • Full Bath 1
  • Address 295 Valley Road
  • Construction Existing

Open House Cancelled! Seller has accepted an offer. Escape to a wilderness paradise perfect for outdoor enthusiasts in this charming log home. Nestled quietly in a peaceful country setting, this well appointed home has been impeccably maintained and cared for over the years. Inside discover the true beauty of a log cabin with an abundance of natural light. The main level living area boasts two bedrooms, as well as a loft that affords an extra sleeping area ideal for accommodating guests. Recent upgrades include a new refrigerator, bathroom fixtures, and a marble vanity. The basement is spacious and would be a great project to add more sleeping and entertainment space. Step outside and explore walking trails right from your property, inviting you to embrace and immerse yourself in the beauty of the natural surroundings and wildlife. The one car garage is great for storing kayaks, bikes, and other fun toys that you'll enjoy living in such a vibrant neighborhood. You'll have the convenience of walking across the street to Mountain Lake amenities such as the Lodge, Ski Hill & Tennis Courts. Mountain Lakes District has two lakes, four beaches, a heated pool, basketball courts, cross country ski trails, ice skating, and more! If you have been waiting for that perfect 'cabin in the woods' to escape from the hustle and bustle of everyday life, or perhaps an investment property to capitalize on rental income from, you're in luck!

Listed by Randi Mackay of Century 21 Mountainside Realty

Listed by Eric Cassidy of White Mountain Lakes Real Estate

$
$
%
$/month over payments
Federal 30-year interest rate: 7.4% last updated on Oct 15, 2026
* All Figures are estimates. Check with your bank or proposed mortgage company for actual interest rates.
This product uses the FRED® API but is not endorsed or certified by the Federal Reserve Bank of St. Louis.

Ask A QuestionMore Details

19 Morse Road Lebanon NH 03766

Lebanon, NH19 Morse Road

Sale Price$855,000

Sold

MLS Number 4982676

  • Residential Single Family
  • PricePerSqFt 248.04
  • Full Bath 2
  • Address 19 Morse Road
  • Construction Existing

Welcome to your dream home in a peaceful neighborhood, just 4 min to downtown Lebanon and 15 min to downtown Hanover, DHMC and West Lebanon! This 4 bedroom, 2.5 bathroom Colonial offers the perfect blend of recreation and relaxation, both indoors and out. Spend your summer months splashing in the in-ground pool or relaxing on the private stone patio surrounded by a spacious level yard, complete with perennials, blueberry bushes, and apple trees. The large rec room above the garage and spacious basement are the perfect place for a game of billiards or ping pong or to set up an in-home gym. The main floor offers a living room with a wood-burning fireplace, a formal dining room, family room featuring a pellet stove, as well as a bonus room, perfect as a dedicated workspace or to host an overnight guest. The kitchen boasts granite counters with overhang for seating, stainless steel appliances and cherry cabinets. Upstairs you will find 4 bedrooms, including a primary bedroom with its attached ensuite bathroom and walk-in closet, as well as a second full bathroom and washer/dryer. The 3-car attached garage is perfect for inclement weather and leads directly into the mudroom. The spacious outbuilding provides ample space for extra toys and equipment. And last, but not least, this home also offers solar energy, thanks to the 16-panel array on a tracker, producing 6.5-7.5 megawatts per year!

Listed by Karen DeMas of Four Seasons Sotheby's Int'l Realty,

Listed by Megan Moseley of Mint Real Estate Group

$
$
%
$/month over payments
Federal 30-year interest rate: 7.4% last updated on Oct 15, 2026
* All Figures are estimates. Check with your bank or proposed mortgage company for actual interest rates.
This product uses the FRED® API but is not endorsed or certified by the Federal Reserve Bank of St. Louis.

Ask A QuestionMore Details

3 Sausville Road Hanover NH 03750

Hanover, NH3 Sausville Road

Sale Price$1,050,000

Sold

MLS Number 4983410

  • Residential Single Family
  • PricePerSqFt 495.05
  • Full Bath 2
  • Village Etna
  • Address 3 Sausville Road

Welcome to your new home in the town of Etna/Hanover, New Hampshire! This spacious three-bedroom, three-bathroom Cape sits on a generous 3.77-acre lot, offering both privacy and tranquility. This home has been meticulously cared for, ensuring a move-in ready experience for its new owners. Enjoy the luxury of a brand-new kitchen, adding a touch of modern elegance to the heart of the home and enjoy the convenience of an easy, open floorplan that seamlessly connects various living areas, providing both functionality and style. The interior boasts the timeless beauty of cherry and maple floors, adding warmth and character. Park with ease in the attached two-car garage, offering direct entry to the home and basement for added convenience. This property provides a private and peaceful retreat from the hustle and bustle of everyday life with beautiful grounds, mature plantings and plenty of level yard to enjoy. Schedule a showing today and explore the possibilities that await you in Etna, New Hampshire!

Listed by Chuck Clifford of Four Seasons Sotheby's Int'l Realty

Listed by Colby Clarkson of Roger Clarkson Realtor

$
$
%
$/month over payments
Federal 30-year interest rate: 7.4% last updated on Oct 15, 2026
* All Figures are estimates. Check with your bank or proposed mortgage company for actual interest rates.
This product uses the FRED® API but is not endorsed or certified by the Federal Reserve Bank of St. Louis.

Ask A QuestionMore Details

713 Us Route 5 North Norwich VT 05055
Sold

MLS Number 4971766

  • Residential Single Family
  • PricePerSqFt 80.11
  • Full Bath 2
  • Address 713 Us Route 5 North
  • Construction Existing

An amazing Norwich, VT property with so much potential and endless options, with it being commercially and residentially zoned. Last business was the Hanover Adventure Tours which consisted of electric bike sales, service, and rental tours via e-bike, hiking, and water activities. It also included a year round hostel accommodation, including private bedrooms and bunkrooms. This property also provides private indoor/outdoor event spaces and a garage. Structure is over 5,800 sq ft. consisting of 15 rooms, 4 bathrooms, kitchen, 30 x 50 ft showroom with hardwood floors. Land parcel is 2.95+/- acres with good road frontage, plenty of parking, and a view of the CT River. Property internet serviced by EC Fiber and is just 3 miles to downtown Hanover NH.

Listed by Cheryl Herrmann of RE/MAX Group One Realtors

Listed by Cheryl Herrmann of RE/MAX Group One Realtors

$
$
%
$/month over payments
Federal 30-year interest rate: 7.4% last updated on Oct 15, 2026
* All Figures are estimates. Check with your bank or proposed mortgage company for actual interest rates.
This product uses the FRED® API but is not endorsed or certified by the Federal Reserve Bank of St. Louis.

Ask A QuestionMore Details

1 Pinneo Hill Road Hanover NH 03755
Sold

MLS Number 4984952

  • Residential Single Family
  • PricePerSqFt 301.46
  • Full Bath 3
  • Address 1 Pinneo Hill Road
  • Construction Existing

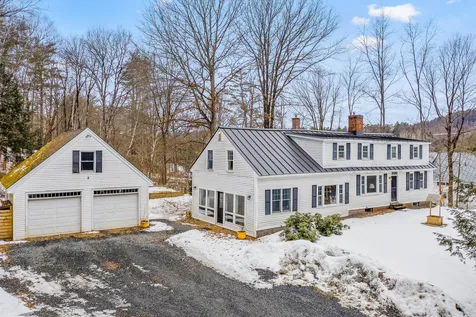
Charming, well maintained, 1920's farmhouse just a 10 minute drive from Main Street downtown and 2 minutes from Wilson's Landing boat launch. With 4 bedrooms, 3 full baths, a large bonus room, and wood floors throughout, this home retains its original character, but has updated appliances and systems including a newer Buderus boiler and whole house water filter. A new air conditioning condenser serves the first floor and large bedroom upstairs. Inviting layout of living spaces, a year-round sunroom with radiant floor heat, and a wood burning stove to keep you warm and comfortable all winter long. 2 car detached garage has extra storage above and a gym space with climbing wall behind. Not too big and not too small, as Goldilocks says this house is "just right” and perfect for families of all kinds - come see this great one!

Listed by Jane Darrach of Martha E. Diebold/Hanover

Listed by Paula Small of Coldwell Banker LIFESTYLES - Hanover

$
$
%
$/month over payments
Federal 30-year interest rate: 7.4% last updated on Oct 15, 2026
* All Figures are estimates. Check with your bank or proposed mortgage company for actual interest rates.
This product uses the FRED® API but is not endorsed or certified by the Federal Reserve Bank of St. Louis.

Ask A QuestionMore Details

31 Wetmore Street Keene NH 03431

Keene, NH31 Wetmore Street

Sale Price$230,000

Sold

MLS Number 4985736

  • Residential Single Family
  • PricePerSqFt 299.48
  • Full Bath 1
  • Address 31 Wetmore Street
  • Construction Existing

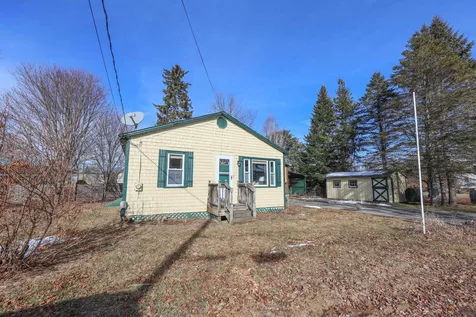
Welcome home to this adorable ranch. With two bedrooms, a bright living space, updated cabinets in the spacious eat in kitchen, this little home is the perfect! There is new flooring in both the kitchen and living room and the outside of the home has been freshly painted! In addition to the main home, you also have a detached garage and separate shed/workshop. There aren't many single family homes in this price range, so act fast. Now is your opportunity to scoop up this precious home before someone else does!

Listed by Jessica Provencher of LAER Realty Partners/Bow

Listed by Jennifer St. Cyr of Coldwell Banker Realty Nashua

$
$
%
$/month over payments
Federal 30-year interest rate: 7.4% last updated on Oct 15, 2026
* All Figures are estimates. Check with your bank or proposed mortgage company for actual interest rates.
This product uses the FRED® API but is not endorsed or certified by the Federal Reserve Bank of St. Louis.

Ask A QuestionMore Details

28 Forge Street Keene NH 03431

Keene, NH28 Forge Street

Sale Price$100,000

Sold

MLS Number 4965270

  • Commercial
  • Seller Office Name BHG Masiello Keene
  • Selling Agent Name Elaine Hall
  • Address 28 Forge Street
  • Acreage 7.44

This 7.44 acre property is one of the last lots available in the Keene corporate park, on Forge Street, just off Route 12N. The property is zoned for multiple uses, including: Child care facilities; data and other electronic processing facilities; distribution of goods; manufacturing, production, fabrication, processing, packaging, assembly and/or repair of goods; offices for corporate, business or professional purposes. There is phase 3 electric at the street.

Listed by Elaine Hall of BHG Masiello Keene
Listed by Elaine Hall of BHG Masiello Keene
$
$
%
$/month over payments
Federal 30-year interest rate: 7.4% last updated on Oct 15, 2026
* All Figures are estimates. Check with your bank or proposed mortgage company for actual interest rates.
This product uses the FRED® API but is not endorsed or certified by the Federal Reserve Bank of St. Louis.

Ask A QuestionMore Details

118 Church Street Walpole NH 03609
Sold

MLS Number 4976678

  • Commercial
  • PricePerSqFt 36.54
  • Selling Agent Name Don Chabot
  • Village North Walpole
  • Address 118 Church Street

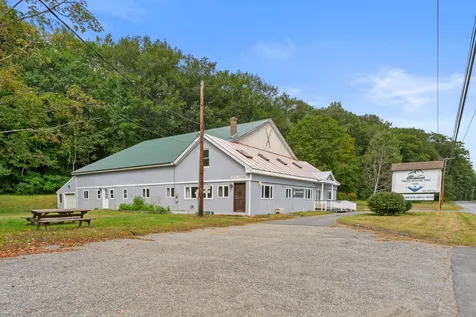
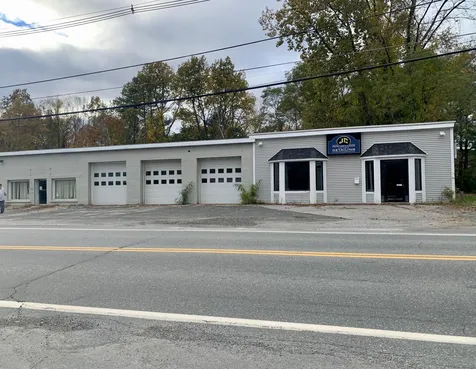
Offered under assessed value!!! Great exposure for your business opportunity on Rte 12 in N. Walpole. Run your business while earning rental income from the 2 bedroom apartment to offset your expenses. Great for workshop with retail space, office, auto detailing business, tinker on your cars/boat and have a safe place to store them in the heated bays, so many opportunities here. Heated garage bay area is 32X66', office/retail 50X38' apartment is 18X66. All measurements are approximate, 156' of frontage on Rte 12 and room enough for at least 8-10 cars.

Listed by Ranger Curran of RE/MAX Town & Country

Listed by Don Chabot of Town and Country Realty

$
$
%
$/month over payments
Federal 30-year interest rate: 7.4% last updated on Oct 15, 2026
* All Figures are estimates. Check with your bank or proposed mortgage company for actual interest rates.
This product uses the FRED® API but is not endorsed or certified by the Federal Reserve Bank of St. Louis.

Ask A QuestionMore Details

2068 Us Route 4 Killington VT 05751

Killington, VT2068 Us Route 4

Sale Price$4,225,500

Sold

MLS Number 4903877

  • Commercial
  • PricePerSqFt 545.65
  • Selling Agent Name Marni Rieger
  • Address 2068 Us Route 4
  • Year Built 1980

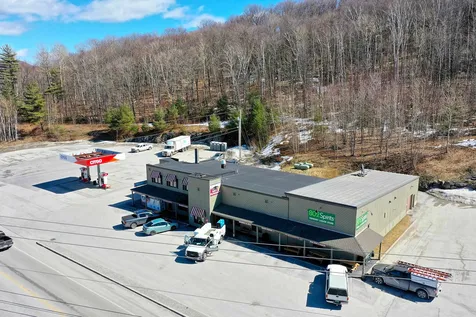
PRIME KILLINGTON LOCATION! You cant get better than this Killington spot! Ideally situated on over 600+ feet of major road frontage on US Route 4, across the street from scenic Route 100 North, and a stone's throw away from the corner of the Killington Access Road. The Killington Deli & Marketplace, 802 Spirits -VT State Liquor Outlet, and Citgo Gas Station is a strong investment for any investor looking to own a turnkey long time successful operation. This building has 7,744 square feet of usable space. A full working large commercial kitchen and great deli space. Spacious second floor office. Excellent storage space as well. This is perhaps the busiest and most popular store in Killington with a fabulous location. Check out this rare investment opportunity in the heart of Killington! Minutes to the world class Killington Mountain Resort, beautiful Green Mountain National Golf Course, and loads of endless mountain biking and hiking trails to enjoy!

Listed by Marni Rieger of KW Vermont-Killington

Listed by Marni Rieger of KW Vermont-Killington

$
$
%
$/month over payments
Federal 30-year interest rate: 7.4% last updated on Oct 15, 2026
* All Figures are estimates. Check with your bank or proposed mortgage company for actual interest rates.
This product uses the FRED® API but is not endorsed or certified by the Federal Reserve Bank of St. Louis.

Ask A QuestionMore Details

133 East Mountain Road Killington VT 05751
Sold

MLS Number 4986367

  • Condo
  • PricePerSqFt 337.81
  • Square Feet 1,042
  • Bedrooms 3
  • New Contruction Existing

Hello to happiness. Hello to elegance. Hello to being as close to Killington Resort as you can be. Whether you want to walk , shuttle or ride across the street is up to you.This tastefully renovated unit is ready for you to call home. Sold fully furnished, all you have to bring is your personal belongings and be ready for adventure. This 3 bedroom/ 2 bath unit will allow the entire family to spread out and countless memories to be made. In the near future a vibrant, state of the art mountain village will be built across the street. Now is the time to buy in to the future of Killington. Enjoy the abundance of amenities located within this building, a spa, indoor pool, hot tub, sauna, steam room, ski/bike shop, restaurant and so much more. Great rental income.Schedule your showing today and love owning here for life.

Listed by Michelle Lord of Ski Country Real Estate

Listed by Nathan Mastroeni of Four Seasons Sotheby's Int'l Realty

$
$
%
$/month over payments
Federal 30-year interest rate: 7.4% last updated on Oct 15, 2026
* All Figures are estimates. Check with your bank or proposed mortgage company for actual interest rates.
This product uses the FRED® API but is not endorsed or certified by the Federal Reserve Bank of St. Louis.

Ask A QuestionMore Details

20 Wolf Road Lebanon NH 03766
Sold

MLS Number 4987598

  • Condo
  • PricePerSqFt 199.22
  • Square Feet 640
  • Bedrooms 2
  • New Contruction Existing

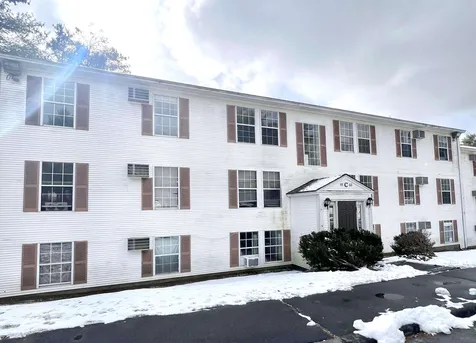
Two bedroom, garden style condo, centrally located to work, school, and hospitals. Located on the Advance Transit line, as well as close to I-89. Condo fees include heat, trash, landscaping, plowing, sewer/water, and excellent parking. Move in or use it as an investment property. On-site coin operated laundry.

Listed by Cheryl Herrmann of RE/MAX Group One Realtors

Listed by Doreen Wyman of Granite Northland Associates

$
$
%
$/month over payments
Federal 30-year interest rate: 7.4% last updated on Oct 15, 2026
* All Figures are estimates. Check with your bank or proposed mortgage company for actual interest rates.
This product uses the FRED® API but is not endorsed or certified by the Federal Reserve Bank of St. Louis.

Ask A QuestionMore Details

177 Pako Avenue Keene NH 03431

Keene, NH177 Pako Avenue

Sale Price$325,000

Sold

MLS Number 4986379

  • Residential Single Family
  • PricePerSqFt 293.85
  • Full Bath 1
  • Address 177 Pako Avenue
  • Construction Existing

Welcome home! This lovingly cared for Cape Cod-style home nestled in one of Keene's most desired neighborhoods offers the perfect blend of comfort, convenience, and community. Located close to schools, parks, shopping, and major transportation routes this home has the perfect blend of privacy and convenience. Pull right up into your two-car carport and never worry about cleaning your car off again. Inside you'll find a welcoming, spacious kitchen, a cozy layout complete with three bedrooms, tons of storage space, and a newly carpeted finished basement. Head outside onto the deck and enjoy countless summer days in the screenhouse! The manageable yard offers just enough space for outdoor fun and relaxation without the hassle of extensive upkeep. You'll appreciate the additional storage provided by the two outbuildings that can house outdoor gear, tools, or gardening supplies. All of the work has been done to make this move-in ready house your next home!

Listed by Courtney White of Greenwald Realty Group

Listed by Shana Malik of StartPoint Realty

$
$
%
$/month over payments
Federal 30-year interest rate: 7.4% last updated on Oct 15, 2026
* All Figures are estimates. Check with your bank or proposed mortgage company for actual interest rates.
This product uses the FRED® API but is not endorsed or certified by the Federal Reserve Bank of St. Louis.

Ask A QuestionMore Details

L34-1 Sandy Point Road Barnstead NH 03225
Sold

MLS Number 4951725

  • Residential Single Family
  • PricePerSqFt 501.11
  • Full Bath 1
  • Village Center Barnstead
  • Construction Pre-Construction

TO BE BUILT...ranch style home located in small recreational association...no fees but private access to boating and fishing on Crooked Run. Rural Barnstead yet access to major route for commuting. Lot is level and corner lot, sandy soils and 3.01 acres; quality builder with allowances to make this home your own; choice of siding, cabinets, flooring, lighting... customized to buyer

Listed by Tami Mousseau of BHHS Verani Concord

Listed by Jodi Adams

$
$
%
$/month over payments
Federal 30-year interest rate: 7.4% last updated on Oct 15, 2026
* All Figures are estimates. Check with your bank or proposed mortgage company for actual interest rates.
This product uses the FRED® API but is not endorsed or certified by the Federal Reserve Bank of St. Louis.

Ask A QuestionMore Details

41 Jones Hill Road Enfield NH 03748
Sold

MLS Number 4982498

  • Residential Single Family
  • PricePerSqFt 242.24
  • Full Bath 1
  • Address 41 Jones Hill Road
  • Construction Existing

Potential Views with clearing. This Post & Beam Colonial is just Beautiful! The open beams add so much character to this 3-bedroom, 3.5- bath home. The first floor offers a large kitchen, separate dining, Livingroom with a gas fireplace, super mud/entry room, an office with a closet and half bath with laundry. Upstairs has a gorgeous cathedral ceilings, 3-bedrooms and 2-baths. The primary bedroom has an additional room that could be a nursery or a dressing room. The full walkout basement has a huge family room with cabinets and a 3/4 bath, There's radiant heat on the first floor and basement levels. What a great location with 7.6 acres of land. Close to Crystal and Mascoma lake!

Listed by Vanessa Stone of Vanessa Stone Real Estate

Listed by Jessica Provencher

$
$
%
$/month over payments
Federal 30-year interest rate: 7.4% last updated on Oct 15, 2026
* All Figures are estimates. Check with your bank or proposed mortgage company for actual interest rates.
This product uses the FRED® API but is not endorsed or certified by the Federal Reserve Bank of St. Louis.

Ask A QuestionMore Details

257 Rim Road Killington VT 05751

Killington, VT257 Rim Road

Sale Price$701,000

Sold

MLS Number 4980957

  • Residential Single Family
  • PricePerSqFt 912.76
  • Full Bath 2
  • Address 257 Rim Road
  • Construction Existing

Watch the Skyeship gondolas go by from your living room while relaxing in front of the wood-burning fireplace in this updated 4-bedroom, 2-bath home just 2/10 mile from the Great Eastern ski trail and midway between Bear Mountain and Snowshed. The upper level has a large deck for summer entertaining and a lovely open floor plan with cathedral ceilings and hardwood floors. The primary bedroom has mountain views and a small deck. The lower level features tiled hallways with radiant heat, three updated bedrooms and a second bath. Fully-furnished and equipped. Excellent short-term renal history. Just bring your toothbrushes and move right in! Deadline for offers is Tuesday, January 16,2024 at 5.00 p.m.

Listed by Judy Storch of Killington Valley Real Estate

Listed by Jenna Luce of RE/MAX Upper Valley

$
$
%
$/month over payments
Federal 30-year interest rate: 7.4% last updated on Oct 15, 2026
* All Figures are estimates. Check with your bank or proposed mortgage company for actual interest rates.
This product uses the FRED® API but is not endorsed or certified by the Federal Reserve Bank of St. Louis.

Ask A QuestionMore Details

28 Darling Court Keene NH 03431

Keene, NH28 Darling Court

Sale Price$598,500

Sold

MLS Number 4981590

  • Residential Single Family
  • PricePerSqFt 281.25
  • Full Bath 2
  • Address 28 Darling Court
  • Construction New Construction

Come and see this brand new 3 bedroom 2 1/2 bath custom Colonial in a most desirable executive neighborhood near hospital and golf course...now well on its way and ready for spring occupancy! Set well back from the road at the end of a private cul-de-sac surrounded by quality homes and 50+ acres of common conserved land, this lovely family home being built by local custom builder Lake Francis Building and Design is now available with time left to make individual choices on finishing details! Enjoy central air conditioning, efficient Energy Star construction, gas fireplace hearth, hardwood flooring, lovely modern kitchen and bath detail with custom upgrades, generous owner's bedroom suite, party deck overlooking large open back lawn and expansion space in large walk out basement with natural light and access to the rear of the property. High posted attached two car garage. A rare opportunity to acquire a brand new custom home at a most attractive value price!

Listed by Andrew Peterson of Four Seasons Sotheby's International Realty

Listed by Andrew Peterson of Four Seasons Sotheby's International Realty

$
$
%
$/month over payments
Federal 30-year interest rate: 7.4% last updated on Oct 15, 2026
* All Figures are estimates. Check with your bank or proposed mortgage company for actual interest rates.
This product uses the FRED® API but is not endorsed or certified by the Federal Reserve Bank of St. Louis.

Ask A QuestionMore Details

64 Barnett Hill Road Walpole NH 03608
Sold

MLS Number 4984103

  • Residential Single Family
  • PricePerSqFt 326.72
  • Full Bath 2
  • Address 64 Barnett Hill Road
  • Construction Existing

Welcome to Barnett Hill, where luxury meets timeless beauty in a setting that showcases the splendor of the Connecticut River Valley & the Green Mountain range - overlooking five of Vermont's premier ski resorts. Barnett Hill was designed with modern engineering & energy-efficient features. Constructed using Insulated Concrete Forms (ICF), ensuring durability & insulation, RenewAire system, radiant heat, & solar array contribute to the eco-friendly design. Upon entering the foyer, the grandeur of the home unfolds, with high-lofted ceilings & expansive soaring windows that frame 180-degree views of distant peaks & valleys. The open-concept design effortlessly connects the formal dining area, a generously sized gourmet chef's kitchen, & living room. The north wing features the primary ensuite, complete with a walk-in closet, & soaking tub. The opposite wing has two bedrooms, full bath, study, & laundry room. The lower level offers a perfect canvas to tailor the space to your preferences. Attached three-car garage & an additional two garage spaces on the lower level, one specifically designed for an RV with utility connections. The property encompasses 11 acres of meadows, woodlands, & mature gardens, creating a tranquil haven that harmonizes with the beauty of the surrounding conservation land & trails. This exceptional estate presents a rare opportunity to own a home with modern luxury, eco-conscious design, & panoramic views, offering a truly unparalleled living experience.

Listed by Isabella Luhrs of BHG Masiello Keene
Listed by Robert Inman of RE/MAX Town & Country

$
$
%
$/month over payments
Federal 30-year interest rate: 7.4% last updated on Oct 15, 2026
* All Figures are estimates. Check with your bank or proposed mortgage company for actual interest rates.
This product uses the FRED® API but is not endorsed or certified by the Federal Reserve Bank of St. Louis.

Ask A QuestionMore Details

Broker Reciprocity 

Copyright 2026 PrimeMLS, Inc. All rights reserved. This information is deemed reliable, but not guaranteed. The data relating to real estate displayed on this display comes in part from the IDX Program of PrimeMLS. The information being provided is for consumers’ personal, non-commercial use and may not be used for any purpose other than to identify prospective properties consumers may be interested in purchasing. Data last updated October 21, 2026 10:09 PM EDT