16018
results
Refine Search

Your Search Results

r=5001-5025
66 Ridgewood Hill Road Norwich VT 05055
Sold

MLS Number 4976976

  • Residential Single Family
  • PricePerSqFt 338.35
  • Full Bath 1
  • Construction Existing
  • Bedrooms 3

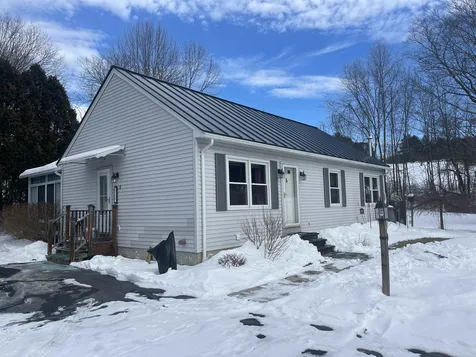
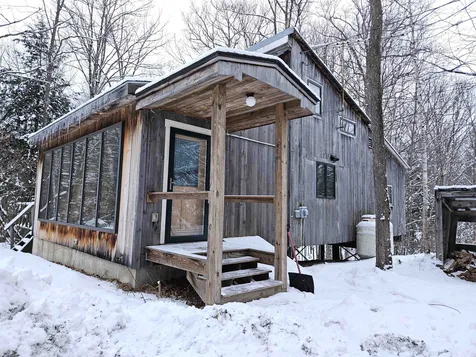
On top of the world in Norwich, this 3 bedroom, 1.5 bath home is all about the amazing views and the massive amount of light! 21+/-acres of total privacy. Fascinating hexagonal contemporary has an open floor plan with excellent kitchen on the first floor, bedrooms and a large bath upstairs. Propane and wood heat. A great spot to get away from it all, but only 15 minutes to the store! Pre-listing inspection report available.

Listed by Jane Darrach of Martha E. Diebold/Hanover

Listed by Jeffrey Sheehan of Cummings & Co

$
$
%
$/month over payments
Federal 30-year interest rate: 7.4% last updated on Oct 15, 2026
* All Figures are estimates. Check with your bank or proposed mortgage company for actual interest rates.
This product uses the FRED® API but is not endorsed or certified by the Federal Reserve Bank of St. Louis.

Ask A QuestionMore Details

00 Old Gilsum Road Keene NH 03431
Sold

MLS Number 4986269

  • Land
  • PricePerSqFt 2096.77
  • Address 00 Old Gilsum Road
  • Acreage 31
  • Area NH-Cheshire

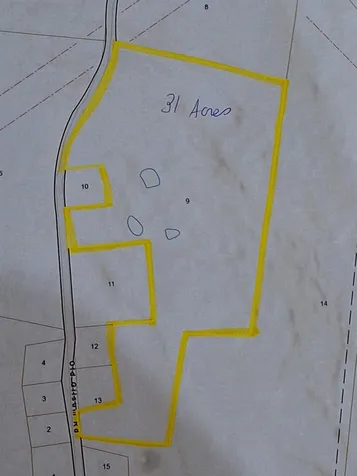
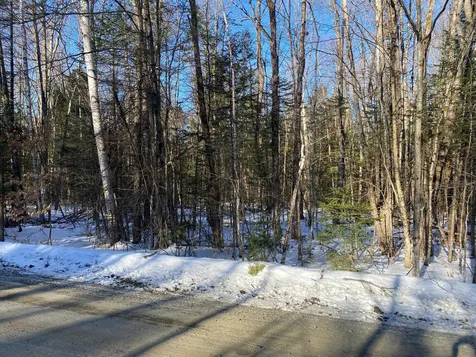
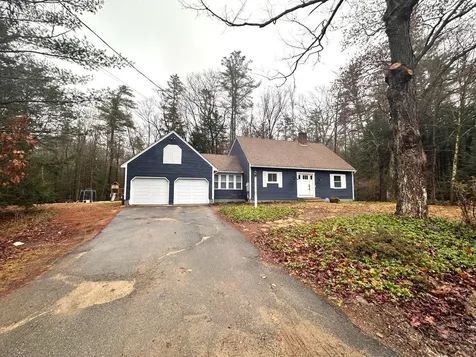
Sizeable lot close to downtown Keene. Has been logged some time ago. Dry land. Would make a great camping, hunting spot. Some nice old logging roads with a couple of small water areas, little brook, seasonal spring, lots of cord wood and some larger timber. Perfect spot for the tent for the summer to enjoy nature. Pastural views, trails and more. 6/10's of an acre from yellow gate to start of the property, 9/10's of an acre from yellow gate to end of the property. Regular 4wheel drive SUV can do the whole road. You have to drive real slow. Yellow gate is locked. Use app REGRID. Easy to find. Many Mt bike trails on all the properties on this road. No other houses on this road.

Listed by Cynthia Westover of Galloway Real Estate LLC

Listed by Nancy Proctor of BHG Masiello Keene

$
$
%
$/month over payments
Federal 30-year interest rate: 7.4% last updated on Oct 15, 2026
* All Figures are estimates. Check with your bank or proposed mortgage company for actual interest rates.
This product uses the FRED® API but is not endorsed or certified by the Federal Reserve Bank of St. Louis.

Ask A QuestionMore Details

39 Dairy Lane Windsor VT 05089

Windsor, VT39 Dairy Lane

Sale Price$355,000

Sold

MLS Number 4985210

  • Residential Single Family
  • PricePerSqFt 379.27
  • Full Bath 1
  • Address 39 Dairy Lane
  • Construction Existing

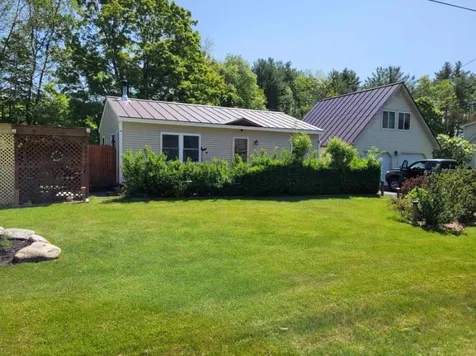
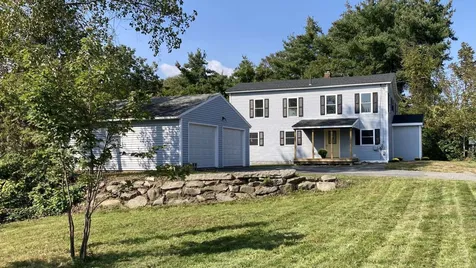
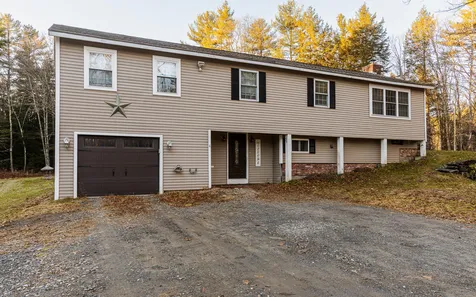
NEW LISTING! Are you looking a great starter home, downsizer or investment property, with a great location? Look no further! 39 Dairy Lane offers an open kitchen dining area with oak cabinets and quartz counter tops, 2 dedicated bedrooms, living room with wood stove, opens up to a private deck, wood flooring throughout, and full bath on main level. Basement has a newly built walk-in closet, a new 1/2 bath, and a 15x24 finished room for office, game room or that additional space you desire. This well maintain home has additional amenities, like mini splits, a whole house generator and available hookups for a hot tub. The exterior includes a 2 level 2 car garage, with the 2nd level having an adorable studio apartment, currently renting for $900 a month. There are 3 decks, as well as a 3-sided enclosed porch/deck offering cover from the elements and a walk-in outbuilding for storage. The lot is a level .65-acres, ideal for gardens, pets or children. 39 Dairy Lanes a privately maintained Cul de sac, this property has its own well and is on public septic. A great commuter location, just minutes to hospitals, skiing, only about 6 minutes to I91, and a short drive to the downtown Windsor.

Listed by Ann Jacques of Century 21 Highview Realty

Listed by Samuel Roberts of Susan Cole Realty Group, LLC

$
$
%
$/month over payments
Federal 30-year interest rate: 7.4% last updated on Oct 15, 2026
* All Figures are estimates. Check with your bank or proposed mortgage company for actual interest rates.
This product uses the FRED® API but is not endorsed or certified by the Federal Reserve Bank of St. Louis.

Ask A QuestionMore Details

281 Sunrise Road Killington VT 05751
Sold

MLS Number 4986706

  • Condo
  • PricePerSqFt 420.27
  • Square Feet 809
  • Bedrooms 1
  • New Contruction Existing

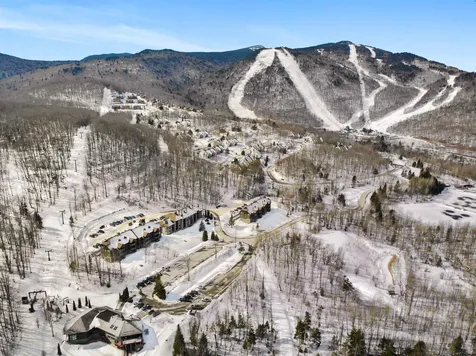
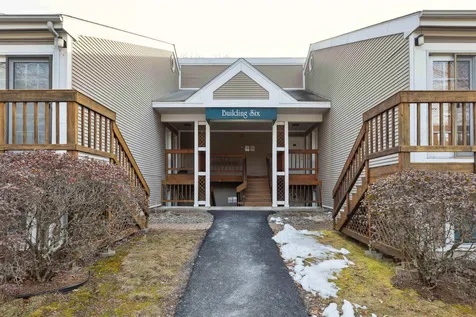
SKI IN SKI OUT! Discover the ultimate mountain getaway at Sunrise Village! This 1-bedroom ski-on-ski-off condo features a cozy gas fireplace and large balcony with convenient washer/dryer in unit. Enjoy resort-style living at Sunrise Village with indoor/outdoor pools, a hot tub, gym, and a seasonal restaurant. Take advantage of direct access to the ski lift, basketball hoop, tennis courts, and hiking trails. Unwind at the BBQ grill and firepit area. Experience adventure and relaxation in one serene location!

Listed by Mandolyn McIntyre Crow of Real Broker LLC

Listed by Daniel Pol of Killington Pico Realty

$
$
%
$/month over payments
Federal 30-year interest rate: 7.4% last updated on Oct 15, 2026
* All Figures are estimates. Check with your bank or proposed mortgage company for actual interest rates.
This product uses the FRED® API but is not endorsed or certified by the Federal Reserve Bank of St. Louis.

Ask A QuestionMore Details

114 Glissade Drive Killington VT 05751
Sold

MLS Number 4983432

  • Condo
  • PricePerSqFt 929.78
  • Square Feet 2,830
  • Bedrooms 3
  • New Contruction Existing

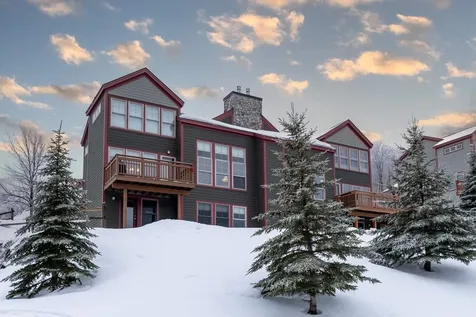
Premiere Killington TRAILSIDE Top Ridge luxury townhouse, with spectacular Bear Mountain trail views of Devils Fiddle, Outer Limits & Dream Makers half pipe! Great layout: 3 Bedrooms +Den, 4 full Baths, Entry Foyer w/storm door, Living/Dining Room cathedral ceiling, Cozy gas stone fireplace, beautifully designed kitchen/granite countertops. Grill on your Deck (propane hook-up), see groomer night lights. Comfortable private Primary Suite, Lower Laundry Room/Storage, Family Room, Custom built Ski Room with wood walls, cubbies and ski rack. Step our your door ready for adventure...SKI IN & SKI OUT direct access to SUNDOG TRAIL with snowmaking +grooming by Sunrise's NEW machine! Spacious 2,830 square feet on 3 levels, extra insulation between floors. Never rented, meticulously maintained, original owners added storm windows and deck door, on slopeside main & upper levels, that helps keep this unit quiet, protected from wind and cold, keeping heating bills lower. You, family & friends will truly enjoy this mountainside location in such a well appointed home and managed HOA with Sunrise Common Sports Center amenities including health club, sauna, hot tub, 2 pools, restaurant, tennis, miles of family-friendly Madden Brook Loop & Village Pond trail systems to Snowshoe, Cross-Country & Hike. All this combined makes this the most UNIQUE complex in all of Killington. Guest parking directly across the street from this unit. Sellers ideal closing date April 8, 2024.

Listed by Cathy Quaglia of Killington Valley Real Estate

Listed by Kaitlyn Hummel of Prestige Real Estate of Killington

$
$
%
$/month over payments
Federal 30-year interest rate: 7.4% last updated on Oct 15, 2026
* All Figures are estimates. Check with your bank or proposed mortgage company for actual interest rates.
This product uses the FRED® API but is not endorsed or certified by the Federal Reserve Bank of St. Louis.

Ask A QuestionMore Details

0 Allagash Road Haverhill NH 03774
Sold

MLS Number 4984680

  • Land
  • PricePerSqFt 13636.36
  • Address 0 Allagash Road
  • Acreage 4.4
  • Area NH-Grafton

Undeveloped 4.4 acre parcel located just on the outskirts of Haverhill's town center offers that tucked away feel while being only a short drive to so many conveniences. This could be the perfect place to build your dream home or perhaps your home away from home. Your own little piece of NH is waiting for you! Bring you vision and start making your dreams come to life.

Listed by Arlie Vandenbroek of Coldwell Banker LIFESTYLES- Littleton

Listed by Arlie Vandenbroek of Coldwell Banker LIFESTYLES- Littleton

$
$
%
$/month over payments
Federal 30-year interest rate: 7.4% last updated on Oct 15, 2026
* All Figures are estimates. Check with your bank or proposed mortgage company for actual interest rates.
This product uses the FRED® API but is not endorsed or certified by the Federal Reserve Bank of St. Louis.

Ask A QuestionMore Details

188 Greensboro Road Hanover NH 03755
Sold

MLS Number 4982742

  • Residential Single Family
  • PricePerSqFt 390.9
  • Address 188 Greensboro Road
  • Construction Existing
  • Bedrooms 3

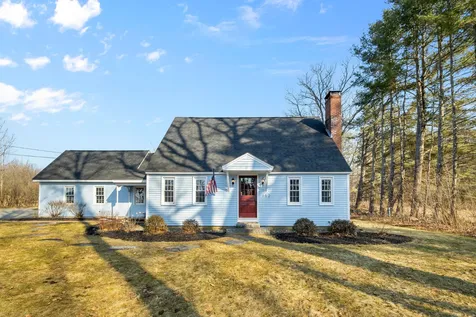
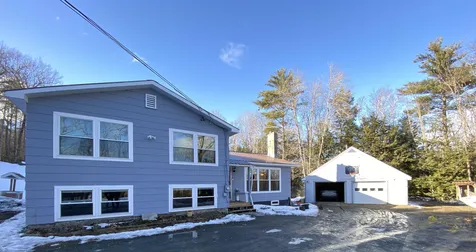
Charming vintage modified Cape is now ready to welcome its new owners with warmth and character. This well-loved home boasts numerous updates, ensuring modern comfort while preserving its timeless appeal. Step inside to discover freshly painted interiors complementing it's era. The updated electrical panel ensures peace of mind, while new modern appliances add convenience to the kitchen. A cozy pellet stove adds to the ambiance, promising snug winters and reduced heating costs. Outside, a generously sized shed provides ample storage space for tools and equipment. The propane furnace, upgraded in 2015 along with a new water tank and hot water heater, offers efficient heating throughout the seasons. The well pump was replaced in 2023 along with other great improvements. Recently renovated bathroom enhance the home's functionality and aesthetics. With these updates and more, this property is move-in ready, allowing you to enjoy its charms immediately. Conveniently located, with trail access galore this home offers easy access to all the attractions of the Upper Valley, ensuring a lifestyle filled with both comfort and convenience. Don't miss the opportunity to make this delightful vintage property your own.

Listed by Linda Mayo of Four Seasons Sotheby's Int'l Realty

Listed by Jolin Salazar-Kish of KCC Properties Realty, Inc.

$
$
%
$/month over payments
Federal 30-year interest rate: 7.4% last updated on Oct 15, 2026
* All Figures are estimates. Check with your bank or proposed mortgage company for actual interest rates.
This product uses the FRED® API but is not endorsed or certified by the Federal Reserve Bank of St. Louis.

Ask A QuestionMore Details

5869 Pomfret Road Pomfret VT 05053

Pomfret, VT5869 Pomfret Road

Sale Price$1,599,000

Sold

MLS Number 4984358

  • Residential Single Family
  • PricePerSqFt 424.36
  • Full Bath 1
  • Address 5869 Pomfret Road
  • Construction Existing

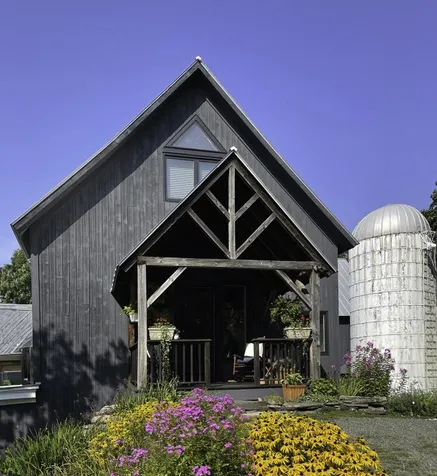
THE DAIRY in North Pomfret, Vermont. This sun-soaked renovated dairy barn on ten acres boasts stunning views of the Pomfret Hills. Groomed trails lead from the curated garden through hay fields and the woods to end at a babbling brook. The house offers unique architectural interest in every room, vaulted ceilings, exposed beams, and wide plank flooring. The first floor begins with an elegant foyer that leads to the dining room, which can seat over 12 guests and still has room for a grand piano. The kitchen has all-new SS appliances. The pass-through windows to both the LR and the DR make this home ideally designed for entertaining. The primary bed and bath, a guest bedroom/study, and an oversized family room are also on the first floor. Upstairs are two bedrooms and a shared bath. Much of the basement level is above grade and offers tons of storage or space for a workroom. This home is owned and offered by a licensed real estate agent. Call for an appt. The video available on MLS is an artistic rendering. All measurements are approximate.

Listed by Jennifer Falvey of KW Vermont Woodstock

Listed by Keri Cole of Williamson Group Sothebys Intl. Realty

$
$
%
$/month over payments
Federal 30-year interest rate: 7.4% last updated on Oct 15, 2026
* All Figures are estimates. Check with your bank or proposed mortgage company for actual interest rates.
This product uses the FRED® API but is not endorsed or certified by the Federal Reserve Bank of St. Louis.

Ask A QuestionMore Details

230 Old Strong Road Thetford VT 05075
Sold

MLS Number 4984371

  • Residential Single Family
  • PricePerSqFt 240.07
  • Full Bath 2
  • Address 230 Old Strong Road
  • Construction Existing

Spacious raised ranch on quiet road in Thetford. Very convenient location. Wood floors throughout the main level. 2 bedrooms, 3 bathrooms. Roof, boiler and hot water heater have all been recently replaced. Large open living room with gas fireplace opens to kitchen and dining room. Great primary suite with enormous walk-in closet and balcony. Quilting room, office and guest bedroom. Workshop and family room on the lower level: plenty of space for everyone! Very good value! Showings start at open house on Sunday, Feb. 11 from 11:30-1:30.

Listed by Jane Darrach of Martha E. Diebold/Hanover

Listed by of EXP Realty

$
$
%
$/month over payments
Federal 30-year interest rate: 7.4% last updated on Oct 15, 2026
* All Figures are estimates. Check with your bank or proposed mortgage company for actual interest rates.
This product uses the FRED® API but is not endorsed or certified by the Federal Reserve Bank of St. Louis.

Ask A QuestionMore Details

223 Taylor Drive Windsor VT 05089

Windsor, VT223 Taylor Drive

Sale Price$500,000

Sold

MLS Number 4984697

  • Residential Single Family
  • PricePerSqFt 202.59
  • Full Bath 2
  • Address 223 Taylor Drive
  • Construction Existing

Open house, Sunday, February 18 from 11:00 to 1:00 ~ This beautiful Windsor 4-bedroom home is nestled in a quiet Vermont neighborhood and offers easy access to local shops, Routes 91, 89, 5, 4, VT 12, and the NH Route 12A shopping strip! This home features a main level primary bedroom and full bathroom, a large kitchen and eating area, a formal-sized dining room, a large, sunny living room, and main level laundry. Outdoors you'll find an easy-care, landscaped patio, complete with your own hot tub! Upstairs are three large bedrooms; this spacious home checks a lot of boxes! The large, cleared corner lot offers loads of family recreation space and the two-car garage even has an electric car-charging station. The huge full basement provides an opportunity for additional finished space, along with lots of workshop space for ski tuning, tinkering, storage, and your favorite projects. Easy commute to Mt Ascutney Hospital and Health Center (6 minutes), DHMC (21 minutes), KUA (25 minutes), Dartmouth College (21 minutes), Ski Whaleback (21 minutes), Ascutney Hospital (6 minutes), delayed showings start Saturday, February 17th.

Listed by Sandy Reavill of Real Broker LLC

Listed by Ara Cardew of BHG Masiello Keene

$
$
%
$/month over payments
Federal 30-year interest rate: 7.4% last updated on Oct 15, 2026
* All Figures are estimates. Check with your bank or proposed mortgage company for actual interest rates.
This product uses the FRED® API but is not endorsed or certified by the Federal Reserve Bank of St. Louis.

Ask A QuestionMore Details

1 Georgetown Drive Barnstead NH 02335
Sold

MLS Number 4983042

  • Residential Single Family
  • PricePerSqFt 361.02
  • Full Bath 1
  • Address 1 Georgetown Drive
  • Construction Existing

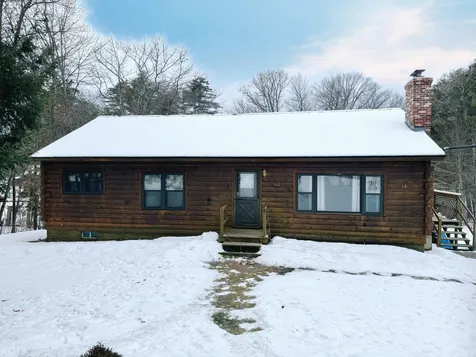
Seize the opportunity to own a three-bedroom waterfront home on Locke Lake. This ranch style log home sits on nearly an acre and features a large deck overlooking this quiet lake. This lakeside community offers so many great amenities including beaches, pools, a clubhouse, a golf course and more. This charming home has been lovingly maintained by the same owners for 36 years and has several recent updates including a new roof, rebuilt chimney and liners, and a glass slider. The open floor plan is ideal for entertaining with a cozy woodstove for economical heating. Center Barnstead is an idyllic New Hampshire community that is conveniently located with access to many outdoor recreational activities including boating, swimming, biking, hiking, and snowmobiling.

Listed by Team Marion Sharich of BHG Masiello Concord

Listed by Adam Dow of KW Coastal and Lakes & Mountains Realty/Wolfeboro

$
$
%
$/month over payments
Federal 30-year interest rate: 7.4% last updated on Oct 15, 2026
* All Figures are estimates. Check with your bank or proposed mortgage company for actual interest rates.
This product uses the FRED® API but is not endorsed or certified by the Federal Reserve Bank of St. Louis.

Ask A QuestionMore Details

102 Church Street Chester VT 05143
Sold

MLS Number 4983222

  • Residential Single Family
  • PricePerSqFt 195.98
  • Full Bath 1
  • Address 102 Church Street
  • Construction Existing

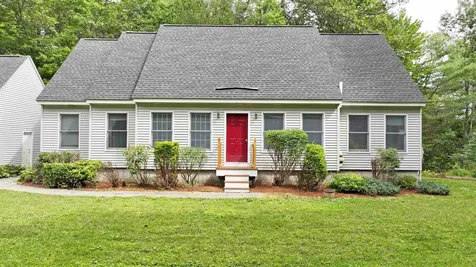
Artfully renovated VT 1895 farmhouse located just a quick stroll away from the quaint and vibrant Chester Green. Generously appointed with 3+ bedrooms and 2 baths, this charming home has been elegantly refreshed and upgraded with a nod to contemporary and modern sensibilities while preserving the original character. A welcoming covered front porch is a great spot to relax three seasons. The open and inviting first floor living space includes large living/dining rooms and an upgraded kitchen with marble flooring and new appliances. A first floor bedroom area adjoins a large three-quarter tiled bath and also features a sunny reading nook. The second floor features two large bedrooms, a full, tiled bath with radiant heat in the floor and a spacious bedroom/study that could also be used as a primary bedroom. Established perennial gardens and stonework surround the house and a large side yard and rear patio provide ample room for outdoor enjoyment. Close to Okemo, Magic and Bromley Mountains and year-round recreation, shops, crafts, farmers markets, town recreation area and conveniences.

Listed by Geralyn Donohue of Engel & Volkers Okemo

Listed by Lindsey Martin of Maple Leaf Real Estate

$
$
%
$/month over payments
Federal 30-year interest rate: 7.4% last updated on Oct 15, 2026
* All Figures are estimates. Check with your bank or proposed mortgage company for actual interest rates.
This product uses the FRED® API but is not endorsed or certified by the Federal Reserve Bank of St. Louis.

Ask A QuestionMore Details

152 Hanover Street Lebanon NH 03766
Sold

MLS Number 4985873

  • Residential Single Family
  • PricePerSqFt 236.97
  • Full Bath 1
  • Address 152 Hanover Street
  • Construction Existing

Fresh and airy, this newly renovated home is ready to move into! Kitchen has new granite countertops and island, tiled backsplash, and all new stainless steel appliances. Large living room with hardwood floors, three large sunny bedrooms, updated bathrooms, two car detached garage with work bench, covered porch and patio. All interior surfaces have been either refinished or replaced, electric panel upgraded and new wiring and plumbing. Walk to downtown, high school and elementary school, easy access to Hanover, DHMC Hospital, Dartmouth College and shopping.

Listed by Jason Saphire of www.HomeZu.com

Listed by Jolin Salazar-Kish of KCC Properties Realty, Inc.

$
$
%
$/month over payments
Federal 30-year interest rate: 7.4% last updated on Oct 15, 2026
* All Figures are estimates. Check with your bank or proposed mortgage company for actual interest rates.
This product uses the FRED® API but is not endorsed or certified by the Federal Reserve Bank of St. Louis.

Ask A QuestionMore Details

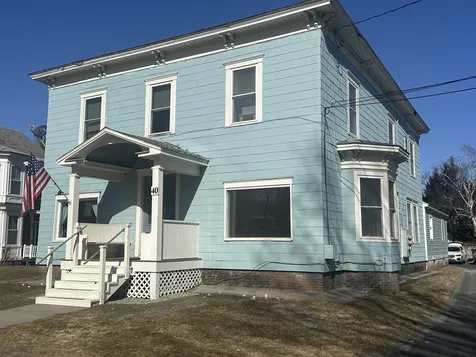
40 Village Green Windsor VT 05089

Windsor, VT40 Village Green

Sale Price$350,000

Sold

MLS Number 4986017

  • Multifamily
  • PricePerSqFt 110.2
  • Address 40 Village Green
  • Units 4
  • Bathroom 5

Whether you're looking to invest or settle in with the family, this property offers the perfect blend of comfort, convenience, and community. *4 Units: 3 Cozy 1-Bedroom Apartments + 1 Spacious 3-Bedroom Owner's Unit *Updated interiors with modern finishes - Move-in Ready! *Detached 2-Car heated garage - Convenience at your fingertips *Ample yard space for gardening or outdoor recreation *Prime Location - Enjoy easy access to town amenities, dining, and shopping, school, and paradise park *Unit 1 currently being renovated to include all new kitchen and bath

Listed by Katie Ladue Gilbert of KW Vermont Woodstock

Listed by Sandy Reavill of Real Broker LLC

$
$
%
$/month over payments
Federal 30-year interest rate: 7.4% last updated on Oct 15, 2026
* All Figures are estimates. Check with your bank or proposed mortgage company for actual interest rates.
This product uses the FRED® API but is not endorsed or certified by the Federal Reserve Bank of St. Louis.

Ask A QuestionMore Details

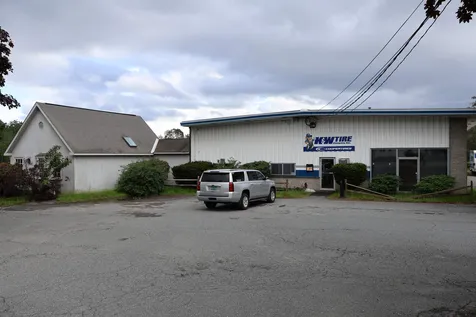
1328 North Hartland Road Hartford VT 05001
Sold

MLS Number 4971918

  • Commercial
  • PricePerSqFt 55.3
  • Seller Office Name Crystal Moses
  • Selling Agent Name Crystal Moses
  • Village White River Junction

Excellent business opportunity to own this superb Hartford commercial property!! Situated on 2.43 +/- nicely landscaped and mostly level acres this property allows for ample opportunity to grow your own business in a really good business synergy area. The main building consists of approximately 19,890 +/- sq. ft. of commercial /Industrial space and features 5 large drive in bays with high overhead doors that allow for easy direct access for large items and big vehicles, a workshop area, offices, conference / break room space and lots of warehouse / storage space. There is also an additional office building /out building with approximately 1984+/- sq. ft. of extra retail space, office space or storage. Ideal possibilities for this property include a Tire warehouse / distribution center, auto sales or repair center, garden center, Farmstand, wholesale distribution center, retail, light industrial workshop space, light manufacturing, veterinary clinic, warehouse or storage facility. Super Convenient location on VT. state route 5 in Hartford with very easy access to I89 & I91, route 4 East & West. Only minutes to Dartmouth College, Dartmouth Hitchcock Medical Center, VA. Hospital, Lebanon Airport industrial Park and many other Upper Valley amenities. (Sale includes the real estate only /buildings and land.)

Listed by Alex DeFelice of The Clerkin Agency,P.C.

Listed by Crystal Moses of Crystal Moses

$
$
%
$/month over payments
Federal 30-year interest rate: 7.4% last updated on Oct 15, 2026
* All Figures are estimates. Check with your bank or proposed mortgage company for actual interest rates.
This product uses the FRED® API but is not endorsed or certified by the Federal Reserve Bank of St. Louis.

Ask A QuestionMore Details

152 Jordan Road Keene NH 03431

Keene, NH152 Jordan Road

Sale Price$465,000

Sold

MLS Number 4986407

  • Residential Single Family
  • PricePerSqFt 224.85
  • Full Bath 2
  • Address 152 Jordan Road
  • Construction Existing

The epitome of New England charm in this captivating Cape-style residence in the heart of Keene, NH! On almost an acre, this home offers the tranquility of country living while minutes from vibrant downtown Keene. The oversized 2-car garage features bonus space currently used as a home gym but easily adaptable. In the entry, convenience meets design w/ built-in shoe storage seamlessly connected to the laundry rm-perfect for muddy or wet clothes. You'll love the home office workspace that opens onto the new composite back deck. The main floor showcases a ½ bath for guests, complemented by hardwood floors throughout. The open kitchen features granite countertops, stainless steel appliances, a gas range, & pull-out cabinetry for optimal storage & organization. A formal dining rm & an informal eating space btwn the kitchen & living rm offer versatile options for entertaining. Stay warm & cozy on winter days w/ the pellet stove insert. On the upper level a full bath serves two bdrms. A spacious primary bdrm boasts a full ensuite bath & custom closet systems. The basement offers built-in storage & a workbench area. The perfect blend of classic charm, modern amenities, & thoughtful design!

Listed by Rochelle Gaouette of Greenwald Realty Group

Listed by Giselle LaScala of Greenwald Realty Group

$
$
%
$/month over payments
Federal 30-year interest rate: 7.4% last updated on Oct 15, 2026
* All Figures are estimates. Check with your bank or proposed mortgage company for actual interest rates.
This product uses the FRED® API but is not endorsed or certified by the Federal Reserve Bank of St. Louis.

Ask A QuestionMore Details

522 E Mountain Road Killington VT 05751
Sold

MLS Number 4970569

  • Condo
  • PricePerSqFt 497.35
  • Square Feet 754
  • Bedrooms 1
  • New Contruction Existing

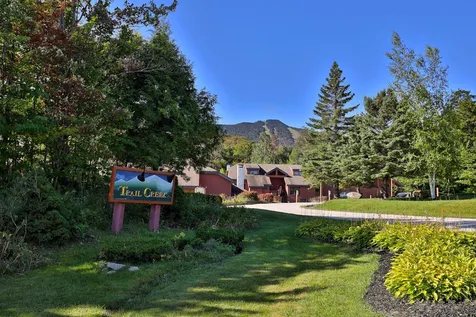
Come home to your own ski-home Trail Creek condo at the base of Snow Shed! This welcoming one bedroom, one bath ground level property is move-in or rental ready and has a proven track record of generating excellent income. Natural wood accents and pops of color create an overall inviting atmosphere and a cozy wood-burning fireplace adds warmth to the open living area. A private patio provides access to the outdoors. Updated kitchen and bathroom facilities, propane heating and a newer washer and dryer add to the ease of use of the space. An indoor saltwater pool, hot tubs, sauna, exercise equipment and a game room in the nearby Trail Creek Activity Center enhance the overall experience for residents and guests. Take the local shuttle to the mountain and to area restaurants and attractions. This unit offers flexibility as it is permitted to sleep up to 4 people - perfect for one or two couples or a small family. The current owner has developed a highly effective rental management system that can be shared with you as the new owner who, along with utilizing the fully stocked rental closet, will be rewarded with a simple way to start your own rental program. Some rentals for the 2023/24 season are already scheduled and the seller hopes that these guest bookings will be honored. Take advantage of the possibilities of this well-managed income-producing rental property! Don't miss this fantastic opportunity!

Listed by Daniel Pol of Killington Pico Realty

Listed by Daniel Pol of Killington Pico Realty

$
$
%
$/month over payments
Federal 30-year interest rate: 7.4% last updated on Oct 15, 2026
* All Figures are estimates. Check with your bank or proposed mortgage company for actual interest rates.
This product uses the FRED® API but is not endorsed or certified by the Federal Reserve Bank of St. Louis.

Ask A QuestionMore Details

127 Truell Street Hartford VT 05001
Sold

MLS Number 4983225

  • Residential Single Family
  • PricePerSqFt 198.67
  • Full Bath 1
  • Address 127 Truell Street
  • Construction Existing

Tastefully updated 3 bedroom ranch in desirable neighborhood only minutes to I91. This home as been renovated top to bottom, standing seam roof, newer hardwoods in bedrooms, vinyl siding, new Bosch boiler, replacement windows, upgraded electric and so much more. The finished basement doubles the square footage, perfect for game nights in the rec. room, there is an added office space and a second bathroom. Sit out on the three season sunporch overlooking the gorgeous perennial gardens. Brand new appliances December 2023. **Seller removing some perennials in the spring**

Listed by Megan Moseley of Mint Real Estate Group

Listed by Sue Ricker

$
$
%
$/month over payments
Federal 30-year interest rate: 7.4% last updated on Oct 15, 2026
* All Figures are estimates. Check with your bank or proposed mortgage company for actual interest rates.
This product uses the FRED® API but is not endorsed or certified by the Federal Reserve Bank of St. Louis.

Ask A QuestionMore Details

69 Dickinson Road Keene NH 03431

Keene, NH69 Dickinson Road

Sale Price$378,000

Sold

MLS Number 4978627

  • Residential Single Family
  • PricePerSqFt 214.29
  • Full Bath 2
  • Address 69 Dickinson Road
  • Construction Existing

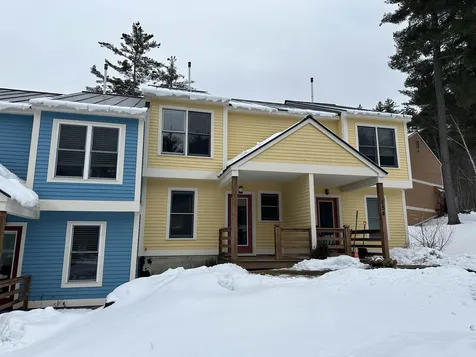
NEW PRICE REDUCTION! Motivated seller; accepting all offers! Take a look at this stunning, newly renovated 3 - bedroom, 2 1/2-bathroom home situated at the end of a cul-de-sac in a well-established, quiet neighborhood. A short walk from your front door to the rail trail and only a short drive into town; the location couldn't be better! When you step inside, you will notice the unique charm of the home immediately from the exposed beams and shiplap styled ceiling in the entry way leading up the black railing staircase. The bright and welcoming kitchen flows right into the dining room with oversized windows; giving you the perfect view of the wilderness when enjoying your meal. There is an oversized deck off the sliding door from the living room that provides the perfect area to relax and enjoy the privacy in your backyard where trees were recently removed to create a large open space for endless opportunities. A gravel driveway was created to provide additional parking if needed. New garage doors as well as an entry door were replaced this summer as well. The boiler and windows are also new as well as all appliances/cabinets, fixtures, vanities, carpet, vinyl flooring, and a mailbox; everything is in pristine condition. The home offers so much charm with exposed beams on the second floor that capture your eye the moment you walk inside. This is a MUST - SEE property you do not want to miss out on! The seller is a licensed real estate agent.

Listed by, Jessie Carpenter of Keller Williams Realty Metro-Keene

Listed by Liz Newcombe of BHG Masiello Keene

$
$
%
$/month over payments
Federal 30-year interest rate: 7.4% last updated on Oct 15, 2026
* All Figures are estimates. Check with your bank or proposed mortgage company for actual interest rates.
This product uses the FRED® API but is not endorsed or certified by the Federal Reserve Bank of St. Louis.

Ask A QuestionMore Details

4 Eaton Road Walpole NH 03608

Walpole, NH4 Eaton Road

Sale Price$495,000

Sold

MLS Number 4980335

  • Residential Single Family
  • PricePerSqFt 151.42
  • Full Bath 2
  • Address 4 Eaton Road
  • Construction Existing

Located in Walpole NH this well appointed raised ranch has room for the whole family and is close to the towns amenities but located on a large private corner lot with plenty of outdoor space to enjoy in any season. The deck is spacious and perfect for outdoor entertaining. A sun filled kitchen boasts a beautiful island with seating for 4, granite counter tops, a walk in pantry and a pot filler faucet! The large living room has vaulted ceilings, pretty mantle, wood stove and great wood floors. You will find 2 bedrooms and a office/study on your way to the master bedroom. The master bedroom features 2 closets (one is a walk-in closet) and the master bath has a soaking tub and walk-in shower. Natural light abounds throughout the house. In the walkout basement are 2 additional finished rooms perfect for a family room/ 4th bedroom or office space. Plenty of space for all your toys in the heated 2 story oversized detached garage with parking for 4 cars inside.

Listed by Heather Pelow of Galloway Real Estate LLC

Listed by Kate Barry of EXP Realty

$
$
%
$/month over payments
Federal 30-year interest rate: 7.4% last updated on Oct 15, 2026
* All Figures are estimates. Check with your bank or proposed mortgage company for actual interest rates.
This product uses the FRED® API but is not endorsed or certified by the Federal Reserve Bank of St. Louis.

Ask A QuestionMore Details

30 Wolf Road Lebanon NH 03766
Sold

MLS Number 4988114

  • Condo
  • PricePerSqFt 363.64
  • Square Feet 594
  • Bedrooms 1
  • New Contruction Existing

Your quest for a turnkey property in the Upper Valley concludes here! Welcome to this impeccably renovated one-bedroom unit at Ivy Place in Lebanon, NH. With a thorough top-to-bottom transformation, this home offers unmatched comfort, style, and convenience. Step into a space that has been meticulously transformed with attention to detail evident at every turn. From the moment you enter, you'll be greeted by a sense of modern elegance and warmth. The open-concept layout seamlessly connects the living, dining, and kitchen areas, creating a perfect flow for everyday living. No need to worry about renovations here - everything has already been taken care of. Enjoy brand-new flooring, contemporary fixtures, and a fresh coat of paint throughout. The kitchen has been completely updated with sleek countertops, custom cabinetry, and top-of-the-line stainless steel appliances. Nestled within the Ivy Place community, residents enjoy a range of amenities including a swimming pool, fitness center, and beautifully landscaped grounds. Conveniently located near Advance transit, I-89, shopping, dining, and recreational activities, this unit offers the perfect combination of tranquility and urban convenience.

Listed by Jaime Durell of BHHS Verani Upper Valley

Listed by Cheryl Herrmann of RE/MAX Group One Realtors

$
$
%
$/month over payments
Federal 30-year interest rate: 7.4% last updated on Oct 15, 2026
* All Figures are estimates. Check with your bank or proposed mortgage company for actual interest rates.
This product uses the FRED® API but is not endorsed or certified by the Federal Reserve Bank of St. Louis.

Ask A QuestionMore Details

33 Marsten Lane Enfield NH 03748
Sold

MLS Number 4983766

  • Condo
  • PricePerSqFt 229.01
  • Square Feet 1,048
  • Bedrooms 2
  • New Contruction Existing

Low maintenance living! Whether you are out on the lake, relaxing on the patio or enjoying the cozy living room, this Lakeview home has everything you to need to enjoy life to its fullest. On the first level, there's an open concept layout, kitchen with sit up bar and 1/2 bath. The second level has two equal sized bedrooms, a full bath and laundry. The heating system is new. If you like the outdoors, you will enjoy hiking and skiing out the back door on the 167 acre Petryk Woodland Preserve. An in-ground pool and tennis courts are also footsteps away. Across the road, Lakeview Condominium provides beach access, a picnic area and boat storage. Short Commute to Upper Valley Employment, Shopping, Additional Recreation - Skiing & Golf - Dartmouth College & Dartmouth Hitchcock Medical Center.

Listed by Melissa Robinson of Coldwell Banker LIFESTYLES - Hanover

Listed by Gabrielle Black of Coldwell Banker LIFESTYLES - Hanover

$
$
%
$/month over payments
Federal 30-year interest rate: 7.4% last updated on Oct 15, 2026
* All Figures are estimates. Check with your bank or proposed mortgage company for actual interest rates.
This product uses the FRED® API but is not endorsed or certified by the Federal Reserve Bank of St. Louis.

Ask A QuestionMore Details

316 Route 120 Plainfield NH 03781

Plainfield, NH316 Route 120

Sale Price$420,000

Sold

MLS Number 4984799

  • Residential Single Family
  • PricePerSqFt 142.28
  • Full Bath 1
  • Address 316 Route 120
  • Construction Existing

What a great private location 10 minutes from Lebanon green or I 89. Lots of natural light in living room, kitchen and three season sun porch. Three spacious upstairs bedrooms with full bath and downstairs a Primary suite with large tiled shower.Two car garage with plenty of storage above, wonderful private garden with some landscaping.Three new mini splits in 2022 and a recent new fridge. Sale contingent on buyer finding suitable accommodation. Open House Saturday 17th 1 pm til 4 pm

Listed by Ara Cardew of BHG Masiello Keene

Listed by Erika Smith of RE/MAX Upper Valley

$
$
%
$/month over payments
Federal 30-year interest rate: 7.4% last updated on Oct 15, 2026
* All Figures are estimates. Check with your bank or proposed mortgage company for actual interest rates.
This product uses the FRED® API but is not endorsed or certified by the Federal Reserve Bank of St. Louis.

Ask A QuestionMore Details

205 Grantham Mtn Road Plainfield NH 03781
Sold

MLS Number 4985044

  • Residential Single Family
  • PricePerSqFt 180.47
  • Full Bath 1
  • Construction Existing
  • Bedrooms 2

Great opportunity to own a home in Plainfield in a very private location. This home has 2 bedrooms, 1 full bathroom, an open loft, Kitchen with walk-in pantry, dining area, living room and sunroom. Also accessible from outside is a playroom and a workshop. There is a basement under the sun room while most of the house is on post and piers. The wood shed is just outside the front door, and the garden area is off the left of the house with the well near the garden and the septic system on the other side of the house. One of the first homes built by Marc Rosenbaum who is noted for his designs of energy-efficient, sustainable architecture. The home does need some TLC, and is being offered As-Is. Open house Saturday, February 17th 10am to Noon

Listed by Mary Chamberlin of Vanessa Stone Real Estate

Listed by Mary Chamberlin of Vanessa Stone Real Estate

$
$
%
$/month over payments
Federal 30-year interest rate: 7.4% last updated on Oct 15, 2026
* All Figures are estimates. Check with your bank or proposed mortgage company for actual interest rates.
This product uses the FRED® API but is not endorsed or certified by the Federal Reserve Bank of St. Louis.

Ask A QuestionMore Details

92 Dale Drive Keene NH 03431

Keene, NH92 Dale Drive

Sale Price$310,000

Sold

MLS Number 4985306

  • Residential Single Family
  • PricePerSqFt 211.46
  • Full Bath 1
  • Address 92 Dale Drive
  • Construction Existing

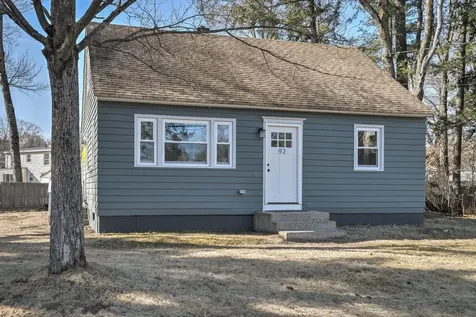
Welcome to this impeccable 4BD/1BA GEM in a wonderful family neighborhood. With thought out details and pride in the choices made during the remodeling process. Beautiful vinyl plank flooring on the 1st floor and carpet that compliments the flooring choice is on the stairs leading and the upstairs bedrooms. The interior paint choice is a neutral color palette that will compliment any decorators personal style. The kitchen has beautiful new cabinets, SS appliances and gorgeous Quartz counters. The 1st floor bath has a modern sink and vanity, bath with shower to complete the look. The light fixtures have been updated to accent each room. There are 2 generous size bedrooms on the first floor and 2 upstairs. BRAND NEW Vinyl Windows, updated electrical and plumbing. There is also a nice level lot that is waiting for you to work your magic on... be it gardens, play area or for your pets. (Partially fenced). Centrally located in one of Keene's nicest neighborhoods and close to the KMS, YMCA, Hospital, shopping and more! Heating system is new in 2021. Don't miss the chance to make this beautifully redone home yours!

Listed by Ranger Curran of RE/MAX Town & Country

Listed by Nancy Thompson of BHG Masiello Keene

$
$
%
$/month over payments
Federal 30-year interest rate: 7.4% last updated on Oct 15, 2026
* All Figures are estimates. Check with your bank or proposed mortgage company for actual interest rates.
This product uses the FRED® API but is not endorsed or certified by the Federal Reserve Bank of St. Louis.

Ask A QuestionMore Details

Broker Reciprocity 

Copyright 2026 PrimeMLS, Inc. All rights reserved. This information is deemed reliable, but not guaranteed. The data relating to real estate displayed on this display comes in part from the IDX Program of PrimeMLS. The information being provided is for consumers’ personal, non-commercial use and may not be used for any purpose other than to identify prospective properties consumers may be interested in purchasing. Data last updated October 21, 2026 9:07 PM EDT