16018
results
Refine Search

Your Search Results

r=4976-5000
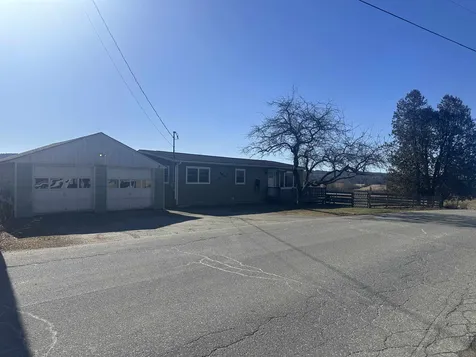
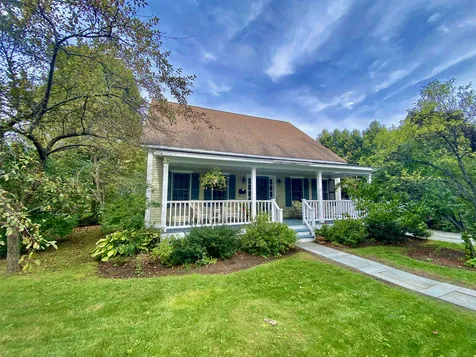
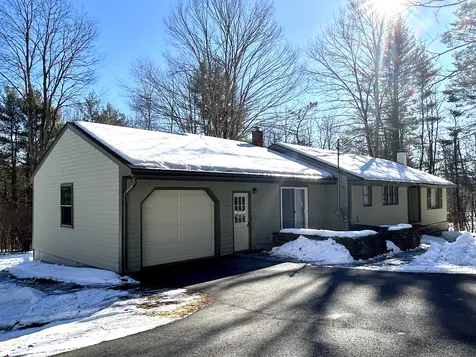
687 Godfrey Road Thetford VT 05043
Sold

MLS Number 4984306

  • Residential Single Family
  • PricePerSqFt 222.1
  • Full Bath 1
  • Address 687 Godfrey Road
  • Construction Existing

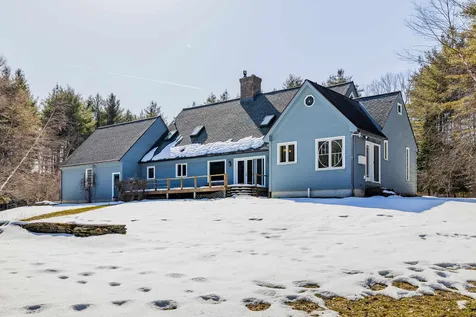
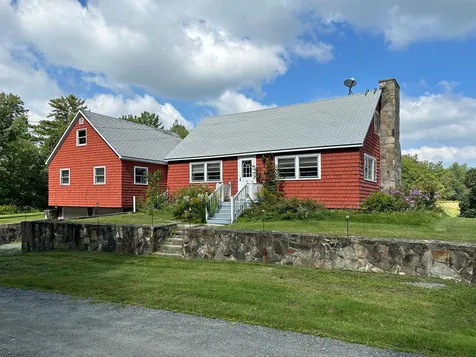
Lovely 3 bedroom, 1 bathroom Ranch nicely situated on a 4 acre parcel in East Thetford. Sunny and bright, with a large living/dining room that opens to the kitchen and has doors to both the front stone patio and back deck, great for summer dining! The kitchen has lots of cabinets and plenty of counter space, all appliances are included. The three bedrooms and full bathroom face the back yard. The family room at the front of the house provides flexibility for work from home or separate TV room. The yard has established perennial beds and mature plantings. A easy commute to Dartmouth Health, Dartmouth College, and all Upper Valley amenities. The perfect spot to call home!

Listed by Rowan Carroll of Coldwell Banker LIFESTYLES - Hanover

Listed by Bonnie Bergeron of Martha E. Diebold Real Estate
$
$
%
$/month over payments
Federal 30-year interest rate: 7.4% last updated on Oct 15, 2026
* All Figures are estimates. Check with your bank or proposed mortgage company for actual interest rates.
This product uses the FRED® API but is not endorsed or certified by the Federal Reserve Bank of St. Louis.

Ask A QuestionMore Details

45 South Street Keene NH 03431

Keene, NH45 South Street

Sale Price$400,000

Sold

MLS Number 4984448

  • Residential Single Family
  • PricePerSqFt 188.86
  • Address 45 South Street
  • Construction Existing
  • Bedrooms 4

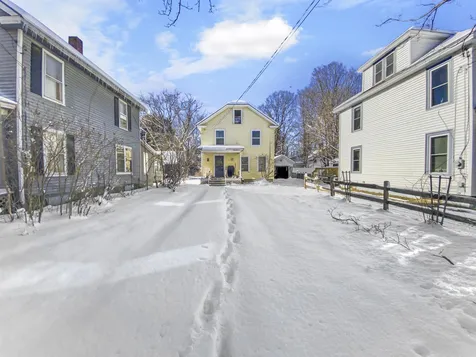
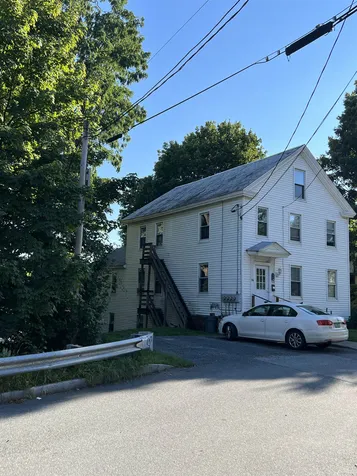
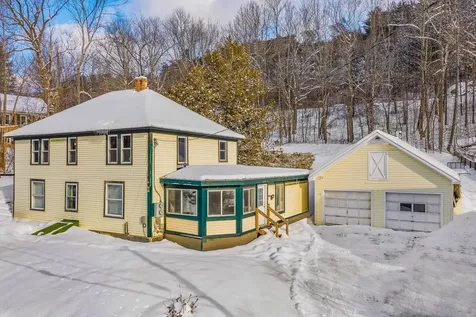
This home in downtown Keene is full of options! It could easily be converted back to a single family residence with 4 + bedrooms or be kept as is and you could live on the first floor while bringing in some rental income on the 2nd floor. Or maybe, you have a family member or friend you would like to share the property with! This home has been lovingly maintained and occupied for 65 YEARS! You will be able to move right in and not have to worry about any repairs. The first floor has a large, eat-in Kitchen adjoined by a nice sitting area/sunroom. There is a 3/4 bathroom and laundry room on the first floor along with 2 large bedrooms and a spacious living room. Off the back of the home is a LARGE screened in porch that is perfect for hanging out and enjoying your private back yard! The 2nd floor has it's own entrance along with 2 bedrooms, an eat-in Kitchen, 3/4 bathroom with laundry and a cozy living room. It is the perfect spot for a couple, single person or visitors but could also be easily opened back up to the main home to add additional living space. There is a detached two car garage and paved driveway with room for 4 + vehicles. You will love the large, private, level back yard with plenty of space for gardens. In the basement you will find that each unit has its own heating system and oil tanks, making rental expenses easy. With an in-town location you can walk to shopping, the post office, bank and more!

Listed by Kathryn Beam of Galloway Real Estate LLC

Listed by Michael Canty of EXP Realty

$
$
%
$/month over payments
Federal 30-year interest rate: 7.4% last updated on Oct 15, 2026
* All Figures are estimates. Check with your bank or proposed mortgage company for actual interest rates.
This product uses the FRED® API but is not endorsed or certified by the Federal Reserve Bank of St. Louis.

Ask A QuestionMore Details

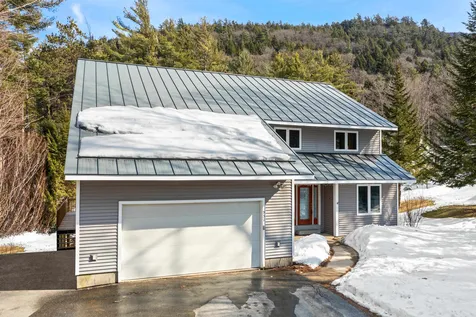
93 Varney Road Barnstead NH 03225

Barnstead, NH93 Varney Road

Sale Price$380,000

Sold

MLS Number 4984828

  • Residential Single Family
  • PricePerSqFt 309.7
  • Full Bath 1
  • Address 93 Varney Road
  • Construction Existing

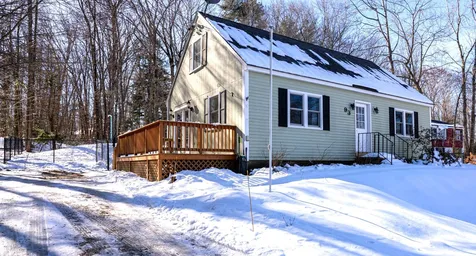
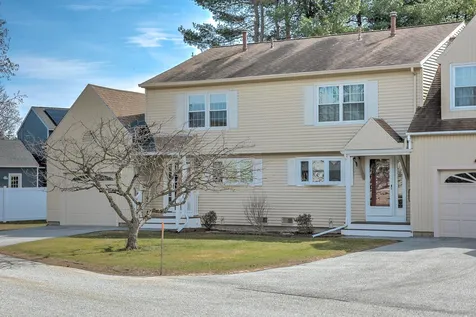
Welcome to Locke Lake, a lively 160-acre community offering a range of amenities. With 3 beaches, two marinas, a boat launch ramp, covered pavilions, the community Lodge, a six-hole golf course, 2 outdoor pools, tennis courts, and picnic areas, there's no shortage of activities. As a bonus, members also have access to the nearby Half Moon Lake. This 3-bedroom cape home, with optional office/bedroom has undergone significant updates, ensuring comfort and functionality, whether it's your year-round residence or a summer lake house. New energy-efficient windows and front door, along with a modern oil-fired boiler, keep the home cozy. The new hot water heater ensures a reliable supply for a soothing bath. Step out onto the newer deck for summer gatherings in the fully fenced-in yard, providing peace of mind for pets or children. The kitchen features like-new stainless steel appliances, making meal preparation enjoyable, and keeping beverages chilled for year-round entertaining. The full unfinished basement offers potential for extra living space and convenient storage for summer leisure toys. For added convenience, the driveway includes a tucked-away space for your boat or snowmobile trailer. Discover the perfect blend of comfort and practicality in this Locke Lake home, whether you're seeking a permanent residence or a seasonal escape. Schedule an appoint today.

Listed by Bill Kibby of RE/MAX Realty One

Listed by Sandy Laguerra

$
$
%
$/month over payments
Federal 30-year interest rate: 7.4% last updated on Oct 15, 2026
* All Figures are estimates. Check with your bank or proposed mortgage company for actual interest rates.
This product uses the FRED® API but is not endorsed or certified by the Federal Reserve Bank of St. Louis.

Ask A QuestionMore Details

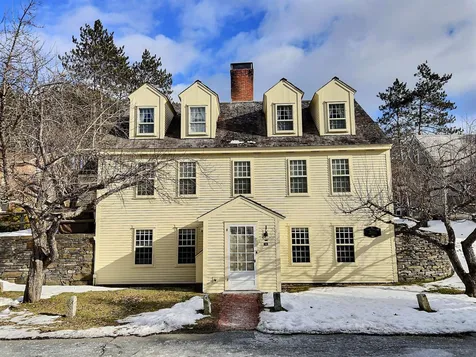
9 Mayflower Drive Keene NH 03431

Keene, NH9 Mayflower Drive

Sale Price$280,000

Sold

MLS Number 4986774

  • Residential Single Family
  • PricePerSqFt 284.55
  • Full Bath 1
  • Address 9 Mayflower Drive
  • Construction Existing

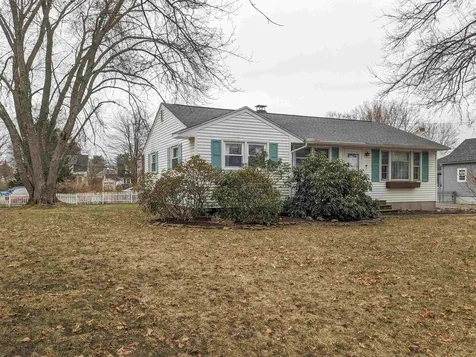
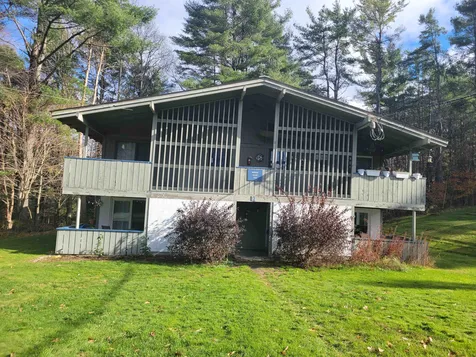
This six room, three bedroom, one full bath Ranch style home is located in a very nice neighborhood in walking distance to downtown Keene. Oak floors throughout the home. Vinyl sided, paved driveway, new roof in October 2023. Screened in porch measures 10'12x'. Electric range, refrigerator, garbage disposal, washer, air condition, and all window treatments will stay. Nice level yard. Ideal starter or retirement home!

Listed by Jerry Chandler of R.H. Thackston & Company

Listed by Dillon Dumont of New England Real Estate Discount, LLC

$
$
%
$/month over payments
Federal 30-year interest rate: 7.4% last updated on Oct 15, 2026
* All Figures are estimates. Check with your bank or proposed mortgage company for actual interest rates.
This product uses the FRED® API but is not endorsed or certified by the Federal Reserve Bank of St. Louis.

Ask A QuestionMore Details

368 Canal Street Brattleboro VT 05301
Sold

MLS Number 4973444

  • Commercial
  • PricePerSqFt 186.67
  • Selling Agent Name Vincent Dolan
  • Address 368 Canal Street
  • Year Built 1970

OPTIMAL LOCATION...Beautifully maintained professional office building situated across from Brattleboro Memorial Hospital. Suitable for many professions (attorneys, accountants, massage therapists, psychologists etc) Recently the home of an oral surgery group, this Mid-Century modern facility is situated on a corner lot with paved parking. Excellent functionality with waiting room, reception and consultation rooms. Central Air conditioning, roof 2016.

Listed by Robert Inman and Vincent Dolan of RE/MAX Town & Country

Listed by Vincent Dolan of RE/MAX Town & Country

$
$
%
$/month over payments
Federal 30-year interest rate: 7.4% last updated on Oct 15, 2026
* All Figures are estimates. Check with your bank or proposed mortgage company for actual interest rates.
This product uses the FRED® API but is not endorsed or certified by the Federal Reserve Bank of St. Louis.

Ask A QuestionMore Details

19 Coolidge Court Windsor VT 05089
Sold

MLS Number 4982094

  • Residential Single Family
  • PricePerSqFt 140.22
  • Full Bath 1
  • Address 19 Coolidge Court
  • Construction Existing

Newly renovated boasting brand-new features and updates. This well loved, 3 bedroom, Windsor home with garage/workshop offers a quick commute to the Upper Valley and a short walk to town!This mid-century charmer is ready for your finishing touches, offering bright, sunny rooms and space for the family.

Listed by Heather Ashline of BHHS Verani Upper Valley

Listed by of KW Vermont

$
$
%
$/month over payments
Federal 30-year interest rate: 7.4% last updated on Oct 15, 2026
* All Figures are estimates. Check with your bank or proposed mortgage company for actual interest rates.
This product uses the FRED® API but is not endorsed or certified by the Federal Reserve Bank of St. Louis.

Ask A QuestionMore Details

323 Pitman Road Barnstead NH 03225
Sold

MLS Number 4980043

  • Residential Single Family
  • PricePerSqFt 222.28
  • Full Bath 1
  • Address 323 Pitman Road
  • Construction Existing

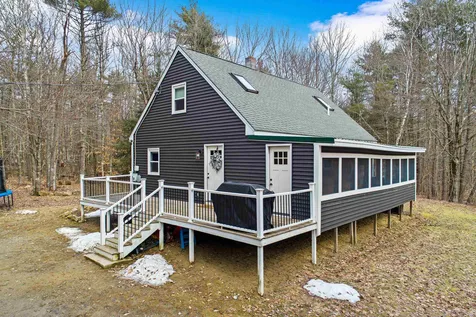
Come and see this beautiful, secluded and recently renovated 1987 Cape home! 4.1 Acres. 1st floor main bedroom. 3 total bedrooms, 2 baths, kitchen with breakfast bar, stainless appliances, white cabinets, bamboo manufactured flooring, slider to enclosed screen porch, open stairway to 2 large bedrooms upstairs. Full basement for storage and/or finishing into additional space. Nice large deck to enjoy the open, private yard. Open house on Sat 3/9 (11-1), and Sun 3/10 (10-1)!

Listed by Aaron Harman of BHHS Verani Concord

Listed by Toni Ojala of Arris Realty

$
$
%
$/month over payments
Federal 30-year interest rate: 7.4% last updated on Oct 15, 2026
* All Figures are estimates. Check with your bank or proposed mortgage company for actual interest rates.
This product uses the FRED® API but is not endorsed or certified by the Federal Reserve Bank of St. Louis.

Ask A QuestionMore Details

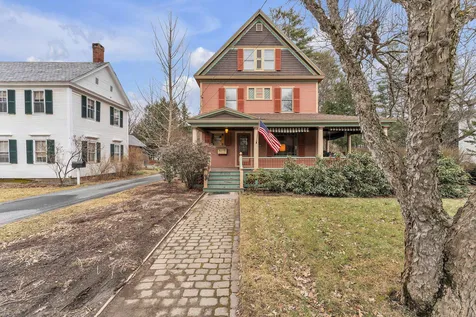
29 Main Street Windsor VT 05089

Windsor, VT29 Main Street

Sale Price$485,000

Sold

MLS Number 4987567

  • Residential Single Family
  • PricePerSqFt 160.38
  • Full Bath 2
  • Address 29 Main Street
  • Construction Existing

This stunning 1840's Victorian home is situated in a beautiful area of Windsor, VT. Located across from Lake Runnemede and the Windsor Town Forest, surrounded by lovely antique homes, you are sure to enjoy beautiful walks on the many trails nearby. The home has a large, covered wrap around porch perfect for warm Summer days and entertaining guests. As you walk in the formal foyer you immediately feel the warmth and character of this beautiful antique home. From the eight panel glass doors leading into the front parlor and formal den with fireplace, to the beautiful staircase with original newel post light, the home has maintained so much of it's original character. The gleaming hardwood floors are throughout the first and second levels, high ceilings, original wavy glass and custom built in nooks are just a few more of the ornamentation this home offers. Aside from that, the convenience of the breakfast nook, second level laundry area, two walk in closets, two baths with soaking tubs are just a few additional perks. Set up with three bedrooms, there is also a third level complete with bath where the previous owner used to see clients at her home office and utilized as an art studio in her spare time. So many endless possibilities for that beautiful sprawling space. Outside you will find the detached three car garage, paved circular driveway and beautiful perennial flower gardens & trees that offer low maintenance but beautiful scenic grounds. Showings begin 3/12/24.

Listed by Kate Jarvis of Williamson Group Sothebys Intl. Realty

Listed by Allison Griep of KW Vermont Woodstock

$
$
%
$/month over payments
Federal 30-year interest rate: 7.4% last updated on Oct 15, 2026
* All Figures are estimates. Check with your bank or proposed mortgage company for actual interest rates.
This product uses the FRED® API but is not endorsed or certified by the Federal Reserve Bank of St. Louis.

Ask A QuestionMore Details

2161 Briar Hill Road Haverhill NH 03774
Sold

MLS Number 4988044

  • Residential Single Family
  • PricePerSqFt 260
  • Full Bath 1
  • Address 2161 Briar Hill Road
  • Construction Existing

A beautiful home with many updates, located within the town of Haverhill. Located right outside the Village of N. Haverhill, this home is close to shopping, golf, hospitals, schools & skiing. A ranch with single-level living, 3 bedrooms, and one bathroom. Beautiful lawn, deck for grilling and entertaining.

Listed by Kaylee Heathe of All Access Real Estate

Listed by Vickie Wyman of All Access Real Estate

$
$
%
$/month over payments
Federal 30-year interest rate: 7.4% last updated on Oct 15, 2026
* All Figures are estimates. Check with your bank or proposed mortgage company for actual interest rates.
This product uses the FRED® API but is not endorsed or certified by the Federal Reserve Bank of St. Louis.

Ask A QuestionMore Details

951 Ski Tow Road West Windsor VT 05037
Sold

MLS Number 4986327

  • Residential Single Family
  • PricePerSqFt 239.62
  • Full Bath 3
  • Address 951 Ski Tow Road
  • Construction Existing

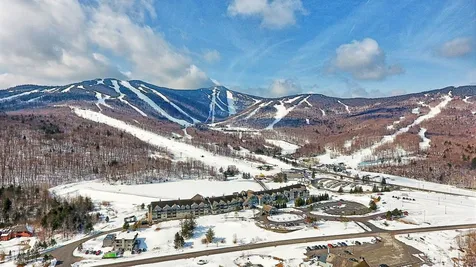
Welcome to this stunning single-family home nestled in the picturesque town of West Windsor, Vermont. Boasting a spacious layout, this four-bedroom, four and one-half bathroom residence offers a luxurious living experience. Upon entering, you're greeted by an airy open concept design flooded with natural light on the first floor. The living room features an attached gated composite deck, perfect for enjoying the serene surroundings. The attached garage includes two mudrooms and a conveniently located laundry area, adding to the home's practicality. Outdoor enthusiasts will delight in the property's prime location, surrounded by sought-after mountain bike trails, ski slopes, and hiking paths. For rainy days, the finished basement beckons with a game room equipped with billiards and additional bonus rooms, along with a full bathroom. French doors lead to a fenced-in garden area, ideal for relaxation or cultivating plants, complemented by a spacious garden shed for all your tools. Conveniently situated just three minutes from the popular Brownsville Butcher and Pantry, 15 minutes from the hospital, and 30 minutes from White River Junction, this home offers both tranquility and accessibility. Don't miss the opportunity to experience this exceptional property firsthand.

Listed by Karen DeMas of Four Seasons Sotheby's Int'l Realty

Listed by Dana Waters of Dark Horse Realty

$
$
%
$/month over payments
Federal 30-year interest rate: 7.4% last updated on Oct 15, 2026
* All Figures are estimates. Check with your bank or proposed mortgage company for actual interest rates.
This product uses the FRED® API but is not endorsed or certified by the Federal Reserve Bank of St. Louis.

Ask A QuestionMore Details

85 Dartmouth College Highway Lyme NH 03768
Sold

MLS Number 4985508

  • Condo
  • PricePerSqFt 274.39
  • Square Feet 984
  • Bedrooms 1
  • New Contruction Existing

Beautiful one bedroom condo, plus additional bonus room located just 10 minutes from Hanover! One level living, complete with a beautiful gas fireplace, natural light, and a beautifully appointed kitchen with granite countertops. The bedroom has an attached half-bath, and the bonus room would make a great space for remote work, library/study, private sitting room or exercise room. Lots of built in storage closets and a tucked-away washer/dryer help you keep things neat and organized. To top it all off, the unit has its own auto-open garage space with additional storage above. "The Village of Dartmouth College Highway" is a charming little community!

Listed by Karen DeMas of Four Seasons Sotheby's Int'l Realty,

Listed by Susan Zak of Four Seasons Sotheby's Int'l Realty

$
$
%
$/month over payments
Federal 30-year interest rate: 7.4% last updated on Oct 15, 2026
* All Figures are estimates. Check with your bank or proposed mortgage company for actual interest rates.
This product uses the FRED® API but is not endorsed or certified by the Federal Reserve Bank of St. Louis.

Ask A QuestionMore Details

228 East Mountain Road Killington VT 05751
Sold

MLS Number 4978178

  • Condo
  • PricePerSqFt 141.21
  • Square Feet 347
  • New Contruction Existing
  • Village Sherburne

Killington's Best Slopeside Address: Grand Resort Unit 211 interval III. This is a 'B' style, Studio, 1-bath, condo unit on the golf side of the property; sleeps 2. Access the mountain from your personal ski locker by a short walk across the sky-bridge to the slopes. A myriad of amenities are available including Free Wireless Internet, Preston's Restaurant & Lounge with a relaxing wood burning fireplace, valet parking & game room. The health club features weight & cardio equipment, sauna, steam room and an outdoor heated pool with 2 hot tubs with views of Killington. The Spa offers a complete menu of skin, body & nail services. Individual treatments & packages are offered as well as a variety of spa products. An evening shuttle to dining & nightlife is offered in the winter. Quarter-share ownership gives you 13 weeks to use, rent or trade at RCI resorts worldwide (membership required). Subject to a Right Of First Refusal. Contact us today to arrange a private showing.

Listed by Walter Findeisen of Killington Valley Real Estate

Listed by Laura Derderian of Killington Valley Real Estate

$
$
%
$/month over payments
Federal 30-year interest rate: 7.4% last updated on Oct 15, 2026
* All Figures are estimates. Check with your bank or proposed mortgage company for actual interest rates.
This product uses the FRED® API but is not endorsed or certified by the Federal Reserve Bank of St. Louis.

Ask A QuestionMore Details

40 Brookside Drive Brattleboro VT 05301
Sold

MLS Number 4986922

  • Condo
  • PricePerSqFt 218.98
  • Square Feet 685
  • Bedrooms 1
  • New Contruction Existing

Low maintenance, affordable and desirable ground floor unit with brook frontage. Inviting flow with a pass thru from the kitchen into the dining and the spacious living room has a great slider to your rear yard. Get creative and build a terrace to enjoy your summer evenings. The large bedroom with double closet has direct access to the full bath. The entire interior has been freshly painted, new flooring, updated bath, and new kitchen countertop. This condo is located in a prime location with quick, easy access to I91 and a stones throw to the Whetstone Brook, Farmers Market and Living Memorial Park. Shared basement. Association fees include heat, water/sewer, landscaping and more. Come visit this sweet home with an attractive price.

Listed by Kristen Ziter Taylor and Angela Sherman of Brattleboro Area Realty

Listed by of Berkley & Veller Greenwood Country

$
$
%
$/month over payments
Federal 30-year interest rate: 7.4% last updated on Oct 15, 2026
* All Figures are estimates. Check with your bank or proposed mortgage company for actual interest rates.
This product uses the FRED® API but is not endorsed or certified by the Federal Reserve Bank of St. Louis.

Ask A QuestionMore Details

0 Bentley Ro Drive Hartford VT 05059
Sold

MLS Number 4944348

  • Land
  • PricePerSqFt 46728.97
  • Address 0 Bentley Ro Drive
  • Acreage 1.07
  • Area VT-Windsor

Bentley Road,,a peaceful area with lovely homes, and with this plot of land, you, too, can be a part of...plus, a membership in the Quechee Lakes Resort..amenities include golf, tennis, pickleball, squash AND fitness facilities to keep you active to enjoy the indoor and outdoor pools and Lake Pinneo..wintertime fun provides you with cross-country and downhill skiing..Dartmouth medical facilities and historic Woodstock a short distance...Come See !!!

Listed by Monte Verde Properties

Listed by

$
$
%
$/month over payments
Federal 30-year interest rate: 7.4% last updated on Oct 15, 2026
* All Figures are estimates. Check with your bank or proposed mortgage company for actual interest rates.
This product uses the FRED® API but is not endorsed or certified by the Federal Reserve Bank of St. Louis.

Ask A QuestionMore Details

Mac's Way Thetford VT 05043

Thetford, VTMac's Way

Sale Price$50,000

Sold

MLS Number 4970984

  • Land
  • PricePerSqFt 57471.26
  • Village Post Mills
  • Address Mac's Way
  • Acreage 0.87

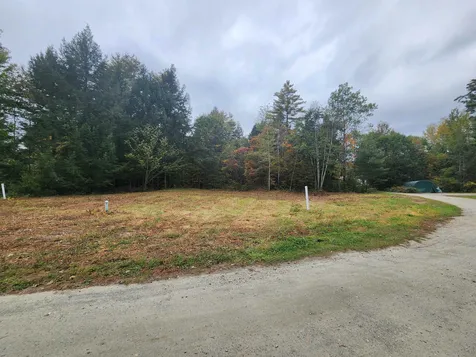
Wonderful opportunity to have a new house within a short commute of the Upper Valley. Septic is approved for up to a four bedroom house, hook right up to the already in use community septic system.

Listed by Dorothy Griswold of The Clerkin Agency,P.C.

Listed by Berna Rexford of Four Seasons Sotheby's Int'l Realty

$
$
%
$/month over payments
Federal 30-year interest rate: 7.4% last updated on Oct 15, 2026
* All Figures are estimates. Check with your bank or proposed mortgage company for actual interest rates.
This product uses the FRED® API but is not endorsed or certified by the Federal Reserve Bank of St. Louis.

Ask A QuestionMore Details

20 Hopson Lane Norwich VT 05055

Norwich, VT20 Hopson Lane

Sale Price$952,000

Sold

MLS Number 4986547

  • Residential Single Family
  • PricePerSqFt 249.21
  • Full Bath 2
  • Address 20 Hopson Lane
  • Construction Existing

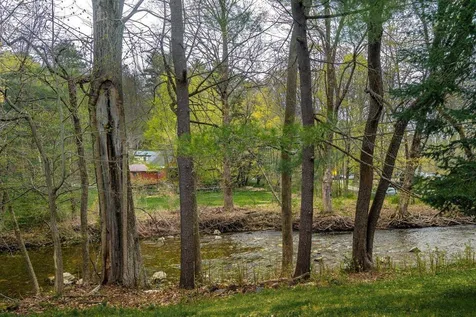
Offered for the first time in 30 years, this 1985 Cape sited on two separate, permitted lots comprises a total of 4.26 acres, minutes from everything in the Upper Valley. Located at the end of the private cul-de-sac of Hopson Lane, the property has the feel of a country setting right in the middle of it all; walk to King Arthur Flour or Norwich Village or drive five minutes to downtown Hanover. The two-story carriage house at the entrance to the property, complete with office and second floor, offers tremendous potential to create an appealing accessory dwelling unit or continued use as a work from home space. Back in the main house, an open concept kitchen/family room, half bath/laundry, formal living, dining rooms and a spacious first-floor primary bedroom suite with attached sitting room/study and separate his and hers bathrooms complete the first floor. Upstairs, two bedrooms and an office are served by a full bathroom. Hardwood floors, exposed beams, and high ceilings add to the appeal of the property's interior. The second lot is permitted for development, with power and cable on site and septic connections in place. A year round stream and pond, stone walls, a small orchard with pear, plum and apples and a private setting in a central location with potential for expanded uses make 20 Hopson Lane a great opportunity in the heart of the Upper Valley.

Listed by Richard Higgerson of Higgerson & Company

Listed by Sandy Reavill of Real Broker LLC

$
$
%
$/month over payments
Federal 30-year interest rate: 7.4% last updated on Oct 15, 2026
* All Figures are estimates. Check with your bank or proposed mortgage company for actual interest rates.
This product uses the FRED® API but is not endorsed or certified by the Federal Reserve Bank of St. Louis.

Ask A QuestionMore Details

36 Green Street Brattleboro VT 05301
Sold

MLS Number 4930315

  • Multifamily
  • PricePerSqFt 97.6
  • Address 36 Green Street
  • Units 3
  • Bathroom 3

Tucked in the quiet end of Green Street, this is a surprising 3 family! Keep an eye on the downtown doings, enjoy the super easy access to downtown and all it has to offer! Grab a coffee, sandwich or a book to read on your way to or from work. So easy to be a part of your own community and be a part of the 0 carbon footprint movement. Leave the car at home and take the Moover! So may reasons to choose a home so close to the action! Or think of investing in your own community and see it grow and change. Brattleboro is a great place to call home! Masks please. Seller is a licensed appraiser and is doing a 1031 Exchange. 48 hour notice.

Listed by Christine Lewis of Brattleboro Area Realty

Listed by Nicole Canavan of All Inclusive Realty, LLC

$
$
%
$/month over payments
Federal 30-year interest rate: 7.4% last updated on Oct 15, 2026
* All Figures are estimates. Check with your bank or proposed mortgage company for actual interest rates.
This product uses the FRED® API but is not endorsed or certified by the Federal Reserve Bank of St. Louis.

Ask A QuestionMore Details

118 High Ridge Road Killington VT 05751
Sold

MLS Number 4984335

  • Condo
  • PricePerSqFt 453.07
  • Square Feet 927
  • Bedrooms 1
  • New Contruction Existing

This nicely updated condo at High Ridge features one bedroom on the main living level, a loft upstairs that may be used as desired, and a bath on each level for ultimate convenience and privacy for all occupants. Laminate flooring in high traffic areas keeps the condo in great condition. A beautifully updated kitchen includes granite counters and new stainless appliances. The full bath on the main level features tile flooring, a whirlpool tub, and brand new washer and dryer. The upstairs bathroom offers the luxury of an in-unit sauna to relax after a day of outdoor activity. This condo is being sold fully furnished and equipped and includes new living room furniture. High Ridge amenities include an indoor pool, outdoor hot tub, exercise equipment and tennis courts for the use of owners and guests. This property has been rented in the past but is not currently under contract with any rental agent. Ready for immediate occupancy.

Listed by Heidi Bomengen of Prestige Real Estate of Killington

Listed by Tucker Adirondack Lange of KW Vermont Woodstock

$
$
%
$/month over payments
Federal 30-year interest rate: 7.4% last updated on Oct 15, 2026
* All Figures are estimates. Check with your bank or proposed mortgage company for actual interest rates.
This product uses the FRED® API but is not endorsed or certified by the Federal Reserve Bank of St. Louis.

Ask A QuestionMore Details

12 Fire Lane 1 Barnstead NH 03225

Barnstead, NH12 Fire Lane 1

Sale Price$450,000

Sold

MLS Number 4985960

  • Residential Single Family
  • PricePerSqFt 439.88
  • Address 12 Fire Lane 1
  • Construction Existing
  • Bedrooms 2

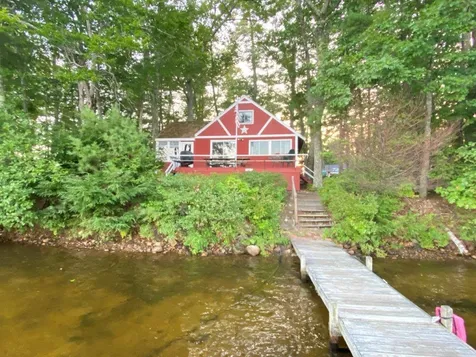
Halfmoon lake waterfront home at an amazing price! Purchase this spring and get ready to start making memories, fishing, boating, swimming and sitting by the campfire. Awake to amazing sunrises and the calls of the loon, enjoy coffee and BBQ's on the deck and after a day on the lake take a nap in the enclosed porch listening to the peepers. This home was built and owned by the same family and has been cherished over the years. Nicely maintained this 3 season home offers two bedrooms on the first floor and a sleeping loft on the second floor. Kitchen and living area overlook the lake and open to a deck for relaxing and entertaining. Barnstead is located in the southern part of the Lakes Region about an hour north of the MA border, 45 minutes to Portsmouth, less than 30 minutes to Gunstock for skiing and year round activities, Bank of NH Pavilion (Meadowbrook) for concerts, the mountains and much more. Delayed showings start at the open house on March 3rd 1:00-3:00.

Listed by Jennifer Nolin of RE/MAX 360 By The Lake - Alton

Listed by Michele Thompson of Keller Williams Gateway Realty

$
$
%
$/month over payments
Federal 30-year interest rate: 7.4% last updated on Oct 15, 2026
* All Figures are estimates. Check with your bank or proposed mortgage company for actual interest rates.
This product uses the FRED® API but is not endorsed or certified by the Federal Reserve Bank of St. Louis.

Ask A QuestionMore Details

4650 Vt Route 14 Sharon VT 05065

Sharon, VT4650 Vt Route 14

Sale Price$368,750

Sold

MLS Number 4982610

  • Multifamily
  • PricePerSqFt 162.73
  • Address 4650 Vt Route 14
  • Units 2
  • Bathroom 3

Currently a two family home with the main apartment on the first level and an additional 2 bedroom unit upstairs this nicely renovated home provides many options. Super convenient location as exit 2 of I-89 is only 5 minutes away. 2 car garage. Live in one unit and rent out the other. Or rent them both. Delightful views over the White River.

Listed by Jane Darrach of Martha E. Diebold/Hanover

Listed by Hannah Dawson of The Real Estate Collaborative

$
$
%
$/month over payments
Federal 30-year interest rate: 7.4% last updated on Oct 15, 2026
* All Figures are estimates. Check with your bank or proposed mortgage company for actual interest rates.
This product uses the FRED® API but is not endorsed or certified by the Federal Reserve Bank of St. Louis.

Ask A QuestionMore Details

135 Three Mile Road Hanover NH 03755
Sold

MLS Number 4973738

  • Residential Single Family
  • PricePerSqFt 260.17
  • Full Bath 1
  • Address 135 Three Mile Road
  • Construction Existing

You are sure to fall in love with this charming cape located in a truly bucolic setting, on the most scenic, beautiful road in Hanover. This classic NE cape was owned & cared for by the original owners for 59 yrs. The home settles on a slight rise above Three Mile Road, providing breathtaking views of Moose Mountain and is near over 100 acres of conserved land with miles of hiking/skiing trails. The 1st floor features wide pine floors, a living room/dining room opening onto a galley type kitchen which are all anchored by a handsome stone wood burning fireplace. There are 3 bedrooms and a bath on the second floor. The surprise is a spacious sunroom addition off the back, which will protect one from the elements while enhancing your outdoor enjoyment. A large addition over the garage provides an additional space for guests or family. This home is ready to move into but with renovations, this home will be your country "nirvana". The 3 various barns were used for sugaring and livestock, but now offers space for a business or another farm!

Listed by Linde McNamara of LindeMac Real Estate

Listed by Carol Robert of Housing Solutions RE, LLC

$
$
%
$/month over payments
Federal 30-year interest rate: 7.4% last updated on Oct 15, 2026
* All Figures are estimates. Check with your bank or proposed mortgage company for actual interest rates.
This product uses the FRED® API but is not endorsed or certified by the Federal Reserve Bank of St. Louis.

Ask A QuestionMore Details

26A Stonehouse Lane Keene NH 03431
Sold

MLS Number 4989006

  • Condo
  • PricePerSqFt 277.29
  • Square Feet 1,713
  • Bedrooms 3
  • New Contruction Existing

Welcome to your dream home in the heart of W Keene where luxury meets modernity in this stunning top-to-bottom renovated condo. Boasting 3 bedrooms, 3 baths, plus office space, this residence offers the epitome of contemporary living. Step inside to the seamless open floor plan, thoughtfully designed to maximize space and functionality. The sunroom bathes the living area in natural light, creating a warm and inviting ambiance thru-out. Every corner of this home exudes elegance with custom finishes meticulously applied, from the Lutron lighting to the hand selected curved tile backsplash. The gourmet kitchen is a culinary enthusiast's delight, featuring high-end appliances, quartz counters and an island that seats 8! Entertain guests effortlessly in a space where conversations flow as smoothly as the design itself. Retreat to the tranquil bedrooms offering a sanctuary of relaxation and privacy, each with its own designer bath. The master suite is a true oasis, complete with walk-in closet and natural wood coffered ceiling providing the perfect escape from the hustle and bustle of a busy day. Whether you are working from home or pursuing your passions, the delightful office space is nicely tucked away for a productive environment tailored to your needs. Conveniently located near the YMCA, schools and trails, this condo offers the perfect blend of luxury, comfort, and convenience. Make this exquisite home your own and experience everyday living at its finest.

Listed by Norma Couture of BHG Masiello Keene

Listed by Kirsten Perkins of BHG Masiello Keene

$
$
%
$/month over payments
Federal 30-year interest rate: 7.4% last updated on Oct 15, 2026
* All Figures are estimates. Check with your bank or proposed mortgage company for actual interest rates.
This product uses the FRED® API but is not endorsed or certified by the Federal Reserve Bank of St. Louis.

Ask A QuestionMore Details

789 Ski Tow Road West Windsor VT 05037
Sold

MLS Number 4977739

  • Condo
  • PricePerSqFt 269.76
  • Square Feet 506
  • Bedrooms 1
  • New Contruction Existing

Located in the Nordic Haus condo building is this very well maintained 1BR / 1BA first floor unit ready for new owners! This unit is a back unit with a covered porch which offers you some privacy. New tile flooring and new lighting: this unit is in move-in condition! Skiing, mountain biking and hiking are activities for your enjoyment. If you are considering downsizing, or looking for a vacation home or an investment property for rentals, this may be an optimal choice for you. There is also a restaurant on the grounds of the Resort. Close to Ascutney Hospital; close to Village grocery store w/dining area; approx. 12 mins to Windsor for shopping, restaurants & banks; approx. 20 mins to Claremont NH and close proximity to I-91. Let's set up a time to see it!!!!! ROFR.

Listed by Town and Country Realty

Listed by Allison Griep of KW Vermont Woodstock

$
$
%
$/month over payments
Federal 30-year interest rate: 7.4% last updated on Oct 15, 2026
* All Figures are estimates. Check with your bank or proposed mortgage company for actual interest rates.
This product uses the FRED® API but is not endorsed or certified by the Federal Reserve Bank of St. Louis.

Ask A QuestionMore Details

53 Lyme Road Hanover NH 03755
Sold

MLS Number 4982666

  • Condo
  • PricePerSqFt 414.56
  • Square Feet 989
  • Bedrooms 2
  • New Contruction Existing

The Greens at Hanover is an independent living facility offering many amenities. A four-course noontime meal is served in the common area dining room. Exercise classes meet 5 times a week. Free transportation is offered a few times a week. Entertainment is offered a few times a month. Free weekly housekeeping. Wellness clinic is once a month. Unassigned parking. Full time maintenance. Snow removal. Landscaping. Organized socials and a weekly Hospitality hour. Showings may begin on 01/22/2024.

Listed by Lauren Young of Lauren Young Brokerage Co.,LLC.,

Listed by of Lauren Young Brokerage Co.,LLC.

$
$
%
$/month over payments
Federal 30-year interest rate: 7.4% last updated on Oct 15, 2026
* All Figures are estimates. Check with your bank or proposed mortgage company for actual interest rates.
This product uses the FRED® API but is not endorsed or certified by the Federal Reserve Bank of St. Louis.

Ask A QuestionMore Details

29 River Street Woodstock VT 05091
Sold

MLS Number 4990594

  • Residential Single Family
  • PricePerSqFt 389.31
  • Full Bath 2
  • Address 29 River Street
  • Construction Existing

Listed by Gretchjen Smith of Williamson Group Sothebys Intl. Realty

Listed by Carol Wood of Williamson Group Sothebys Intl. Realty

$
$
%
$/month over payments
Federal 30-year interest rate: 7.4% last updated on Oct 15, 2026
* All Figures are estimates. Check with your bank or proposed mortgage company for actual interest rates.
This product uses the FRED® API but is not endorsed or certified by the Federal Reserve Bank of St. Louis.

Ask A QuestionMore Details

Broker Reciprocity 

Copyright 2026 PrimeMLS, Inc. All rights reserved. This information is deemed reliable, but not guaranteed. The data relating to real estate displayed on this display comes in part from the IDX Program of PrimeMLS. The information being provided is for consumers’ personal, non-commercial use and may not be used for any purpose other than to identify prospective properties consumers may be interested in purchasing. Data last updated October 21, 2026 7:53 PM EDT