16017
results
Refine Search

Your Search Results

r=4901-4925
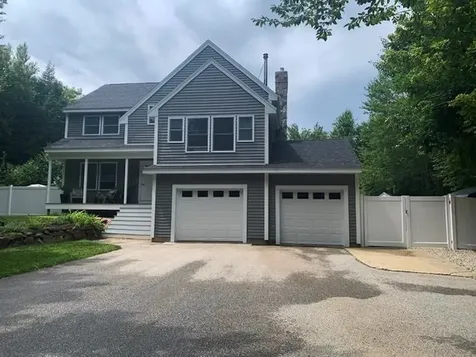
14 Berrill Farms Lane Hanover NH 03755
Sold

MLS Number 4993652

  • Condo
  • PricePerSqFt 250.34
  • Square Feet 3,671
  • Bedrooms 3
  • New Contruction Existing

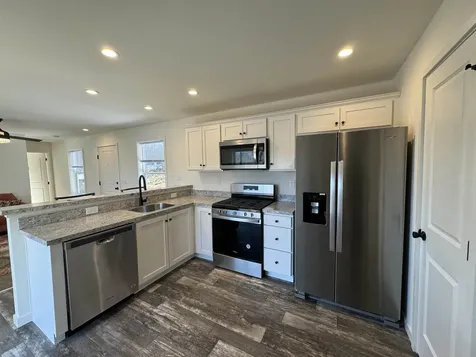
The flexible layout allows for one level living when you want it, yet lots of extra space upstairs and down when you want to spread out. The fireplaced living room opens to a spacious deck overlooking the pond, fields and local southerly view. The dining room is just off the living room and next to the spacious eat-in kitchen featuring Crown Point cabinets and granite countertops. The laundry is also on the ground floor in an efficient mudroom area. The ground floor primary suite has an attached bath and a large walk-in closet. Upstairs there is a handy loft area for reading, plus two more bedrooms and full bath. The ground floor and second floor have central A/C. The lower level, features a beautiful wood paneled office with built-ins, a family room, a full bath and another large space for guests, hobbies or exercise. Each floor has plenty of closet space, with even more storage available in the spacious garage and a locked area under the deck. Seller can close at the end of April, 2024.

Listed by Nan Carroll of Coldwell Banker LIFESTYLES - Hanover

Listed by Liam McCarthy of Coldwell Banker LIFESTYLES - Hanover
$
$
%
$/month over payments
Federal 30-year interest rate: 7.4% last updated on Oct 15, 2026
* All Figures are estimates. Check with your bank or proposed mortgage company for actual interest rates.
This product uses the FRED® API but is not endorsed or certified by the Federal Reserve Bank of St. Louis.

Ask A QuestionMore Details

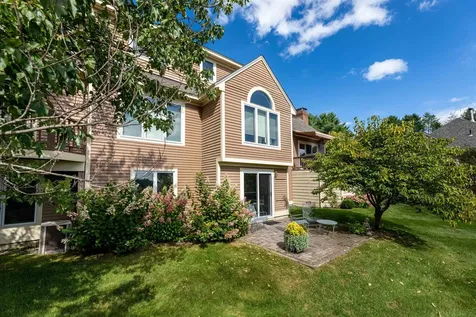
21 Courtyard Hanover NH 03755

Hanover, NH21 Courtyard

Sale Price$540,000

Sold

MLS Number 4988370

  • Condo
  • PricePerSqFt 246.58
  • Square Feet 2,190
  • Bedrooms 3
  • New Contruction Existing

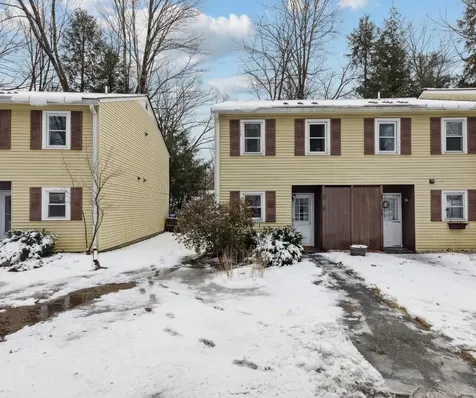
Sun Splashed Condo in Hanover. Come explore this beautifully updated Courtyard Condo within walking distance to Dartmouth College. Three levels of recently renovated (2019 -2020) spaces including updated kitchen, bathrooms and custom built-ins. The bright and airy main level flows effortlessly from the open kitchen, dining, and living room to the deck beyond. Continue upstairs to the two bedrooms on the 2nd floor, including an ensuite primary bedroom/bath, additional shared bath and laundry. As a bonus, wander up to the third floor fully finished space that could be used as an additional bedroom, playroom, etc. You choose! Combine this with two assigned parking spaces (one covered), extra storage, gorgeous courtyard gardens and you have found your sweet spot in Downtown Hanover. Delayed showings starting Friday 3/22. Open House Sunday 3/24 11-1

Listed by Gabrielle Black of Coldwell Banker LIFESTYLES - Hanover
Listed by Amy Redpath of Coldwell Banker LIFESTYLES - Hanover
$
$
%
$/month over payments
Federal 30-year interest rate: 7.4% last updated on Oct 15, 2026
* All Figures are estimates. Check with your bank or proposed mortgage company for actual interest rates.
This product uses the FRED® API but is not endorsed or certified by the Federal Reserve Bank of St. Louis.

Ask A QuestionMore Details

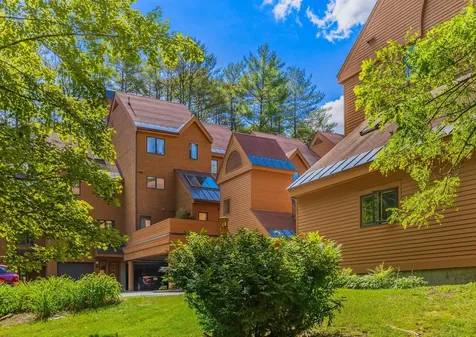
774 East Mountain Road Killington VT 05751
Sold

MLS Number 4988595

  • Condo
  • PricePerSqFt 467.63
  • Square Feet 556
  • Bedrooms 1
  • New Contruction Existing

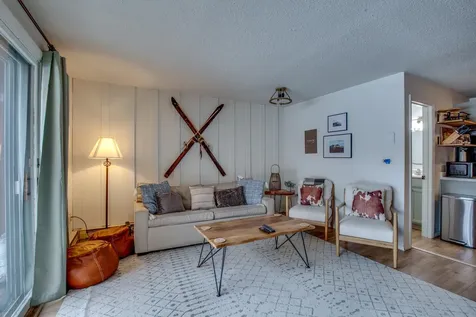
This one bedroom condo is the perfect answer for someone looking for a fully furnished and equipped property in a super convenient "ski home" or "bike home" location. Nicely updated with practical vinyl plank flooring and stainless steel appliances, this condo is in "move-in" condition. Looking for a good investment... this property has generated +/-$50K in rental income per year for the past two years! It's no wonder it's a popular rental, as it's location is super convenient to both winter and summer, as well as daytime and nighttime activities. Skiing, riding, mountain biking, tubing, AND golf are all within walking distance. Dining and entertainment on Killington Road are just a 5 minute ride away. Call now to schedule a showing. Showings begin at 10am on 3/22/24.

Listed by Heidi Bomengen of Prestige Real Estate of Killington

Listed by Katie McFadden of Ski Country Real Estate

$
$
%
$/month over payments
Federal 30-year interest rate: 7.4% last updated on Oct 15, 2026
* All Figures are estimates. Check with your bank or proposed mortgage company for actual interest rates.
This product uses the FRED® API but is not endorsed or certified by the Federal Reserve Bank of St. Louis.

Ask A QuestionMore Details

1295 Hartford Avenue Hartford VT 05001
Sold

MLS Number 4987613

  • Condo
  • PricePerSqFt 183.49
  • Square Feet 1,090
  • Bedrooms 2
  • New Contruction Existing

Welcome to 1295 Hartford Ave, Hartford VT - your gateway to convenience and comfort in the heart of the Upper Valley! Location is everything, and this condo offers the best of both worlds. Less than 15 minutes away from Dartmouth Hitchcock Medical Center and Dartmouth College, and under 10 minutes to the VA, you'll enjoy easy access to top-notch medical facilities and educational institutions. King Arthur Flour's flagship store and the Norwich Farmer's Market are 5 minutes down the road. Positioned along the advanced transit line and close to 91, commuting is a breeze, ensuring you're never far from where you need to be. Step inside this well-taken-care-of condo and experience move-in ready living at its finest. The open floor plan and abundant natural light create a welcoming and spacious ambiance, perfect for both relaxing and entertaining. Whether you're seeking the convenience of urban amenities or the tranquility of suburban living, this centrally located condo offers the best of both worlds in the vibrant Upper Valley community. Don't miss your chance to make this your new home! Showings start immediately.

Listed by Carter Auch of BHHS Verani Upper Valley

Listed by Mark Roden of KW Coastal and Lakes & Mountains Realty/Hanover

$
$
%
$/month over payments
Federal 30-year interest rate: 7.4% last updated on Oct 15, 2026
* All Figures are estimates. Check with your bank or proposed mortgage company for actual interest rates.
This product uses the FRED® API but is not endorsed or certified by the Federal Reserve Bank of St. Louis.

Ask A QuestionMore Details

208 Brook Hollow Hanover NH 03755

Hanover, NH208 Brook Hollow

Sale Price$525,000

Sold

MLS Number 4987964

  • Condo
  • PricePerSqFt 360.58
  • Square Feet 1,456
  • Bedrooms 3
  • New Contruction Existing

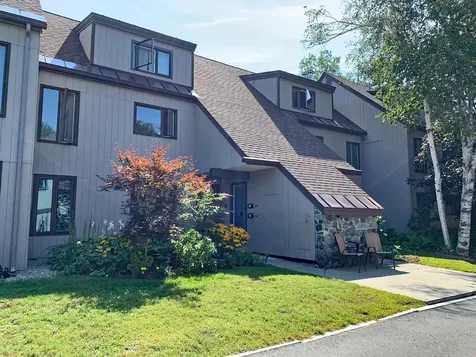
Just a short walk to downtown Hanover and the Dartmouth campus from this "Up Model" three bedroom, two bath south-facing Brook Hollow condominium. Spacious living/dining area with balcony overlooking Girl Brook and the landscaped grounds with apple trees. Unit features a modified open kitchen design with newer range, refrigerator and dishwasher. Upgraded tiled bathroom on both levels. New windows on second level. Warmer weather will certainly beckon you to the pool/clubhouse with a grill set up for your favorite barbeque. Enjoy a tranquil walk, cross-country ski run with immediate access to the Girl Brook Trail. Come take a look!

Listed by Xenia Heaton of Four Seasons Sotheby's Int'l Realty

Listed by Liam McCarthy of Coldwell Banker LIFESTYLES - Hanover
$
$
%
$/month over payments
Federal 30-year interest rate: 7.4% last updated on Oct 15, 2026
* All Figures are estimates. Check with your bank or proposed mortgage company for actual interest rates.
This product uses the FRED® API but is not endorsed or certified by the Federal Reserve Bank of St. Louis.

Ask A QuestionMore Details

22 Fairview Street Keene NH 03431

Keene, NH22 Fairview Street

Sale Price$350,000

Sold

MLS Number 4973692

  • Residential Single Family
  • PricePerSqFt 150.73
  • Full Bath 2
  • Address 22 Fairview Street
  • Construction Existing

Listed under recently appraised value and located in a West Keene neighborhood within walking distance to Symonds School and Wheelock Park is where you'll find this spacious home. The main house offers 3 floors of finished living space, a bathroom on each floor and quaint touches such as stained glass window accents. The addition has 1-bedroom, a full bathroom and washer/dryer hookups within the unit and could potentially serve as an in-law apartment with updates & city permits/approval if you're looking for multi-generational living. The front porch looks out across a tree-lined area where it's not uncommon to spot various wildlife and a large deck out back provides more privacy for additional options of outdoor enjoyment. A few cosmetic updates will go a long way in restoring the full beauty throughout this lovely home.

Listed by Jill Exel of BHG Masiello Keene

Listed by Richard St. George of Four Seasons Sotheby's International Realty

$
$
%
$/month over payments
Federal 30-year interest rate: 7.4% last updated on Oct 15, 2026
* All Figures are estimates. Check with your bank or proposed mortgage company for actual interest rates.
This product uses the FRED® API but is not endorsed or certified by the Federal Reserve Bank of St. Louis.

Ask A QuestionMore Details

82 S Lincoln Street Keene NH 03431
Sold

MLS Number 4988239

  • Multifamily
  • PricePerSqFt 185.89
  • Address 82 S Lincoln Street
  • Units 2
  • Bathroom 2

Charming two-family, home with hardwood floors throughout. Beautiful tin ceilings in the first-floor unit add character and charm. The first unit, which is on the first floor, has 3-bedrooms, one bathroom, a mudroom, living room and generous-sized open kitchen, a 3-season covered porch plus an open porch, perfect for relaxing or entertaining. The upstairs unit has 2 bedrooms, a large bonus room, and a covered deck to enjoy the westerly sunsets. Private entrances for each unit ensure convenience and privacy. The two-car attached garage could be shared by units or dedicated to the first floor unit. The driveway is shared with other residential homes. Prime location within walking distance to downtown amenities, shops, and restaurants.

Listed by Denise Thomas of BHG Masiello Keene

Listed by Ruth Blais Thompson of Blais & Associates, Realtors

$
$
%
$/month over payments
Federal 30-year interest rate: 7.4% last updated on Oct 15, 2026
* All Figures are estimates. Check with your bank or proposed mortgage company for actual interest rates.
This product uses the FRED® API but is not endorsed or certified by the Federal Reserve Bank of St. Louis.

Ask A QuestionMore Details

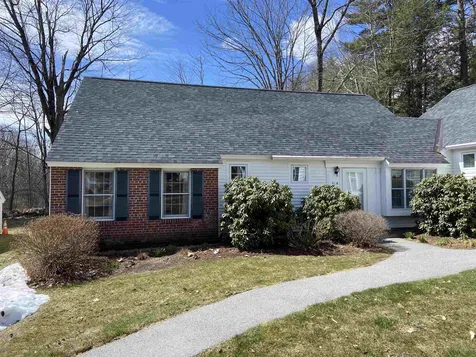
70 Main Street Walpole NH 03608

Walpole, NH70 Main Street

Sale Price$125,600

Sold

MLS Number 4980172

  • Residential Single Family
  • PricePerSqFt 66.67
  • Full Bath 1
  • Address 70 Main Street
  • Construction Existing

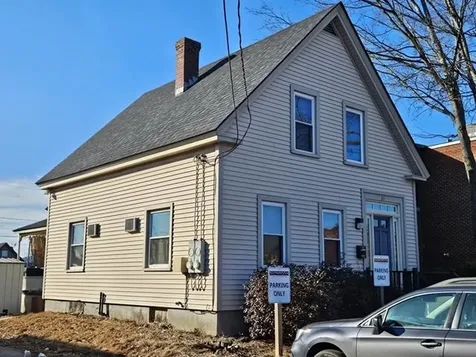
A great location on a corner lot in Walpole Village Center. A pleasant established neighborhood with sidewalks across the street allowing for an easy walk to many conveniences. This cape style home is ready for a new owner to bring their design ideas and make it their own. There is good size brick patio for outdoor enjoyment. Easy access to Routes 12 and 91 for points north and south.

Listed by Anna Schierioth of HKS Associates,Inc.

Listed by Abby Fino

$
$
%
$/month over payments
Federal 30-year interest rate: 7.4% last updated on Oct 15, 2026
* All Figures are estimates. Check with your bank or proposed mortgage company for actual interest rates.
This product uses the FRED® API but is not endorsed or certified by the Federal Reserve Bank of St. Louis.

Ask A QuestionMore Details

16 Meriden Mobile Court Drive Plainfield NH 03781
Sold

MLS Number 4980246

  • Residential Single Family
  • PricePerSqFt 173.16
  • Full Bath 1
  • Construction New Construction
  • Bedrooms 2

Back on the market, Buyer could not sell their home. New construction 2023 66x14 single wide mobile home on concrete slab, with insulated skirting ready to move in, within 15 minutes to DHMC. 2 bedrooms, primary bedroom with attached bath with step in shower, other bedroom on other end of home with a full second bath. Kitchen and Living room in center of the home. Large slider looks out to mountain view. Access the community from Chellis road or Route 120. Minutes to Meriden Village and KUA. Taxes will not be assessed until April 2024. Park rent includes trash, sewer, water, and plowing of the main road. This is a very small community park with only 9 lots.

Listed by Deb Roberts of RE/MAX Upper Valley

Listed by Julie Davis of KW Coastal and Lakes & Mountains Realty

$
$
%
$/month over payments
Federal 30-year interest rate: 7.4% last updated on Oct 15, 2026
* All Figures are estimates. Check with your bank or proposed mortgage company for actual interest rates.
This product uses the FRED® API but is not endorsed or certified by the Federal Reserve Bank of St. Louis.

Ask A QuestionMore Details

19 Marshall Street Keene NH 03431

Keene, NH19 Marshall Street

Sale Price$310,000

Sold

MLS Number 4989650

  • Residential Single Family
  • PricePerSqFt 266.32
  • Full Bath 1
  • Address 19 Marshall Street
  • Construction Existing

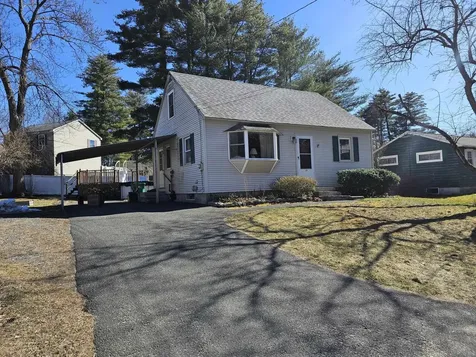
Affordable, well kept, and in a fantastic location! Come enjoy being the third owner of this prime property! Large bay window installed in the living room providing natural sunlight year round. Carport to cover your vehicle from the elements. 4bed, 2bath, benefit from the comfort of the added first floor ensuite bathroom connected to one of the two first floor bedrooms. Yard space for gardening, and playing. Close proximity to Cheshire Medical Center, Fuller Elementary School, as well as the schools playground and athletic field. Burn off some energy romping around and then come home to enjoy the above ground pool, just in time for the warmer months!

Listed by Paul Rodenhauser of BHG Masiello Keene

Listed by Shelby Sheridan of Greenwald Realty Group

$
$
%
$/month over payments
Federal 30-year interest rate: 7.4% last updated on Oct 15, 2026
* All Figures are estimates. Check with your bank or proposed mortgage company for actual interest rates.
This product uses the FRED® API but is not endorsed or certified by the Federal Reserve Bank of St. Louis.

Ask A QuestionMore Details

229 Poverty Lane Lebanon NH 03766

Lebanon, NH229 Poverty Lane

Sale Price$635,000

Sold

MLS Number 4987066

  • Residential Single Family
  • PricePerSqFt 246.51
  • Full Bath 1
  • Address 229 Poverty Lane
  • Construction Existing

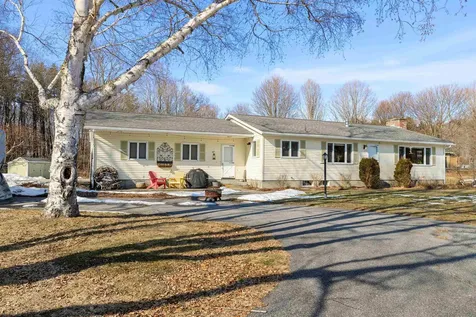
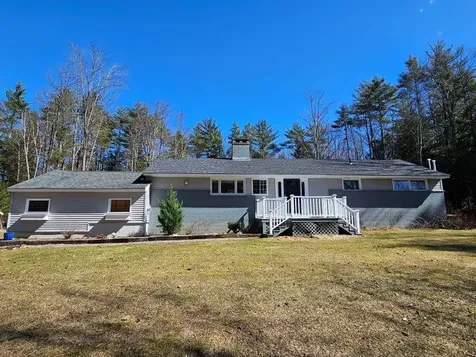
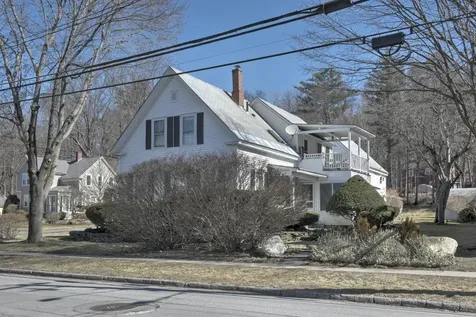
Situated on bright and sun-drenched 2 acres this 3 bedroom, 2.5 bath Ranch has a perfect blend of convenient location and outdoor living. The gourmet kitchen is a homeowners dream with high end appliances to include double oven and six burner gas cooktop oversized island with quartz countertops & tasteful backsplash are just a few of the highlights. Stroll down to the sun filled living room with a/c, gas insert and custom built in cabinets with open views to the south. First floor master suite with an additional two bedrooms full bath with laundry complete the first floor. Partially finished lower level, with gas insert allows plenty of space for guests or family entertaining plus updated mechanicals. Outside enjoy the southern exposure, new roof and septic system allow you to live worry free. Just a short drive to downtown Lebanon, Shopping on Rte12A, DHMC and Exit 19 on I89. Showings start 3/8

Listed by Shane MacDonald of Coldwell Banker LIFESTYLES - Hanover

Listed by Rowan Carroll of Coldwell Banker LIFESTYLES - Hanover
$
$
%
$/month over payments
Federal 30-year interest rate: 7.4% last updated on Oct 15, 2026
* All Figures are estimates. Check with your bank or proposed mortgage company for actual interest rates.
This product uses the FRED® API but is not endorsed or certified by the Federal Reserve Bank of St. Louis.

Ask A QuestionMore Details

3 Black Bear Court Lebanon NH 03766
Sold

MLS Number 4979143

  • Land
  • PricePerSqFt 409090.91
  • Address 3 Black Bear Court
  • Acreage 0.33
  • Area NH-Grafton

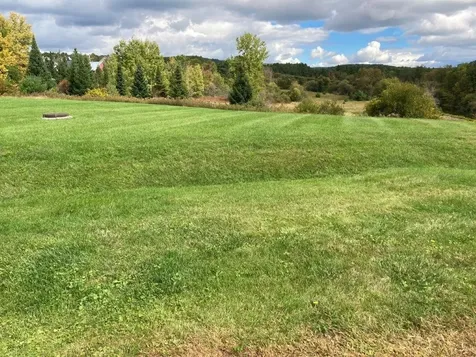
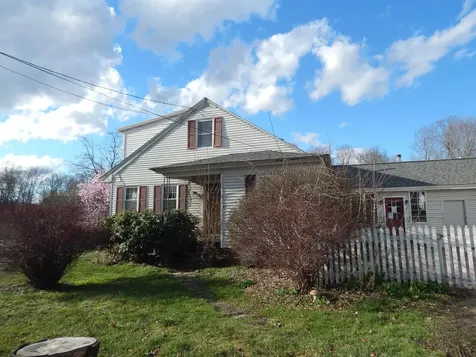
Thinking of building or looking for an investment in the Upper Valley? You will love this location on a dead end quiet paved road just minutes from downtown, with the feeling of being in a rural area. This .33 acre+/-parcel is one of only 4 lots on this road in a pastoral setting with rolling fields, views of nearby hillsides, and the Mascoma River Valley. Rock Ridge is set on 326 beautiful, wooded and open acres in close proximity to important institutions and employers, such as Dartmouth Medical Center, Dartmouth College, VA Hospital, Timken Aerospace, and Hypertherm. It can be accessed conveniently from the I-89 and I-91 and offers the region's best outdoor activities right outside your door with Storrs Hill Ski Area, the Lebanon Opera House, Farmer's Market and concerts in the park, mountain bike trails, skate board park, the Northern Rail Trail, CCB with indoor pool, and a short travel time to many ski areas.

Listed by Doreen Wyman of Granite Northland Associates

Listed by Shane MacDonald of Coldwell Banker LIFESTYLES - Hanover
$
$
%
$/month over payments
Federal 30-year interest rate: 7.4% last updated on Oct 15, 2026
* All Figures are estimates. Check with your bank or proposed mortgage company for actual interest rates.
This product uses the FRED® API but is not endorsed or certified by the Federal Reserve Bank of St. Louis.

Ask A QuestionMore Details

31 Emerald Street Keene NH 03431

Keene, NH31 Emerald Street

Sale Price$270,000

Sold

MLS Number 4984623

  • Residential Single Family
  • PricePerSqFt 163.04
  • Address 31 Emerald Street
  • Construction Existing
  • Bedrooms 5

Located in the heart of Downtown Keene exists an excellent opportunity, and this is it! Single family property, previously an office, formerly residential rental, now is ready for its new use. Perfect set up for a small office, perhaps explore converting to an AirBNB or an income producing rental unit OR make it your home and enjoy Downtown Keene living! The key is the location that makes it so appealing. It is directly behind the Colonial Theatre and the Showroom...the heart of entertainment in Keene. Some people look for downtown condos. This is larger, doesn't have any condo fees and has a yard too! Building has been well updated with Vinyl siding, architectural shingled newer roof, extensive rewiring, sheetrocking, etc. Has Kitchen, 2 baths, multi-zone heating. Needs some freshening up for its new use. Good parking. New water supply needed from street. Seller is working with City to establish reconnection.

Listed by Joshua Greenwald of Greenwald Realty Group

Listed by of Greenwald Realty Group

$
$
%
$/month over payments
Federal 30-year interest rate: 7.4% last updated on Oct 15, 2026
* All Figures are estimates. Check with your bank or proposed mortgage company for actual interest rates.
This product uses the FRED® API but is not endorsed or certified by the Federal Reserve Bank of St. Louis.

Ask A QuestionMore Details

20 Rice Road Hartland VT 05048

Hartland, VT20 Rice Road

Sale Price$300,000

Sold

MLS Number 4986047

  • Residential Single Family
  • PricePerSqFt 155.28
  • Full Bath 1
  • Address 20 Rice Road
  • Construction Existing

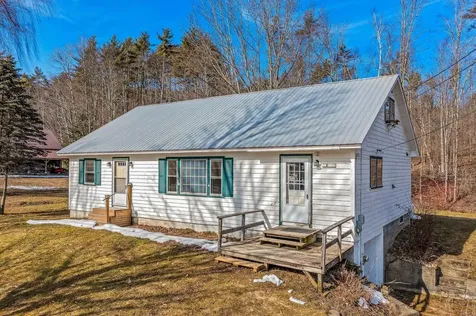
GREAT VIEW & COUNTRY SETTING! Expansive ranch 1,932 sqft, 3-4 bedrooms, 1 bath on 0.81 acres with sweeping pasture and scenic pastoral views. Convenient location in pleasing and serene country setting with easy access to I-91 and Routes 5 and 12 for convenient commute to DHMC or Dartmouth College. Majority of the house features solid hardwood floors and natural woodwork trim. The spacious main living and dining space has tons of natural light through a large window and is open to the kitchen which has ample cabinet and pantry space. The main level also features a pine den or office with a closet and exterior entry. There are 3 additional main level bedrooms all with closet space and a fully updated bath. Upstairs hosts a 4th bedroom/den and a generous game/play room. Plenty of space to convert the upstairs to a sprawling primary bedroom suite. There is a full basement with easy garage door access and plenty of space for parking, storage and/or a workshop. Newly installed (2018) State Designed 4 bedroom septic system. High-speed Fiber optic available with VTel.

Listed by Bassette Real Estate Group

Listed by DeeAnn Shepherd of Coldwell Banker LIFESTYLES - Grantham

$
$
%
$/month over payments
Federal 30-year interest rate: 7.4% last updated on Oct 15, 2026
* All Figures are estimates. Check with your bank or proposed mortgage company for actual interest rates.
This product uses the FRED® API but is not endorsed or certified by the Federal Reserve Bank of St. Louis.

Ask A QuestionMore Details

4 Lilac Avenue Lebanon NH 03766

Lebanon, NH4 Lilac Avenue

Sale Price$385,000

Sold

MLS Number 4988738

  • Residential Single Family
  • PricePerSqFt 196.53
  • Full Bath 1
  • Address 4 Lilac Avenue
  • Construction Existing

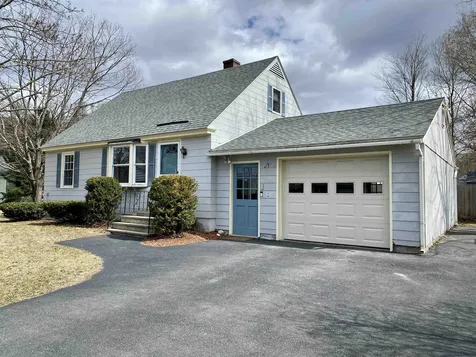
Charming cape with lots of extra space...welcome to 4 Lilac Avenue! Located directly across the street from Pat Walsh Park and just a few more steps to the Northern Rail Trail, this home is as cute as the neighborhood it sits in. Many updates within the last five years including roof, flooring, appliances and water heater. What's more, this little beauty will really let your family, out-of-town guests or potential roomie stretch out in a fully finished basement which includes another living area, bonus room and three-quarter bath. From the attached one-car garage you have direct access to the back yard for summer grilling or to get your fingernails dirty in the raised garden beds. Conveniently located just off the Bank Street Extension and a mile or less to Hanover Street School, Lebanon Middle School and Lebanon High School. UPDATE: All offers due on Wednesday, March 27th by 5:00pm.

Listed by Christopher McNevich of KW Coastal and Lakes & Mountains Realty/N Conway

Listed by Christopher McNevich of KW Coastal and Lakes & Mountains Realty/N Conway

$
$
%
$/month over payments
Federal 30-year interest rate: 7.4% last updated on Oct 15, 2026
* All Figures are estimates. Check with your bank or proposed mortgage company for actual interest rates.
This product uses the FRED® API but is not endorsed or certified by the Federal Reserve Bank of St. Louis.

Ask A QuestionMore Details

398 Jordan Road Keene NH 03431

Keene, NH398 Jordan Road

Sale Price$400,000

Sold

MLS Number 4987843

  • Residential Single Family
  • PricePerSqFt 285.1
  • Full Bath 1
  • Address 398 Jordan Road
  • Construction Existing

Nestled amidst serene surroundings, this property provides ample privacy, allowing you to unwind and enjoy tranquil moments in your own space. The home boasts charming gardens that enhance the aesthetic appeal and provide a refreshing ambiance. Step outside onto the deck, where you can bask in the beauty of nature or entertain guests in a peaceful outdoor setting. Inside, you'll find modern amenities, including newer appliances, which add to the functionality and style of the home. Whether you're preparing meals in the kitchen or relaxing in the living spaces, you'll appreciate the comfort and convenience provided by these updated features. Situated on a quiet road, the property offers a serene environment away from the hustle and bustle, yet it's conveniently located close to downtown and shopping areas. This proximity ensures easy access to amenities, entertainment, and essential services, allowing you to enjoy the best of both worlds-peaceful living with urban conveniences just a stone's throw away. Offer deadline Saturday, 3/16/24 6:00pm

Listed by Christine Houston and Joshua Greenwald of Greenwald Realty Group

Listed by Michelle Carter of Four Seasons Sotheby's International Realty

$
$
%
$/month over payments
Federal 30-year interest rate: 7.4% last updated on Oct 15, 2026
* All Figures are estimates. Check with your bank or proposed mortgage company for actual interest rates.
This product uses the FRED® API but is not endorsed or certified by the Federal Reserve Bank of St. Louis.

Ask A QuestionMore Details

437 Oak Hill Road Enfield NH 03748
Sold

MLS Number 4987844

  • Residential Single Family
  • PricePerSqFt 203.37
  • Full Bath 2
  • Address 437 Oak Hill Road
  • Construction Existing

Nestle in on your own peaceful country retreat located in Enfield on 6.7 acres.Centrally located between the Dartmouth region and Ragged Mt. while only a few miles to Crescent Lake, Grafton Pond and Mascoma Lake or just walking distance to Colette hiking Trail. This property has lots of open space for the nature lover to explore their gardening skills, trail blazing and night sky watching which includes some natural wetlands. House was built in 1990 with comfort in mind, simply relax on the covered front porch with a convenient entry to the kitchen also great for grilling. Kitchen has both breakfast bar seating and a dining area. Choose your social space in the sunny living room with cathedral ceilings in the summer or settle into another family room with a woodstove option for the long winter months. Bedrooms are on the upper level with balcony overlooking the great room. Master bedroom is well appointed with its own private balcony for more outdoor enjoyment. Standing seam roof is an upgrade. Interior needs to be freshened up and painted. Outbuildings include a barn with loft and several new storage sheds for extra toys and tools. Showings begin Sunday 3/17/2024 by appointment only.

Listed by Tyler Richardson and Pam Richardson of Coldwell Banker LIFESTYLES - Sunapee

Listed by Amanda Blevens of Spotlight Realty

$
$
%
$/month over payments
Federal 30-year interest rate: 7.4% last updated on Oct 15, 2026
* All Figures are estimates. Check with your bank or proposed mortgage company for actual interest rates.
This product uses the FRED® API but is not endorsed or certified by the Federal Reserve Bank of St. Louis.

Ask A QuestionMore Details

109 South Street Hartford VT 05001
Sold

MLS Number 4987945

  • Residential Single Family
  • PricePerSqFt 250
  • Full Bath 1
  • Address 109 South Street
  • Construction Existing

Nestled in a convenient and sought-after location, this charming 3-bedroom, 2-bathroom Cape-style home offers both comfort and practicality. Step inside to discover a welcoming living space adorned with natural light and a warm ambiance, and bonus, it has been fully remodeled. Yes, I mean, fully. New windows, siding, roof, kitchen, baths, ceilings, floors, heating system, etc., all within the last 7 years. Two well-appointed bedrooms on the main level provide peaceful sanctuaries for rest and rejuvenation, each offering plenty of space and with windows that frame picturesque views of the surrounding neighborhood. But, upstairs you will find a primary suite that you could only dream of. Vaulted ceiling, stunning floors, a walk in dressing area with closet system, and a luxurious bathroom. We can't forget the deck. Step out into the sunshine for morning coffee or a relaxing evening getaway. These owners have lovingly cared for the exterior as much as the inside. Wait until you start gardening this Summer. Rented solar panels also offer a savings on electric bill. This home is just moments away from local amenities, schools, parks, and commuter routes, ensuring easy access to everything you need. Don't miss the opportunity to make this charming Cape-style home your own. Schedule a showing today or visit during the open house on Saturday 10-1pm and experience the convenience this property offers!

Listed by Katie Ladue Gilbert of KW Vermont Woodstock

Listed by A non PrimeMLS customer

$
$
%
$/month over payments
Federal 30-year interest rate: 7.4% last updated on Oct 15, 2026
* All Figures are estimates. Check with your bank or proposed mortgage company for actual interest rates.
This product uses the FRED® API but is not endorsed or certified by the Federal Reserve Bank of St. Louis.

Ask A QuestionMore Details

336 Hillwinds Road Brattleboro VT 05301
Sold

MLS Number 4986362

  • Residential Single Family
  • PricePerSqFt 278.77
  • Full Bath 2
  • Address 336 Hillwinds Road
  • Construction Existing

Stunning, meticulously cared for, contemporary home in the coveted Hillwinds neighborhood. You'll have the best of both worlds being just 10 minutes to downtown while having easy access to over 200 acres of conserved land for walking or snowshoeing. The kitchen is a dream with stainless steel appliances, granite countertops, and high end cabinetry, all overlooking the in-ground pool, perennial gardens with lovely stone walkways, and back deck with screened room for bug free summer suppers. Living and dining area are in the great room flooded with light from the two story windows. Enjoy gathering in the great room sitting area by the propane insert, or for more privacy, the den, also with a propane insert, provides optimal coziness. Three bedrooms on the first floor, the primary has an ensuite with jacuzzi tub, are just right for aging in place. The "fourth bedroom" is a loft with closet and 3/4 bath. The finished area of the basement has a pellet stove and plenty of space for work desks, or a pool table! There is an attached two car garage as well as a detached barn with plenty of storage space for cars or toys. All of this only 2 1/2 hours from Boston and 30 minutes to Mt Snow. You really can have it all! Open house Saturday March 2nd 1:00-3:00.

Listed by Rebecca Seymour of Brattleboro Area Realty

Listed by Rebecca Seymour of Brattleboro Area Realty

$
$
%
$/month over payments
Federal 30-year interest rate: 7.4% last updated on Oct 15, 2026
* All Figures are estimates. Check with your bank or proposed mortgage company for actual interest rates.
This product uses the FRED® API but is not endorsed or certified by the Federal Reserve Bank of St. Louis.

Ask A QuestionMore Details

32 Dorothy Perley Road Lebanon NH 03766
Sold

MLS Number 4988358

  • Residential Single Family
  • PricePerSqFt 292.7
  • Construction Existing
  • Bedrooms 2
  • Bathroom 1

OPEN HOUSE CHANGES: SATURDAY'S OPEN HOUSE IS CANCELLED DUE TO WEATHER. Delayed showings until Open House Sunday March 24, 12pm-3pm. OFFER DEADLINE Wednesday, March 27, 5pm. Welcome to your serene retreat nestled on a quiet dead-end street, only moments away from the vibrant hearts of downtown Lebanon and Hanover. This charming two-bedroom, one-bathroom house boasts an array of delightful features. Step inside to discover a bright interior adorned with beautiful details, including cherry wood cabinets, a slate shower, and built-in bookshelves. Relax in the cozy sunroom adjacent to one of the bedrooms, offering a tranquil space to unwind. Outside, a private yard awaits, providing ample space for outdoor enjoyment and boasting views of neighboring farm fields and distant mountains. Immerse yourself in the beauty of perennial gardens while lounging on the patio or one of the two decks. Warm up on chilly evenings by the gas fireplace in the living room or indulge in the ambiance of the wood fireplace in the bedroom. With its blend of comfort, convenience, and natural beauty, this property offers the perfect retreat for those seeking both tranquility and accessibility. Recent updates: French drain - 7/2019 Berms installed by City of Lebanon Aug 2020 Trimmed hemlocks over north side of house - 9/2022 New Rheem furnace - 11/2020 Appliances: LG electric washer and dryer - 7/2021 Bosch dishwasher - 6/2023 GE Profile refrigerator - 7/2021

Listed by Karen DeMas of Four Seasons Sotheby's Int'l Realty

Listed by Vanessa Allen of KW Vermont Woodstock

$
$
%
$/month over payments
Federal 30-year interest rate: 7.4% last updated on Oct 15, 2026
* All Figures are estimates. Check with your bank or proposed mortgage company for actual interest rates.
This product uses the FRED® API but is not endorsed or certified by the Federal Reserve Bank of St. Louis.

Ask A QuestionMore Details

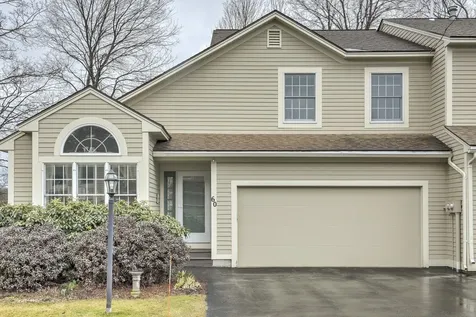
60 Skyline Drive Keene NH 03431

Keene, NH60 Skyline Drive

Sale Price$430,000

Sold

MLS Number 4987025

  • Condo
  • PricePerSqFt 215.43
  • Square Feet 1,996
  • Bedrooms 3
  • New Contruction Existing

If you've been wishing for an exquisitely maintained end unit condo in one of Keene's most desirable locations, you are in for a wonderful treat! This home has an ideal floor plan, generous closets, and has been beautifully updated by the current owners. Recently installed wood floors throughout the first floor are highlighted by the vaulted ceilings and 4 expansive skylights, maximizing daylight. The first floor BR offers en-suite bath, walk-in closet & serene meadow view The LR will bring year round entertaining with high ceilings, remote controlled gas fireplace, and sliders to the delightful sunroom & patio beyond. The sunroom is intended for year round enjoyment with ducted heat and lots of warm sunshine. You will marvel at the peaceful view and the incredible variety of birds that visit due to the position at the end of the field. The redesigned kitchen with the adjacent formal DR will be the chef's domain with gorgeous bright quality cabinetry, quartz countertops, tiled backsplash, & high-end appliances (including new KitchenAid induction range) You might set up your office in the spacious loft area, overlooking your lovely rooms below, and still have 2 large BR's to provide wonderful accommodations for friends & family. 2-car attached garage also! Condo living allows more free time to enjoy a short walk to the awesome Keene Y, nearby golf, hiking/biking trails, & all the downtown attractions. Showings to start with OH Sat 3/9, 10-12, Sun 3/10, 11-1pm.

Listed by Giselle LaScala of Greenwald Realty Group

Listed by Giselle LaScala of Greenwald Realty Group

$
$
%
$/month over payments
Federal 30-year interest rate: 7.4% last updated on Oct 15, 2026
* All Figures are estimates. Check with your bank or proposed mortgage company for actual interest rates.
This product uses the FRED® API but is not endorsed or certified by the Federal Reserve Bank of St. Louis.

Ask A QuestionMore Details

41 Windsor Court Keene NH 03431
Sold

MLS Number 4990031

  • Condo
  • PricePerSqFt 237.39
  • Square Feet 1,289
  • Bedrooms 2
  • New Contruction Existing

Very rare to the market and highly desirable Ranch Style property with single level living and no stairs! Wonderful eat in kitchen with granite counter tops and loads of storage, open concept living/dining with multiple sliders leading out back to your private patio area with beautiful views. Just beyond the laundry area is a 3/4 bath and a guest bedroom. The spacious primary bedroom contains a full bath as well as a large walk-in closet. Add in the central air conditioning system and a one car garage with storage and you have the total package! Showings begin at the open house Saturday 4/6/24 and Sunday 4/7/24 from 11:30am-1pm both days.

Listed by Clark Wulff of RE/MAX Town & Country

Listed by Giselle LaScala of Greenwald Realty Group

$
$
%
$/month over payments
Federal 30-year interest rate: 7.4% last updated on Oct 15, 2026
* All Figures are estimates. Check with your bank or proposed mortgage company for actual interest rates.
This product uses the FRED® API but is not endorsed or certified by the Federal Reserve Bank of St. Louis.

Ask A QuestionMore Details

00 Old County Road Plainfield NH 03781
Sold

MLS Number 4955786

  • Land
  • PricePerSqFt 9254.66
  • Address 00 Old County Road
  • Acreage 16.1
  • Area NH-Sullivan

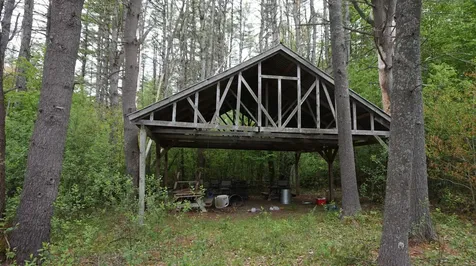
A very quiet and private lot, yet only a few minutes away from West Lebanon and the rest of the Upper Valley. An improved gravel road sets the southern boundary for the entire property allowing easy access to several different potential build sites. A roughly 20x30 open air structure exists on the SE corner of the lot and was used for family get togethers and is in need of some repair to continue its use. Predominantly hemlock and pine with some oak and maple. Property is in current use, buyer will be responsible for any fees associated with it's removal. As of 1/5/24 property is scheduled for a selective timber harvest.

Listed by Matt Lyman of Lyman Realty

Listed by Matt Lyman of Lyman Realty

$
$
%
$/month over payments
Federal 30-year interest rate: 7.4% last updated on Oct 15, 2026
* All Figures are estimates. Check with your bank or proposed mortgage company for actual interest rates.
This product uses the FRED® API but is not endorsed or certified by the Federal Reserve Bank of St. Louis.

Ask A QuestionMore Details

52 Queens Road Keene NH 03431

Keene, NH52 Queens Road

Sale Price$385,000

Sold

MLS Number 4984551

  • Residential Single Family
  • PricePerSqFt 282.67
  • Full Bath 1
  • Address 52 Queens Road
  • Construction Existing

Are you looking for your next home that is MOVE IN READY? Well, look no further! Location! Location! Location! This charming, one level Ranch in West Keene is waiting for you! Located on a Cul-de-Sac, this beautiful ranch is close to schools and many other places as well as many amenities. This home features a spacious eat-in kitchen with dining area, granite countertops and tastefully updated cabinetry. This home also offers lots of natural light, 3 bedrooms, 1.5 bathrooms, as well as wood and vinyl floors throughout the entire home. The walk out, back deck is great for entertaining and is surrounded with Spring foliage for your privacy; with a spacious, level and fully fenced in yard. 2 car attached garage with storage above, full basement and so much more! Don't let your opportunity pass you by. Start making your memories now!!!

Listed by Dick Thackston of R.H. Thackston & Company

Listed by Kerryann Murphy of Lamacchia Realty, Inc.

$
$
%
$/month over payments
Federal 30-year interest rate: 7.4% last updated on Oct 15, 2026
* All Figures are estimates. Check with your bank or proposed mortgage company for actual interest rates.
This product uses the FRED® API but is not endorsed or certified by the Federal Reserve Bank of St. Louis.

Ask A QuestionMore Details

76 Narrows Road Barnstead NH 03225
Sold

MLS Number 4986209

  • Residential Single Family
  • PricePerSqFt 237.71
  • Full Bath 1
  • Address 76 Narrows Road
  • Construction Existing

Highest and best offers due March 8th by 5pm. Modern & contemporary excellence nestled away from the hustle and bustle of the city, in the tranquil privacy of Barnstead, you will find this one of a kind home! This virtually new 4 bed potential home was completely redone 3 years ago from top to bottom - newer siding, windows, roof, insulation, wiring, plumbing, appliances, boiler, hot water heater, sheetrock, paint, composite decks, flooring, lighting, kitchens & baths. Sitting on almost 4 acres w/ a pond in the back, this is the perfect home to enjoy all the Upper & Lower Suncook Lakes, incl public boat launch down the road. This multi-level home has lots of space for everyone! 1st floor potential bedroom/office w/ gas fireplace surrounded by gorgeous stone wall. The other three bedrooms on the 3rd top floor, incl the primary ensuite w/ private ¾ bath and its own private stone wall gas fireplace. The true highlight of this home is the 2nd level that boasts a giant vaulted ceiling family rm w/ toasty Hearthstone wood fireplace complete w/ striking stone wall. This is truly the masterpiece of this home & where you will spend most of your time! Other highlights of this home incl. fenced in backyard, beautiful landscaping, whole house 17KW Generac generator, large composite deck w/ steel pergola right out your kitchen, shed, firepit, tons of storage, spacious basement could be finished for even more space! Move right in & enjoy your stunning, updated home near the water.

Listed by Team Tringali of Keller Williams Gateway Realty

Listed by Michelle Soucy of Keller Williams Gateway Realty

$
$
%
$/month over payments
Federal 30-year interest rate: 7.4% last updated on Oct 15, 2026
* All Figures are estimates. Check with your bank or proposed mortgage company for actual interest rates.
This product uses the FRED® API but is not endorsed or certified by the Federal Reserve Bank of St. Louis.

Ask A QuestionMore Details

Broker Reciprocity 

Copyright 2026 PrimeMLS, Inc. All rights reserved. This information is deemed reliable, but not guaranteed. The data relating to real estate displayed on this display comes in part from the IDX Program of PrimeMLS. The information being provided is for consumers’ personal, non-commercial use and may not be used for any purpose other than to identify prospective properties consumers may be interested in purchasing. Data last updated October 21, 2026 4:39 PM EDT