16016
results
Refine Search

Your Search Results

r=4876-4900
37 Thomas Street Hartford VT 05001
Sold

MLS Number 4987962

  • Residential Single Family
  • PricePerSqFt 291.67
  • Full Bath 1
  • Village White River Junction
  • Address 37 Thomas Street

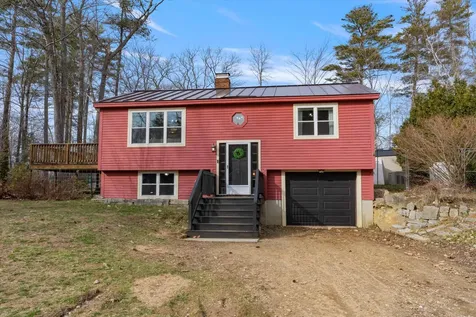
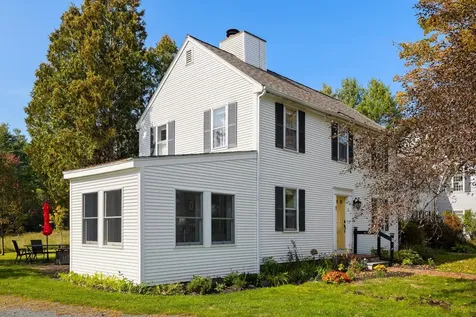
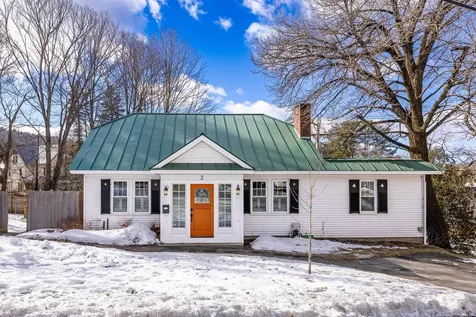
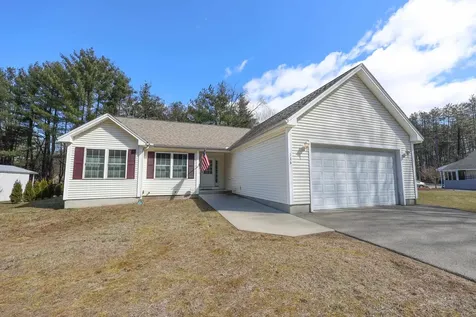
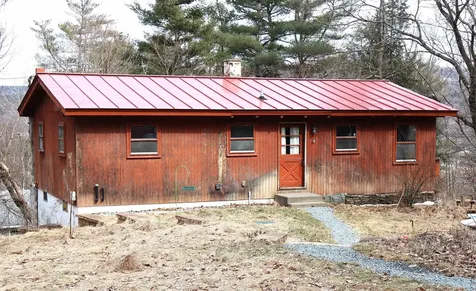
Wonderful Ranch style home in White River Junction. This is a rare opportunity to own a more affordable home on a nice .51 + / - acre in town lot with the possibility of local views of historic downtown White River Junction, VT. and W. Lebanon, NH. This unique 2 bedroom home features an open floor plan kitchen and living room, large yard for gardening and outdoor activities, metal standing seam roof and full basement that provides for plenty of storage or the possibility of an additional bonus room. Conveniently located with very easy access to both I 89 and I 91. Only minutes to DHMC, VA Hospital, Dartmouth College, Lebanon, NH. municipal Airport, restaurants, shopping, theatre and many other Upper Valley amenities. This property is being offered in AS-IS condition and is in need of some TLC, repairs and updating but has loads of potential. Bring this property back to it's original glory and call it home!!

Listed by Alex DeFelice of The Clerkin Agency,P.C.

Listed by Wendie Wright of Coldwell Banker LIFESTYLES - Hanover
$
$
%
$/month over payments
Federal 30-year interest rate: 7.4% last updated on Oct 15, 2026
* All Figures are estimates. Check with your bank or proposed mortgage company for actual interest rates.
This product uses the FRED® API but is not endorsed or certified by the Federal Reserve Bank of St. Louis.

Ask A QuestionMore Details

190 River Street Keene NH 03431

Keene, NH190 River Street

Sale Price$257,500

Sold

MLS Number 4983593

  • Condo
  • PricePerSqFt 251.46
  • Square Feet 1,024
  • Bedrooms 2
  • New Contruction Existing

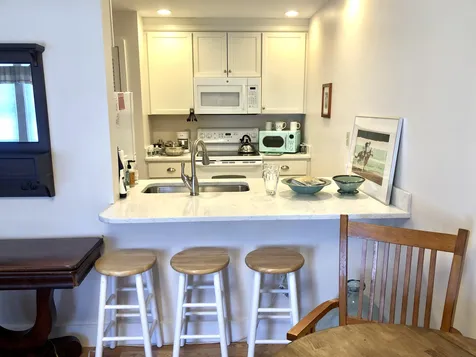
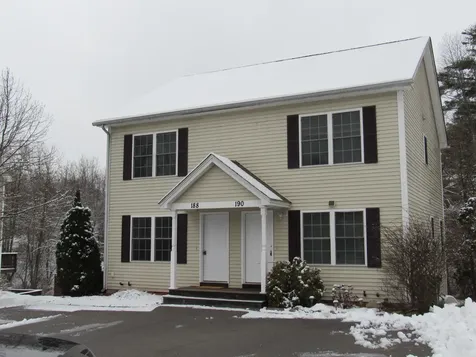
Beautiful townhouse located within walking distance to downtown Keene, and tucked away at the end a quiet cul-de-sac. Close to restaurants, shopping, the Colonial Theater, hospital, churches and the public library, and in one of the newest condo developments in Keene. Bright and sunny living room and eat in kitchen with island that leads to your deck overlooking the wooded back yard, + half bath on the 1st floor. 2 generous sized bedrooms and full bath on 2nd floor. Room to expand in the full walkout unfinished basement which would make an excellent den, office, exercise room, or just additional living space and leads directly out to your back yard. Beautiful and affordable home in move in condition!

Listed by Ryan Goodell of EXP Realty

Listed by

$
$
%
$/month over payments
Federal 30-year interest rate: 7.4% last updated on Oct 15, 2026
* All Figures are estimates. Check with your bank or proposed mortgage company for actual interest rates.
This product uses the FRED® API but is not endorsed or certified by the Federal Reserve Bank of St. Louis.

Ask A QuestionMore Details

0 Weeden Hill Road West Windsor VT 05037
Sold

MLS Number 4942903

  • Land
  • PricePerSqFt 5348.96
  • Address 0 Weeden Hill Road
  • Acreage 19.63
  • Area VT-Windsor

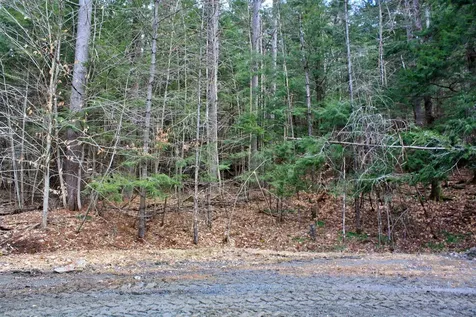
Price Improved! This gently rolling lot has frontage on both Weeden Hill and Bald Hill. Though it is wooded, the terrain is is manageable and not dense. There are natural streams running throughout and plenty of acreage to roam. This is also potentially subdividable if you are looking for a family compound. Bring your ideas and let's take a walk!

Listed by Katie Ladue Gilbert of KW Vermont Woodstock

Listing Sold by Bassette Real Estate Group

$
$
%
$/month over payments
Federal 30-year interest rate: 7.4% last updated on Oct 15, 2026
* All Figures are estimates. Check with your bank or proposed mortgage company for actual interest rates.
This product uses the FRED® API but is not endorsed or certified by the Federal Reserve Bank of St. Louis.

Ask A QuestionMore Details

2536 Moore Road Sharon VT 05065

Sharon, VT2536 Moore Road

Sale Price$475,000

Sold

MLS Number 4984903

  • Residential Single Family
  • PricePerSqFt 257.45
  • Full Bath 2
  • Address 2536 Moore Road
  • Construction Existing

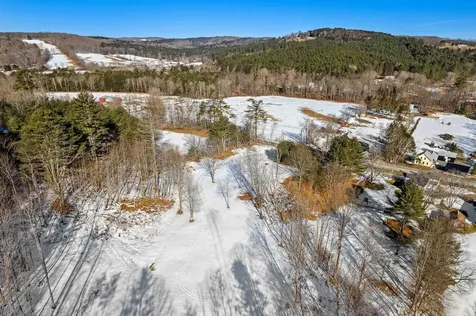
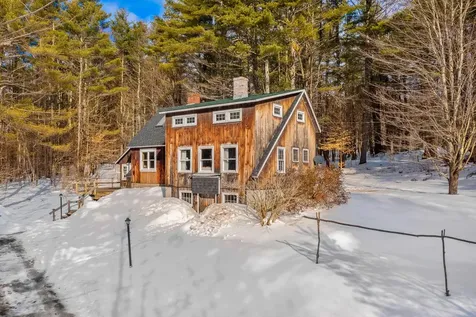
Wonderful end of the road location offers privacy and the opportunity to sit on the deck and just listen to the stream and birds. Inside this unique home you will find exposed beams that add to the charm. Wonderful light light filled rooms, wood floors, two wood stoves, plenty of room to find your own nook to read a great book. Outside are walking trails from your back door, perennial gardens and space to plant your vegetable garden. The location also offers EC Fiber so you can work from home.

Listed by Bonnie Bergeron of Martha E. Diebold Real Estate

Listed by Ara Cardew of BHG Masiello Keene

$
$
%
$/month over payments
Federal 30-year interest rate: 7.4% last updated on Oct 15, 2026
* All Figures are estimates. Check with your bank or proposed mortgage company for actual interest rates.
This product uses the FRED® API but is not endorsed or certified by the Federal Reserve Bank of St. Louis.

Ask A QuestionMore Details

113 Cross Street Keene NH 03431

Keene, NH113 Cross Street

Sale Price$515,000

Sold

MLS Number 4986765

  • Multifamily
  • PricePerSqFt 180.26
  • Address 113 Cross Street
  • Units 4
  • Bathroom 4

Are you looking for an incredible investment property? Then this one is FOR YOU!!! Close to town and amenities sits this 4 unit multi family property. 3-one bedroom units and 2-two bedroom units. Fully rented; month to month. 4 garage bays, 2 currently rented. Separate utilities except heat and Hot water. Great building, many upgrades, town water and sewer!!!

Listed by Emily Lagerberg of R.H. Thackston & Company/Winchester

Listed by Joshua Greenwald of Greenwald Realty Group

$
$
%
$/month over payments
Federal 30-year interest rate: 7.4% last updated on Oct 15, 2026
* All Figures are estimates. Check with your bank or proposed mortgage company for actual interest rates.
This product uses the FRED® API but is not endorsed or certified by the Federal Reserve Bank of St. Louis.

Ask A QuestionMore Details

377 Elm Street Keene NH 03431

Keene, NH377 Elm Street

Sale Price$281,500

Sold

MLS Number 4990188

  • Multifamily
  • PricePerSqFt 134.18
  • Address 377 Elm Street
  • Units 2
  • Bathroom 2

Here is your perfect opportunity to purchase a spacious 2 family home, offering 3 bedrooms, 1 bath per unit, close to Fuller Elementary School, and Cheshire Medical Center. Owned by the same family for decades, this home is ready for your ideas and talents. Some important recent updates include new propane hot water furnace installed within last few years and a number of replacement windows. Rare to find such a beautiful city lot, this property includes .85 acre expansive, flat and sunny yard. Tons of space for children to play or have a mini farm with vegetable gardens, berries and fruit trees, and even a few chickens, or investigate possiblility of subdividing!! Ample off street parking space is available. Live on one floor and rent the other to cover many of your costs, or enjoy the passive income of a 2 family home in a wonderful Keene neighborhood. Schedule a showing today! OR visit the Open House Saturday April 6, 11am -2pm.

Listed by Giselle LaScala of Greenwald Realty Group

Listed by Giselle LaScala of Greenwald Realty Group

$
$
%
$/month over payments
Federal 30-year interest rate: 7.4% last updated on Oct 15, 2026
* All Figures are estimates. Check with your bank or proposed mortgage company for actual interest rates.
This product uses the FRED® API but is not endorsed or certified by the Federal Reserve Bank of St. Louis.

Ask A QuestionMore Details

70 Court Street Keene NH 03431

Keene, NH70 Court Street

Sale Price$533,500

Sold

MLS Number 4974415

  • Commercial
  • PricePerSqFt 40.43
  • Selling Agent Name Bill Hutwelker
  • Address 70 Court Street
  • Year Built 1840

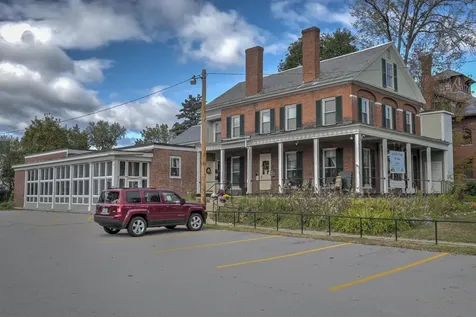
PRICE REDUCTION.. $665,000 TO $599,000. Does your business need 15-20 parking spaces? Located just a short walk to downtown Keene this historic building in the Historic District has two rented second floor one bedroom apartments and a separate heated 26x24 building. The main building has two floors of usable heated space (except for the utility area). There is a concrete entrance ramp. The main floor has a reception area, a greeting area, offices and 2 bathrooms with multiple toilets. One has a laundry hook up. The living room / waiting room has a fireplace, and a grand staircase leading to a second floor apartment. If a spacious "commercial type" kitchen enhances your use of this building this could work for you. Folks can sit in the adjoining 30x26 room and enjoy a meal or a special activity. This room leads to a 43x32 air conditioned space. The 18x14 library is another pleasant space for meetings and small gatherings. The lower level has some windows and a 43x32 exercise / fun space . The craft room is 27x25. There is also a multiple toilet bathroom, a storage room and some utility spaces. See the attached zoning uses. You will be proud to own this wonderful brick building with a beautiful wrap around porch. Rocking chairs belong out there. You will enjoy the pretty surrounding buildings.

Listed by Bill Hutwelker of SVN The Masiello Group- Keene, Susan Doyle of BHG Masiello Keene

Listed by Bill Hutwelker of SVN The Masiello Group- Keene

$
$
%
$/month over payments
Federal 30-year interest rate: 7.4% last updated on Oct 15, 2026
* All Figures are estimates. Check with your bank or proposed mortgage company for actual interest rates.
This product uses the FRED® API but is not endorsed or certified by the Federal Reserve Bank of St. Louis.

Ask A QuestionMore Details

5 Stratford Drive Barnstead NH 03225
Sold

MLS Number 4990149

  • Residential Single Family
  • PricePerSqFt 434.03
  • Full Bath 1
  • Village Center Barnstead
  • Address 5 Stratford Drive

There's lake life, and then there's 5 Stratford Drive in the coveted Locke Lake Colony. This gorgeous 2 bed, 1 bath raised ranch combines a sleek modern interior design with a houseful of highly desirable upgrades including an automatic whole house generator, an on-demand water heater (both installed in 2022), new washer/dryer, refrigerator, and ceiling fans; newer furnace in 2021 and Pinterest-worthy kitchen, bathroom and hardware upgrades. The amenities don't stop there; this .35 acre lot includes a shed, neatly contained in your fenced-in backyard. Light dances freely through the open-concept upper level, lending a sense of airy spaciousness to the entire floor. Downstairs, discover a sleek and stylish finished area reminiscent of Art Deco glamour - use to entertain, set up that home office, or use as a third bedroom! Most Association fees don't include much, but not so with Locke Lake Colony! Their fee is not only reasonable, it grants access to both Halfmoon and Locke Lakes, the community lodge, multiple beaches, boat launch, two pools, golf, tennis & basketball courts, baseball field, and a Pavilion for those summer events! You do not want to miss this piece of paradise, schedule your showing today!

Listed by Aimpoint Realty Group and Mike Chapdelaine of Keller Williams Realty-Metropolitan

Listed by Susan Gately of REAL Broker NH, LLC

$
$
%
$/month over payments
Federal 30-year interest rate: 7.4% last updated on Oct 15, 2026
* All Figures are estimates. Check with your bank or proposed mortgage company for actual interest rates.
This product uses the FRED® API but is not endorsed or certified by the Federal Reserve Bank of St. Louis.

Ask A QuestionMore Details

10 Edward Heights Brattleboro VT 05301
Sold

MLS Number 4978035

  • Residential Single Family
  • PricePerSqFt 292.21
  • Full Bath 1
  • Address 10 Edward Heights
  • Construction Existing

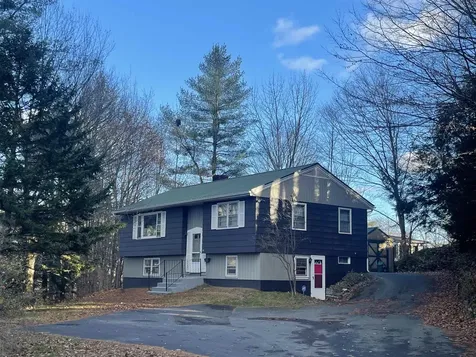
New price: theis well-located West Brattleboro split level/raised ranch home is in an established, convenient neighborhood. There is original oak flooring on the main level, a paved driveway with ample parking access to each entrance, a convenient backyard shed with electricity and a covered back deck entry. There are 2 bedrooms and a full bath on the main level in addition to the spacious living room and the eat-in kitchen. The full walkout (to grade) basement includes a large family/gathering room, a bathroom with laundry, lots of storage area and an additional room that could be a bedroom or office. The electrical system was just upgraded with a new panel box and surge protector. There is road frontage on both Western Avenue and on Edward Heights with this easily accessible home just a short distance to nearby stores, restaurants and other conveniences. Very easy to show.

Listed by Meg Streeter of Meg Streeter Real Estate

Listed by Claire Renaud of Berkley & Veller Greenwood Country

$
$
%
$/month over payments
Federal 30-year interest rate: 7.4% last updated on Oct 15, 2026
* All Figures are estimates. Check with your bank or proposed mortgage company for actual interest rates.
This product uses the FRED® API but is not endorsed or certified by the Federal Reserve Bank of St. Louis.

Ask A QuestionMore Details

20 Westminster Street Walpole NH 03608
Sold

MLS Number 4978467

  • Residential Single Family
  • PricePerSqFt 220.49
  • Full Bath 2
  • Construction Existing
  • Bedrooms 4

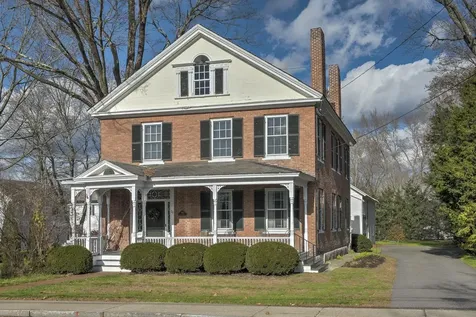
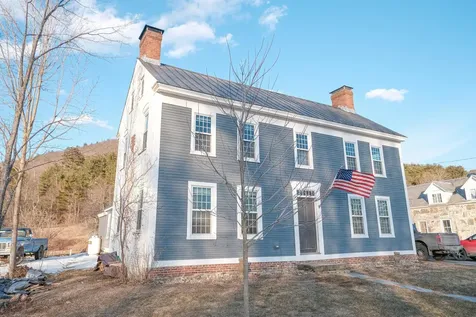
A Delightful Journey Back in Time! This gorgeous 1833 Greek Revival was built by well-known craftsman, Aaron Howland, and is located at the head of the town common– a prime location for anyone wanting to immerse themselves in the life of a bucolic New England village. A church’s carillon, artisan shops, a quaint local caf and Burdick’s restaurant are all within a short stroll. This transformative home features a side hall entry, pedimented gable end on the street, and Palladian window. As you enter, the charm of the past is still present with many of the home’s original features. The front hall view through the cheery formal dining room and updated kitchen beyond steals the show and includes an original working Rumford fireplace w/crane and 2 side ovens. The front parlor is steps to the right of the entry foyer with another fireplace taking center stage & south facing windows with inside folding shutters; sliding doors with a fret plaque above divide the front and rear parlors. The hand-crafted stairway to the second-floor landing is surrounded by three light & airy bedrooms and 2 1/2 baths. The 4th bedroom is one of two bonus rooms connecting the upstairs with a 2nd stairway offering separate access to a studio, aux pair or guest suite w/enclosed sleeping porch. A heated workroom joins the main house to the garage/barn. Located in the commercial zone, this historic residence embodies the spirit of the past, yet delivers a present-day lifestyle with endless opportunities.

Listed by Ranger Curran of RE/MAX Town & Country

Listed by Norma Couture of RE/MAX Town & Country

$
$
%
$/month over payments
Federal 30-year interest rate: 7.4% last updated on Oct 15, 2026
* All Figures are estimates. Check with your bank or proposed mortgage company for actual interest rates.
This product uses the FRED® API but is not endorsed or certified by the Federal Reserve Bank of St. Louis.

Ask A QuestionMore Details

55 Norwich Meadows Drive Norwich VT 05055
Sold

MLS Number 4972207

  • Condo
  • PricePerSqFt 323.15
  • Square Feet 1,408
  • Bedrooms 2
  • New Contruction Existing

This Norwich condo has it all! Great Location: an easy walk to town and close to Hanover. Extremely well maintained end unit with a wonderful, fully renovated year round sunroom. Fireplace in the living room. separate dining room with built-ins, two upstairs bedrooms with great closet space, attic storage plus a full basement! Lovely brick patio and landscaping, open space plus covered parking.

Listed by Jane Darrach of Martha E. Diebold/Hanover

Listed by Bonnie Bergeron of Martha E. Diebold Real Estate

$
$
%
$/month over payments
Federal 30-year interest rate: 7.4% last updated on Oct 15, 2026
* All Figures are estimates. Check with your bank or proposed mortgage company for actual interest rates.
This product uses the FRED® API but is not endorsed or certified by the Federal Reserve Bank of St. Louis.

Ask A QuestionMore Details

53 Lyme Road Hanover NH 03755
Sold

MLS Number 4987820

  • Condo
  • PricePerSqFt 406.98
  • Square Feet 602
  • Bedrooms 1
  • New Contruction Existing

A second person fee of $ 700 per month is added to the $ 2,450 monthly fee if there is a second person.

Listed by Lauren Young of Lauren Young Brokerage Co.,LLC.,

Listed by Lauren Young of Lauren Young Brokerage Co.,LLC.

$
$
%
$/month over payments
Federal 30-year interest rate: 7.4% last updated on Oct 15, 2026
* All Figures are estimates. Check with your bank or proposed mortgage company for actual interest rates.
This product uses the FRED® API but is not endorsed or certified by the Federal Reserve Bank of St. Louis.

Ask A QuestionMore Details

00 Bayley Way Hartford VT 05059

Hartford, VT00 Bayley Way

Sale Price$89,000

Sold

MLS Number 4989458

  • Land
  • PricePerSqFt 26176.47
  • Address 00 Bayley Way
  • Acreage 3.4
  • Area VT-Windsor

3.4 acre lot in a great location in the Quechee Lakes Landowners Association, with greenbelt on two of three sides of the lot, and on a quiet cul-du-sac. Gain access to four seasons of recreation with all association has to offer, including golf, racquet sports, pool, lakes, skiing, and much more!

Listed by Libby Ratico of Century 21 Farm & Forest/Burke

Listed by Kasia Butterfield of Coldwell Banker LIFESTYLES - Quechee

$
$
%
$/month over payments
Federal 30-year interest rate: 7.4% last updated on Oct 15, 2026
* All Figures are estimates. Check with your bank or proposed mortgage company for actual interest rates.
This product uses the FRED® API but is not endorsed or certified by the Federal Reserve Bank of St. Louis.

Ask A QuestionMore Details

101 Vt Route 12 Hartland VT 05048

Hartland, VT101 Vt Route 12

Sale Price$215,000

Sold

MLS Number 4985384

  • Land
  • PricePerSqFt 43610.55
  • Address 101 Vt Route 12
  • Acreage 4.93
  • Area VT-Windsor

Fantastic Hartland location! This beautiful, almost 5 acre parcel of land is perched above Route 12, offering secluded privacy and easy access to all that the Upper Valley has to offer. There is a drilled well, a 1000 gallon septic system already in place, and power is available right at the start of the site. With these important infrastructure components already in place, this parcel is ready for your house building to begin! Depending on the house site and design, there is potential for wonderful views as well. Only 5 minutes to I-91, 15 minutes to White River Jct, and 20 minutes to Hanover/Lebanon, NH area. Hartland offers high school choice to Hanover, Lebanon and Hartford, to name a few. This is a wonderful opportunity to craft your dream life in the Upper Valley.

Listed by Zoe Hathorn Washburn of Snyder Donegan Real Estate Group

Listed by Franchesca Collins of Snyder Donegan Real Estate Group

$
$
%
$/month over payments
Federal 30-year interest rate: 7.4% last updated on Oct 15, 2026
* All Figures are estimates. Check with your bank or proposed mortgage company for actual interest rates.
This product uses the FRED® API but is not endorsed or certified by the Federal Reserve Bank of St. Louis.

Ask A QuestionMore Details

2 Messenger Street Lebanon NH 03766
Sold

MLS Number 4985311

  • Residential Single Family
  • PricePerSqFt 254.67
  • Full Bath 1
  • Address 2 Messenger Street
  • Construction Existing

You can't help but feel the warmth and beauty of this 1947 bungalow cape home which has undergone a major transformation under the creative, skillful eyes of the current owners whose attention to detail and style is obvious and coveted. Single story living with a first floor primary bedroom suite, kitchen and dining/living space exits to the great outdoor fenced in back yard for the littles, pups or just plain privacy while entertaining on your deck and patio areas or lying in your hammock. The second floor is so quaint you'll feel like you're in a country cabin resting for the night. The lower level provides a quiet space to work, indulge in a good book or listen to music and work out while doing your laundry. Perched upon .29 acres of in town living, this property provides you with walkability to one of the best deli's for scrumptious am and pm delights and Irish, Italian, and Chinese restaurants. Once a service station now a whimsical coffee garage some of the best beans are less than a 5 minute walk. Interested in social activities? There is a community athletic complex for fitness, an opera house that sponsors shows such as comic relief, ballets, concerts, and plays and the Lebanon green which boasts one of the best farmers markets in the Upper Valley. Food trucks surround the green in the warmer months so any foodie will be in heaven! And 10 Minutes from Dartmouth Hitchcock Medical Center. Showings start 2/22/24 by appointment.

Listed by Leila Tarantelli of KW Coastal and Lakes & Mountains Realty/Hanover

Listed by Nan Carroll of Coldwell Banker LIFESTYLES - Hanover

$
$
%
$/month over payments
Federal 30-year interest rate: 7.4% last updated on Oct 15, 2026
* All Figures are estimates. Check with your bank or proposed mortgage company for actual interest rates.
This product uses the FRED® API but is not endorsed or certified by the Federal Reserve Bank of St. Louis.

Ask A QuestionMore Details

89 Silver Hill Road West Windsor VT 05089
Sold

MLS Number 4982653

  • Residential Single Family
  • PricePerSqFt 333.33
  • Full Bath 1
  • Address 89 Silver Hill Road
  • Construction Existing

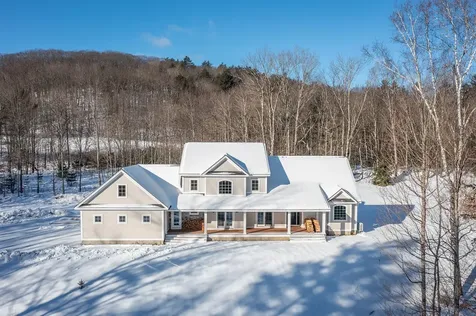
Impeccably orchestrated, this pristine home is the perfect fusion of comfort and elegance. Sited on a secluded knoll in the desirable Silver Hill region of West Windsor's horse country with easy access to the recreational trail system perfect for hikers, cyclists, or horse enthusiasts. Sited on 26.19 AC of open and wooded land, the home imbues a relaxed sophistication with superb fit and finish, top quality craftsmanship, and a crisp farmhouse aesthetic. The seamless flow through bright, spacious rooms is ideal for entertaining and daily living. The Grand Living Room is anchored by an 18 foot VT stone fireplace suited with woodstove, sweeping cathedral ceiling and French doors stepping out to a private back yard, awaiting your terrace or deck. The well appointed chef's kitchen with top of the line appliances, custom built walnut cabinetry, and VT soapstone counters is well equipped to entertain a crowd. A private, first floor primary bedroom suite with spa like wet room is a tranquil escape. There are 2 additional guest rooms, a bonus room (perfect for overflow guests), and a loft space-family room on the second level. Come and see all that West Windsor has to offer with miles and miles of tree lined, winding country roads, Just five minutes to the fabulous Brownsville Butcher Pantry and Ascutney Mountain Resort. Easy access to 1-91, Woodstock, Hanover NH and Upper Valley.

Listed by Danny Kogut and Carol Wood of Williamson Group Sothebys Intl. Realty

Listed by Danny Kogut of Williamson Group Sothebys Intl. Realty

$
$
%
$/month over payments
Federal 30-year interest rate: 7.4% last updated on Oct 15, 2026
* All Figures are estimates. Check with your bank or proposed mortgage company for actual interest rates.
This product uses the FRED® API but is not endorsed or certified by the Federal Reserve Bank of St. Louis.

Ask A QuestionMore Details

270 North Street Chester VT 05143

Chester, VT270 North Street

Sale Price$310,000

Sold

MLS Number 4986614

  • Residential Single Family
  • PricePerSqFt 106.2
  • Full Bath 1
  • Address 270 North Street
  • Construction Existing

Touted as one of the more interesting locations found in Vermont, Chester's Stone Village abounds in history and charm. A classic Federal home has brick ends and clapboard front design could be your next home. Though this charming 4 bedroom 2 bath home isn't made of stone its a part of a cluster of nine houses and a church that were built in the 1830s and 1840s by local masons from stone quarried on nearby Mount Flamstead. The home retains many characteristics from its earlier days yet has had many recent upgrades including but not limited to: Updated roofing, electrical and plumbing. There is still some work to be done which will allow you to put your personal touches to the home. Whether it's a primary or second home, this floorplan works well. The updated kitchen has plenty of counter space and a breakfast nook/office area. There is a formal dining room for entertaining, front living room and the other two large rooms consist of a bedroom with woodstove and a game room. Head up the craftsman built front staircase and you'll find three other bedrooms both a full and a half bath. Lovely woodwork, built-ins, storage, and wide board floors. Lovely gardens, perennials, hidden stone garden, patio, and firepit. Okemo is only 12 miles away offering: golf, fishing, hiking, snowmobiling. This village home is awaiting your touches! Purchaser's change of heart is now your opportunity. Visit the Okemo real estate community today. Taxes are based on current town assessment.

Listed by Joseph Karl of William Raveis Real Estate Vermont Properties

Listed by Elissa Scully of Mary W. Davis Realtor & Assoc., Inc.

$
$
%
$/month over payments
Federal 30-year interest rate: 7.4% last updated on Oct 15, 2026
* All Figures are estimates. Check with your bank or proposed mortgage company for actual interest rates.
This product uses the FRED® API but is not endorsed or certified by the Federal Reserve Bank of St. Louis.

Ask A QuestionMore Details

11 Stimpson Hill Hartland VT 05048-0490
Sold

MLS Number 4981669

  • Residential Single Family
  • PricePerSqFt 231.54
  • Full Bath 2
  • Address 11 Stimpson Hill
  • Construction Existing

A great opportunity to own this conveniently located Hartland Contemporary with beautiful sun-filled rooms on 5.6 private acres. This 3 bedroom, 2.5 bath home was built in 1990 and features an attached 2 car garage, attractive maple floors on the main level, and a recently installed (2023) custom Kitchen with Island. The kitchen features Quartz countertops, quality Wolf cabinetry, and upscale new appliances. There is a convenient and sunny breakfast nook and flexibility exists for separate dining or a country kitchen feel. Cathedral ceilings in the Great Room affording space and light to the area along with a cozy fireplace. There is first level bedroom or great office space with bookshelves and a closet. The large upstairs Master suite has cathedral ceilings, a nice walk-in closet, and a tiled master bath with whirlpool/jetted tub and built-in cherry cabinetry. The second upstairs bedroom features a spacious double closet and the hallway bath has a clawfoot tub, and nicely pegged hardwood floor. The basement is heated by a newer gas-fired propane stove and the mudroom is conveniently located off of the garage with beautiful slate floors and a coat closet. The two-car garage highlights built-in shelves, dual door openers, a high ceiling and storage above. A generous south facing rear deck has two sliding doors to access a peaceful backyard. VTel fiber optic internet allows for convenience and/or efficient work from home. Less than 20 minutes to Hanover, NH. or Woodstock, VT.

Listed by Bassette Real Estate Group

Listed by Lisa Baldwin of Coldwell Banker LIFESTYLES - Hanover
$
$
%
$/month over payments
Federal 30-year interest rate: 7.4% last updated on Oct 15, 2026
* All Figures are estimates. Check with your bank or proposed mortgage company for actual interest rates.
This product uses the FRED® API but is not endorsed or certified by the Federal Reserve Bank of St. Louis.

Ask A QuestionMore Details

108 Main Street Windsor VT 05089

Windsor, VT108 Main Street

Sale Price$310,000

Sold

MLS Number 4955144

  • Multifamily
  • PricePerSqFt 75.68
  • Address 108 Main Street
  • Units 4
  • Bathroom 4

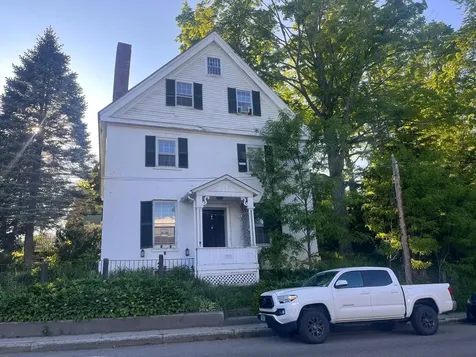
This charming piece of VT history was originally built as an apothecary in 1804. Now it's a charming, fully occupied, four unit multi-family building consisting of three one-bedroom units and one two-bedroom. Original features and high ceilings. Small yard requires little maintenance. One parking space per unit. Convenient location in a commercial zone. Close to restaurants, schools and hospital.

Listed by Rachel Brandli of Fidelity Real Estate Inc.

Listed by Gail Childs of Covered Bridge RE

$
$
%
$/month over payments
Federal 30-year interest rate: 7.4% last updated on Oct 15, 2026
* All Figures are estimates. Check with your bank or proposed mortgage company for actual interest rates.
This product uses the FRED® API but is not endorsed or certified by the Federal Reserve Bank of St. Louis.

Ask A QuestionMore Details

135 Park Avenue Keene NH 03431

Keene, NH135 Park Avenue

Sale Price$400,000

Sold

MLS Number 4989279

  • Residential Single Family
  • PricePerSqFt 304.18
  • Full Bath 2
  • Address 135 Park Avenue
  • Construction Existing

Welcome home to this awesome ranch in desirable Keene, NH. This open concept home is centrally located with a five minute walk to the elementary school and a quick drive to both the middle school and the YMCA. There is a spacious 2 stall garage and a welcoming front entrance. Step right in to the wide open living area complete with brand new life-proof flooring and vaulted ceilings. The epitome of one floor living head to the left and feel the luxurious recently installed carpets in the hallway and all three bedrooms. The first full bath is conveniently located just off the living area for guests use without invading the bedrooms. The primary suite boasts its on private bath. Off the dining area you'll find a sliding door and access to the recently stripped and stained deck and flat backyard space. The main level is rounded out by a spacious laundry room right by the entrance from the garage! But the space doesn't end there! Head to the basement where you'll find a massive finished space, freshly painted and ready to be personalized to your needs. Even with the finished portion you'll find a large amount of unfinished space to be used for storage. You will love all Keene has to offer with Keene State College, all the amenities and quick access to Monadnock Mountain and Granite Gorge! Book your showing today! Showings begin Friday 3/29/24 @ 5:30pm

Listed by Jessica Provencher of LAER Realty Partners/Bow

Listed by Todd Feyrer of RE/MAX Town Square

$
$
%
$/month over payments
Federal 30-year interest rate: 7.4% last updated on Oct 15, 2026
* All Figures are estimates. Check with your bank or proposed mortgage company for actual interest rates.
This product uses the FRED® API but is not endorsed or certified by the Federal Reserve Bank of St. Louis.

Ask A QuestionMore Details

95 Tannery Road Haverhill NH 03765
Sold

MLS Number 4966769

  • Residential Single Family
  • PricePerSqFt 186.17
  • Full Bath 1
  • Address 95 Tannery Road
  • Construction Existing

Located at the end of Tannery Road in Haverhill, New Hampshire, this three bedroom, one full bathroom home sits on 24 acres of land enrolled in New Hampshire's Current Use program overlooking the Oliverian Brook with a detached two car garage and a barn structure that could be removed to expand the useable space of the lot or repaired for use in personal endeavors. The home has recently been updated and renovated, creating a more comfortable and modern space while keeping some historic touches such as the woodstove. Enter into the home via the covered porch and you find a mud room with the washer/dryer and a bay sink. The kitchen has a deep sink with a spray-hose faucet, and plenty of cabinet space for various forms of storage. The living space benefits from the southern exposure and natural light, and the primary bedroom has been relocated to the first floor and redesigned since purchase. The upper level has a large amount of potential too, with shorter ceilings but essentially a blank space for renovation. The property sits on both sides of Tannery Road as you progress into the dead end portion of the road. Following the bank up to the property at the top of the hill to the north, and bordering the Oliverian Brook on the southern line. A convenient location for commuting on Routes 10/5/302 as well as I91 or even I93 via Route 25. Benefit from the offerings of the surrounding towns with a set-back location. Currently tenant occupied.

Listed by Darren Sherburne of Four Seasons Sotheby's Int'l Realty

Listed by Sarah Tollefsen of Keller Williams Realty-Metropolitan

$
$
%
$/month over payments
Federal 30-year interest rate: 7.4% last updated on Oct 15, 2026
* All Figures are estimates. Check with your bank or proposed mortgage company for actual interest rates.
This product uses the FRED® API but is not endorsed or certified by the Federal Reserve Bank of St. Louis.

Ask A QuestionMore Details

163 Etna Road Lebanon NH 03766

Lebanon, NH163 Etna Road

Sale Price$285,000

Sold

MLS Number 4986985

  • Residential Single Family
  • PricePerSqFt 348.41
  • Full Bath 1
  • Address 163 Etna Road
  • Construction Existing

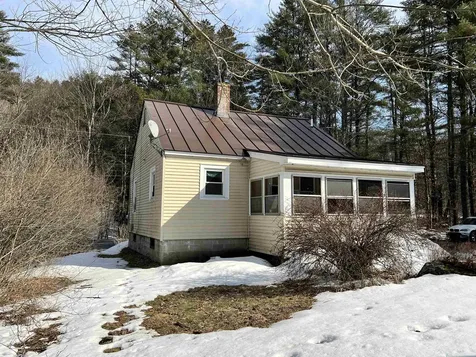
This efficient and affordable home is close to amenities and has a large & flat, sun-filled private back yard ready for your summer garden. The fully operational kitchen has extensive cabinetry and a pleasant dining area. Flowing into the living room, you are greeted with an abundance of natural light from the many windows. High ceilings are in every room for a generous feeling of spaciousness for this efficient footprint. The two first floor bedrooms are separated by a full-size tiled bathroom for additional privacy, and the fully heated enclosed porch will be enjoyed during all-seasons and could equally be used as additional living space (think dining area). This property directly abuts the 200 acre RIX nature preserve, and for the adventurous, you can take a stiff wooded hike to the Lebanon Coop (bring your compass)! This home has many updates including a standing seam roof, vinyl siding, replacement windows, a System 2000 hot water boiler, a newer 275 gallon oil tank, upgraded circuit breakers, and is super economical to maintain. This home is currently rented, and for the investor types, tenants would be happy to remain and continue occupancy. For those who want to live in the home, occupancy can be provided on May 1st. Seller desires to have a closing on or before April 30th. This won't last long!

Listed by Bassette Real Estate Group

Listed by Josh Gray of Real Broker LLC

$
$
%
$/month over payments
Federal 30-year interest rate: 7.4% last updated on Oct 15, 2026
* All Figures are estimates. Check with your bank or proposed mortgage company for actual interest rates.
This product uses the FRED® API but is not endorsed or certified by the Federal Reserve Bank of St. Louis.

Ask A QuestionMore Details

127 School Street Keene NH 03431

Keene, NH127 School Street

Sale Price$540,000

Sold

MLS Number 4987575

  • Residential Single Family
  • PricePerSqFt 181.82
  • Full Bath 1
  • Address 127 School Street
  • Construction Existing

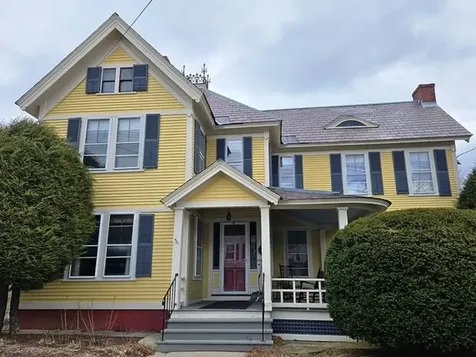
Welcome to a timeless masterpiece nestled in highly desirable School Street location within walking distance to downtown Keene - a Queen Anne Victorian residence that epitomizes elegance and charm. This exquisite home boasts a captivating blend of beautiful architecture and meticulous woodwork that pays homage to the grandeur of a bygone era. As you step through the front door, you are greeted by the spacious interiors that effortlessly combine classic design with modern comfort. High ceilings and large windows bathe the rooms in natural light, creating an inviting and airy atmosphere. The intricate detailing of the woodwork throughout the house adds a touch of sophistication, showcasing the craftsmanship that went into creating this architectural gem. Enjoy the beauty of the grand porches, greenery, gardening options and bird friendly sanctuary, providing the perfect backdrop for outdoor gatherings or a peaceful retreat. Three car detached garage and large basement provides for ample storage options. With its prestigious downtown location, you'll find yourself immersed in the vibrant energy of the city while still enjoying the serenity and grace of a distinguished residence. Don't miss the opportunity to call this piece of history your own and experience the epitome of gracious living in the heart of Keene. Subject to Seller securing suitable housing.

Listed by Joshua Greenwald of Greenwald Realty Group

Listed by Timothy Keating of BHG Masiello Keene

$
$
%
$/month over payments
Federal 30-year interest rate: 7.4% last updated on Oct 15, 2026
* All Figures are estimates. Check with your bank or proposed mortgage company for actual interest rates.
This product uses the FRED® API but is not endorsed or certified by the Federal Reserve Bank of St. Louis.

Ask A QuestionMore Details

133 East Mountain Road Killington VT 05751
Sold

MLS Number 4993387

  • Condo
  • PricePerSqFt 222.6
  • Square Feet 894
  • Bedrooms 2
  • New Contruction Existing

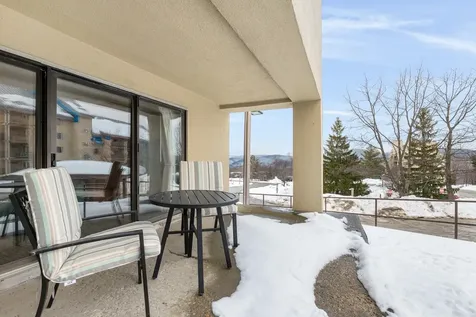
Get in on the ground floor of the all-new Mountain Green - literally and figuratively. Figuratively: Mountain Green has just announced almost $50 million improvements to the exterior and interior of the complex. The pool, fitness center, spa and locker rooms have already been completed. And don't forget, this association abuts the future Killington Village but for a much smaller price tag. Literally: this two bedroom two full bath unit walks out the slider to its own patio, perfect for those wanting easy access to the outdoors, including the outdoor pool. Plus, the unit is completely un-renovated (besides a brand new dishwasher), enabling you to get into Building 3 at the most affordable price available. Building 3 includes the indoor pool & fitness center, a ski shop, restaurant, public spaces and a real estate office. Everything you could need, all in one building! Check out the pictures for

Listed by Merisa Sherman of Four Seasons Sotheby's Int'l Realty

Listed by Merisa Sherman of Four Seasons Sotheby's Int'l Realty

$
$
%
$/month over payments
Federal 30-year interest rate: 7.4% last updated on Oct 15, 2026
* All Figures are estimates. Check with your bank or proposed mortgage company for actual interest rates.
This product uses the FRED® API but is not endorsed or certified by the Federal Reserve Bank of St. Louis.

Ask A QuestionMore Details

14 Berrill Farms Lane Hanover NH 03755
Sold

MLS Number 4993652

  • Condo
  • PricePerSqFt 250.34
  • Square Feet 3,671
  • Bedrooms 3
  • New Contruction Existing

The flexible layout allows for one level living when you want it, yet lots of extra space upstairs and down when you want to spread out. The fireplaced living room opens to a spacious deck overlooking the pond, fields and local southerly view. The dining room is just off the living room and next to the spacious eat-in kitchen featuring Crown Point cabinets and granite countertops. The laundry is also on the ground floor in an efficient mudroom area. The ground floor primary suite has an attached bath and a large walk-in closet. Upstairs there is a handy loft area for reading, plus two more bedrooms and full bath. The ground floor and second floor have central A/C. The lower level, features a beautiful wood paneled office with built-ins, a family room, a full bath and another large space for guests, hobbies or exercise. Each floor has plenty of closet space, with even more storage available in the spacious garage and a locked area under the deck. Seller can close at the end of April, 2024.

Listed by Nan Carroll of Coldwell Banker LIFESTYLES - Hanover
Listed by Liam McCarthy of Coldwell Banker LIFESTYLES - Hanover
$
$
%
$/month over payments
Federal 30-year interest rate: 7.4% last updated on Oct 15, 2026
* All Figures are estimates. Check with your bank or proposed mortgage company for actual interest rates.
This product uses the FRED® API but is not endorsed or certified by the Federal Reserve Bank of St. Louis.

Ask A QuestionMore Details

Broker Reciprocity 

Copyright 2026 PrimeMLS, Inc. All rights reserved. This information is deemed reliable, but not guaranteed. The data relating to real estate displayed on this display comes in part from the IDX Program of PrimeMLS. The information being provided is for consumers’ personal, non-commercial use and may not be used for any purpose other than to identify prospective properties consumers may be interested in purchasing. Data last updated October 21, 2026 11:25 AM EDT