16015
results
Refine Search

Your Search Results

r=4851-4875
111 Marlboro Avenue Brattleboro VT 05301
Sold

MLS Number 4982881

  • Residential Single Family
  • PricePerSqFt 364.86
  • Address 111 Marlboro Avenue
  • Construction Existing
  • Bedrooms 2

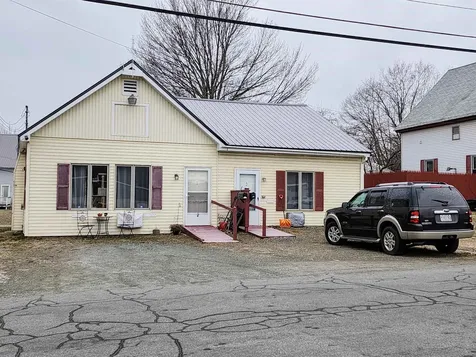
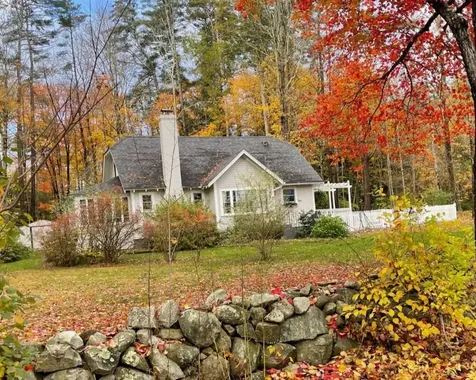
Experience the convenience of this charming residence on Marlboro Avenue. This single story home underwent a complete renovation in 2016, offering 925 square feet of living space. The property boasts a bright and spacious living room, a contemporary kitchen, two bedrooms, a full bathroom and a powder room. There is a closed in porch for summer dining, and a deck ready and wired for a hot tub. A separate mother-in-law/studio apartment behind the main residence could provide rental income. It was completely renovated inside and outside in 2020. Both dwellings have heat pumps which provide heat and AC for our changing climate. The property includes a double-town lot, to build on, sell or enjoy a sizable yard with a fire ring and view of Wantastiquet Mountain. There is a tool shed, garden space, and raise beds for gardening with plenty of sun. The front yard showcases a majestic, maple tree. Located in the highly sought after Marlboro Avenue neighborhood, close to hiking trails, hospitals, schools, and grocery stores, well, still retaining a peaceful out of town ambience. Don't miss this unique and appealing opportunity.

Listed by Thom Dahlin of Berkley & Veller Greenwood Country

Listed by Liz LaVorgna of Berkley & Veller Greenwood Country
$
$
%
$/month over payments
Federal 30-year interest rate: 7.4% last updated on Oct 15, 2026
* All Figures are estimates. Check with your bank or proposed mortgage company for actual interest rates.
This product uses the FRED® API but is not endorsed or certified by the Federal Reserve Bank of St. Louis.

Ask A QuestionMore Details

7030 Us Route 4 Bridgewater VT 05034
Sold

MLS Number 4984348

  • Residential Single Family
  • PricePerSqFt 242.53
  • Full Bath 2
  • Address 7030 Us Route 4
  • Construction Existing

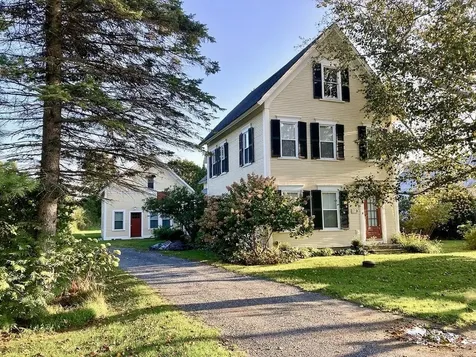
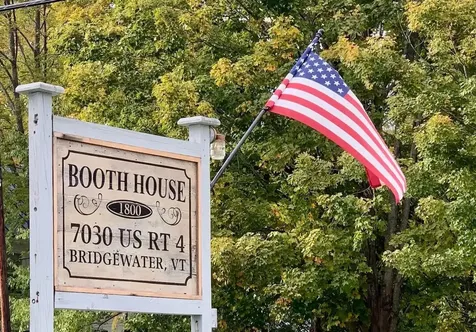
Welcome to the Historic Booth House in Bridgewater, VT! Incredible opportunity to own a property in this convenient location, just 10 min. west of quaint Woodstock, and 10 min. east of Killington's SkyShip on a paved road. This riverfront property consists of a 6 bedroom home with an attached 2 bedroom apartment. Use the entire space, or divide the uses of the two. The property has an impressive income from AirBnb and VRBO short-term rentals, and is used periodically by the owners. The main house has been tastefully modernized within the last 2 years, but the charm and character remain. The renovation includes a new 3rd floor bedroom and family room, in addition to new bathrooms and kitchen. The 6acres of land provide a lovely southerly view of the Ottaquechee. Take advantage of Vermont in all the seasons! A two -story barn/garage completes the picture and has potential to be developed. Incredible investment opportunity!

Listed by Susan Hickey of Snyder Donegan Real Estate Group

Listed by A non PrimeMLS customer

$
$
%
$/month over payments
Federal 30-year interest rate: 7.4% last updated on Oct 15, 2026
* All Figures are estimates. Check with your bank or proposed mortgage company for actual interest rates.
This product uses the FRED® API but is not endorsed or certified by the Federal Reserve Bank of St. Louis.

Ask A QuestionMore Details

12 Spencer Road Hanover NH 03755

Hanover, NH12 Spencer Road

Sale Price$1,230,000

Sold

MLS Number 4984481

  • Residential Single Family
  • PricePerSqFt 456.23
  • Full Bath 3
  • Address 12 Spencer Road
  • Construction Existing

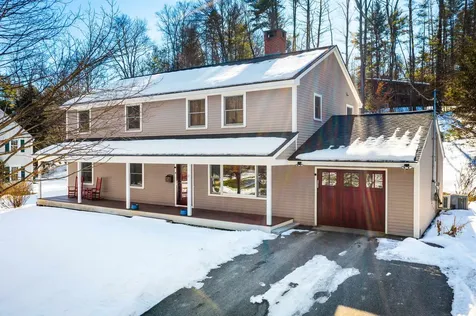
New Price! A very special opportunity for Hanover buyers seeking a spacious 5 br+ 4 ba home within one mile of town! Hiking trails are located a 100' away. In 2013 the entire 2nd floor was added and the home was thoroughly updated. Great covered porch. Bathrooms updated in 2018. Beautiful hardwood floors on the first and second floors. Central AC on the first floor and four mini splits on the 2nd floor. Spacious open concept living and kitchen with a cozy gas fireplace. Pantry closet with lots of shelving. Separate dining area and a large mudroom off of the one car garage with great built in storage. 1st fl bedroom with ensuite. Another 1st fl room has nice built in shelving and serves as a spacious office or den. A great option for overflow beyond the 5 bedrooms! Four bedrooms upstairs including the grand primary bedroom. Four piece ensuite bath, large open walk in closet and a bonus room that works as a sitting room or a gym. Three other generous bedrooms and a large common bathroom. Laundry room on the 2nd floor. The lower level has over 600 sf of finished space. The two large rooms are currently set up as a media room and game room. Large unfinished area for storage or choose to create even more finished space! Open House Saturday, Feb 24 from 101 am-1 pm. Do not miss this opportunity to own a large, updated home near downtown Hanover! See the virtual tour to walk through this home in the unbranded tour link.

Listed by Mark Roden of KW Coastal and Lakes & Mountains Realty/Hanover

Listed by Heidi Ruth of Coldwell Banker LIFESTYLES - Hanover

$
$
%
$/month over payments
Federal 30-year interest rate: 7.4% last updated on Oct 15, 2026
* All Figures are estimates. Check with your bank or proposed mortgage company for actual interest rates.
This product uses the FRED® API but is not endorsed or certified by the Federal Reserve Bank of St. Louis.

Ask A QuestionMore Details

210 Dartt Hill Road Bethel VT 05032
Sold

MLS Number 4982995

  • Residential Single Family
  • PricePerSqFt 161.82
  • Full Bath 1
  • Address 210 Dartt Hill Road
  • Construction Existing

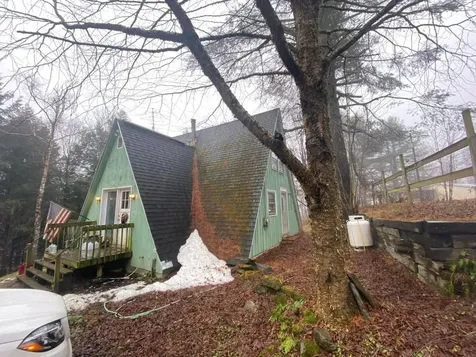
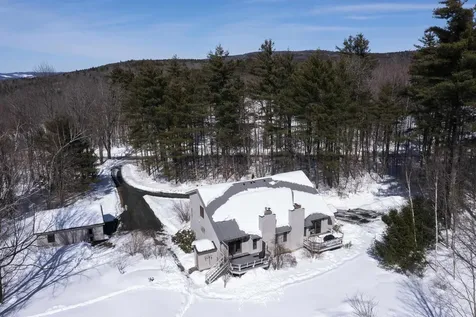
Very unique 2 bedroom, 1 bath A-frame home on 6.8 acres. Would be perfect as a fixer-upper for the right investor.

Listed by Ralph Harvey of Listwithfreedom.com

Listed by Jenna Luce of RE/MAX Upper Valley

$
$
%
$/month over payments
Federal 30-year interest rate: 7.4% last updated on Oct 15, 2026
* All Figures are estimates. Check with your bank or proposed mortgage company for actual interest rates.
This product uses the FRED® API but is not endorsed or certified by the Federal Reserve Bank of St. Louis.

Ask A QuestionMore Details

281 Roxbury Street Keene NH 03431

Keene, NH281 Roxbury Street

Sale Price$402,000

Sold

MLS Number 4991909

  • Residential Single Family
  • PricePerSqFt 177.88
  • Full Bath 1
  • Address 281 Roxbury Street
  • Construction Existing

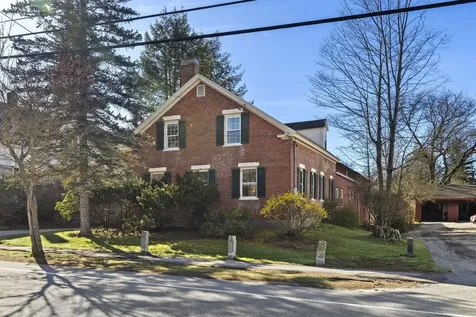
Step into a piece of history with this charming antique 1860 brick Cape style home in East Keene. It's a stone's throw away from Robinhood Park, downtown Keene, newly redesigned Patricia T. Russell park, the rail trail, Gathering Waters school, and more! This home is all about living easy. The spacious eat-in kitchen is perfect for casual meals, while the formal dining room sets the stage for cozy dinners with friends and family. The flexible floor plan means you can make this space your own. You'll fall in love with the original light fixtures, exposed brick, and built-ins that add that old house charm. The abundant natural light gives the home a warm and inviting feeling year-round. The mudroom entry leads to the attached barn, offering tons of space for hobbies or expanding the living area. Take a breather on the sweet side porch or enjoy the large landscaped yard for outdoor fun. Don't miss out on the chance to own a piece of East Keene's history. Come see why this home is the perfect blend of charm and convenience! Offer Deadline Monday, 4/22 at 12pm.

Listed by Rochelle Gaouette of Greenwald Realty Group

Listed by Jill Exel of BHG Masiello Keene

$
$
%
$/month over payments
Federal 30-year interest rate: 7.4% last updated on Oct 15, 2026
* All Figures are estimates. Check with your bank or proposed mortgage company for actual interest rates.
This product uses the FRED® API but is not endorsed or certified by the Federal Reserve Bank of St. Louis.

Ask A QuestionMore Details

4 Nottingham Circle Lebanon NH 03766
Sold

MLS Number 4989569

  • Residential Single Family
  • PricePerSqFt 286.73
  • Full Bath 1
  • Address 4 Nottingham Circle
  • Construction Existing

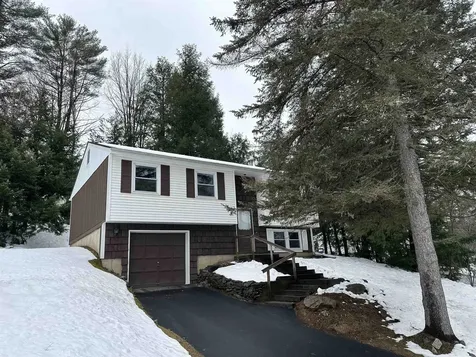
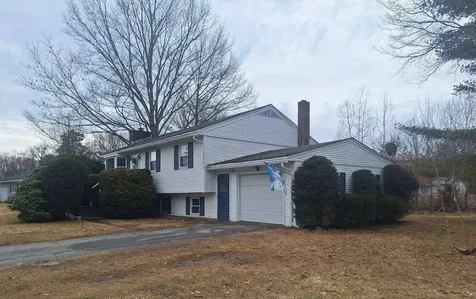
Always desirable Kings Grant neighborhood! This lovingly cared for 3 bedroom, 1.5 bath split entry home is move in ready. Many recent improvements over the years include a new roof in 2022 and quality kitchen & bath renovations in 2019. Features beautiful hardwood floors on the main floor and family room, laundry and 1/2 bath in lower level. Private deck on the back of the house and 1 car garage with direct entry into the home. Enjoy walking the neighborhood with sidewalks and the convenient location to employment, shopping, restaurants and I-89.

Listed by Melissa Robinson of Coldwell Banker LIFESTYLES - Hanover

Listed by Marco Day of BHHS Verani Upper Valley

$
$
%
$/month over payments
Federal 30-year interest rate: 7.4% last updated on Oct 15, 2026
* All Figures are estimates. Check with your bank or proposed mortgage company for actual interest rates.
This product uses the FRED® API but is not endorsed or certified by the Federal Reserve Bank of St. Louis.

Ask A QuestionMore Details

272 Vt Route 244 Thetford VT 05058
Sold

MLS Number 4994645

  • Residential Single Family
  • PricePerSqFt 231.63
  • Full Bath 2
  • Village Post Mills
  • Address 272 Vt Route 244

Listed by Olivia Chapman of Four Seasons Sotheby's Int'l Realty

Listed by Olivia Chapman of Four Seasons Sotheby's Int'l Realty

$
$
%
$/month over payments
Federal 30-year interest rate: 7.4% last updated on Oct 15, 2026
* All Figures are estimates. Check with your bank or proposed mortgage company for actual interest rates.
This product uses the FRED® API but is not endorsed or certified by the Federal Reserve Bank of St. Louis.

Ask A QuestionMore Details

0 Skye Ridge Drive Killington VT 05751-9743
Sold

MLS Number 4984547

  • Land
  • PricePerSqFt 24561.4
  • Address 0 Skye Ridge Drive
  • Acreage 11.4
  • Area VT-Rutland

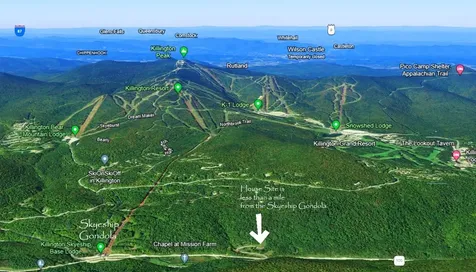
Stunning building site less than a mile north of the Killington Skyeship Base Station gondola which ferries you nearly all the way to the top of the mountain. Elevated, level and gorgeous plateau to build your dream ski getawway on perched high over Route 4 looking across to the meandering Ottauquechee River. If skiing or snowboarding is your quest, here's a superb launching pad to enjoy each weekend or full time. A hop, skip and a jump south to the gondola parking areas or shuttle your winter adventurers right to the snow. The parking is free and there's an interior lofted space being renovated to have a brewski or cabernet after you ski down at the end of the day. Houses going up on lots one and two which have already closed. Very good sand and gravel soils already tested, Seller applying for at least a four BR in-ground state WW permit for a more affordable septic system. This is the peach, snap it up while you can.

Listed by Clayton-Paul Cormier of Maple Sweet Real Estate

Listed by Clayton-Paul Cormier of Maple Sweet Real Estate

$
$
%
$/month over payments
Federal 30-year interest rate: 7.4% last updated on Oct 15, 2026
* All Figures are estimates. Check with your bank or proposed mortgage company for actual interest rates.
This product uses the FRED® API but is not endorsed or certified by the Federal Reserve Bank of St. Louis.

Ask A QuestionMore Details

3 Millsfield Lane Barnstead NH 03225
Sold

MLS Number 4984294

  • Residential Single Family
  • PricePerSqFt 353
  • Full Bath 1
  • Village Center Barnstead
  • Address 3 Millsfield Lane

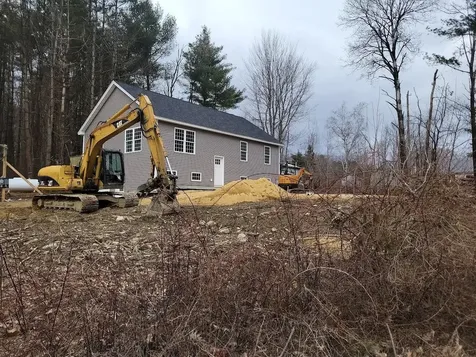
New construction home ready for buyer to chose finishes; overlooking Locke Lake with seasonal views and walking distance to beach and docks... imagine enjoying all summer and winter has to offer from this ranch style home. Enter into open concept kitchen/dining and livingroom for great entertaining space, good size bedroom with bath and 2 other rooms, on first floor, walkout basement offers family room and utility room... 30 min to Gunstock, close to snowmobile trails for winter fun... Locke Lake, Halfmoon Lake and Suncook lake access for summer enjoyment and less than an hour to seacoast and mountains. Locke Lake offers rights to tennis, golf, pools and beaches... A great airbnb or year round home for those looking...

Listed by Tami Mousseau of BHHS Verani Concord

Listed by Niki Loiko of Keller Williams Realty-Metropolitan

$
$
%
$/month over payments
Federal 30-year interest rate: 7.4% last updated on Oct 15, 2026
* All Figures are estimates. Check with your bank or proposed mortgage company for actual interest rates.
This product uses the FRED® API but is not endorsed or certified by the Federal Reserve Bank of St. Louis.

Ask A QuestionMore Details

8 Forest Street Haverhill NH 03785
Sold

MLS Number 4989137

  • Multifamily
  • PricePerSqFt 144.53
  • Village Woodsville
  • Address 8 Forest Street
  • Units 2

Located at the intersection of Forest Street and Central Street, also known as Route 302, within the Village of Woodsville, lies a delightful duplex awaiting its new owner. This charming property comprises two cozy one-bedroom units, each currently occupied by tenants and primed for a seamless transition of ownership. Boasting the convenience of propane heating, distinct bedroom spaces, and inviting living areas, both units offer comfort for residents. The strategic positioning of this duplex ensures effortless access to an array of amenities, including shopping facilities, educational institutions, and various other local amenities. Commuters will appreciate the ease of travel to and from work, thanks to its favorable location. Recent enhancements, including a brand-new roof, coupled with diligent maintenance over the years, have rendered this property not only aesthetically pleasing but also operationally sound-a lucrative opportunity for investors seeking a property with a proven track record of reliable tenancy.

Listed by Vickie Wyman of All Access Real Estate

Listed by Vickie Wyman of All Access Real Estate

$
$
%
$/month over payments
Federal 30-year interest rate: 7.4% last updated on Oct 15, 2026
* All Figures are estimates. Check with your bank or proposed mortgage company for actual interest rates.
This product uses the FRED® API but is not endorsed or certified by the Federal Reserve Bank of St. Louis.

Ask A QuestionMore Details

64 West Surry Road Keene NH 03431

Keene, NH64 West Surry Road

Sale Price$495,000

Sold

MLS Number 4989322

  • Residential Single Family
  • PricePerSqFt 283.83
  • Full Bath 2
  • Address 64 West Surry Road
  • Construction Existing

FABULOUS LOCATION where Old World Charm meets your 2024 lifestyle. From its striking curb appeal to its impeccably maintained and updated interior, this Craftsman-style home will captivate you the moment you step across the threshold. Sophisticated use of open concept living/dining space enhanced by a handsome stone fireplace and French doors showcasing the entrance to the classic glass-windowed side porch. Restrained elegance, subdued color, restful and eye-appealing with warm hardwood floors throughout … this unique home is both down home …yet high style. In addition to the updated kitchen, numerous updates include newer windows, furnace, fireplace insert and more. On the first floor there are two spacious bedrooms and an updated full bath. Continue upstairs to a master bedroom retreat to escape the pressures of the day in your spa-like bathroom ... only Egyptian queens had more pampering. This east facing home offers lovely eastern sunrises, mature garden beds, blueberry bushes, numerous perennials and a private, spacious backyard within close proximity to Cheshire Medical Center, Surry Mtn Dam, Goose Pond and Bretwood Golf Course A must see property built into a picturesque setting and surrounded by historic old stone walls.

Listed by Nancy Panza of BHG Masiello Keene

Listed by of The Neighborhood Realty Group

$
$
%
$/month over payments
Federal 30-year interest rate: 7.4% last updated on Oct 15, 2026
* All Figures are estimates. Check with your bank or proposed mortgage company for actual interest rates.
This product uses the FRED® API but is not endorsed or certified by the Federal Reserve Bank of St. Louis.

Ask A QuestionMore Details

238 Croydon Turnpike Plainfield NH 03781
Sold

MLS Number 4989329

  • Residential Single Family
  • PricePerSqFt 182.4
  • Full Bath 4
  • Address 238 Croydon Turnpike
  • Construction Existing

Amazing opportunity in Plainfield! 4-bedroom, 4-bathroom duplex set privately on over 7.50 wooded acres. Both units are identical, with kitchen, dining room, spacious living room, bedroom and full bathroom on the main level. There is also a great deck on each side to sit outside and admire the stunning gardens or enjoy the quietness that surrounds the property. Each unit includes a loft where you will find the primary bedrooms and additional bathroom. The units also have their own full basements that could be finished for further living space. The outside has a beautiful setting, 2-car garage and an invisible dog fence covering 5 acres. At the top of Croydon Turnpike you have easy access to miles of trails. Enjoy hikes to Little Mount Washington with a spectacular view to the east. Another easily reached peak is Snow Mountain. Leavitt Pond and Chase Pond are local favorites, particularly beautiful during foliage season. This is the best of both worlds, live in a quiet country setting yet be close in proximity to Lebanon, Hanover and White River. 15 minutes to the Center of Lebanon for dining and shopping, 20 minutes to Dartmouth Health, 25 minutes to Hanover and White River Junction for theater, local dining, bakeries, shops and so much more. *Delayed showings until the Open House on Saturday, March 30th , from 10:00 am - 12:00 pm. *Agent interest*

Listed by O'Halloran Group of KW Coastal and Lakes & Mountains Realty/N.London

Listed by Lori Shipulski of BHHS Verani Upper Valley

$
$
%
$/month over payments
Federal 30-year interest rate: 7.4% last updated on Oct 15, 2026
* All Figures are estimates. Check with your bank or proposed mortgage company for actual interest rates.
This product uses the FRED® API but is not endorsed or certified by the Federal Reserve Bank of St. Louis.

Ask A QuestionMore Details

681 Colonial Drive Hartford VT 05001
Sold

MLS Number 4986973

  • Residential Single Family
  • PricePerSqFt 208.33
  • Full Bath 1
  • Village Wilder
  • Address 681 Colonial Drive

Wonderful raised ranch located in the lovely Chandler Farm neighborhood in Wilder, VT. This unassuming 3 bedroom, two bath home offers more than meets the eye. Situated on a beautiful, spacious, level in town lot with a partially fenced in backyard make the yard space ideal for children and pets to play or plenty of room for gardening and other outdoor activities. Low maintenance vinyl siding, paved driveway and easy to mow level lawn area will allow you more time to enjoy the summer sunshine and a cool beverage on the generously sized back deck. The interior of the home greets you with a spacious open concept kitchen, dining and living room area with handsome wood laminate floors and warm wood cabinets. The living room features a large bay window allowing in ample natural light and a functioning floor-to-ceiling brick fireplace perfect for warming your toes on cold winter days and nights. Downstairs enjoy plenty of room for hosting family and friends in the generously sized family room with built in shelves, a cozy Woodstock Soapstone wood stove, a home office / den area, a Bonus Room and 3/4 bath with laundry all on the lower level. Conveniently located with easy access to Hartford Schools, I 89 and I 91, only minutes to Dartmouth College, DHMC, VA Hospital, Lebanon Airport Industrial Business park, theatre, shopping, restaurants and many other Upper Valley amenities.

Listed by Alex DeFelice of The Clerkin Agency,P.C.

Listed by The Malley Group of KW Vermont

$
$
%
$/month over payments
Federal 30-year interest rate: 7.4% last updated on Oct 15, 2026
* All Figures are estimates. Check with your bank or proposed mortgage company for actual interest rates.
This product uses the FRED® API but is not endorsed or certified by the Federal Reserve Bank of St. Louis.

Ask A QuestionMore Details

15 Windsor Court Keene NH 03431
Sold

MLS Number 4986691

  • Condo
  • PricePerSqFt 185.81
  • Square Feet 1,071
  • Bedrooms 2
  • New Contruction Existing

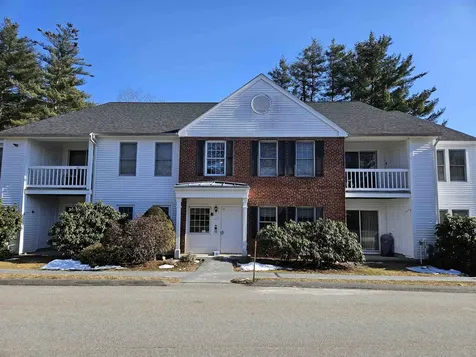
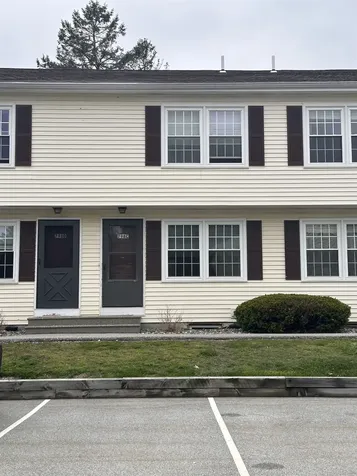
Located in desirable Wright Estates - an 89 unit condo complex surrounded by woods and scenic views built around the historic Wright mansion - and one mile from downtown Keene and near the Cheshire Medical Center/Dartmouth Hitchcock. This two bedroom two bath condominium has everything you need. Open plan kitchen/dining/living room. In-unit Laundry. Enjoy sitting on your balcony. Cool off in the central AC. You'll have plenty of time to enjoy the local ski areas, hiking trails, local businesses and more because this condo association takes care of everything. Say good bye to lawn maintenance and snow removal. Sick of clearing snow off your car? Then you'll love parking in your garage with storage above. Unit is tenant occupied.

Listed by Hanja McDurfee and Nicole Canavan of Rune Stone Realty

Listed by Hanja McDurfee of Rune Stone Realty

$
$
%
$/month over payments
Federal 30-year interest rate: 7.4% last updated on Oct 15, 2026
* All Figures are estimates. Check with your bank or proposed mortgage company for actual interest rates.
This product uses the FRED® API but is not endorsed or certified by the Federal Reserve Bank of St. Louis.

Ask A QuestionMore Details

47 Winchester Drive Barnstead NH 03225
Sold

MLS Number 4971193

  • Residential Single Family
  • PricePerSqFt 381.8
  • Full Bath 1
  • Village Center Barnstead
  • Address 47 Winchester Drive

Quality builder to offer a new to be built cape or ranch home, sits back on lot with rights to two lakes, tennis, golf and pools, this home is just getting ready to get started; buyer has choice of siding colors, kitchen cabinets and counters tops, flooring, lighting.. first floor open layout offers L-shaped kitchen, open to diningarea, half bath with laundry hookups, front livingroom and front den, upstairs three bedrooms and full bath; Locke Lake Colony offers country livinging with rights to amenities and easy commuting distance to South and seacoast for those who want to live yearround or vacation home and air bnb when not... If you prefer an unfinished up cape, where you can add to your own equity in the future, 26x34 ranch home, for $309900; added farmers porch, finished basement, granite counters and lighting upgrades

Listed by Tami Mousseau of BHHS Verani Concord

Listed by Tami Mousseau of BHHS Verani Concord

$
$
%
$/month over payments
Federal 30-year interest rate: 7.4% last updated on Oct 15, 2026
* All Figures are estimates. Check with your bank or proposed mortgage company for actual interest rates.
This product uses the FRED® API but is not endorsed or certified by the Federal Reserve Bank of St. Louis.

Ask A QuestionMore Details

511 Route 12a Cornish NH 03745

Cornish, NH511 Route 12a

Sale Price$490,000

Sold

MLS Number 4985477

  • Residential Single Family
  • PricePerSqFt 219.83
  • Full Bath 2
  • Address 511 Route 12a
  • Construction Existing

A charmer, this 3 bedroom 2-3 bath historic farmhouse awaits its new owners. Known as the "Tea Tray" when it was part of the historic Cornish Colony, the home still exudes its historic authenticity with its wood fireplace, detailing and exposed beams while also featuring many recent updates, including kitchen, baths, flooring and heating/ac system. The easy flowing floor plan is light and bright with views of Mt Ascutney and the Connecticut River and is situated between The Saint-Gaudens National Park, and Cornish State Wildlife Management Area for your hiking and exploring pleasure or you can just relax on the deck and listen to the soothing sounds of the babbling brook. This delightful cape also features a one bedroom, one bath income producing In-law apartment. (The aux apartment is leased through end of April; $1200/mo includes utilities.)

Listed by Gabrielle Black of Coldwell Banker LIFESTYLES - Hanover

Listed by Heidi Reiss of Coldwell Banker LIFESTYLES - Hanover

$
$
%
$/month over payments
Federal 30-year interest rate: 7.4% last updated on Oct 15, 2026
* All Figures are estimates. Check with your bank or proposed mortgage company for actual interest rates.
This product uses the FRED® API but is not endorsed or certified by the Federal Reserve Bank of St. Louis.

Ask A QuestionMore Details

39 South Street Keene NH 03431

Keene, NH39 South Street

Sale Price$265,000

Sold

MLS Number 4980134

  • Multifamily
  • PricePerSqFt 145.05
  • Address 39 South Street
  • Units 2
  • Bathroom 2

Move in to the first floor or be a landlord. The 2nd floor has 2 bedrooms, a big bath, lr, kitchen and a good long term tenant . There are separate utilities ..one gas furnace and and a gas hot water heater (about 5 yrs. old) and one oil furnace and an electric hot water heater plus vinyl siding . The FIRST Floor apartment has a k, lr, 2 bedrooms, an enclosed porch with some Southern exposure and a good sized separate laundry space. Many rooms have wood floors, most of the roof is not too old . The closing here can happen once Mr. Caruso (seller) is officially appointed as the administrator.

Listed by Susan Doyle of BHG Masiello Keene

Listed by Eric Finley of BHG Masiello Keene

$
$
%
$/month over payments
Federal 30-year interest rate: 7.4% last updated on Oct 15, 2026
* All Figures are estimates. Check with your bank or proposed mortgage company for actual interest rates.
This product uses the FRED® API but is not endorsed or certified by the Federal Reserve Bank of St. Louis.

Ask A QuestionMore Details

17 Birch Street Keene NH 03431

Keene, NH17 Birch Street

Sale Price$600,500

Sold

MLS Number 4987912

  • Residential Single Family
  • PricePerSqFt 268.68
  • Full Bath 1
  • Address 17 Birch Street
  • Construction Existing

EXTRAORDINARY and charming describe the magnificent renovation and expansion of this splendid cape-style home in a lovely W. Keene neighborhood. A smartly designed entry leads to a stunning kitchen featuring a huge center island w/sink and quartz top, surrounded by beautiful wood cabinetry, soap stone counters and updated appliances. The open floor plan incorporates a cheerful dining room area on one side and the vaulted family room with contemporary electric fireplace on the other - truly the heart of this home. A polished and beautifully tiled full bath in the hall, and a spacious first floor bedroom with its own sleek bath allow for one floor living. The comfortable living room w/gas stove is a lovely sunlit space at the front of this home. Creative dog shed dormers were added to the second floor to expand the space for two perfectly sized bedrooms and a study/office (or 5th bedroom) served by yet another stunning bathroom. A 2-car garage addition allowed for a spacious mudroom area with two closets, plus the amazing front to back primary suite above with artfully designed nooks, sitting area, and a "designer look" bath with barn door access. The lower level playroom is an added bonus! The 36' deck off the back overlooks the large fenced yard with play area and firepit space. Gleaming maple and tile floors run throughout this truly exceptional home. Showings start on Saturday, March 16th, at the open house from 11 am to 2 pm.

Listed by Norma Couture of BHG Masiello Keene

Listed by Denise Thomas of BHG Masiello Keene

$
$
%
$/month over payments
Federal 30-year interest rate: 7.4% last updated on Oct 15, 2026
* All Figures are estimates. Check with your bank or proposed mortgage company for actual interest rates.
This product uses the FRED® API but is not endorsed or certified by the Federal Reserve Bank of St. Louis.

Ask A QuestionMore Details

273 Comstock Drive Bethel VT 05032
Sold

MLS Number 4975847

  • Residential Single Family
  • PricePerSqFt 226.56
  • Address 273 Comstock Drive
  • Construction Existing
  • Bedrooms 1

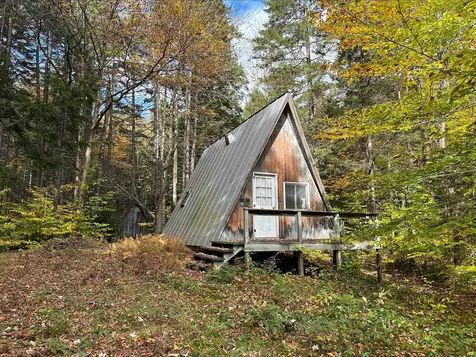
Off-grid A-frame cabin privately situated on 5 acres of gently sloping, forested land. A year-round brook meanders through the property and a former pond site could easily be reclaimed. Gas stove (not pictured) and gas mini refrigerator included. Would make an excellent hunting camp or outdoor recreation getaway for camping, hiking, or snowmobiling with nearby proximity to VAST Trails. Property sold as is. There is no on-site septic or well so the property is not financeable and would have to be a cash purchase. Partial owner financing could be a possibility for the right buyer.

Listed by Rachel Arsenault of Williamson Group Sothebys Intl. Realty

Listed by of KW Coastal and Lakes & Mountains Realty/Hanover

$
$
%
$/month over payments
Federal 30-year interest rate: 7.4% last updated on Oct 15, 2026
* All Figures are estimates. Check with your bank or proposed mortgage company for actual interest rates.
This product uses the FRED® API but is not endorsed or certified by the Federal Reserve Bank of St. Louis.

Ask A QuestionMore Details

798 Court Street Keene NH 03431
Sold

MLS Number 4994047

  • Condo
  • PricePerSqFt 153.06
  • Square Feet 1,372
  • Bedrooms 2
  • New Contruction Existing

Listed by Amanda Jenkins of EXP Realty

Listed by Amanda Jenkins of EXP Realty

$
$
%
$/month over payments
Federal 30-year interest rate: 7.4% last updated on Oct 15, 2026
* All Figures are estimates. Check with your bank or proposed mortgage company for actual interest rates.
This product uses the FRED® API but is not endorsed or certified by the Federal Reserve Bank of St. Louis.

Ask A QuestionMore Details

228 East Mountain Road Killington VT 05751
Sold

MLS Number 4991320

  • Condo
  • PricePerSqFt 125.55
  • Square Feet 677
  • Bedrooms 1
  • New Contruction Existing

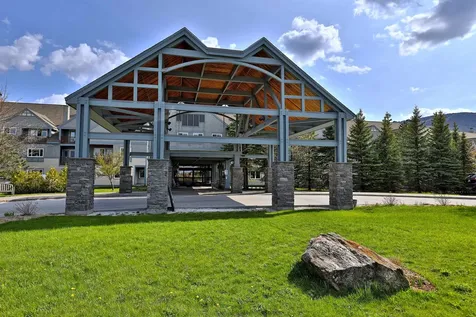
Killington Grand Resort Unit 240 Interval III - Nestled in the heart of Vermont's Green Mountains, the Killington Grand Hotel is just steps away from Killington Ski Resort, the largest ski area in the eastern United States. The Grand Hotel boasts 200 well-appointed rooms and suites, each with breathtaking views of the surrounding mountains. This D-model unit sleeps 6 and features a well-equipped kitchen with granite countertops, a generous living area with a sleep sofa and Murphy bed, full bathroom, and a private balcony with stunning views of the Green Mountains. Experience a multitude of onsite amenities, including a luxurious spa, fitness center, outdoor heated pool and hot tubs, elegant common areas featuring towering stone fireplaces, fine dining at Preston's Restaurant, ski and bike storage, valet services, an exclusive owner's lounge, and direct access to the ski lifts and summer attractions via the distinctive footbridge over Snowshed Pond. Ownership provides 13 weeks to use, rent or, if you join RCI, trade vacation destinations around the world. An exceptional ownership opportunity at Killington's very best location and finest destination resort.

Listed by Kyle Kershner of Killington Pico Realty

Listed by Jessica Posch of Killington Pico Realty

$
$
%
$/month over payments
Federal 30-year interest rate: 7.4% last updated on Oct 15, 2026
* All Figures are estimates. Check with your bank or proposed mortgage company for actual interest rates.
This product uses the FRED® API but is not endorsed or certified by the Federal Reserve Bank of St. Louis.

Ask A QuestionMore Details

173 Wentworth Road Walpole NH 03608
Sold

MLS Number 4985280

  • Land
  • PricePerSqFt 34677.42
  • Address 173 Wentworth Road
  • Acreage 6.2
  • Area NH-Cheshire

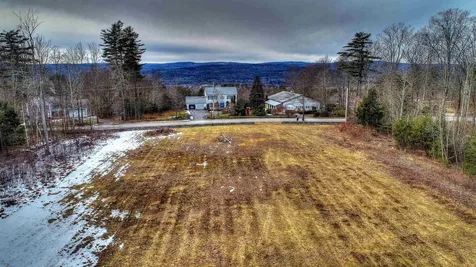
Located within walking distance of the beautiful village of Walpole this 6.2 acre building lot is ideally located to build the home of your dreams! The entryway is framed by a handsome, custom built, stone wall. The site has been cleared and an elevated building site has been prepped to take advantage of the Western exposure and views of the near hills of Vermont. A 6 bedroom septic plan was previously approved and could be updated. A truly wonderful building lot in one of New Hampshire's most desirable villages!

Listed by Robert Inman of RE/MAX Town & Country

Listed by Robert Inman of RE/MAX Town & Country

$
$
%
$/month over payments
Federal 30-year interest rate: 7.4% last updated on Oct 15, 2026
* All Figures are estimates. Check with your bank or proposed mortgage company for actual interest rates.
This product uses the FRED® API but is not endorsed or certified by the Federal Reserve Bank of St. Louis.

Ask A QuestionMore Details

1379 Dairy Hill Road Royalton VT 05068
Sold

MLS Number 4959407

  • Residential Single Family
  • PricePerSqFt 247.14
  • Full Bath 1
  • Address 1379 Dairy Hill Road
  • Construction Existing

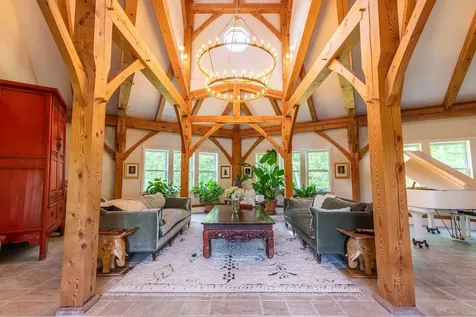
Architecture as Art: This grand post-and-beam home - with 23-ft ceilings, cupola, spacious rooms, tranquil light - on 7 acres near the sweet town of So. Royalton was erected in 2007 as a commercial structure and repurposed in 2022 as an exquisite home. The Great Room/entry is the centerpiece of a coherent design, with common spaces in the west wing and three private bedrooms in the east wing. A covered porch along the front allows flow from inside to out. Light pours in from three directions all day in one expansive, open, shimmering kitchen/dining/sitting room/screened porch; pantry, media room, half bath complete the west wing. To the east: large laundry, two guest bedrooms with shared bath, and an expansive primary bedroom/ensuite bath with steam shower. A creek borders the north edge of the property. The house is a fortress of calm and light, with SIPS panels and radiant floor heat throughout house and basement. Original post and beam structure built with trees from Pomfret. Current owners crafted all interiors-from tile selection to counters to beautiful, durable hardware throughout - to meet the rich aesthetic of the posts and beams. Property hosts wildlife at the hidden pond; fire pit; raised-bed gardens & pergola. Professional landscape plan comes with house. Walking distance to Macintosh Pond; VAST trails; Vermont Law School; White River for water activities and sweetest food coop in VT in SoRo. 10 minutes from I-89.

Listed by Terry Davis of Williamson Group Sothebys Intl. Realty

Listed by Terry Davis of Williamson Group Sothebys Intl. Realty

$
$
%
$/month over payments
Federal 30-year interest rate: 7.4% last updated on Oct 15, 2026
* All Figures are estimates. Check with your bank or proposed mortgage company for actual interest rates.
This product uses the FRED® API but is not endorsed or certified by the Federal Reserve Bank of St. Louis.

Ask A QuestionMore Details

8 Chambers Circle Lebanon NH 03784
Sold

MLS Number 4989426

  • Residential Single Family
  • PricePerSqFt 482.93
  • Full Bath 2
  • Address 8 Chambers Circle
  • Construction Existing

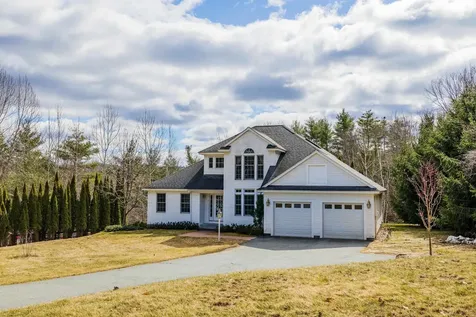
Only 5 minutes to downtown Hanover and Dartmouth College, this bright and spacious contemporary home sits on a cul de sac, centered on a rolling green lawn. The elegant foyer features a central staircase and opens into the large living/dining room which enjoys both a cozy gas fireplace and french doors out into a private screen porch. The vaulted, airy kitchen has plenty of room for all of your culinary adventures. The first floor is completed by a bright office and a primary suite, complete with walk-in closet and a bathroom with a large soaking tub and separate walk-in shower. Upstairs you will find two spacious secondary bedrooms which share a bath and a lofted space. The walkout lower level includes a family room with gas fireplace, built in shelves and doors that spill out onto a deck that leads to the pool, as well as another bedroom, bathroom, laundry, and storage room. Come enjoy this fabulous contemporary in a supremely convenient location.

Listed by Heidi Ruth of Coldwell Banker LIFESTYLES - Hanover

Listed by Kim Bumstead of Coldwell Banker LIFESTYLES - Grantham

$
$
%
$/month over payments
Federal 30-year interest rate: 7.4% last updated on Oct 15, 2026
* All Figures are estimates. Check with your bank or proposed mortgage company for actual interest rates.
This product uses the FRED® API but is not endorsed or certified by the Federal Reserve Bank of St. Louis.

Ask A QuestionMore Details

37 Thomas Street Hartford VT 05001
Sold

MLS Number 4987962

  • Residential Single Family
  • PricePerSqFt 291.67
  • Full Bath 1
  • Village White River Junction
  • Address 37 Thomas Street

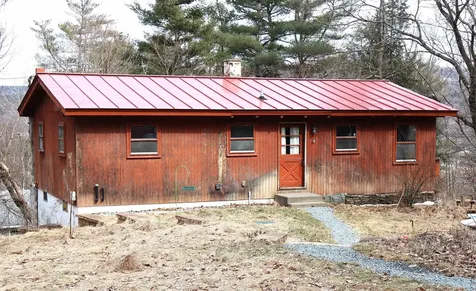
Wonderful Ranch style home in White River Junction. This is a rare opportunity to own a more affordable home on a nice .51 + / - acre in town lot with the possibility of local views of historic downtown White River Junction, VT. and W. Lebanon, NH. This unique 2 bedroom home features an open floor plan kitchen and living room, large yard for gardening and outdoor activities, metal standing seam roof and full basement that provides for plenty of storage or the possibility of an additional bonus room. Conveniently located with very easy access to both I 89 and I 91. Only minutes to DHMC, VA Hospital, Dartmouth College, Lebanon, NH. municipal Airport, restaurants, shopping, theatre and many other Upper Valley amenities. This property is being offered in AS-IS condition and is in need of some TLC, repairs and updating but has loads of potential. Bring this property back to it's original glory and call it home!!

Listed by Alex DeFelice of The Clerkin Agency,P.C.

Listed by Wendie Wright of Coldwell Banker LIFESTYLES - Hanover

$
$
%
$/month over payments
Federal 30-year interest rate: 7.4% last updated on Oct 15, 2026
* All Figures are estimates. Check with your bank or proposed mortgage company for actual interest rates.
This product uses the FRED® API but is not endorsed or certified by the Federal Reserve Bank of St. Louis.

Ask A QuestionMore Details

Broker Reciprocity 

Copyright 2026 PrimeMLS, Inc. All rights reserved. This information is deemed reliable, but not guaranteed. The data relating to real estate displayed on this display comes in part from the IDX Program of PrimeMLS. The information being provided is for consumers’ personal, non-commercial use and may not be used for any purpose other than to identify prospective properties consumers may be interested in purchasing. Data last updated October 21, 2026 10:09 AM EDT