16015
results
Refine Search

Your Search Results

r=4826-4850
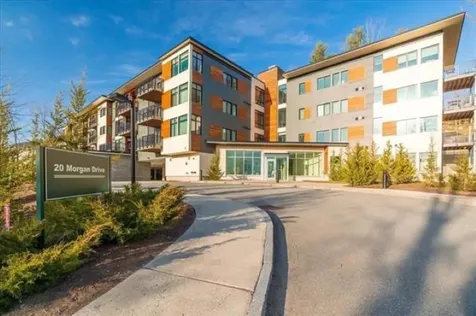
20 Morgan Drive Lebanon NH 03766
Sold

MLS Number 4972851

  • Condo
  • PricePerSqFt 528
  • Square Feet 1,250
  • Bedrooms 2
  • New Contruction Existing

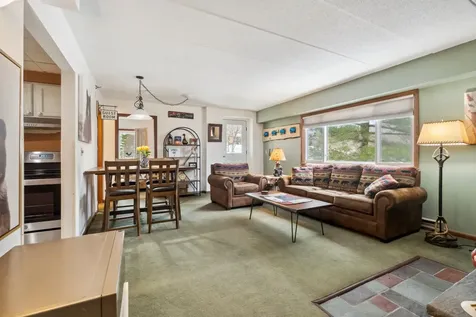
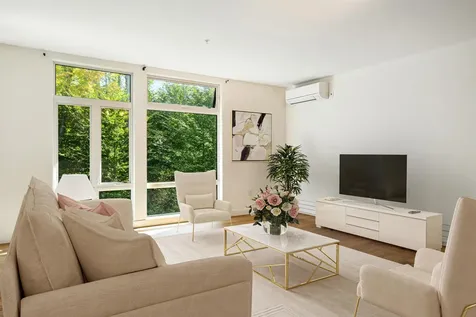
20 MORGAN DRIVE, UNIT 46- Highly desirable, east-facing condo in ideal central location just minutes from Dartmouth Health, Dartmouth College, Hanover Town, Lebanon Town, and an easy walk to the River Valley Club and Co-Op Food Store. Unit 46 is well-situated on the fourth floor of the building to protect from noise above. The spaces are well-maintained and welcomingly bright courtesy of warm natural light and a recently completed repaint throughout. There are two bedrooms and two bathrooms flanking a large central living/dining space with well-appointed kitchen. A stylish deck off the living room provides the perfect spot for morning coffee or an afternoon off with a good book. The laundry area is adjacent to the second bathroom. Heat pumps in the building provide heating and cooling to the unit. The condo comes equipped with two covered parking spaces, an additional storage area in the parking garage, and a lovely common area with electric fireplace. Photos are virtually staged.

Listed by David Donegan of Snyder Donegan Real Estate Group

Listed by Taylor Medeiros-Batey of KW Coastal and Lakes & Mountains Realty/Hanover
$
$
%
$/month over payments
Federal 30-year interest rate: 7.4% last updated on Oct 15, 2026
* All Figures are estimates. Check with your bank or proposed mortgage company for actual interest rates.
This product uses the FRED® API but is not endorsed or certified by the Federal Reserve Bank of St. Louis.

Ask A QuestionMore Details

39 Rip Road Hanover NH 03755

Hanover, NH39 Rip Road

Sale Price$995,000

Sold

MLS Number 4984361

  • Residential Single Family
  • PricePerSqFt 534.08
  • Full Bath 1
  • Address 39 Rip Road
  • Construction Existing

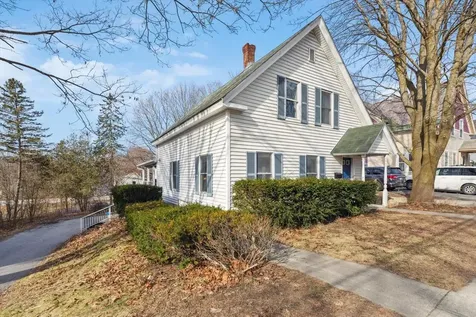
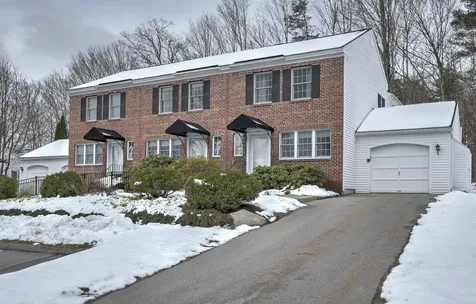
Coveted Rip Road location! Within walking distance of Ray School, Richmond School, Storrs Pond, and Oak Hill! Sitting on just over an acre, this adorable Cape has hardwood floors, eat-in kitchen, formal dining room, sunny living room with built-ins and fireplace. Two bedrooms and a full bathroom on the main floor, additional two bedrooms and bathroom upstairs. One car garage and full basement for storage. Lovely lot with western facing exposure for your late day sunsets!

Listed by Amy Redpath of Coldwell Banker LIFESTYLES - Hanover

Listed by Kristin Claire of LandVest, Inc./New Hampshire

$
$
%
$/month over payments
Federal 30-year interest rate: 7.4% last updated on Oct 15, 2026
* All Figures are estimates. Check with your bank or proposed mortgage company for actual interest rates.
This product uses the FRED® API but is not endorsed or certified by the Federal Reserve Bank of St. Louis.

Ask A QuestionMore Details

22 Peg Shop Road Keene NH 03431

Keene, NH22 Peg Shop Road

Sale Price$556,000

Sold

MLS Number 4989981

  • Residential Single Family
  • PricePerSqFt 330.17
  • Full Bath 2
  • Address 22 Peg Shop Road
  • Construction Existing

Step into a world of serene comfort and contemporary elegance with this meticulously maintained ranch-style home. Perfectly situated amidst tranquil surroundings, this property epitomizes the essence of an idyllic lifestyle. As you enter, be greeted by the sun-drenched charm of the airy sunroom, offering panoramic views of the meticulously landscaped yard. The heart of the home boasts a spacious kitchen adorned with quartz countertops, a double wall oven, and a breakfast bar,an ideal space for culinary enthusiasts. Entertain guests in the beautifully appointed living/dining area, where expansive windows flood the room with natural light and frame lush green vistas, creating an ambiance of pure relaxation. With 4 bedrooms, including a luxurious primary bedroom, with built-ins and a mini split, on the main floor, 3 baths, additional office/study space, and a laundry room. Cozy up by the gas fireplace in the living room, adding warmth and charm to every gathering. Complete with an attached garage and ample driveway parking, convenience is at your doorstep. Nestled in the charming city of Keene, revel in easy access to a myriad of amenities, from shops and restaurants to schools and recreational facilities. Embrace the vibrant downtown scene with its eclectic boutiques and cafes,or embark on outdoor adventures in the nearby parks and trails. Don't let this opportunity slip away! Showings start at the open house on Friday, April 5th 5-7pm and Saturday, April 6th 10-12.

Listed by Jamie Smith of BHG Masiello Keene

Listed by Paul Rodenhauser of BHG Masiello Keene

$
$
%
$/month over payments
Federal 30-year interest rate: 7.4% last updated on Oct 15, 2026
* All Figures are estimates. Check with your bank or proposed mortgage company for actual interest rates.
This product uses the FRED® API but is not endorsed or certified by the Federal Reserve Bank of St. Louis.

Ask A QuestionMore Details

157 North Street Keene NH 03431

Keene, NH157 North Street

Sale Price$382,000

Sold

MLS Number 4989352

  • Residential Single Family
  • PricePerSqFt 279.85
  • Full Bath 1
  • Address 157 North Street
  • Construction Existing

Charming 3 bedroom, 2 bath cape nestled in a highly sought-after location on an oversized lot. This home's first floor features hard wood floors, adding warmth and character. There is also a first floor bedroom and 3/4 bath. Natural light streams in through skylights, creating a bright and inviting atmosphere. Stay comfortable year-round with central air conditioning, and enjoy peace of mind with generator backup for uninterrupted power supply. Step outside onto the deck, perfect for outdoor gatherings, and enjoy the partially fenced yard, offering privacy and space for relaxation. The house also has a whole house fan for an alternative way to keep cool! Enjoy the finished spaced in the lower level to use as a playroom, a gym area or media room. Don't miss out on this opportunity to own a lovely home just a short walk from down town Keene. It's a gem! Showings begin at the Open House, 11:00am 3/30/24.

Listed by Cindy Von Recklinghausen of BHG Masiello Keene

Listed by Jamie Smith of BHG Masiello Keene

$
$
%
$/month over payments
Federal 30-year interest rate: 7.4% last updated on Oct 15, 2026
* All Figures are estimates. Check with your bank or proposed mortgage company for actual interest rates.
This product uses the FRED® API but is not endorsed or certified by the Federal Reserve Bank of St. Louis.

Ask A QuestionMore Details

Lot 6 Jillie Lane Chester VT 05143
Sold

MLS Number 4720584

  • Land
  • PricePerSqFt 4945.6
  • Address Lot 6 Jillie Lane
  • Acreage 10.11
  • Area VT-Windsor

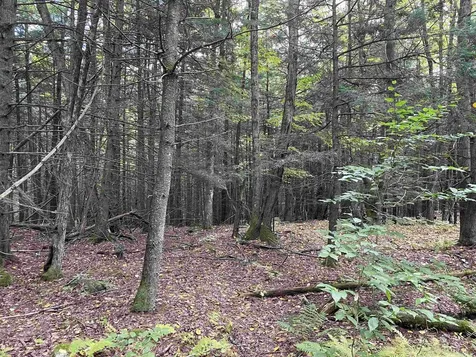
10.11 building lot with State approved WW permit available. Located at the end of a cul-de-sac this lot is private yet close to Chester Town Green and only about 10 minutes to Rt 91. Ideal place to build you VT dream home.

Listed by Gary Coger of Four Seasons Sotheby's Int'l Realty

Listed by Geralyn Donohue of Engel & Volkers Okemo

$
$
%
$/month over payments
Federal 30-year interest rate: 7.4% last updated on Oct 15, 2026
* All Figures are estimates. Check with your bank or proposed mortgage company for actual interest rates.
This product uses the FRED® API but is not endorsed or certified by the Federal Reserve Bank of St. Louis.

Ask A QuestionMore Details

806 State Garage Road Rochester VT 05767
Sold

MLS Number 4989607

  • Land
  • PricePerSqFt 4043.99
  • Acreage 90.7
  • Area VT-Windsor
  • Utilities None

Pick your paradise! Do you dream of a 180 degree mountain view overlooking the river or do you prefer to be nestled in the woods listening to a babbling brook. You can have it all on this secluded 90 plus acre property bordered by the Green Mountain National Forest. Several potential buildings sites have been percked for a wastewater system (perck test results are attached). This parcel is located along the Old Pittsfield Road which is now a private road accessed through a locked gate. Only property owners along this road have access to the road. Enrolled in the Current Use Program, property taxes are minimized. A forest management plan is also attached ensuring the forest is maintained to the highest possible standard. This parcel is located in the Conservation Residential zone, see attached zoning map. Rochester a vibrant New England Town set along scenic route 100, where you will find shop, restaurants, and town green with a variety of activities from weekly farmers markets, to festivals and live music events. For the outdoor enthusiast, you will find hiking/biking trails, kayaking down the river, cross country and down hill skiing nearby and so much more. All Offers are DUE by 5:00 P.M. EST on Wednesday, APRIL 10, 2024.

Listed by Marybeth Tevis of Home Town Realty,Inc.

Listed by Marybeth Tevis of Home Town Realty,Inc.

$
$
%
$/month over payments
Federal 30-year interest rate: 7.4% last updated on Oct 15, 2026
* All Figures are estimates. Check with your bank or proposed mortgage company for actual interest rates.
This product uses the FRED® API but is not endorsed or certified by the Federal Reserve Bank of St. Louis.

Ask A QuestionMore Details

192 Brothers Road Hartland VT 05048
Sold

MLS Number 4995045

  • Residential Single Family
  • PricePerSqFt 330.96
  • Full Bath 1
  • Address 192 Brothers Road
  • Construction Existing

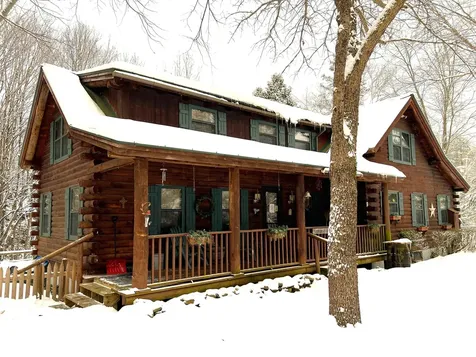
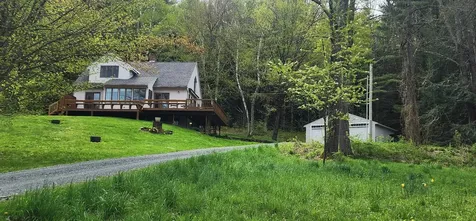
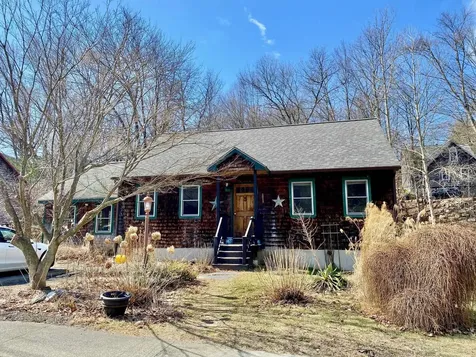
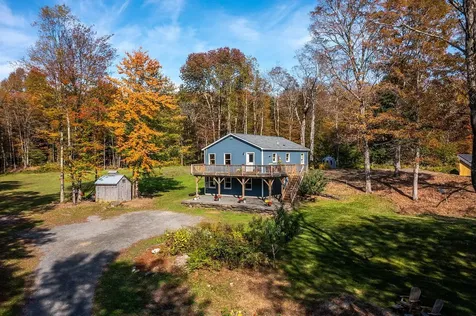
1.5 story log cabin situated on 52.83 tranquil acres on a quiet dirt rd. in Hartland, VT. Convenient Upper Valley location, while still affording total privacy with a calm, partially wooded lot, trails, and a serene 2 acre pond. 4 Bedrooms, 2 full baths. Built in 1988, this home is a well maintained 1964 sq/ft. There is a generous detached 3-car Garage with woodstove, in addition to 2 sheds and a gazebo. The kitchen features cherry cabinetry, tiled backsplash, oak flooring and an eat-in kitchen bar. The spacious and inviting living room is centered around a warm, brick fireplace with wooden mantle. This home maintains all of the interior charm of a log homes exposed wood beams and many hardwood floors. First floor bedroom and main bathroom featuring oak floors and a granite counter. ~3 miles to local restaurants and groceries. Less than 20 minutes to Hanover or Woodstock. Just minutes from I91, Dartmouth College, and Dartmouth Hitchcock Memorial Medical Center. Great first or second home with skiing close by at Killington, Pico, Sunapee or Saskadena Six.

Listed by Bassette Real Estate Group

Listing Sold by Bassette Real Estate Group

$
$
%
$/month over payments
Federal 30-year interest rate: 7.4% last updated on Oct 15, 2026
* All Figures are estimates. Check with your bank or proposed mortgage company for actual interest rates.
This product uses the FRED® API but is not endorsed or certified by the Federal Reserve Bank of St. Louis.

Ask A QuestionMore Details

895 Roaring Brook Road Killington VT 05751
Sold

MLS Number 4980820

  • Residential Single Family
  • PricePerSqFt 393.89
  • Full Bath 1
  • Construction Existing
  • Bedrooms 4

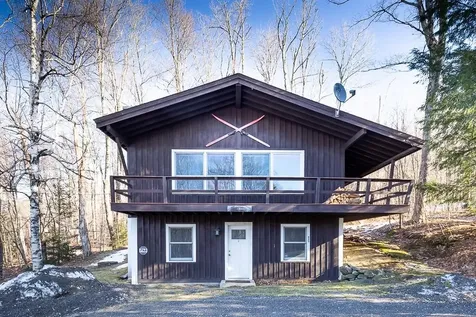
Price Reduction!! Make this your Vermont getaway and come join the Killington Community. Minutes to all of Killington's adventures! Come see this rustic Vermont Ski Chalet. 4 Bedrooms, 2 Baths, open Kitchen, Dining, Living area looking out to the mountain. Warm by the fire after a long day on the slopes! Plenty of room to hang all of your sporting equipment as you enter the home from the lower level. New flooring in the entryway room and in 1 bedroom. Entertain your friends and family with natural light shining through the upper windows. The side covered porch makes a great spot to keep your firewood dry and assessable. Driveway was recently resurfaced. Location, location, location... Call for your showing today.

Listed by Katie McFadden of Ski Country Real Estate

Listed by James Hurley of Four Corner Properties LLC

$
$
%
$/month over payments
Federal 30-year interest rate: 7.4% last updated on Oct 15, 2026
* All Figures are estimates. Check with your bank or proposed mortgage company for actual interest rates.
This product uses the FRED® API but is not endorsed or certified by the Federal Reserve Bank of St. Louis.

Ask A QuestionMore Details

33 Platt Road Cornish NH 03745

Cornish, NH33 Platt Road

Sale Price$578,500

Sold

MLS Number 4981153

  • Residential Single Family
  • PricePerSqFt 385.67
  • Full Bath 1
  • Address 33 Platt Road
  • Construction Existing

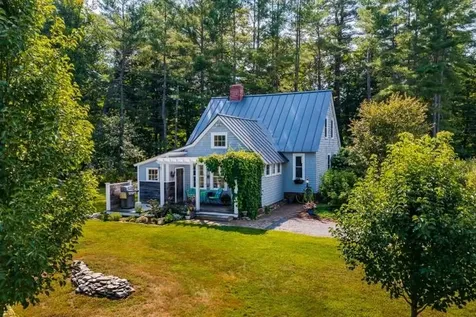
This incredibly charming house sits on three+/- level acres of field and gardens. A large living room was added to the original cape and looks out over the beautiful setting. With two bedrooms and one and a half baths and located in the middle of the Cornish art colony, this is a real gem. Fabulous first home or country retreat. Two car garage has an attached workshop or storage room. Abutting the St. Gaudens National Historic Site. A really great location!

Listed by Jane Darrach of Martha E. Diebold/Hanover

Listed by Heidi Ruth of Coldwell Banker LIFESTYLES - Hanover

$
$
%
$/month over payments
Federal 30-year interest rate: 7.4% last updated on Oct 15, 2026
* All Figures are estimates. Check with your bank or proposed mortgage company for actual interest rates.
This product uses the FRED® API but is not endorsed or certified by the Federal Reserve Bank of St. Louis.

Ask A QuestionMore Details

344 Court Street Keene NH 03431

Keene, NH344 Court Street

Sale Price$340,000

Sold

MLS Number 4988624

  • Residential Single Family
  • PricePerSqFt 182.01
  • Full Bath 1
  • Address 344 Court Street
  • Construction Existing

Welcome to 344 Court St. in Keene, NH. This antique New Englander is bigger than it looks from the outside, currently set up as a 3 bdrm home with a study on the first floor that can be used as a bedroom if desired. With both a living room and a large family room, there's plenty of room for everyone. Walk to downtown and its multitude of restaurants, the Colonial Theatre and frequent public events. An entrance to the Ashuelot River Park trail is a block away and Cheshire Medical Center is within walking distance, too. The exterior of the home is easy to care for with its city lot and vinyl siding. Ready to welcome its next family at an affordable price!

Listed by Michael Breshears of EXP Realty

Listed by Randi Ziter of Brattleboro Area Realty

$
$
%
$/month over payments
Federal 30-year interest rate: 7.4% last updated on Oct 15, 2026
* All Figures are estimates. Check with your bank or proposed mortgage company for actual interest rates.
This product uses the FRED® API but is not endorsed or certified by the Federal Reserve Bank of St. Louis.

Ask A QuestionMore Details

238 Chester Arthur Road Hartford VT 05059
Sold

MLS Number 4995945

  • Residential Single Family
  • PricePerSqFt 203.98
  • Full Bath 2
  • Village Quechee
  • Construction Existing

Listed by Kasia Butterfield of Coldwell Banker LIFESTYLES - Quechee

Listed by Rowan Carroll of Coldwell Banker LIFESTYLES - Hanover

$
$
%
$/month over payments
Federal 30-year interest rate: 7.4% last updated on Oct 15, 2026
* All Figures are estimates. Check with your bank or proposed mortgage company for actual interest rates.
This product uses the FRED® API but is not endorsed or certified by the Federal Reserve Bank of St. Louis.

Ask A QuestionMore Details

137 E Mountain Road Killington VT 05751
Sold

MLS Number 4988519

  • Condo
  • PricePerSqFt 188.27
  • Square Feet 648
  • Bedrooms 1
  • New Contruction Existing

Slope View, Corner Unit with large windows and balcony invites natural light in this 1 bed, 1 bath Mountain Green condo. This is an ideal location to invest in your Killington future. Fully-furnished and turnkey for your own enjoyment and to continue as a successful rental. Mountain Green offers fantastic amenities including pools, fitness center, on-site restaurant and ski shop! Further, the Killington shuttle picks up and drops off at your door. Or, simply walk or bike to a lodge or golf course! Prime Location. Fully Furnished. Killington Shuttle. Strong Rental History.

Listed by Andy Clouse of BHHS Verani Upper Valley

Listed by Andy Clouse of BHHS Verani Upper Valley

$
$
%
$/month over payments
Federal 30-year interest rate: 7.4% last updated on Oct 15, 2026
* All Figures are estimates. Check with your bank or proposed mortgage company for actual interest rates.
This product uses the FRED® API but is not endorsed or certified by the Federal Reserve Bank of St. Louis.

Ask A QuestionMore Details

32 Floyd Avenue Lebanon NH 03784
Sold

MLS Number 4987946

  • Condo
  • PricePerSqFt 191.03
  • Square Feet 1,984
  • Bedrooms 2
  • New Contruction Existing

OPEN HOUSE SATURDAY, MARCH 16TH 10AM - 12PM! Nestled within the charming Village Green Condos, this end-unit residence epitomizes modern comfort and convenience. The main floor includes plenty of natural light through all brand new windows, spacious living and dining, seamlessly connecting to a well appointed larger kitchen, two inviting bedrooms, the primary adorned with ample closet space behind chic custom barn doors, and a full bathroom with newer vanity. Descend to the lower level where custom finished space offers versatility including a third bedroom or office area, and recreational haven. A bathroom with a newer pedestal sink completes the lower floor plan for everyday use. Upgrades abound, with a brand-new heat pump ensuring year-round comfort, all new windows and doors, a recently installed boiler and water heater, and custom basement renovation, enhancing both aesthetics and functionality. Finally, the attached direct-entry garage and additional parking offers practicality for all seasons. The end-unit location affords a sense of tranquility within the vibrant community, highlighted by a private deck and expansive yard space, ideal for both leisurely pursuits and outdoor cookouts. Situated in the heart of Lebanon, this home enjoys unrivaled access to the Upper Valley's attractions, promising a fun and easy lifestyle, close to DHMC, Dartmouth College, all shopping and schools.

Listed by Tyler Hall of BHHS Verani Upper Valley

Listed by Josh Hunt of Snyder Donegan Real Estate Group

$
$
%
$/month over payments
Federal 30-year interest rate: 7.4% last updated on Oct 15, 2026
* All Figures are estimates. Check with your bank or proposed mortgage company for actual interest rates.
This product uses the FRED® API but is not endorsed or certified by the Federal Reserve Bank of St. Louis.

Ask A QuestionMore Details

148 Brushwood Road Haverhill NH 03774-5902
Sold

MLS Number 4985998

  • Residential Single Family
  • PricePerSqFt 165.93
  • Full Bath 1
  • Address 148 Brushwood Road
  • Construction Existing

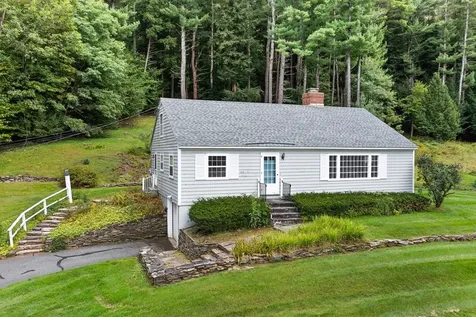
Very Well Maintained and Lovingly Cared for Larger Ranch in North Haverhill. On the main level, there are three bedrooms with a full bath, open kitchen and living room, plus a bonus rec room with its own 3/4 bathroom and separate entrance. In the basement you will find two additional bonus rooms and an office with its own wood stove! The home has a newer roof, new gutters, repaved horseshoe driveway, generator ready, newer large shed, and recently painted exterior. Just minutes from an array of hiking and outdoors activities, and centrally located less than 40 minutes to Littleton, Cannon and Loon Mountains, and a picturesque 45 minute commute to Dartmouth Hitchcock Medical Center. Additional 1.05 +/- acre buildable lot across the street is separately available for $49,000, presently used as a home garden lot and buffer.

Listed by Michael Huff of Riverstone Realty,LLC

Listed by Samantha Catterall of KW Coastal and Lakes & Mountains Realty/Hanover
$
$
%
$/month over payments
Federal 30-year interest rate: 7.4% last updated on Oct 15, 2026
* All Figures are estimates. Check with your bank or proposed mortgage company for actual interest rates.
This product uses the FRED® API but is not endorsed or certified by the Federal Reserve Bank of St. Louis.

Ask A QuestionMore Details

18 Peabody Street Lebanon NH 03766
Sold

MLS Number 4988522

  • Residential Single Family
  • PricePerSqFt 249.4
  • Full Bath 1
  • Address 18 Peabody Street
  • Construction Existing

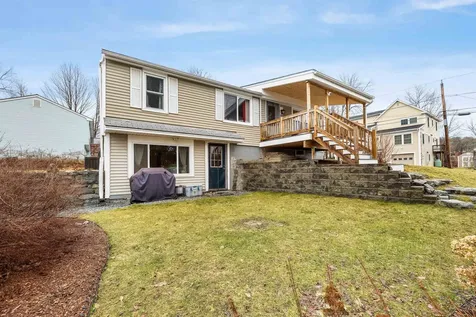
This in-town home has a lovely garden area and great exterior porch space for enjoying the neighborhood. The kitchen is recently remodeled with newer stainless steel appliances, and the 3-4 bedroom, 2 bath versatility gives you ample bedroom or office space for the work from home types. The upper level living space can either be Dining area or Living Room. The finished lower level has a large walkout Living/Family Room, newly remodeled bathroom, and a generous bedroom space with spacious walk-in closet. The home is well-kept with a newer roof and good storage in the unfinished part of the basement. The raised-bed garden area is thoughtfully laid out with herbs, berries, and your favorite perennials with ample room for vegetables. For the "garden compulsive", there is even more garden room on the upper lawn just above a lovely well-built stone wall. Enjoy convenient dual curb-cut parking for groceries and little or nothing to do! Nice layout for having a roommate on a separate floor too! Tenant occupied currently until June 30th. Occupancy July 1st (closing anytime). Just ten minutes to DHMC. Offers anticipated to be due by Monday March 25th at 5:00pm.

Listed by Bassette Real Estate Group

Listed by Sam Vidal of Vanessa Stone Real Estate

$
$
%
$/month over payments
Federal 30-year interest rate: 7.4% last updated on Oct 15, 2026
* All Figures are estimates. Check with your bank or proposed mortgage company for actual interest rates.
This product uses the FRED® API but is not endorsed or certified by the Federal Reserve Bank of St. Louis.

Ask A QuestionMore Details

18 Oak Ridge Road Lebanon NH 03784
Sold

MLS Number 4990008

  • Residential Single Family
  • PricePerSqFt 325.76
  • Full Bath 1
  • Address 18 Oak Ridge Road
  • Construction Existing

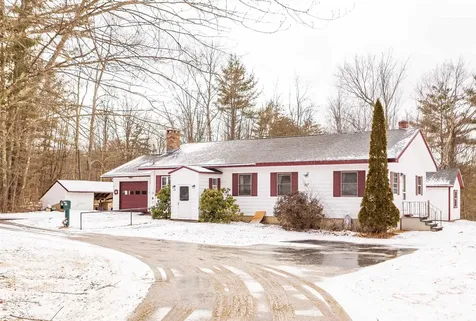
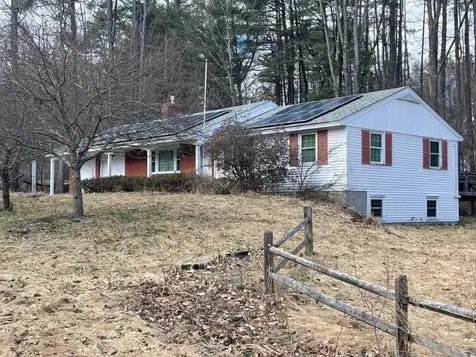
You will love the bright and open living space in this delightful 3 bedroom 2 bath home. Lovely living area with hardwood floors throughout out and fireplace in the living room. Terrific spacious kitchen with lots of counter space that opens to the dining room with skylight. Partially finished lower level. Large deck with hot top. Solar panels supply heat and cooling. 2 car garage and .44 acre of land. Convenient location close to Hanover and hiking trails.

Listed by Susanne Pacilio of Martha E. Diebold/Hanover

Listed by Ara Cardew of BHG Masiello Keene

$
$
%
$/month over payments
Federal 30-year interest rate: 7.4% last updated on Oct 15, 2026
* All Figures are estimates. Check with your bank or proposed mortgage company for actual interest rates.
This product uses the FRED® API but is not endorsed or certified by the Federal Reserve Bank of St. Louis.

Ask A QuestionMore Details

68 Wilsons Woods Road Brattleboro VT 05301
Sold

MLS Number 4988058

  • Residential Single Family
  • PricePerSqFt 239.26
  • Full Bath 1
  • Construction Existing
  • Bedrooms 3

This home has a very convenient location being near the end of a cul-de-sac side street just a couple minutes to Interstate 91 and within easy walking to the grocery store, restaurants, pharmacy high school, hospital and other amenities. The interior features vaulted ceilings, great natural light, natural woodwork, recently updated kitchen and bathroom and a loft style bedroom with a cute viewing door that overlooks the living areas. There's also a side living room with southern exposure, radiant heat and Jotul woodstove for cozy comfort year round. There's a full basement that would be great storage, workshop or possible additional living space. The exterior features a nice rear deck overlooking the fenced in yard that's going to come to life soon with perennials and bushes that'll attract wonderful birds and butterflies. This is a newer construction home for the area and the location is hard to beat!

Listed by A.j. Bellville of Bellville Realty

Listed by Kim Meeker of Southern Vermont Realty Group

$
$
%
$/month over payments
Federal 30-year interest rate: 7.4% last updated on Oct 15, 2026
* All Figures are estimates. Check with your bank or proposed mortgage company for actual interest rates.
This product uses the FRED® API but is not endorsed or certified by the Federal Reserve Bank of St. Louis.

Ask A QuestionMore Details

20 Morgan Drive Lebanon NH 03766
Sold

MLS Number 4968203

  • Condo
  • PricePerSqFt 463.77
  • Square Feet 1,380
  • Bedrooms 2
  • New Contruction Existing

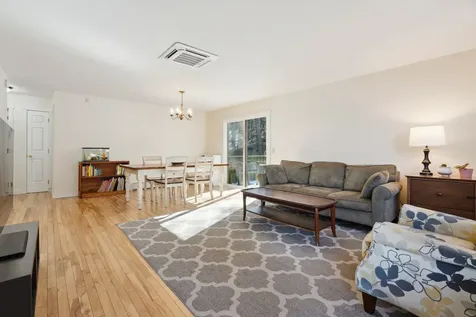
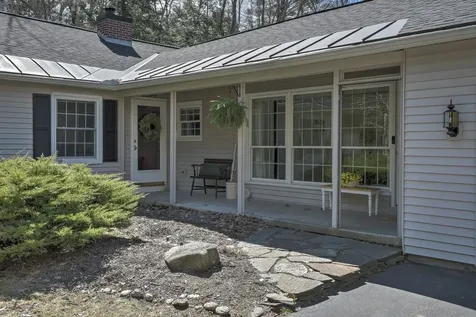
Light filled condominium in a prime location at the fabulous 20 Morgan Drive complex. Large windows open to southwest views of surrounding woods and Mt Ascutney. Wonderful open floor plan. 2 bedrooms, 2 baths. Heated and cooled with energy efficient heat pumps. In immaculate condition. Built in bookshelves, private balcony. Super convenient location walking distance to grocery store, pharmacy, health club. Elevator building. One floor living at its best

Listed by Jane Darrach of Martha E. Diebold/Hanover

Listed by Taylor Medeiros-Batey of KW Coastal and Lakes & Mountains Realty/Hanover
$
$
%
$/month over payments
Federal 30-year interest rate: 7.4% last updated on Oct 15, 2026
* All Figures are estimates. Check with your bank or proposed mortgage company for actual interest rates.
This product uses the FRED® API but is not endorsed or certified by the Federal Reserve Bank of St. Louis.

Ask A QuestionMore Details

45 Windsor Court Keene NH 03431

Keene, NH45 Windsor Court

Sale Price$350,000

Sold

MLS Number 4990445

  • Condo
  • PricePerSqFt 221.8
  • Square Feet 1,978
  • Bedrooms 3
  • New Contruction Existing

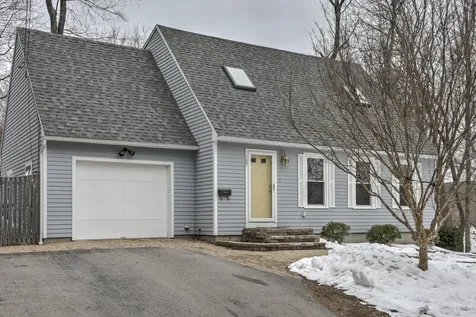
Discover this nice end unit townhouse at Wright Estates that will take your breath away. This home features a functional kitchen that is fully equipped with appliances, including a built-in desk. The hardwood floors throughout the house add a touch of elegance. On the first floor, you'll find a half bathroom, a spacious dining room that looks out into the kitchen and living room, with a slider to the back deck. The gorgeous sunroom has large wrap-around windows & bookcases, just perfect for relaxing. Upstairs, three generously-sized bedrooms with double closets await you. One of the bedrooms boasts a vaulted ceiling and a rooftop deck. The full bathroom comes equipped with a stackable washer and dryer. The lower level is partially finished and provides ample storage with plenty of shelves, making it perfect for a home office, gym, additional bedroom or playroom. There is also storage too with shelving. Security system available. The associaton offers a tennis court should you love to play. This great property means you can start living your life without having to worry about working all weekend on your yard. Don't miss out on the chance to fall in love with this amazing home!

Listed by Robin Smith of BHG Masiello Keene

Listed by Linda Desaulniers of The Neighborhood Realty Group

$
$
%
$/month over payments
Federal 30-year interest rate: 7.4% last updated on Oct 15, 2026
* All Figures are estimates. Check with your bank or proposed mortgage company for actual interest rates.
This product uses the FRED® API but is not endorsed or certified by the Federal Reserve Bank of St. Louis.

Ask A QuestionMore Details

1305 Boudro Road Randolph VT 05061
Sold

MLS Number 4973213

  • Residential Single Family
  • PricePerSqFt 216.22
  • Full Bath 2
  • Address 1305 Boudro Road
  • Construction Existing

Welcome to the worry-free, extremely efficient, and low-maintenance lifestyle that this 4 bedroom, 2 bathroom, rural home has to offer. With modern sustainability in mind, a 4.8kw solar array provides ample power supply and financial savings. Many new systems, appliances, fixtures, flooring and paint throughout ensure that a new owner can move in with ease and peace of mind for many years to come. With over 5, mostly level, acres of land offering both open lawn spaces and woodlands, you'll have plenty of space to house animals, plant gardens, and build a barn or garage. Privately situated on the bucolic Boudro Road, you'll enjoy pastoral and mountain views on your convenient commute just minutes to Interstate 89. This property affords both privacy and easy proximity to work, schools, community activities, and more including neighboring Silloway Maple. Located an easy 30-minute drive to both Montpelier, VT and Lebanon, NH. OPEN HOUSE: Monday, Oct 9, 11am-1pm. Buyers and brokers welcome!

Listed by Rachel Arsenault of Williamson Group Sothebys Intl. Realty

Listed by Katy Rossell of Tim Scott Real Estate

$
$
%
$/month over payments
Federal 30-year interest rate: 7.4% last updated on Oct 15, 2026
* All Figures are estimates. Check with your bank or proposed mortgage company for actual interest rates.
This product uses the FRED® API but is not endorsed or certified by the Federal Reserve Bank of St. Louis.

Ask A QuestionMore Details

18 Pine Street Windsor VT 05089

Windsor, VT18 Pine Street

Sale Price$370,000

Sold

MLS Number 4986619

  • Residential Single Family
  • PricePerSqFt 162.78
  • Full Bath 1
  • Address 18 Pine Street
  • Construction Existing

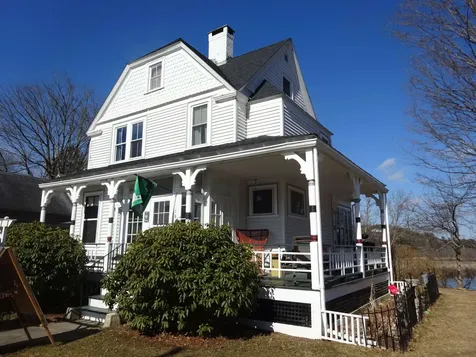
Charming Victorian in a quiet neighborhood in historic Windsor, VT. Enjoy the trails in abutting Paradise Park or sip your coffee in your backyard overlooking beautiful Lake Runnemede. Built in 1868 this house welcomes you with a wonderful wrap around porch, a grand foyer, lovely original woodwork, tall ceilings and craftsmanship throughout. Also on the main floor, a Living room, Dining room, Den, hardwood floors, a half bath & a pleasant Kitchen with access to a deck. Upstairs are bedrooms, laundry & a full bath. The 3rd floor is finished, as well. Current owner has replaced many windows (others have new storms thoughtfully keeping the aesthetics of the antique home). Insulated in 2022 so heating costs are low. The house has a new roof put on in Dec 2023. Full basement easily accessed from both inside & out. Town water & sewer and Xfinity internet! Come see it, easy access to I91 & the Upper Valley.

Listed by Dana Waters and Paula Waters of Dark Horse Realty

Listed by Julie Davis of KW Vermont Woodstock

$
$
%
$/month over payments
Federal 30-year interest rate: 7.4% last updated on Oct 15, 2026
* All Figures are estimates. Check with your bank or proposed mortgage company for actual interest rates.
This product uses the FRED® API but is not endorsed or certified by the Federal Reserve Bank of St. Louis.

Ask A QuestionMore Details

32 Walnut Street Brattleboro VT 05301
Sold

MLS Number 4942552

  • Commercial
  • PricePerSqFt 60.32
  • Selling Agent Name David Brown
  • Address 32 Walnut Street
  • Year Built 1890

Wonderful downtown location with own parking. The building has 9 rooms on the first floor, 7 on the second floor and 3 on the third floor. There is a bath on each floor and varied sizes of rooms totaling about 4,400 square feet. The building has handicapped access and bath on first floor. Just off Main Street and close to all town services. Currently used since 1984 by a non-profit which would also be open to renting back the space if that meets the new owner's needs.

Listed by (Off: 802-254-6400), Dan Normandeau of Berkley & Veller Greenwood Country

Listed by of Berkley & Veller Greenwood Country

$
$
%
$/month over payments
Federal 30-year interest rate: 7.4% last updated on Oct 15, 2026
* All Figures are estimates. Check with your bank or proposed mortgage company for actual interest rates.
This product uses the FRED® API but is not endorsed or certified by the Federal Reserve Bank of St. Louis.

Ask A QuestionMore Details

43 Rogers Road Haverhill NH 03785

Haverhill, NH43 Rogers Road

Sale Price$410,000

Sold

MLS Number 4980068

  • Residential Single Family
  • PricePerSqFt 208.76
  • Full Bath 2
  • Address 43 Rogers Road
  • Construction Existing

**PRICE REDUCED** Welcome to 43 Rogers Rd Haverhill NH. This four bed three and a half bath is nestled into the Mountain Lakes District of Haverhill only walking distance to a private beach. As you enter through front door you are greeted with an open concept living and dinning area with maximum space for entertainment. Progressing through the dining area you will find the kitchen as well as sliding doors leading to a beautiful back porch. The first floor also includes a half bath as well as access to a potential in-law apartment featuring it's own living room, bathroom, bedroom, private entry, and it's own screened in porch. On the second floor you will find a large primary bedroom with a full bathroom, as well as two additional bedrooms and another full bathroom. Laundry is located in the unfinished basement. The Mountain Lakes District of Haverhill offers four seasons of recreational adventures with no HOA fees! Enjoy four beaches, an in ground pool, basketball courts, tennis courts, hiking and biking trails, a lodge with a full kitchen and much more! This is a great opportunity for a full time resident or a rental property. Delayed showings until open house Saturday December 16th from 11:00-1:00PM.

Listed by Gavin Lewis of Coldwell Banker Realty Gilford NH

Listed by Mindy Lusby of Coldwell Banker Realty Center Harbor NH

$
$
%
$/month over payments
Federal 30-year interest rate: 7.4% last updated on Oct 15, 2026
* All Figures are estimates. Check with your bank or proposed mortgage company for actual interest rates.
This product uses the FRED® API but is not endorsed or certified by the Federal Reserve Bank of St. Louis.

Ask A QuestionMore Details

85 Eastman Hill Road Lebanon NH 03766
Sold

MLS Number 4987050

  • Residential Single Family
  • PricePerSqFt 293.56
  • Full Bath 1
  • Address 85 Eastman Hill Road
  • Construction Existing

Terrific custom built ranch on 6.8 nestled into the top of Eastman Hill Road! Perfection abounds in this 3 bedroom, 2.5 bathroom home! Gorgeous cathedral ceiling living room with fireplace and huge windows. Dining room connected to eat in kitchen with slider to a screened porch. Large primary bedroom suite with built-ins, walk in closet, and immense beautiful sunny bathroom. Two additional bedrooms and office. Full, unfinished basement is great for storage or future living space. Private backyard with storage shed and plenty of wildlife. Pure tranquility in this peaceful spot - yet minutes down to I89 and you are on your way to all Upper Valley amenities! 3/9 OPEN HOUSE 10a-1pm, 3/10 OPEN HOUSE 11a-2p.

Listed by Amy Redpath of Coldwell Banker LIFESTYLES - Hanover

Listed by Jill Harlow of Coldwell Banker LIFESTYLES - Hanover

$
$
%
$/month over payments
Federal 30-year interest rate: 7.4% last updated on Oct 15, 2026
* All Figures are estimates. Check with your bank or proposed mortgage company for actual interest rates.
This product uses the FRED® API but is not endorsed or certified by the Federal Reserve Bank of St. Louis.

Ask A QuestionMore Details

188 River Street Keene NH 03431

Keene, NH188 River Street

Sale Price$292,000

Sold

MLS Number 4983788

  • Condo
  • PricePerSqFt 285.16
  • Square Feet 1,536
  • Bedrooms 3
  • New Contruction Existing

There is no doubt this townhouse is a GEM! 3 baths & 3 bedrooms…..Truly!! There's a half bath on the first floor, a full bath on the second floor with 2 bedrooms and the lower level walk-out includes a third bedroom with its own bath. It's an ideal guest arrangement for visiting in-laws, family and friends and also for a private master suite. The kids can have the second floor bedrooms. And may I mention it's in great condition! Newley painted throughout! New carpeting! New Appliances! Sunshine lights up the interior and will also warm your heart when you step inside. A beautiful Brazilian cherry wood floor will greet you and the eat-in kitchen will invite you to enjoy a cup of coffee and a lovely view of the private backyard with an outdoor balcony. Walk to downtown for shopping, restaurants, the library, festivals, catching a show at the Colonial Theater and also you can walk to the hospital and to the scenic bike path for your morning exercise. Here you will find your own little oasis nestled in a quiet, intimate neighborhood. Your happiness awaits!!

Listed by Shirley Marcello of BHG Masiello Keene

Listed by

$
$
%
$/month over payments
Federal 30-year interest rate: 7.4% last updated on Oct 15, 2026
* All Figures are estimates. Check with your bank or proposed mortgage company for actual interest rates.
This product uses the FRED® API but is not endorsed or certified by the Federal Reserve Bank of St. Louis.

Ask A QuestionMore Details

Broker Reciprocity 

Copyright 2026 PrimeMLS, Inc. All rights reserved. This information is deemed reliable, but not guaranteed. The data relating to real estate displayed on this display comes in part from the IDX Program of PrimeMLS. The information being provided is for consumers’ personal, non-commercial use and may not be used for any purpose other than to identify prospective properties consumers may be interested in purchasing. Data last updated October 21, 2026 9:08 AM EDT