16018
results
Refine Search

Your Search Results

r=4926-4950
76 Narrows Road Barnstead NH 03225
Sold

MLS Number 4986209

  • Residential Single Family
  • PricePerSqFt 237.71
  • Full Bath 1
  • Address 76 Narrows Road
  • Construction Existing

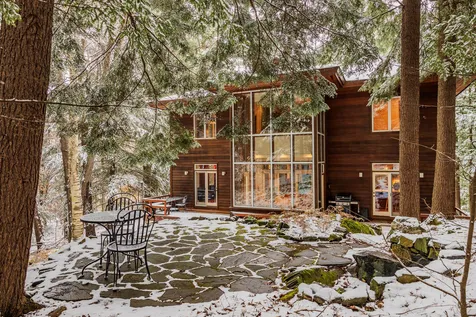
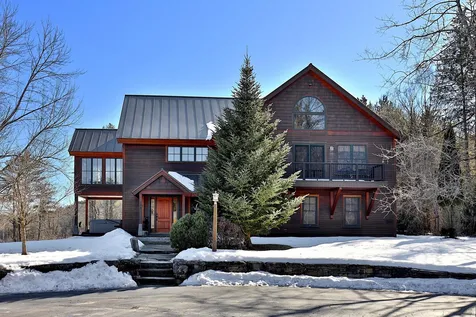
Highest and best offers due March 8th by 5pm. Modern & contemporary excellence nestled away from the hustle and bustle of the city, in the tranquil privacy of Barnstead, you will find this one of a kind home! This virtually new 4 bed potential home was completely redone 3 years ago from top to bottom - newer siding, windows, roof, insulation, wiring, plumbing, appliances, boiler, hot water heater, sheetrock, paint, composite decks, flooring, lighting, kitchens & baths. Sitting on almost 4 acres w/ a pond in the back, this is the perfect home to enjoy all the Upper & Lower Suncook Lakes, incl public boat launch down the road. This multi-level home has lots of space for everyone! 1st floor potential bedroom/office w/ gas fireplace surrounded by gorgeous stone wall. The other three bedrooms on the 3rd top floor, incl the primary ensuite w/ private ¾ bath and its own private stone wall gas fireplace. The true highlight of this home is the 2nd level that boasts a giant vaulted ceiling family rm w/ toasty Hearthstone wood fireplace complete w/ striking stone wall. This is truly the masterpiece of this home & where you will spend most of your time! Other highlights of this home incl. fenced in backyard, beautiful landscaping, whole house 17KW Generac generator, large composite deck w/ steel pergola right out your kitchen, shed, firepit, tons of storage, spacious basement could be finished for even more space! Move right in & enjoy your stunning, updated home near the water.

Listed by Team Tringali of Keller Williams Gateway Realty

Listed by Michelle Soucy of Keller Williams Gateway Realty

$
$
%
$/month over payments
Federal 30-year interest rate: 7.4% last updated on Oct 15, 2026
* All Figures are estimates. Check with your bank or proposed mortgage company for actual interest rates.
This product uses the FRED® API but is not endorsed or certified by the Federal Reserve Bank of St. Louis.

Ask A QuestionMore Details

254 Dartmouth College Highway Lebanon NH 03766
Sold

MLS Number 4985612

  • Commercial
  • Selling Agent Name Cam Brown
  • Year Built 1980
  • Acreage 1.64
  • Area NH-Grafton

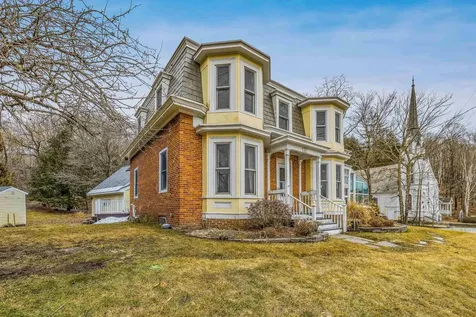
Great opportunity for this commercial property with a possibility of an additional residential apartment, (or 2 !), on the 2nd floor. Lots of flat parking and easy access off the roadway, Rt. 4. Super location, only 1/2 mile from the highway, I-89. There's even a flat area to build another structure up the hill on the back portion of the property. Lots of great possibilities here. Come take a look!!

Listed by Cam Brown of Lang McLaughry Commercial Real Estate

Listed by Cam Brown of Lang McLaughry Commercial Real Estate

$
$
%
$/month over payments
Federal 30-year interest rate: 7.4% last updated on Oct 15, 2026
* All Figures are estimates. Check with your bank or proposed mortgage company for actual interest rates.
This product uses the FRED® API but is not endorsed or certified by the Federal Reserve Bank of St. Louis.

Ask A QuestionMore Details

43 Williston Street Brattleboro VT 05301
Sold

MLS Number 4971695

  • Residential Single Family
  • PricePerSqFt 132.03
  • Full Bath 4
  • Address 43 Williston Street
  • Construction Existing

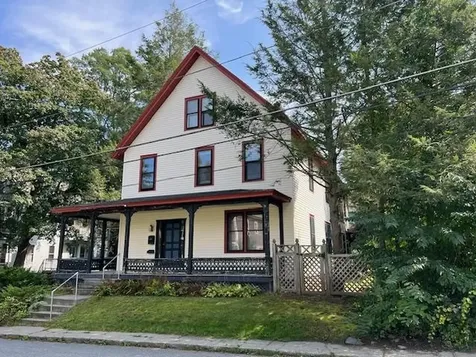
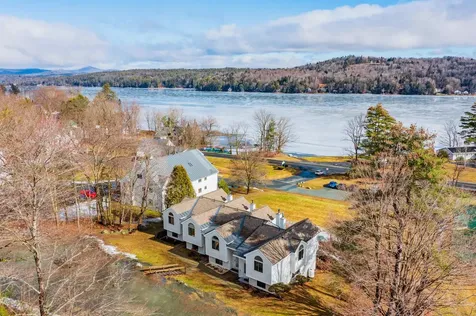
Here is your chance to have the best of all worlds! A large in town home with a magical backyard, a good sized shed that has so much potential for so many things, plenty of off street parking, and opportunity for rental income or multi generational living if you choose. This 15 room, 4 bath home is currently being used as a single family, but was a three unit in a previous life and could easily be used as such again. Two partial kitchens remain and would need appliances. The active kitchen on the first floor has beautiful cherry cabinets, gleaming wood floors that continue to the dining area. Also on the first floor is the living room with a wall of gorgeous built-ins, a sweet sunroom, a library, and washer and dryer next to the mudroom round out the first floor living space. The stained glass windows lighting your way up the elegant front staircase are a treat. Upstairs you'll find four possible bedrooms, an apartment or in-law potential, and then a bright studio on the third floor. So many options with amazing character, charm, and close to town convenience!

Listed by Rebecca Seymour of Brattleboro Area Realty

Listed by Jacki Murano of Southern Vermont Realty Group

$
$
%
$/month over payments
Federal 30-year interest rate: 7.4% last updated on Oct 15, 2026
* All Figures are estimates. Check with your bank or proposed mortgage company for actual interest rates.
This product uses the FRED® API but is not endorsed or certified by the Federal Reserve Bank of St. Louis.

Ask A QuestionMore Details

878 N. Barnstead Road Barnstead NH 03225
Sold

MLS Number 4987318

  • Residential Single Family
  • PricePerSqFt 315.93
  • Full Bath 1
  • Construction Existing
  • Bedrooms 3

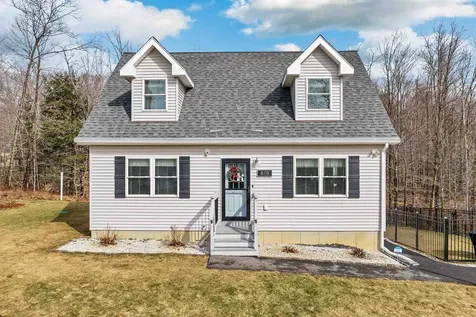
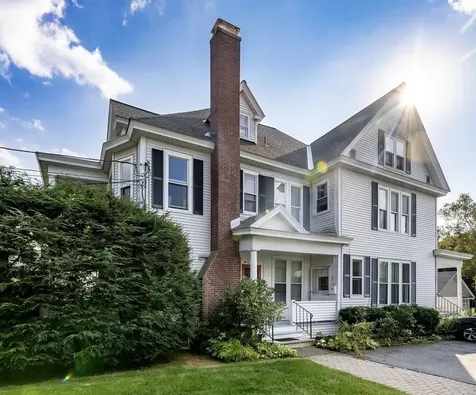
Welcome to this better than new, turn-key home in Barnstead! This dormered cape was built in 2019, and has been lovingly maintained with some beautiful upgrades that offer that lux farmhouse vibe. Upgrades include custom faucets, glass doors on showers, custom light fixtures, ceiling fans, spindles and paint on decks, fenced in yard, and a minisplit system for heat and a/c, as well as a custom built kitchen island with mahogany wood top. The kitchen features granite counters and stainless steel appliances. A first floor master, with walk-in shower bathroom, is possible here, allowing for single floor living, with the laundry and additional half bath on the first as well. Upstairs there are two generously sized, light and bright bedrooms with a full bath. The basement is clean and large with lots of potential for finishing to match your needs and desires! Home theater, gym, game room? You name it! If you are looking for privacy, nature, and peace and quiet, then this 2.81 acre location is it! Sip your coffee on the back deck and enjoy the lovely yard and gardens, or have the family over for a bbq! Quickly and easily access hiking trails, snowmobile trails, the Seacoast, and be to the Big Lake in less than 30 minutes! If you and your friends enjoy some paintball, you can be at OSG Paintball in no time! Come by and see what this outstanding property has to offer! Come visit today! Subject to seller locating & securing suitable housing, currently under contract!

Listed by Angela Keef of BHHS Verani Concord

Listed by Charissa Kennard of BHHS Verani Wolfeboro

$
$
%
$/month over payments
Federal 30-year interest rate: 7.4% last updated on Oct 15, 2026
* All Figures are estimates. Check with your bank or proposed mortgage company for actual interest rates.
This product uses the FRED® API but is not endorsed or certified by the Federal Reserve Bank of St. Louis.

Ask A QuestionMore Details

64 Azalea Circle Hartford VT 05001
Sold

MLS Number 4987541

  • Condo
  • PricePerSqFt 345.51
  • Square Feet 1,013
  • Bedrooms 2
  • New Contruction Existing

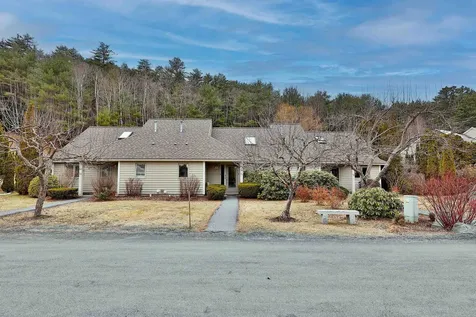
The Gardens At Hemlock Ridge! Peaceful and serene 2 bedroom/ 2 bath townhouse with prime location in the Upper Valley. Minutes to Dartmouth College. This furnished townhome has an ample amount of light, cathedral ceilings, hardwood floors, and a great floor plan for entertaining. Enjoy the oversized deck off the living room and first floor primary suite. With laundry located on the first floor as well this townhome offers comfort and convenience. Each of the bedrooms are generously appointed suites, offering plenty of privacy, while an additional office area enhances functionality and versatility. Homeowners enjoy the community pool, tennis, playground area, and walking trails. $3000 one time transfer fee charged to Buyers at closing. Act fast this one will not last!

Listed by Will Spanos of KW Vermont-Killington

Listed by Cheryl Herrmann of RE/MAX Group One Realtors

$
$
%
$/month over payments
Federal 30-year interest rate: 7.4% last updated on Oct 15, 2026
* All Figures are estimates. Check with your bank or proposed mortgage company for actual interest rates.
This product uses the FRED® API but is not endorsed or certified by the Federal Reserve Bank of St. Louis.

Ask A QuestionMore Details

5115 Route 12 Barnard VT 05031

Barnard, VT5115 Route 12

Sale Price$550,000

Sold

MLS Number 4984282

  • Residential Single Family
  • PricePerSqFt 154.15
  • Full Bath 2
  • Address 5115 Route 12
  • Construction Existing

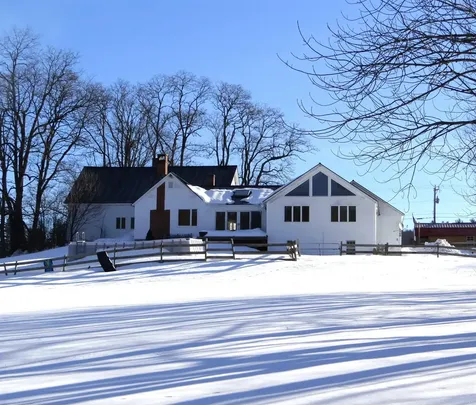
Welcome to Barn Yard Dairy, established in 2017 as a working dairy farm milking over 600 goats all housed in 3 ample hoop barns customized for the farm's needs. The residents live in a picturesque antique home that has been updated over the years with a fabulous post and beam family room and primary bedroom suite. There are choices of great gathering spaces for several including a gorgeous wood paneled living room complete with fireplace. Window views allow you to soak in fields and sugar maple dotted woodland and given the western exposure, painted skies in the evening will leave you breathless. The coveted babbling brook with pond site complement the land. A road side shop, currently appointed as an ice cream stand holds a host of possibilities. Dreaming of creating a farm to table business or just want to hobby farm for your personal enjoyment? Here is your opportunity!

Listed by Leila Tarantelli of KW Coastal and Lakes & Mountains Realty/Hanover

Listed by Eric Johnston of Four Seasons Sotheby's Int'l Realty

$
$
%
$/month over payments
Federal 30-year interest rate: 7.4% last updated on Oct 15, 2026
* All Figures are estimates. Check with your bank or proposed mortgage company for actual interest rates.
This product uses the FRED® API but is not endorsed or certified by the Federal Reserve Bank of St. Louis.

Ask A QuestionMore Details

1528 Route 5 South Windsor VT 05089

Windsor, VT1528 Route 5 South

Sale Price$1,640,000

Sold

MLS Number 4949295

  • Residential Single Family
  • PricePerSqFt 175.36
  • Full Bath 5
  • Address 1528 Route 5 South
  • Construction Existing

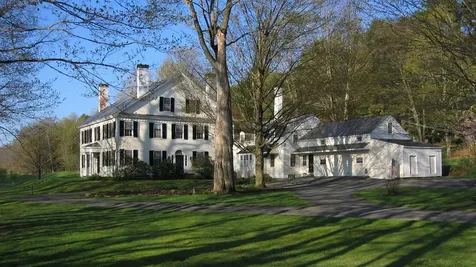
Extraordinary opportunity to own one of the 'finest homes in the Upper Valley' formerly known as 'Gilnocky Farm' located in Windsor, the 'Birthplace of Vermont' is private yet convenient to I-91. This home built in 1810 has a wonderfully understated Federal exterior; the interior which was later renovated in the Georgian Revival style, offers 9352 sq ft of living space. Character abounds in large rooms, accented by beautiful 'wavy glass' windows complete with Indian shutters & 'pumpkin pine' floors original to the house. The subtle detail of fine craftsmanship is evident throughout. 10' ceilings, natural light, a lovely foyer, 6 fireplaces, 6 bedrooms, 7 baths, a south facing porticoed porch overlooks the 217.82 acres offering an in-ground pool, 6 car garage, stables w/ 9 stalls, 3 bay closed equipment shed, tennis court, perennials, lawns & pastures, woods and 4-5 miles of equestrian trails. Property is served by town water & sewer, enrolled in the VT current use program and conserved with Upper Valley Land Trust.

Listed by Dana Waters and Paula Waters of Dark Horse Realty

Listed by John Chapin of Williamson Group Sothebys Intl. Realty

$
$
%
$/month over payments
Federal 30-year interest rate: 7.4% last updated on Oct 15, 2026
* All Figures are estimates. Check with your bank or proposed mortgage company for actual interest rates.
This product uses the FRED® API but is not endorsed or certified by the Federal Reserve Bank of St. Louis.

Ask A QuestionMore Details

135 E Mountain Road Killington VT 05751
Sold

MLS Number 4985054

  • Condo
  • PricePerSqFt 203.92
  • Square Feet 613
  • Bedrooms 1
  • New Contruction Existing

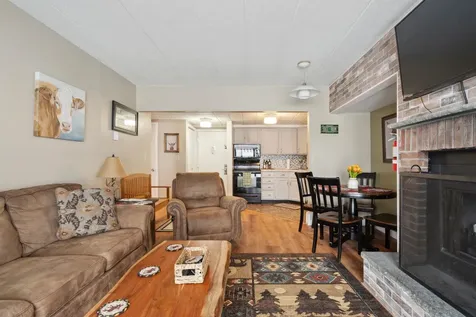
PRICE ADJUSTMENT! Investment Opportunity! Ready to own your Killington Mountain getaway? Stay in style and generate income with this fully furnished and turnkey 1 bed, 1 bath condo stacked with amenities. The Killington shuttle picks up and drops off at your door. Or, simply walk to a lodge or golf course! The complex is equipped with a newly renovated fitness center, indoor pool, restaurant/pub and ski shop. Prime Location. Fully Furnished. Killington Shuttle. Strong Rental History.

Listed by Andy Clouse of BHHS Verani Upper Valley

Listed by Krista Mosher of Killington Pico Realty

$
$
%
$/month over payments
Federal 30-year interest rate: 7.4% last updated on Oct 15, 2026
* All Figures are estimates. Check with your bank or proposed mortgage company for actual interest rates.
This product uses the FRED® API but is not endorsed or certified by the Federal Reserve Bank of St. Louis.

Ask A QuestionMore Details

228 East Mountain Road Killington VT 05751
Sold

MLS Number 4989189

  • Condo
  • PricePerSqFt 125.55
  • Square Feet 677
  • Bedrooms 1
  • New Contruction Existing

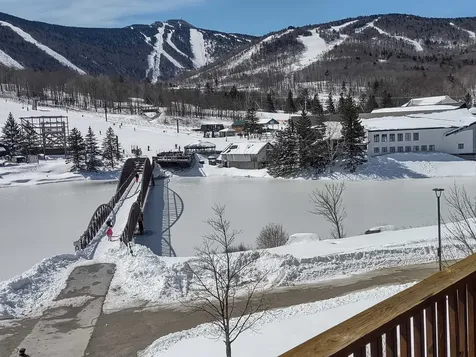
Be among a select few to own a deeded interest in Killington's BEST slope-side address! Ownership at the Killington Grand Resort Hotel entitles the owner to 13 weeks of use per year - one week every 28 days or approximately 1 week per month. This "D" floor plan one bedroom unit sleeps six guests on a queen bed in the bedroom, a pull down murphy-bed and a sofa-bed in the living room! This mountainside unit enjoys AWESOME mountain and ski slope views from Skye Peak, Killington, Snowdon and Ramshead Peaks! A full kitchen with fridge, stove, dishwasher and microwave makes dining in a possibility. Or if you would rather dine out, the in-house Preston's Restaurant is highly regarded. Heated outdoor pool and hot tubs, state of the art gymnasium, an in-house spa, beautiful Owners Lounge, Owners Locker Room, on site laundry, game room and valet are all available to owners. Optional membership in RCI or Interval International allows owners to trade weeks at over7,000 resorts worldwide when you choose to join. This is as convenient as second home ownership gets! Subject to a ROFR. THIS UNIT WON'T LAST LONG!

Listed by Doug Quatchak of Killington Valley Real Estate

Listed by Doug Quatchak of Killington Valley Real Estate

$
$
%
$/month over payments
Federal 30-year interest rate: 7.4% last updated on Oct 15, 2026
* All Figures are estimates. Check with your bank or proposed mortgage company for actual interest rates.
This product uses the FRED® API but is not endorsed or certified by the Federal Reserve Bank of St. Louis.

Ask A QuestionMore Details

574 Willard Road Hartford VT 05059
Sold

MLS Number 4986836

  • Condo
  • PricePerSqFt 213.89
  • Square Feet 720
  • Bedrooms 1
  • New Contruction Existing

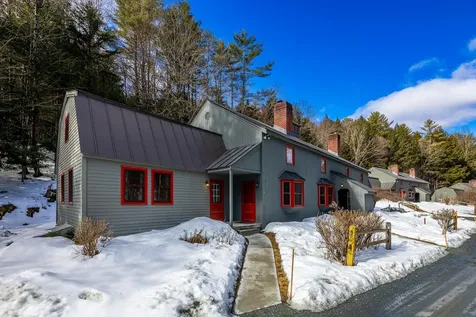
Extremely well cared for 1 bedroom / 1 bath end unit in Quechee Hollow. Located across from the pond, this end unit is in move in condition. On the main floor, this unit offers an open floor plan with galley kitchen, dining area and living room. The door off the kitchen opens up to a nice size deck which you will find the place to be on those warm sunny days. Upstairs, there is one bedroom and one bath which is open to below. This end unit gets great natural light. Some recent updates include new flooring, new windows and even a new wood stove which keeps the unit nice an warm when it is cold out. Located in Quechee Lakes, this unit is close to walking trails, the town green, Simon Pearce Restaurant as well as all the Quechee Lakes amenities and all that the Upper Valley has to offer. Great unit at a great price. Delayed Showings start Friday 3/8

Listed by Lisa Baldwin of Coldwell Banker LIFESTYLES - Hanover

Listed by Megan Moseley of Mint Real Estate Group

$
$
%
$/month over payments
Federal 30-year interest rate: 7.4% last updated on Oct 15, 2026
* All Figures are estimates. Check with your bank or proposed mortgage company for actual interest rates.
This product uses the FRED® API but is not endorsed or certified by the Federal Reserve Bank of St. Louis.

Ask A QuestionMore Details

24 Stanton Court Keene NH 03431

Keene, NH24 Stanton Court

Sale Price$390,000

Sold

MLS Number 4989576

  • Residential Single Family
  • PricePerSqFt 318.11
  • Full Bath 2
  • Address 24 Stanton Court
  • Construction Existing

Open house Saturday 03/30/2024 1-3pm. You and yours will be so comfortable in this well cared for one level home. The primary bedroom and bath are at one end of the house. The enjoyable year round sunroom off the dining area and kitchen has stairs to the level backyard. The attached garage has a ramp which could be removed and connects to the house. The first floor laundry area is just separate enough from the other rooms to make it very functional and convenient. The house is vinyl sided, the roof is almost new, the furnace has been cleaned this month and so has the dryer vent. Most rooms have been recently painted . The neutral carpet and the padding in the bedrooms has just been replaced. The huge usable basement has a bulkhead and a concrete floor. The Keene High School, Symonds School, some churches and Wheelock Park are close by. There is limited traffic on this road. The ramp is not ADU compliant and can be removed.

Listed by Susan Doyle of BHG Masiello Keene

Listed by Giselle LaScala of Greenwald Realty Group

$
$
%
$/month over payments
Federal 30-year interest rate: 7.4% last updated on Oct 15, 2026
* All Figures are estimates. Check with your bank or proposed mortgage company for actual interest rates.
This product uses the FRED® API but is not endorsed or certified by the Federal Reserve Bank of St. Louis.

Ask A QuestionMore Details

34 Marsten Lane Enfield NH 03748
Sold

MLS Number 4987816

  • Condo
  • PricePerSqFt 278.32
  • Square Feet 2,048
  • Bedrooms 2
  • New Contruction Existing

LAKEVIEW CONDO WITH BASEMENT! Refurbished In 2021 With Luxury Laminate Flooring! Fresh Interior Paint! Kitchen Upgrades Included Freshly Painted Cabinets, Attractive Hardware Added! New Counter Tops! New in 2021 Stainless Steel Refrigerator, Propane Stove, Dishwasher & Range Hood! Bead Board Below Breakfast Bar! Full Basement Offers Space For Buyer To Finish As Desired! Utility Area for Endurance Boiler (New 2012) and Laundry Room With Washer & Dryer! Bulkhead Entrance to Back Lawn. MOST ALL ITEMS CAN STAY TO INCLUDE 2 WALL MOUNTED TELEVISIONS, BAR STOOLS, SECTIONAL SOFA & KING SIZE BED! Lakeview Amenities Include In Ground Pool, 2 Pickle Ball Courts, Tennis Court, Private Sandy Beach on Mascoma Lake - Private Dock with Kayak Launch, Direct Access to Petryk Woodland Preserve and Hiking Trails on Shaker Mountain. Propane Affordable Purchased in Bulk, Metered into the Condo, Invoiced Monthly at $1.41761/gallon. Shaker Museum & Dog Park Close By. Easy Commute to Dartmouth Health, Dartmouth College, Upper Valley Employment, Shopping & Recreation! SHOWINGS DELAYED UNTIL OPEN HOUSE ON SATURDAY, MARCH 16, 2024, 10:00 AM TO 12:00 PM NOON! Pre-Approval For Financing or Proof Of Funds To Be Attached To Purchase & Sales Agreement. DON'T MISS THIS ONE!

Listed by Leafie Casey Cantlin of Vanessa Stone Real Estate

Listed by Nicole Garcia of Vanessa Stone Real Estate

$
$
%
$/month over payments
Federal 30-year interest rate: 7.4% last updated on Oct 15, 2026
* All Figures are estimates. Check with your bank or proposed mortgage company for actual interest rates.
This product uses the FRED® API but is not endorsed or certified by the Federal Reserve Bank of St. Louis.

Ask A QuestionMore Details

347 Barts Hill Road Killington VT 05751
Sold

MLS Number 4983311

  • Residential Single Family
  • PricePerSqFt 283.97
  • Full Bath 2
  • Address 347 Barts Hill Road
  • Construction Existing

Welcome to your mountain retreat in the heart of Killington, Vermont! Nestled amidst the majestic Green Mountains, this charming ski home offers a perfect blend of rustic elegance and modern comfort, making it an ideal sanctuary for those seeking a winter paradise. The architecture of this contemporary style home captures the essence of mountain living, and even has an attached garage. Exposed wooden beams, stone accents, and a cozy fireplace create a warm and inviting atmosphere. The interior design combines an open floor plan that combines the kitchen, living room and dining room into a relaxing space for family gatherings. Completing the main level are two guest rooms and a full bathroom. The second floor hosts the master suite and creates ample privacy from the other bedrooms. A large bathroom with a soaking tub, a walk in closet and a private balcony that overlooks the wooded back yard makes this the perfect oasis. Downstairs you will find a large family room with additional sleeping space, a hot tub room, a laundry room and an additional bathroom. All with direct access to the back yard. Outside you will find a generous outdoor space, perfect for hosting summer barbecues or simply unwinding in the crisp mountain air. In addition to its proximity to Killington Mountain and the mountain's dining, shopping, and other amenities this home is also easily accessible to major transportation routes ensures that your mountain retreat is both accessible and secluded. Welcome Home!

Listed by Joshua Lemieux of RE/MAX Summit

Listed by Keri Cole of Williamson Group Sothebys Intl. Realty

$
$
%
$/month over payments
Federal 30-year interest rate: 7.4% last updated on Oct 15, 2026
* All Figures are estimates. Check with your bank or proposed mortgage company for actual interest rates.
This product uses the FRED® API but is not endorsed or certified by the Federal Reserve Bank of St. Louis.

Ask A QuestionMore Details

15 Eastern Avenue Keene NH 03431

Keene, NH15 Eastern Avenue

Sale Price$269,725

Sold

MLS Number 4985569

  • Residential Single Family
  • PricePerSqFt 143.47
  • Address 15 Eastern Avenue
  • Construction Existing
  • Bedrooms 3

Charming Home with Inground Pool, 2 Car Garage, and Barn. Whether you're looking to build sweat equity or embark on a renovation project, this property presents an excellent investment opportunity. With a little TLC, this home has the potential to shine brighter than ever. With solid bones, this property offers a sturdy foundation for your customization and renovation dreams. Bring your vision to life and make this house your own! Here's your chance to own a piece of New England paradise! Conveniently situated, this home offers easy access to local amenities, schools, parks, and just a short walk downtown. Experience the tranquility of small-town living while still being close to everything you need. This home boasts three cozy bedrooms, inground pool perfect for summer gatherings, Two-Car Garage to park your vehicles and provide ample space for your storage needs. Embrace the possibilities offered by the expansive 25' x 25' barn, ideal for hobbies, storage, or even converting into additional living space with town approval. Showings begin at open houses 2/24/24 10am to Noon and 2/25/24 11am to 1pm.

Listed by Bob Barnard of Monadnock Realty Group LLC

Listed by Shane Moynihan of Realty One Group Next Level

$
$
%
$/month over payments
Federal 30-year interest rate: 7.4% last updated on Oct 15, 2026
* All Figures are estimates. Check with your bank or proposed mortgage company for actual interest rates.
This product uses the FRED® API but is not endorsed or certified by the Federal Reserve Bank of St. Louis.

Ask A QuestionMore Details

2 Chambers Circle Lebanon NH 03784

Lebanon, NH2 Chambers Circle

Sale Price$1,010,000

Sold

MLS Number 4980934

  • Residential Single Family
  • PricePerSqFt 326.02
  • Full Bath 2
  • Address 2 Chambers Circle
  • Construction Existing

Situated in a highly sought-after neighborhood within walking distance of downtown Hanover, this architecturally sophisticated home offers an exceptional opportunity for anyone seeking an active lifestyle in a beautiful natural environment. This appealing 4-bedroom, 4-bathroom Modern Contemporary home features extra-large windows throughout and the vivid open styling of a 2 story, heated sunroom that invites the beauty of nature inside year-round. Once you cross the threshold, you are warmly greeted by an enviable mudroom, dramatic stairway, soaring 9-foot ceilings, and stylish finishes. The first floor offers living and workspaces for everyone, including formal and informal living/dining areas plus an office with custom shelves and wrap-around desk. The spacious kitchen brims with natural light, updated appliances, and a large center island for cooking prep or entertaining. On the 2nd floor, the serene primary bedroom suite boasts a new spa-inspired bath with jet/whirlpool tub, radiant floor heat, and heated towel rack. This floor also features 3 bedrooms, 2 additional baths, and a laundry room. Exteriors include decking on both front and back, patio with fire pit, beautiful stone walls enhanced by perennial gardens and tasteful stone facade on the front entrance and surrounding the 2 garages. Not only is this an easy 1-mile commute to downtown Hanover, but also just steps away from wooded walking trails, conservation areas, and the Connecticut River.

Listed by Gabrielle Black of Coldwell Banker LIFESTYLES - Hanover

Listed by Heidi Ruth of Coldwell Banker LIFESTYLES - Hanover

$
$
%
$/month over payments
Federal 30-year interest rate: 7.4% last updated on Oct 15, 2026
* All Figures are estimates. Check with your bank or proposed mortgage company for actual interest rates.
This product uses the FRED® API but is not endorsed or certified by the Federal Reserve Bank of St. Louis.

Ask A QuestionMore Details

1931 Quechee Main Street Hartford VT 05059
Sold

MLS Number 4987326

  • Residential Single Family
  • PricePerSqFt 198.1
  • Full Bath 2
  • Village Quechee
  • Construction Existing

Beautiful and yet practical is the best description for this gorgeous 1800's charmer. The open airy design of this once vibrant B&B offers a modern spaciousness and practical flexibility for today's busy lifestyle. The authenticity and charm of the period woodwork, exposed beams, trimmings and sunny window seats combined with numerous kitchen/bathroom renovations and energy improvements offer its new owners an understated farmhouse legacy that exudes warmth and tranquility. There are a myriad of wonderful spaces including a first floor en-suite primary bedroom, formal and informal dining and living areas, ample mudroom and enchanting atrium. On the second floor you will find 3 more bedrooms each with its own bath as well as a bonus in-law suite above the 2 car attached garage. Enjoy entertaining on your deck or patio with a dip in your private brook fed swimming hole. This little piece of heaven is located within an easy walk to Simon Pearce and all of the Quechee Lake amenities and literally minutes Woodstock Vt, Dartmouth College and Hanover NH

Listed by Gabrielle Black of Coldwell Banker LIFESTYLES - Hanover

Listed by Carol Wood of Williamson Group Sothebys Intl. Realty

$
$
%
$/month over payments
Federal 30-year interest rate: 7.4% last updated on Oct 15, 2026
* All Figures are estimates. Check with your bank or proposed mortgage company for actual interest rates.
This product uses the FRED® API but is not endorsed or certified by the Federal Reserve Bank of St. Louis.

Ask A QuestionMore Details

19 Marsten Lane Enfield NH 03748
Sold

MLS Number 4987040

  • Condo
  • PricePerSqFt 231.89
  • Square Feet 1,132
  • Bedrooms 2
  • New Contruction Existing

MOVE-IN READY lovely Lake View Condo. Features a beautiful new kitchen, new flooring and fresh interior paint. An open concept design on the main level with slider to deck with view of Lake Mascoma. The living room has a hearth with pellet stove that is sure to help you save on heating bills. The second level has 2 bedrooms, full bath and laundry. Lakeview Condos are directly across from Mascoma Lake and the association has its own private beach and a place to store your kayaks. There is also a pool, tennis courts, pickle ball and extensive hiking trails nearby. 20 minutes from DHMC and all the Upper Valley has to offer. Delayed Showings start 3/9/24 with an Open House from 11 am to 1 pm.

Listed by Melissa Robinson of Coldwell Banker LIFESTYLES - Hanover

Listed by of REAL Broker NH, LLC

$
$
%
$/month over payments
Federal 30-year interest rate: 7.4% last updated on Oct 15, 2026
* All Figures are estimates. Check with your bank or proposed mortgage company for actual interest rates.
This product uses the FRED® API but is not endorsed or certified by the Federal Reserve Bank of St. Louis.

Ask A QuestionMore Details

8 Pleasant Street Hanover NH 03755
Sold

MLS Number 4992572

  • Condo
  • PricePerSqFt 572.22
  • Square Feet 900
  • Bedrooms 2
  • New Contruction Existing

Listed by Leah McLaughry and Evan Pierce of Four Seasons Sotheby's Int'l Realty

Listed by Nan Carroll of Coldwell Banker LIFESTYLES - Hanover

$
$
%
$/month over payments
Federal 30-year interest rate: 7.4% last updated on Oct 15, 2026
* All Figures are estimates. Check with your bank or proposed mortgage company for actual interest rates.
This product uses the FRED® API but is not endorsed or certified by the Federal Reserve Bank of St. Louis.

Ask A QuestionMore Details

148 Saunders Avenue Hartford VT 05001
Sold

MLS Number 4981511

  • Residential Single Family
  • PricePerSqFt 226.5
  • Full Bath 1
  • Village White River Junction
  • Address 148 Saunders Avenue

Wonderful New England cape style home conveniently located just off Hartford Avenue in the original "Highland Park" area of White River Junction. This 3-bedroom, 1 full bath home radiates warmth and hospitality and could be set up perfectly for buyers looking for single level living. In the kitchen enjoy an abundance of wood cabinets and a large open eat-in area with island seating that flows nicely to a generously sized living room and dining room / office area featuring handsome hardwood floors, a brick hearth and plenty of space to host holiday gatherings with family and friends. The spacious main floor bedroom is just off of the full bathroom for easy access and includes warm wood floors and great closet space. Upstairs you will find two additional bedrooms with plenty of closet and knee wall storage space, a cedar closet and a quaint alcove area to curl up in a comfy chair and read a book or work on puzzles. Outside enjoy a nice, fairly level, lawn area. A paved driveway, 1 car garage for extra storage and a covered porched to sit back, relax and chat with family and friends on those warm summer days and nights. Conveniently located just minutes from I89 & I91, Dartmouth College, DHMC, VA Hospital, Lebanon Airport technology park, Northern Stage Theatre, restaurants, shopping, schools and all that the Upper Valley has to offer. This unassuming property has more than meets the eye!

Listed by Alex DeFelice of The Clerkin Agency,P.C.

Listed by Dorothy Griswold of The Clerkin Agency,P.C.

$
$
%
$/month over payments
Federal 30-year interest rate: 7.4% last updated on Oct 15, 2026
* All Figures are estimates. Check with your bank or proposed mortgage company for actual interest rates.
This product uses the FRED® API but is not endorsed or certified by the Federal Reserve Bank of St. Louis.

Ask A QuestionMore Details

79 Church Street Walpole NH 03609

Walpole, NH79 Church Street

Sale Price$297,000

Sold

MLS Number 4984916

  • Multifamily
  • PricePerSqFt 92.75
  • Address 79 Church Street
  • Units 2
  • Bathroom 2

Calling all investors! This charming two-family home is perfect for those looking to add to their rental ownership. The first floor features a 2-bedroom, 1 bath apartment with high ceilings and lots of sunlight. The second floor offers a spacious 3-bedroom, 1 bath layout. The property boasts numerous updates, including the roof, an insulated chimney liner, some electrical updates, two new oil tanks, and a new hardpack driveway with plenty of parking for tenants . Both kitchens have been renovated, and there is an updated laundry room with two separate washer and dryer sets for each apartment. This property offers comfort, convenience and lots of potential! Close to restaurants, stores and I91. Seller is a licensed real estate agent.

Listed by Cassie Eaton of H. G. Johnson Real Estate

Listed by Ross Doody of Century 21 Highview Realty

$
$
%
$/month over payments
Federal 30-year interest rate: 7.4% last updated on Oct 15, 2026
* All Figures are estimates. Check with your bank or proposed mortgage company for actual interest rates.
This product uses the FRED® API but is not endorsed or certified by the Federal Reserve Bank of St. Louis.

Ask A QuestionMore Details

1346 Goldthwaite Road Chester VT 05143
Sold

MLS Number 4988457

  • Residential Single Family
  • PricePerSqFt 278.2
  • Full Bath 2
  • Construction Existing
  • Bedrooms 4

Discover the allure of this custom-built post and beam home nestled on 27 scenic acres. Built in 2006, this stunning residence offers a seamless blend of rustic charm and modern luxury. The heart of the home is the spacious eat-in kitchen, featuring a large center island with stools, granite counters, and high-end appliances. The open concept design flows into the dining area and living room, anchored by a magnificent quarry stone fireplace. Radiant heat tile flooring adds warmth and comfort throughout the main level. Step outside onto the 12X18 deck, ideal for grilling and entertaining.Relish panoramic views from the sunroom with its large windows, offering a tranquil retreat within your own home. The game room beckons with a full wet bar, creating an entertainer's paradise.The lower walk-in floor houses spacious bedrooms, an office, and a mudroom. The primary bedroom is a sanctuary, complete with an ensuite bath, gas fireplace, and a private patio with a hot tub-luxury at its finest. Additional amenities include two separate garages-one featuring a two-bedroom guest house with a mudroom entry, perfect for visitors or a home office. Multiple bays provide ample space for vehicles, ATVs, snowmobiles, and a workshop. Outside, explore a mix of woods, meadows, and streams, along with a bocce court and a shooting range. Direct access to VAST trails ensures year-round outdoor adventure. Located near town and skiing this property offers an ideal VT retreat for all seasons.

Listed by Gary Coger of Four Seasons Sotheby's Int'l Realty

Listed by Lavinia Lee Brown of Four Seasons Sotheby's Int'l Realty

$
$
%
$/month over payments
Federal 30-year interest rate: 7.4% last updated on Oct 15, 2026
* All Figures are estimates. Check with your bank or proposed mortgage company for actual interest rates.
This product uses the FRED® API but is not endorsed or certified by the Federal Reserve Bank of St. Louis.

Ask A QuestionMore Details

37 S Lincoln Street Keene NH 03431
Sold

MLS Number 4987780

  • Residential Single Family
  • PricePerSqFt 237.18
  • Full Bath 1
  • Address 37 S Lincoln Street
  • Construction Existing

Welcome home! This spacious 4 bedroom 2 bath 1,560sqft single family home in desirable Keene is both warm and inviting! Newly renovated, it boasts of striking modern upgrades, new energy efficient windows throughout, stainless steel appliances, and plenty of natural light. Enjoy the natural beauty of the area on your covered front porch or in the fenced in back yard. This home is great for entertaining and relaxing with your family.

Listed by Coldwell Banker Realty Nashua

Listed by Barbara LaRhette of Keller Williams Realty-Metropolitan

$
$
%
$/month over payments
Federal 30-year interest rate: 7.4% last updated on Oct 15, 2026
* All Figures are estimates. Check with your bank or proposed mortgage company for actual interest rates.
This product uses the FRED® API but is not endorsed or certified by the Federal Reserve Bank of St. Louis.

Ask A QuestionMore Details

3398 Jericho Road Hartford VT 05001
Sold

MLS Number 4958477

  • Residential Single Family
  • PricePerSqFt 259.4
  • Full Bath 2
  • Address 3398 Jericho Road
  • Construction Existing

Fully restored and modern upgraded systems - 1789 Antique Cape 3,084 sqft, 4 bedroom, 2 bath in the premier Jericho Rural Historic District in the hills of Hartford. There are 5 acres with house on one side of the road and an additional 9 acres with historic sprawling barn across the road. Too much land? It's already subdivided to sell and can be bought with just 5 acres! Enjoy timeless classic features including gorgeous wide pine plank floors, stunning exposed beams, two impressive New England fireplaces and even a Beehive oven. The first floor offers gracious living space with a morning Sunroom perfect for that first cup of coffee - including direct access to yard, a large Great Room with original 1700's kitchen hearth, cozy den, and study with built-in floor to ceiling bookcases. The country kitchen highlights old hand hewn post & beam framing complemented by matching cabinetry and the original kitchen pantry has lots of built-in shelving for storage. There is a gracious first floor Primary Bedroom with large walk-in closet and en-suite full bath. The practical and spacious entryway has washer & dryer with utility sink and is just off the studio/workshop space. The second floor has 3 bedrooms and a shared full bath with two landing areas and "dueling" reading nooks. Enjoy sweeping views with mature trees for plenty of shade, beautiful landscaped gardens with stonework, and a tiny frog pond. Just 5 miles to Norwich & 6 miles to Hanover!!

Listed by Bassette Real Estate Group

Listing Sold by Bassette Real Estate Group

$
$
%
$/month over payments
Federal 30-year interest rate: 7.4% last updated on Oct 15, 2026
* All Figures are estimates. Check with your bank or proposed mortgage company for actual interest rates.
This product uses the FRED® API but is not endorsed or certified by the Federal Reserve Bank of St. Louis.

Ask A QuestionMore Details

807 Murphy's Road Hartford VT 05059
Sold

MLS Number 4985974

  • Condo
  • PricePerSqFt 368.39
  • Square Feet 1,626
  • Bedrooms 4
  • New Contruction Existing

When you want the convenience of a condo but the entertaining and living space of a house, this is your opportunity! Immaculate 4BR, 2.5 bath townhouse with private, large backyard. Enjoy your morning coffee on your spacious deck right off the 2nd green of Highland Golf course or enjoy breakfast by the fire in your beautiful open floor plan living room, dining room, kitchen. This condo has been renovated from top to bottom, with every attention to detail, design and decor. Some of the many recent upgrades include: kitchen expansion and entertaining island with quartz countertop, kitchen cabinet refinishing, custom-built bar with quartz countertop, wine fridge and glassware storage, patio slider doors and custom deck, mini-split heating and air conditioning, renovated bathrooms, updated floors and more. The layout of this one-of-a-kind home gives endless opportunities to live, entertain, relax and enjoy the Quechee life. Located in the highly desirable location just steps away from Lake Pinneo and a short walk/jog, bike or golf cart ride to the Quechee Clubhouse and amenities. Do not miss out on this rare opportunity to own a piece of the good life in the Quechee Lakes community.

Listed by Herb Hart of Quechee Lakes Real Estate Center

Listed by John Snyder of Snyder Donegan Real Estate Group

$
$
%
$/month over payments
Federal 30-year interest rate: 7.4% last updated on Oct 15, 2026
* All Figures are estimates. Check with your bank or proposed mortgage company for actual interest rates.
This product uses the FRED® API but is not endorsed or certified by the Federal Reserve Bank of St. Louis.

Ask A QuestionMore Details

203 Old Mill Road Killington VT 05751
Sold

MLS Number 4986004

  • Condo
  • PricePerSqFt 418.35
  • Square Feet 992
  • Bedrooms 2
  • New Contruction Existing

This nicely renovated 2BR/2BA Pinnacle condominium was freshly painted and newly furnished in 2021. Efficient layout offers an open living room with gas fireplace, dining area and kitchen with breakfast bar. Two bedrooms (one with en-suite), two baths and a laundry make for all the comforts of home. A ski/storage locker is located right outside on the stairway landing. Located in B building, the same building with the game room and workout room! Walk to nearby E building for the Pinnacle Spa with hot tubs and sauna. Also an easy stroll to the summertime swimming pool and tennis courts. Pinnacle offers it all! These owners have never rented and the unit shows beautifully. Being sold mostly furnished (see exceptions).

Listed by Doug Quatchak of Killington Valley Real Estate

Listed by Doug Quatchak of Killington Valley Real Estate

$
$
%
$/month over payments
Federal 30-year interest rate: 7.4% last updated on Oct 15, 2026
* All Figures are estimates. Check with your bank or proposed mortgage company for actual interest rates.
This product uses the FRED® API but is not endorsed or certified by the Federal Reserve Bank of St. Louis.

Ask A QuestionMore Details

Broker Reciprocity 

Copyright 2026 PrimeMLS, Inc. All rights reserved. This information is deemed reliable, but not guaranteed. The data relating to real estate displayed on this display comes in part from the IDX Program of PrimeMLS. The information being provided is for consumers’ personal, non-commercial use and may not be used for any purpose other than to identify prospective properties consumers may be interested in purchasing. Data last updated October 21, 2026 5:53 PM EDT