16015
results
Refine Search

Your Search Results

r=4751-4775
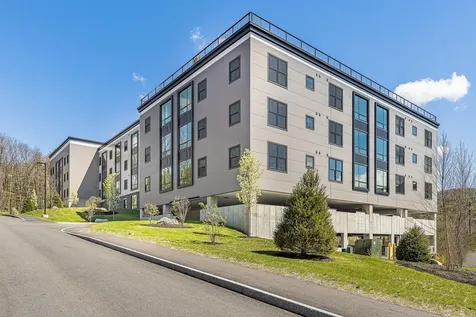
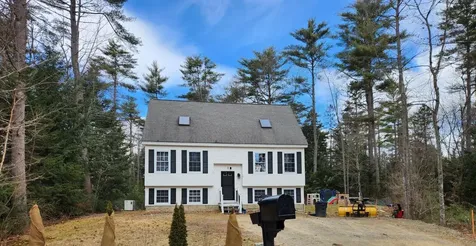
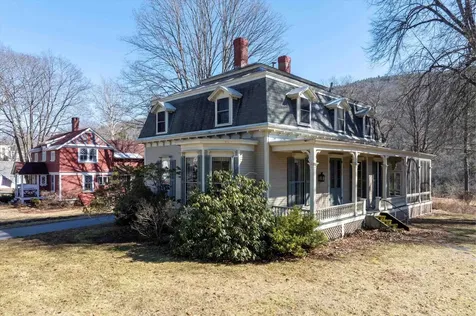
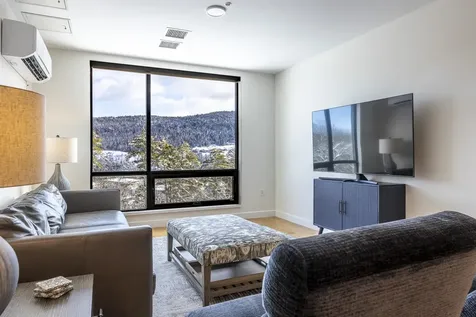
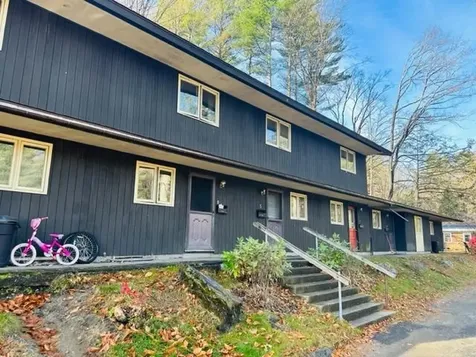
135 E Mountain Road Killington VT 05751
Sold

MLS Number 4988365

  • Condo
  • PricePerSqFt 200
  • Square Feet 613
  • Bedrooms 1
  • New Contruction Existing

Welcome to a cozy, fully-furnished and turnkey 1 bed, 1 bath condo stacked with amenities. This well-appointed unit and condo complex are a great fit for an investor looking to grow in the Killington area. Mountain Green offers fantastic amenities including pools, fitness center, on-site restaurant and ski shop! Further, the Killington shuttle picks up and drops off at your door. Or, simply walk or bike to a lodge or golf course! Prime Location. Fully Furnished. Killington Shuttle. Strong Rental History.

Listed by Andy Clouse of BHHS Verani Upper Valley

Listed by Andy Clouse of BHHS Verani Upper Valley

$
$
%
$/month over payments
Federal 30-year interest rate: 7.4% last updated on Oct 15, 2026
* All Figures are estimates. Check with your bank or proposed mortgage company for actual interest rates.
This product uses the FRED® API but is not endorsed or certified by the Federal Reserve Bank of St. Louis.

Ask A QuestionMore Details

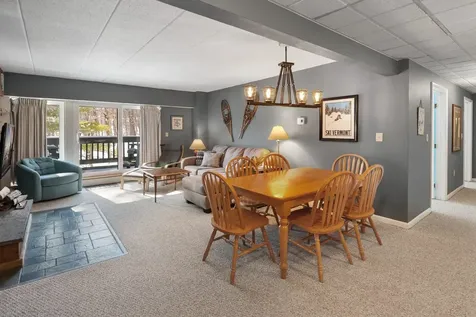
69 Etna Road Lebanon NH 03766
Sold

MLS Number 4987666

  • Condo
  • PricePerSqFt 458.53
  • Square Feet 1,254
  • Bedrooms 2
  • New Contruction Existing

A rare find in the Upper Valley: an urban contemporary style condo with two bedrooms, two bathrooms, and a study. The building provides an exercise room, a lounge, covered parking, a bike room, elevators and an expansive roof deck. Highly insulated for both noise and energy efficiency, the building has a state of the art ventilation system. Delightful view, and only minutes from the hospital and college. A great one! Showings require 24 hours notice.

Listed by Jane Darrach of Martha E. Diebold/Hanover

Listed by O'Halloran Group of KW Coastal and Lakes & Mountains Realty/N.London

$
$
%
$/month over payments
Federal 30-year interest rate: 7.4% last updated on Oct 15, 2026
* All Figures are estimates. Check with your bank or proposed mortgage company for actual interest rates.
This product uses the FRED® API but is not endorsed or certified by the Federal Reserve Bank of St. Louis.

Ask A QuestionMore Details

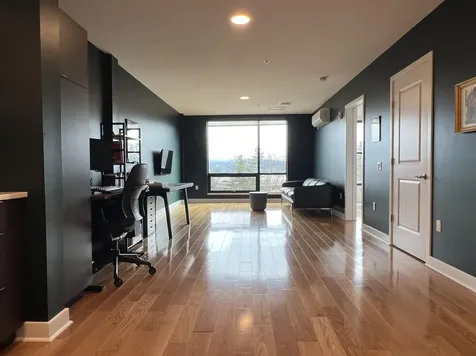
135 East Mountain Road Killington VT 05751
Sold

MLS Number 4988153

  • Condo
  • PricePerSqFt 221.11
  • Square Feet 900
  • Bedrooms 2
  • New Contruction Existing

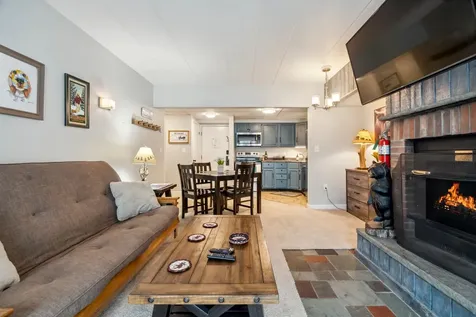
Welcome to Mountain Green, this is a complete package resort complete with all the amenities and just across the street to Killington Resort. In building three you can enjoy the indoor spa, hot tub, sauna, steam room and indoor pool. There is also a fitness center, ski shop and on site property manager along with a seasonal restaurant. In the summer there is an outdoor pool. This unit is right in the middle of the campus giving it easy access to both winter and summer amenities. With a new electric fireplace, two bedrooms and a covered balcony this unit is ready for you to enjoy for many years to come. The baseboards were replaced in 2018, in 2019 the slider and windows were replaced as well.

Listed by Nathan Mastroeni of Four Seasons Sotheby's Int'l Realty

Listed by Michelle Lord of Ski Country Real Estate

$
$
%
$/month over payments
Federal 30-year interest rate: 7.4% last updated on Oct 15, 2026
* All Figures are estimates. Check with your bank or proposed mortgage company for actual interest rates.
This product uses the FRED® API but is not endorsed or certified by the Federal Reserve Bank of St. Louis.

Ask A QuestionMore Details

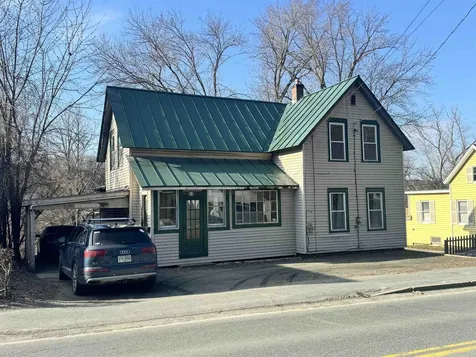
70 Arbor Hill Commons Brattleboro VT 05301
Sold

MLS Number 4991310

  • Condo
  • PricePerSqFt 252
  • Square Feet 1,250
  • Bedrooms 2
  • New Contruction Existing

In pristine condition, this elegant end unit, 2 bedroom, 2 bath condo is in the desirable Bluebell Building, designed for 55 and older, and offers open-concept design at its best. From the kitchen, you are drawn to the dining and living areas with exquisite oak flooring. The primary bedroom has a broad, walk-in closet and an en-suite bath. The guest bedroom has extensive double closets and a full bath with a walk-in shower across the hall. Convenient laundry room off the kitchen. There are also two wall mounted air conditioners for those hot summer days. The stone patio and scenic views are big bonuses! This very special unit has direct access to the outside from a door located off the dining area. This would be the perfect place to entertain guests, plant a garden if you desire, or simply enjoy Vermont's gorgeous seasons. Arbor Hill offers shared gathering rooms, lovely landscaped gardens, and plenty of room for additional storage space. On the quiet second floor with no one above you, this unit can also be accessed by both elevator and stairs. Rare to come on the market, this is your opportunity for true luxury that you can call “home”. Centrally located, close to downtown, quick access to I91 and a stone's throw to the popular Vermont Country Deli. Delayed showings until Friday, April 19th by appointment.

Listed by Kristen Ziter Taylor of Brattleboro Area Realty

Listed by Robert Doyle of Berkley & Veller Greenwood Country

$
$
%
$/month over payments
Federal 30-year interest rate: 7.4% last updated on Oct 15, 2026
* All Figures are estimates. Check with your bank or proposed mortgage company for actual interest rates.
This product uses the FRED® API but is not endorsed or certified by the Federal Reserve Bank of St. Louis.

Ask A QuestionMore Details

69 Etna Road Lebanon NH 03766
Sold

MLS Number 4986567

  • Condo
  • PricePerSqFt 465.54
  • Square Feet 827
  • Bedrooms 1
  • New Contruction Existing

A southern exposure unit with all-day natural light. The seventy-five unit complex will afford owners proximity to Hanover, NH, the home of Dartmouth College, as well as Dartmouth-Hitchcock Medical Center in Lebanon, NH. Additional features include covered parking, a rooftop terrace, and an exercise room. Additional covered parking may be available, as well as exterior parking. Pet-friendly building. Elevators, on-site mail room, and a lounge area as well. Highly insulated for both noise and thermal efficiency, with a state-of-the art ventilation system.

Listed by Dave White of OwnerEntry.com

Listed by Cheryl Herrmann of RE/MAX Group One Realtors

$
$
%
$/month over payments
Federal 30-year interest rate: 7.4% last updated on Oct 15, 2026
* All Figures are estimates. Check with your bank or proposed mortgage company for actual interest rates.
This product uses the FRED® API but is not endorsed or certified by the Federal Reserve Bank of St. Louis.

Ask A QuestionMore Details

64 S. Main Street Lebanon NH 03784
Sold

MLS Number 4986606

  • Residential Single Family
  • PricePerSqFt 243.51
  • Full Bath 1
  • Address 64 S. Main Street
  • Construction Existing

Welcome Home!! This 3 bedroom 2 bath home sits only a short walk from the elementary school and shopping and restaurants! As you enter the house you find yourself in an enclosed front porch and then into a mudroom area to kick off all your New England gear before you enter the kitchen. There are 3 bedrooms upstairs and a bright and sunny living room downstairs. On the rear of the house there is a 3 season room that faces the expansive backyard with views of the river. The basement makes a great place for a workshop with a bulkhead to the outside! Minutes from DHMC and the college!

Listed by Jenna Luce of RE/MAX Upper Valley

Listed by Jenna Luce of RE/MAX Upper Valley

$
$
%
$/month over payments
Federal 30-year interest rate: 7.4% last updated on Oct 15, 2026
* All Figures are estimates. Check with your bank or proposed mortgage company for actual interest rates.
This product uses the FRED® API but is not endorsed or certified by the Federal Reserve Bank of St. Louis.

Ask A QuestionMore Details

361 Vt Route 110 Chelsea VT 05038

Chelsea, VT361 Vt Route 110

Sale Price$199,000

Sold

MLS Number 4983502

  • Residential Single Family
  • PricePerSqFt 86.18
  • Full Bath 1
  • Address 361 Vt Route 110
  • Construction Existing

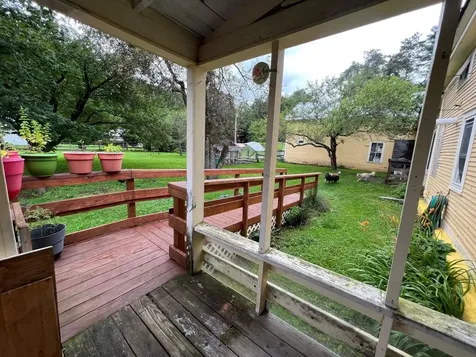
Appraisal came in August at $232,000, buy this home with instance equity, Buyer was not able to close due to credit. This location in on town water and sewer, has potential for either commercial, home business or just a large residential home with a large 2 story barn with plenty of parking. Chelsea is a school choice town for High School. Sheet rock work has been done, along with new oil tank, furnaces serviced and cleaned. 1 large bedroom spaces on the first floor along with another space if you needed an in-law space, also space for a 2nd bath on the first floor. 4 bedroom spaces on the second floor with half bath. Full fenced in back yard with apple trees and a ramp to access the back porch and laundry room. The next owner will be able to finish to what they need. Vinyl replacement windows throughout the house. Attached 2 story large 2 story barn, house and barn have a standing seam roof. Across the street is a great swimming hole, this area of town had no issues this summer with flooding. Dirt basement with foam insulation, hot air heat with a wall propane heater in the kitchen. About 40 minutes to DHMC

Listed by Deb Roberts of RE/MAX Upper Valley

Listed by Deb Roberts of RE/MAX Upper Valley

$
$
%
$/month over payments
Federal 30-year interest rate: 7.4% last updated on Oct 15, 2026
* All Figures are estimates. Check with your bank or proposed mortgage company for actual interest rates.
This product uses the FRED® API but is not endorsed or certified by the Federal Reserve Bank of St. Louis.

Ask A QuestionMore Details

2000 French Pond Road Haverhill NH 03785
Sold

MLS Number 4991803

  • Residential Single Family
  • PricePerSqFt 338.95
  • Full Bath 1
  • Construction Existing
  • Bedrooms 3

OPEN HOUSE SATURDAY FOR BACKUP OFFERS ONLY. SUNDAY OPEN HOUSE CANCELLED. This charming 3 bedroom, 2 bath home is located in beautiful Woodsville, NH, part of the Mountain Lakes District. Enter the home through the front porch, enjoying the open feel of the living room and kitchen with cathedral ceilings. The kitchen is equipped with an island and stainless steel appliances. The first floor living area has been recently painted and vinyl plank flooring has been installed. You will find 2 bedrooms and a bathroom on the first floor, with 1 more bedroom and a walk in closet and a bathroom on the second floor. Enjoy the beautiful screened in porch offering additional living space for 3 seasons. The washer and dryer are located in the unfinished basement. There is even a carport for your vehicle! The Mountain Lakes District offers year round recreational adventures; take advantage of four beaches, in-ground pool, tennis courts, basketball court, hiking and biking trails, and a lodge! No rental restrictions or HOA fees! Be sure to click on the link for a Virtual Tour and Aerial Video! OPENHOUSE SATURDAY FROM 12-3 for backup offers only. Sunday open house cancelled.

Listed by Kerry Raymond of EXP Realty

Listed by Eric Cassidy of White Mountain Lakes Real Estate

$
$
%
$/month over payments
Federal 30-year interest rate: 7.4% last updated on Oct 15, 2026
* All Figures are estimates. Check with your bank or proposed mortgage company for actual interest rates.
This product uses the FRED® API but is not endorsed or certified by the Federal Reserve Bank of St. Louis.

Ask A QuestionMore Details

76 Grove Hill Road Woodstock VT 05091
Sold

MLS Number 4997315

  • Residential Single Family
  • PricePerSqFt 453.5
  • Full Bath 2
  • Address 76 Grove Hill Road
  • Construction Existing

Great location, views and updated 3 BR / 2.5 BA contemporary cape, with a detached 3 car garage and a fully insulated/heated "geobarn" workshop with finished TV/Rec room upstairs. Rolling meadows and gardens, and lovely long-range views. The main level has an open floorplan with spacious kitchen, dining room, living room, sunporch and large family room with fireplace. Downstairs is a finished TV room and laundry area. Upstairs is a private primary bedroom suite with bath and two other bedrooms with a large shared bath. Minutes to everything in Woodstock yet privately situated on a quiet dead-end road.

Listed by John Snyder of Snyder Donegan Real Estate Group

Listed by Dan Noble of Snyder Donegan Real Estate Group

$
$
%
$/month over payments
Federal 30-year interest rate: 7.4% last updated on Oct 15, 2026
* All Figures are estimates. Check with your bank or proposed mortgage company for actual interest rates.
This product uses the FRED® API but is not endorsed or certified by the Federal Reserve Bank of St. Louis.

Ask A QuestionMore Details

11 Pheasant Hill Road Keene NH 03431
Sold

MLS Number 4980240

  • Residential Single Family
  • PricePerSqFt 248.9
  • Full Bath 1
  • Construction Existing
  • Bedrooms 4

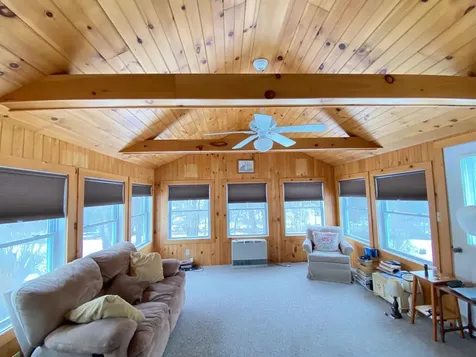
Improved Price! Located on 2 private acres in one of Keene's finest neighborhoods you will find this extraordinary post & beam contemporary. Soaring cathedral ceilings and plenty of natural light with an open-concept floor plan provide a relaxing environment perfect for entertaining or simply appreciating the quiet sounds of nature. Located off the sizable kitchen and living area is an enclosed sunroom which will surely become your favorite spot in the home. Connected to the sunroom with its southern exposure is the deck which provides some spectacular sunrises and sunsets. Also located on the first floor is an office with a half bath that overlooks the lush greenery in the spring and summer. The upstairs offers three bedrooms, all with lovely natural light, a full bath with a laundry chute, and a large storage area. The finished lower-level is ideal for multigenerational living with a bedroom, private bath, and family room. This property is less than two miles from the vibrant, quintessential New England downtown with shops, restaurants, and a newly updated theatre. This may be the home you've been looking for!

Listed by Christine Houston of Greenwald Realty Group

Listed by Christine Houston of Greenwald Realty Group

$
$
%
$/month over payments
Federal 30-year interest rate: 7.4% last updated on Oct 15, 2026
* All Figures are estimates. Check with your bank or proposed mortgage company for actual interest rates.
This product uses the FRED® API but is not endorsed or certified by the Federal Reserve Bank of St. Louis.

Ask A QuestionMore Details

247 Cavendish Road Chester VT 05143
Sold

MLS Number 4990880

  • Residential Single Family
  • PricePerSqFt 261.36
  • Full Bath 1
  • Address 247 Cavendish Road
  • Construction Existing

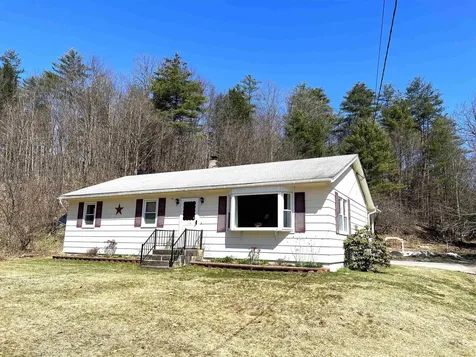
Quaint Ranch nestled just moments away from Route 103 in the charming town of Chester with a serene Vermont country setting. This delightful 3-bedroom, 1-bathroom residence has been impeccably cared for. Surrounded by picturesque countryside, you'll marvel at the tranquil views of nearby mountains, the expansive level grounds, and the neighboring fields. This property has many great features, including a newer boiler and oil tank, a recently installed wall oven, double-pane windows, two-car garage that provides ample storage space for your belongings and accommodates two large vehicles with ease. A good-sized covered deck adjacent to the kitchen, a perfect spot to unwind and savor the beauty of the Vermont Seasons. This property offers a turnkey experience, and with a few personalized updates, it promises to be an ideal retreat for year-round or full-time living. Conveniently located just a brief 8-mile drive to Okemo Mountain and Ludlow Village, and only 9 miles to Chester Village Green, you'll enjoy easy access to both recreational amenities and community conveniences.

Listed by Thaddeus Abare of Barrett and Valley Associates Inc.

Listed by Thaddeus Abare of Barrett and Valley Associates Inc.

$
$
%
$/month over payments
Federal 30-year interest rate: 7.4% last updated on Oct 15, 2026
* All Figures are estimates. Check with your bank or proposed mortgage company for actual interest rates.
This product uses the FRED® API but is not endorsed or certified by the Federal Reserve Bank of St. Louis.

Ask A QuestionMore Details

299 Brackett Road Fairlee VT 05045
Sold

MLS Number 4988827

  • Residential Single Family
  • PricePerSqFt 174.65
  • Full Bath 1
  • Address 299 Brackett Road
  • Construction Existing

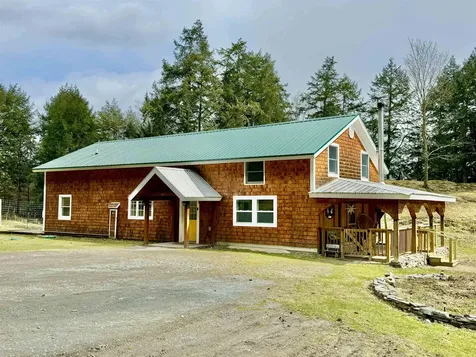
Welcome to this charming three-bedroom, two-bathroom home nestled on 5.21 acres. Originally converted from a barn dating back to the mid-1980s, this home has been thoughtfully updated and expanded over the years to offer a perfect blend of rustic charm and modern convenience. In 2008, a significant addition was made to the home, including a mudroom, a cozy family room with a wood stove, and two spacious bedrooms. Further improvements were made in 2017-2018, with updates including a new roof, chimney, two heat pumps, a raised central dormer, updated furnace, laminate flooring, and a drilled well, ensuring comfort and convenience for years to come. Inside, the home boasts lovely exposed beams, an open-concept living area for easy flow, and convenient first-floor laundry/utilities. Outside, beautiful mountain views, lush greenery, and its very own waterfall-a serene oasis for outdoor relaxation and enjoyment. Approximately half of the acreage is fenced in, providing ample space for a hobby farm or protecting your crops from deer. Sit on the covered porch with your morning cup of coffee and take in the stunning views, then end your evenings on the open stone patio, relaxing in the hot tub while listening to the soothing sounds of the waterfall. Conveniently located less than two miles from beautiful Lake Morey, residents can enjoy year-round recreation, including golf, hiking, boating, swimming and more. With easy access to town amenities and I-91.

Listed by Annette Hartley-White and Laurie Kirkpatrick of Four Seasons Sotheby's Int'l Realty

Listed by Danae Lyn Rakotz of Vermont Heritage Real Estate
$
$
%
$/month over payments
Federal 30-year interest rate: 7.4% last updated on Oct 15, 2026
* All Figures are estimates. Check with your bank or proposed mortgage company for actual interest rates.
This product uses the FRED® API but is not endorsed or certified by the Federal Reserve Bank of St. Louis.

Ask A QuestionMore Details

68 Pine Avenue Keene NH 03431

Keene, NH68 Pine Avenue

Sale Price$372,000

Sold

MLS Number 4989061

  • Residential Single Family
  • PricePerSqFt 114.22
  • Full Bath 3
  • Address 68 Pine Avenue
  • Construction Existing

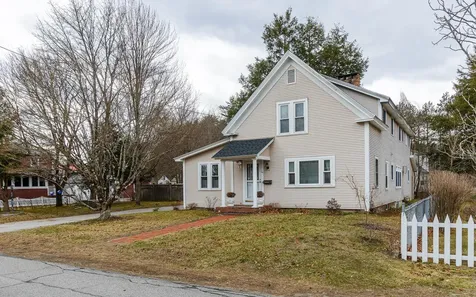
Do you desire to include parents, in-laws, adult children, grandparents, or other extended family in your living arrangements? This may be the opportunity you've been looking for. Front and back staircases, four bedrooms and four baths make this a good choice when looking for multi-generational living. This classic New Englander style home is blended with a newer addition. Beautiful wood floors and many large windows bringing in wonderful natural light. The kitchen opens to the family room with a wood stove, and an area that would be perfect for a coffee/tea bar. Access a primary bedroom with a sitting room, and private bath from the back staircase. Three other bedrooms up, one with private bath. Located in the heart of Keene within walking distance of Wheelock Park. The Keene Rail trail allows access to anywhere in Keene by foot. Schools, shopping, restaurants, and the hospital are all close by. The roof was replaced in 2020. A new 40-gallon electric hot water heater was installed in 2024. Make an appointment today to see this property, it won't last long!

Listed by Anna Schierioth of HKS Associates,Inc., Nicole Limoges of Keller Williams Realty Metro-Keene

Listed by Lori Constant of BHG Masiello Peterborough

$
$
%
$/month over payments
Federal 30-year interest rate: 7.4% last updated on Oct 15, 2026
* All Figures are estimates. Check with your bank or proposed mortgage company for actual interest rates.
This product uses the FRED® API but is not endorsed or certified by the Federal Reserve Bank of St. Louis.

Ask A QuestionMore Details

54 Park Avenue Keene NH 03431

Keene, NH54 Park Avenue

Sale Price$353,000

Sold

MLS Number 4990382

  • Residential Single Family
  • PricePerSqFt 199.21
  • Full Bath 2
  • Address 54 Park Avenue
  • Construction Existing

This one level home has been well cared for and offers spacious kitchen with island and ample counter space, 3 bedroom and 2 bathroom. Step into a beautiful addition with vaulted ceiling adding an extra touch of charm and space to the home. Your able to access the bathroom from the second and third bedroom. Although the address is located on Park Ave this home is nestled at the end of the ROW driveway and away from traffic. Open for showing this Sunday 12:30 to 2pm.

Listed by Pat Paquette of BHG Masiello Keene

Listed by Christine Houston of Greenwald Realty Group

$
$
%
$/month over payments
Federal 30-year interest rate: 7.4% last updated on Oct 15, 2026
* All Figures are estimates. Check with your bank or proposed mortgage company for actual interest rates.
This product uses the FRED® API but is not endorsed or certified by the Federal Reserve Bank of St. Louis.

Ask A QuestionMore Details

97 Cook Road Cornish NH 03745

Cornish, NH97 Cook Road

Sale Price$750,000

Sold

MLS Number 4989880

  • Residential Single Family
  • PricePerSqFt 369.82
  • Full Bath 1
  • Address 97 Cook Road
  • Construction Existing

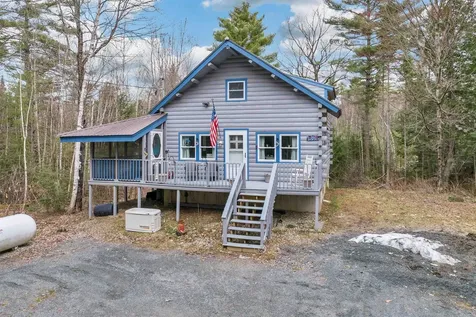
SPECTACULAR CORNISH PROPERTY-- At the end of this dead end, town maintained road you will find a stunning 3-level, architecturally designed Adirondack home located on 70+/- beautiful acres with a Maple tree farm, pond, 4+/- open acres, incredible 2-level barn, and a 3-car detached garage. This private paradise features 4 bedrooms, 3 bathrooms, upgraded electric in the house and barn and many more NEW features. Showings start Thursday afternoon, April 4th by appointment only.

Listed by Roz Caplan of Century 21 Highview Realty

Listed by Shelbie Shepherd of C.G. Shepherd Realty, LLC

$
$
%
$/month over payments
Federal 30-year interest rate: 7.4% last updated on Oct 15, 2026
* All Figures are estimates. Check with your bank or proposed mortgage company for actual interest rates.
This product uses the FRED® API but is not endorsed or certified by the Federal Reserve Bank of St. Louis.

Ask A QuestionMore Details

69 Old Rochester Road Barnstead NH 03225
Sold

MLS Number 4989995

  • Residential Single Family
  • PricePerSqFt 274.8
  • Full Bath 2
  • Construction Existing
  • Bedrooms 3

It's time to think spring! It's also time to think about a new place to call home while enjoying lake life without the expensive price tag! This well maintained home is part of Locke Lake Community which provides access to both Locke Lake and Halfmoon Lake. Community provides members and their guests 9 beaches, 2 boat launches (1 with a ramp), a community lodge, 2 pools, tennis/basketball court, baseball field and a 6 hole golf course. 3 bedroom, 2 full bath raised ranch offers resilient laminate and tile floors, mini splits installed in 2020, a spacious and open kitchen, dining and living room. Kitchen and dining have new light fixtures, new SS appliances with new range, new dishwasher, new microwave and just 2 year old fridge. Heated, finished bonus room in the lower level has the option to add a woodstove, pellet or gas stove. Generator hook up and oversized 2 car garage. Half acre, private wooded setting with fenced in back yard and shed. Plenty of room to park your boat and toys. Also located just 7 miles from Lake Winnipesaukee. Sellers to find suitable rental housing. Showings start at open house on April 13th from 10am-12pm and April 14th from 10am-12pm.

Listed by Lisa Lentz of REMAX Home Sweet Home

Listed by Justin Vale of Keeler Family Realtors

$
$
%
$/month over payments
Federal 30-year interest rate: 7.4% last updated on Oct 15, 2026
* All Figures are estimates. Check with your bank or proposed mortgage company for actual interest rates.
This product uses the FRED® API but is not endorsed or certified by the Federal Reserve Bank of St. Louis.

Ask A QuestionMore Details

349 Lakewood Drive Killington VT 05751
Sold

MLS Number 4989501

  • Residential Single Family
  • PricePerSqFt 345.8
  • Full Bath 1
  • Address 349 Lakewood Drive
  • Construction Existing

Looking to live in Killington with out being too close to the action? Lakewood drive sits just miles from the Access Road but a world away when it comes to the resort action and traffic. Located just north of Kent Pond and Gifford Woods state park. This four bedroom home is an ideal location for anyone that is looking for their piece of Vermont living. With a large back yard, oversized two car garage and ample basement storage this house is ready for you to enjoy for years to come. On those cold winter nights fire up the woodstove, or, in the summer enjoy AC in the living room and kitchen from the heat pump. The kitchen is complete with granite counters, plenty of storage and a great peninsula looking out into the open concept living space. The upstairs bathroom along with the tile flooring on the main level of the house are heated with radiant floors to keep you warm all winter long. Call today to schedule a private tour of this amazing home.

Listed by Nathan Mastroeni of Four Seasons Sotheby's Int'l Realty

Listed by Kaitlyn Hummel of Prestige Real Estate of Killington

$
$
%
$/month over payments
Federal 30-year interest rate: 7.4% last updated on Oct 15, 2026
* All Figures are estimates. Check with your bank or proposed mortgage company for actual interest rates.
This product uses the FRED® API but is not endorsed or certified by the Federal Reserve Bank of St. Louis.

Ask A QuestionMore Details

25 Slayton Terrace Woodstock VT 05091
Sold

MLS Number 4987319

  • Residential Single Family
  • PricePerSqFt 579.04
  • Full Bath 1
  • Address 25 Slayton Terrace
  • Construction Existing

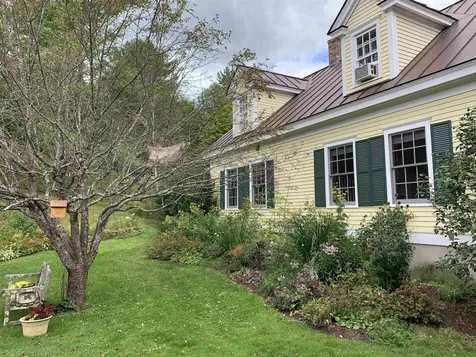
Beautifully and thoroughly renovated, this historic home offers the charm of an antique cape with the comforts of modern construction. From the new kitchen to the solar panels, from the character-grade hickory flooring to the hand-laid rock walls, from the rebuilt porches to the mini-splits, every component has been thoughtfully updated or replaced. Overlooking Woodstock village and the Pomfret hills beyond, 25 Slayton Terrace is just a quick stroll from downtown shops and restaurants, the Mt. Peg trailhead, and the Marsh Billings Rockefeller National Park. Three sunny bedrooms, generous common spaces, and a wide covered porch make this home comfortable for gatherings, convivial or cozy. The standing seam roof, the leased Tesla powerwall, and the dry, insulated basement make this home ideal as a worry-free primary residence or as an easy-keeping vacation property. For the buyer who values an outstanding village location and an impeccably updated home, this charming cape is not to be missed.

Listed by Keri Cole of Williamson Group Sothebys Intl. Realty

Listed by of KW Vermont

$
$
%
$/month over payments
Federal 30-year interest rate: 7.4% last updated on Oct 15, 2026
* All Figures are estimates. Check with your bank or proposed mortgage company for actual interest rates.
This product uses the FRED® API but is not endorsed or certified by the Federal Reserve Bank of St. Louis.

Ask A QuestionMore Details

14 Wentworth Lane Barnstead NH 03225
Sold

MLS Number 4988109

  • Residential Single Family
  • PricePerSqFt 161.54
  • Full Bath 2
  • Address 14 Wentworth Lane
  • Construction Existing

Spacious 3 bedroom 2 bath cape style home in Locke Lake Colony with rights to 2 lakes, tennis, golf, swimming pools, club house and beaches. New flooring, recently finished lower level, updated bath, top of the line generator and much more. Quiet neighborhood with fenced in back yard. Priced to sell and subject to sellers finding suitable housing. 3 hour Open House scheduled for Sunday 3/17 at 11am-2pm

Listed by Brian Arsenault of Realty 1-Wells Real Estate

Listed by Emily Cantwell of KW Coastal and Lakes & Mountains Realty/Wolfeboro

$
$
%
$/month over payments
Federal 30-year interest rate: 7.4% last updated on Oct 15, 2026
* All Figures are estimates. Check with your bank or proposed mortgage company for actual interest rates.
This product uses the FRED® API but is not endorsed or certified by the Federal Reserve Bank of St. Louis.

Ask A QuestionMore Details

43 Tyler Street Brattleboro VT 05301
Sold

MLS Number 4988340

  • Residential Single Family
  • PricePerSqFt 215.17
  • Full Bath 2
  • Address 43 Tyler Street
  • Construction Existing

This elegant 1870 Victorian exudes charm and has captivating, picturesque views of the river and mountains, with downtown just moments away. Inside, the beautifully kept home features ten large rooms, all with high ceilings, hardwood floors and floor to ceiling windows. Distinctive elements include a grand front staircase, and a convenient rear staircase. Most of the wood trim has never been painted giving the house a view into the past as it may have looked after completion 154 years ago. The main floor has a grand sitting room and den and a formal dining room overlooking the large screened in porch with dramatic views of the CT River. Additionally, there's a delightful kitchen, and a convenient bath. The mudroom off the kitchen leads to the laundry room. Upstairs you will find four bedrooms, along with two baths, and a spacious bonus room. A paved driveway leads to the attached garage which accommodates two vehicles and provides storage for garden tools. There is plenty of extra parking for visitors there as well. Outside, the expansive backyard, level and enhanced with mature trees and vibrant gardens, offers a serene retreat. Located on a quiet tree-lined street, with little traffic, it feels more like a country house. In short, a great home oozing charm on a quiet street with incredible views of the Connecticut River and Wantastiquet Mountain from its rear lawn, and down town conveniences just a short distance away.

Listed by Thom Dahlin of Berkley & Veller Greenwood Country

Listed by Dan Normandeau of Berkley & Veller Greenwood Country

$
$
%
$/month over payments
Federal 30-year interest rate: 7.4% last updated on Oct 15, 2026
* All Figures are estimates. Check with your bank or proposed mortgage company for actual interest rates.
This product uses the FRED® API but is not endorsed or certified by the Federal Reserve Bank of St. Louis.

Ask A QuestionMore Details

69 Etna Road Lebanon NH 03766
Sold

MLS Number 4982055

  • Condo
  • PricePerSqFt 487.91
  • Square Feet 1,158
  • Bedrooms 2
  • New Contruction Existing

Welcome to Treetops - a pinnacle of new construction excellence that seamlessly blends urban Contemporary style with the quintessential charm of New England. This seventy-five unit complex offers an unparalleled living experience, placing residents close to Hanover, NH, the vibrant home of Dartmouth College, and the prestigious DHMC Medical Center in Lebanon, NH. This particular unit, located on the 4th floor, stands out as one of the finest two-bedroom residences in the building. Delight in the ever-shifting seasonal mountain views from the living room and bedrooms. The floor plan includes an eat-in kitchen, living room, ensuite primary bedroom, and a second bedroom with a hall bath and laundry. Enjoy the convenience of covered parking, an exercise room, and a rooftop terrace that invites moments of relaxation, socializing with friends, sipping evening cocktails, or indulging in a morning stretch. Pets are welcome, and the amenities include elevators, an on-site mailroom, and a lounge area. The building is thoughtfully designed with high insulation for both noise and thermal efficiency, complemented by a state-of-the-art ventilation system. Treetops sets a new standard for efficient, convenient, and comfortable living in the heart of the Upper Valley. Furnishings are available for purchase at an additional cost. Embrace the epitome of sophisticated, modern living at Treetops - where urban vibe seamlessly blends with convenience in a picturesque New England setting.

Listed by Evan Pierce and Leah McLaughry of Four Seasons Sotheby's Int'l Realty

Listed by Sal Cania of BHHS Verani Upper Valley

$
$
%
$/month over payments
Federal 30-year interest rate: 7.4% last updated on Oct 15, 2026
* All Figures are estimates. Check with your bank or proposed mortgage company for actual interest rates.
This product uses the FRED® API but is not endorsed or certified by the Federal Reserve Bank of St. Louis.

Ask A QuestionMore Details

39 Brookside Drive Brattleboro VT 05301
Sold

MLS Number 4989712

  • Condo
  • PricePerSqFt 172.04
  • Square Feet 930
  • Bedrooms 2
  • New Contruction Existing

Sweet, move-in ready 2 bedroom, 1 bath low maintenance, affordable home. Your spacious living/dining area has sliders looking out to the woods. Upstairs are 2 large bedrooms and a full bath. The lower level is a 465 square foot basement for extra storage. This condo is located in a prime location with quick, easy access to I91, Farmers Market, Living Memorial Park, bus routes, shopping and so much more. Association fees include heat, water/sewer, landscaping and more.

Listed by Kerry Mulverhill of Brattleboro Area Realty

Listed by Flex Realty Group of Flex Realty

$
$
%
$/month over payments
Federal 30-year interest rate: 7.4% last updated on Oct 15, 2026
* All Figures are estimates. Check with your bank or proposed mortgage company for actual interest rates.
This product uses the FRED® API but is not endorsed or certified by the Federal Reserve Bank of St. Louis.

Ask A QuestionMore Details

225 Skyline Drive Keene NH 03431

Keene, NH225 Skyline Drive

Sale Price$449,000

Sold

MLS Number 4991458

  • Residential Single Family
  • PricePerSqFt 214.12
  • Full Bath 2
  • Address 225 Skyline Drive
  • Construction Existing

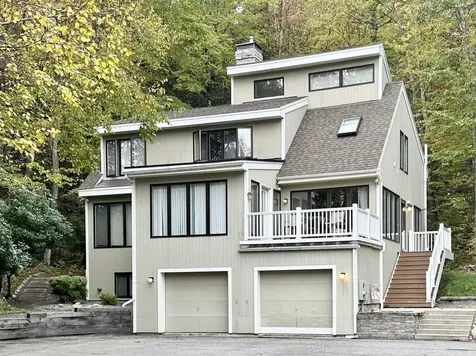
A Contemporary flare with cathedral ceilings and flowing space combine to make a welcoming and delightful sun-filled Single Family Home. For convenience and efficiency, you'll find a first floor laundry, mudroom and ½ bath just off the entrance from the 2 car garage. The great room's ceilings soar high and you will be thrilled to buy the tallest Christmas tree you can find this year (and delight in the little eyes that view it from the 2nd floor landing). There is a breakfast bar & doorway that leads to a large sun deck for BBQ's and relaxing. For a bit more formal and private dinners, you can dine window-side in the great room. In colder months with chilly nights, you will enjoy the family room's wood burning fireplace. The lower level, heated and finished areas, provide bonus space for an exercise room, office, craft or playroom. This home is positioned across from a wildlife marsh so there is no structure directly across the road. In addition, Skyline Drive is a no-through-road which makes for a quite and safe neighborhood. In the summers the family will enjoy the newly renovated pool and birthday parties at the club house at no extra cost. In wintertime, the clubhouse hill has found many a child sliding down with delight! This is one of Keene's most desirable neighborhood & includes the benefit of an association clubhouse along with the new pool. It's also a very short walk to the YMCA, easy access to the rail trail and a quick drive to downtown Keene. Showings begin 4/20

Listed by Ruth Blais Thompson of Blais & Associates,Realtors

Listed by Todd Bassler of Greenwald Realty Group

$
$
%
$/month over payments
Federal 30-year interest rate: 7.4% last updated on Oct 15, 2026
* All Figures are estimates. Check with your bank or proposed mortgage company for actual interest rates.
This product uses the FRED® API but is not endorsed or certified by the Federal Reserve Bank of St. Louis.

Ask A QuestionMore Details

2 Pete's Lane Hanover NH 03755

Hanover, NH2 Pete's Lane

Sale Price$975,000

Sold

MLS Number 4989092

  • Residential Single Family
  • PricePerSqFt 438.01
  • Full Bath 1
  • Address 2 Pete's Lane
  • Construction Existing

This Lovely 3 bedroom Classic Cape is tucked at the end of a cul-de-sac in one of Hanover's more desirable neighborhoods. You're going to love the mix of formal and informal living areas, tons of natural light, recent updates and hardwood flooring. Entertain in the formal dining room or dine more casually in the eat-in-kitchen complete with corian counters and central wood stove. The second floor offers a large Master bedroom with newly renovated en-suite bath and walk-in closet, 2 additional bedrooms and a shared full bath. The lovely sundrenched addition opens to the combined family spaces and the convenient deck overlooking the naturally wooded landscaping that is perfect to gather or relax with family enjoying the tranquility of rural Hanover. Additional features include large unfinished basement with unlimited possibilities and 2 car garage. Easy access to Dartmouth College, DHMC, great skiing and terrific Hanover schools.

Listed by Gabrielle Black of Coldwell Banker LIFESTYLES - Hanover

Listed by Heidi Reiss of Coldwell Banker LIFESTYLES - Hanover

$
$
%
$/month over payments
Federal 30-year interest rate: 7.4% last updated on Oct 15, 2026
* All Figures are estimates. Check with your bank or proposed mortgage company for actual interest rates.
This product uses the FRED® API but is not endorsed or certified by the Federal Reserve Bank of St. Louis.

Ask A QuestionMore Details

135 East Mountain Road Killington VT 05751
Sold

MLS Number 4989468

  • Condo
  • PricePerSqFt 185.19
  • Square Feet 648
  • Bedrooms 1
  • New Contruction Existing

Mountain biking, hiking, golf, lakes and more can all be found minutes to Mountain Green along with the largest ski resort in New England. Killington Resort is just across the street from this condo, giving you or your renters easy access to the summer activities based at Snowshed or access all the ski trails in the winter from the same spot. This is also the site of the future Killington Village, so no need to worry about parking issues when you will have access to Mountain Greens parking just outside your door. Enjoy a well maintained one bedroom condo with balcony, ample natural light and newer appliances. The HOA is working on new roofs, siding, doors and windows so now is the time to check out Mountain Green as they step into their new look.

Listed by Nathan Mastroeni of Four Seasons Sotheby's Int'l Realty

Listed by Kerry Dismuke of Four Seasons Sotheby's Int'l Realty

$
$
%
$/month over payments
Federal 30-year interest rate: 7.4% last updated on Oct 15, 2026
* All Figures are estimates. Check with your bank or proposed mortgage company for actual interest rates.
This product uses the FRED® API but is not endorsed or certified by the Federal Reserve Bank of St. Louis.

Ask A QuestionMore Details

Broker Reciprocity 

Copyright 2026 PrimeMLS, Inc. All rights reserved. This information is deemed reliable, but not guaranteed. The data relating to real estate displayed on this display comes in part from the IDX Program of PrimeMLS. The information being provided is for consumers’ personal, non-commercial use and may not be used for any purpose other than to identify prospective properties consumers may be interested in purchasing. Data last updated October 21, 2026 5:44 AM EDT