16015
results
Refine Search

Your Search Results

r=4726-4750
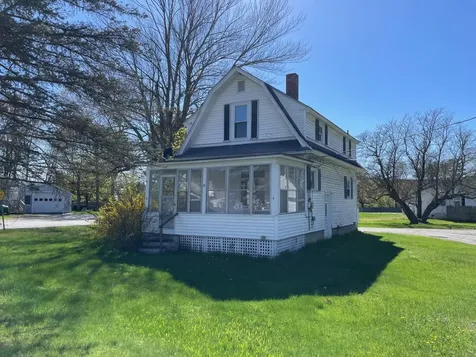
174 Bald Top Road Fairlee VT 05045
Sold

MLS Number 4989980

  • Residential Single Family
  • PricePerSqFt 468.75
  • Full Bath 3
  • Address 174 Bald Top Road
  • Construction Existing

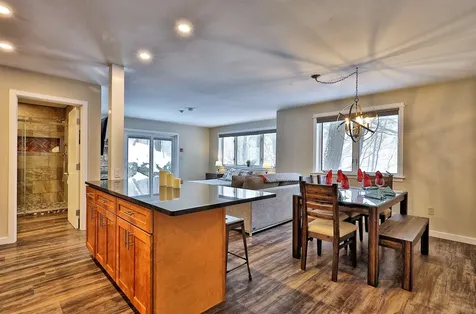
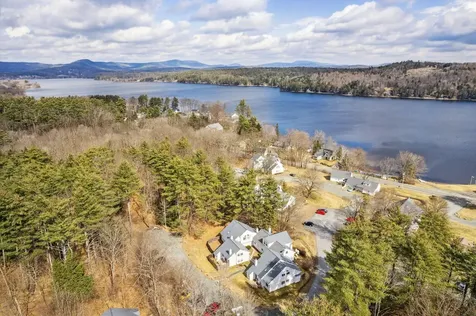
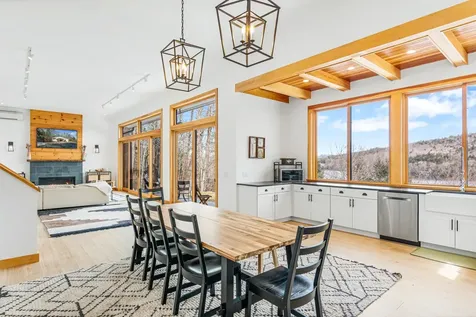
Welcome to your dream retreat overlooking Lake Morey! This expertly renovated home with its quality finishes is nestled on 5.5 acres and offers a tranquil setting, conveniently located near skiing and hiking, 30 minutes from Hanover and just a 2.5 hour drive from Boston. Minutes from the community beach, enjoy year-round lake activities, play some golf on the beautiful 18-hole Lake Morey Resort course or take in a concert on the Resort grounds. Step inside to discover an inviting open layout where the living and dining areas and the kitchen blend seamlessly and are graced with a wall of windows framing picturesque Lake Morey! Meal prep will be a pleasure in your gorgeous bright kitchen with its energy saving appliances. 3 bedrooms and 3 bathrooms provide ample space for family and friends who will stay comfortable year-round thanks to efficient mini splits throughout the home. Warmth and ambiance abound with two gas fireplaces providing perfect places for relaxing or entertaining. For those interested in an enticing investment opportunity, this property boasts a lucrative short-term rental income history. (See docs) Move-in ready with attractive furnishings included, this is an ideal spot for both full-time residents and weekend getaways. Come to see for yourself all that this unique property and its surroundings has to offer! It won't last long.

Listed by idENTITY real estate group of KW Vermont

Listed by idENTITY real estate group of KW Vermont
$
$
%
$/month over payments
Federal 30-year interest rate: 7.4% last updated on Oct 15, 2026
* All Figures are estimates. Check with your bank or proposed mortgage company for actual interest rates.
This product uses the FRED® API but is not endorsed or certified by the Federal Reserve Bank of St. Louis.

Ask A QuestionMore Details

4 Chase Lane Haverhill NH 03785

Haverhill, NH4 Chase Lane

Sale Price$250,000

Sold

MLS Number 4999474

  • Residential Single Family
  • PricePerSqFt 248.02
  • Full Bath 1
  • Village Woodsville
  • Address 4 Chase Lane

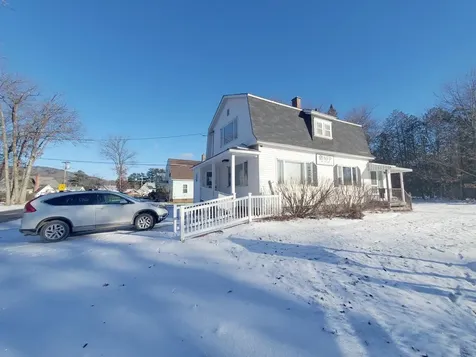
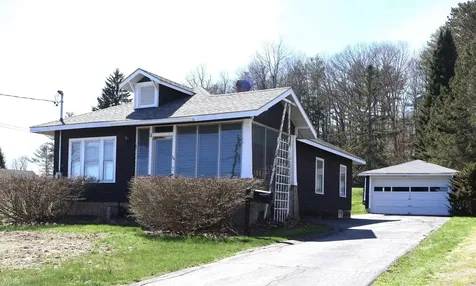
Adorable single-family home in the village of Woodsville, town of Haverhill, NH. On a quiet, dead-end road, and corner lot with main road frontage including high visibility for potential commercial or residential use.

Listed by Jennifer Impey of Coldwell Banker LIFESTYLES- Littleton

Listed by Jennifer Impey of Coldwell Banker LIFESTYLES- Littleton

$
$
%
$/month over payments
Federal 30-year interest rate: 7.4% last updated on Oct 15, 2026
* All Figures are estimates. Check with your bank or proposed mortgage company for actual interest rates.
This product uses the FRED® API but is not endorsed or certified by the Federal Reserve Bank of St. Louis.

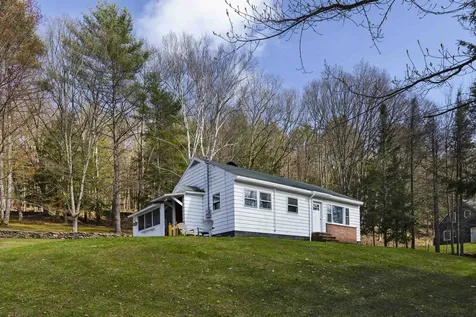
Ask A QuestionMore Details

44 Stevens Road Hanover NH 03755

Hanover, NH44 Stevens Road

Sale Price$446,000

Sold

MLS Number 4993850

  • Residential Single Family
  • PricePerSqFt 396.09
  • Full Bath 1
  • Address 44 Stevens Road
  • Construction Existing

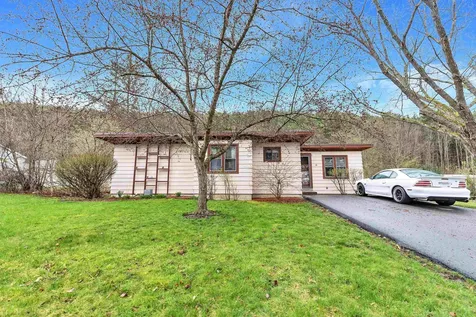
A lovely country setting surrounded by beautiful stone walls, fruit trees (peaches, pears, apples). This traditional one-level ranch needs some updating, but has good bones with hardwood floors in the living room and bedroom, full basement offers loads of storage space. Paved drive and ample parking. If you are looking to build your dream home, raze and build new here. The 1.3 acre property offers sunny gardening spaces with nutrient rich soil, a detached screen house, carport, and two sheds for storage. Public sewer & Comcast internet available at this location! Just minutes to downtown Hanover.

Listed by Melissa Robinson of Coldwell Banker LIFESTYLES - Hanover

Listed by Leila Tarantelli of KW Coastal and Lakes & Mountains Realty/Hanover

$
$
%
$/month over payments
Federal 30-year interest rate: 7.4% last updated on Oct 15, 2026
* All Figures are estimates. Check with your bank or proposed mortgage company for actual interest rates.
This product uses the FRED® API but is not endorsed or certified by the Federal Reserve Bank of St. Louis.

Ask A QuestionMore Details

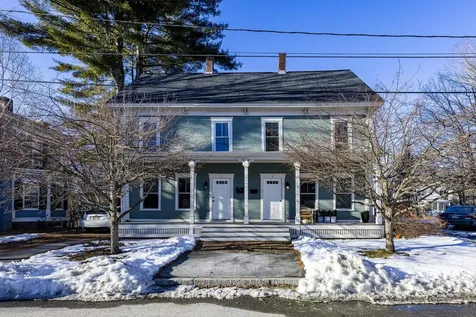
5 And 7 Abbott Street Lebanon NH 03766
Sold

MLS Number 4984594

  • Multifamily
  • PricePerSqFt 245.55
  • Units 2
  • Bathroom 4
  • Acreage 0.21

#5 and #7 Abbott St is a beautifully maintained duplex in an amazing walk to town location. #5 has 4 bedrooms, 2.5 baths and a huge recreation room above the garage. #7 has 3 bedrooms, 2.5 baths and a spacious open floor plan for living room, dining room and kitchen. Hardwood floors. Newer heating systems. A great investment opportunity, the homes have historically been rented out by the bedroom to medical and other students. Or live in one side and rent out the other.

Listed by Jane Darrach of Martha E. Diebold/Hanover

Listed by Megan Moseley of Mint Real Estate Group

$
$
%
$/month over payments
Federal 30-year interest rate: 7.4% last updated on Oct 15, 2026
* All Figures are estimates. Check with your bank or proposed mortgage company for actual interest rates.
This product uses the FRED® API but is not endorsed or certified by the Federal Reserve Bank of St. Louis.

Ask A QuestionMore Details

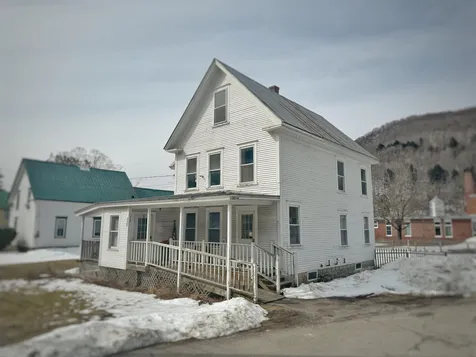
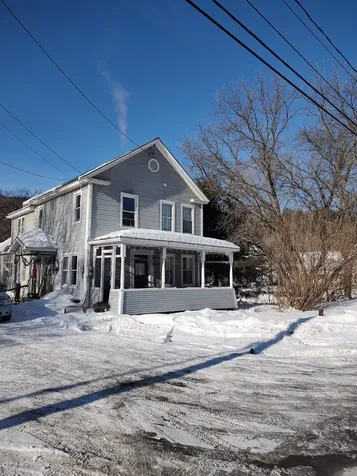
230 S Main Street Rochester VT 05767
Sold

MLS Number 4990283

  • Multifamily
  • PricePerSqFt 113.33
  • Address 230 S Main Street
  • Units 2
  • Acreage 0.5

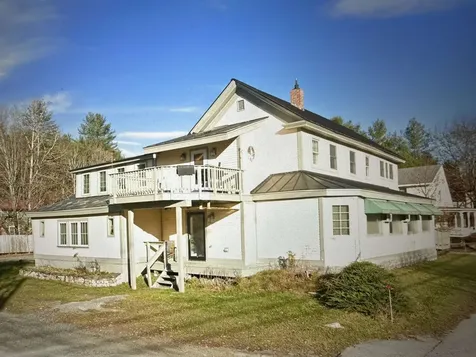
Incredible, solid investment opportunity at 230 S Main, Rochester, Vermont. This home is currently configured as a two family (two entrances) but could very easily be a single family with minor effort. Would also be great commercial spaces right off the Rochester Common. Multiple configurations are easily envisioned. All the important stuff is in order - new hot air furnace, thermopane windows, standing seam metal roof, 1st floor is handicap accessible 1BD currently. Efficiency Vermont has spray foamed insulation work in basement, 1st floor and attic. Essentially, figure out your use/configuration and then do your cosmetics. Square footage is estimated and includes 1st & 2nd floor.

Listed by William Brokhof of Vermont Backcountry Real Estate

Listed by William Brokhof of Vermont Backcountry Real Estate

$
$
%
$/month over payments
Federal 30-year interest rate: 7.4% last updated on Oct 15, 2026
* All Figures are estimates. Check with your bank or proposed mortgage company for actual interest rates.
This product uses the FRED® API but is not endorsed or certified by the Federal Reserve Bank of St. Louis.

Ask A QuestionMore Details

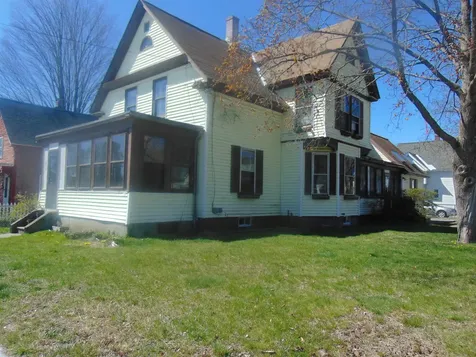
252 Water Street Keene NH 03431

Keene, NH252 Water Street

Sale Price$292,000

Sold

MLS Number 4993073

  • Multifamily
  • PricePerSqFt 131.41
  • Address 252 Water Street
  • Units 2
  • Bathroom 2

EXTENDED FAMILY OR FIRST FLOOR Living are possible here. Just a healthy walk or short drive to the Gathering Waters (Waldorf) School on S. Lincoln St. and the new Pat Russell City Park which is being built as we speak. The main house of this two family is quite charming with some tin ceilings, wood floors, large kitchen and oversized diningroom and comfortable LR. There is one bedroom on the second floor and two bedrooms on the first floor. (about 1500 sqft). The second floor unit is about 600 sqft. with a kitchen, lr, bath with a shower and 2 bedrooms. There are enclosed porches on both the Water and Valley Streets perfect for sun or shade on Valley. The siding is vinyl and the exterior trim is painted. The side yard off Water has a good garden/play area. There is a 2 car garage. The basement has 2 laundry hook up areas, a new oil tank, one furnace for the house , a bulkhead and a concrete floor. It appears to be a dry basement. The first floor tenant has been paying for the oil for both apartments . There are separate electric bills. Please note.. older windows, some peeling trim paint, porch on Valley St. needs work, first floor kitchen is heated by a pellet stove, first floor bathroom does not have central heat, some cosmetics needed . Both tenants may want to remain in place in case a buyer wants to pursue this.. (no leases).

Listed by Susan Doyle of BHG Masiello Keene

Listed by Liz Newcombe of BHG Masiello Keene

$
$
%
$/month over payments
Federal 30-year interest rate: 7.4% last updated on Oct 15, 2026
* All Figures are estimates. Check with your bank or proposed mortgage company for actual interest rates.
This product uses the FRED® API but is not endorsed or certified by the Federal Reserve Bank of St. Louis.

Ask A QuestionMore Details

40 Vt Route 14 South Randolph VT 05041
Sold

MLS Number 4982901

  • Residential Single Family
  • PricePerSqFt 137.32
  • Full Bath 1
  • Address 40 Vt Route 14 South
  • Construction Existing

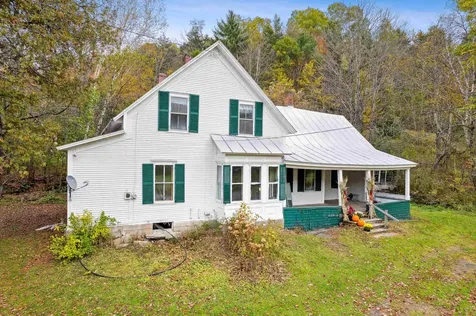
This 1800's farm house is full of charm with a fresh and modern look. As you walk into this lovely home you are greeted with an open stairwell and a substantial entry way making it easy to keep your coats and boots organized. This home has a kitchen that was built for a cook! being 15x25 (approx.) you will have plenty of space to create wonderfful meals or just gather by the pellet stove to talk about your day. A thoughtful bathroom remodel added a vanity where you can get ready for the day and showcases the claw foot tub, which is the perfect spot to unwind. This home also features a toy room and a reading nook as well as an office and a den. Located in the heart of East Randolph and situated on the second branch of the White River, this home is certainly a must see to fully appreciate the charm and the scenery.

Listed by Vermont Heritage Real Estate

Listed by Ara Cardew of BHG Masiello Keene

$
$
%
$/month over payments
Federal 30-year interest rate: 7.4% last updated on Oct 15, 2026
* All Figures are estimates. Check with your bank or proposed mortgage company for actual interest rates.
This product uses the FRED® API but is not endorsed or certified by the Federal Reserve Bank of St. Louis.

Ask A QuestionMore Details

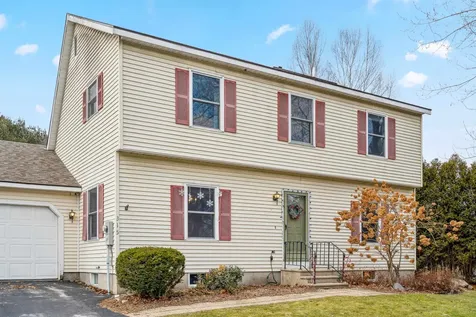
315 Cross Street Hartford VT 05059
Sold

MLS Number 4980904

  • Residential Single Family
  • PricePerSqFt 174.27
  • Full Bath 2
  • Village Quechee
  • Address 315 Cross Street

OPEN HOUSE: Saturday, Feb 17 from 11 AM - 1 PM! Not Quechee Lakes meaning no HOA fees - Enjoy the benefits of the ultra convenient location on a lovely corner lot overlooking the neighborhood skating pond without the fees! Easily accessible to several downhill and cross-country ski areas with biking, hiking, golf and snowshoeing! This spacious home has 3 bedrooms (one on the main level with a full bathroom, two upstairs with another full bath), an office on the main level, a bonus nursery or separate work space, and a finished dry basement with an abundance of storage throughout. Enjoy the south facing backyard deck with pergola protected by mature hedges for privacy. Already fenced in for your furry friends - grow your own tomatoes and zucchinis with fresh compost or bake a pie with some berries from the bushes in the front yard! The cozy vented propane stove in the living room has the capacity to heat the full first floor. Recently renovated floors in the family room and kitchen, updated stairs, a roof only 4 years old, brand new Smoke & CO detectors, buried utilities, a reliable Buderus boiler, and a garage with an abundance of storage above. This home has plenty of room to grow into and make it your forever space. Minutes from I-89, ~20 minutes to Dartmouth Hitchcock or Dartmouth College in Hanover, and ~30 minutes to Killington for incredible skiing! A few photos have been virtually staged.

Listed by Holly Hall and Franchesca Collins of Snyder Donegan Real Estate Group

Listed by Morriah Adams of BHG Masiello Brattleboro

$
$
%
$/month over payments
Federal 30-year interest rate: 7.4% last updated on Oct 15, 2026
* All Figures are estimates. Check with your bank or proposed mortgage company for actual interest rates.
This product uses the FRED® API but is not endorsed or certified by the Federal Reserve Bank of St. Louis.

Ask A QuestionMore Details

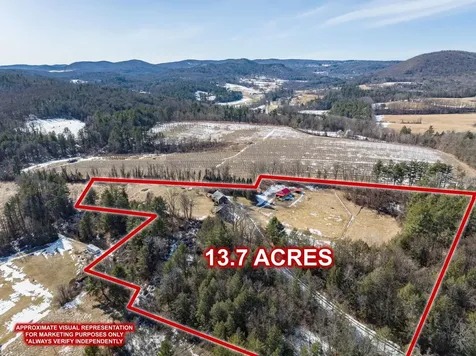
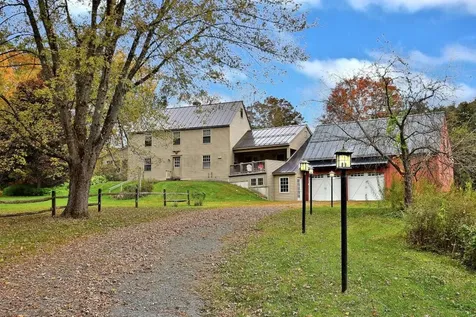
65 Mather Road Brattleboro VT 05301
Sold

MLS Number 4987925

  • Residential Single Family
  • PricePerSqFt 488.78
  • Full Bath 1
  • Address 65 Mather Road
  • Construction Existing

Rare chance to own a stunning 13+ acre estate, mainly open pasture, featuring a newly hand built 4-stall barn strategically positioned from key amenities: grocery stores, downtown Brattleboro, and ski resorts. Ascend the driveway to experience the tranquility of this private sanctuary, offering breathtaking views of Wantastiquet mountain. The property boasts a spacious 2-bay attached garage, leading to a convenient first level with versatile spaces for a mudroom, home gym, storage, laundry, pantry, and a state-of-the-art Buderus energy-efficient heating system. The main level reveals an open-concept, modernized kitchen with granite countertops, a butcher block island, and an elegant gray stone feature wall. Flow seamlessly into the inviting living room with a wood stove and a well-appointed dining room. Three bedrooms, including a primary suite with an en suite bathroom, grace this level. The full bathroom has recently undergone a stylish update. The top level offers additional finished space, perfect for an office, playroom, or extra sleeping quarters. Outdoor amenities feature a sunlit deck for Vermont's serene evenings, a hot tub, and a fire pit with panoramic mountain views. The property includes a new barn with fencing, power, and water connections. A detached garage/workshop with power and a full basement enhances the property's utility. Numerous outbuildings, fruit trees, raised bed fenced gardens, and an invisible fence for pets contribute to this unmissable property.

Listed by Erica Reynolds of Southern Vermont Realty Group

Listed by Moira Spivey of Four Seasons Sotheby's Int'l Realty

$
$
%
$/month over payments
Federal 30-year interest rate: 7.4% last updated on Oct 15, 2026
* All Figures are estimates. Check with your bank or proposed mortgage company for actual interest rates.
This product uses the FRED® API but is not endorsed or certified by the Federal Reserve Bank of St. Louis.

Ask A QuestionMore Details

233 Dodge Road Chester VT 05143

Chester, VT233 Dodge Road

Sale Price$799,000

Sold

MLS Number 4985500

  • Residential Single Family
  • PricePerSqFt 237.23
  • Full Bath 2
  • Address 233 Dodge Road
  • Construction Existing

Nestled on a picturesque 3.6-acre lot, this expansive Colonial home offers the epitome of Vermont living. Boasting 6 bedrooms, the residence exudes comfort and space. The heart of the home is the generous kitchen with an island, abundant counter space, and cabinets, all adorned with elegant granite countertops. Entertain in the large dining room or relax in the spacious living room that seamlessly flows to the front deck, bringing the outdoors in. An inviting sunroom opens to a very private back deck featuring a rejuvenating hot tub. The new walkout basement entrance leads to a convenient mudroom with ample ski storage, making winter adventures a breeze. The basement encompasses a recreational room with extra sleeping quarters and a delightful game room, offering endless entertainment options. An attached oversized garage provides convenience and additional storage. Beyond the main residence, a substantial barn accommodates equipment and toys, while an attached cottage offers the potential for restoration into a charming playhouse or office. This turnkey offering includes full furnishings, ensuring a seamless transition into your new abode. Secluded and serene, yet just a half mile from town, this property provides the perfect balance of tranquility and accessibility. Enjoy a short 15-minute drive to Okemo Mountain and easy access to other major resorts. Immerse yourself in the Vermont experience at its finest, embracing the beauty and charm this property has to offer.

Listed by Gary Coger of Four Seasons Sotheby's Int'l Realty

Listed by Becky Alford of Ridgeline Real Estate

$
$
%
$/month over payments
Federal 30-year interest rate: 7.4% last updated on Oct 15, 2026
* All Figures are estimates. Check with your bank or proposed mortgage company for actual interest rates.
This product uses the FRED® API but is not endorsed or certified by the Federal Reserve Bank of St. Louis.

Ask A QuestionMore Details

1 Montebello Street Haverhill NH 03785
Sold

MLS Number 4986247

  • Commercial
  • PricePerSqFt 142.44
  • Selling Agent Name Cheryl Herrmann
  • Address 1 Montebello Street
  • Year Built 1950

Own this super property that could continue to be used commercially, with great exposure on Route 302 and easy access off of Montebello Street or convert it into a single-family home. With not much on the market, here is your opportunity to own a versatile property which is close to everything you want to be near. It is currently leased by an insurance company but could also be utilized in many other ways. Agent related to one of the LLC Members.

Listed by Rima Hall of Coldwell Banker Old Mill Properties/B

Listed by Cheryl Herrmann of RE/MAX Group One Realtors

$
$
%
$/month over payments
Federal 30-year interest rate: 7.4% last updated on Oct 15, 2026
* All Figures are estimates. Check with your bank or proposed mortgage company for actual interest rates.
This product uses the FRED® API but is not endorsed or certified by the Federal Reserve Bank of St. Louis.

Ask A QuestionMore Details

69 Killington Center Drive Killington VT 05751
Sold

MLS Number 4989183

  • Condo
  • PricePerSqFt 345.5
  • Square Feet 1,288
  • Bedrooms 2
  • New Contruction Existing

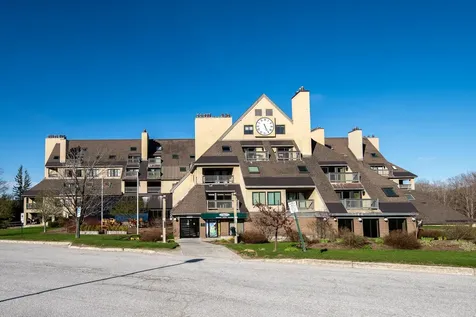
These two renovated units at Killington Center (units 131-132) offer ground-level convenience, each comprising one bedroom and three full baths. These fully furnished and equipped units ensure a comfortable stay for guests. Notably, one of the bedrooms includes a lock-off BR/BA suite, providing added privacy, flexibility, or rental options. These units can be rented individually, with unit 131 as a studio, unit 132 as a 1-bedroom, or together as a combined rental option. In 2023, the gross rental income for these units totaled $50,639. Recent renovations have enhanced the units, including a new slider with mini blinds within the glass, a concrete patio, and two efficient heat pumps providing both heating and air conditioning. A stone-faced gas fireplace adds warmth and ambiance to the living space, complemented by cellular shades for privacy and light control. The kitchen boasts granite countertops, a stylish tile backsplash, and modern appliances, including three flat-screen TVs and a full-size washer/dryer. The living areas feature new vinyl plank flooring, while the kitchen and bathrooms have tile flooring. Guests can take advantage of paved flat parking and access to a summer outdoor pool. The convenient location on Killington Road offers easy walking access to nearby restaurants and a shuttle bus stop, facilitating exploration of the area.

Listed by Bret Williamson of Killington Valley Real Estate

Listed by Bret Williamson of Killington Valley Real Estate

$
$
%
$/month over payments
Federal 30-year interest rate: 7.4% last updated on Oct 15, 2026
* All Figures are estimates. Check with your bank or proposed mortgage company for actual interest rates.
This product uses the FRED® API but is not endorsed or certified by the Federal Reserve Bank of St. Louis.

Ask A QuestionMore Details

26 Marsten Lane Enfield NH 03748
Sold

MLS Number 4989362

  • Condo
  • PricePerSqFt 337.47
  • Square Feet 886
  • Bedrooms 2
  • New Contruction Existing

OPEN HOUSE SATURDAY, MARCH 30TH 10AM TO 12PM - Nestled within the serene surroundings of Lakeview Condo Association, this adorable abode has been meticulously remodeled, where every corner exudes high-end quality, sophistication, and functionality. Just steps from Mascoma Lake, settle into this sunny and bright new home and enjoy a completely updated kitchen that epitomizes modern finish, with customized step-in pantry, all new appliances and countertops. The open layout seamlessly integrates dining and living areas, accentuated by a vaulted ceiling, and then connecting to a private and fenced-in patio, with large storage shed, a perfect space for outdoor grilling or morning coffee. The primary bedroom with all new ensuite completes the first level floorplan. Ascend to the lofted second bedroom, a versatile space ideal for work or leisure, complemented by thoughtfully organized storage and a second remodeled and updated full bath with laundry. Other upgrades include new electrical, plumbing, heat pump and mini-splits, so comfort is assured year-round. Lakeview offers an array of amenities including a shared private beach, canoe and kayak storage, tennis courts, Pickleball, heated inground pool, and a vast trail system within the Petryk Woodland Preserve, all just steps from your door. Close to Hanover, DHMC, Dartmouth College and downtown Lebanon, this residence strikes the perfect balance between a rural retreat and convenient access to urban amenities.

Listed by Tyler Hall of BHHS Verani Upper Valley

Listed by Carter Auch of BHHS Verani Upper Valley

$
$
%
$/month over payments
Federal 30-year interest rate: 7.4% last updated on Oct 15, 2026
* All Figures are estimates. Check with your bank or proposed mortgage company for actual interest rates.
This product uses the FRED® API but is not endorsed or certified by the Federal Reserve Bank of St. Louis.

Ask A QuestionMore Details

37 Church Street Keene NH 03431
Sold

MLS Number 4989371

  • Condo
  • PricePerSqFt 309.6
  • Square Feet 1,292
  • Bedrooms 2
  • New Contruction Existing

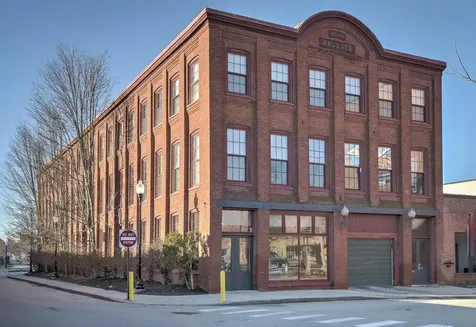
CARRIAGE HOUSE CONDO! Superbly converted loft style condo just yards from Keene's vibrant Main St. Experience everything Keene has to offer from this wonderfully location. A blend of stylish architecture and modern amenities, this home features, exposed brick, high ceilings, oversized windows, hardwood floors, a beautifully crafted built-in bookcase, gas parlor stove, skylight, Primary bedroom with en-suite and spacious 2nd bedroom. Community spaces include a rooftop deck and large entertaining room with fireplace bathroom and kitchen. Secure building with Elevator. 2 deeded assigned garage parking spaces directly below the unit. Ground level storage locker for bicycles etc. A very special place to call home!

Listed by Robert Inman of RE/MAX Town & Country

Listed by Hvizda Realty Group of Keller Williams Realty Metro-Concord

$
$
%
$/month over payments
Federal 30-year interest rate: 7.4% last updated on Oct 15, 2026
* All Figures are estimates. Check with your bank or proposed mortgage company for actual interest rates.
This product uses the FRED® API but is not endorsed or certified by the Federal Reserve Bank of St. Louis.

Ask A QuestionMore Details

69 Etna Road Lebanon NH 03766
Sold

MLS Number 4987789

  • Condo
  • PricePerSqFt 459.49
  • Square Feet 827
  • Bedrooms 1
  • New Contruction Existing

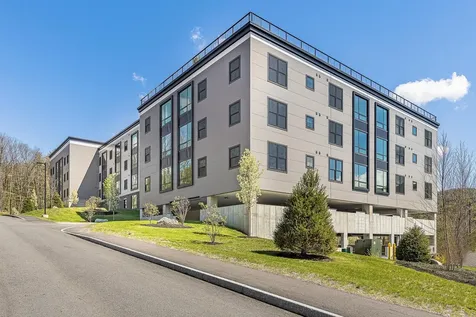
Convenient, immaculate, bright one bedroom condo with southern exposure. In an urban contemporary building with rooftop garden, gym, and lounge there is also covered parking and a bike room. Highly insulated for both noise and energy efficiency, the building has a state of the art ventilation system. Delightful view. Only minutes from hospital and college.

Listed by Jane Darrach of Martha E. Diebold/Hanover

Listed by Taylor Medeiros-Batey of KW Coastal and Lakes & Mountains Realty/Hanover

$
$
%
$/month over payments
Federal 30-year interest rate: 7.4% last updated on Oct 15, 2026
* All Figures are estimates. Check with your bank or proposed mortgage company for actual interest rates.
This product uses the FRED® API but is not endorsed or certified by the Federal Reserve Bank of St. Louis.

Ask A QuestionMore Details

137 East Mountain Road Killington VT 05751
Sold

MLS Number 4985415

  • Condo
  • PricePerSqFt 210.75
  • Square Feet 949
  • Bedrooms 2
  • New Contruction Existing

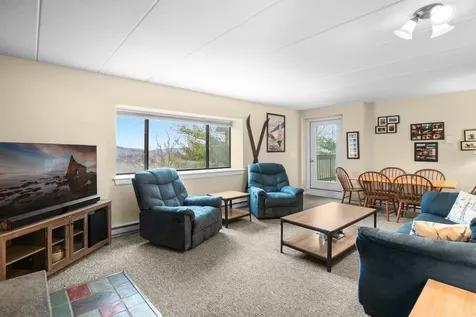
Live the resort life right across the street from Killington Resort and the potential new Killington Village! Take in views of the ninth green at the Killington Golf Course from this nicely appointed two bedroom condo. Being a corner unit is a huge bonus when it comes to the amount of natural light and cross breeze you can have anytime of the year. Two bedrooms are just down the hall from the living room and the two bathrooms are directly across the hall for easy access from the sleeping areas. An open living room is boosted by a larger window allowing mountain views. Mountain Green is a fantastic resort for all to enjoy year-round. In the summer take a dip in the outdoor pool or tee off at the neighboring Killington Golf Course. During the winter months Building 3 plays host to an indoor pool, hot tub, sauna, steam room and fitness center. In the same building you will find a winter restaurant, ski shop and Vacasa management company. Talk about all things in one resort. Call today to learn more about this condo and the work going on around Mountain Green.

Listed by Nathan Mastroeni of Four Seasons Sotheby's Int'l Realty

Listed by Michelle Lord of Ski Country Real Estate

$
$
%
$/month over payments
Federal 30-year interest rate: 7.4% last updated on Oct 15, 2026
* All Figures are estimates. Check with your bank or proposed mortgage company for actual interest rates.
This product uses the FRED® API but is not endorsed or certified by the Federal Reserve Bank of St. Louis.

Ask A QuestionMore Details

2 Candlelight Terrace Hartford VT 05001
Sold

MLS Number 4991826

  • Condo
  • PricePerSqFt 205.61
  • Square Feet 856
  • Bedrooms 2
  • New Contruction Existing

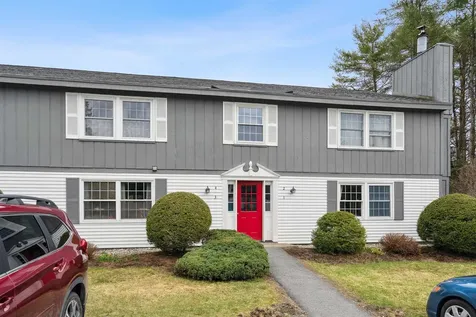
This two bedroom and one bath condo is an ideal investment property. The upstairs unit, located in the front building, offers a tiled entryway, large living room, dining room combo with a deck, new kitchen appliances, washer and dryer, and hot water heater. This comfortable unit is ready for occupancy. Come take a look for yourself! The delayed showings begin on Saturday, April 20, 2024. Seller is a licensed real estate agent.

Listed by Holly Hall of Snyder Donegan Real Estate Group

Listed by Franchesca Collins of Snyder Donegan Real Estate Group

$
$
%
$/month over payments
Federal 30-year interest rate: 7.4% last updated on Oct 15, 2026
* All Figures are estimates. Check with your bank or proposed mortgage company for actual interest rates.
This product uses the FRED® API but is not endorsed or certified by the Federal Reserve Bank of St. Louis.

Ask A QuestionMore Details

710 Main Street Keene NH 03431
Sold

MLS Number 4992987

  • Condo
  • PricePerSqFt 215.23
  • Square Feet 1,056
  • Bedrooms 2
  • New Contruction Existing

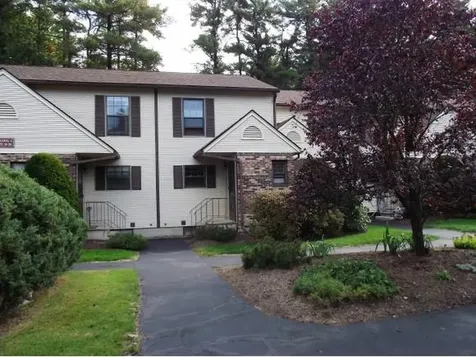
Nestled just a short drive from downtown, yet gracefully tucked away from the hustle and bustle of the road, this attractive condo offers a serene retreat in a convenient location. With two bedrooms and 1 1/2 baths, this residence embodies the perfect blend of tranquility and urban accessibility. Don't miss the opportunity to experience the best of both worlds in this charming condo. Schedule a viewing today and discover the perfect combination of urban convenience and suburban serenity in this desirable home. Vacant and ready for you to move right in. $238 Condo fee covers plowing, trash, pool, tennis court, water, Sewer.

Listed by Chris Thompson of BHG Masiello Keene

Listed by Chris Thompson of BHG Masiello Keene

$
$
%
$/month over payments
Federal 30-year interest rate: 7.4% last updated on Oct 15, 2026
* All Figures are estimates. Check with your bank or proposed mortgage company for actual interest rates.
This product uses the FRED® API but is not endorsed or certified by the Federal Reserve Bank of St. Louis.

Ask A QuestionMore Details

133 East Mountain Road Killington VT 05751
Sold

MLS Number 4994872

  • Condo
  • PricePerSqFt 229.13
  • Square Feet 611
  • Bedrooms 1
  • New Contruction Existing

Big things are happening in Killington and this one-bedroom, one-bath property at Mountain Green offers a front row seat to view all the action. Offered fully furnished and ready to enjoy, this well-maintained, upper-floor unit features stunning views of Killington Resort from its living room, bedroom and balcony, as well as an updated kitchen and appliances. Located in building three, it offers convenient access to onsite restaurant/bar, ski shop and recently renovated spa, complete with indoor and outdoor pools, gym, steam room and sauna. With a ski locker outside to keep your gear stored safely and a shuttle to and from the lifts, you'll be skiing and riding Killington with the utmost convenience. Best of all, Mountain Green is located right at the base of the proposed Killington Six Peaks Village, with construction scheduled to begin next year. Not to be outdone by the new village, Mountain Green is also undergoing extensive renovation, with a complete exterior update in the works to repair and modernize the entire complex. The future is bright for Killington and Mountain Green, so get in and reap the benefits of this exciting time.

Listed by Bret Williamson of Killington Valley Real Estate

Listed by Bret Williamson of Killington Valley Real Estate

$
$
%
$/month over payments
Federal 30-year interest rate: 7.4% last updated on Oct 15, 2026
* All Figures are estimates. Check with your bank or proposed mortgage company for actual interest rates.
This product uses the FRED® API but is not endorsed or certified by the Federal Reserve Bank of St. Louis.

Ask A QuestionMore Details

30 Hillside Avenue Keene NH 03431

Keene, NH30 Hillside Avenue

Sale Price$265,000

Sold

MLS Number 4992510

  • Residential Single Family
  • PricePerSqFt 236.19
  • Full Bath 1
  • Address 30 Hillside Avenue
  • Construction Existing

Adorable ranch home with a convenient location in Keene. Lots of young families and children at play in this charming up and coming neighborhood. Great starter home or retirement home. Three bedrooms and one full bath with front to back living room. This cottage has been rented for the last several years by a professional person and is ready for a fresh eye. Bring your imagination to this competitively priced abode.Showings delayed until open house April 27 12-3. Shhowings begin April 27, 2024

Listed by Michelle Carter of Four Seasons Sotheby's International Realty

Listed by Michael Breshears of EXP Realty

$
$
%
$/month over payments
Federal 30-year interest rate: 7.4% last updated on Oct 15, 2026
* All Figures are estimates. Check with your bank or proposed mortgage company for actual interest rates.
This product uses the FRED® API but is not endorsed or certified by the Federal Reserve Bank of St. Louis.

Ask A QuestionMore Details

7465 Us Route 4 Bridgewater VT 05034
Sold

MLS Number 4989482

  • Multifamily
  • PricePerSqFt 131.26
  • Address 7465 Us Route 4
  • Units 4
  • Bathroom 5

Prime Multi-Family Investment Opportunity in the Heart of Bridgewater! Investors, seize the opportunity to own this impressive multi-family property. This well maintained building offers a total of 4 units, providing a steady stream of rental income and excellent potential for growth. Rent all 4 units of make 1 owner occupied. Each unit is equipped with many updates ensuring high tenant satisfaction and retention. The property boasts a strong rental history and generates a reliable income stream for savvy investors. With low maintenance costs and a solid rental market demand in the area, this property presents a lucrative investment opportunity with great cash flow potential. Don't miss out on this rare chance to add a profitable property to your investment portfolio. Take advantage of the growing rental market and secure your financial future with this exceptional investment opportunity.

Listed by Nancy Liberatore and Matt Liberatore of Lakes & Homes Real Estate

Listed by Cortney Harvey of Four Corner Properties LLC

$
$
%
$/month over payments
Federal 30-year interest rate: 7.4% last updated on Oct 15, 2026
* All Figures are estimates. Check with your bank or proposed mortgage company for actual interest rates.
This product uses the FRED® API but is not endorsed or certified by the Federal Reserve Bank of St. Louis.

Ask A QuestionMore Details

425 Bog Road Enfield NH 03748

Enfield, NH425 Bog Road

Sale Price$549,900

Sold

MLS Number 4967510

  • Residential Single Family
  • PricePerSqFt 184.96
  • Full Bath 2
  • Address 425 Bog Road
  • Construction Existing

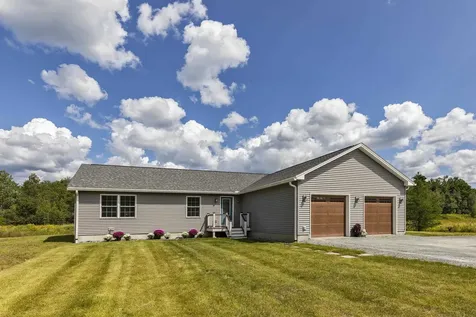
Open House! Saturday, March 2, 10am to Noon! - Spacious 58'x28' three bedroom ranch home built in 2021 on 6.34 acres is a super value! Why buy an older home and spend the next ten years replacing old roofs, heating systems, kitchens, baths, etc. when you can buy this almost brand new home? The first floor consists of kitchen, dining room, living room, primary bedroom suite with full bath, 2nd and 3rd bedrooms, 2nd full bath, laundry room, mud room, foyer. The lower level walks out and is mostly finished and used as a family room, office, exercise space, storage room, utility room and pantry. Large 2 car, heated garage with auto door openers. Efficient Propane boiler heats the home and the hot water. This home is insulated to R49 in the ceilings, R-21 in the walls, with Argon filled, low e glass windows. Sills have been foam insulated for added efficiency. Walking Distance to the Henry Laramie Wildlife Management area with over 3000 acres of hiking & fly fishing ponds!

Listed by Jeffrey Batchelder of Coldwell Banker LIFESTYLES - Hanover

Listed by Vanessa Stone of Vanessa Stone Real Estate

$
$
%
$/month over payments
Federal 30-year interest rate: 7.4% last updated on Oct 15, 2026
* All Figures are estimates. Check with your bank or proposed mortgage company for actual interest rates.
This product uses the FRED® API but is not endorsed or certified by the Federal Reserve Bank of St. Louis.

Ask A QuestionMore Details

300 Justin Morrill Highway Strafford VT 05072
Sold

MLS Number 4975685

  • Residential Single Family
  • PricePerSqFt 119.67
  • Full Bath 1
  • Construction Existing
  • Bedrooms 3

A perfect find for the fixer-upper, this adorable home has been in the same family for generations. With three spacious bedrooms and wood floors throughout the house, there is no shortage of character and charm. You can live here and work on it over time. The "shop" on the property is one of the oldest settlements in Strafford. Road frontage and a circular driveway make for easy plowing. The wooded 2.3 acre lot provides endless possibilities, such as landscaped gardens, cleared trails, or additional outbuildings. Revive the antique apple orchard or create a studio or office space. Only 1/2 mile from the historic Strafford common and part of a vibrant community. This 1880's home can be your Vermont dream!

Listed by Holly Hall and Franchesca Collins of Snyder Donegan Real Estate Group

Listed by Holly Hall of Snyder Donegan Real Estate Group

$
$
%
$/month over payments
Federal 30-year interest rate: 7.4% last updated on Oct 15, 2026
* All Figures are estimates. Check with your bank or proposed mortgage company for actual interest rates.
This product uses the FRED® API but is not endorsed or certified by the Federal Reserve Bank of St. Louis.

Ask A QuestionMore Details

34 Gifford Road Hartford VT 05001

Hartford, VT34 Gifford Road

Sale Price$357,000

Sold

MLS Number 4992956

  • Residential Single Family
  • PricePerSqFt 322.2
  • Full Bath 1
  • Village White River Junction
  • Address 34 Gifford Road

Wonderful Ranch style home conveniently located just off Hartford Avenue in the original "Highland Park" area of White River Junction. This two bedroom, one bath home radiates warmth and hospitality and could be perfect for buyers looking for single level living. This is a rare opportunity to own a more affordable home on a nice .90 + / - acre in town lot with convenient access to schools, public transportation and the historic downtown White River Junction, VT and W Lebanon, NH areas. This unique home features a three season porch and an open concept living room and dining room full of abundant natural light. In the kitchen you will enjoy an ample number of cabinets and a large pantry. There is plenty of closet space, as well as wood doors with original period designed hardware and handsome hardwood floors throughout the home. Outside enjoy an expansive lawn which could be great for ball games with the kids, gardening, family barbecues and many other outdoor activities. Conveniently located with easy access to both I 89 and I 91. Only minutes to DHMC, VA Hospital, Dartmouth College, Lebanon Airport technology park, Northern stage theatre, golfing, skiing, restaurants, shopping, schools and many other amenities that the Upper Valley has to offer!

Listed by Alex DeFelice of The Clerkin Agency,P.C.

Listed by Cheryl Herrmann of RE/MAX Group One Realtors

$
$
%
$/month over payments
Federal 30-year interest rate: 7.4% last updated on Oct 15, 2026
* All Figures are estimates. Check with your bank or proposed mortgage company for actual interest rates.
This product uses the FRED® API but is not endorsed or certified by the Federal Reserve Bank of St. Louis.

Ask A QuestionMore Details

216 Sherwood Circle Brattleboro VT 05301
Sold

MLS Number 4991837

  • Residential Single Family
  • PricePerSqFt 264.42
  • Full Bath 1
  • Address 216 Sherwood Circle
  • Construction Existing

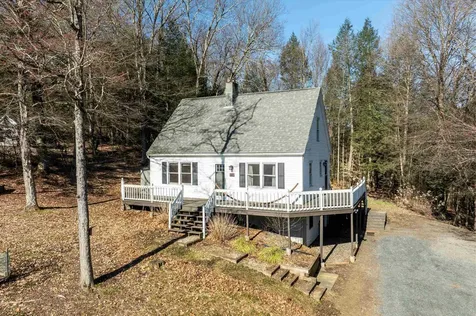
Return after a busy day and relax on your spacious wraparound deck or in your tranquil wooded backyard. This charming cape is waiting to welcome you home. Upstairs the primary bedroom has an en suite bath and 2 large closets. Kitchen has a pantry and space for a dining table. Downstairs, a finished basement space welcomes with its own double door entry. Nestled in a peaceful, low-traffic neighborhood, this home beckons you to unwind and make it your own.

Listed by Marie Elena Potter of EXP Realty

Listed by Carol Slocum of Keller Williams Realty Metro-Keene

$
$
%
$/month over payments
Federal 30-year interest rate: 7.4% last updated on Oct 15, 2026
* All Figures are estimates. Check with your bank or proposed mortgage company for actual interest rates.
This product uses the FRED® API but is not endorsed or certified by the Federal Reserve Bank of St. Louis.

Ask A QuestionMore Details

Broker Reciprocity 

Copyright 2026 PrimeMLS, Inc. All rights reserved. This information is deemed reliable, but not guaranteed. The data relating to real estate displayed on this display comes in part from the IDX Program of PrimeMLS. The information being provided is for consumers’ personal, non-commercial use and may not be used for any purpose other than to identify prospective properties consumers may be interested in purchasing. Data last updated October 21, 2026 4:37 AM EDT